REALTOR® Login
Communities 
Calgary Communities
City Centre East   North  North East North West South  South East West 
Calgary Surrounding
Airdrie Brooks Carstairs Chestermere Claresholm Cochrane Crossfield Didsbury High River Irricana Langdon Okotoks Olds Strathmore Sundre Diamond Valley Rural Rockyview County
Edmonton Communities
City Centre North East North West South East South West West 
Edmonton Surrounding
Beaumont Devon Fort Saskatchewan Leduc Sherwood Park Spruce Grove St.Albert Stony Plain
Central Alberta
Camrose Clearwater County Red Deer Rocky Mountain House Sylvan Lake
Southern Alberta
Crowsnest Pass Lethbridge Medicine Hat
West Alberta
Canmore 
British Columbia
Kelowna Osoyoos Peachland Penticton Revelstoke Salmon Arm Sicamous West Kelowna
Home Evaluation 
Resources 
Resources
Buyer Resources Seller Resources Partners Blog Guide to Buying and Selling During COVID-19
Realtors 
Why CIR 
About Us
Best My Nest We Give Back - 1forALL Initiative Join Our Team Luxury Portfolio
Property Management 
Contact Us 
https://www.cirrealty.ca/reb/ldar/0/A2295440_2.jpg https://www.cirrealty.ca/reb/ldar/0/A2295440_3.jpg https://www.cirrealty.ca/reb/ldar/0/A2295440_4.jpg https://www.cirrealty.ca/reb/ldar/0/A2295440_5.jpg https://www.cirrealty.ca/reb/ldar/0/A2295440_6.jpg https://www.cirrealty.ca/reb/ldar/0/A2295440_7.jpg https://www.cirrealty.ca/reb/ldar/0/A2295440_8.jpg https://www.cirrealty.ca/reb/ldar/0/A2295440_9.jpg https://www.cirrealty.ca/reb/ldar/0/A2295440_10.jpg https://www.cirrealty.ca/reb/ldar/0/A2295440_11.jpg https://www.cirrealty.ca/reb/ldar/0/A2295440_12.jpg https://www.cirrealty.ca/reb/ldar/0/A2295440_13.jpg https://www.cirrealty.ca/reb/ldar/0/A2295440_14.jpg https://www.cirrealty.ca/reb/ldar/0/A2295440_15.jpg https://www.cirrealty.ca/reb/ldar/0/A2295440_16.jpg https://www.cirrealty.ca/reb/ldar/0/A2295440_17.jpg https://www.cirrealty.ca/reb/ldar/0/A2295440_18.jpg https://www.cirrealty.ca/reb/ldar/0/A2295440_19.jpg https://www.cirrealty.ca/reb/ldar/0/A2295440_20.jpg https://www.cirrealty.ca/reb/ldar/0/A2295440_21.jpg https://www.cirrealty.ca/reb/ldar/0/A2295440_22.jpg https://www.cirrealty.ca/reb/ldar/0/A2295440_23.jpg https://www.cirrealty.ca/reb/ldar/0/A2295440_24.jpg https://www.cirrealty.ca/reb/ldar/0/A2295440_25.jpg https://www.cirrealty.ca/reb/ldar/0/A2295440_26.jpg https://www.cirrealty.ca/reb/ldar/0/A2295440_27.jpg https://www.cirrealty.ca/reb/ldar/0/A2295440_28.jpg https://www.cirrealty.ca/reb/ldar/0/A2295440_29.jpg https://www.cirrealty.ca/reb/ldar/0/A2295440_30.jpg https://www.cirrealty.ca/reb/ldar/0/A2295440_31.jpg https://www.cirrealty.ca/reb/ldar/0/A2295440_32.jpg https://www.cirrealty.ca/reb/ldar/0/A2295440_33.jpg https://www.cirrealty.ca/reb/ldar/0/A2295440_34.jpg https://www.cirrealty.ca/reb/ldar/0/A2295440_35.jpg https://www.cirrealty.ca/reb/ldar/0/A2295440_36.jpg

1180 Coalbrook Place W

Lethbridge T1J 5W7

MLS® Number:  A2295440

Back to Copperwood    Previous    Next

  • Home \
  • Lethbridge \
  • Copperwood \
  • 1180 Coalbrook Place W

$ 539,900

3

BEDROOMS

2 + 1

BATHROOMS

1,658

SQUARE FEET

2022

YEAR BUILT

https://www.cirrealty.ca/reb/ldar/0/A2295440_2.jpg





MLS® Number
A2295440
PROPERTY TYPE
Detached
LISTING DATE
March-21-2026

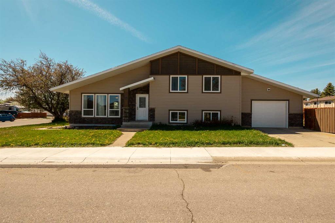
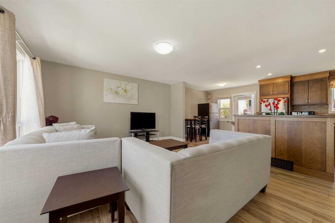
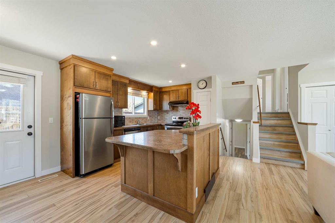
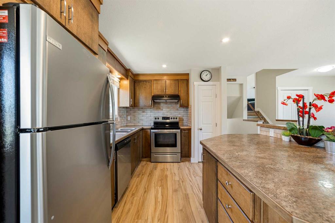
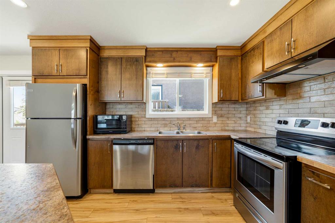
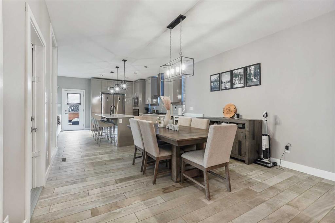
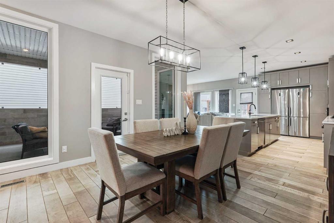
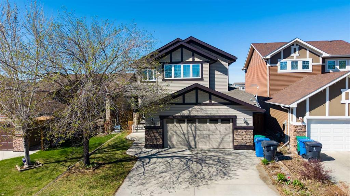
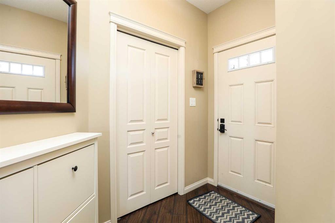
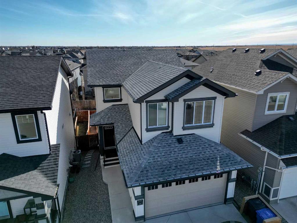
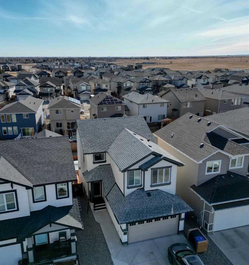
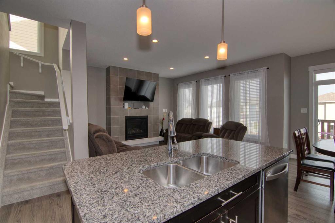
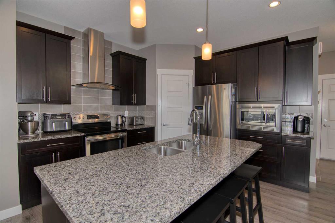
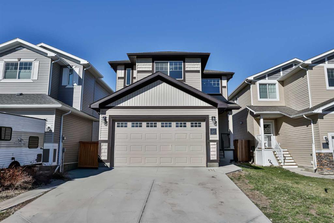
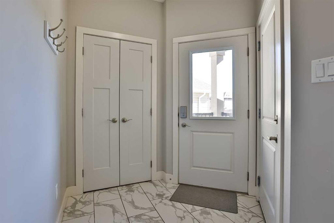
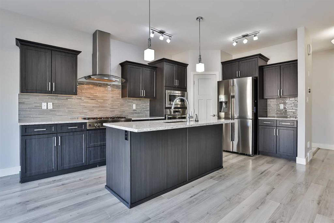
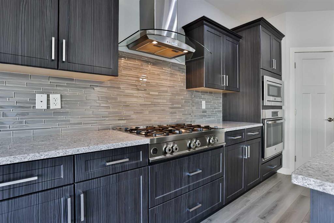
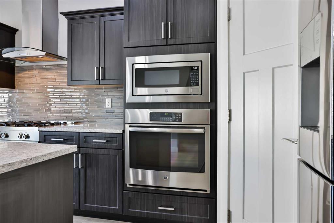
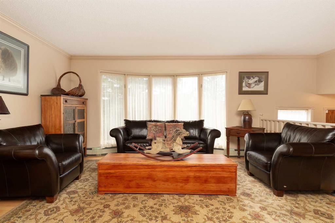
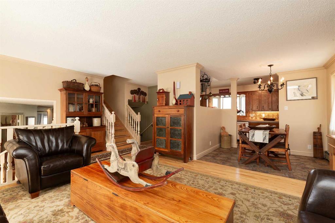
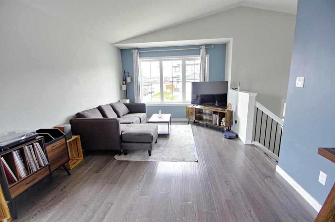
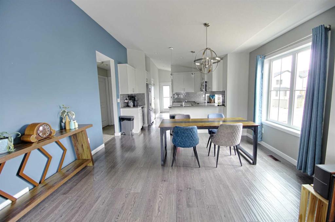
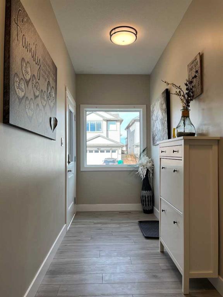
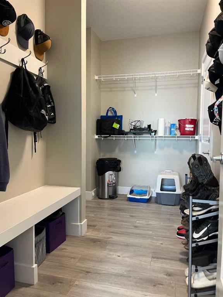
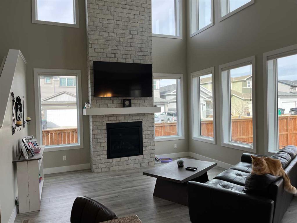
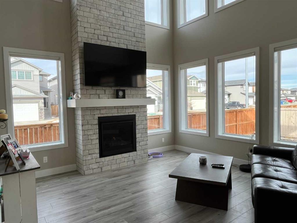

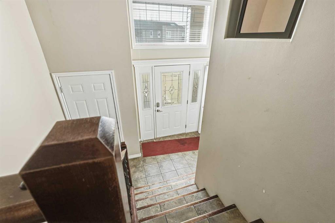
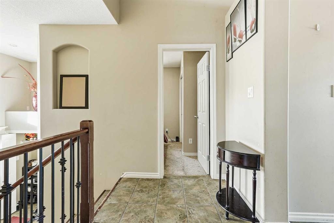

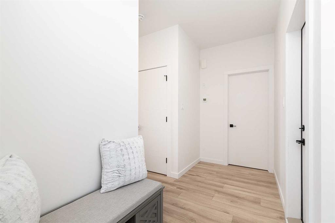
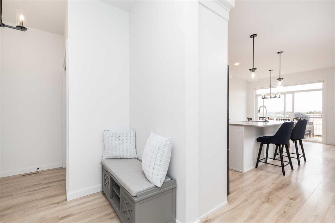
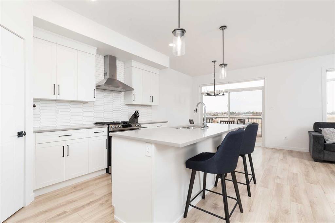
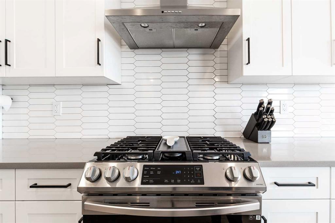
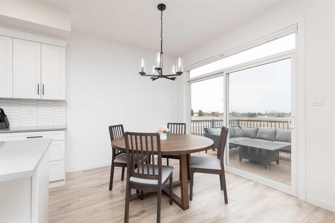
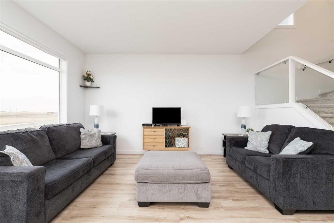
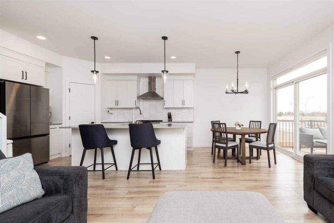
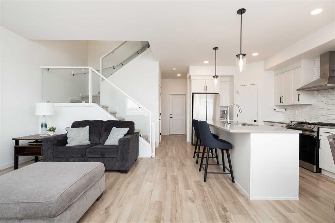
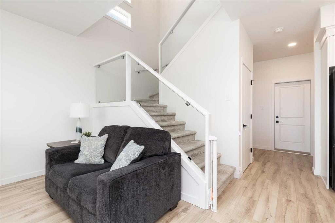
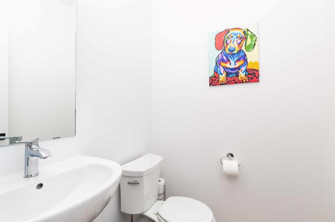
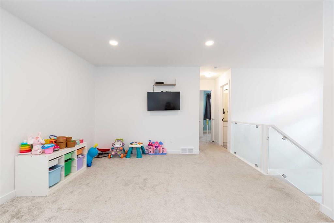
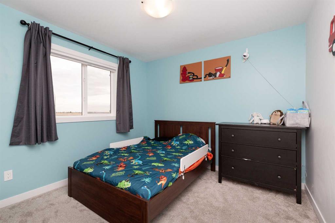
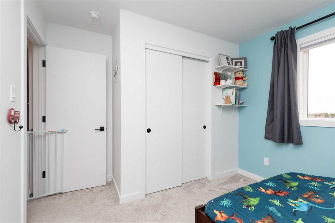
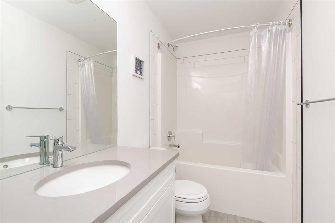
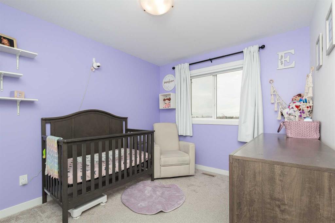
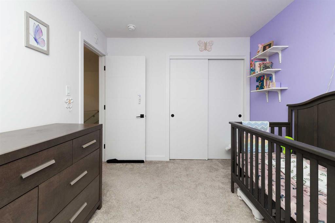
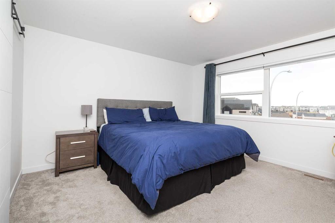
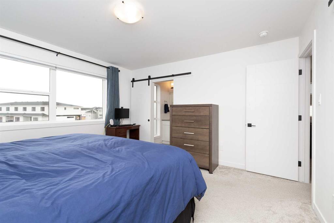
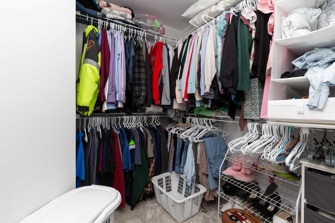
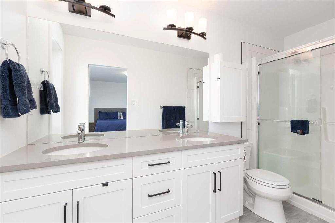
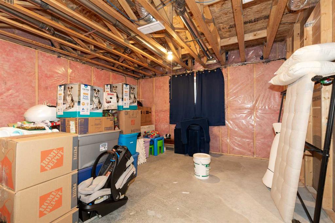
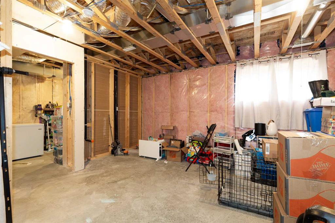
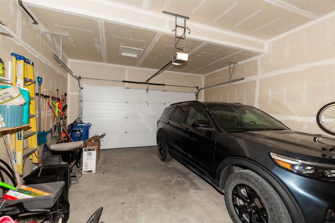
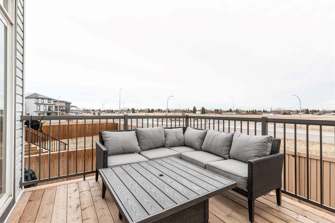
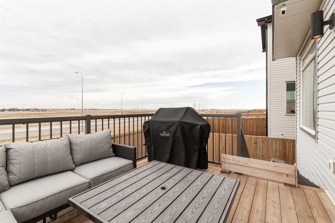
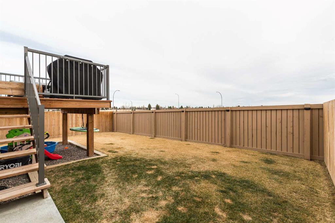
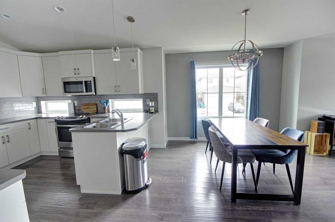
1180 Coalbrook Place W — a like-new, two-storey home offering modern style, bright design, and a quiet cul-de-sac location with no rear neighbours. This 1,658 sq. ft. home features a bright and functional open-concept main floor with 9’ ceilings. The kitchen is adorns with white shaker cabinetry, quartz countertops, spacious island, and a walk-in corner pantry. The kitchen, living, and dining rooms flow seamlessly together with large windows pouring natural light through the main floor. A convenient half bath off the front and garage entries completes the main level. Upstairs, you’ll find three bedrooms and two full bathrooms, including a well-designed primary suite with a 4-piece ensuite featuring dual vanities and a walk-in shower. A versatile bonus room provides the perfect second living space, home office, or rec area, while upper-floor laundry adds everyday convenience. The unfinished basement offers excellent potential for future development, with space for a family room, fourth bedroom, and an additional full bathroom. Additional highlights include double attached garage plumbed for a heater, underground sprinklers, deck, fence, and landscaping already completed (ask your agent about comparing these costs in a new home). Call your agent today to book a private viewing.

COMMUNITY  Copperwood
PROPERTY TYPE  Detached
BUILDING TYPE  House
STYLE  2 Storey
YEAR BUILT 2022
SQUARE FOOTAGE  1,658
BEDROOMS  3
BATHROOMS  3.00
BASEMENT  Full
AMENITIES 
APPLIANCES  Central Air Conditioner, Dishwasher, Gas Stove, Microwave, Range Hood, Refrigerator, Washer/Dryer Stacked
COOLING  Central Air
FIREPLACE  N/A
FLOORING  Carpet, Vinyl Plank
HEATING  Forced Air
LAUNDRY  Upper Level
LOT FEATURES  Back Yard, Backs on to Park/Green Space, Front Yard, Landscaped, Lawn, No Neighbours Behind, Pie Shaped Lot, See Remarks
PARKING  Double Garage Attached, Off Street, Parking Pad
RESTRICTIONS  None Known
ROOF  Asphalt Shingle
TITLE  Fee Simple
BROKER  Lethbridge Real Estate.com


ROOMS DIMENSIONS (m) LEVEL
Dining Room 8`9" x 10`0" Main
Kitchen 10`0" x 14`0" Main
Living Room 12`0" x 14`9" Main
2pc Bathroom 5`1" x 4`11" Main
Bedroom - Primary 13`5" x 13`0" Upper
4pc Ensuite bath 4`10" x 11`8" Upper
Bonus Room 12`7" x 15`9" Upper
4pc Bathroom 8`10" x 5`10" Upper
Bedroom 12`3" x 10`2" Upper
Bedroom 9`2" x 11`6" Upper
Picture for 10 Trent Road W Picture for 10 Trent Road W Picture for 10 Trent Road W Picture for 10 Trent Road W Picture for 10 Trent Road W

10 Trent Road W

Lethbridge

1109 sqft | 5 Beds | 3 + 0 Baths    
$479,900 View

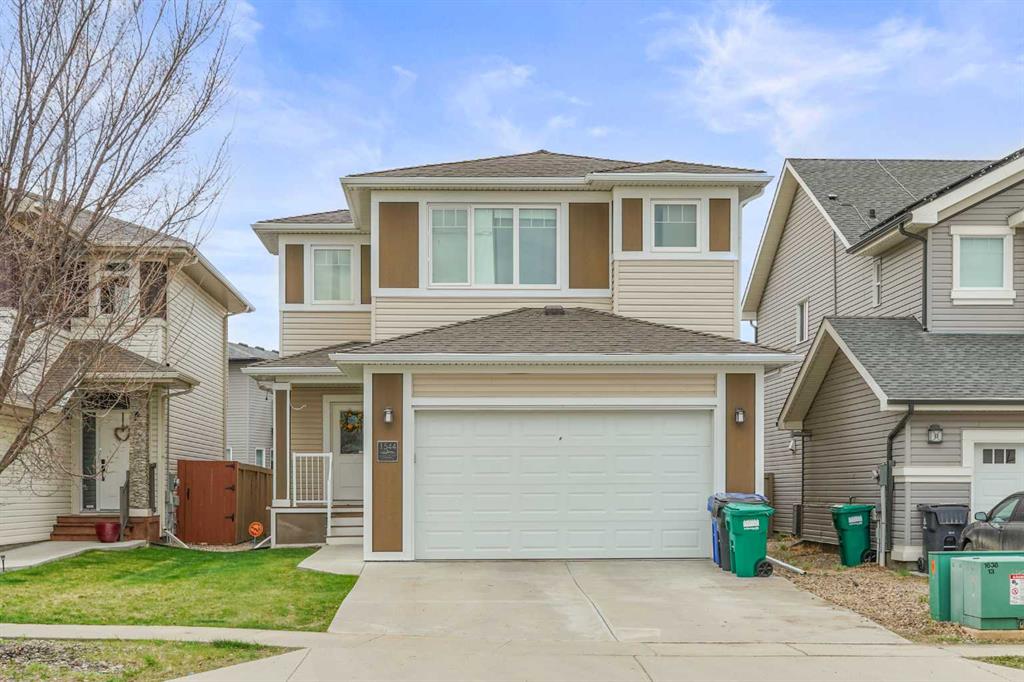
Picture for 1544 Coalbanks Boulevard W Picture for 1544 Coalbanks Boulevard W Picture for 1544 Coalbanks Boulevard W Picture for 1544 Coalbanks Boulevard W Picture for 1544 Coalbanks Boulevard W

1544 Coalbanks Boulevard W

Lethbridge

2078 sqft | 3 Beds | 2 + 1 Baths    

$629,900 View

Picture for 132 Firelight Way W Picture for 132 Firelight Way W Picture for 132 Firelight Way W Picture for 132 Firelight Way W Picture for 132 Firelight Way W

132 Firelight Way W

Lethbridge

2165 sqft | 5 Beds | 3 + 1 Baths    

$639,900 View

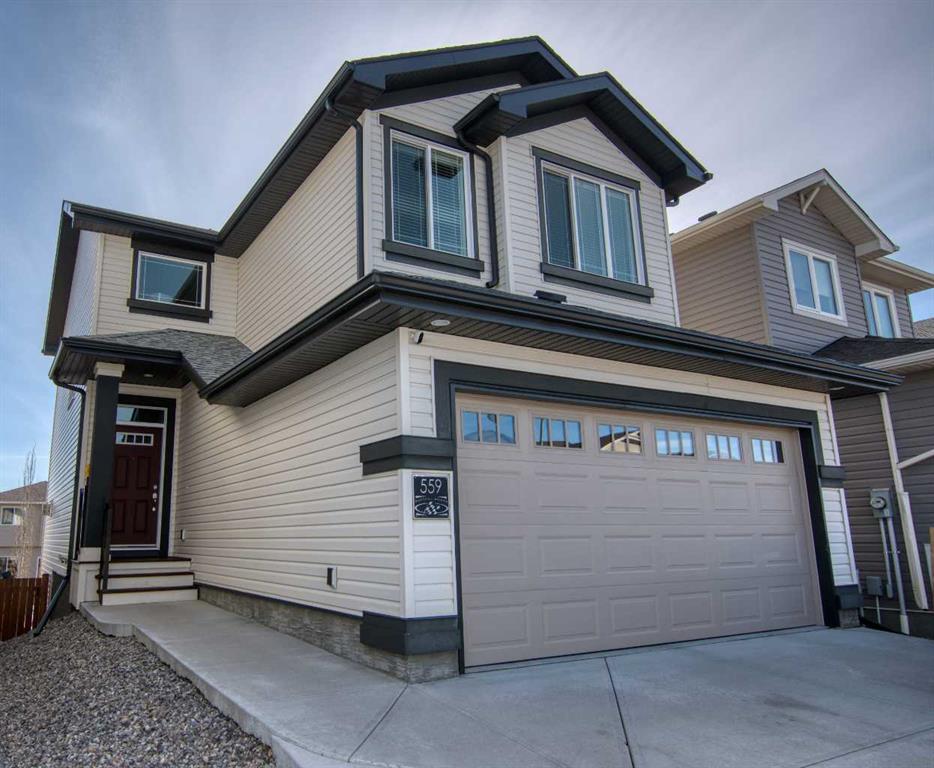
Picture for 559 Moonlight Lane W Picture for 559 Moonlight Lane W Picture for 559 Moonlight Lane W Picture for 559 Moonlight Lane W Picture for 559 Moonlight Lane W

559 Moonlight Lane W

Lethbridge

1643 sqft | 4 Beds | 3 + 1 Baths    

$529,900 View

Picture for 522 Moonlight Lane W Picture for 522 Moonlight Lane W Picture for 522 Moonlight Lane W Picture for 522 Moonlight Lane W Picture for 522 Moonlight Lane W

522 Moonlight Lane W

Lethbridge

1559 sqft | 4 Beds | 3 + 1 Baths    

$519,900 View

Picture for 41 Simon Fraser Boulevard W Picture for 41 Simon Fraser Boulevard W Picture for 41 Simon Fraser Boulevard W Picture for 41 Simon Fraser Boulevard W Picture for 41 Simon Fraser Boulevard W

41 Simon Fraser Boulevard W

Lethbridge

1814 sqft | 4 Beds | 3 + 1 Baths    

$525,000 View

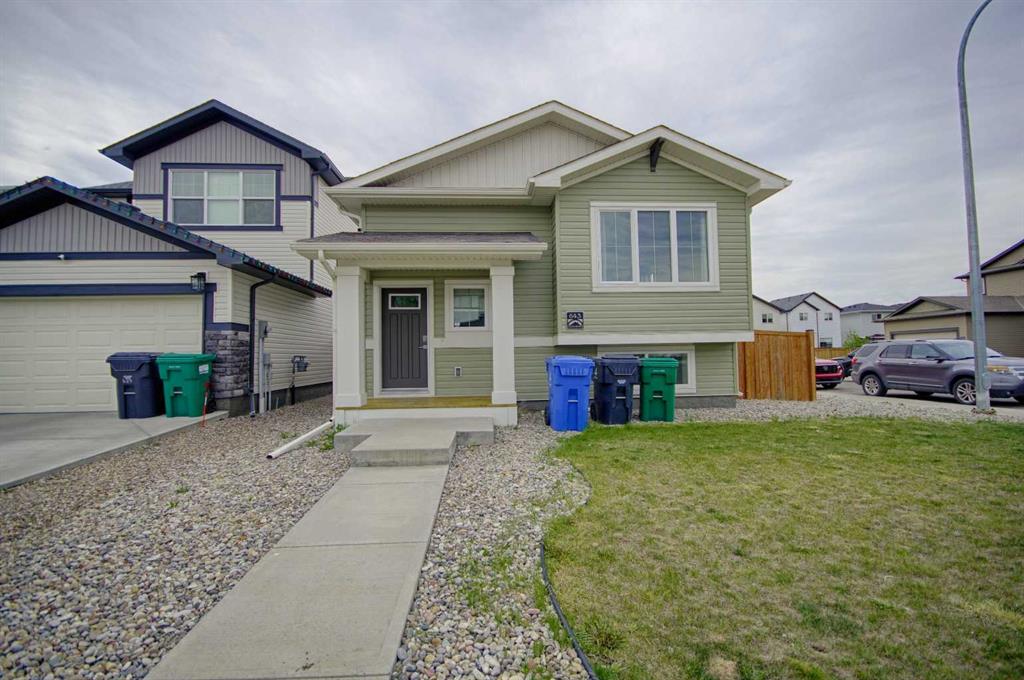
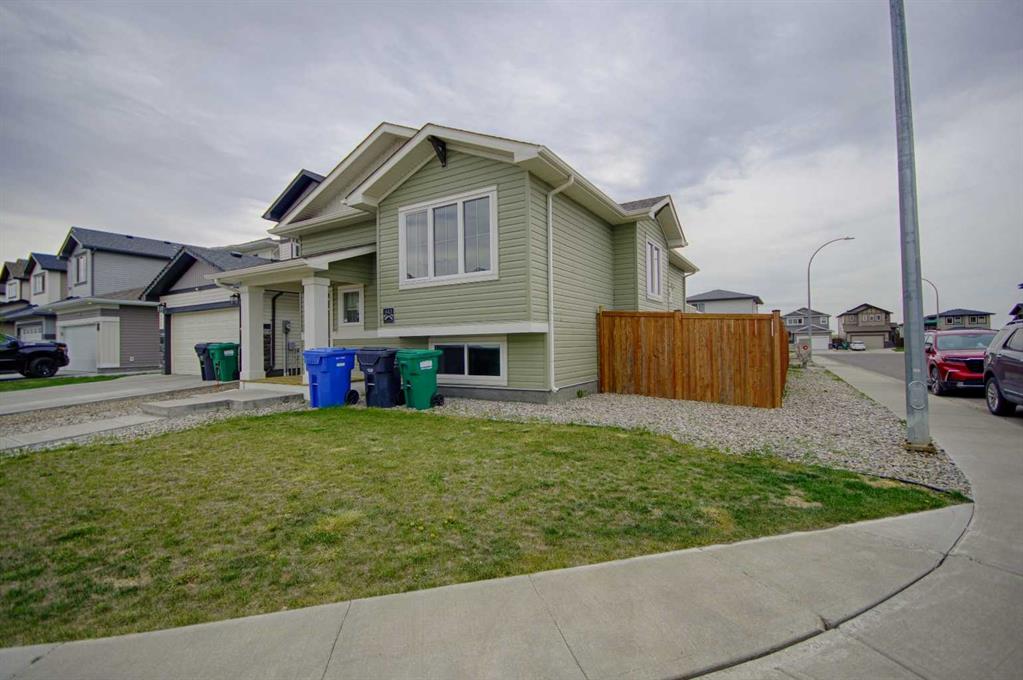
Picture for 643 Moonlight Lane W Picture for 643 Moonlight Lane W Picture for 643 Moonlight Lane W Picture for 643 Moonlight Lane W Picture for 643 Moonlight Lane W

643 Moonlight Lane W

Lethbridge

1054 sqft | 4 Beds | 2 + 0 Baths    

$465,000 View

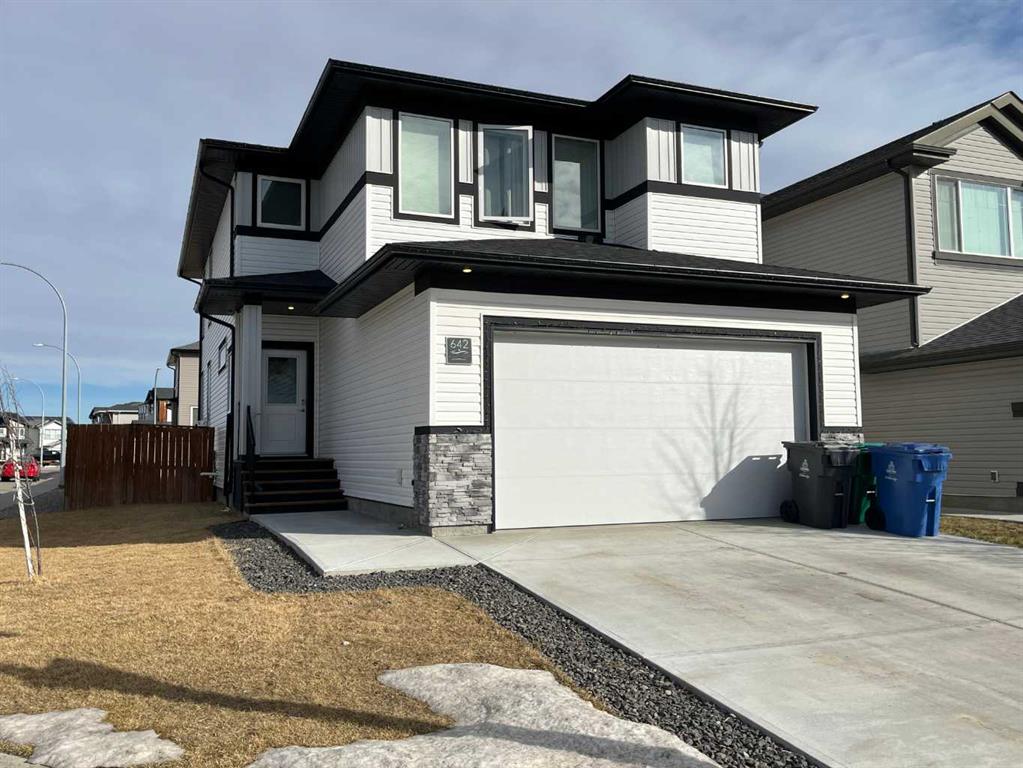
Picture for 642 Moonlight Lane W Picture for 642 Moonlight Lane W Picture for 642 Moonlight Lane W Picture for 642 Moonlight Lane W Picture for 642 Moonlight Lane W

642 Moonlight Lane W

Lethbridge

2028 sqft | 5 Beds | 3 + 1 Baths    

$629,900 View

Picture for 432 Firelight Point W Picture for 432 Firelight Point W Picture for 432 Firelight Point W Picture for 432 Firelight Point W Picture for 432 Firelight Point W

432 Firelight Point W

Lethbridge

1169 sqft | 5 Beds | 3 + 0 Baths    

$565,000 View

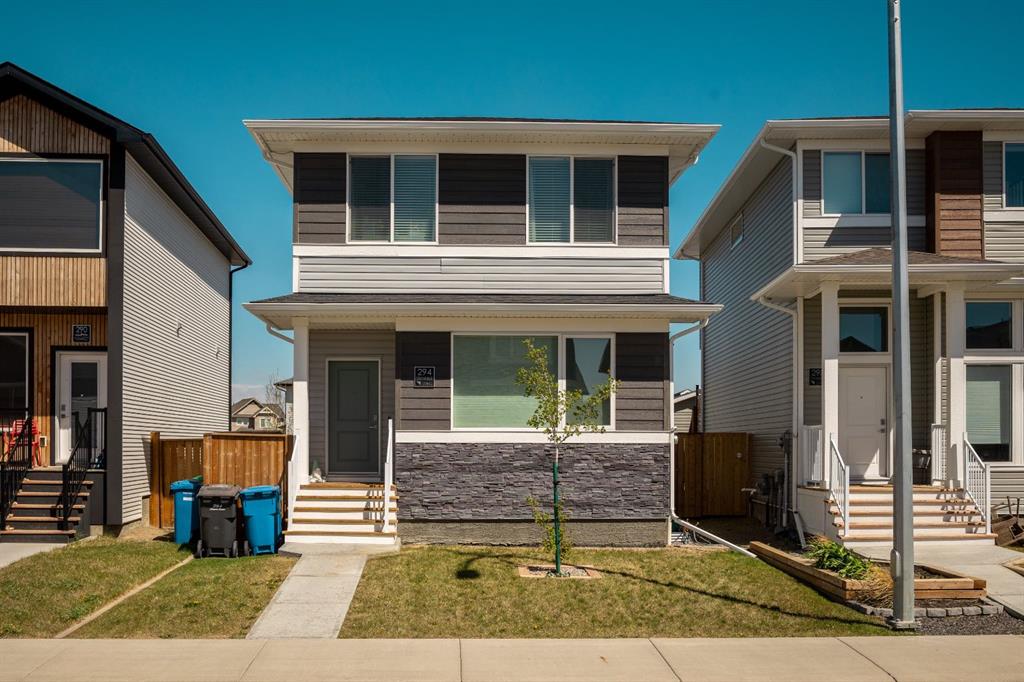
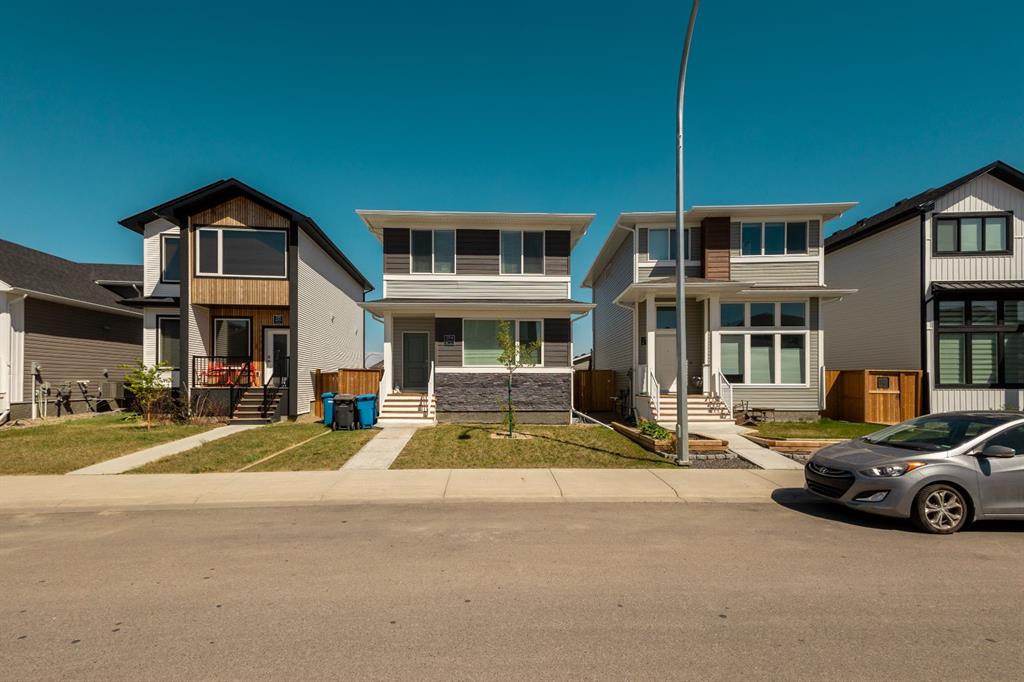
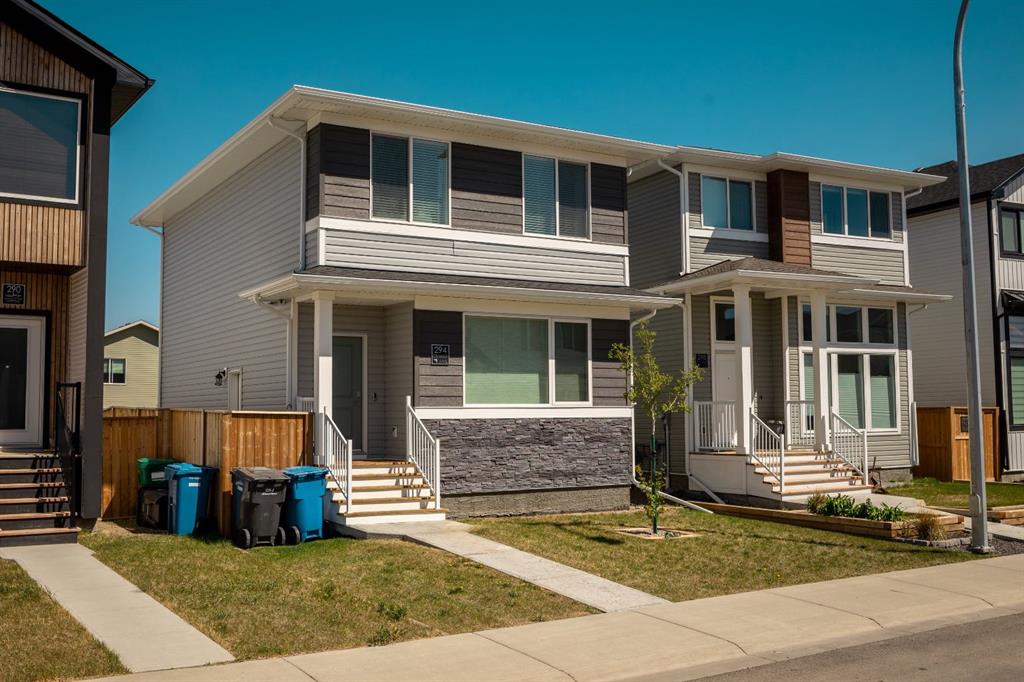
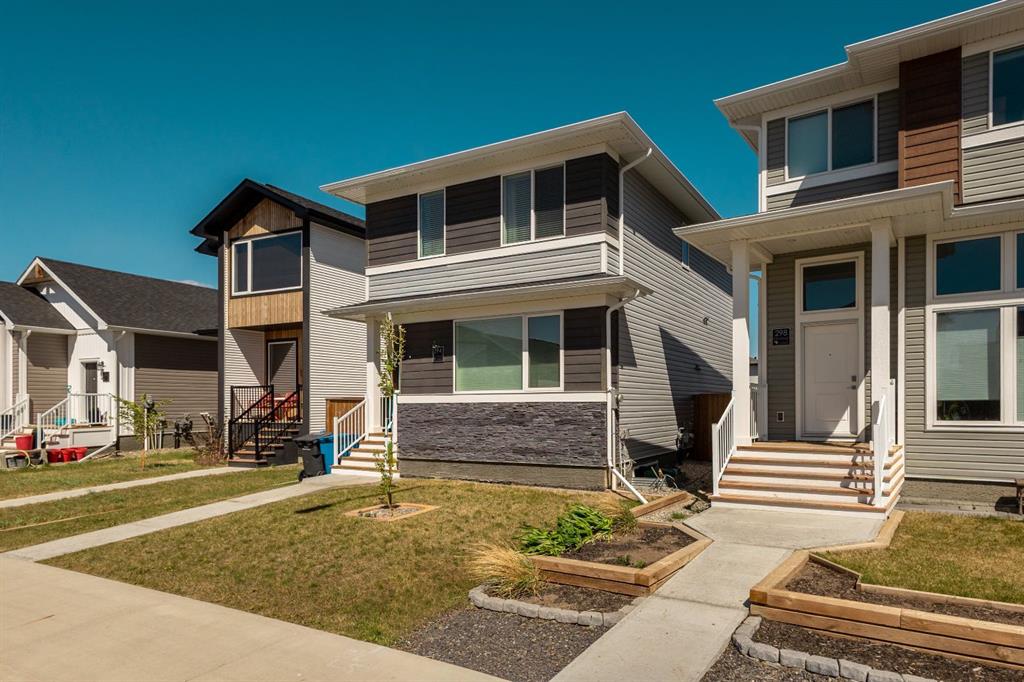
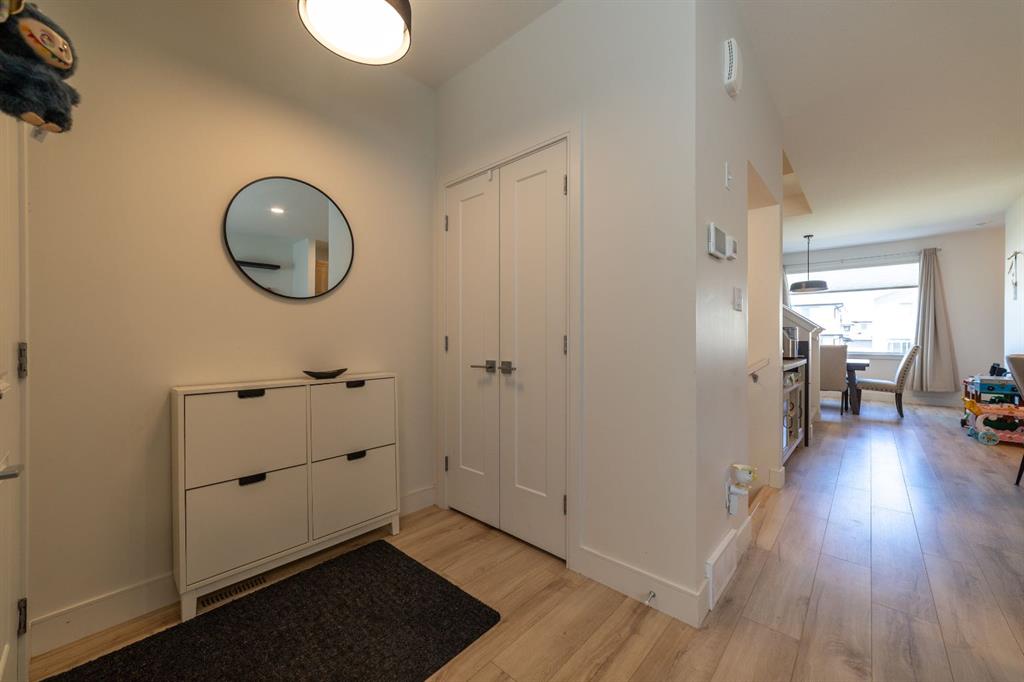
Picture for 294 Miners Chase W Picture for 294 Miners Chase W Picture for 294 Miners Chase W Picture for 294 Miners Chase W Picture for 294 Miners Chase W

294 Miners Chase W

Lethbridge

1422 sqft | 3 Beds | 2 + 1 Baths    

$449,500 View

Calgary Real Estate Airdrie Real Estate Okotoks Real Estate Cochrane Real Estate Strathmore Real Estate Chestermere Real Estate Sundre Real Estate High River Real Estate Diamond Valley Real Estate Brooks Real Estate Olds Real Estate Irricana Real Estate Carstairs Real Estate Crossfield Real Estate Claresholm Real Estate Didsbury Real Estate Langdon Real Estate
South Calgary Real Estate Southeast Calgary Real Estate City Centre Calgary Real Estate East Calgary Real Estate North Calgary Real Estate Northwest Calgary Real Estate West Calgary Real Estate Northeast Calgary Real Estate Lethbridge Real Estate Red Deer Real Estate Sylvan Lake Real Estate Brooks Real Estate Edmonton Real Estate Canmore Real Estate Global Real Estate Luxury Real Estate
Home Why CIR Relocation Careers Partners Best My Nest
Realtors Home Evaluation Contact Us




Data supplied by CREB®,CARA®,CREA®,RASCA®,LDAR® or RAE MLS® System. CREB®,CARA®,CREA®,RASCA®,LDAR® or RAE is the owner of the copyright in its MLS® System. The Listing data is deemed reliable but is not guaranteed accurate by CREB®,CARA®,CREA®,RASCA®,LDAR® or RAE. Data is deemed reliable but is not guaranteed accurate by the REALTORS® Association of Edmonton.Copyright [2024] by the REALTORS® Association of Edmonton. All Rights Reserved.