5, 16 Sunridge Boulevard W
Lethbridge T1J 1X5
MLS® Number: A2307656
$ 390,000
3
BEDROOMS
2 + 1
BATHROOMS
2009
YEAR BUILT
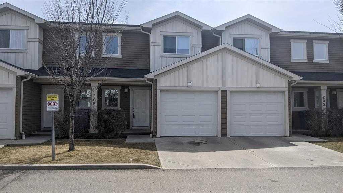
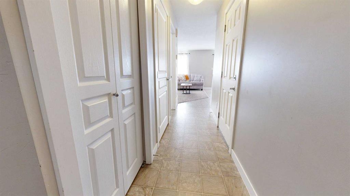
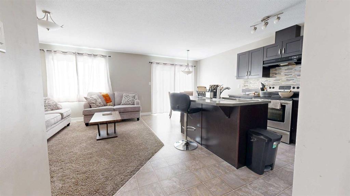
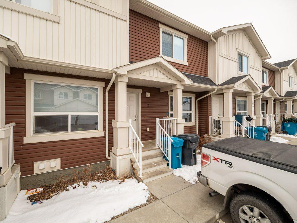
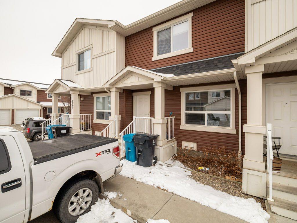
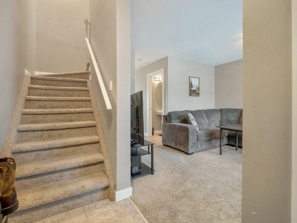
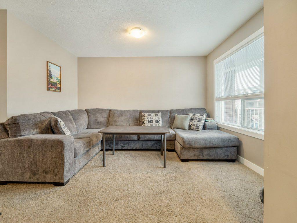
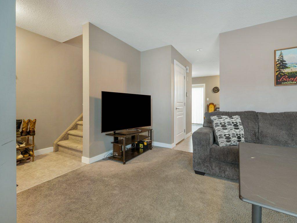
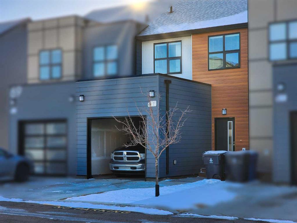
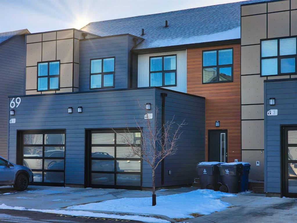
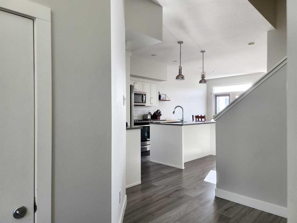
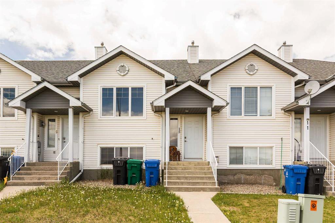
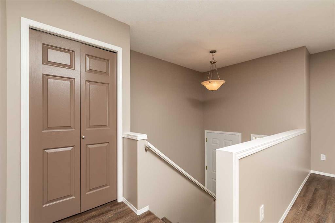
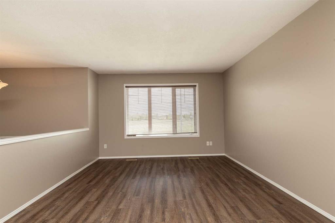
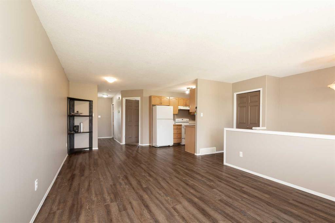
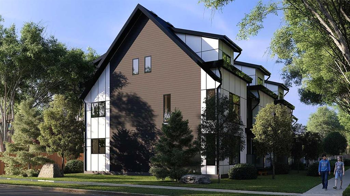
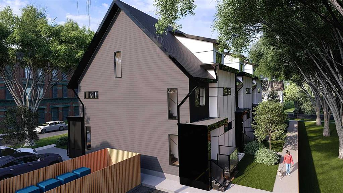
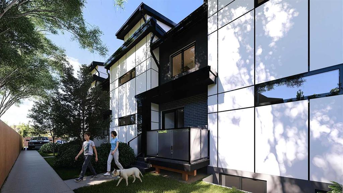
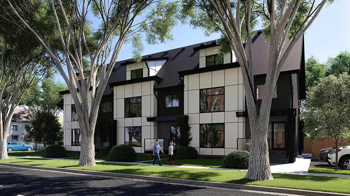
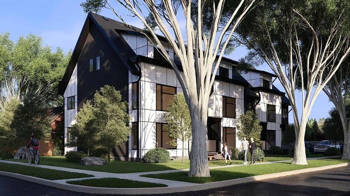
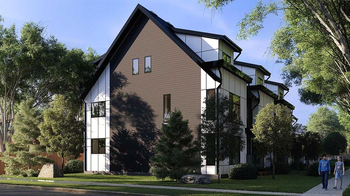
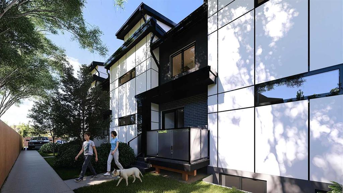
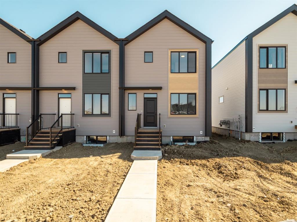
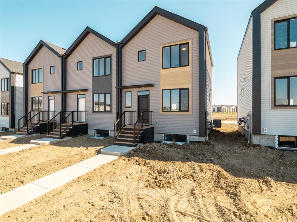
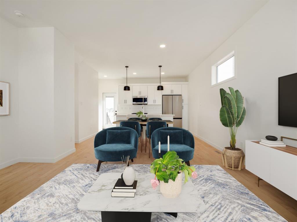
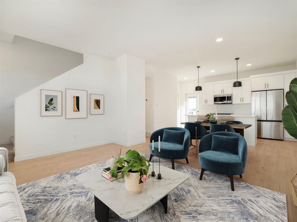
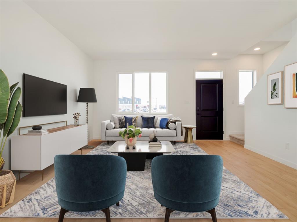
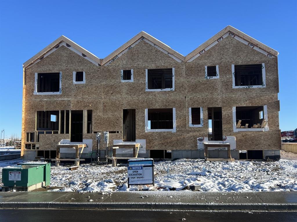
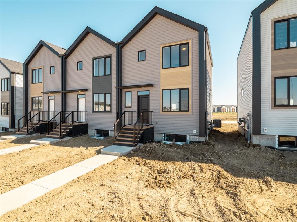
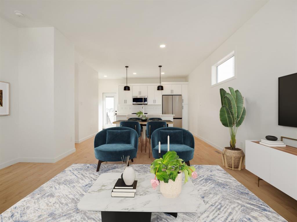
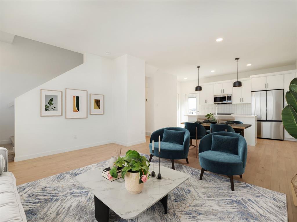
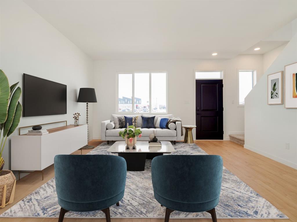
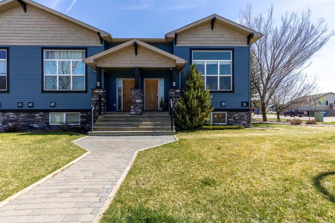
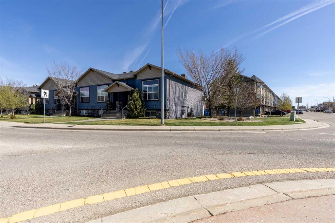
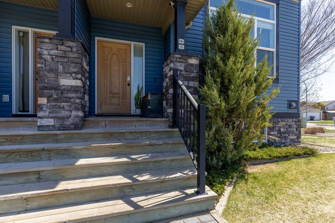
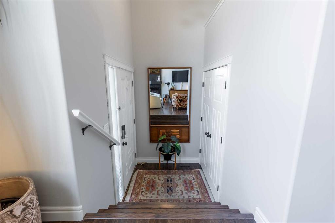
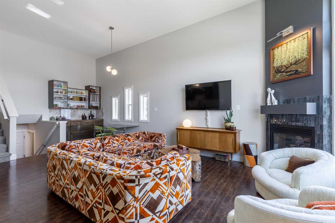
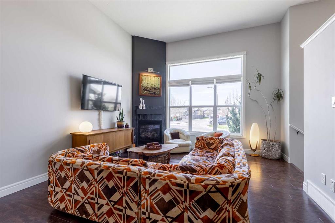
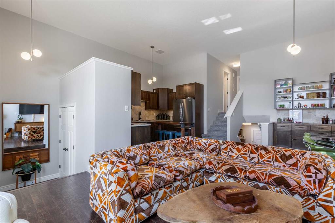
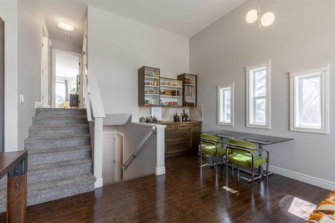
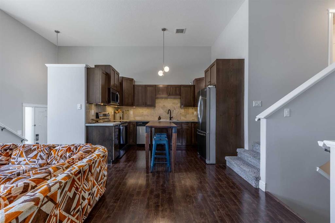
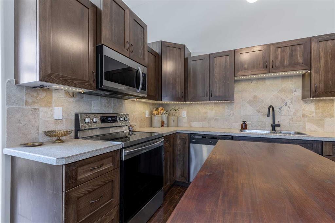
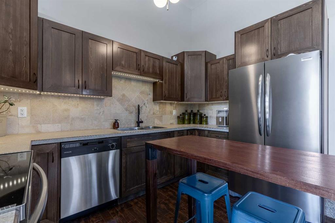
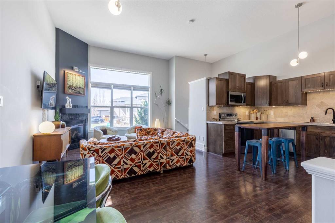
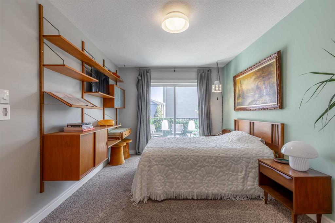
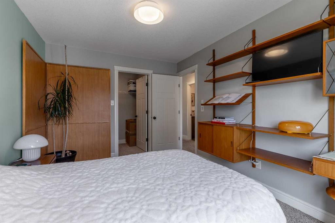
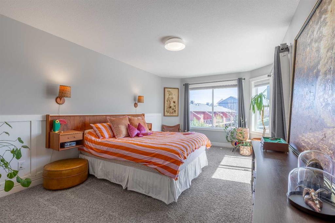
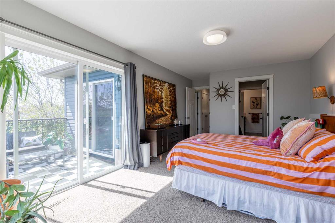
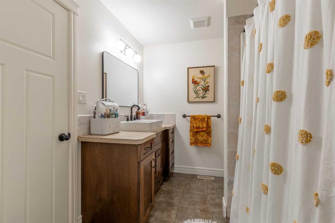
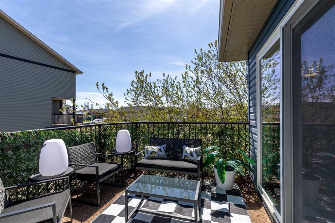
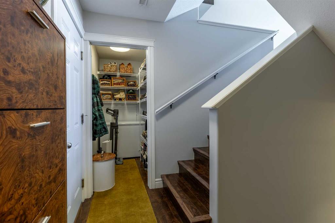
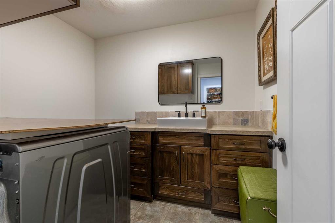
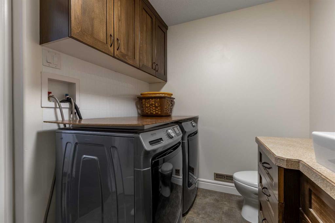
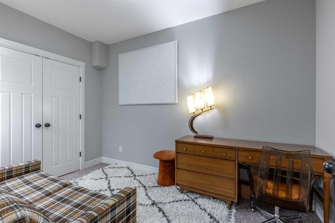
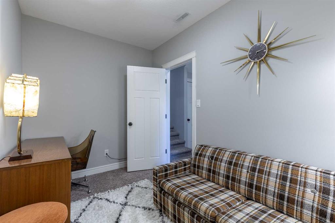
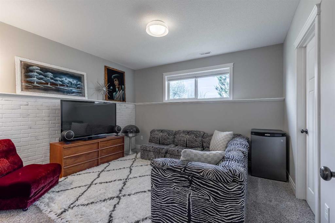
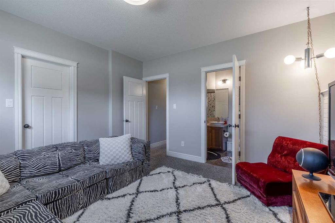
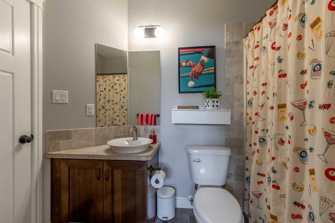
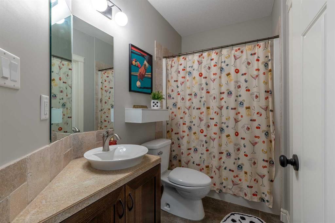
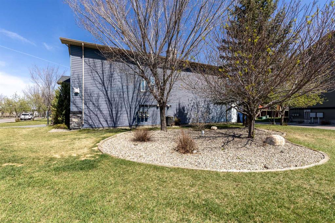
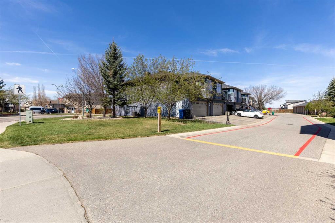
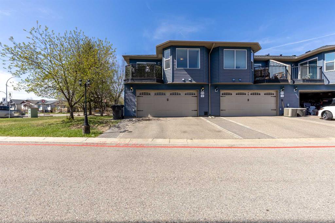
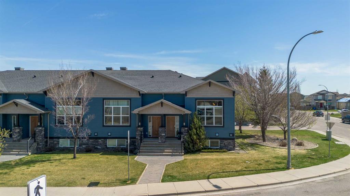
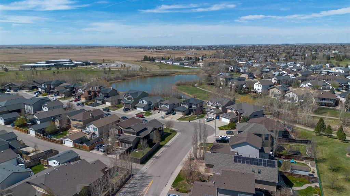
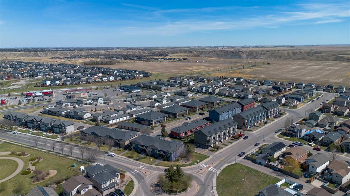
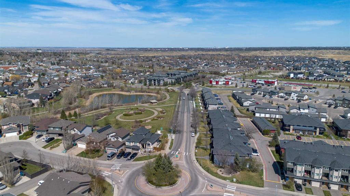
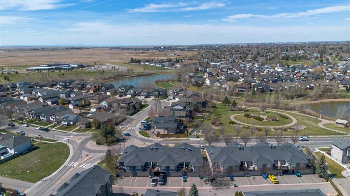
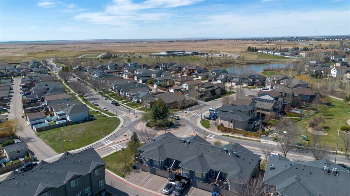
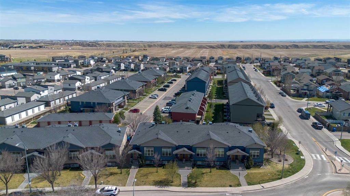
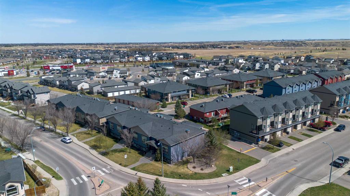
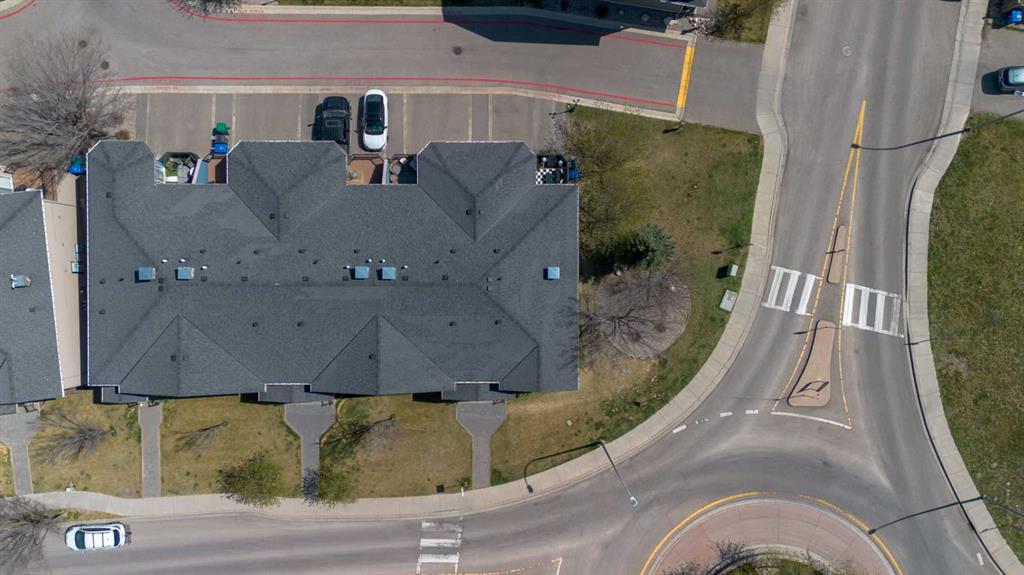
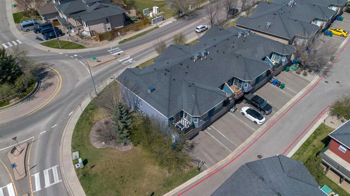
This end-unit townhome is a fully finished, thoughtfully laid out home that's across the street from Sunridge Park! With 3 bedrooms, 2.5 bathrooms, a double attached garage and with multiple living spaces and plentiful storage, this home is a practical and delightful option for low maintenance living!
| COMMUNITY | Sunridge |
| PROPERTY TYPE | Row/Townhouse |
| BUILDING TYPE | Four Plex |
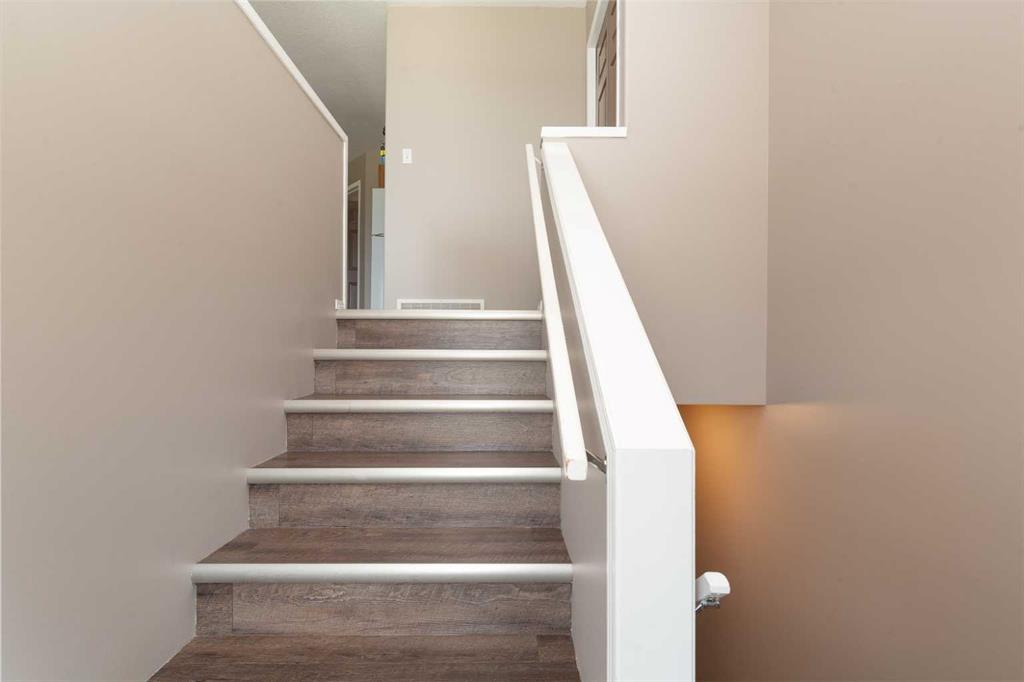
| STYLE | 4 Level Split |
| YEAR BUILT | 2009 |
| SQUARE FOOTAGE | 1,272 |
| BEDROOMS | 3 |
| BATHROOMS | 3.00 |
| BASEMENT | Full |
| AMENITIES | |
| APPLIANCES | Central Air Conditioner, Dishwasher, Garage Control(s), Microwave Hood Fan, Refrigerator, Stove(s), Washer/Dryer, Window Coverings |
| COOLING | Central Air |
| FIREPLACE | Gas |
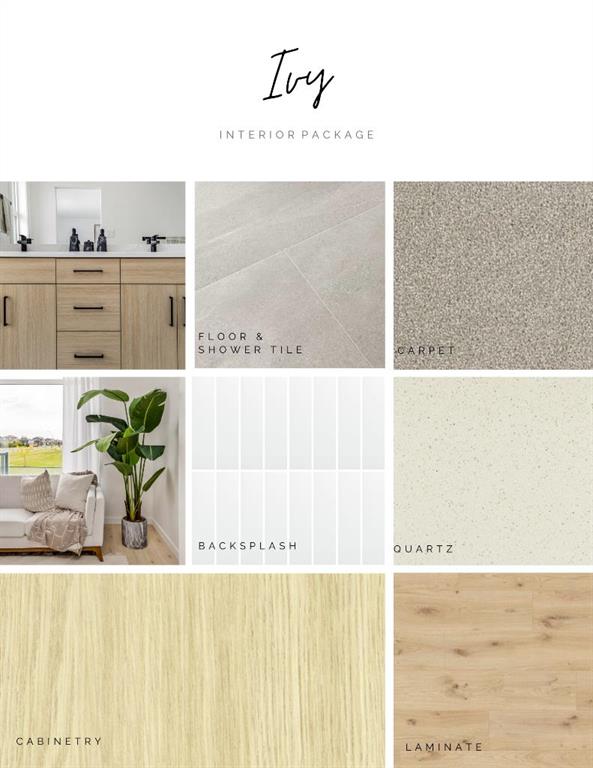
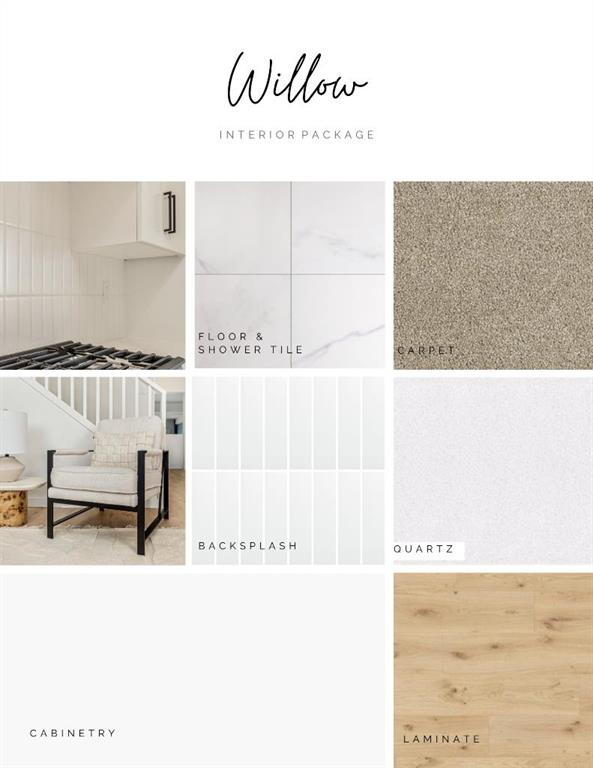
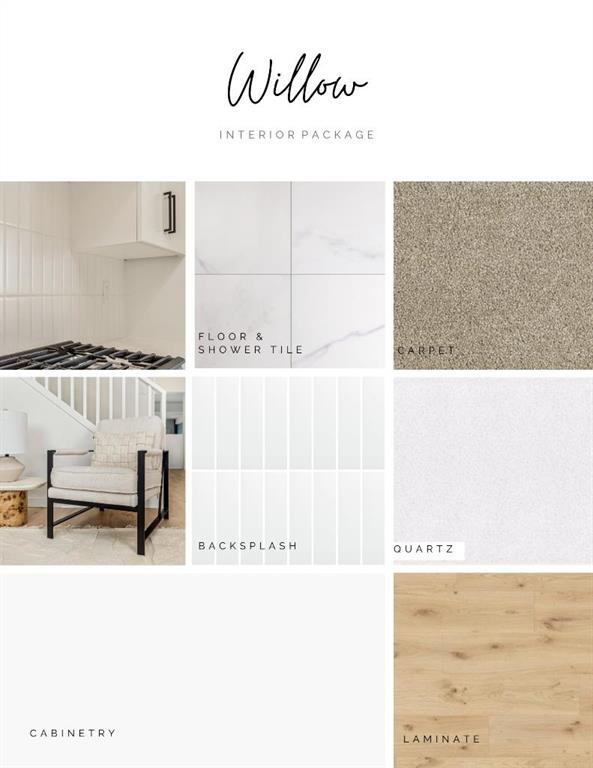
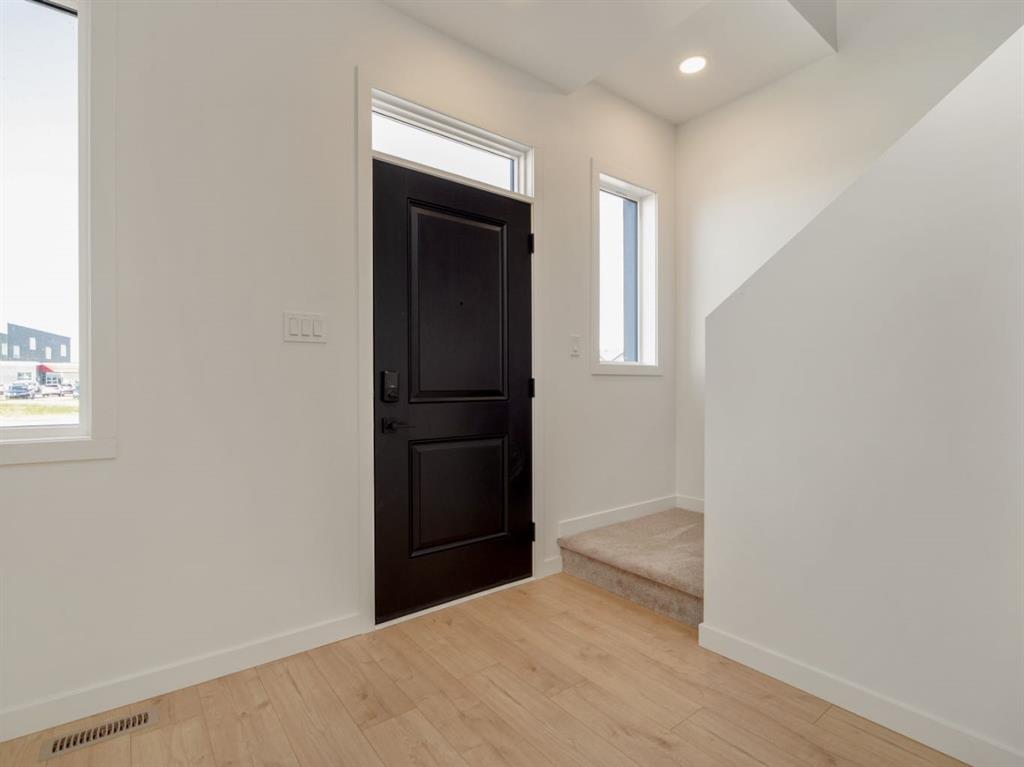
| FLOORING | Carpet, Laminate |
| HEATING | Forced Air |
| LAUNDRY | In Basement |
| LOT FEATURES | Back Lane, Lawn, Street Lighting |
| PARKING | Double Garage Attached |
| RESTRICTIONS | None Known |
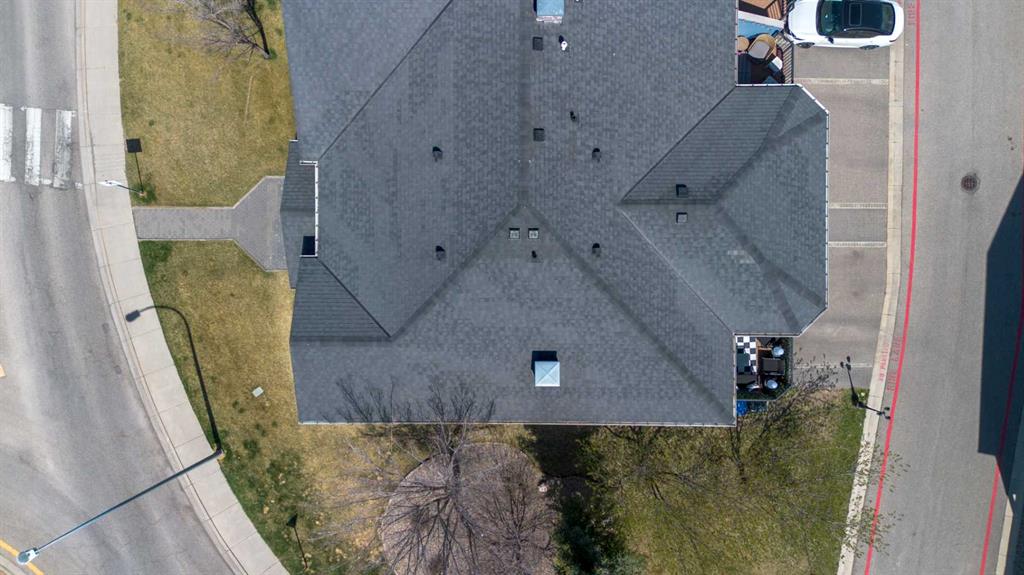
| ROOF | Asphalt Shingle |
| TITLE | Fee Simple |
| BROKER | Grassroots Realty Group |
| ROOMS | DIMENSIONS (m) | LEVEL |
|---|---|---|
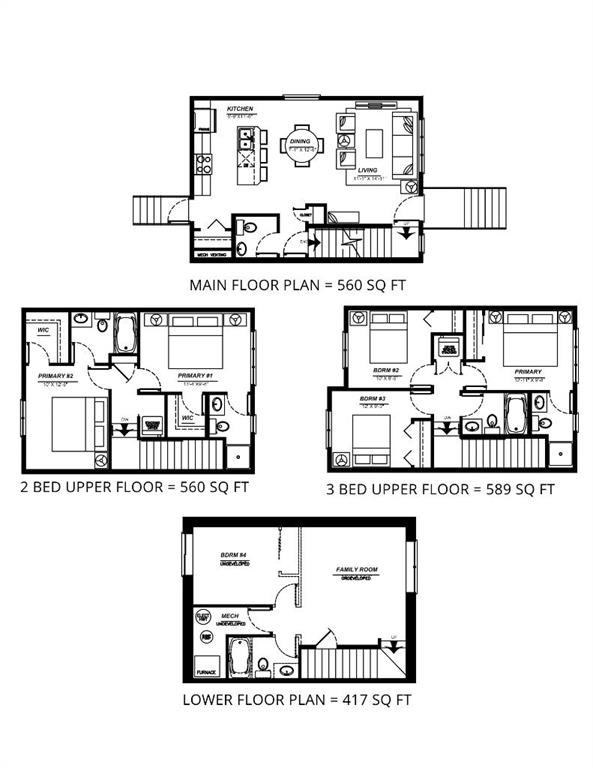
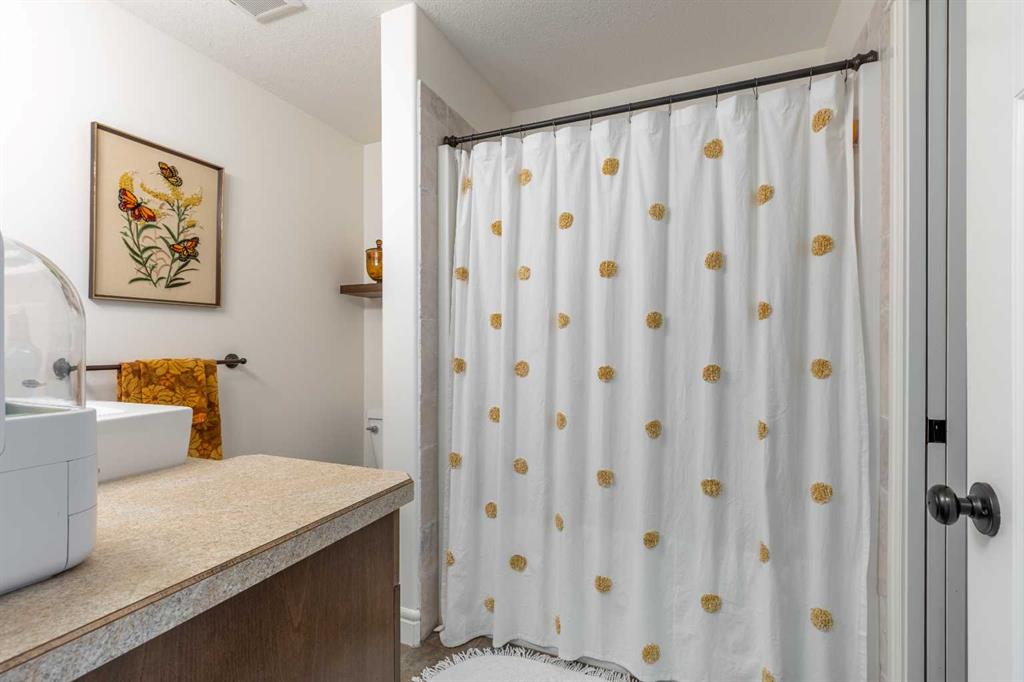
| 4pc Bathroom | 9`1" x 5`0" | Basement |
| Bedroom | 12`8" x 12`0" | Basement |
| Office | 7`3" x 11`9" | Basement |
| Furnace/Utility Room | 5`7" x 6`6" | Basement |
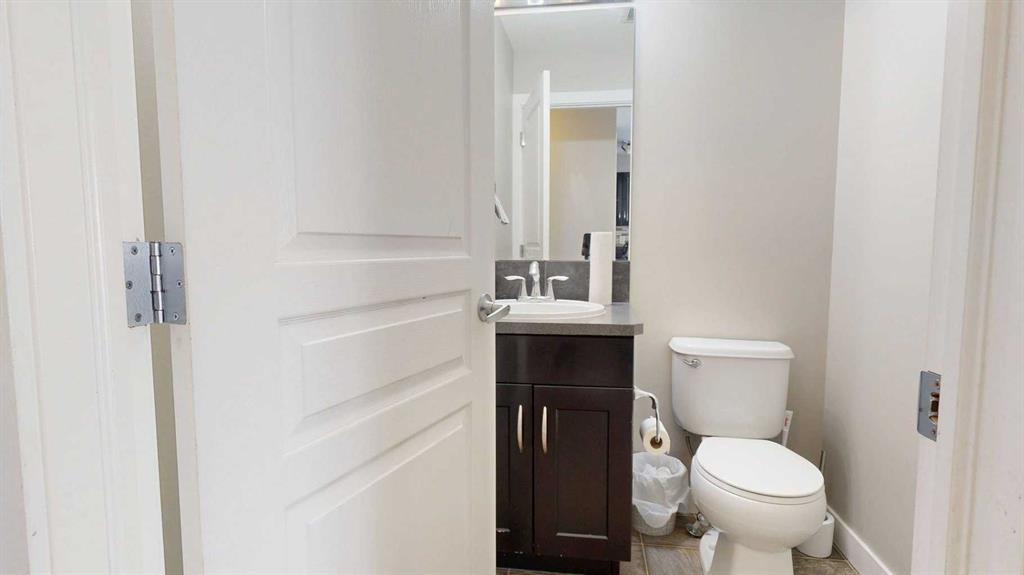
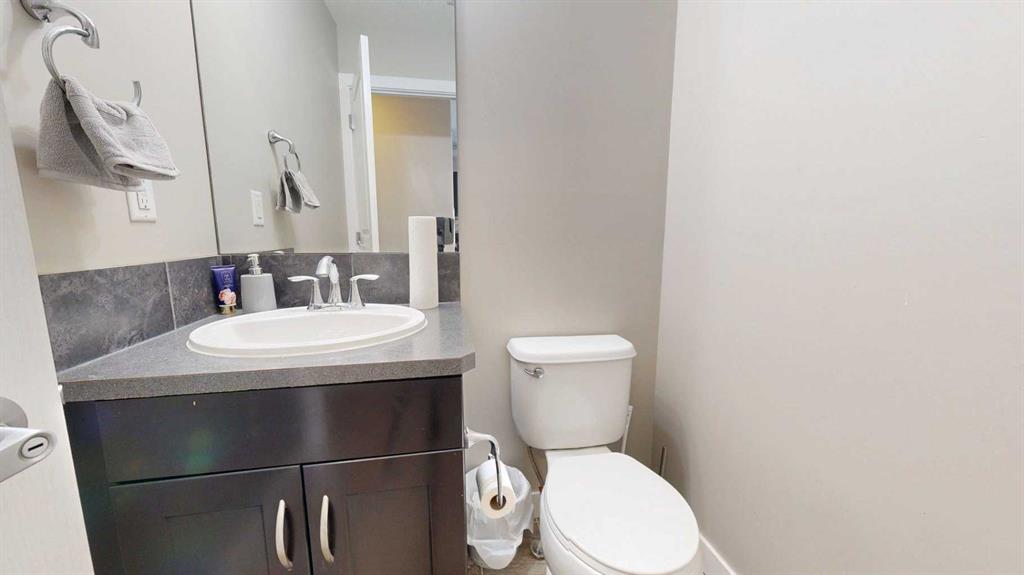
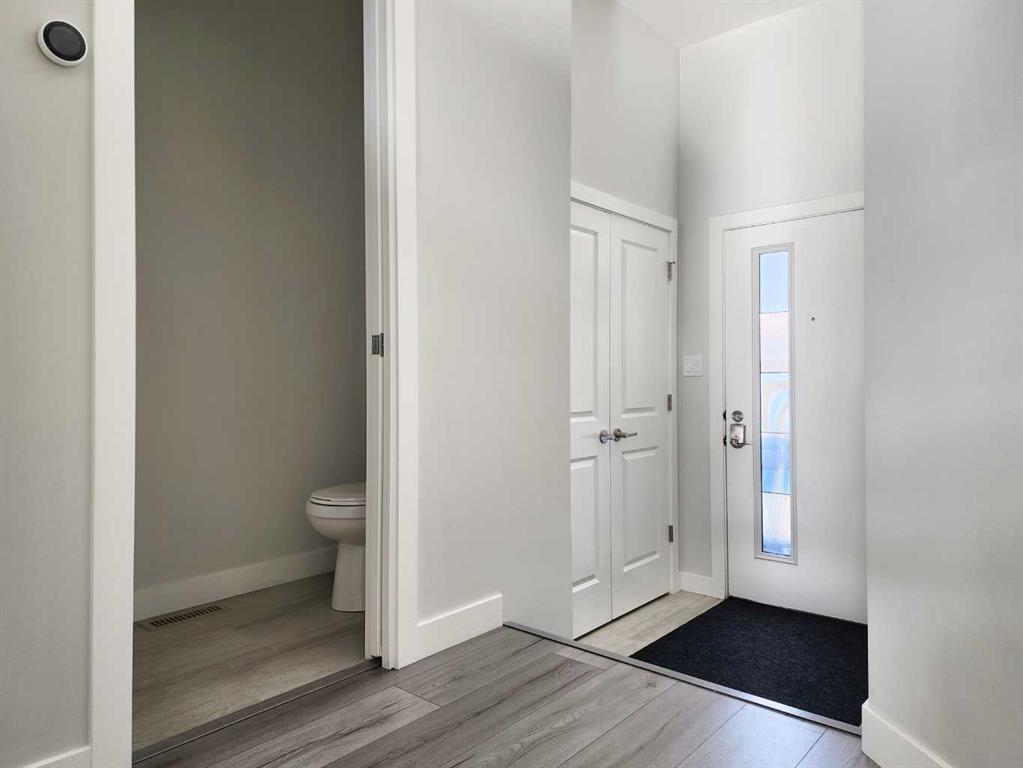
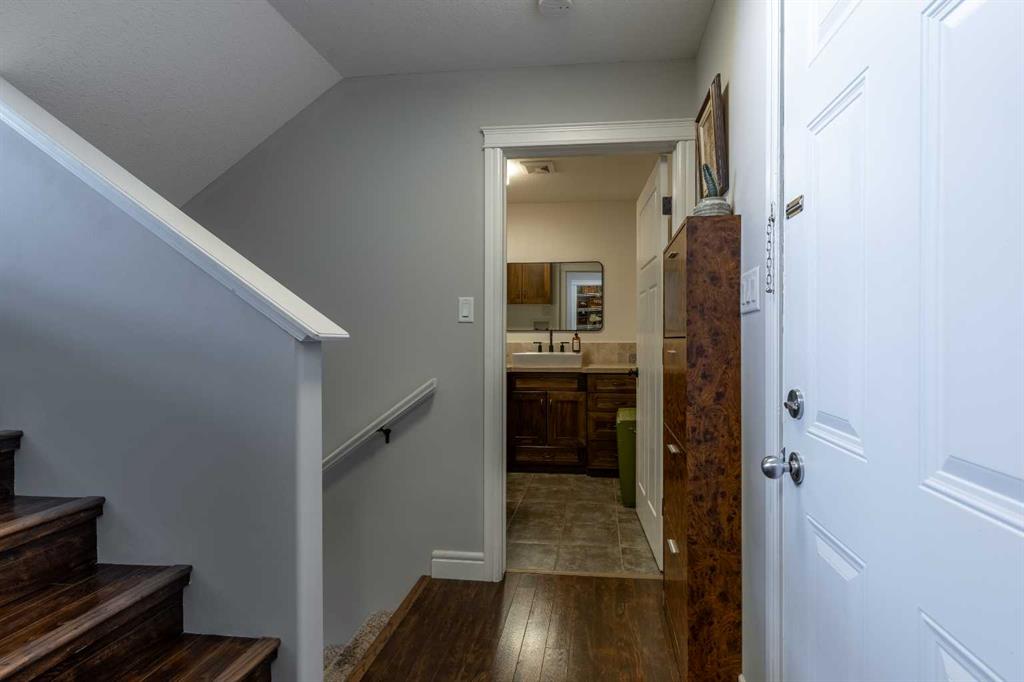
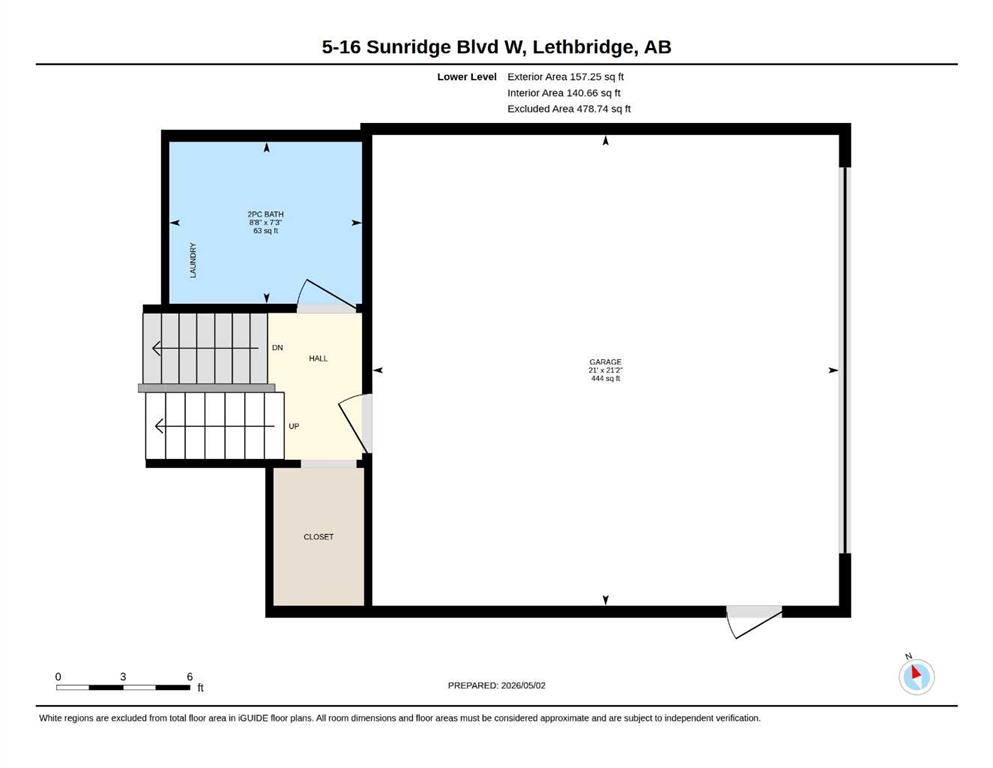
| 2pc Bathroom | 7`3" x 8`8" | Lower |
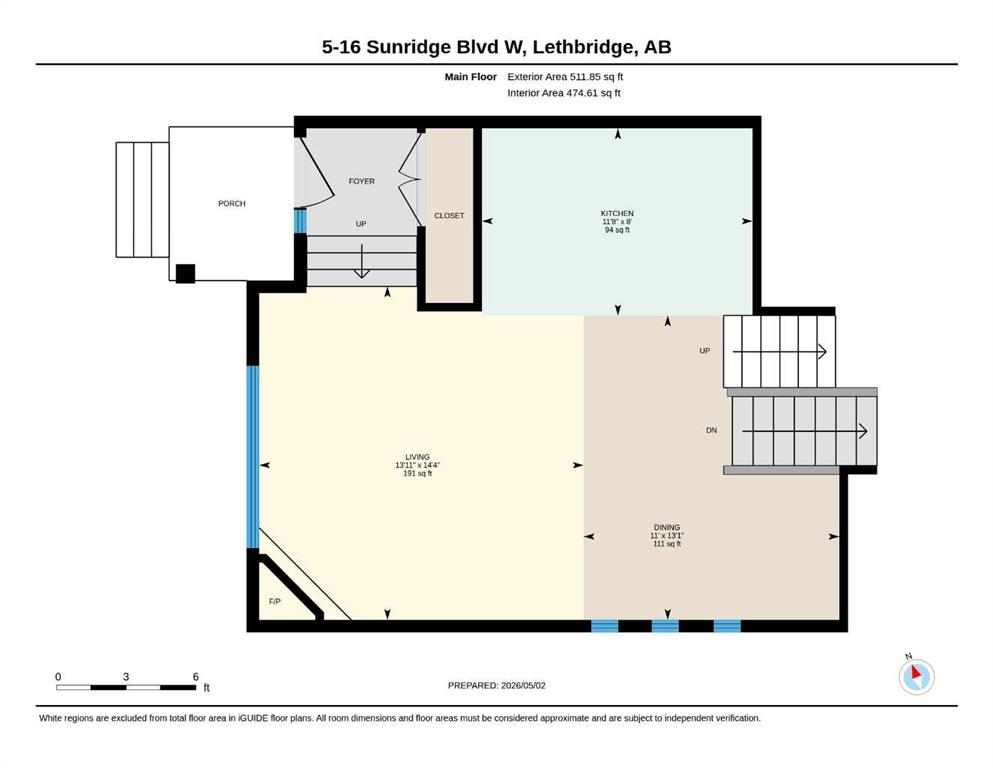
| Kitchen | 8`0" x 11`8" | Main |
| Living Room | 14`4" x 13`11" | Main |
| Dining Room | 13`1" x 11`0" | Main |
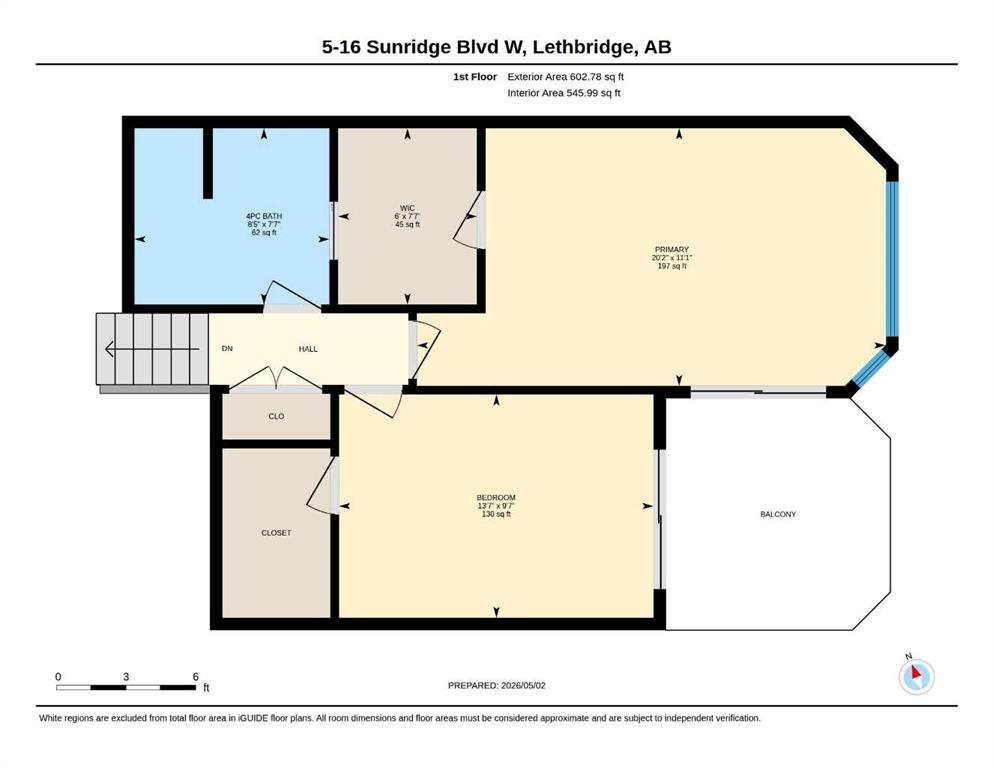
| Bedroom - Primary | 11`1" x 20`2" | Upper |
| Bedroom | 9`7" x 13`7" | Upper |
| Walk-In Closet | 7`7" x 6`0" | Upper |
| 4pc Bathroom | 7`7" x 8`5" | Upper |