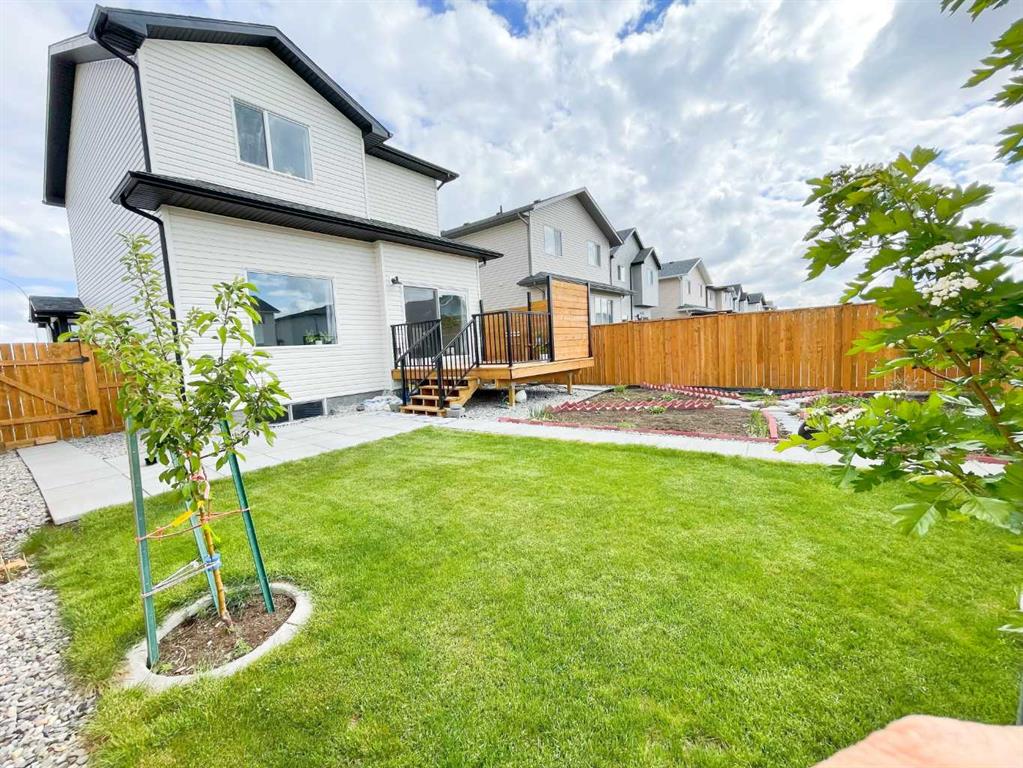
4310 28 Avenue S
Lethbridge T1K 8L3
MLS® Number: A2313281
$ 578,000
3
BEDROOMS
2 + 1
BATHROOMS
1,619
SQUARE FEET
2023
YEAR BUILT
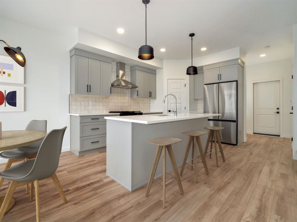
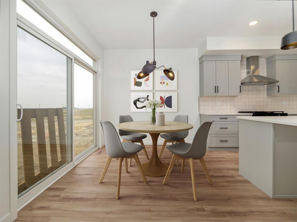
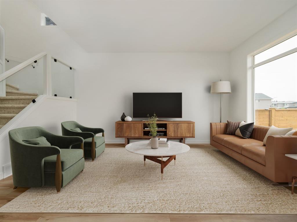
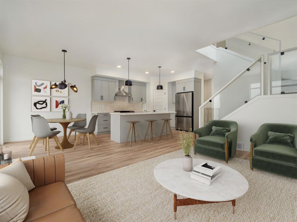
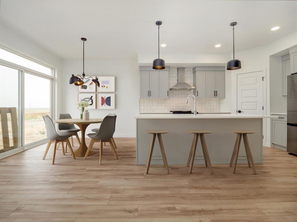
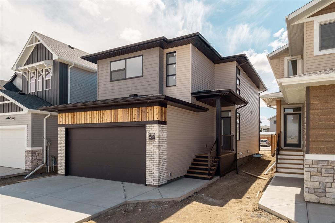
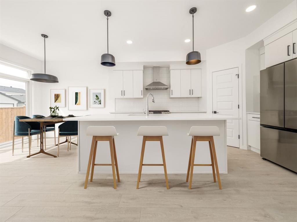
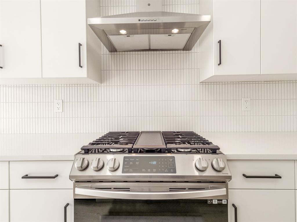
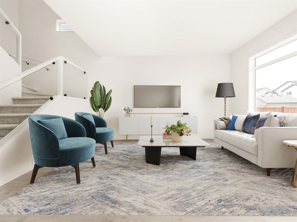
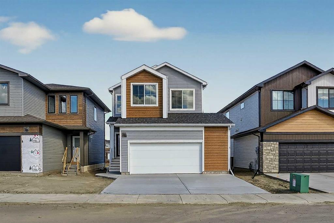
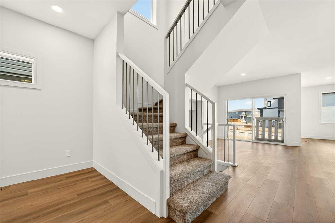
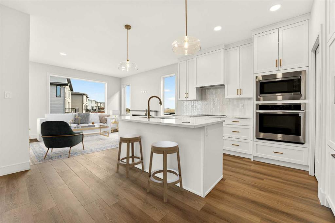
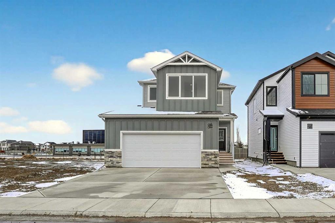
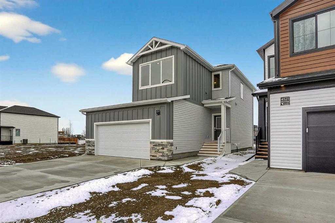
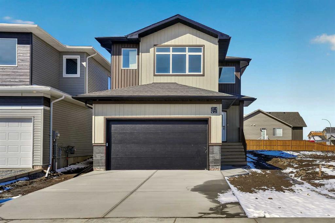
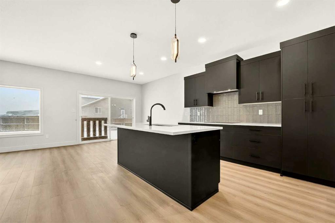
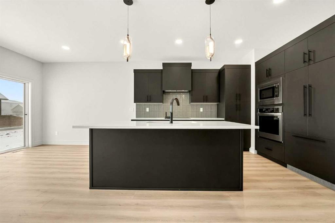
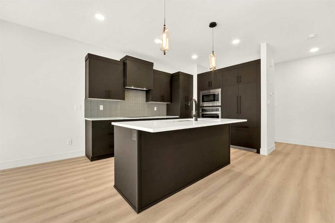
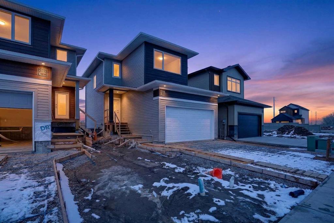
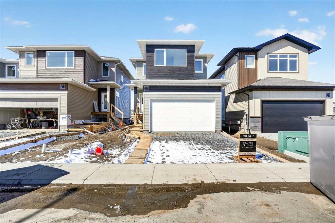
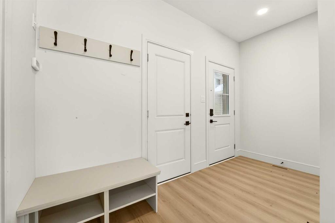
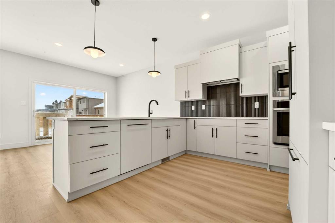
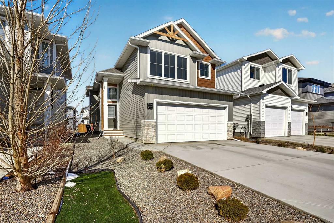
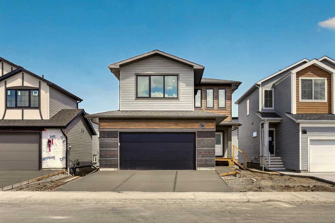
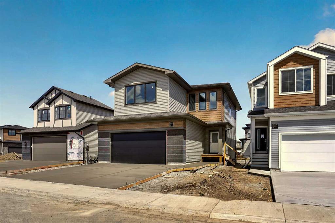
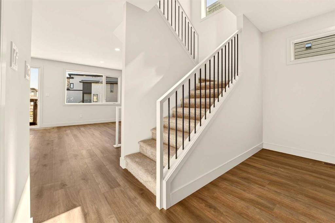
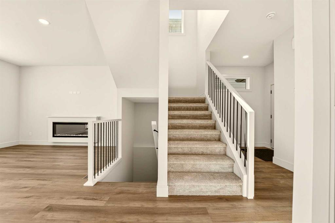
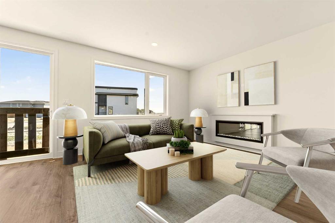
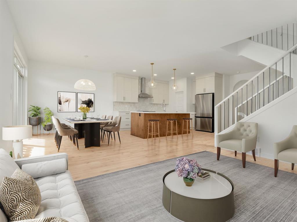
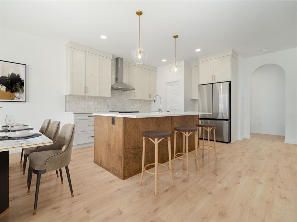
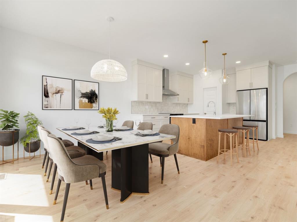
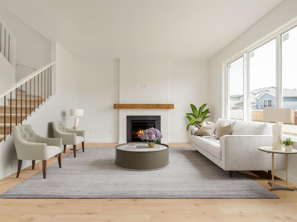
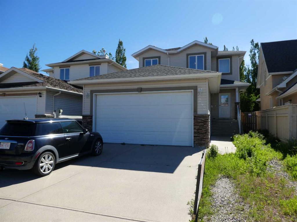
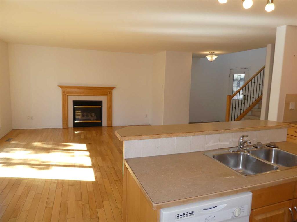
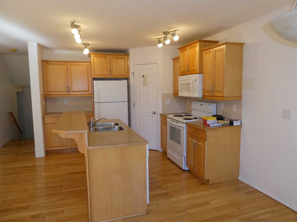
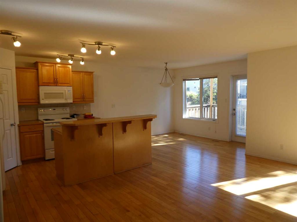
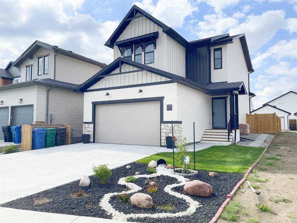
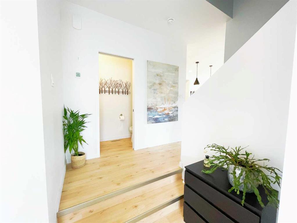
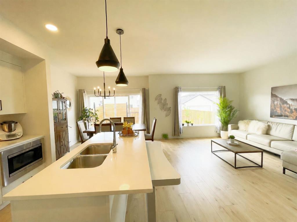
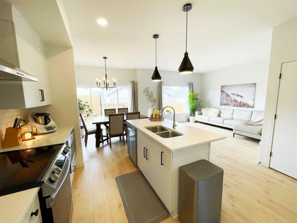
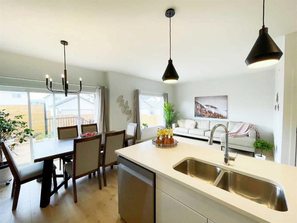
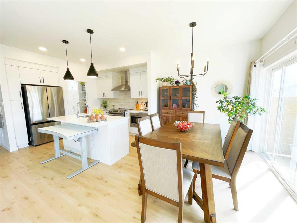
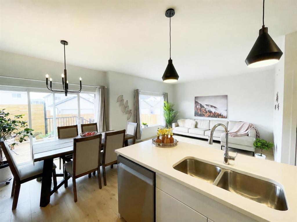
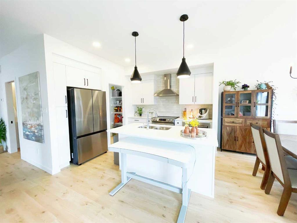
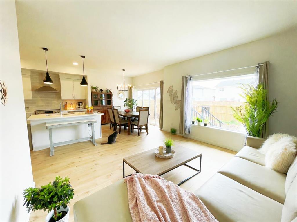
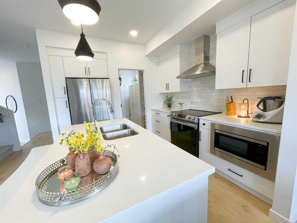
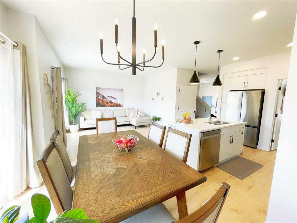
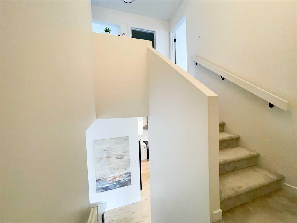
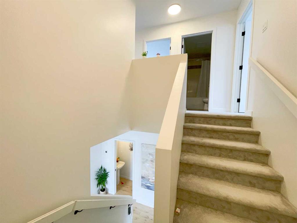
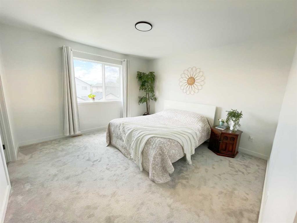
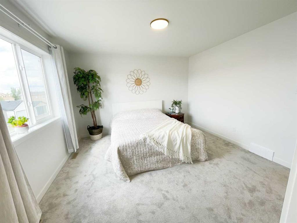
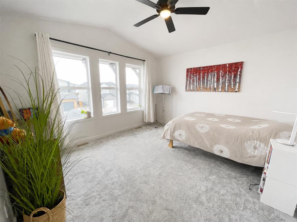
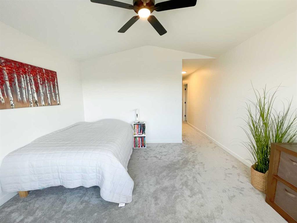
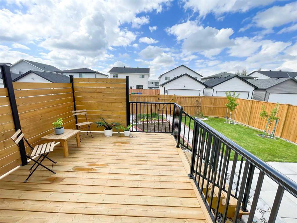
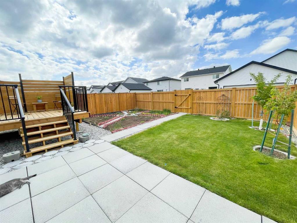
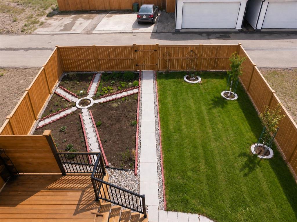
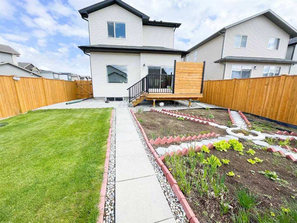
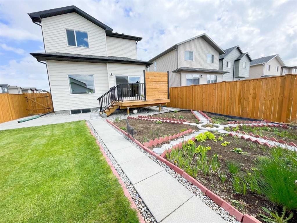
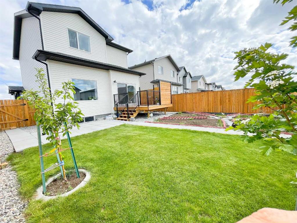
Welcome to this beautiful 3-bedroom Avonlea “Kohen” model, offering a bright open-concept layout, modern kitchen with quartz countertops, stainless steel appliances, walk-through pantry, and a spacious bonus room that could be converted into a 4th bedroom. Why buy new when this one already includes the extras? -No GST -Central A/C included -New landscaping completed -Deck already built -Fully fenced backyard -Washer & dryer included -Balance of the 10-Year New Home Warranty Located close to schools, parks, and playgrounds in desirable Southbrook. A move-in ready home with great added value!
| COMMUNITY | Discovery |
| PROPERTY TYPE | Detached |
| BUILDING TYPE | House |
| STYLE | 2 Storey |
| YEAR BUILT | 2023 |
| SQUARE FOOTAGE | 1,619 |
| BEDROOMS | 3 |
| BATHROOMS | 3.00 |
| BASEMENT | Full |
| AMENITIES | |
| APPLIANCES | Dishwasher, Garage Control(s), Refrigerator, Stove(s), Washer/Dryer, Window Coverings |
| COOLING | Central Air |
| FIREPLACE | N/A |
| FLOORING | Carpet, Vinyl Plank |
| HEATING | Forced Air |
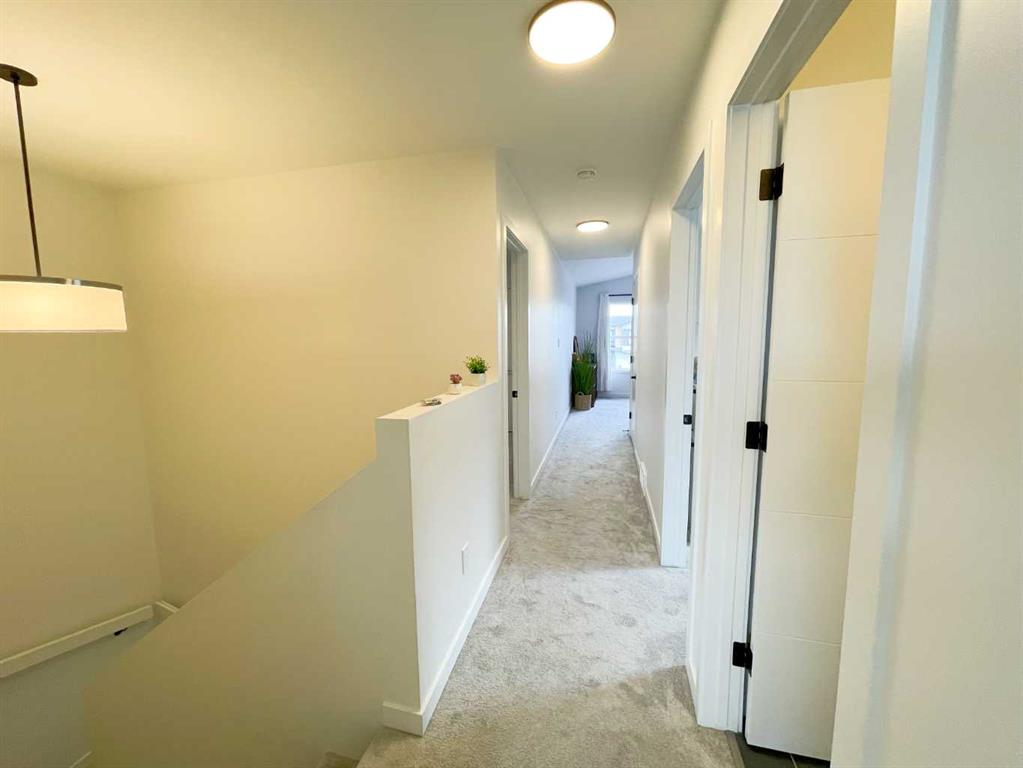
| LAUNDRY | Upper Level |
| LOT FEATURES | Rectangular Lot |
| PARKING | Double Garage Detached |
| RESTRICTIONS | None Known |
| ROOF | Asphalt Shingle |
| TITLE | Fee Simple |
| BROKER | Maxwell Devonshire Realty |
| ROOMS | DIMENSIONS (m) | LEVEL |
|---|---|---|
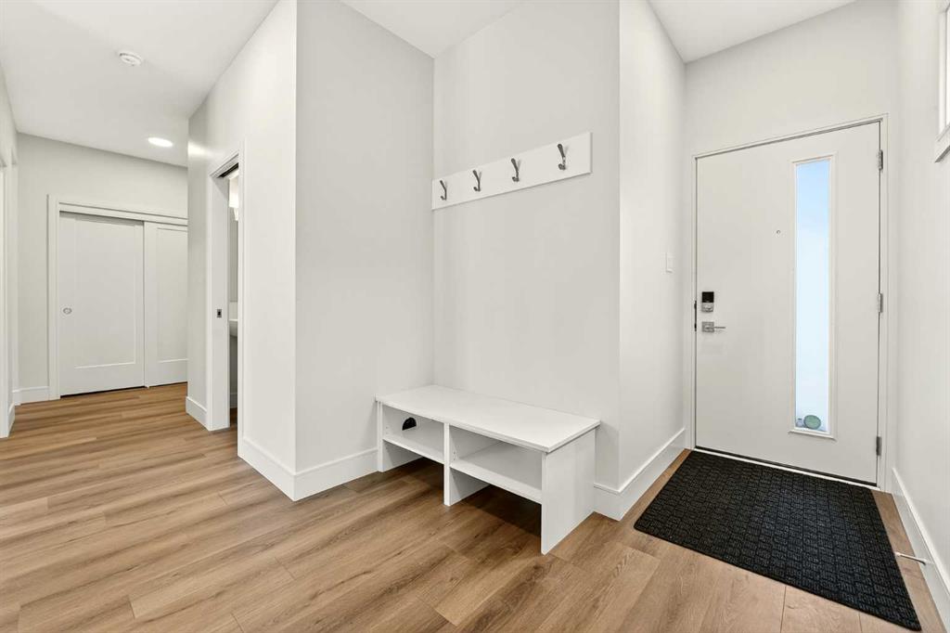
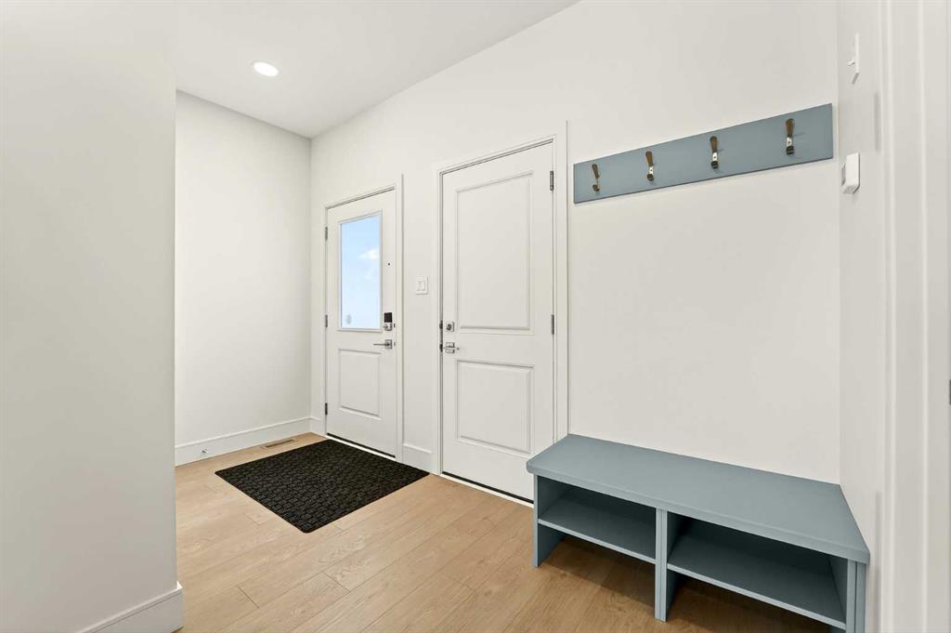
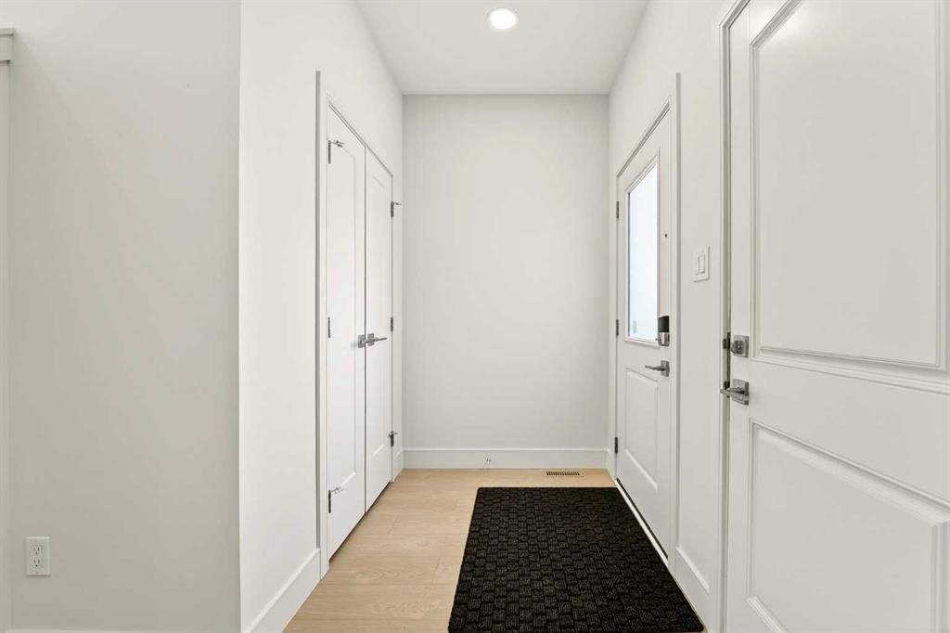
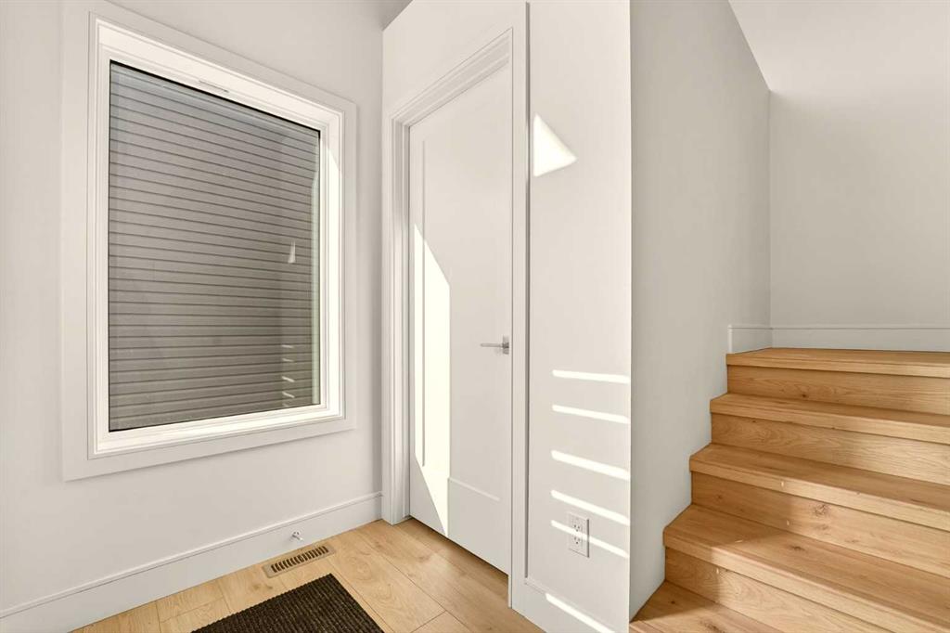
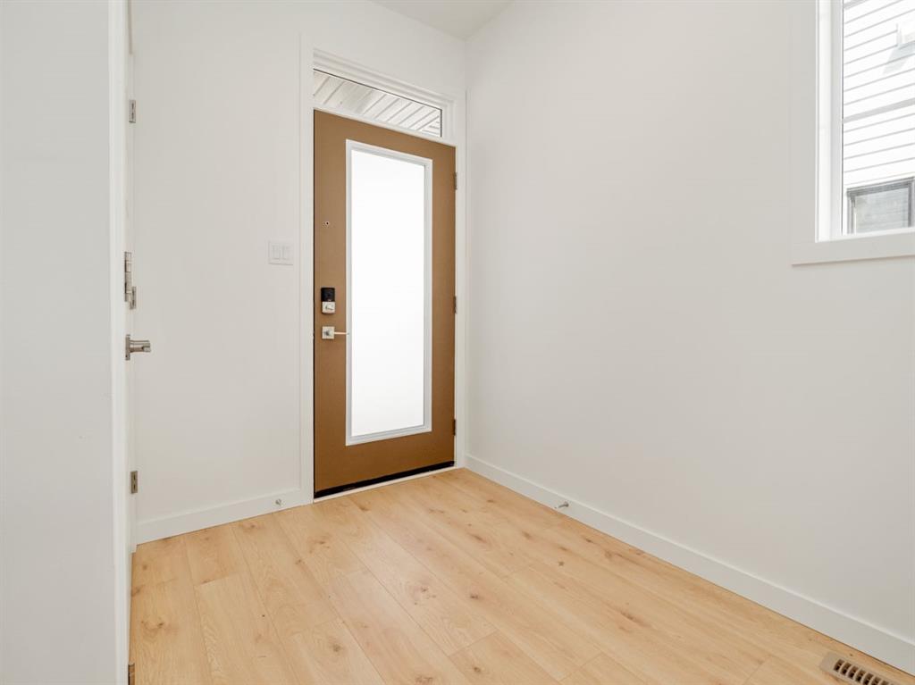
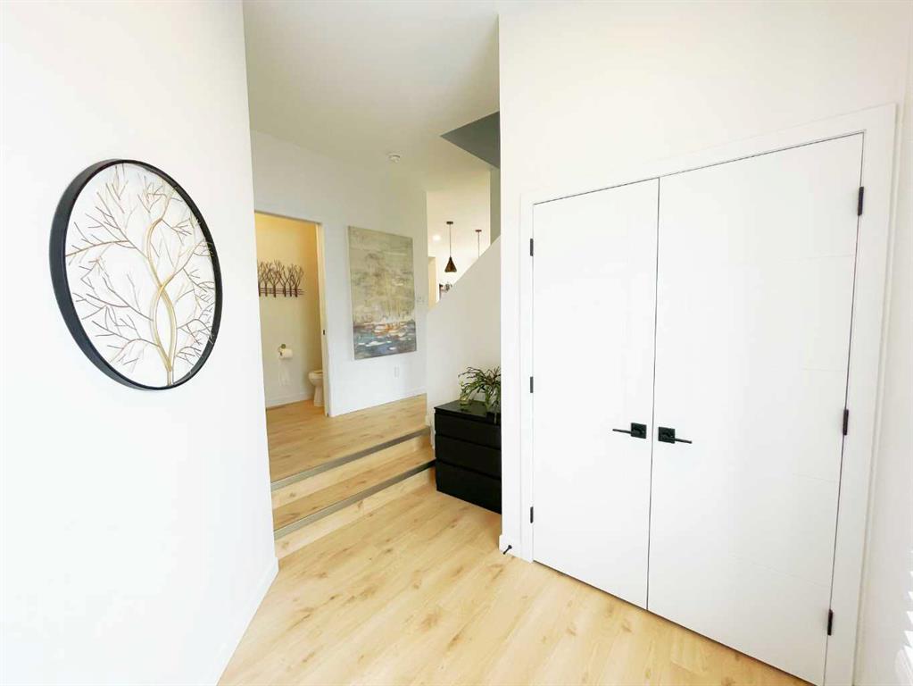
| Entrance | 7`4" x 9`8" | Main |
| Living Room | 13`6" x 13`0" | Main |
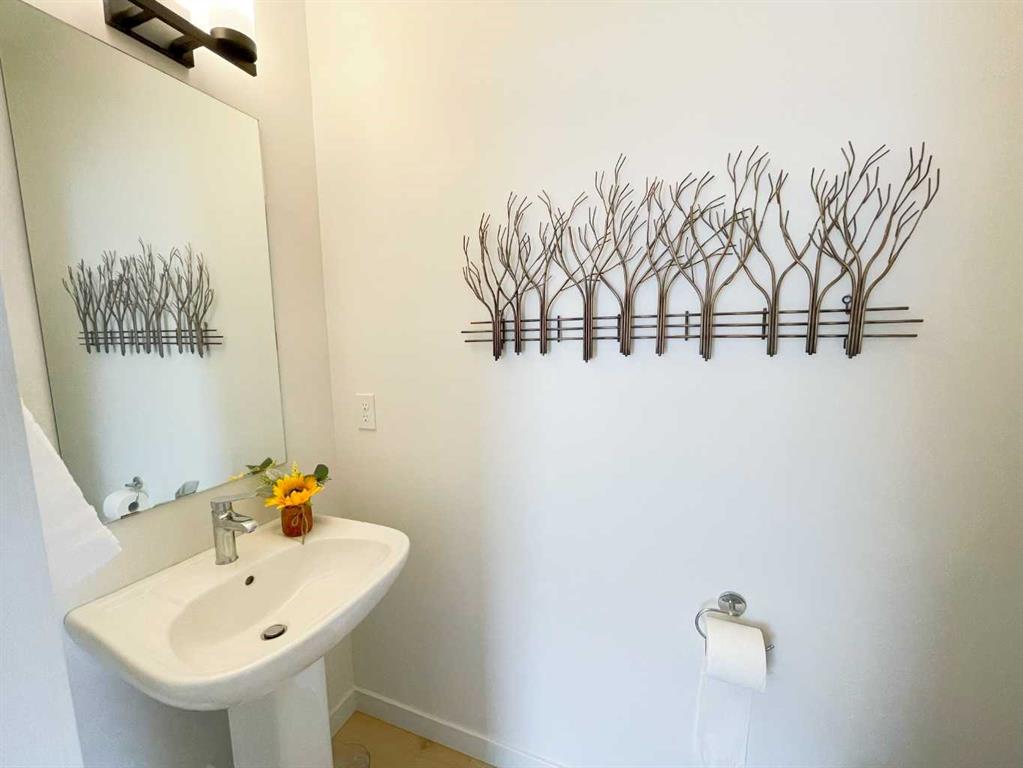
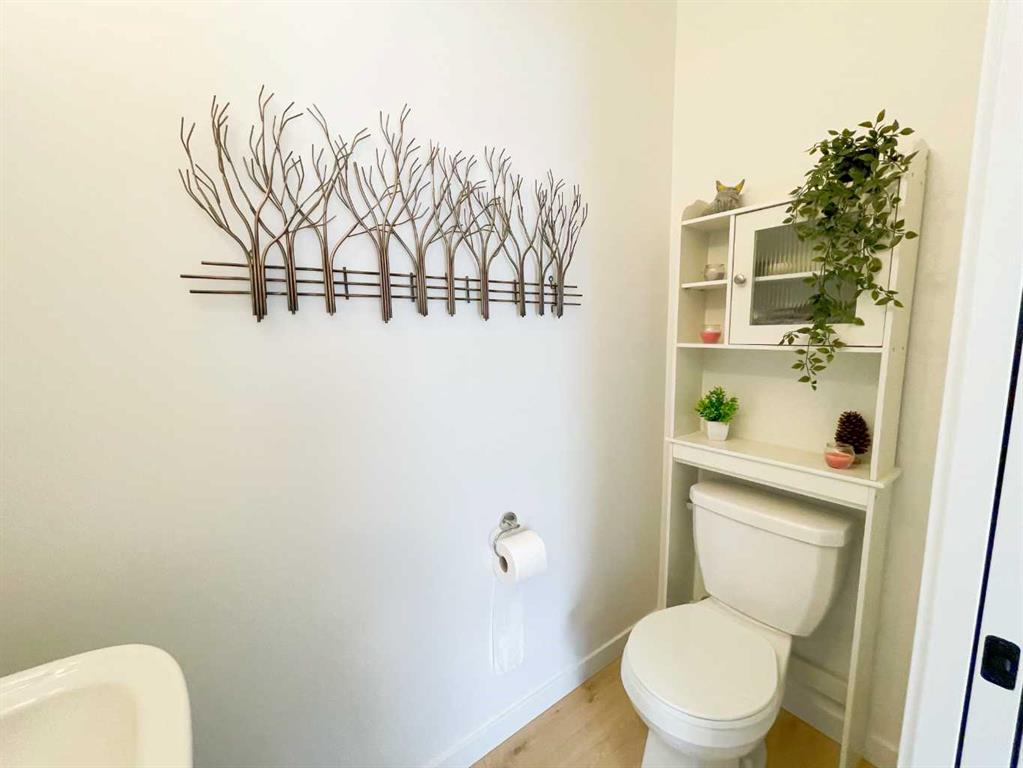
| 2pc Bathroom | Main | |
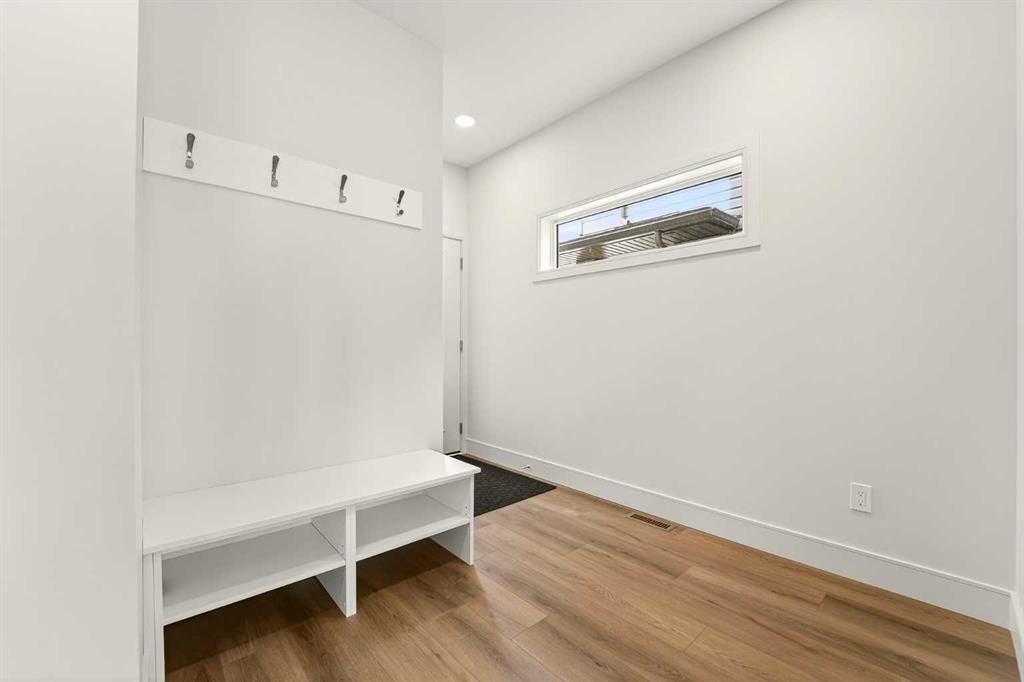
| Mud Room | 6`9" x 7`0" | Main |
| Nook | 10`8" x 9`1" | Main |
| Kitchen | 9`6" x 10`4" | Main |
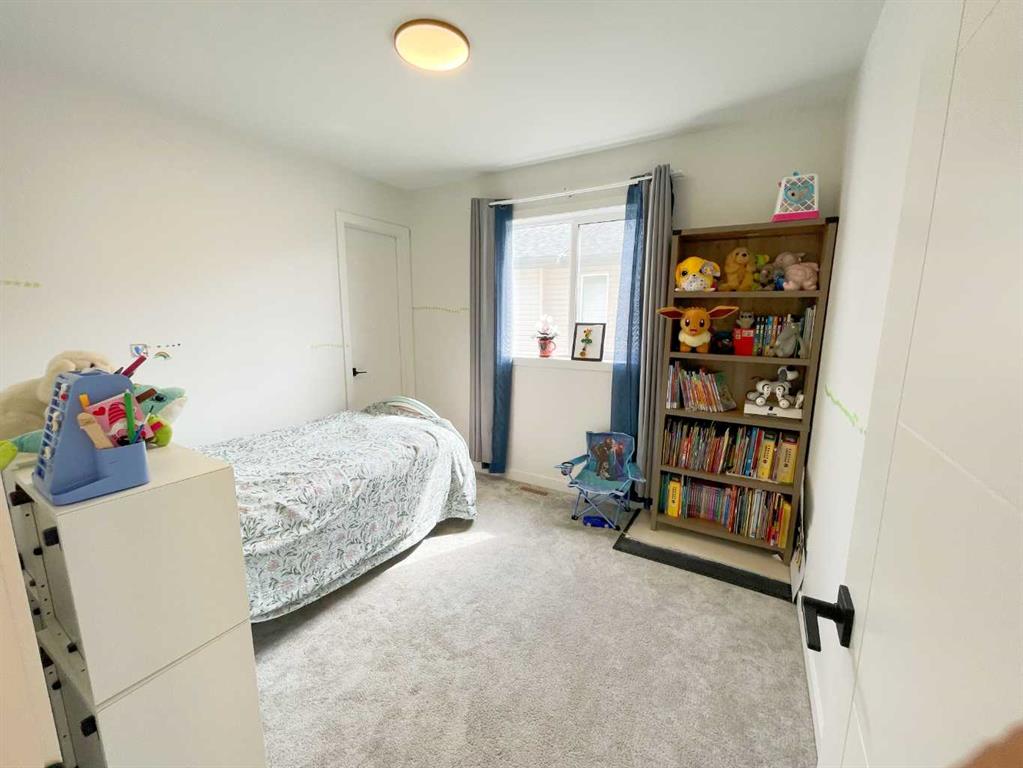
| Bedroom | 10`8" x 8`1" | Second |
| Bedroom | 10`0" x 9`3" | Second |
| Bonus Room | 12`0" x 12`10" | Second |
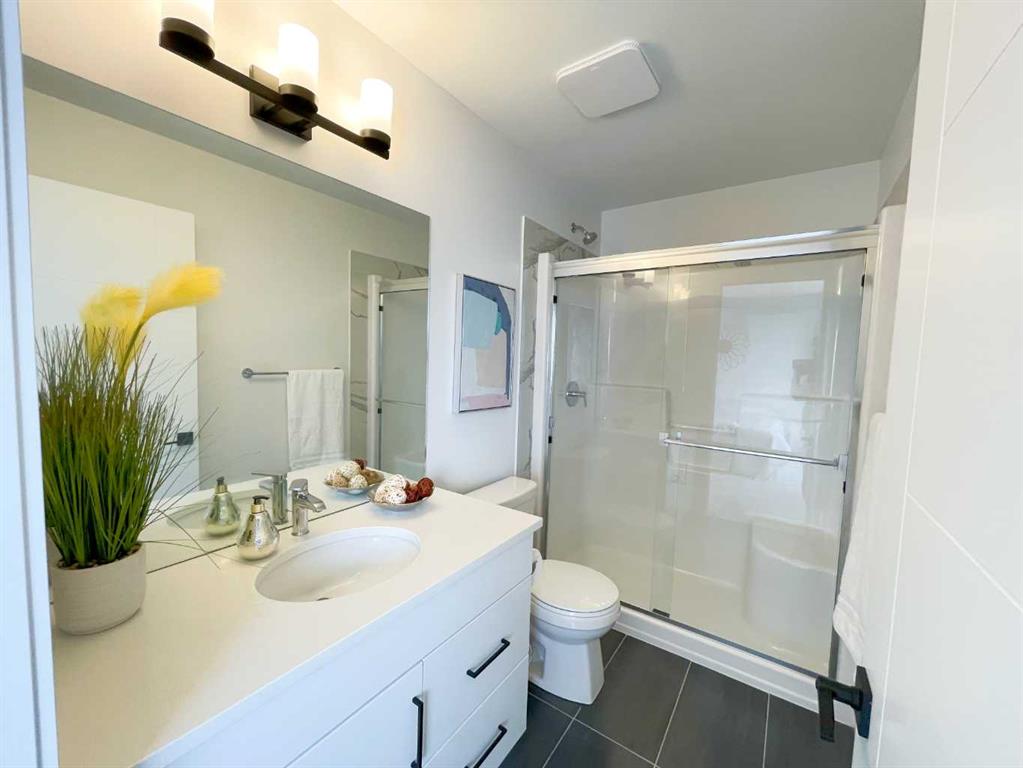
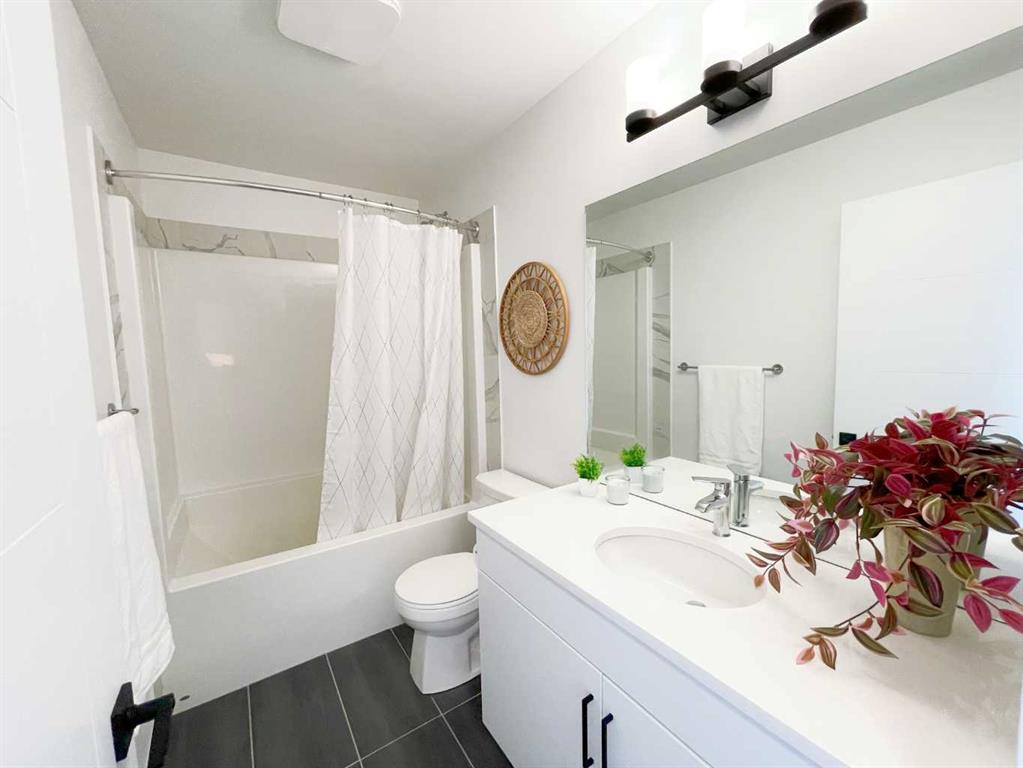
| 4pc Bathroom | Second | |
| Bedroom - Primary | 12`6" x 12`4" | Second |
| 3pc Ensuite bath | Second |