7704 23 Avenue
Coleman T0K0M0
MLS® Number: A2310124
$ 549,000
3
BEDROOMS
2 + 1
BATHROOMS
1952
YEAR BUILT
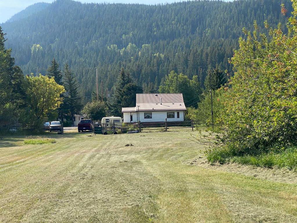
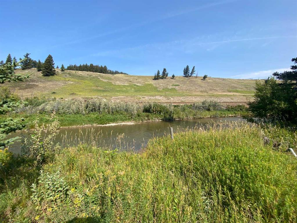
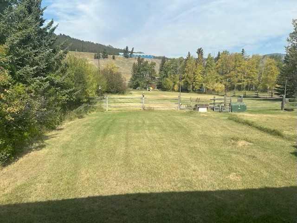
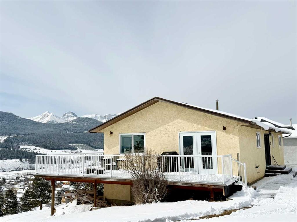
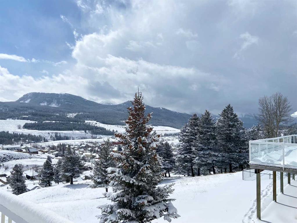
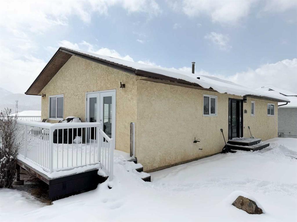
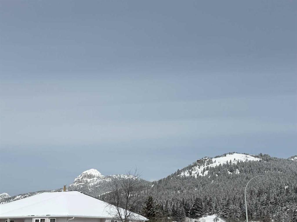
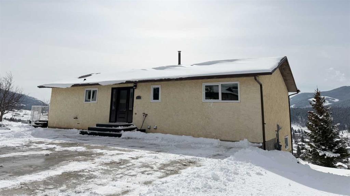
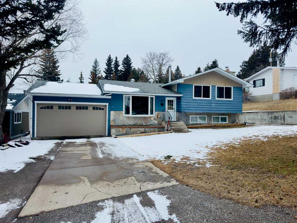
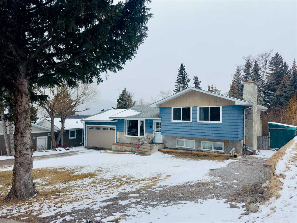
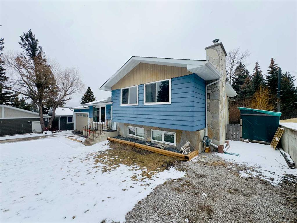
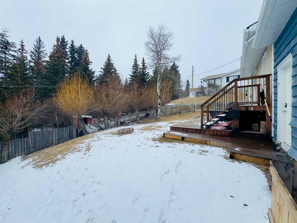
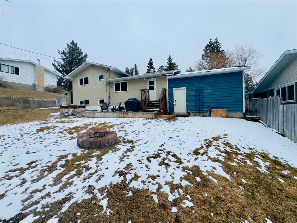
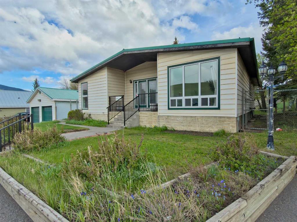
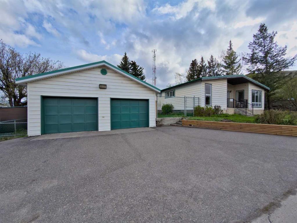
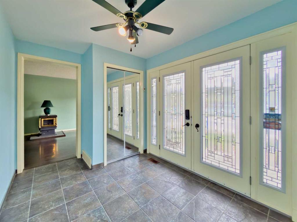
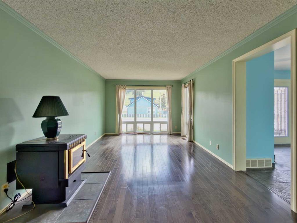
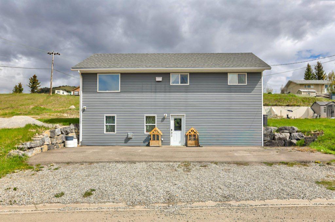
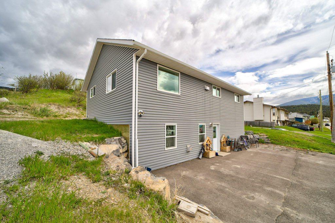
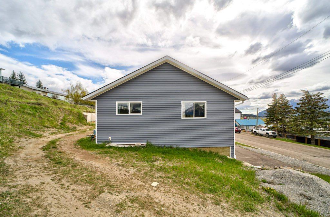
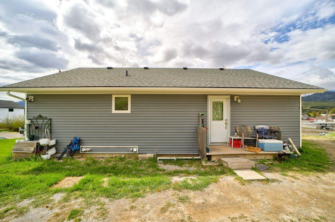
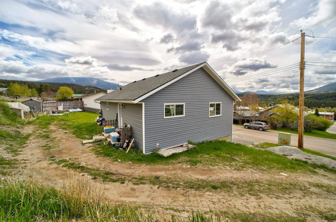
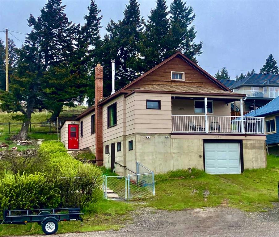
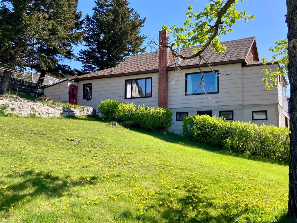
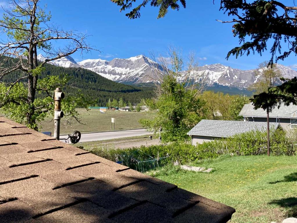
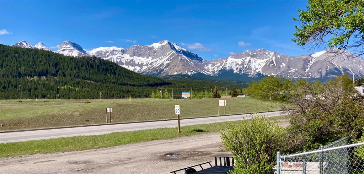
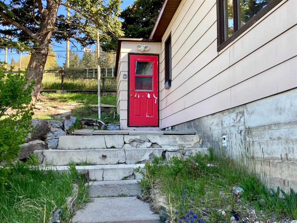
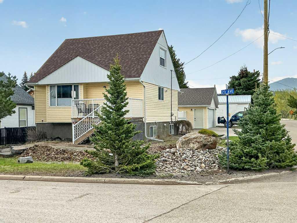
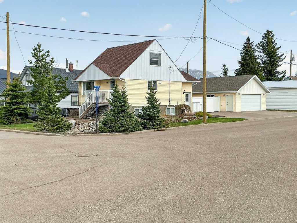
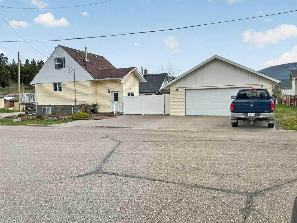
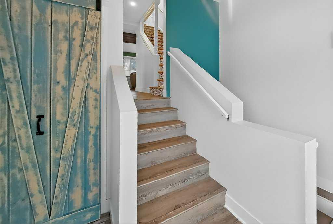
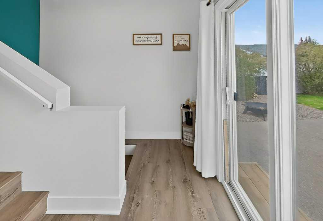
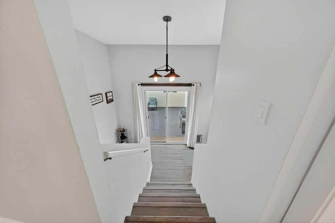
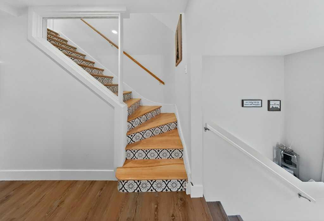
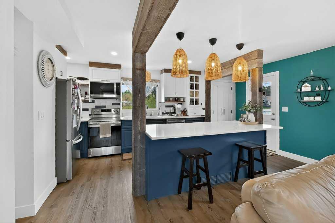
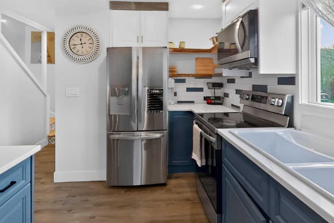
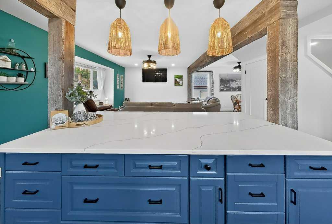
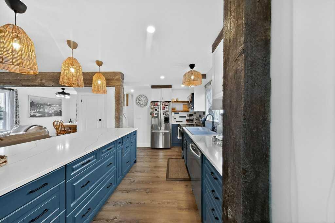
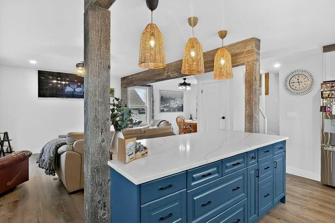
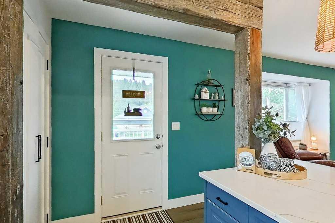
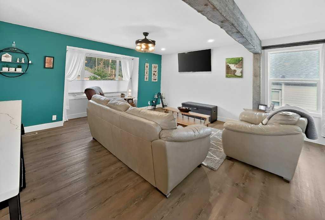
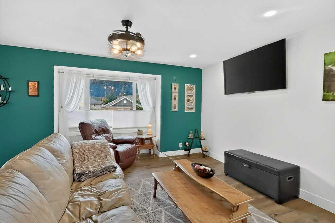
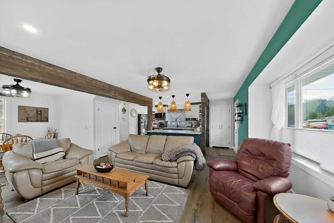
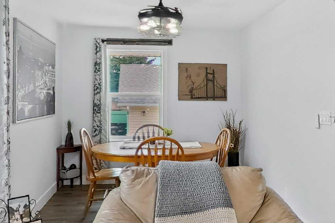
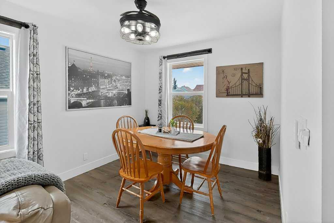
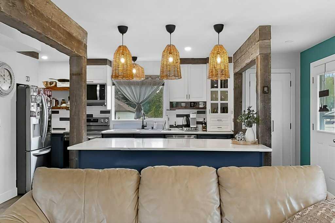
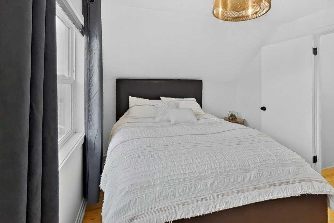
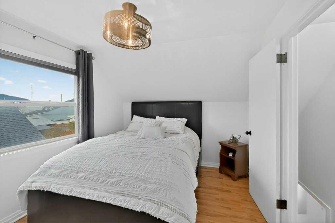
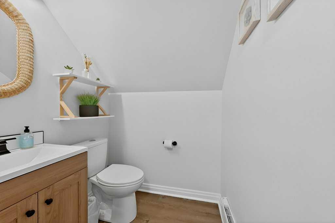
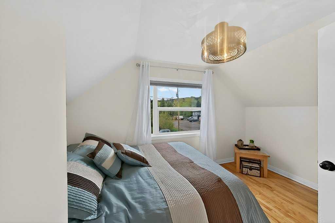
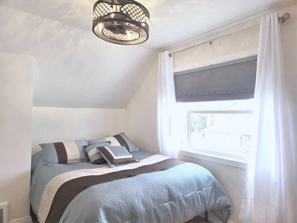
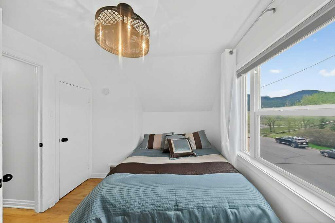
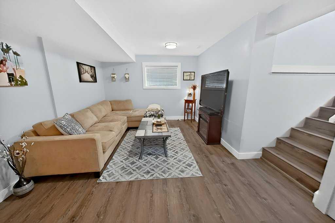
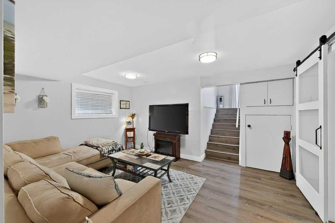
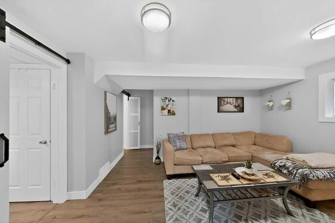
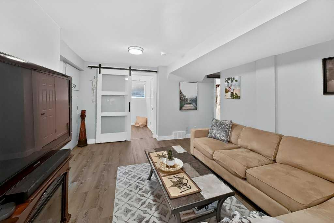
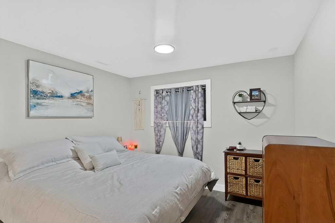
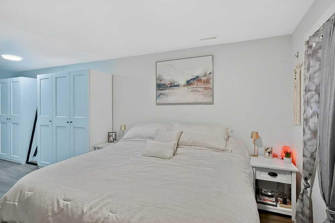
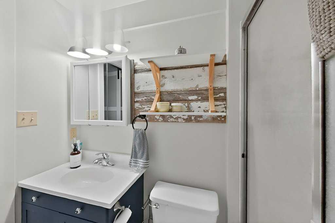
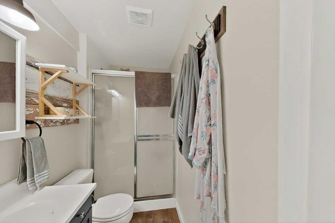
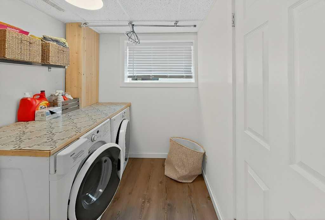
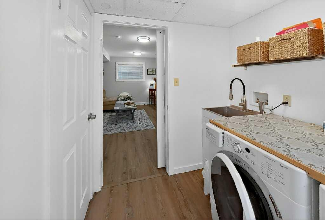
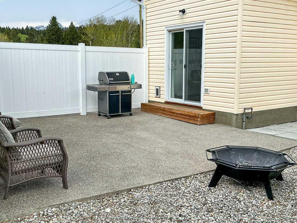
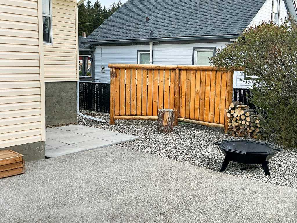
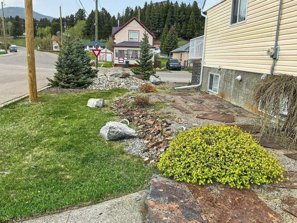
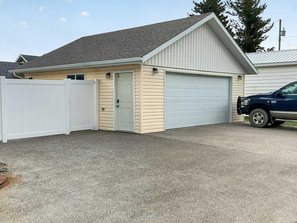
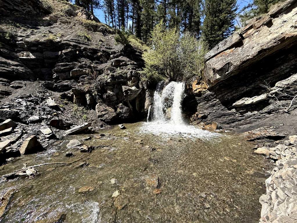
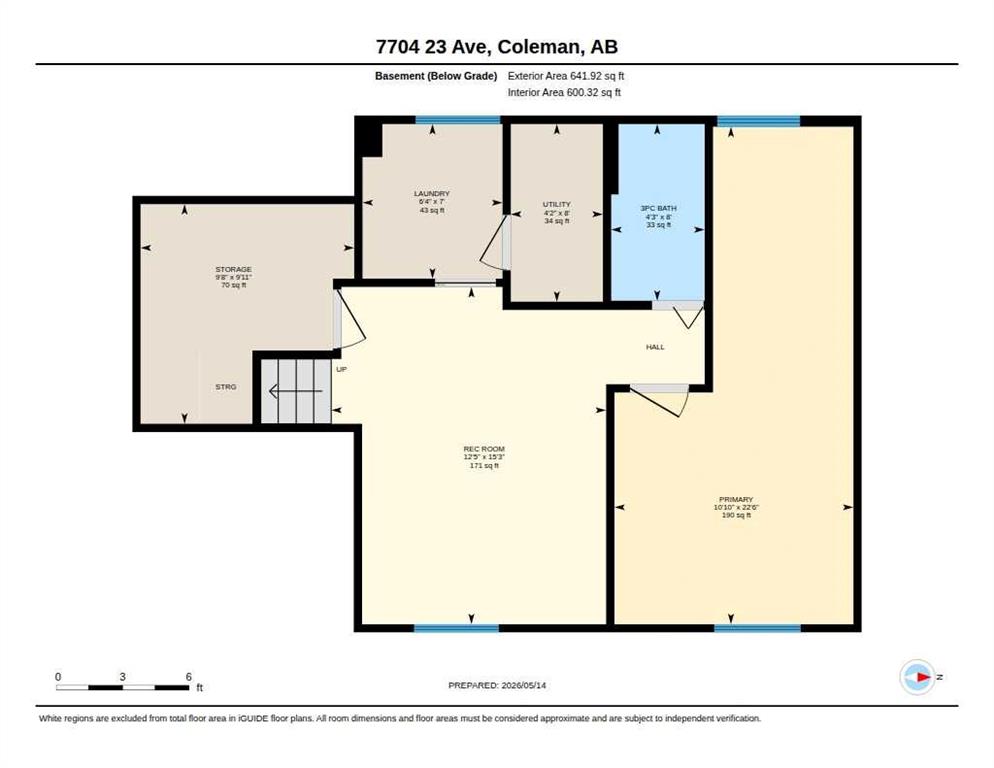
Beautifully updated and move in ready, this 3 bedroom, 2.5 bathroom home on the north side of Coleman offers comfortable mountain town living close to nature. Located just steps from Miners Path and the scenic waterfall trail, the property combines everyday comfort with easy access to the outdoors. Set on an ICF foundation completed in 2006, the home showcases quality finishing throughout. A bright open concept main floor with a renovated kitchen featuring granite countertops, stainless steel appliances, updated cabinetry, a classic cast iron sink, and a large island that anchors the space and makes it ideal for entertaining. Patio doors open to the private backyard, and an additional door off the kitchen leads to a front deck with stairs down to the front yard. Upstairs offers generous sized bedrooms and a convenient half bath, while the lower level includes a private primary bedroom, full bathroom, laundry area, and flexible bonus space. Outside, the low maintenance professionally landscaped yard includes a private backyard and a spacious 23 x 23 ft detached radiant heated garage. A property that truly exceeds expectations, ready to enjoy in the Crowsnest Pass.
| COMMUNITY | |
| PROPERTY TYPE | Detached |
| BUILDING TYPE | House |
| STYLE | 1 and Half Storey |
| YEAR BUILT | 1952 |
| SQUARE FOOTAGE | 1,083 |
| BEDROOMS | 3 |
| BATHROOMS | 3.00 |
| BASEMENT | Full |
| AMENITIES | |
| APPLIANCES | Dishwasher, Electric Stove, Garage Control(s), Microwave, Microwave Hood Fan, Refrigerator, Washer/Dryer, Window Coverings |
| COOLING | None |
| FIREPLACE | N/A |
| FLOORING | Vinyl Plank |
| HEATING | Forced Air |
| LAUNDRY | In Basement |
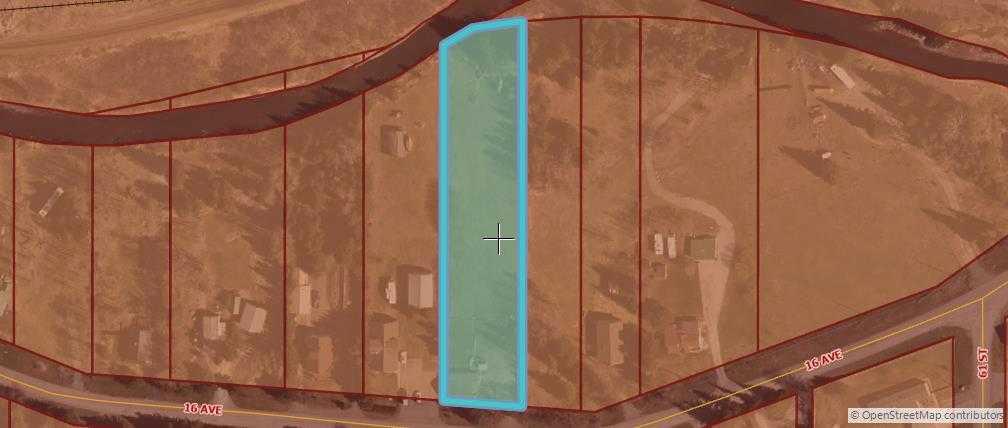
| LOT FEATURES | Back Lane, Back Yard, Corner Lot, Front Yard, Landscaped, Low Maintenance Landscape, Private, Rectangular Lot, Seasonal Water, Street Lighting, Views |
| PARKING | Double Garage Detached, Off Street |
| RESTRICTIONS | Encroachment |
| ROOF | Asphalt Shingle |
| TITLE | Fee Simple |
| BROKER | TREC The Real Estate Company |
| ROOMS | DIMENSIONS (m) | LEVEL |
|---|---|---|
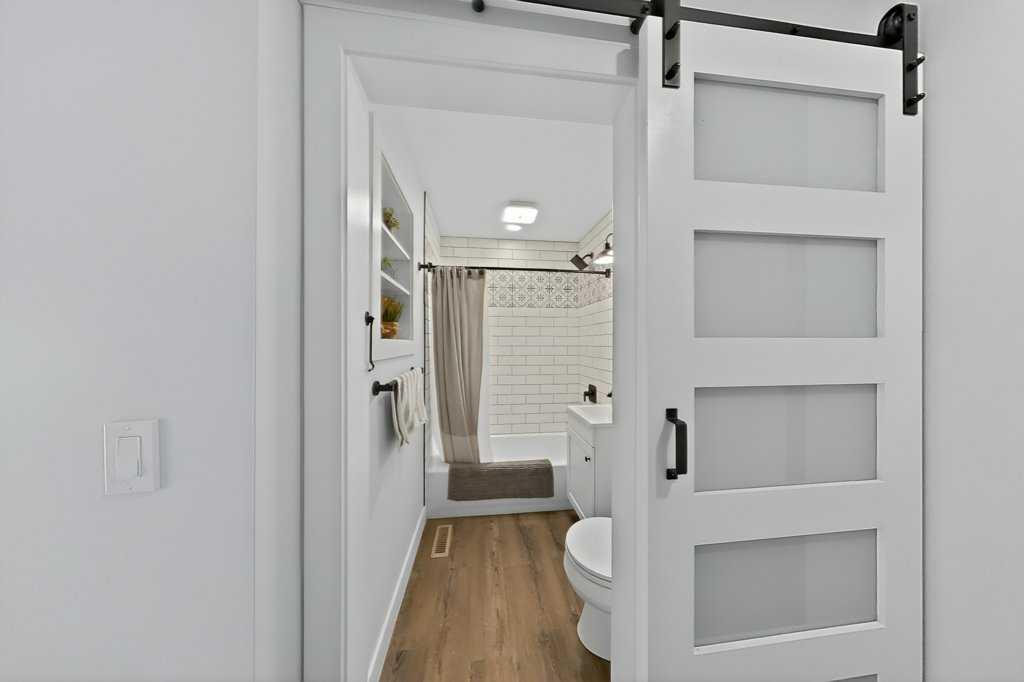
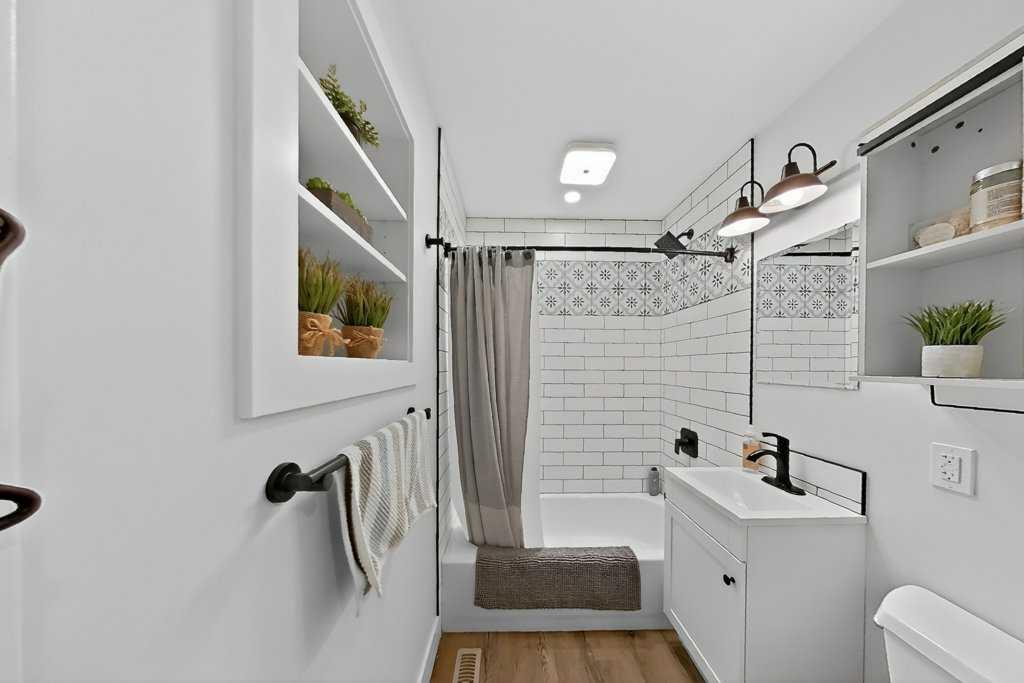
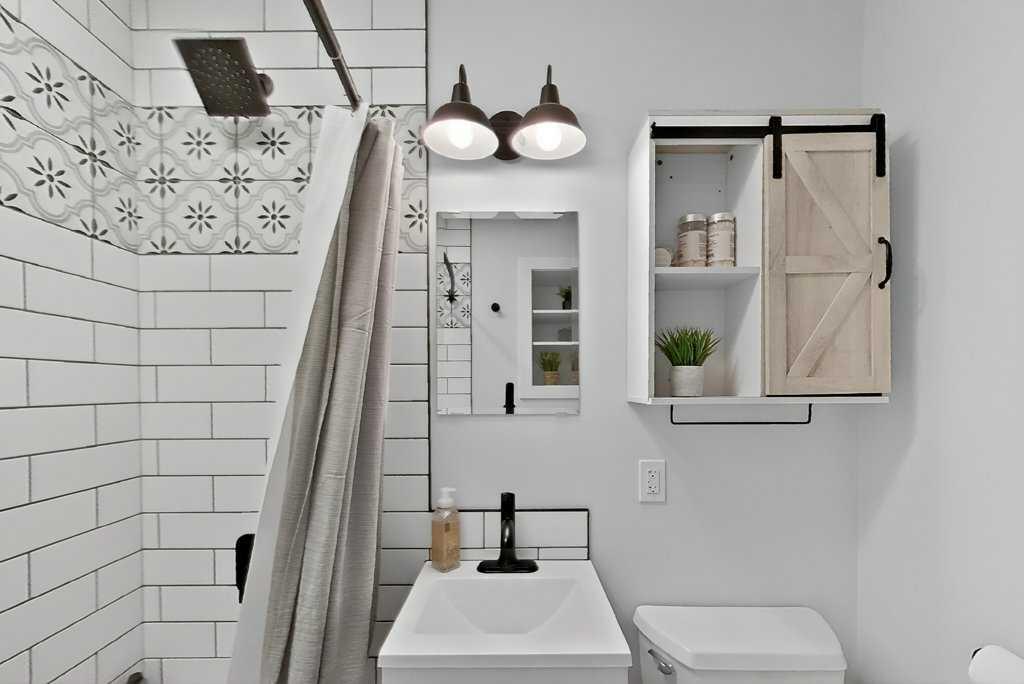
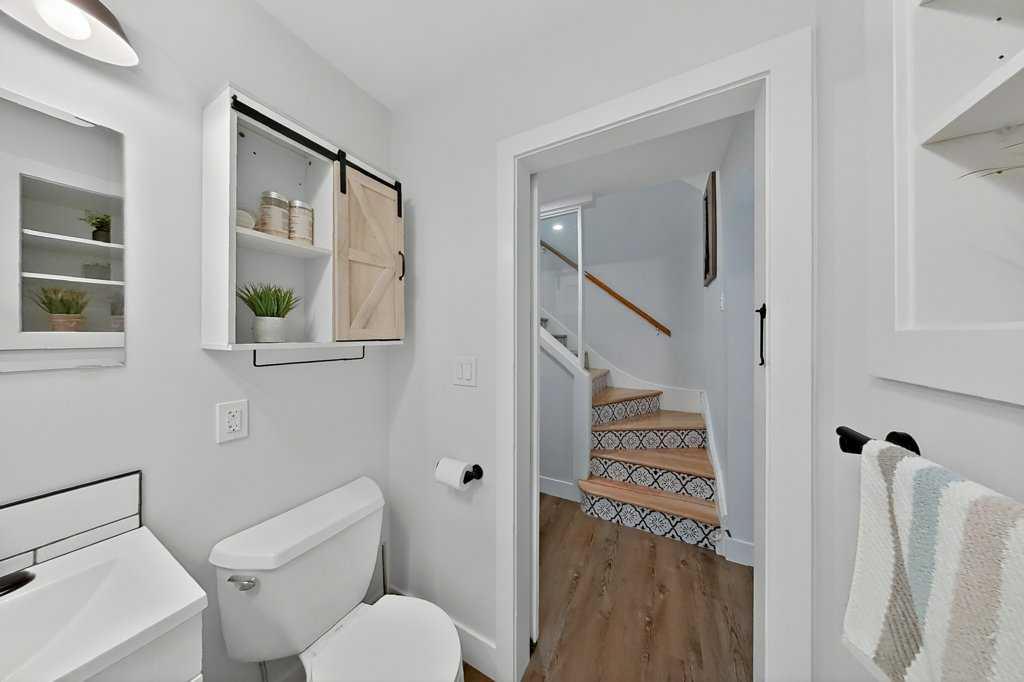
| 3pc Bathroom | 8`0" x 4`3" | Basement |
| Laundry | 7`0" x 6`4" | Basement |
| Bedroom - Primary | 22`6" x 10`10" | Basement |
| Game Room | 15`3" x 12`5" | Basement |
| Storage | 9`11" x 9`8" | Basement |
| Furnace/Utility Room | 8`0" x 4`2" | Basement |
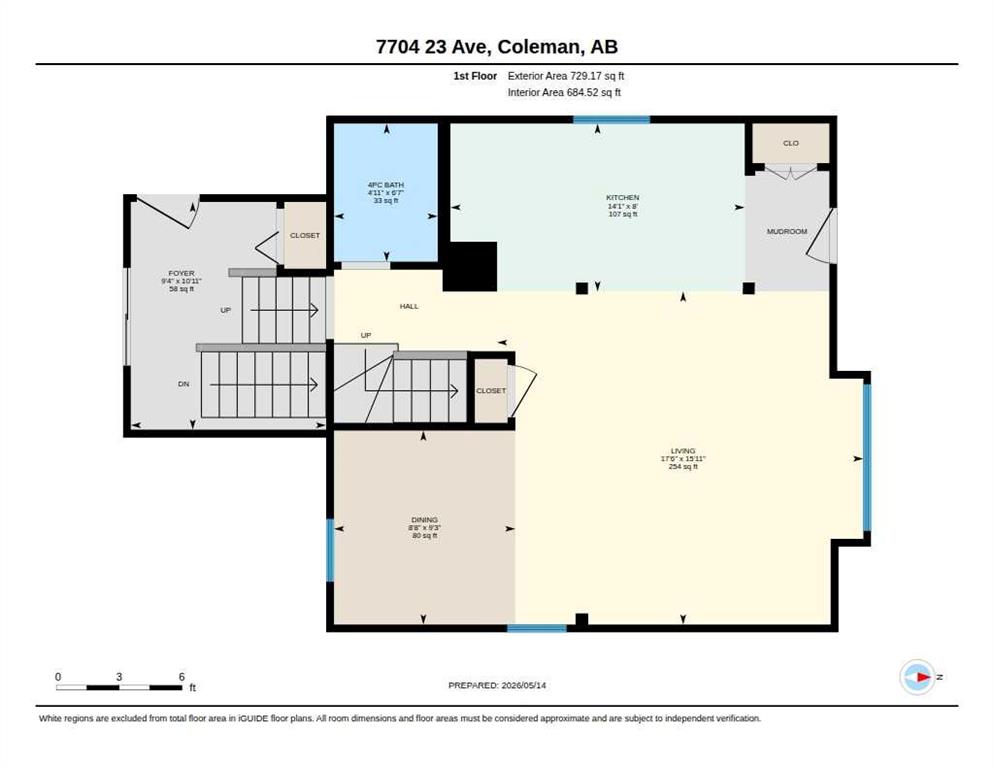
| Foyer | 101`11" x 9`4" | Main |
| 3pc Ensuite bath | 6`7" x 4`11" | Main |
| Dining Room | 9`3" x 8`8" | Main |
| Kitchen | 14`1" x 8`1" | Main |
| Living Room | 17`6" x 15`11" | Main |
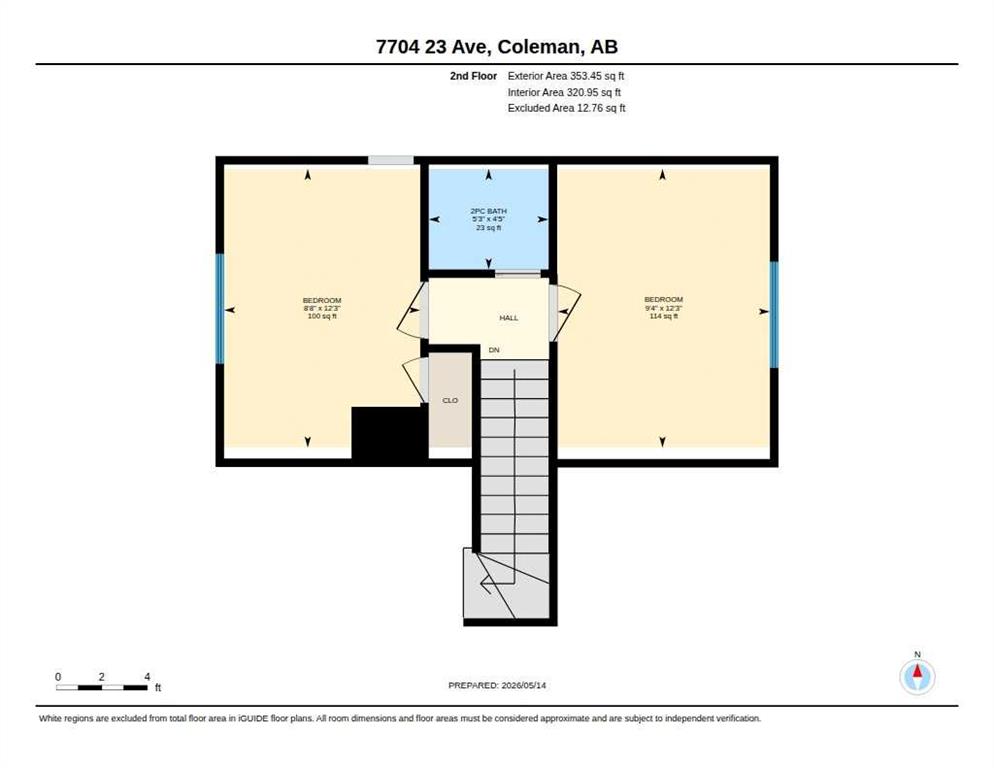
| 2pc Bathroom | 5`3" x 4`5" | Second |
| Bedroom | 12`3" x 8`8" | Second |
| Bedroom | 12`3" x 9`4" | Second |