8126 20 Avenue
Coleman T0K0M0
MLS® Number: A2312182
$ 565,000
7
BEDROOMS
5 + 0
BATHROOMS
1,544
SQUARE FEET
1973
YEAR BUILT
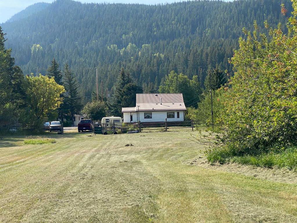
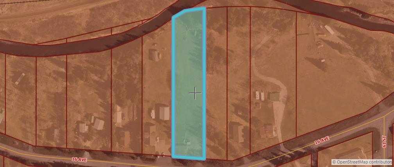
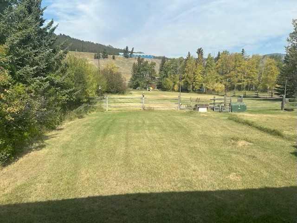
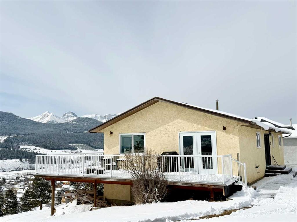
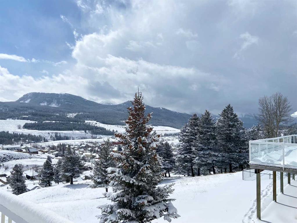
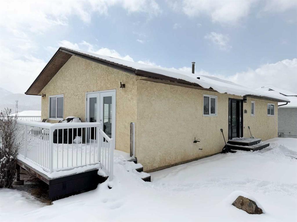
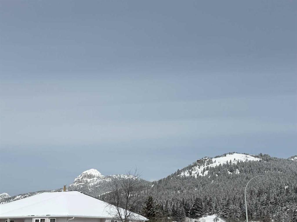
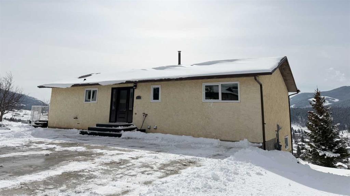
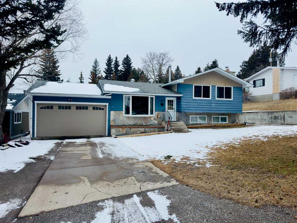
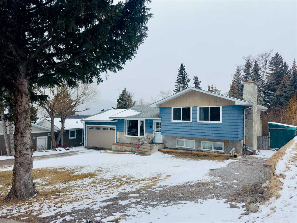
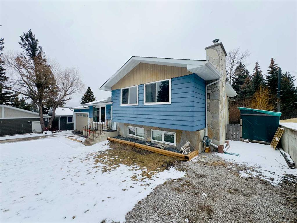
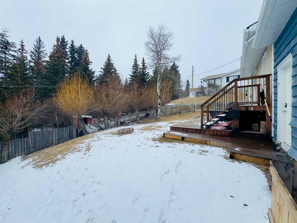
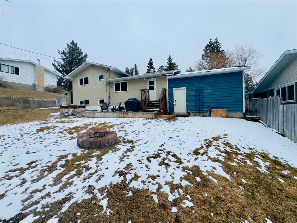
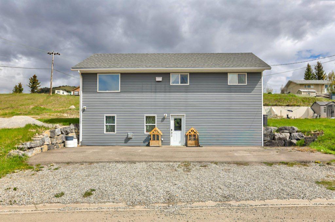
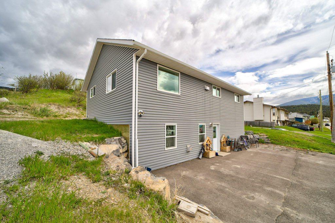
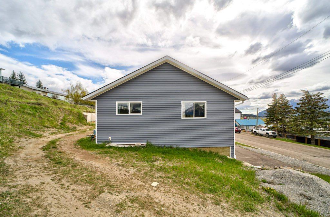
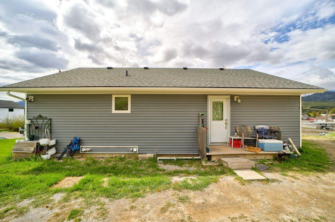
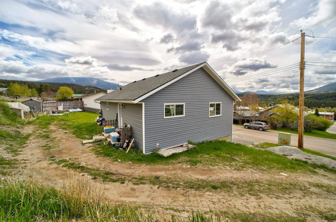
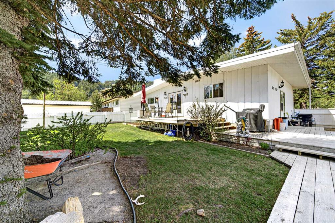
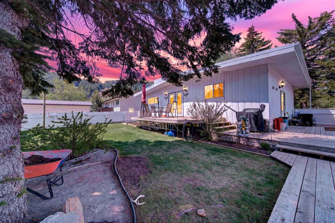
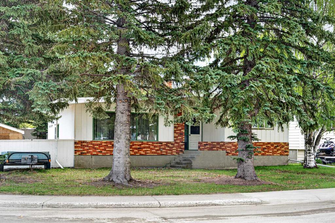
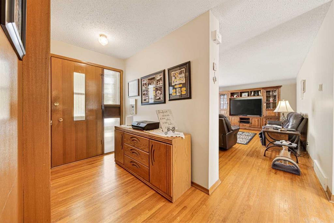
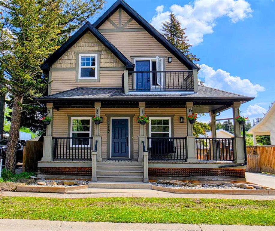
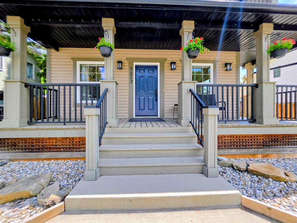
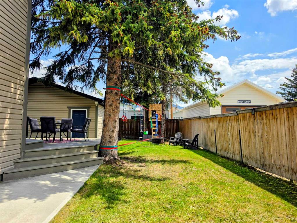
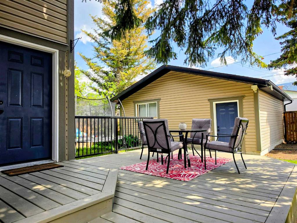
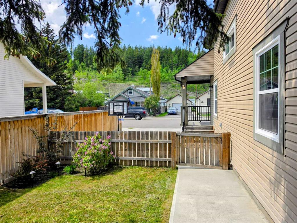
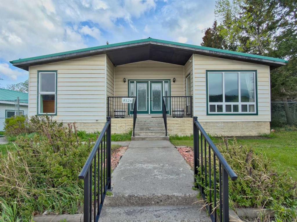
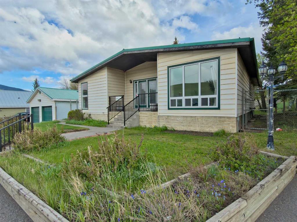
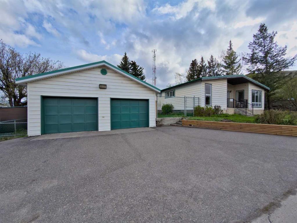
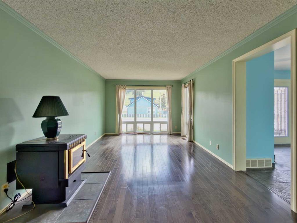
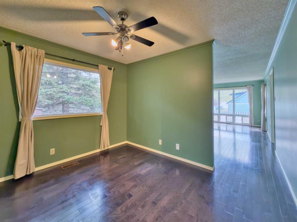
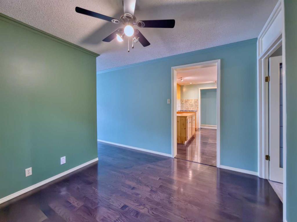
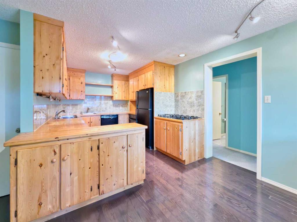
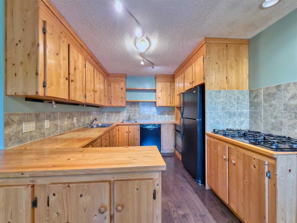
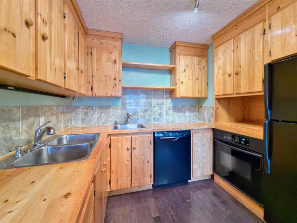
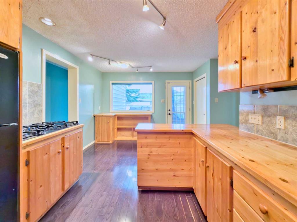
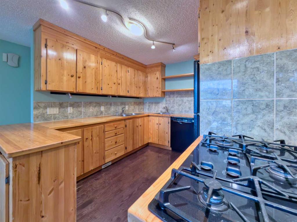
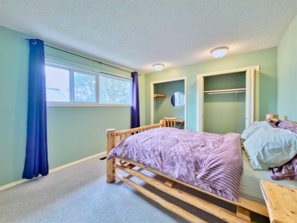
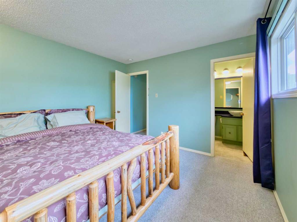
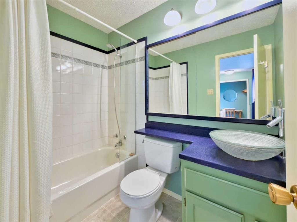
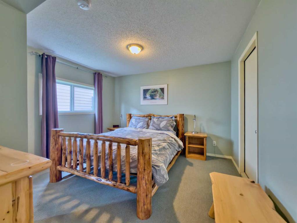
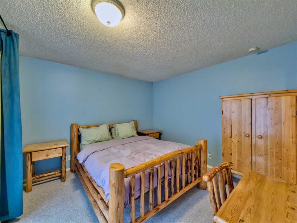
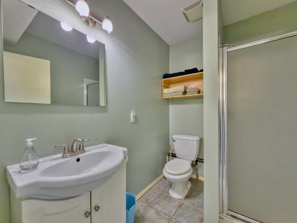
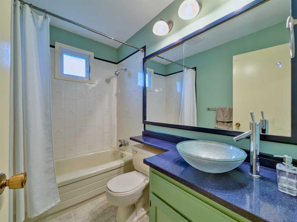
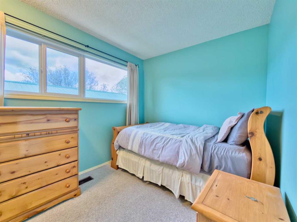
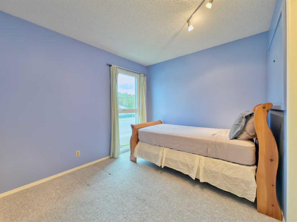
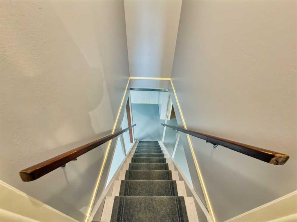
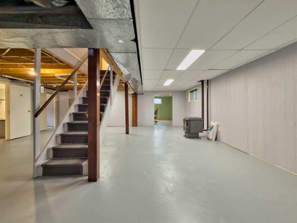
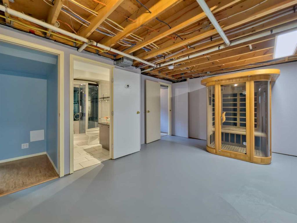
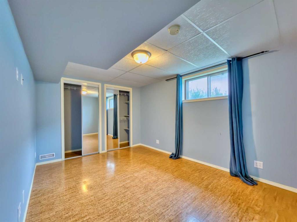
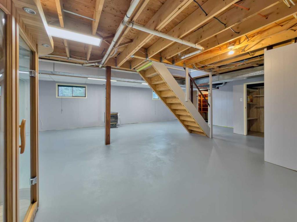
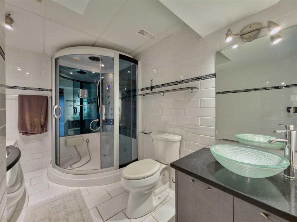
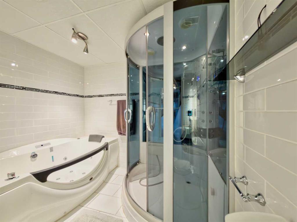
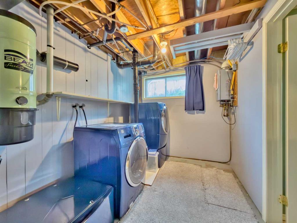
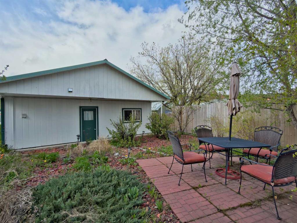
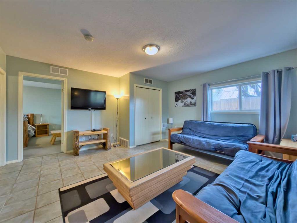
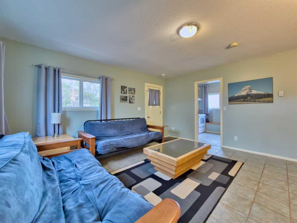
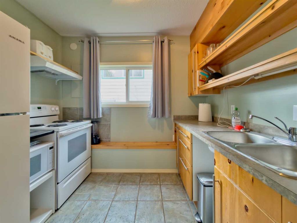
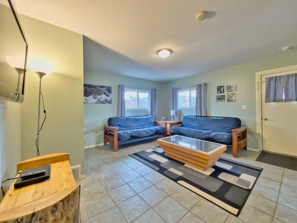
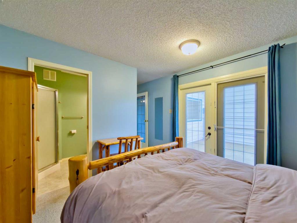
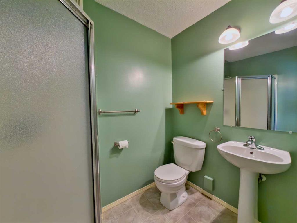
Opportunity knocks with this spacious and feature-packed property offering exceptional income potential! Previously operated as a successful B&B, this expansive home includes 6 bedrooms, 4 bathrooms, over 1500 sq ft above grade plus a full basement — providing endless flexibility for large families, multi-generational living, or investment use. The property gets even better with the impressive 24' x 40' detached garage featuring a legal suite in the rear portion, complete with an additional bedroom and bathroom — ideal for guests, tenants, or extended family. Situated on a beautifully fenced and landscaped 95' x 100' lot, there is no shortage of space inside or out. You’ll appreciate the many upgrades and unique touches throughout including two hot water supplies, Tank and on-demand, newer windows and doors, upgraded wiring, 2 pellet stoves, natural gas BBQ hookup, and a custom solid pine kitchen with a 5-burner gas cooktop. One of the standout features is the spa-like 4-piece bathroom that truly needs to be experienced in person. Whether you're looking at running a B&B or short-term rental opportunities (with approvals), or simply generating supplemental income by renting rooms or the suite, this versatile property offers tremendous potential.
| COMMUNITY | |
| PROPERTY TYPE | Detached |
| BUILDING TYPE | House |
| STYLE | Bungalow |
| YEAR BUILT | 1973 |
| SQUARE FOOTAGE | 1,544 |
| BEDROOMS | 7 |
| BATHROOMS | 5.00 |
| BASEMENT | Full |
| AMENITIES | |
| APPLIANCES | Dishwasher, Gas Stove, Oven, Refrigerator, Washer/Dryer |
| COOLING | None |
| FIREPLACE | Pellet Stove |
| FLOORING | Carpet, Hardwood, Linoleum, Tile |
| HEATING | Forced Air, Pellet Stove |
| LAUNDRY | In Basement |
| LOT FEATURES | Back Lane, Back Yard, Private, See Remarks |
| PARKING | Single Garage Detached |
| RESTRICTIONS | None Known |
| ROOF | Metal |
| TITLE | Fee Simple |
| BROKER | Century 21 Foothills South Real Estate |
| ROOMS | DIMENSIONS (m) | LEVEL |
|---|---|---|
| Family Room | 26`5" x 24`8" | Basement |
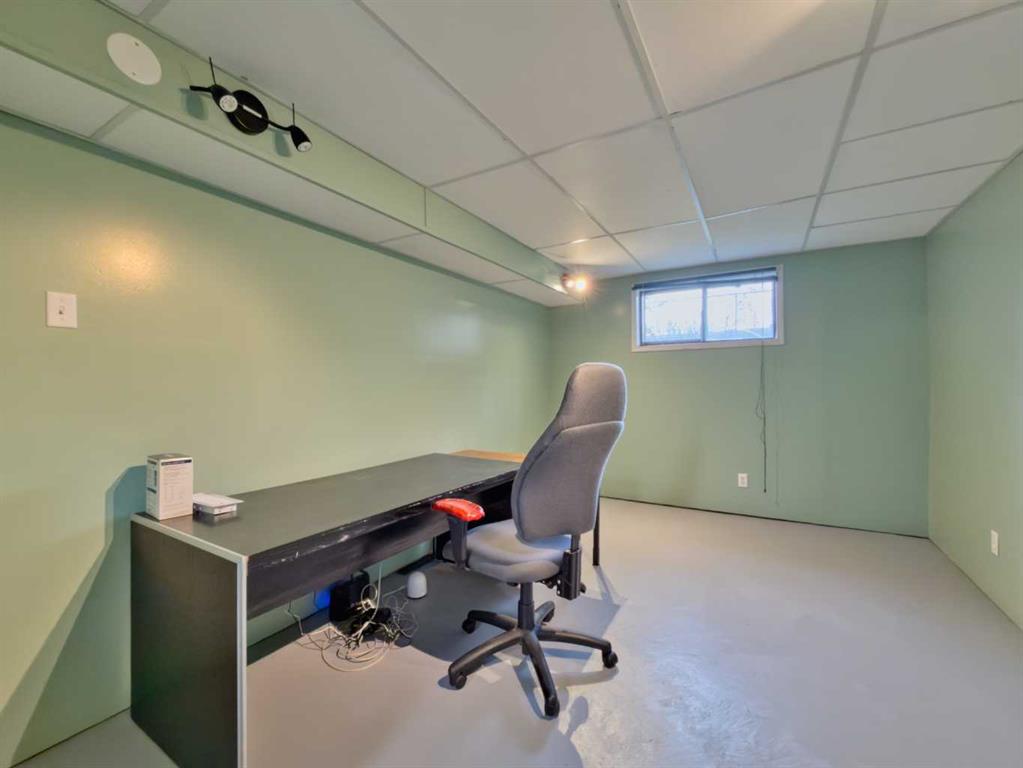
| Den | 13`6" x 9`10" | Basement |
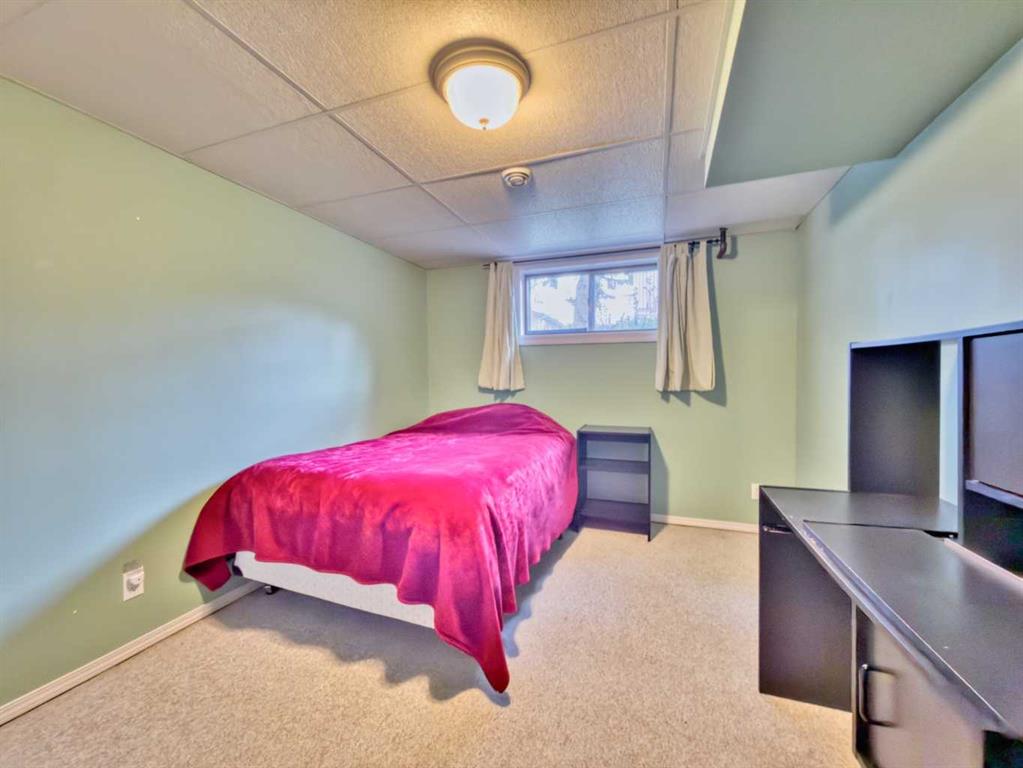
| Bedroom | 13`3" x 9`8" | Basement |
| Laundry | 9`8" x 7`5" | Basement |
| 4pc Bathroom | 10`9" x 7`0" | Basement |
| Bedroom | 12`9" x 9`7" | Basement |
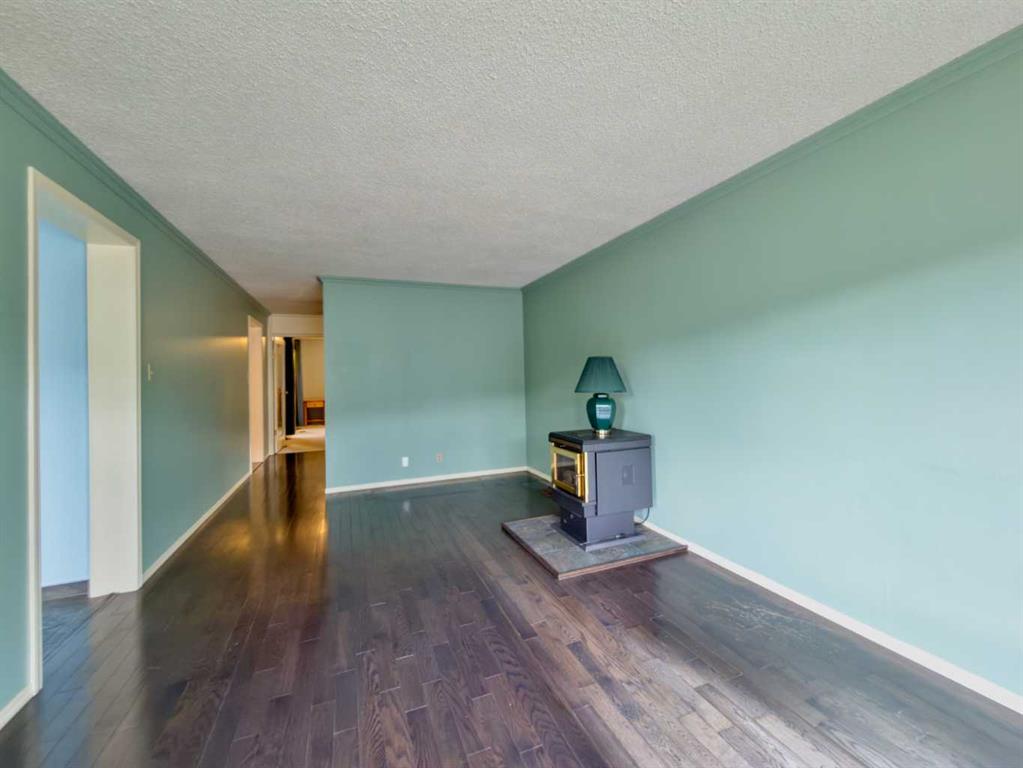
| Living Room | 20`0" x 11`3" | Main |
| Dining Room | 9`11" x 11`4" | Main |
| Kitchen | 18`11" x 9`11" | Main |
| Bedroom | 11`5" x 11`3" | Main |
| 3pc Ensuite bath | 7`5" x 4`10" | Main |
| Bedroom | 11`11" x 11`3" | Main |
| 4pc Ensuite bath | 7`11" x 5`0" | Main |
| 4pc Bathroom | 8`0" x 4`11" | Main |
| Bedroom | 10`1" x 8`0" | Main |
| Bedroom | 11`3" x 9`0" | Main |
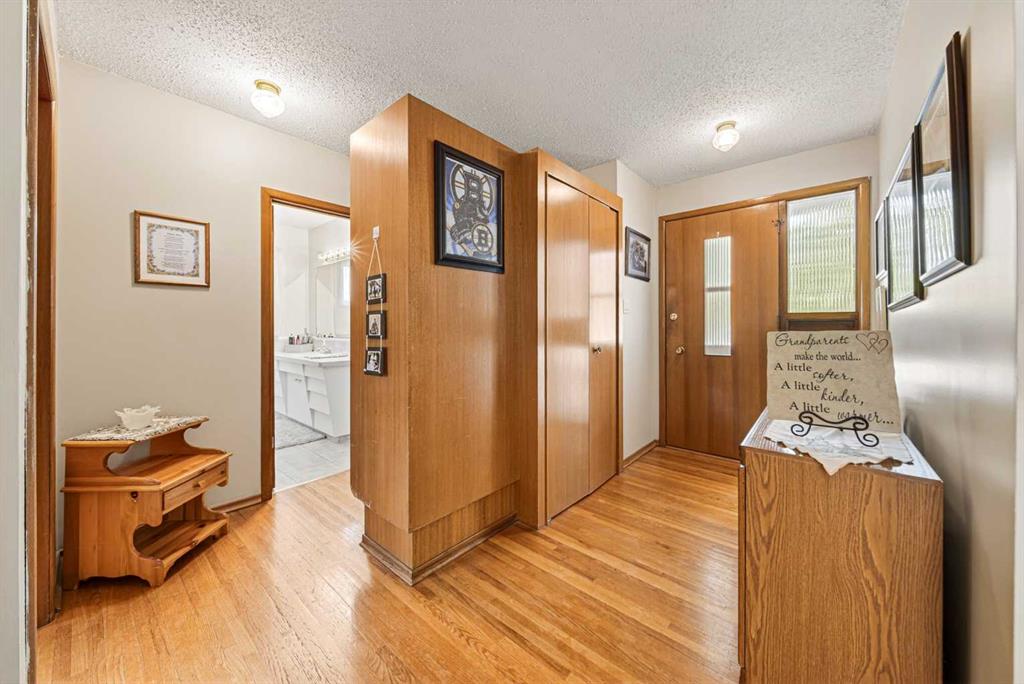
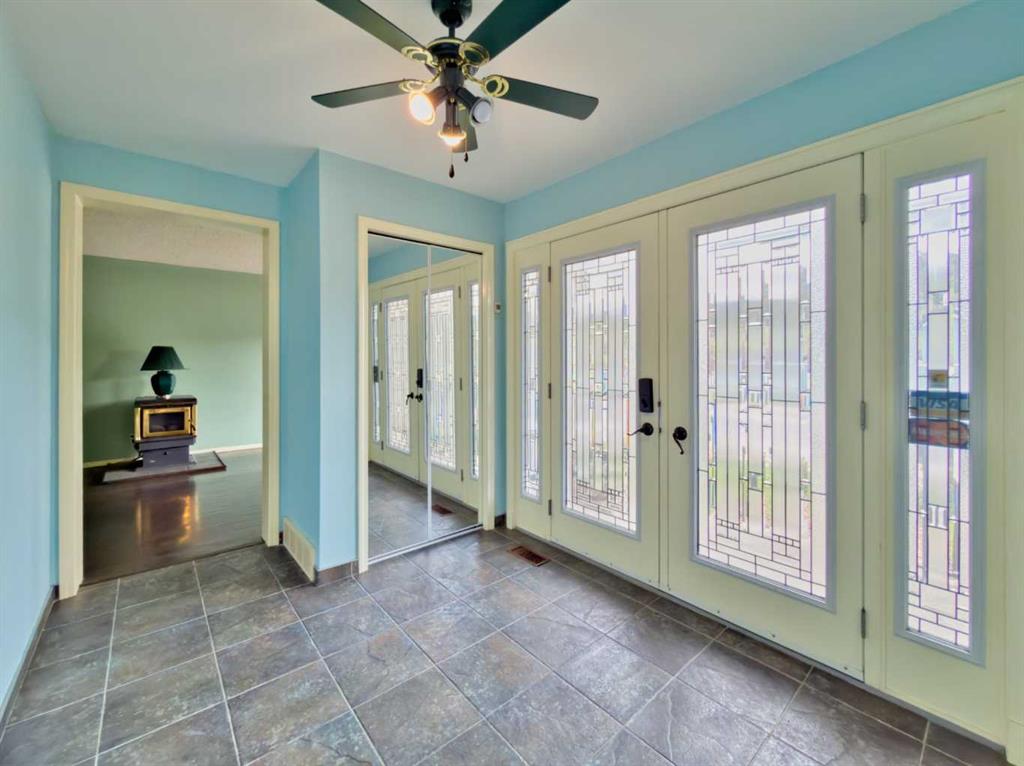
| Entrance | 8`6" x 7`11" | Main |
| Living Room | 15`3" x 15`5" | Suite |
| Kitchen | 8`10" x 7`8" | Suite |
| 3pc Bathroom | 7`2" x 5`6" | Suite |
| Bedroom | 11`11" x 11`0" | Suite |