REALTOR® Login
Communities 
Calgary Communities
City Centre East   North  North East North West South  South East West 
Calgary Surrounding
Airdrie Brooks Carstairs Chestermere Claresholm Cochrane Crossfield Didsbury High River Irricana Langdon Okotoks Olds Strathmore Sundre Diamond Valley Rural Rockyview County
Edmonton Communities
City Centre North East North West South East South West West 
Edmonton Surrounding
Beaumont Devon Fort Saskatchewan Leduc Sherwood Park Spruce Grove St.Albert Stony Plain
Central Alberta
Camrose Clearwater County Red Deer Rocky Mountain House Sylvan Lake
Southern Alberta
Crowsnest Pass Lethbridge Medicine Hat
West Alberta
Canmore 
British Columbia
Kelowna Osoyoos Peachland Penticton Revelstoke Salmon Arm Sicamous West Kelowna
Home Evaluation 
Resources 
Resources
Buyer Resources Seller Resources Partners Blog Guide to Buying and Selling During COVID-19
Realtors 
Why CIR 
About Us
Best My Nest We Give Back - 1forALL Initiative Join Our Team Luxury Portfolio
Property Management 
Contact Us 
https://www.cirrealty.ca/reb/creb/65/A2315065_2.jpg https://www.cirrealty.ca/reb/creb/65/A2315065_3.jpg https://www.cirrealty.ca/reb/creb/65/A2315065_4.jpg https://www.cirrealty.ca/reb/creb/65/A2315065_5.jpg https://www.cirrealty.ca/reb/creb/65/A2315065_6.jpg https://www.cirrealty.ca/reb/creb/65/A2315065_7.jpg https://www.cirrealty.ca/reb/creb/65/A2315065_8.jpg https://www.cirrealty.ca/reb/creb/65/A2315065_9.jpg https://www.cirrealty.ca/reb/creb/65/A2315065_10.jpg https://www.cirrealty.ca/reb/creb/65/A2315065_11.jpg https://www.cirrealty.ca/reb/creb/65/A2315065_12.jpg https://www.cirrealty.ca/reb/creb/65/A2315065_13.jpg https://www.cirrealty.ca/reb/creb/65/A2315065_14.jpg https://www.cirrealty.ca/reb/creb/65/A2315065_15.jpg https://www.cirrealty.ca/reb/creb/65/A2315065_16.jpg https://www.cirrealty.ca/reb/creb/65/A2315065_17.jpg https://www.cirrealty.ca/reb/creb/65/A2315065_18.jpg https://www.cirrealty.ca/reb/creb/65/A2315065_19.jpg https://www.cirrealty.ca/reb/creb/65/A2315065_20.jpg https://www.cirrealty.ca/reb/creb/65/A2315065_21.jpg https://www.cirrealty.ca/reb/creb/65/A2315065_22.jpg https://www.cirrealty.ca/reb/creb/65/A2315065_23.jpg https://www.cirrealty.ca/reb/creb/65/A2315065_24.jpg https://www.cirrealty.ca/reb/creb/65/A2315065_25.jpg https://www.cirrealty.ca/reb/creb/65/A2315065_26.jpg https://www.cirrealty.ca/reb/creb/65/A2315065_27.jpg https://www.cirrealty.ca/reb/creb/65/A2315065_28.jpg https://www.cirrealty.ca/reb/creb/65/A2315065_29.jpg https://www.cirrealty.ca/reb/creb/65/A2315065_30.jpg https://www.cirrealty.ca/reb/creb/65/A2315065_31.jpg

745 McDougall Road NE

Calgary T2E 5A2

MLS® Number:  A2315065

Back to Bridgeland/Riverside    Previous    Next

  • Home \
  • Calgary \
  • Bridgeland/Riverside \
  • 745 McDougall Road NE

$ 549,900

2

BEDROOMS

2 + 1

BATHROOMS

1,448

SQUARE FEET

2007

YEAR BUILT

https://www.cirrealty.ca/reb/creb/65/A2315065_2.jpg





Dimitrios Tsakalakis

403-827-8228

MLS® Number
A2315065
PROPERTY TYPE
Row/Townhouse
LISTING DATE
May-26-2026

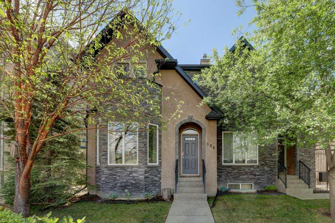
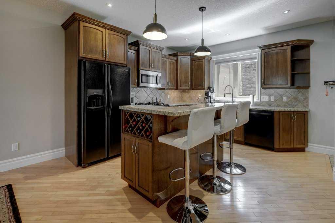
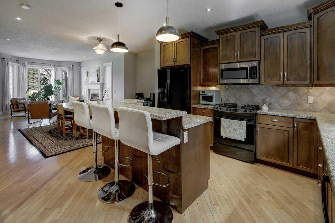
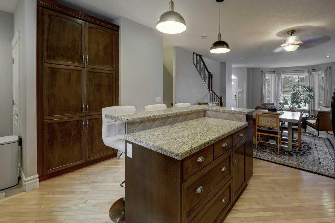
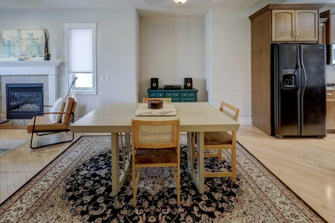
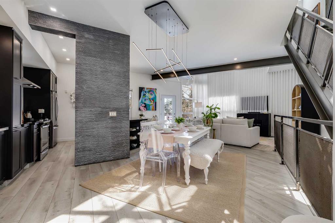
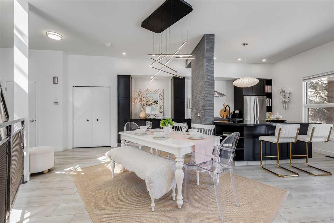
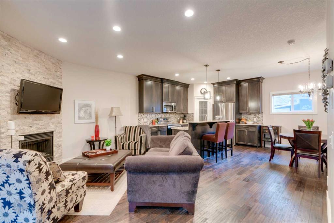
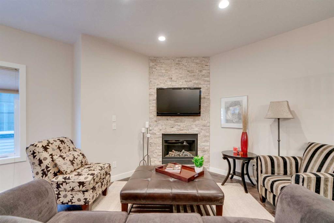
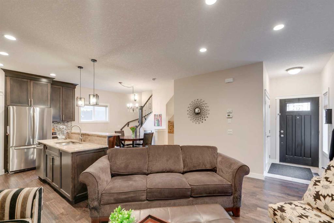
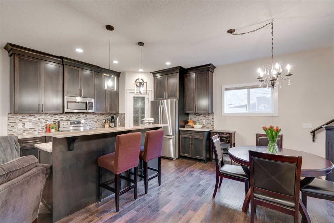
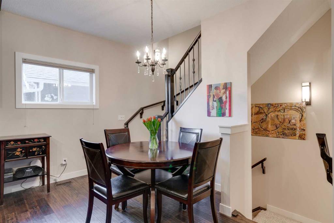
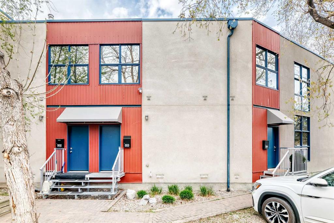
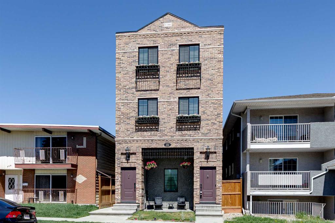
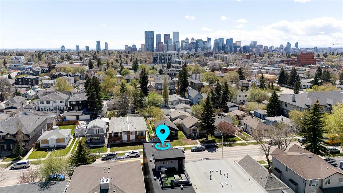
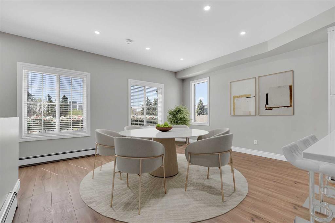
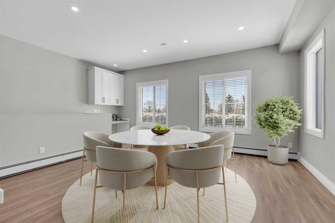
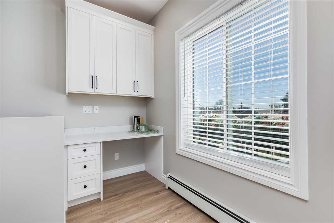
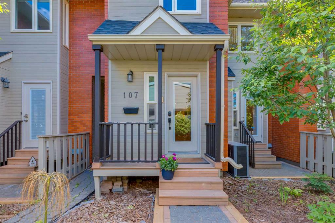
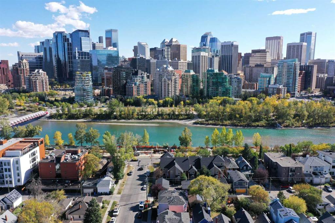
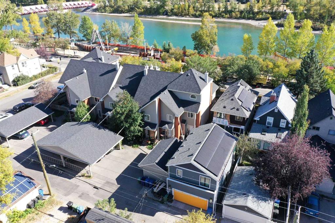
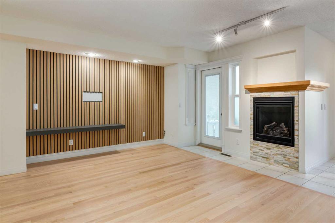
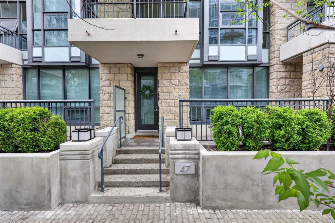
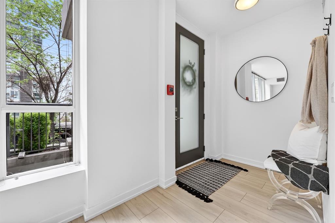
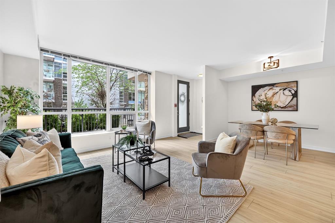
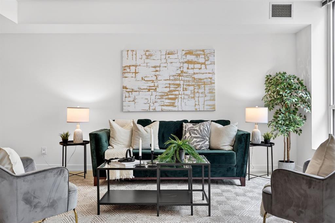
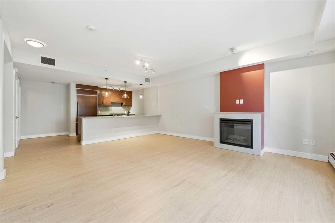
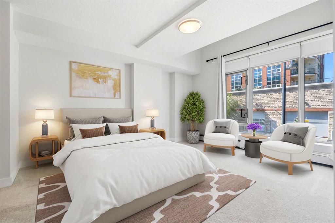
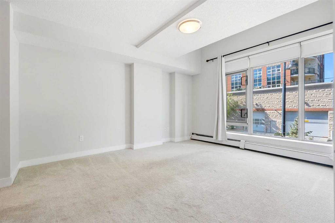
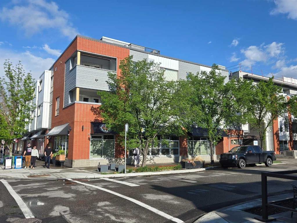
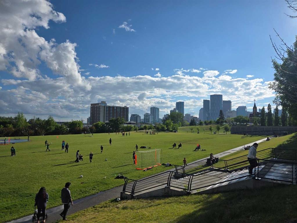
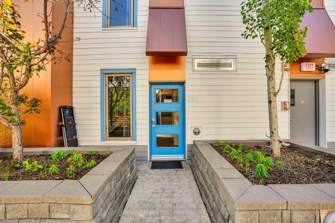
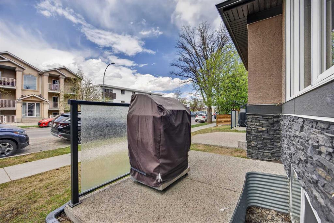
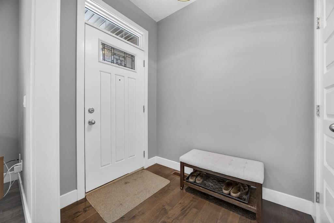
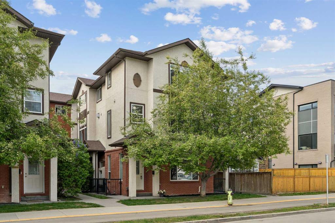
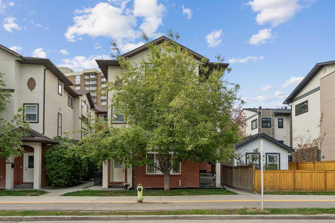
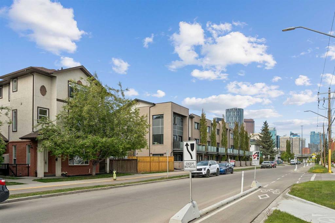
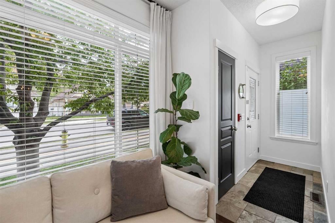
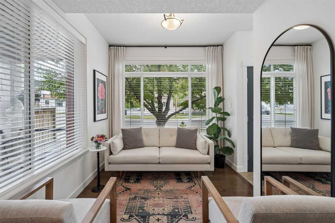
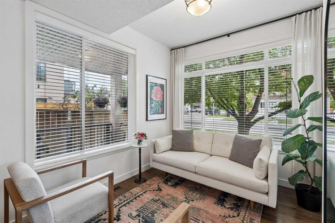
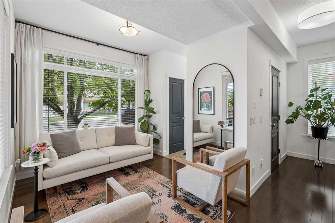
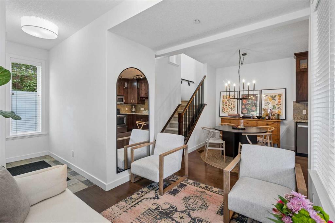
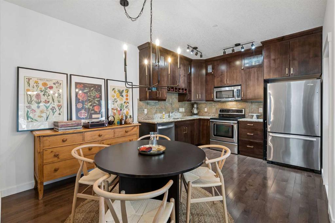
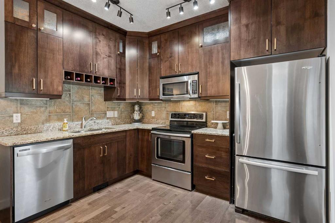
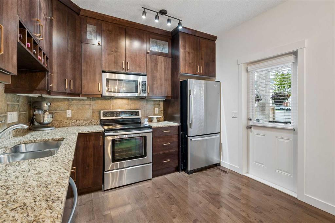
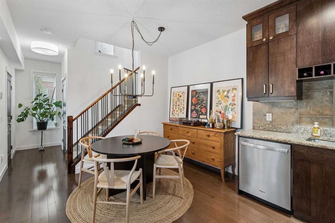
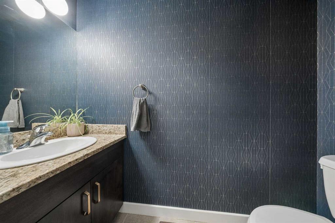
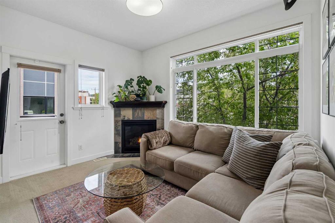
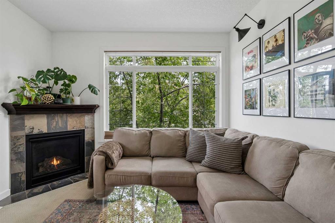
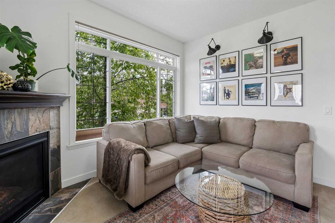
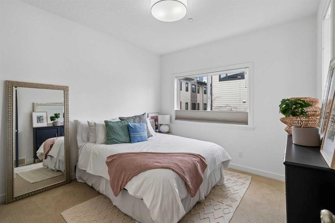
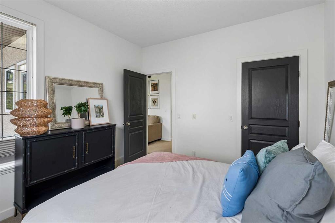
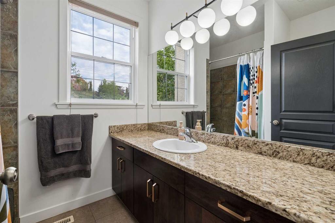
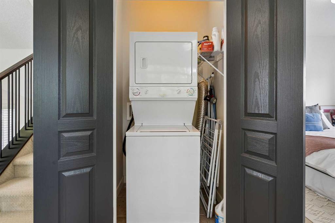
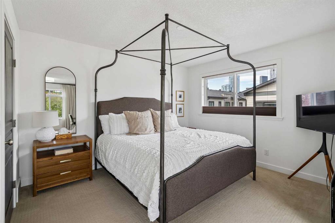
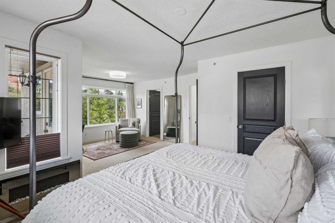
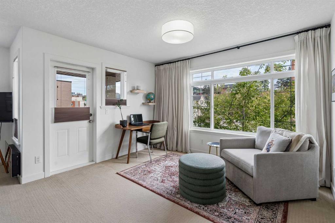
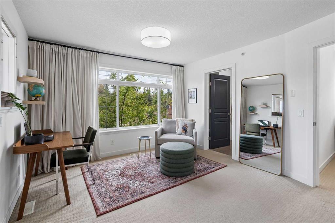
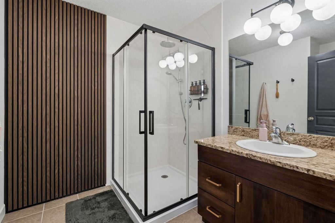
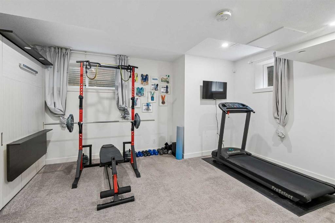
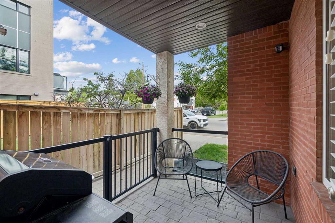
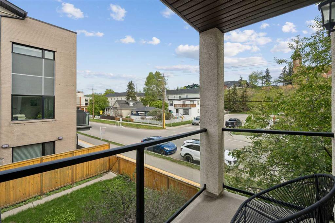
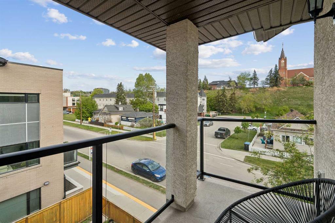
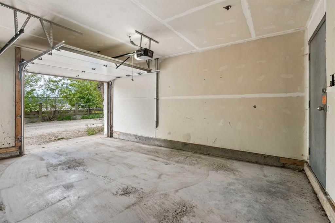
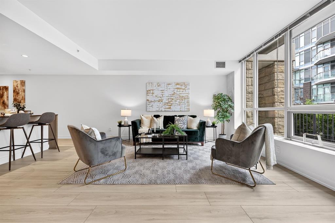
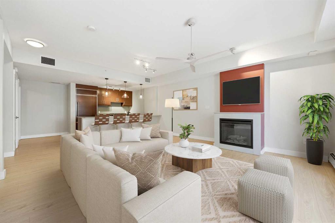
Welcome to this stylish 2 bedroom, 2.5 bathroom townhome in the heart of vibrant Bridgeland. This modern home offers over 1,800 square feet of living space and boasts a rare duplex style feel, connected to only one neighbour for enhanced privacy and a more spacious atmosphere. Pride of ownership shines throughout with fresh paint and upgraded lighting. The main floor features impressive 9 foot ceilings, a well appointed kitchen that flows into the dining area and cozy sitting space, ideal for daily living and entertaining. A convenient half bath with stylish wallpaper completes this level. A lovely patio off the main floor plus two additional balconies (one on each upper level) provide wonderful outdoor spaces to enjoy morning coffee or evening sunsets. The second floor, also with 9 foot ceilings, includes a bright family room with fireplace, a second bedroom, laundry facilities, and a full 4 piece bathroom. The top floor offers a luxurious master retreat with plenty of room for a king bed plus a dedicated office nook or reading area. It connects to a spa-like 3 piece ensuite. The finished rec room in the basement includes a built in Murphy bed, creating a flexible space perfect for guests, a home gym, or media nights. A titled single detached garage compliments this home. Bridgeland delivers an unbeatable inner city lifestyle just minutes from downtown Calgary. Enjoy walkable access to the LRT, Bridgeland Community Centre and Park, scenic Bow River pathways and the Calgary Zoo. The neighbourhood’s charming, pedestrian friendly streets are home to excellent local amenities including creative brunch spots like OEB Breakfast Co. and Blue Star Diner, great coffee at Phil & Sebastian, ice cream at Village Ice Cream and Made By Marcus, the popular Bridgeland Market and more. This turnkey townhome perfectly blends modern comfort with the energy of one of Calgary’s most desirable communities. Don’t miss your opportunity to call it home.

COMMUNITY  Bridgeland/Riverside
PROPERTY TYPE  Row/Townhouse
BUILDING TYPE  Five Plus
STYLE  3 Storey
YEAR BUILT 2007
SQUARE FOOTAGE  1,448
BEDROOMS  2
BATHROOMS  3.00
BASEMENT  Full
AMENITIES 
APPLIANCES  Dishwasher, Dryer, Electric Stove, Microwave Hood Fan, Refrigerator, Washer
COOLING  None
FIREPLACE  Gas, Living Room
FLOORING  Carpet, Ceramic Tile, Hardwood
HEATING  Forced Air
LAUNDRY  In Unit, Upper Level
LOT FEATURES  Fruit Trees/Shrub(s), Landscaped, Street Lighting
PARKING  Single Garage Detached
RESTRICTIONS  Pet Restrictions or Board approval Required
ROOF  Asphalt Shingle
TITLE  Fee Simple
BROKER  CIR Realty


ROOMS DIMENSIONS (m) LEVEL
Game Room 15`11" x 12`6" Basement
Kitchen 10`8" x 8`3" Main
Dining Room 10`8" x 7`7" Main
Flex Space 9`11" x 7`11" Main
2pc Bathroom Main
4pc Bathroom Second
Living Room 11`11" x 9`7" Second
Bedroom 10`8" x 11`2" Second
3pc Ensuite bath Third
Bedroom - Primary 20`9" x 12`4" Third
Picture for 3, 1921 5 Street SW Picture for 3, 1921 5 Street SW Picture for 3, 1921 5 Street SW Picture for 3, 1921 5 Street SW Picture for 3, 1921 5 Street SW

3, 1921 5 Street SW

Calgary

1096 sqft | 2 Beds | 2 + 0 Baths    
$445,000 View

Picture for 7, 828 8 Avenue NE Picture for 7, 828 8 Avenue NE Picture for 7, 828 8 Avenue NE Picture for 7, 828 8 Avenue NE Picture for 7, 828 8 Avenue NE

7, 828 8 Avenue NE

Calgary

1087 sqft | 2 Beds | 2 + 1 Baths    

$485,000 View

Picture for 8, 834 2 Avenue NW Picture for 8, 834 2 Avenue NW Picture for 8, 834 2 Avenue NW Picture for 8, 834 2 Avenue NW Picture for 8, 834 2 Avenue NW

8, 834 2 Avenue NW

Calgary

1452 sqft | 3 Beds | 3 + 1 Baths    

$550,000 View

Picture for 104, 449 20 Avenue NE Picture for 104, 449 20 Avenue NE Picture for 104, 449 20 Avenue NE Picture for 104, 449 20 Avenue NE Picture for 104, 449 20 Avenue NE

104, 449 20 Avenue NE

Calgary

1451 sqft | 3 Beds | 3 + 1 Baths    

$539,000 View

Picture for 554 Riverfront Lane SE Picture for 554 Riverfront Lane SE Picture for 554 Riverfront Lane SE Picture for 554 Riverfront Lane SE Picture for 554 Riverfront Lane SE

554 Riverfront Lane SE

Calgary

1277 sqft | 2 Beds | 2 + 1 Baths    

$524,900 View

Picture for 2, 309 15 Avenue NE Picture for 2, 309 15 Avenue NE Picture for 2, 309 15 Avenue NE Picture for 2, 309 15 Avenue NE Picture for 2, 309 15 Avenue NE

2, 309 15 Avenue NE

Calgary

1230 sqft | 3 Beds | 3 + 1 Baths    

$575,000 View

Picture for 303, 1212 13 Street SE Picture for 303, 1212 13 Street SE Picture for 303, 1212 13 Street SE Picture for 303, 1212 13 Street SE Picture for 303, 1212 13 Street SE

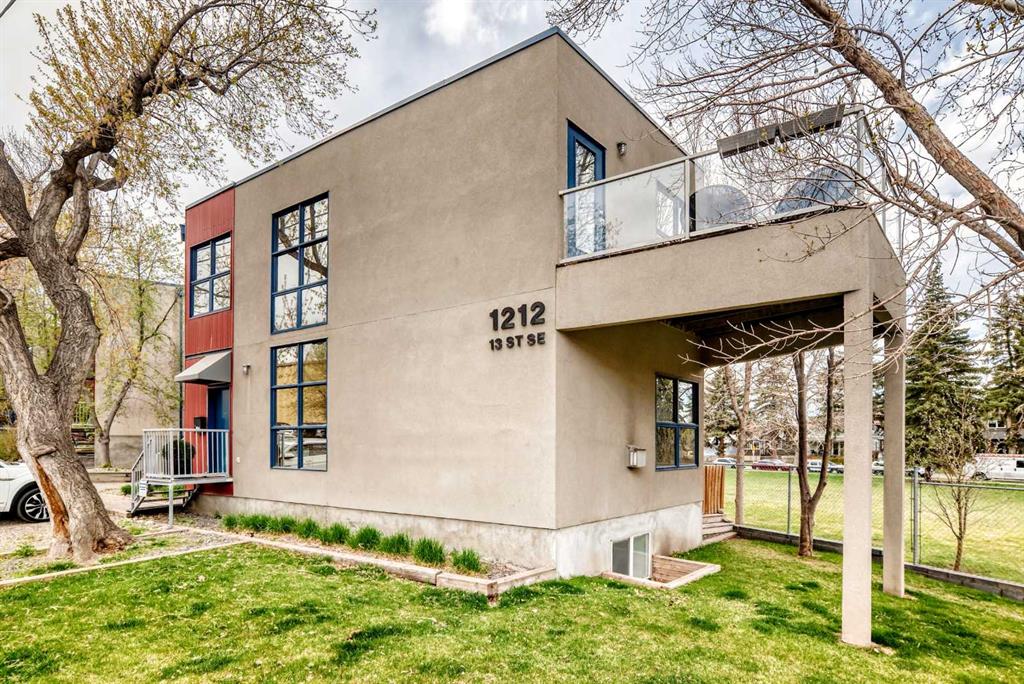
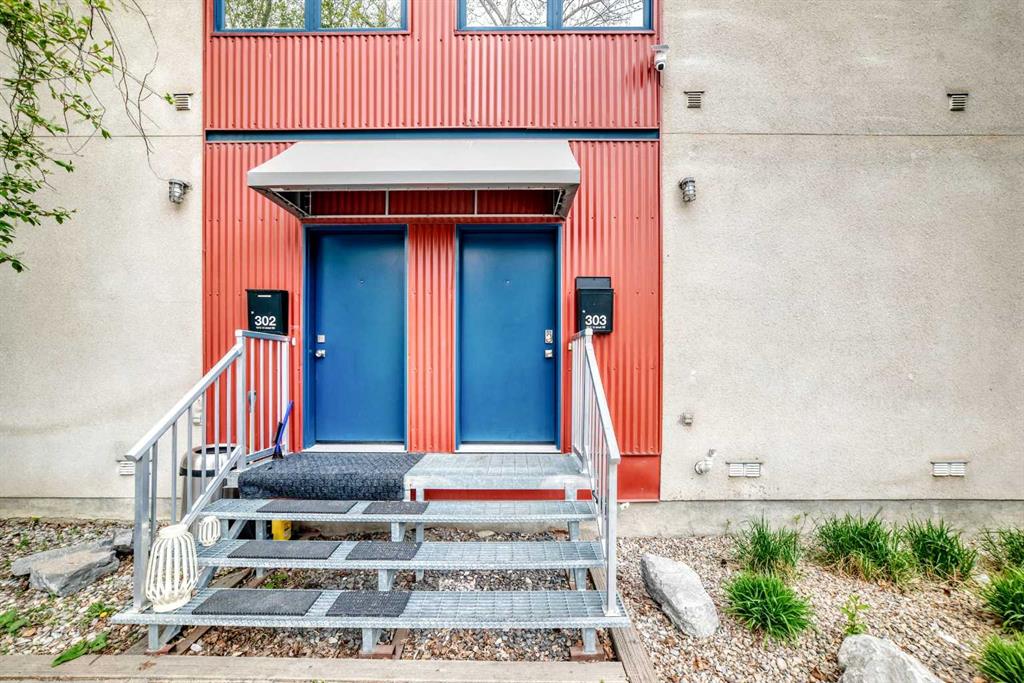
303, 1212 13 Street SE

Calgary

1089 sqft | 1 Beds | 1 + 1 Baths    

$579,900 View

Picture for 3, 232 20 Avenue NE Picture for 3, 232 20 Avenue NE Picture for 3, 232 20 Avenue NE Picture for 3, 232 20 Avenue NE Picture for 3, 232 20 Avenue NE

3, 232 20 Avenue NE

Calgary

1781 sqft | 3 Beds | 2 + 0 Baths    

$625,000 View

Picture for 1, 217 17 Avenue NE Picture for 1, 217 17 Avenue NE Picture for 1, 217 17 Avenue NE Picture for 1, 217 17 Avenue NE Picture for 1, 217 17 Avenue NE

1, 217 17 Avenue NE

Calgary

1256 sqft | 2 Beds | 2 + 1 Baths    

$550,000 View

Picture for 1, 129 12 Avenue NW Picture for 1, 129 12 Avenue NW Picture for 1, 129 12 Avenue NW Picture for 1, 129 12 Avenue NW Picture for 1, 129 12 Avenue NW

1, 129 12 Avenue NW

Calgary

1371 sqft | 4 Beds | 3 + 1 Baths    

$624,900 View

Calgary Real Estate Airdrie Real Estate Okotoks Real Estate Cochrane Real Estate Strathmore Real Estate Chestermere Real Estate Sundre Real Estate High River Real Estate Diamond Valley Real Estate Brooks Real Estate Olds Real Estate Irricana Real Estate Carstairs Real Estate Crossfield Real Estate Claresholm Real Estate Didsbury Real Estate Langdon Real Estate
South Calgary Real Estate Southeast Calgary Real Estate City Centre Calgary Real Estate East Calgary Real Estate North Calgary Real Estate Northwest Calgary Real Estate West Calgary Real Estate Northeast Calgary Real Estate Lethbridge Real Estate Red Deer Real Estate Sylvan Lake Real Estate Brooks Real Estate Edmonton Real Estate Canmore Real Estate Global Real Estate Luxury Real Estate
Home Why CIR Relocation Careers Partners Best My Nest
Realtors Home Evaluation Contact Us




Data supplied by CREB®,CARA®,CREA®,RASCA®,LDAR® or RAE MLS® System. CREB®,CARA®,CREA®,RASCA®,LDAR® or RAE is the owner of the copyright in its MLS® System. The Listing data is deemed reliable but is not guaranteed accurate by CREB®,CARA®,CREA®,RASCA®,LDAR® or RAE. Data is deemed reliable but is not guaranteed accurate by the REALTORS® Association of Edmonton.Copyright [2024] by the REALTORS® Association of Edmonton. All Rights Reserved.