47 Waterfront Mews SW
Calgary T2P0W3
MLS® Number: A2315867
$ 650,000
2
BEDROOMS
2 + 1
BATHROOMS
1,174
SQUARE FEET
2015
YEAR BUILT
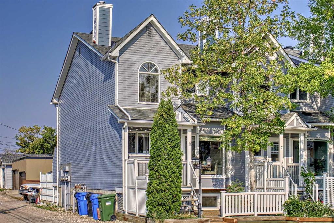
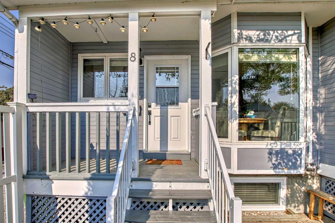
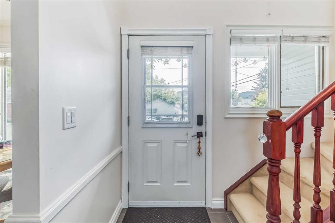

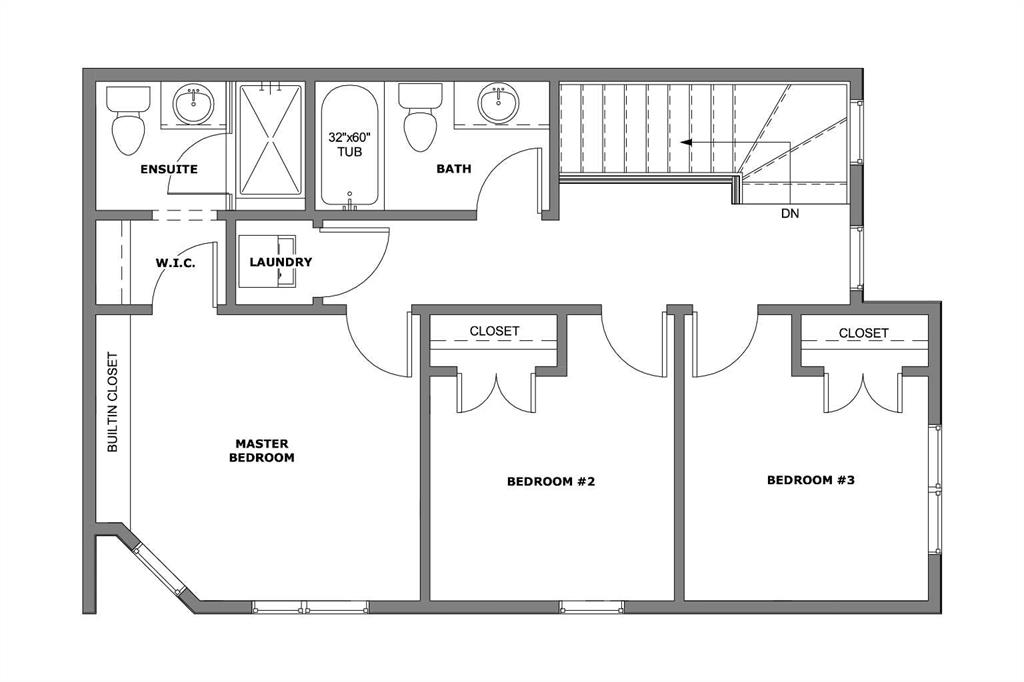
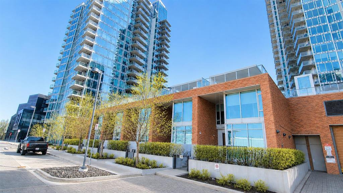
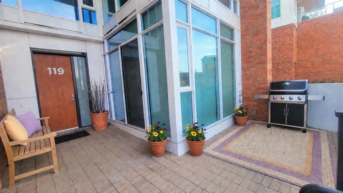
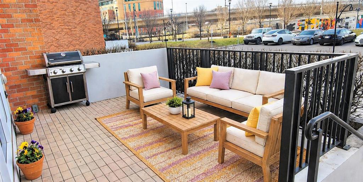
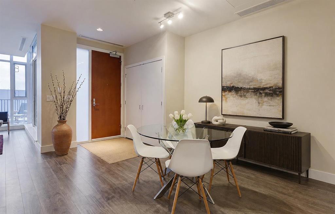
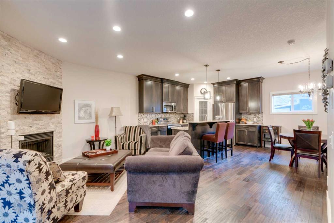
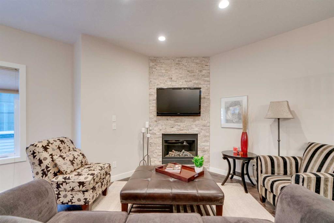
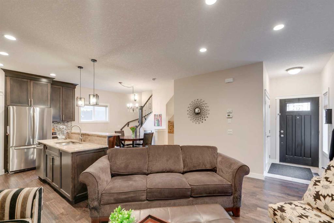
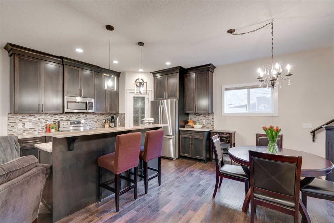
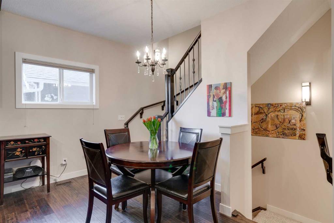
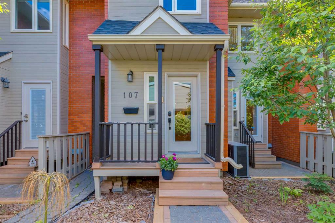
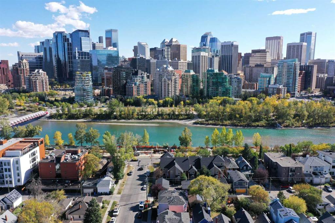
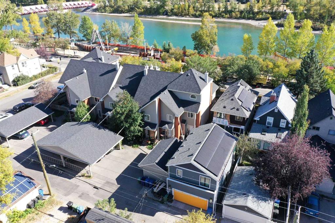
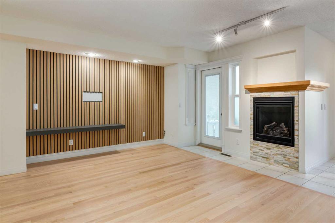
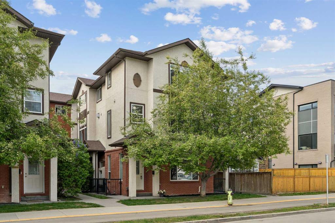
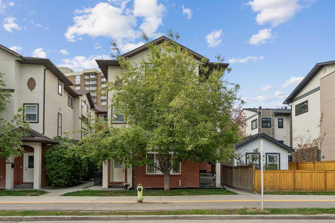
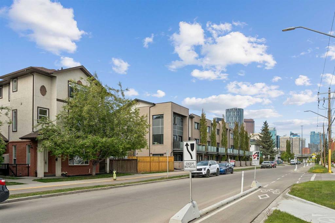
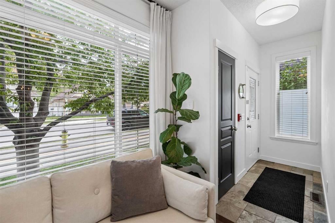
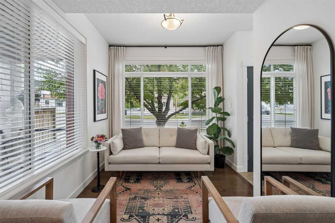
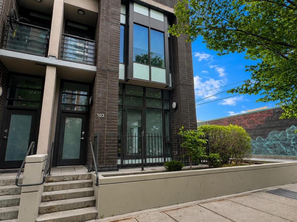
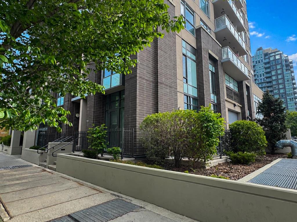
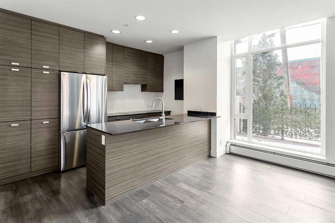
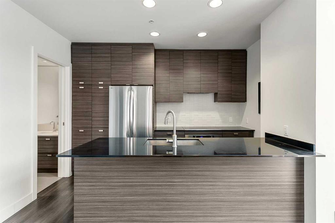
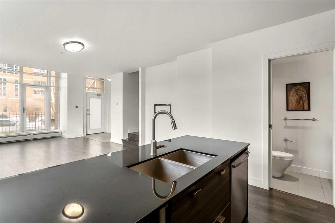
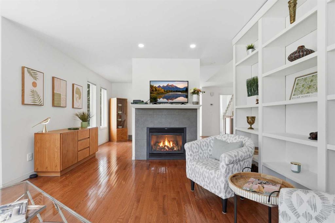
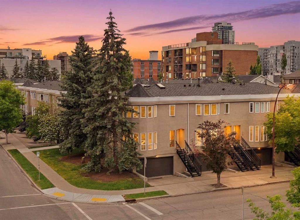
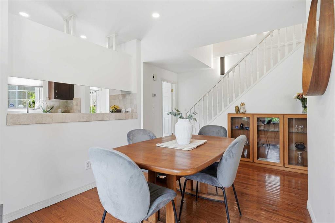
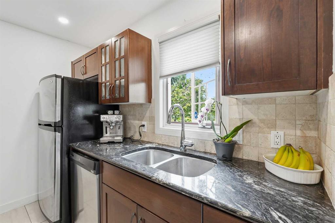
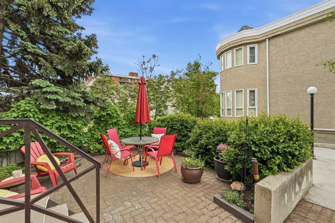
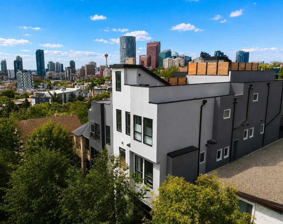
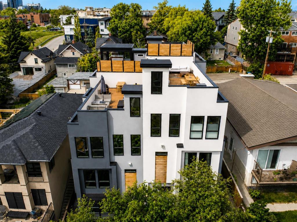
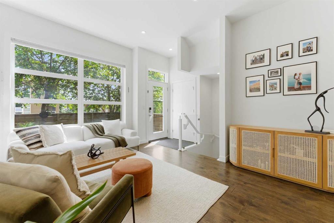
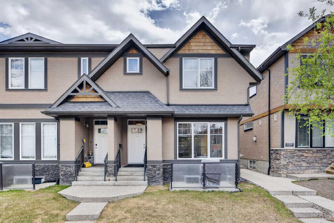
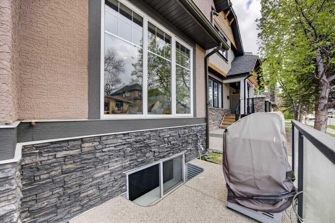
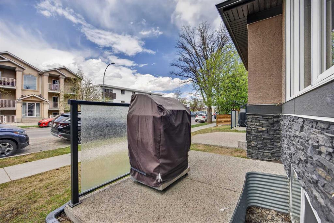
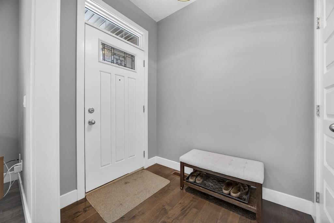
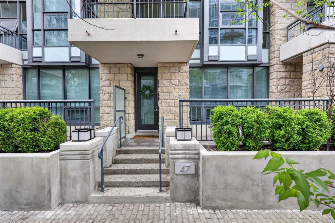
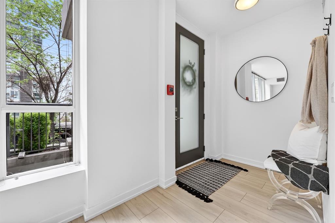
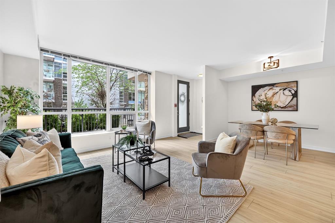
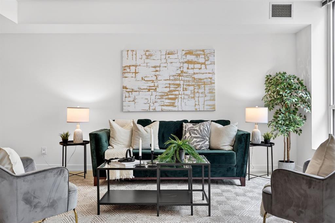
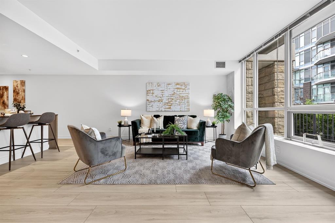
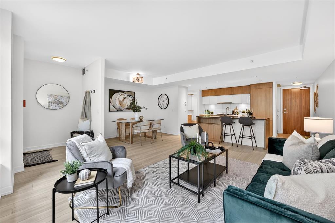
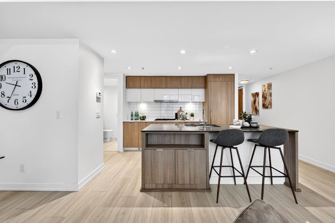
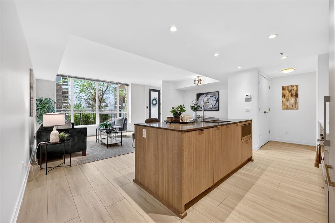
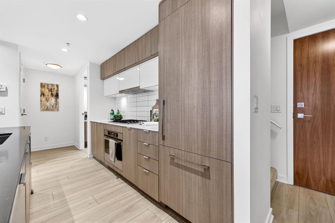
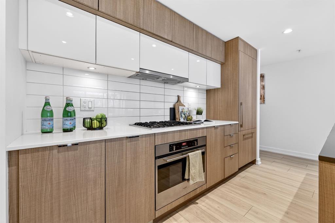
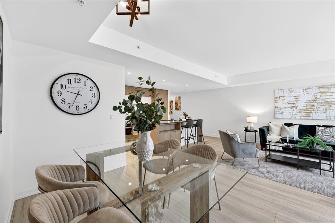
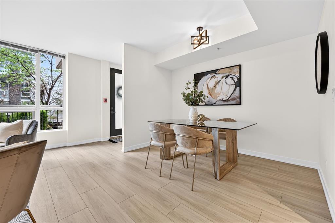
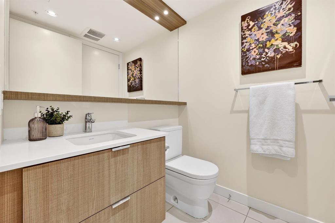
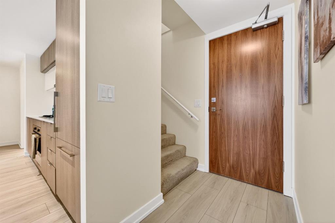
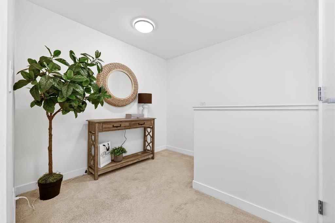
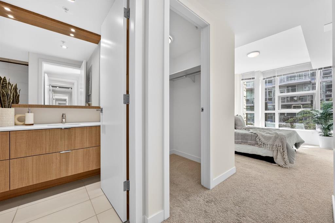
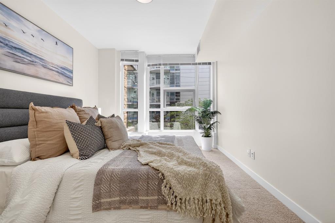
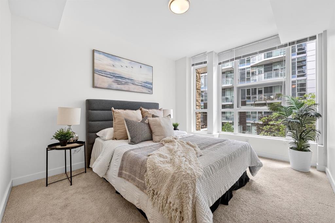
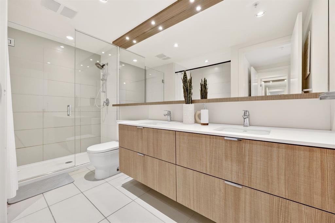
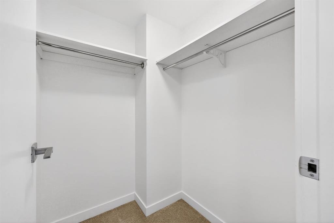
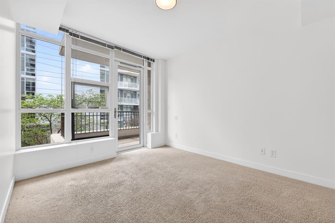
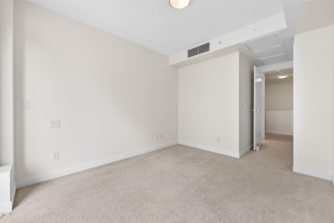
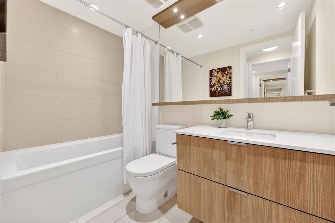
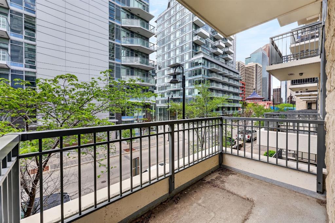
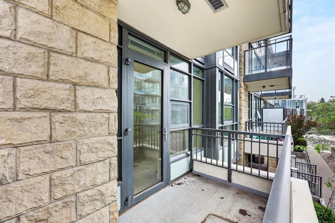
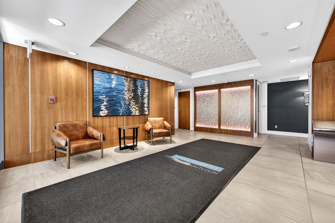
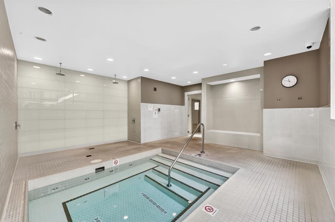
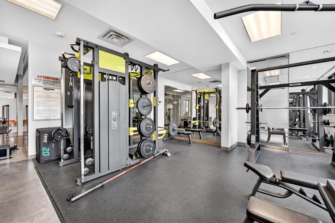
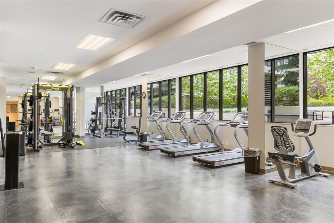
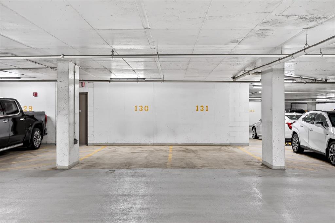
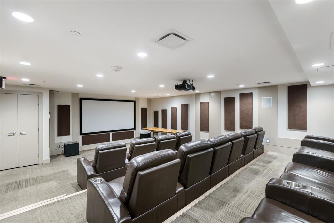
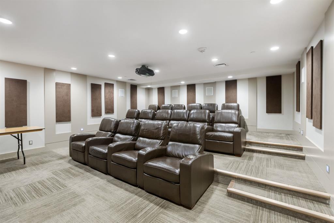
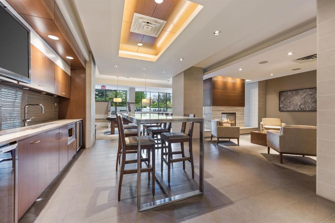
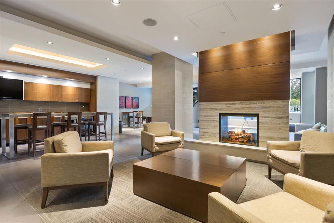
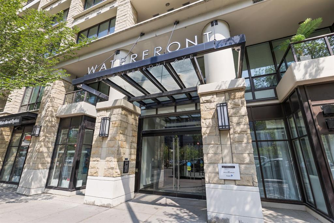
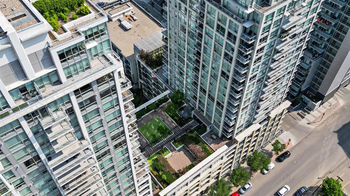
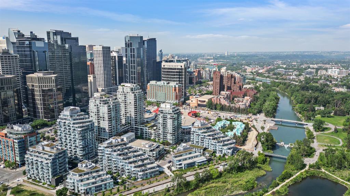
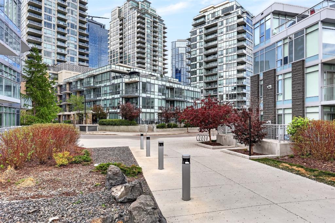
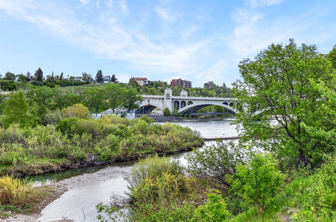
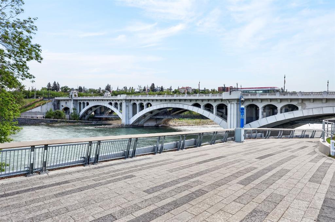
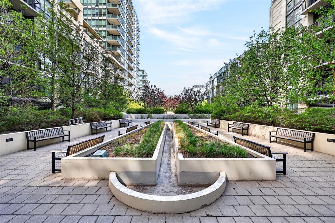
Welcome to luxury living in the prestigious Waterfront development in Eau Claire. This rare two storey townhome with its own PRIVATE ENTRANCE, offers the perfect blend of condo convenience/amenities and private-home feel with over 1,100 sq. ft. of thoughtfully designed living space. The main level features brand-new flooring, fresh paint, a spacious living room, dedicated dining area, stylish kitchen with island and quality appliances, plus a convenient powder room. Upstairs, you’ll find two generous bedrooms, two full bathrooms, including a beautiful five-piece ensuite, and a large walk-in closet in the primary retreat- the private balcony off the bedroom is a lovely bonus! Enjoy the comfort of two heated underground parking stalls in a prime location, along with access to exceptional building amenities including a fully equipped fitness centre, hot tub, theatre room, owners’ lounge, courtyard, guest parking, and more. Located just steps from Calgary’s iconic RiverWalk pathways, the Bow River, Prince’s Island Park, restaurants, shopping, and downtown amenities, this is an incredible opportunity to enjoy one of Calgary’s most desirable urban lifestyles in a well-managed, sought-after building.
| COMMUNITY | Chinatown |
| PROPERTY TYPE | Row/Townhouse |
| BUILDING TYPE | Other |
| STYLE | 2 Storey |
| YEAR BUILT | 2015 |
| SQUARE FOOTAGE | 1,174 |
| BEDROOMS | 2 |
| BATHROOMS | 3.00 |
| BASEMENT | None |
| AMENITIES | |
| APPLIANCES | Dishwasher, Dryer, Gas Range, Microwave, Oven, Range Hood, Refrigerator, Washer |
| COOLING | Central Air |
| FIREPLACE | N/A |
| FLOORING | Carpet, Tile, Vinyl Plank |
| HEATING | Forced Air |
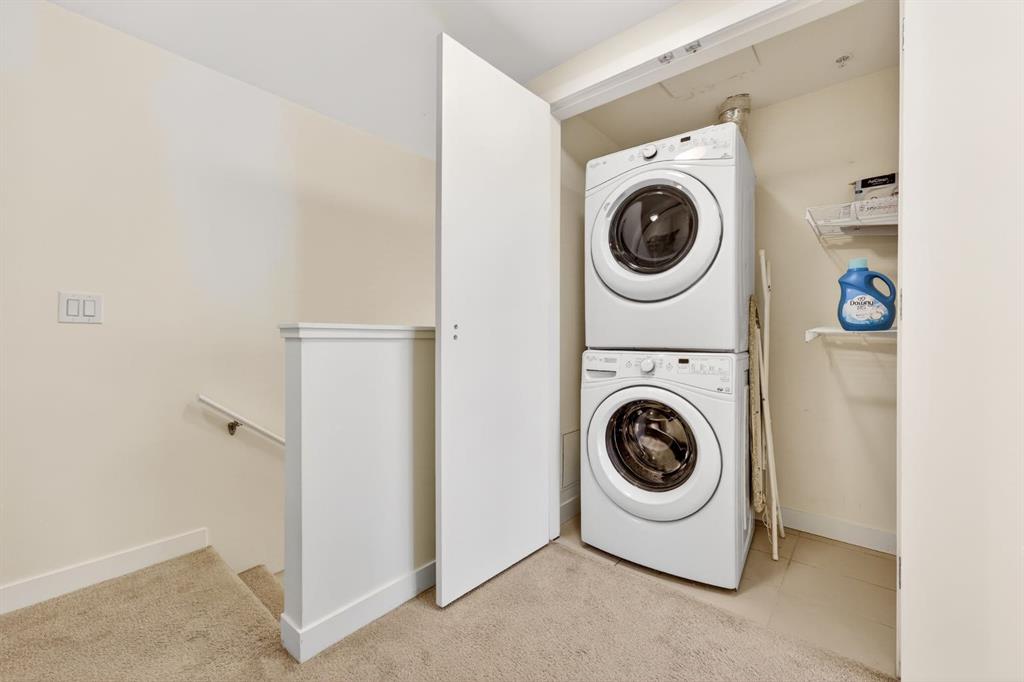
| LAUNDRY | In Unit |
| LOT FEATURES | Other |
| PARKING | Assigned, Off Street, Parkade, Underground |
| RESTRICTIONS | None Known |
| ROOF | Asphalt Shingle |
| TITLE | Fee Simple |
| BROKER | RE/MAX Realty Professionals |
| ROOMS | DIMENSIONS (m) | LEVEL |
|---|---|---|
| 2pc Bathroom | 5`5" x 5`0" | Main |
| Bedroom - Primary | 12`2" x 10`2" | Upper |
| 5pc Ensuite bath | 12`0" x 7`9" | Upper |
| Bedroom | 10`10" x 9`11" | Upper |
| 4pc Bathroom | 8`4" x 4`11" | Upper |