REALTOR® Login
Communities 
Calgary Communities
City Centre East   North  North East North West South  South East West 
Calgary Surrounding
Airdrie Brooks Carstairs Chestermere Claresholm Cochrane Crossfield Didsbury High River Irricana Langdon Okotoks Olds Strathmore Sundre Diamond Valley Rural Rockyview County
Edmonton Communities
City Centre North East North West South East South West West 
Edmonton Surrounding
Beaumont Devon Fort Saskatchewan Leduc Sherwood Park Spruce Grove St.Albert Stony Plain
Central Alberta
Camrose Clearwater County Red Deer Rocky Mountain House Sylvan Lake
Southern Alberta
Crowsnest Pass Lethbridge Medicine Hat
West Alberta
Canmore 
British Columbia
Kelowna Osoyoos Peachland Penticton Revelstoke Salmon Arm Sicamous West Kelowna
Home Evaluation 
Resources 
Resources
Buyer Resources Seller Resources Partners Blog Guide to Buying and Selling During COVID-19
Realtors 
Why CIR 
About Us
Best My Nest We Give Back - 1forALL Initiative Join Our Team Luxury Portfolio
Property Management 
Contact Us 
https://www.cirrealty.ca/reb/creb/54/A2313654_2.jpg https://www.cirrealty.ca/reb/creb/54/A2313654_3.jpg https://www.cirrealty.ca/reb/creb/54/A2313654_4.jpg https://www.cirrealty.ca/reb/creb/54/A2313654_5.jpg https://www.cirrealty.ca/reb/creb/54/A2313654_6.jpg https://www.cirrealty.ca/reb/creb/54/A2313654_7.jpg https://www.cirrealty.ca/reb/creb/54/A2313654_8.jpg https://www.cirrealty.ca/reb/creb/54/A2313654_9.jpg https://www.cirrealty.ca/reb/creb/54/A2313654_10.jpg https://www.cirrealty.ca/reb/creb/54/A2313654_11.jpg https://www.cirrealty.ca/reb/creb/54/A2313654_12.jpg https://www.cirrealty.ca/reb/creb/54/A2313654_13.jpg https://www.cirrealty.ca/reb/creb/54/A2313654_14.jpg https://www.cirrealty.ca/reb/creb/54/A2313654_15.jpg https://www.cirrealty.ca/reb/creb/54/A2313654_16.jpg https://www.cirrealty.ca/reb/creb/54/A2313654_17.jpg https://www.cirrealty.ca/reb/creb/54/A2313654_18.jpg https://www.cirrealty.ca/reb/creb/54/A2313654_19.jpg https://www.cirrealty.ca/reb/creb/54/A2313654_20.jpg https://www.cirrealty.ca/reb/creb/54/A2313654_21.jpg https://www.cirrealty.ca/reb/creb/54/A2313654_22.jpg https://www.cirrealty.ca/reb/creb/54/A2313654_23.jpg https://www.cirrealty.ca/reb/creb/54/A2313654_24.jpg https://www.cirrealty.ca/reb/creb/54/A2313654_25.jpg https://www.cirrealty.ca/reb/creb/54/A2313654_26.jpg https://www.cirrealty.ca/reb/creb/54/A2313654_27.jpg https://www.cirrealty.ca/reb/creb/54/A2313654_28.jpg https://www.cirrealty.ca/reb/creb/54/A2313654_29.jpg https://www.cirrealty.ca/reb/creb/54/A2313654_30.jpg https://www.cirrealty.ca/reb/creb/54/A2313654_31.jpg https://www.cirrealty.ca/reb/creb/54/A2313654_32.jpg https://www.cirrealty.ca/reb/creb/54/A2313654_33.jpg https://www.cirrealty.ca/reb/creb/54/A2313654_34.jpg https://www.cirrealty.ca/reb/creb/54/A2313654_35.jpg https://www.cirrealty.ca/reb/creb/54/A2313654_36.jpg https://www.cirrealty.ca/reb/creb/54/A2313654_37.jpg https://www.cirrealty.ca/reb/creb/54/A2313654_38.jpg https://www.cirrealty.ca/reb/creb/54/A2313654_39.jpg https://www.cirrealty.ca/reb/creb/54/A2313654_40.jpg https://www.cirrealty.ca/reb/creb/54/A2313654_41.jpg

6003 Legsby Road SW

Calgary T3E 5G5

MLS® Number:  A2313654

Back to North Glenmore Park    Previous    Next

  • Home \
  • Calgary \
  • North Glenmore Park \
  • 6003 Legsby Road SW

$ 850,000

4

BEDROOMS

2 + 0

BATHROOMS

1,172

SQUARE FEET

1961

YEAR BUILT

https://www.cirrealty.ca/reb/creb/54/A2313654_2.jpg





MLS® Number
A2313654
PROPERTY TYPE
Detached
LISTING DATE
May-26-2026


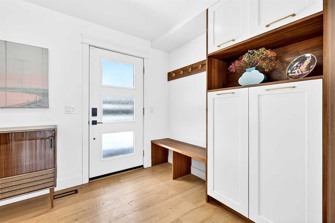
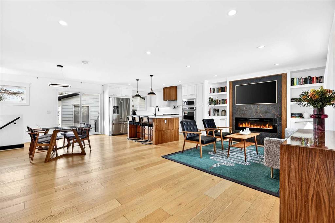
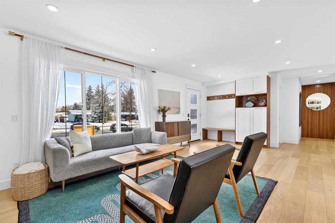
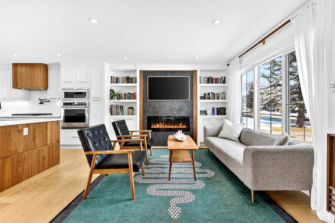
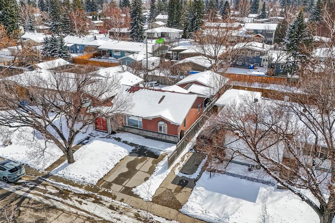
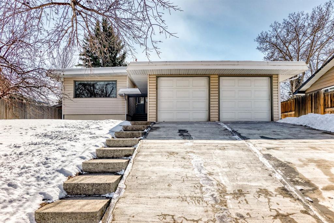
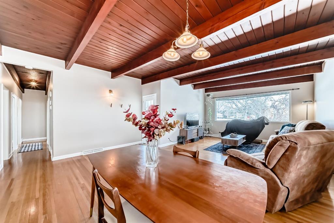
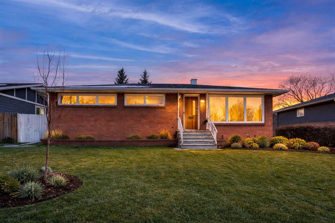
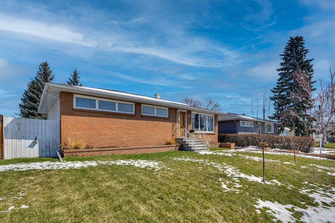
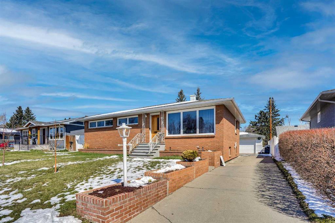
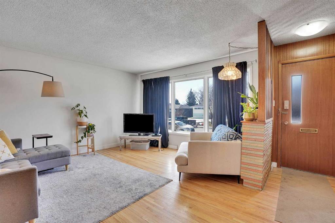
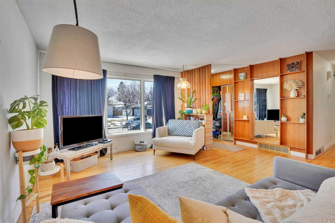
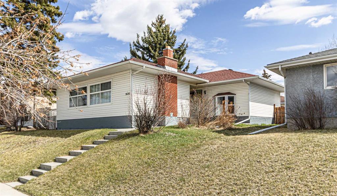
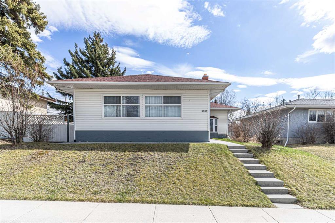
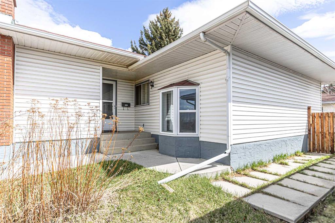
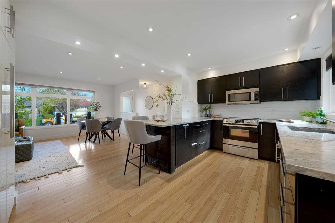
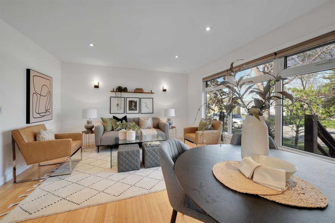
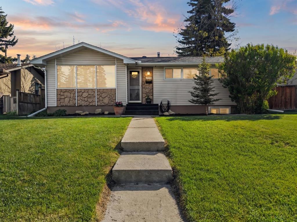
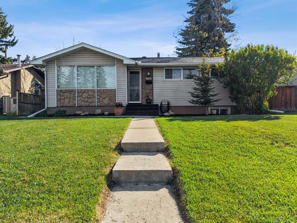
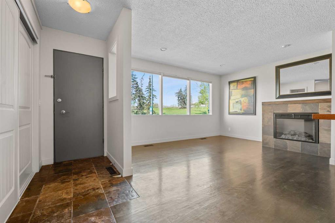
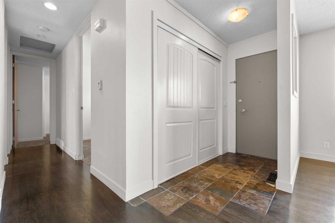
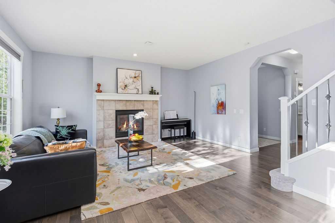
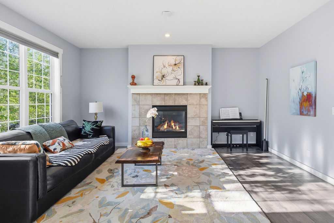
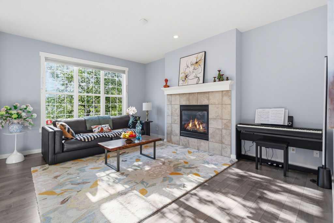
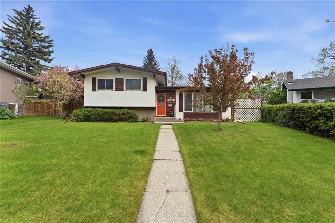
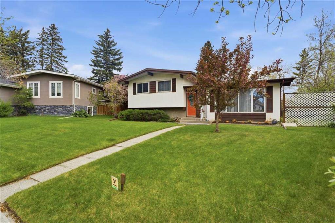
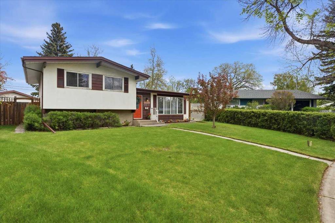
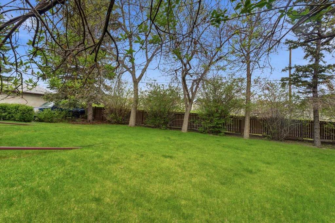
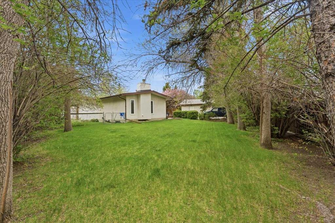
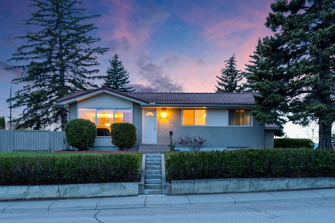
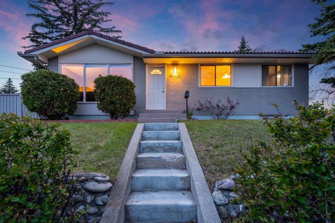
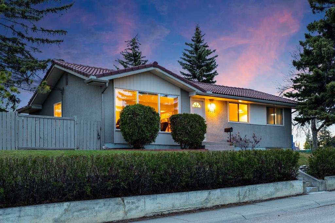
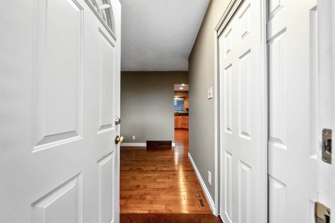
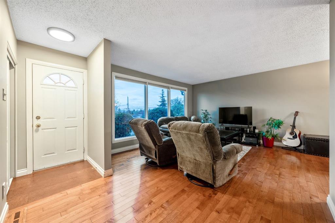
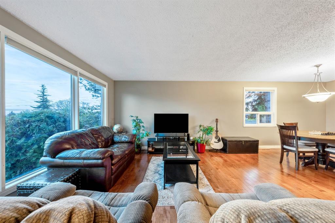
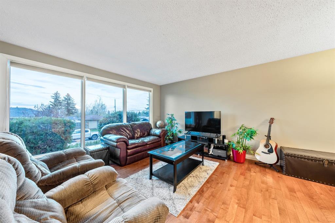
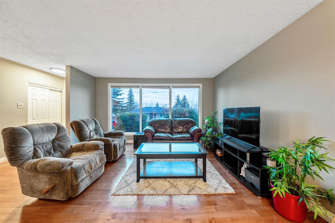
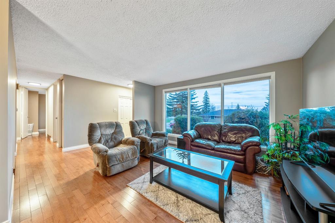
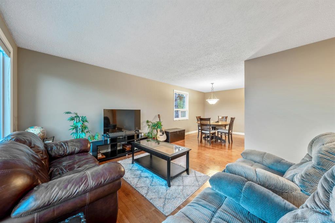
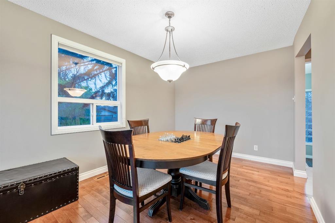
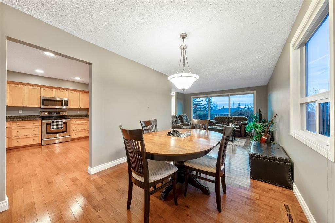
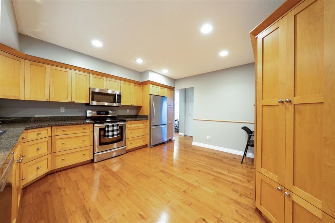
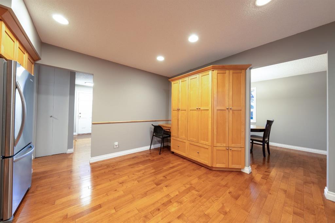
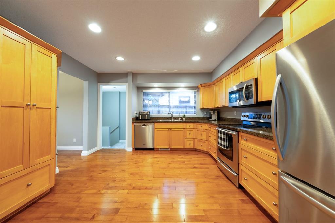
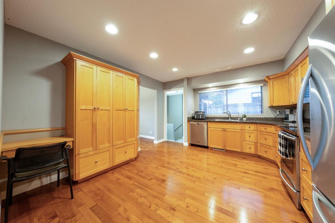
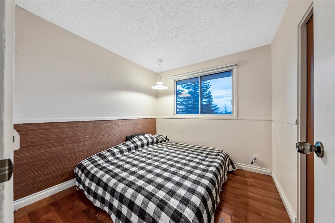
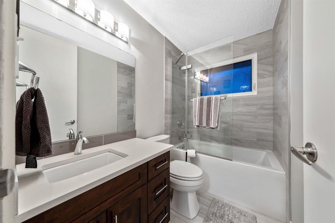
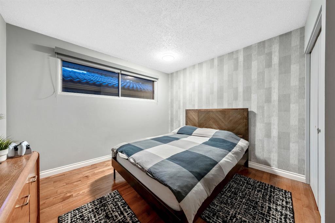
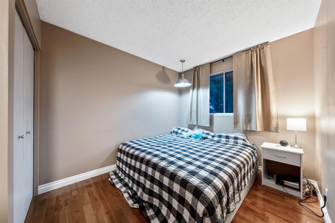
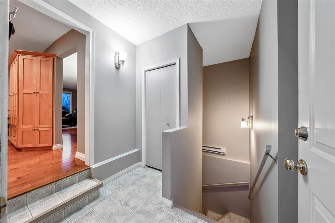
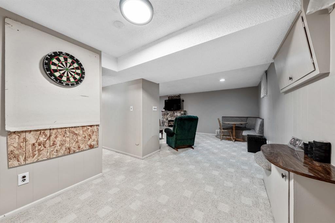
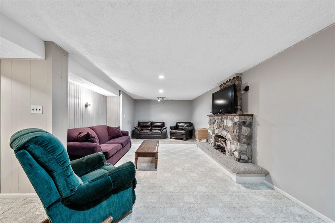
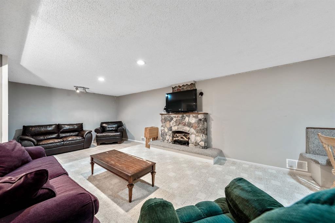
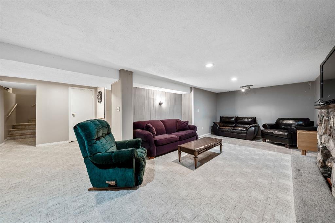
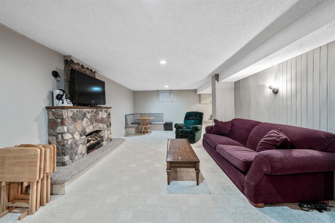
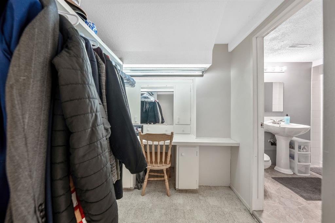
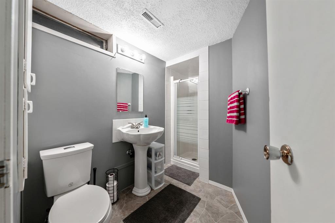
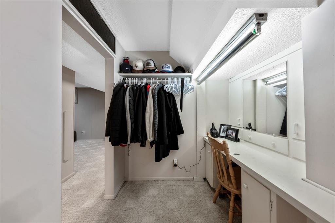
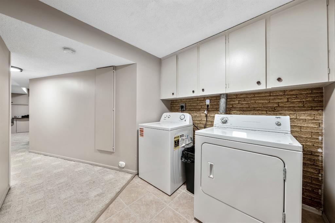
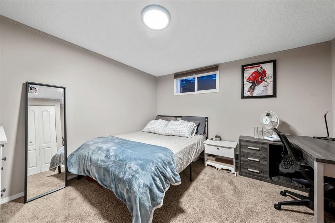
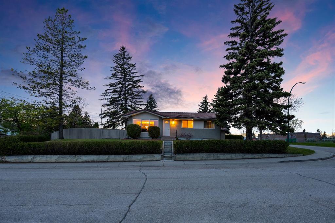
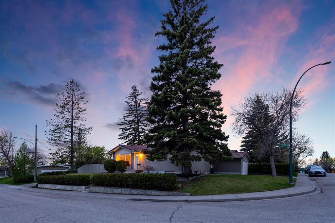
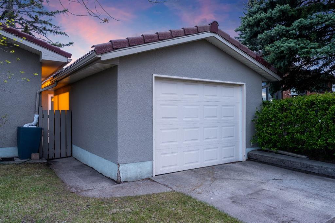
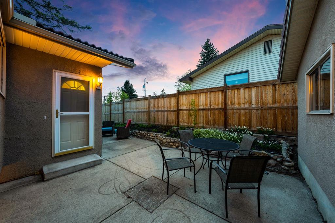
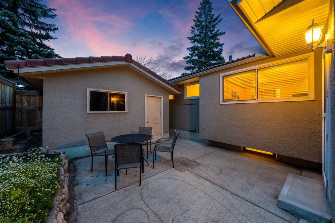
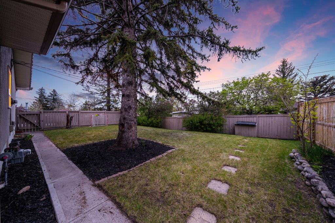
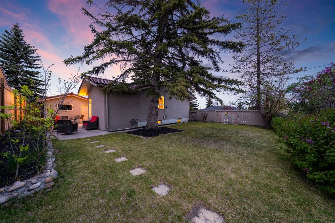
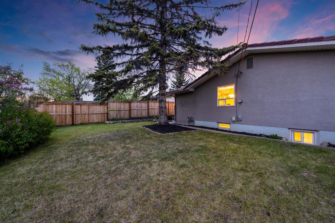
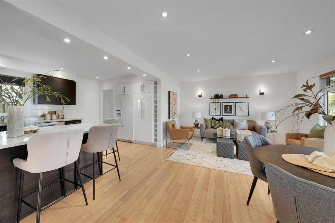
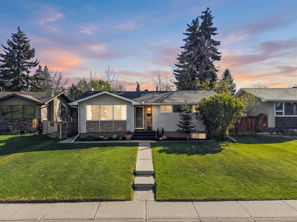
Welcome to this beautifully maintained and thoughtfully updated home in the highly desirable community of North Glenmore Park. Situated on a prominent corner lot with mature trees, established hedging and excellent curb appeal, this property offers a rare combination of move-in comfort, long-term investment value and future redevelopment potential with R-CG zoning, subject to City of Calgary approvals and buyer due diligence. Inside, the bright main floor offers a warm and functional layout with large windows, hardwood flooring and comfortable living and dining spaces. The updated kitchen features granite counters, stainless steel appliances, built-in cabinetry, generous storage and a practical layout for everyday living. Three bedrooms and a well-appointed 4-piece bathroom complete the main level, making the home a great fit for families, professionals, investors or those wanting an inner-city location with room to grow. The fully finished basement adds excellent additional living space, featuring a large family/recreation room with a stone-faced fireplace, a fourth bedroom, full bathroom, laundry area, storage and flexible space that could work well for guests, teenagers, a hobby area, gym or home office. Outside, the private fenced yard offers mature landscaping, a large concrete patio, side yard space and a great setting for summer evenings, kids, pets or entertaining. A single detached garage adds secure parking and extra storage. The location is a major highlight. North Glenmore Park is one of Calgary’s most established and convenient southwest communities, known for mature streets, larger lots, parks, pathways and excellent access to amenities. This home is close to Mount Royal University, Central Memorial High School, St. James School, Glenmore Athletic Park, North Glenmore Park, Sandy Beach, River Park, transit, shopping, restaurants and everyday services. With quick access to Crowchild Trail, Glenmore Trail, Marda Loop and downtown Calgary, this is a fantastic opportunity to own a well-kept home in a sought-after inner-city neighbourhood with strong lifestyle appeal and future upside.

COMMUNITY  North Glenmore Park
PROPERTY TYPE  Detached
BUILDING TYPE  House
STYLE  Bungalow
YEAR BUILT 1961
SQUARE FOOTAGE  1,172
BEDROOMS  4
BATHROOMS  2.00
BASEMENT  Full
AMENITIES 
APPLIANCES  Dishwasher, Electric Stove, Microwave Hood Fan, Refrigerator, Washer/Dryer, Window Coverings
COOLING  None
FIREPLACE  Family Room, Masonry, Wood Burning
FLOORING  Carpet, Hardwood, Linoleum
HEATING  Forced Air, Natural Gas
LAUNDRY  In Basement, Laundry Room
LOT FEATURES  Back Lane, Back Yard, Corner Lot, Few Trees, Landscaped, Lawn, Street Lighting
PARKING  Concrete Driveway, Single Garage Detached
RESTRICTIONS  None Known
ROOF  Clay Tile
TITLE  Fee Simple
BROKER  RE/MAX First


ROOMS DIMENSIONS (m) LEVEL
Family Room 11`2" x 17`7" Basement
Game Room 8`5" x 20`11" Basement
Flex Space 5`1" x 5`11" Basement
Bedroom 11`3" x 11`5" Basement
Laundry 7`2" x 12`4" Basement
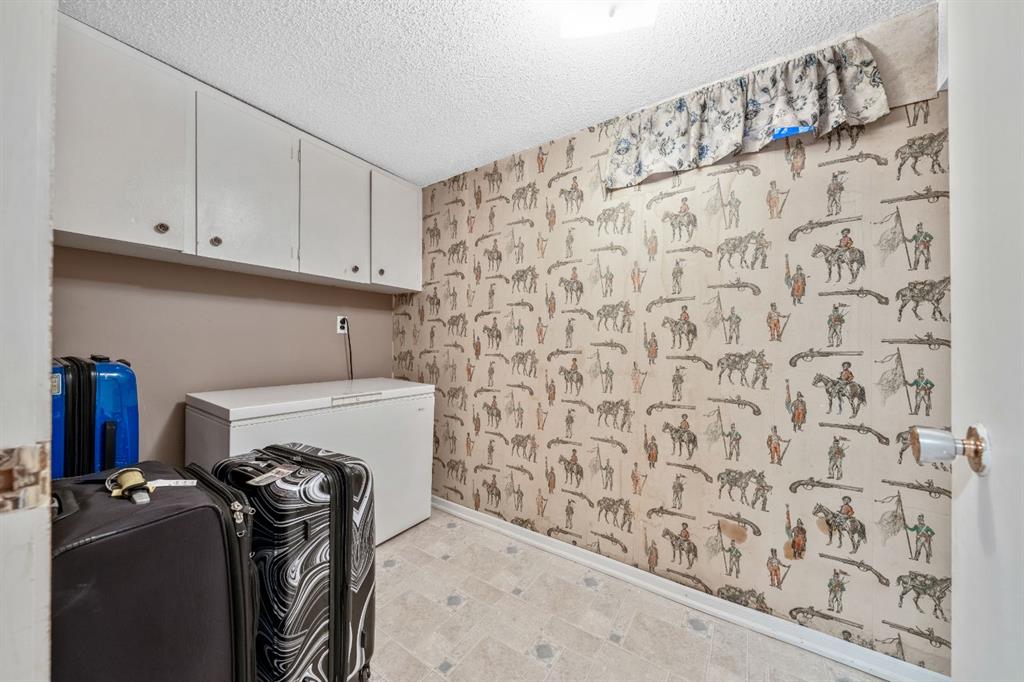
Storage 5`6" x 12`5" Basement
Furnace/Utility Room 4`5" x 5`6" Basement
3pc Bathroom 6`1" x 6`8" Basement
4pc Bathroom 4`11" x 8`2" Main
Entrance 3`5" x 9`5" Main
Living Room 12`5" x 14`4" Main
Dining Room 9`3" x 12`0" Main
Kitchen 12`9" x 14`7" Main
Bedroom - Primary 10`11" x 12`5" Main
Bedroom 8`10" x 12`9" Main
Bedroom 8`11" x 9`0" Main
Mud Room 5`11" x 7`6" Main
Picture for 78 Ypres Green SW Picture for 78 Ypres Green SW Picture for 78 Ypres Green SW Picture for 78 Ypres Green SW Picture for 78 Ypres Green SW

78 Ypres Green SW

Calgary

1846 sqft | 4 Beds | 3 + 1 Baths    
$899,900 View

Picture for 6323 Crowchild Trail SW Picture for 6323 Crowchild Trail SW Picture for 6323 Crowchild Trail SW Picture for 6323 Crowchild Trail SW Picture for 6323 Crowchild Trail SW

6323 Crowchild Trail SW

Calgary

1138 sqft | 4 Beds | 3 + 0 Baths    

$995,000 View

Picture for 1027 75 Avenue SW Picture for 1027 75 Avenue SW Picture for 1027 75 Avenue SW Picture for 1027 75 Avenue SW Picture for 1027 75 Avenue SW

1027 75 Avenue SW

Calgary

1780 sqft | 4 Beds | 4 + 1 Baths    

$999,990 View

Picture for 19 Meadowview Road SW Picture for 19 Meadowview Road SW Picture for 19 Meadowview Road SW Picture for 19 Meadowview Road SW Picture for 19 Meadowview Road SW

19 Meadowview Road SW

Calgary

1242 sqft | 4 Beds | 3 + 0 Baths    

$774,900 View

Picture for 36 Malibou Road SW Picture for 36 Malibou Road SW Picture for 36 Malibou Road SW Picture for 36 Malibou Road SW Picture for 36 Malibou Road SW

36 Malibou Road SW

Calgary

1208 sqft | 5 Beds | 2 + 0 Baths    

$789,000 View

Picture for 5636 37 Street SW Picture for 5636 37 Street SW Picture for 5636 37 Street SW Picture for 5636 37 Street SW Picture for 5636 37 Street SW

5636 37 Street SW

Calgary

1547 sqft | 5 Beds | 3 + 1 Baths    

$825,000 View

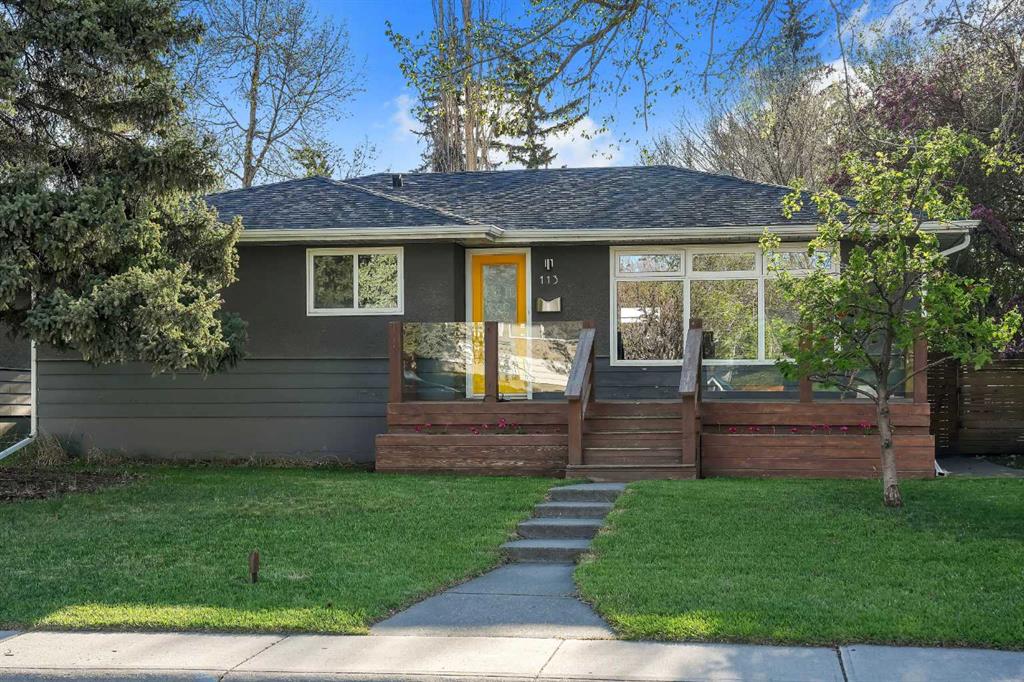
Picture for 113 Langton Drive SW Picture for 113 Langton Drive SW Picture for 113 Langton Drive SW Picture for 113 Langton Drive SW Picture for 113 Langton Drive SW

113 Langton Drive SW

Calgary

1031 sqft | 4 Beds | 3 + 0 Baths    

$900,000 View

Picture for 2420 Langriville Drive SW Picture for 2420 Langriville Drive SW Picture for 2420 Langriville Drive SW Picture for 2420 Langriville Drive SW Picture for 2420 Langriville Drive SW

2420 Langriville Drive SW

Calgary

1019 sqft | 3 Beds | 2 + 0 Baths    

$699,995 View

Picture for 122 Ypres Green SW Picture for 122 Ypres Green SW Picture for 122 Ypres Green SW Picture for 122 Ypres Green SW Picture for 122 Ypres Green SW

122 Ypres Green SW

Calgary

1855 sqft | 4 Beds | 3 + 1 Baths    

$909,900 View

Picture for 6004 Louise Road SW Picture for 6004 Louise Road SW Picture for 6004 Louise Road SW Picture for 6004 Louise Road SW Picture for 6004 Louise Road SW

6004 Louise Road SW

Calgary

1612 sqft | 5 Beds | 2 + 0 Baths    

$807,000 View

Calgary Real Estate Airdrie Real Estate Okotoks Real Estate Cochrane Real Estate Strathmore Real Estate Chestermere Real Estate Sundre Real Estate High River Real Estate Diamond Valley Real Estate Brooks Real Estate Olds Real Estate Irricana Real Estate Carstairs Real Estate Crossfield Real Estate Claresholm Real Estate Didsbury Real Estate Langdon Real Estate
South Calgary Real Estate Southeast Calgary Real Estate City Centre Calgary Real Estate East Calgary Real Estate North Calgary Real Estate Northwest Calgary Real Estate West Calgary Real Estate Northeast Calgary Real Estate Lethbridge Real Estate Red Deer Real Estate Sylvan Lake Real Estate Brooks Real Estate Edmonton Real Estate Canmore Real Estate Global Real Estate Luxury Real Estate
Home Why CIR Relocation Careers Partners Best My Nest
Realtors Home Evaluation Contact Us




Data supplied by CREB®,CARA®,CREA®,RASCA®,LDAR® or RAE MLS® System. CREB®,CARA®,CREA®,RASCA®,LDAR® or RAE is the owner of the copyright in its MLS® System. The Listing data is deemed reliable but is not guaranteed accurate by CREB®,CARA®,CREA®,RASCA®,LDAR® or RAE. Data is deemed reliable but is not guaranteed accurate by the REALTORS® Association of Edmonton.Copyright [2024] by the REALTORS® Association of Edmonton. All Rights Reserved.