REALTOR® Login
Communities 
Calgary Communities
City Centre East   North  North East North West South  South East West 
Calgary Surrounding
Airdrie Brooks Carstairs Chestermere Claresholm Cochrane Crossfield Didsbury High River Irricana Langdon Okotoks Olds Strathmore Sundre Diamond Valley Rural Rockyview County
Edmonton Communities
City Centre North East North West South East South West West 
Edmonton Surrounding
Beaumont Devon Fort Saskatchewan Leduc Sherwood Park Spruce Grove St.Albert Stony Plain
Central Alberta
Camrose Clearwater County Red Deer Rocky Mountain House Sylvan Lake
Southern Alberta
Crowsnest Pass Lethbridge Medicine Hat
West Alberta
Canmore 
British Columbia
Kelowna Osoyoos Peachland Penticton Revelstoke Salmon Arm Sicamous West Kelowna
Home Evaluation 
Resources 
Resources
Buyer Resources Seller Resources Partners Blog Guide to Buying and Selling During COVID-19
Realtors 
Why CIR 
About Us
Best My Nest We Give Back - 1forALL Initiative Join Our Team Luxury Portfolio
Property Management 
Contact Us 
https://www.cirrealty.ca/reb/creb/57/A2308057_2.jpg https://www.cirrealty.ca/reb/creb/57/A2308057_3.jpg https://www.cirrealty.ca/reb/creb/57/A2308057_4.jpg https://www.cirrealty.ca/reb/creb/57/A2308057_5.jpg https://www.cirrealty.ca/reb/creb/57/A2308057_6.jpg https://www.cirrealty.ca/reb/creb/57/A2308057_7.jpg https://www.cirrealty.ca/reb/creb/57/A2308057_8.jpg https://www.cirrealty.ca/reb/creb/57/A2308057_9.jpg https://www.cirrealty.ca/reb/creb/57/A2308057_10.jpg https://www.cirrealty.ca/reb/creb/57/A2308057_11.jpg https://www.cirrealty.ca/reb/creb/57/A2308057_12.jpg https://www.cirrealty.ca/reb/creb/57/A2308057_13.jpg https://www.cirrealty.ca/reb/creb/57/A2308057_14.jpg https://www.cirrealty.ca/reb/creb/57/A2308057_15.jpg https://www.cirrealty.ca/reb/creb/57/A2308057_16.jpg https://www.cirrealty.ca/reb/creb/57/A2308057_17.jpg https://www.cirrealty.ca/reb/creb/57/A2308057_18.jpg https://www.cirrealty.ca/reb/creb/57/A2308057_19.jpg https://www.cirrealty.ca/reb/creb/57/A2308057_20.jpg https://www.cirrealty.ca/reb/creb/57/A2308057_21.jpg https://www.cirrealty.ca/reb/creb/57/A2308057_22.jpg https://www.cirrealty.ca/reb/creb/57/A2308057_23.jpg https://www.cirrealty.ca/reb/creb/57/A2308057_24.jpg https://www.cirrealty.ca/reb/creb/57/A2308057_25.jpg https://www.cirrealty.ca/reb/creb/57/A2308057_26.jpg https://www.cirrealty.ca/reb/creb/57/A2308057_27.jpg https://www.cirrealty.ca/reb/creb/57/A2308057_28.jpg https://www.cirrealty.ca/reb/creb/57/A2308057_29.jpg https://www.cirrealty.ca/reb/creb/57/A2308057_30.jpg https://www.cirrealty.ca/reb/creb/57/A2308057_31.jpg https://www.cirrealty.ca/reb/creb/57/A2308057_32.jpg https://www.cirrealty.ca/reb/creb/57/A2308057_33.jpg https://www.cirrealty.ca/reb/creb/57/A2308057_34.jpg https://www.cirrealty.ca/reb/creb/57/A2308057_35.jpg https://www.cirrealty.ca/reb/creb/57/A2308057_36.jpg https://www.cirrealty.ca/reb/creb/57/A2308057_37.jpg https://www.cirrealty.ca/reb/creb/57/A2308057_38.jpg https://www.cirrealty.ca/reb/creb/57/A2308057_39.jpg https://www.cirrealty.ca/reb/creb/57/A2308057_40.jpg https://www.cirrealty.ca/reb/creb/57/A2308057_41.jpg https://www.cirrealty.ca/reb/creb/57/A2308057_42.jpg https://www.cirrealty.ca/reb/creb/57/A2308057_43.jpg https://www.cirrealty.ca/reb/creb/57/A2308057_44.jpg

57, 28 Berwick Crescent NW

Calgary T3K 1Y7

MLS® Number:  A2308057

Back to Beddington Heights    Previous    Next

  • Home \
  • Calgary \
  • Beddington Heights \
  • 57, 28 Berwick Crescent NW

$ 438,800

2

BEDROOMS

2 + 1

BATHROOMS

1979

YEAR BUILT

https://www.cirrealty.ca/reb/creb/57/A2308057_2.jpg





MLS® Number
A2308057
PROPERTY TYPE
Row/Townhouse
LISTING DATE
May-13-2026

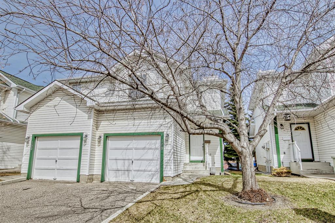
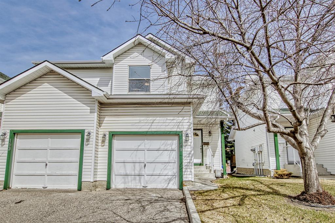
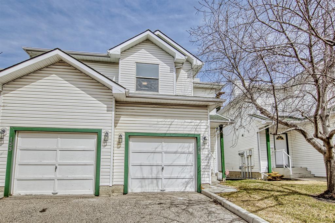
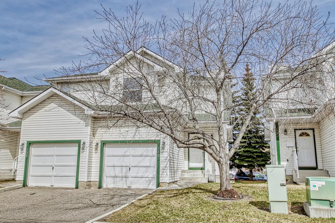
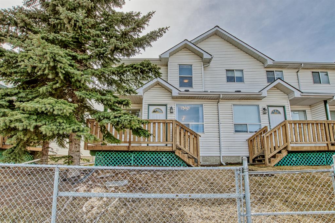
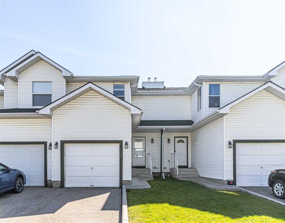
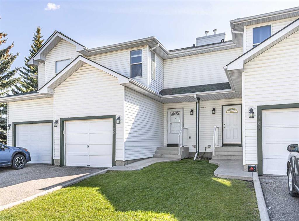
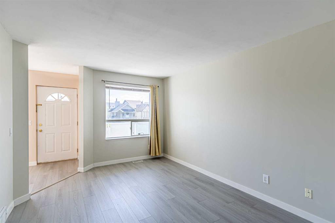

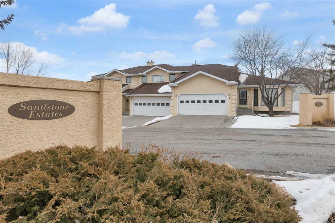
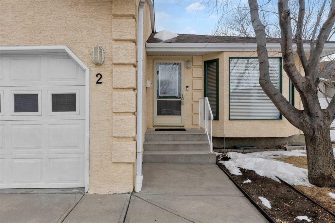
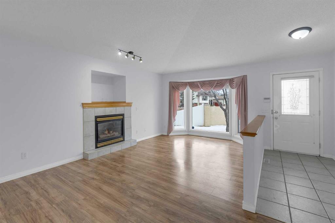
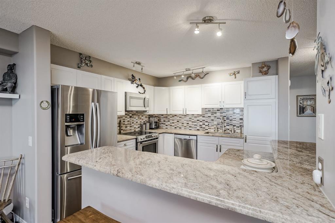
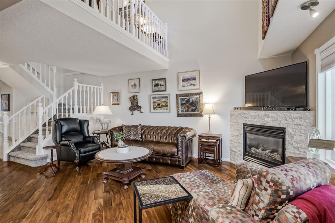
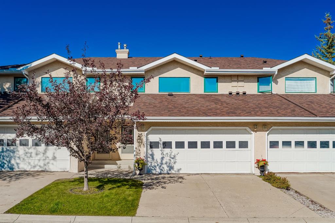
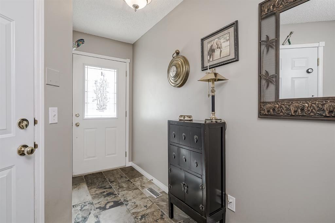
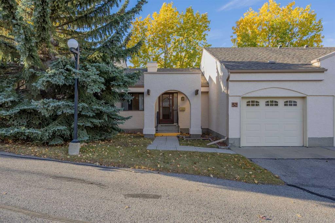
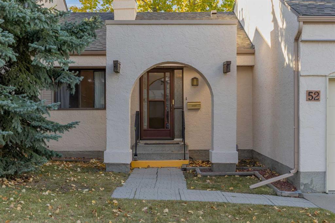
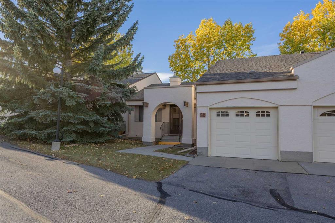
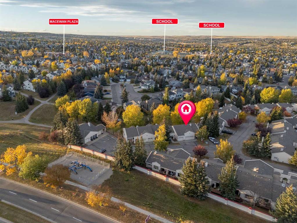
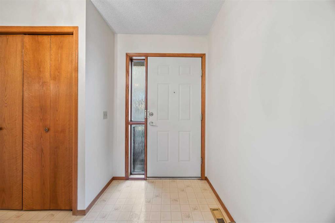
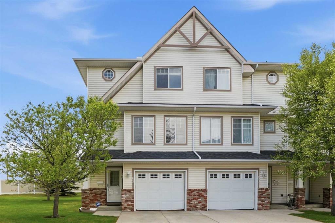
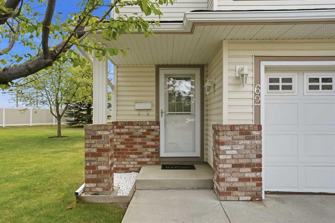
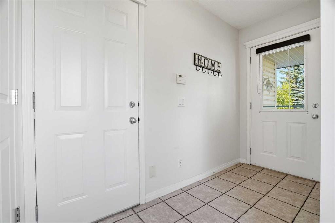
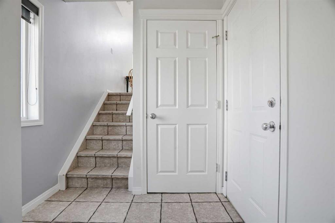
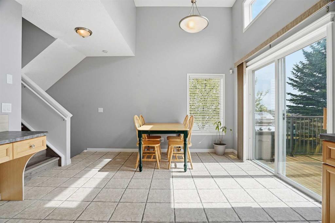
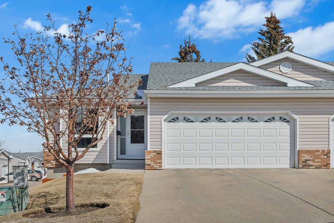
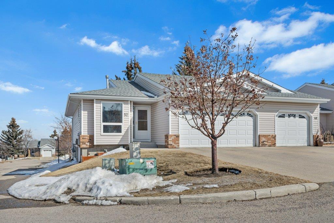

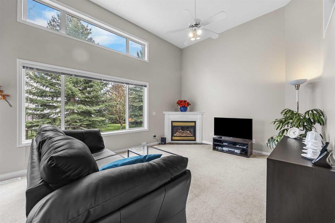
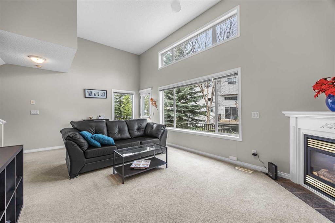
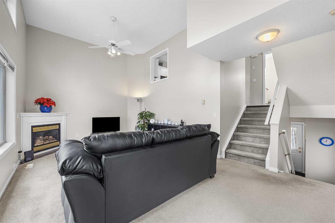
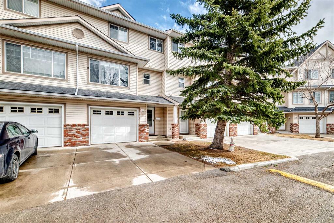
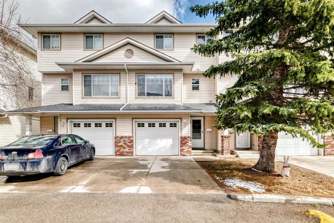
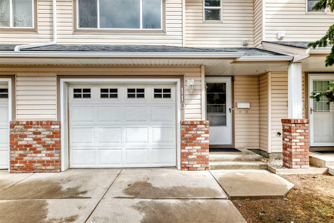
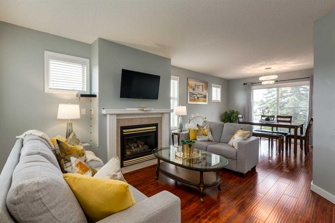
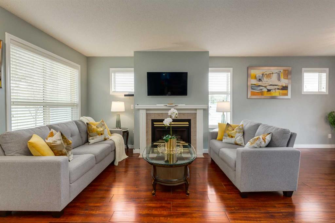
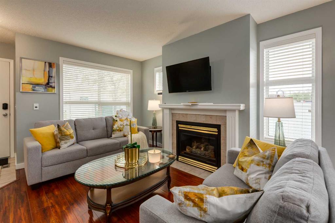
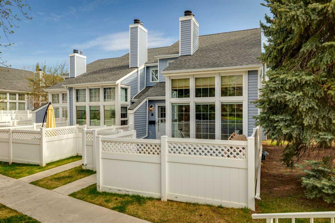
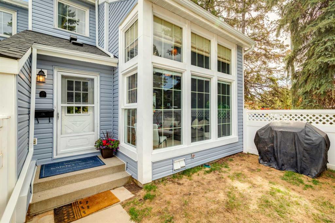
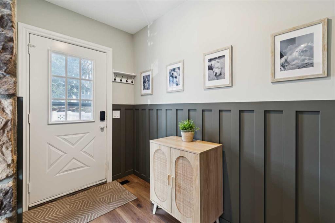
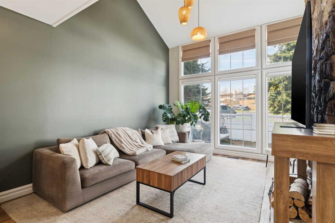
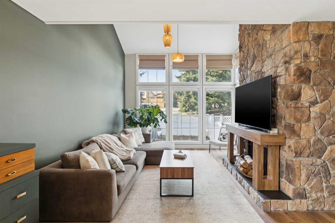
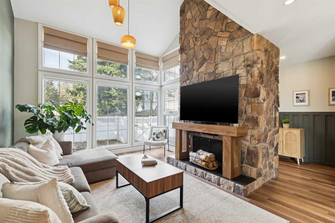
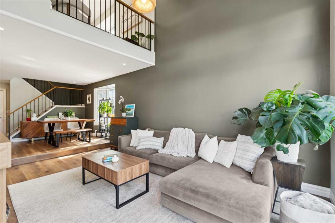
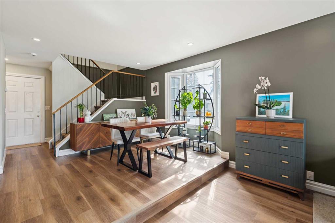
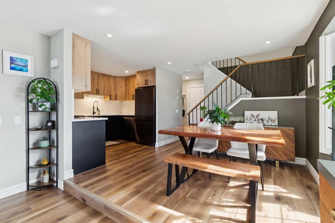
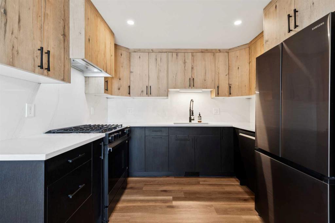
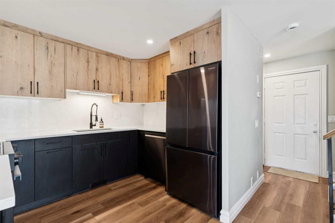
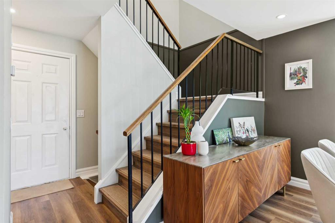
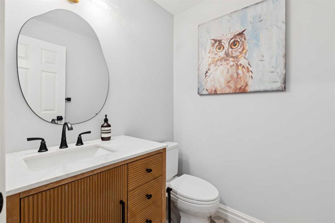
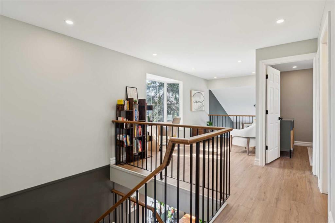
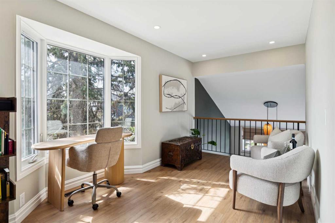
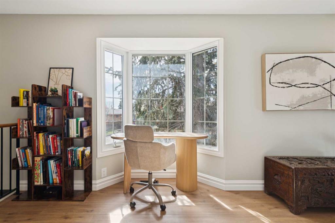
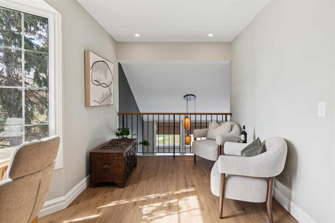
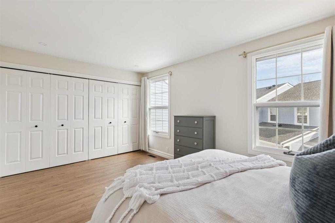
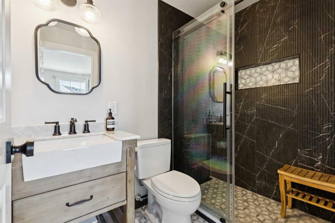
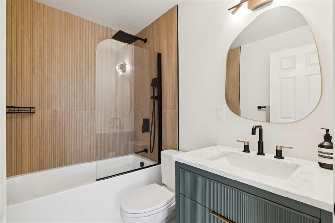
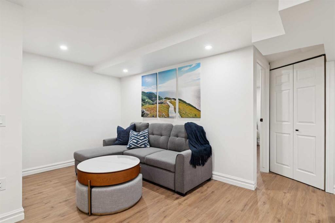
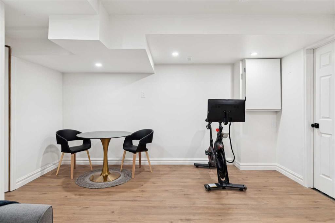
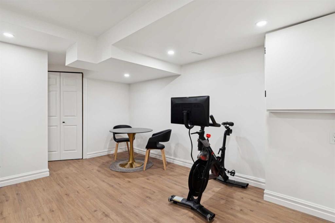
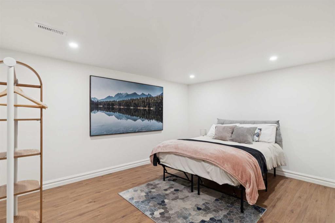
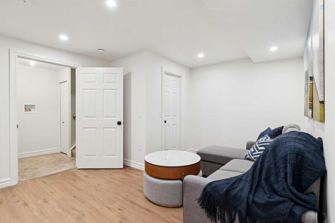
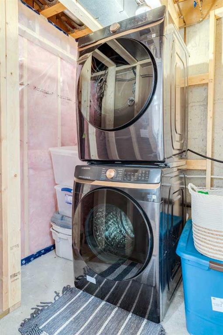
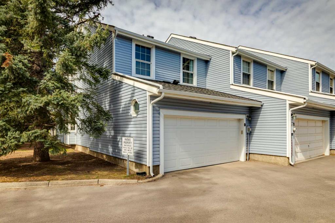
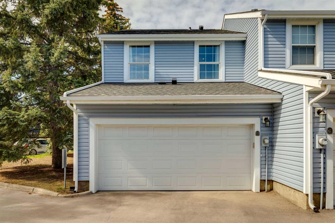
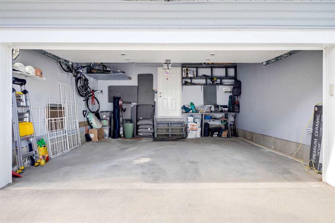
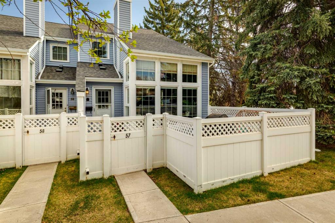
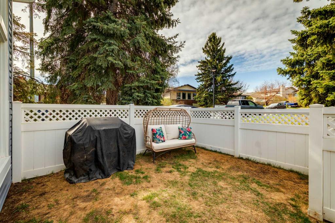
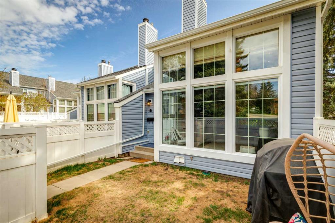
This completely renovated end-unit townhome with a double attached garage and finished basement truly has it all. Updated with warm designer tones, the high-quality wide plank flooring flows through the main level, where a welcoming living room with a stone fireplace and vaulted ceilings opens to the dining area with a bay window overlooking mature trees. The impressive U-shaped kitchen features quartz counters, a full waterfall backsplash, natural cabinetry, and all-new appliances including a gas range. A discreet powder room sits just off the entry to the garage, and the home enjoys the convenience of being the first unit in the complex for easy access. Open-railing stairs and new LVP lead to a bright sitting area/loft with a large window framing a beautiful treed view. This airy space overlooks the living room below and adds a wonderful sense of openness. The upper level also includes a spacious primary bedroom with a beautifully renovated ensuite, a stylish main 4-piece bath with stunning tilework, and a lovely second bedroom. The versatile basement offers a dedicated laundry area with high-end appliances, an open recreation space, and a large guest room ideal for visitors, along with rough-in plumbing for a future bathroom. Freshly repainted from top to bottom with crisp flat-panel ceilings and recessed lighting, nearly every element has been upgraded. Exterior improvements include new roof and siding in 2025, along with a new garage door and motor, hot water heater, and electrical panel. Every bathroom has been fully renovated, and the entire home feels like new. This remarkable townhome is in gorgeous turnkey condition and ideally located near schools, shopping, and major commuting routes. Quite simply, it is one of the best homes in the complex. Welcome home!

COMMUNITY  Beddington Heights
PROPERTY TYPE  Row/Townhouse
BUILDING TYPE  Other
STYLE  2 Storey
YEAR BUILT 1979
SQUARE FOOTAGE  1,321
BEDROOMS  2
BATHROOMS  3.00
BASEMENT  Full
AMENITIES 
APPLIANCES  Dishwasher, Dryer, Gas Range, Range Hood, Refrigerator, Washer, Window Coverings
COOLING  None
FIREPLACE  Gas Log
FLOORING  Ceramic Tile, Laminate
HEATING  Forced Air
LAUNDRY  In Basement
LOT FEATURES  Corner Lot, Few Trees, Level, Private
PARKING  Double Garage Attached
RESTRICTIONS  None Known
ROOF  Asphalt Shingle
TITLE  Fee Simple
BROKER  Sotheby's International Realty Canada


ROOMS DIMENSIONS (m) LEVEL
Family Room 18`1" x 12`0" Basement
Den 11`0" x 13`9" Basement
Laundry 6`2" x 5`9" Basement
2pc Bathroom Main
Kitchen 10`0" x 10`0" Main
Dining Room 10`3" x 9`3" Main
Living Room 12`5" x 17`4" Main
Foyer 4`11" x 8`10" Main
4pc Bathroom Second
3pc Ensuite bath Second
Bedroom - Primary 16`8" x 10`3" Upper
Bedroom 10`8" x 9`0" Upper
Loft 8`0" x 15`3" Upper
Picture for 149 Sandpiper LANE NW Picture for 149 Sandpiper LANE NW Picture for 149 Sandpiper LANE NW Picture for 149 Sandpiper LANE NW Picture for 149 Sandpiper LANE NW

149 Sandpiper LANE NW

Calgary

1082 sqft | 0 Beds | 0 + 0 Baths    
$359,900 View

Picture for 165 Sandpiper Lane NW Picture for 165 Sandpiper Lane NW Picture for 165 Sandpiper Lane NW Picture for 165 Sandpiper Lane NW Picture for 165 Sandpiper Lane NW

165 Sandpiper Lane NW

Calgary

1175 sqft | 3 Beds | 1 + 1 Baths    

$369,000 View

Picture for 2, 200 Sandstone Drive NW Picture for 2, 200 Sandstone Drive NW Picture for 2, 200 Sandstone Drive NW Picture for 2, 200 Sandstone Drive NW Picture for 2, 200 Sandstone Drive NW

2, 200 Sandstone Drive NW

Calgary

1196 sqft | 2 Beds | 2 + 0 Baths    

$469,900 View

Picture for 25, 200 Sandstone Drive NW Picture for 25, 200 Sandstone Drive NW Picture for 25, 200 Sandstone Drive NW Picture for 25, 200 Sandstone Drive NW Picture for 25, 200 Sandstone Drive NW

25, 200 Sandstone Drive NW

Calgary

1463 sqft | 2 Beds | 2 + 1 Baths    

$469,900 View

Picture for 52 Sandarac Circle NW Picture for 52 Sandarac Circle NW Picture for 52 Sandarac Circle NW Picture for 52 Sandarac Circle NW Picture for 52 Sandarac Circle NW

52 Sandarac Circle NW

Calgary

866 sqft | 3 Beds | 2 + 0 Baths    

$385,000 View

Picture for 62 Country Hills Cove NW Picture for 62 Country Hills Cove NW Picture for 62 Country Hills Cove NW Picture for 62 Country Hills Cove NW Picture for 62 Country Hills Cove NW

62 Country Hills Cove NW

Calgary

1362 sqft | 3 Beds | 1 + 1 Baths    

$425,000 View

Picture for 52 Macewan Park Heights NW Picture for 52 Macewan Park Heights NW Picture for 52 Macewan Park Heights NW Picture for 52 Macewan Park Heights NW Picture for 52 Macewan Park Heights NW

52 Macewan Park Heights NW

Calgary

1146 sqft | 3 Beds | 2 + 0 Baths    

$509,900 View

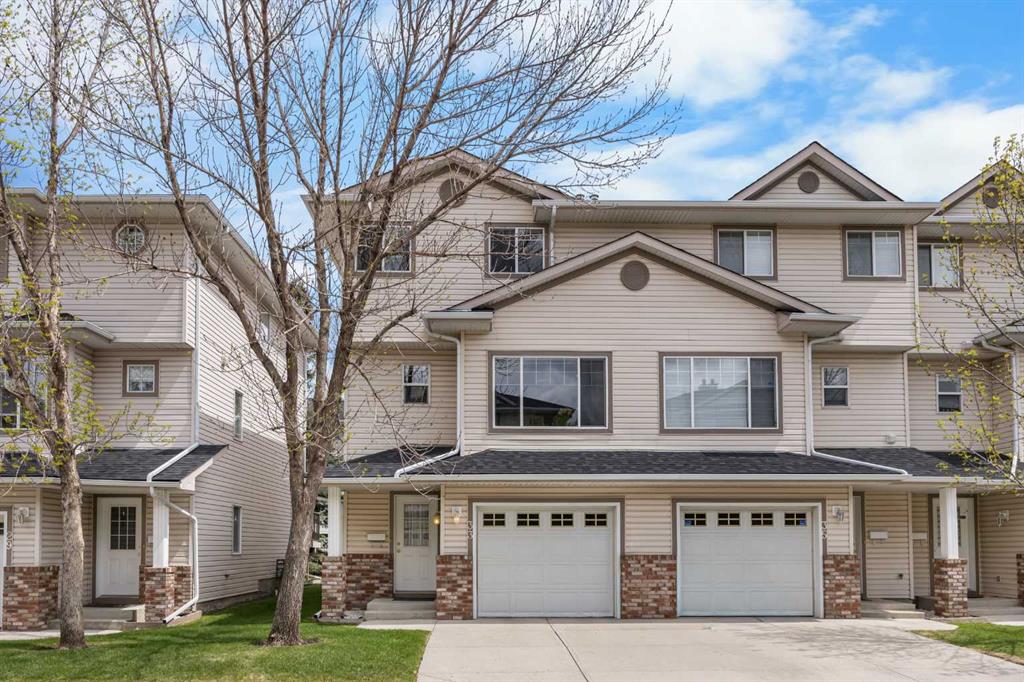
Picture for 33 Country Hills Cove NW Picture for 33 Country Hills Cove NW Picture for 33 Country Hills Cove NW Picture for 33 Country Hills Cove NW Picture for 33 Country Hills Cove NW

33 Country Hills Cove NW

Calgary

1337 sqft | 3 Beds | 1 + 1 Baths    

$399,900 View

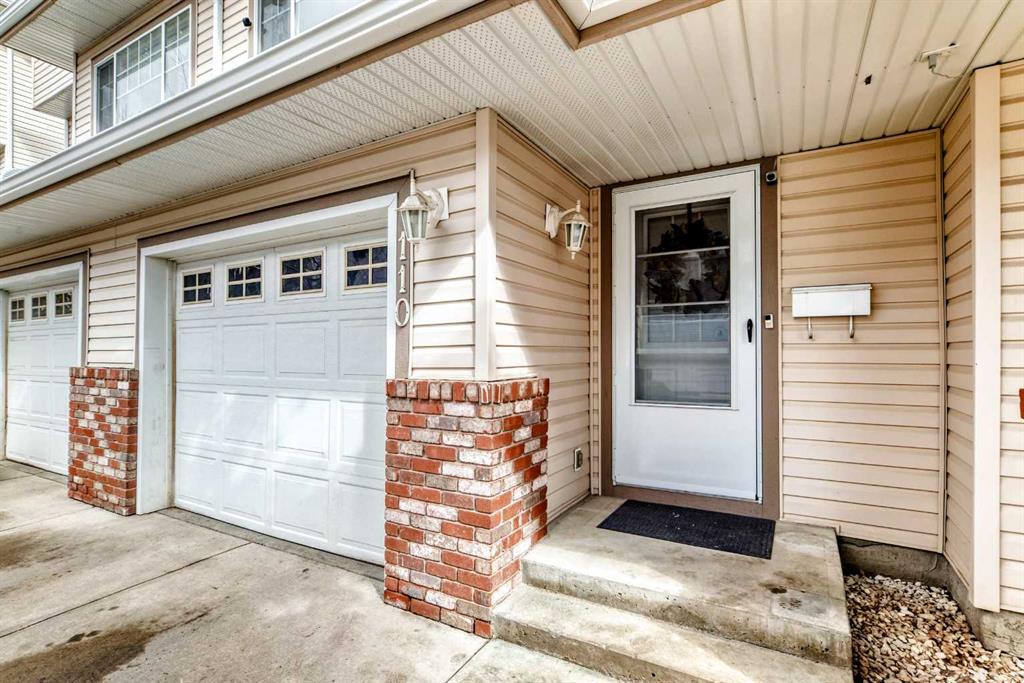
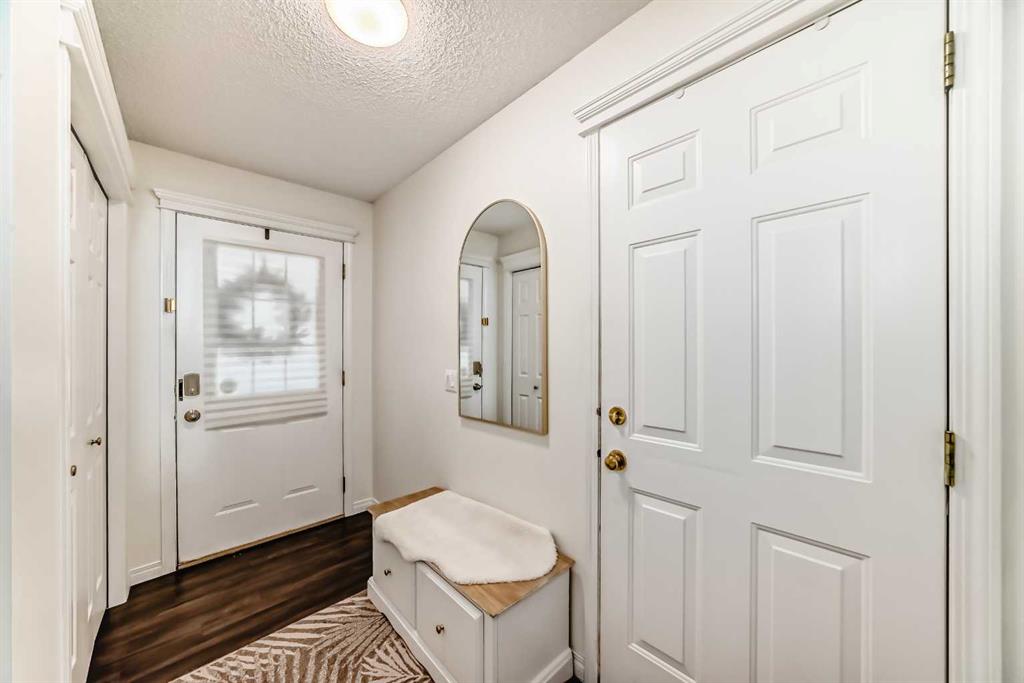
Picture for 110 Country Hills Cove NW Picture for 110 Country Hills Cove NW Picture for 110 Country Hills Cove NW Picture for 110 Country Hills Cove NW Picture for 110 Country Hills Cove NW

110 Country Hills Cove NW

Calgary

1339 sqft | 2 Beds | 2 + 1 Baths    

$400,000 View

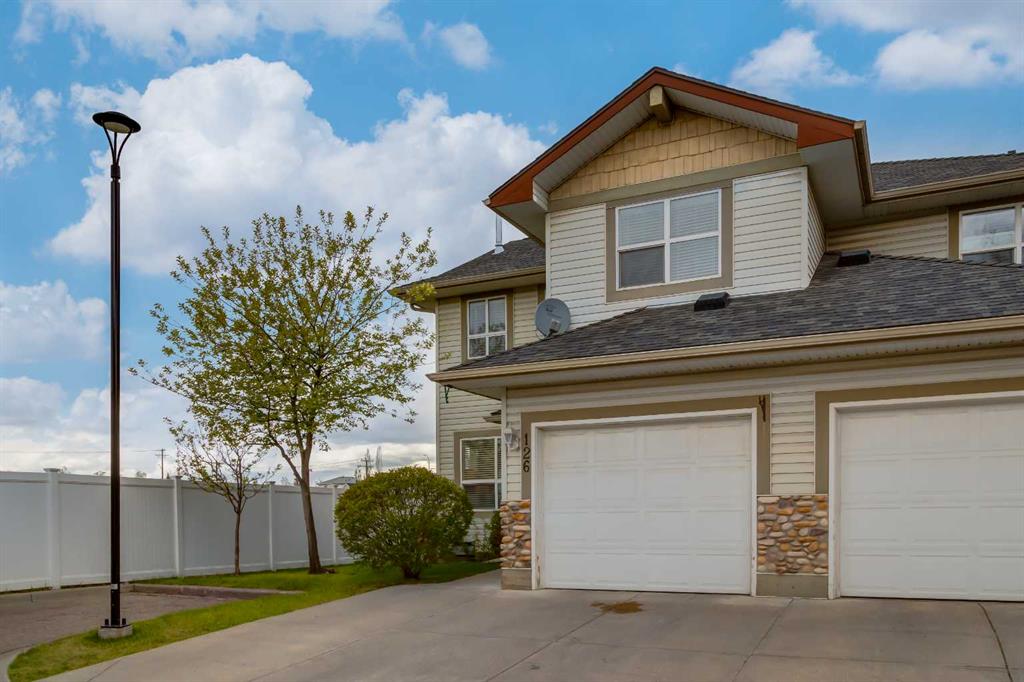
Picture for 126 Harvest Gold Place NE Picture for 126 Harvest Gold Place NE Picture for 126 Harvest Gold Place NE Picture for 126 Harvest Gold Place NE Picture for 126 Harvest Gold Place NE

126 Harvest Gold Place NE

Calgary

1356 sqft | 4 Beds | 3 + 1 Baths    

$449,999 View

Calgary Real Estate Airdrie Real Estate Okotoks Real Estate Cochrane Real Estate Strathmore Real Estate Chestermere Real Estate Sundre Real Estate High River Real Estate Diamond Valley Real Estate Brooks Real Estate Olds Real Estate Irricana Real Estate Carstairs Real Estate Crossfield Real Estate Claresholm Real Estate Didsbury Real Estate Langdon Real Estate
South Calgary Real Estate Southeast Calgary Real Estate City Centre Calgary Real Estate East Calgary Real Estate North Calgary Real Estate Northwest Calgary Real Estate West Calgary Real Estate Northeast Calgary Real Estate Lethbridge Real Estate Red Deer Real Estate Sylvan Lake Real Estate Brooks Real Estate Edmonton Real Estate Canmore Real Estate Global Real Estate Luxury Real Estate
Home Why CIR Relocation Careers Partners Best My Nest
Realtors Home Evaluation Contact Us




Data supplied by CREB®,CARA®,CREA®,RASCA®,LDAR® or RAE MLS® System. CREB®,CARA®,CREA®,RASCA®,LDAR® or RAE is the owner of the copyright in its MLS® System. The Listing data is deemed reliable but is not guaranteed accurate by CREB®,CARA®,CREA®,RASCA®,LDAR® or RAE. Data is deemed reliable but is not guaranteed accurate by the REALTORS® Association of Edmonton.Copyright [2024] by the REALTORS® Association of Edmonton. All Rights Reserved.