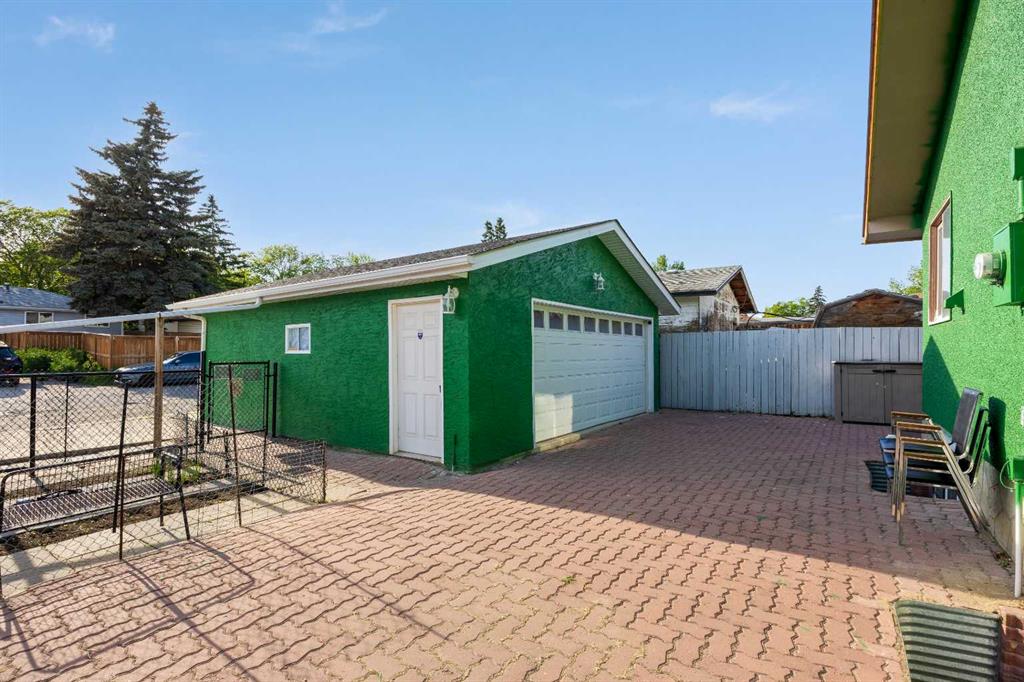
3050 30A Street SE
Calgary T2B 0S7
MLS® Number: A2315831
$ 449,900
4
BEDROOMS
2 + 1
BATHROOMS
918
SQUARE FEET
1970
YEAR BUILT

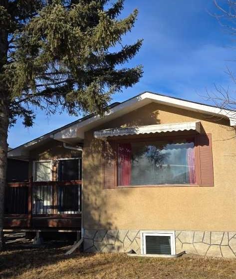
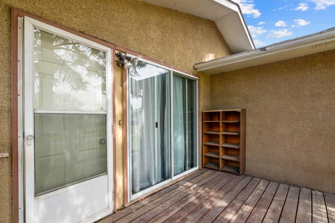

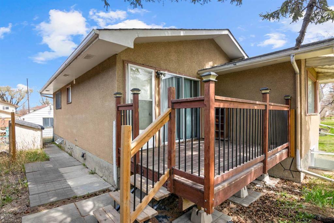
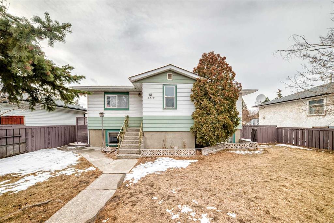
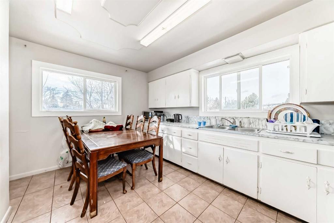
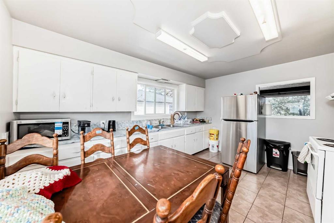

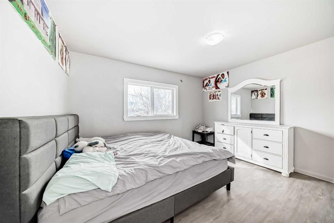
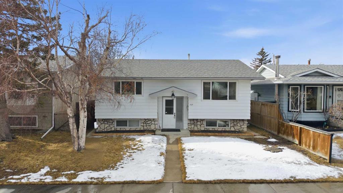
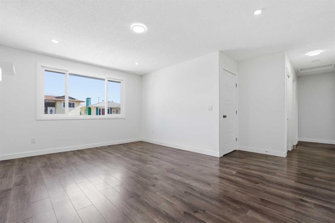
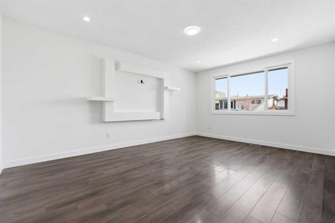
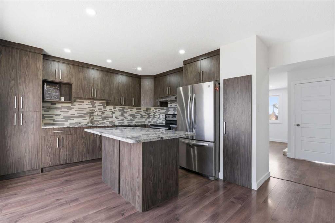
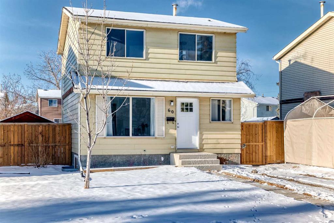
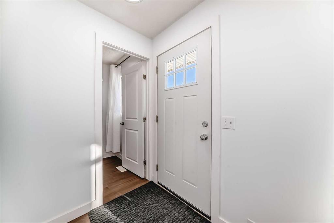
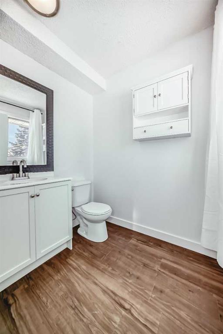
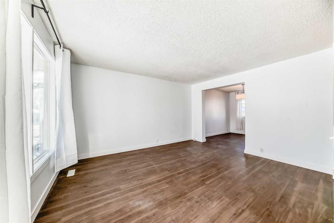
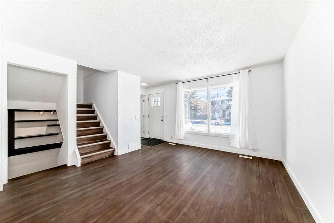
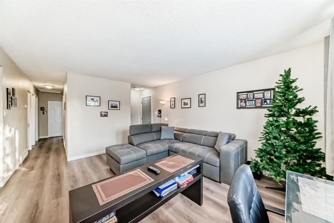
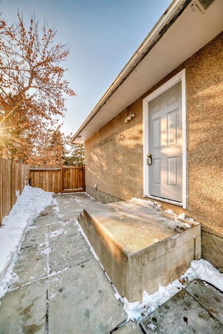
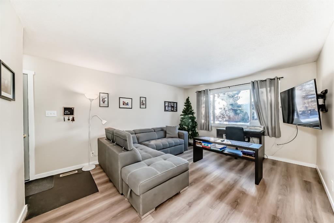
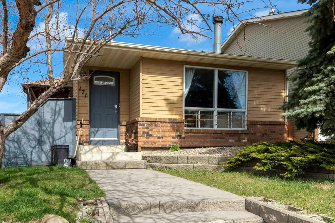
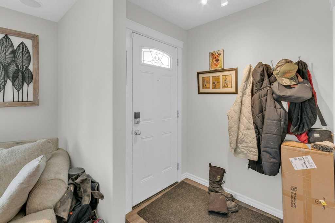
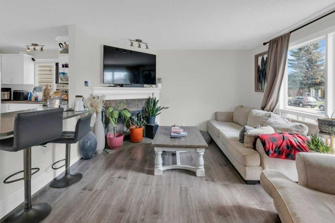
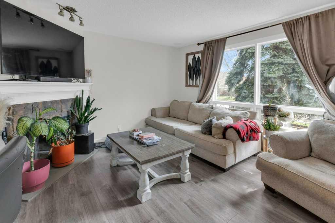
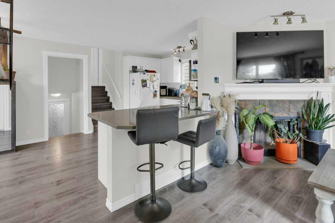
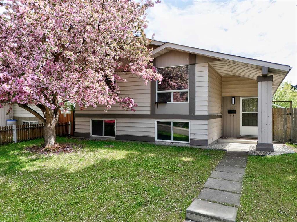
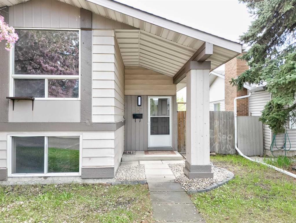
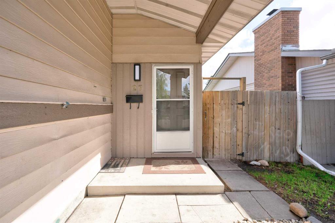
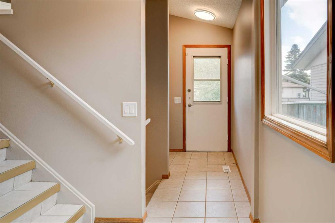
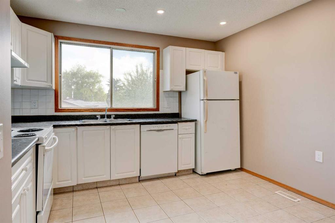
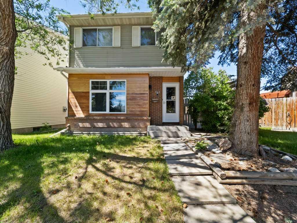
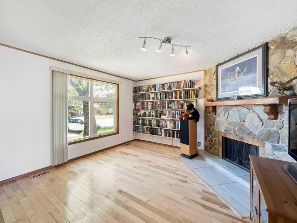
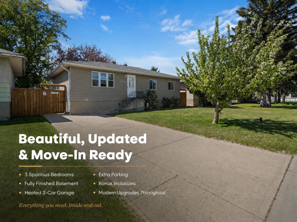
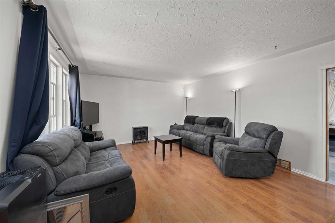
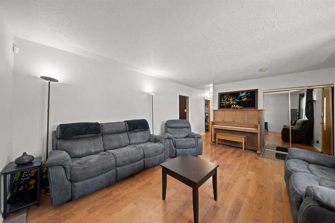
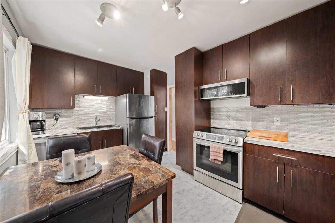
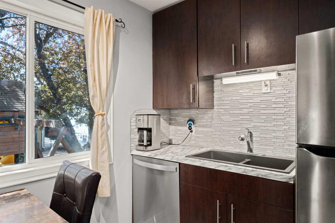
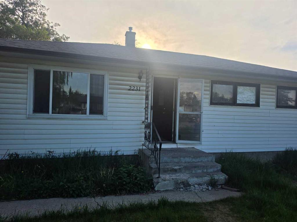
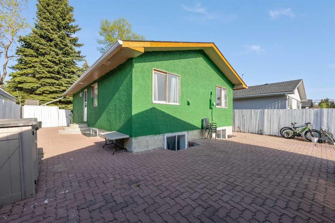
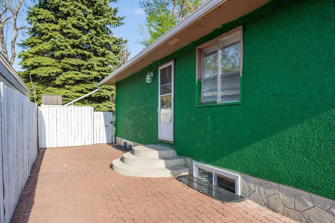
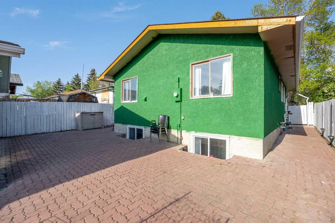
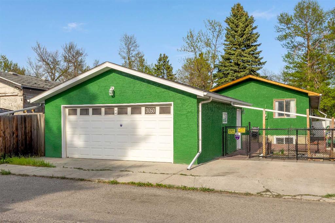
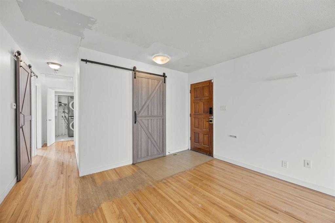
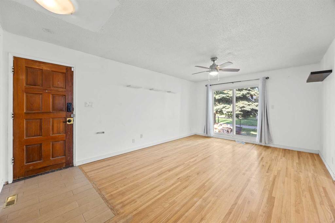
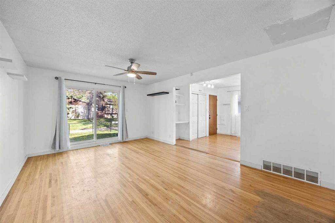
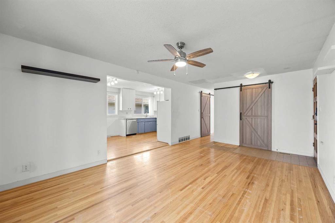
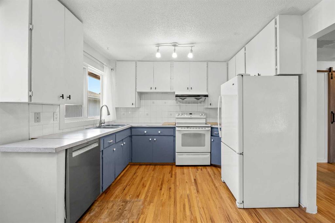
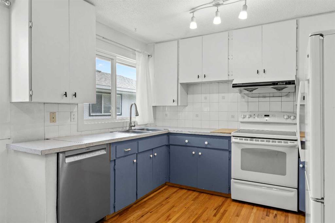
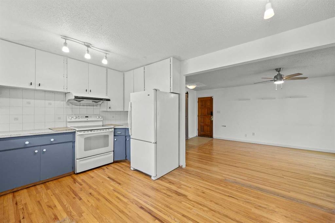
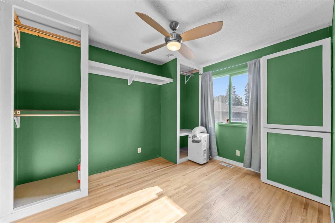
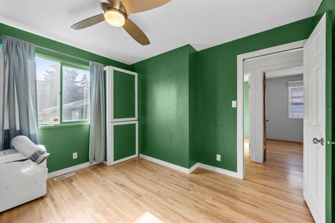
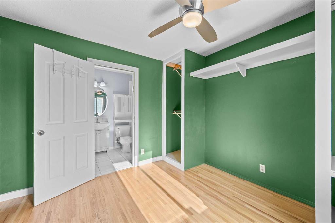
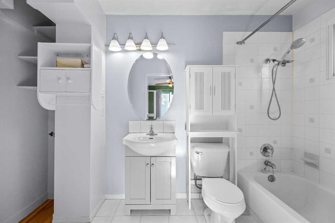
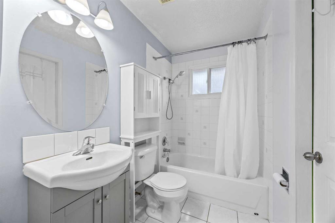
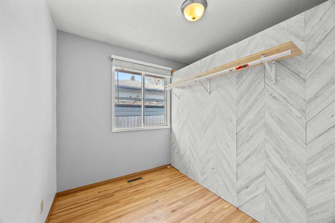
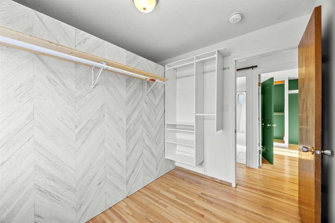
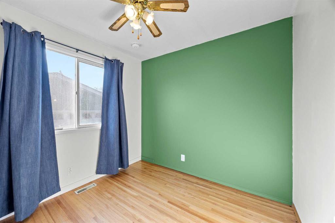
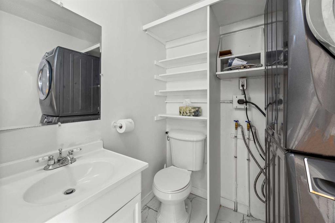
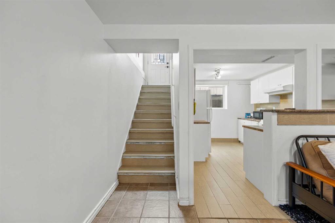
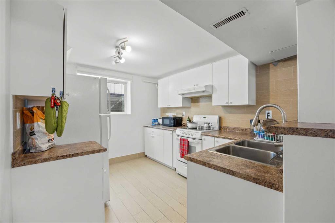
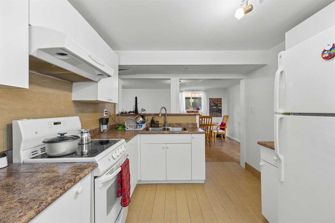
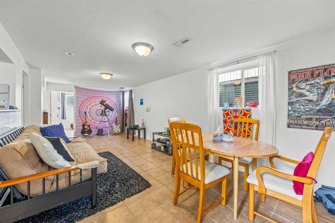
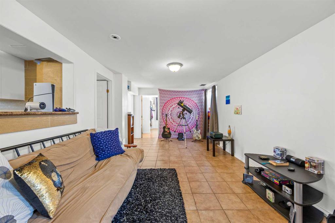
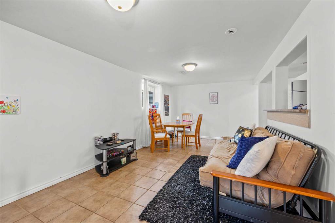
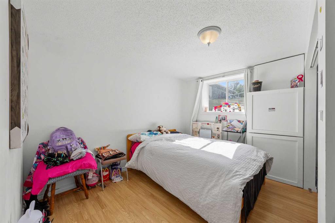
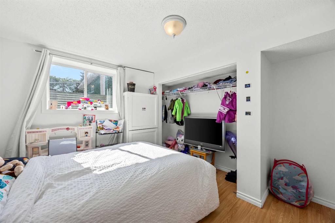
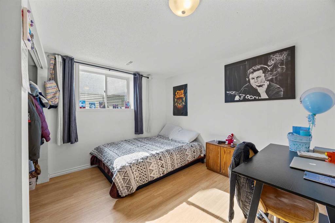
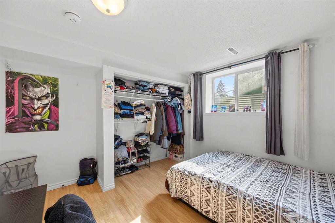
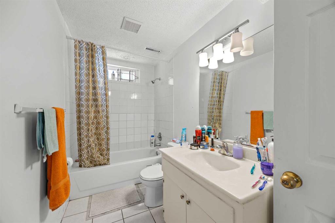
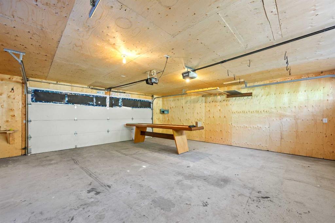
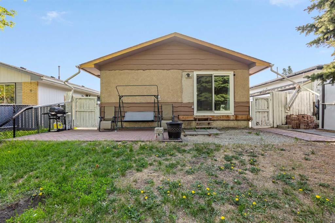
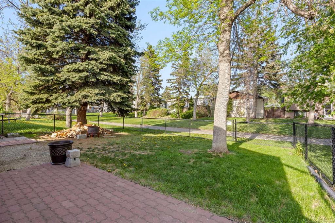
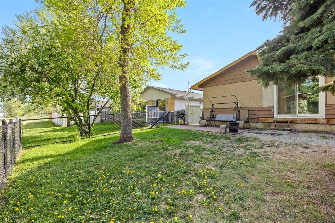
This affordable single-family home in the heart of Dover is perfect for first-time homebuyers or investors alike. This bungalow offers excellent value with a legal 2-bedroom basement suite featuring its own private entrance, full kitchen, dining area, and a 4-piece bathroom - ideal for extended family or additional living space. The main floor features two spacious bedrooms and two bathrooms, including a 4-piece bathroom and a 2-piece bathroom. Outside, you’ll find a large detached double garage and plenty of additional space. Conveniently located just minutes from downtown Calgary, with easy access to shopping, schools, parks, and transit. Don’t miss this incredible opportunity — call your realtor today to book a private showing!
| COMMUNITY | Dover |
| PROPERTY TYPE | Detached |
| BUILDING TYPE | House |
| STYLE | Bungalow |
| YEAR BUILT | 1970 |
| SQUARE FOOTAGE | 918 |
| BEDROOMS | 4 |
| BATHROOMS | 3.00 |
| BASEMENT | Full |
| AMENITIES | |
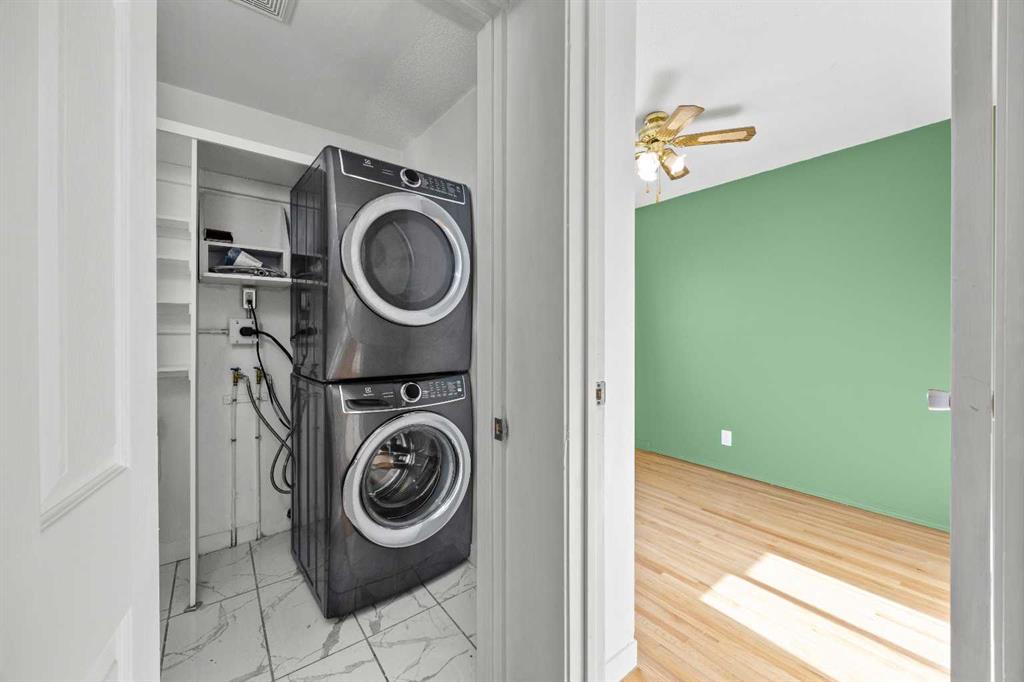
| APPLIANCES | Dishwasher, Electric Stove, Garage Control(s), Microwave, Range Hood, Refrigerator, Washer/Dryer, Window Coverings |
| COOLING | None |
| FIREPLACE | N/A |
| FLOORING | Hardwood, Linoleum, Tile |
| HEATING | Forced Air, Natural Gas |
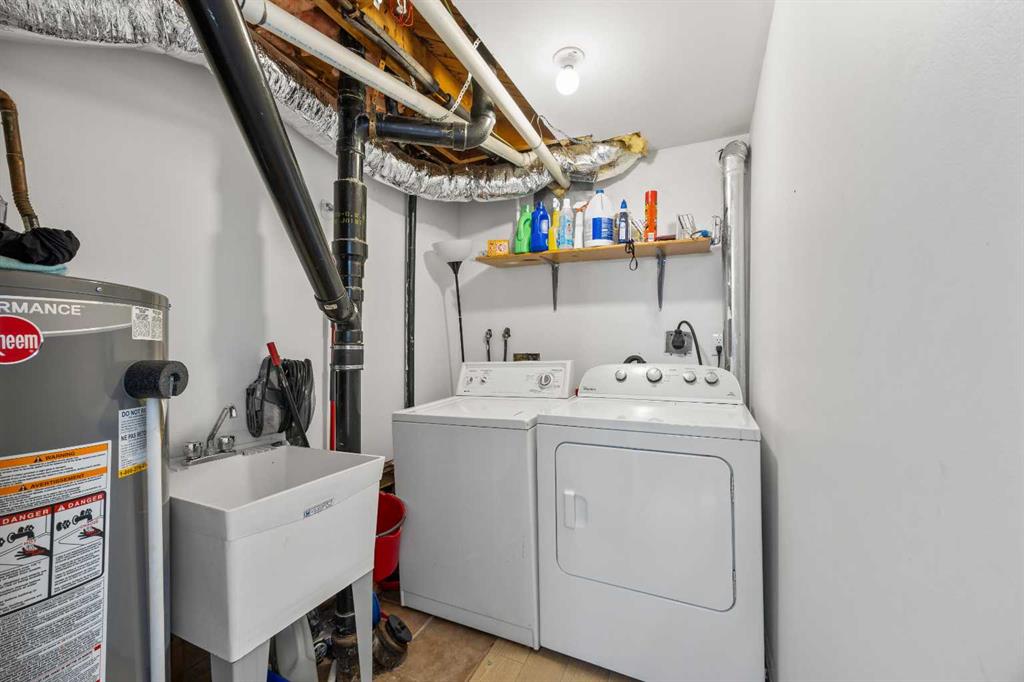
| LAUNDRY | In Basement, Main Level |
| LOT FEATURES | Back Lane |
| PARKING | Double Garage Detached |
| RESTRICTIONS | None Known |
| ROOF | Asphalt Shingle |
| TITLE | Fee Simple |
| BROKER | eXp Realty |
| ROOMS | DIMENSIONS (m) | LEVEL |
|---|---|---|
| 4pc Bathroom | 10`11" x 4`11" | Basement |
| Bedroom | 10`8" x 11`6" | Basement |
| Dining Room | 12`3" x 6`10" | Basement |
| Kitchen | 10`9" x 9`1" | Basement |
| Game Room | 10`8" x 17`11" | Basement |
| Furnace/Utility Room | 10`11" x 6`7" | Basement |
| Bedroom | 10`10" x 11`0" | Basement |
| 2pc Bathroom | 5`11" x 5`7" | Main |
| 4pc Bathroom | 10`6" x 5`0" | Main |
| Bedroom | 9`0" x 6`7" | Main |
| Bonus Room | 8`8" x 89`11" | Main |
| Kitchen | 10`6" x 16`1" | Main |
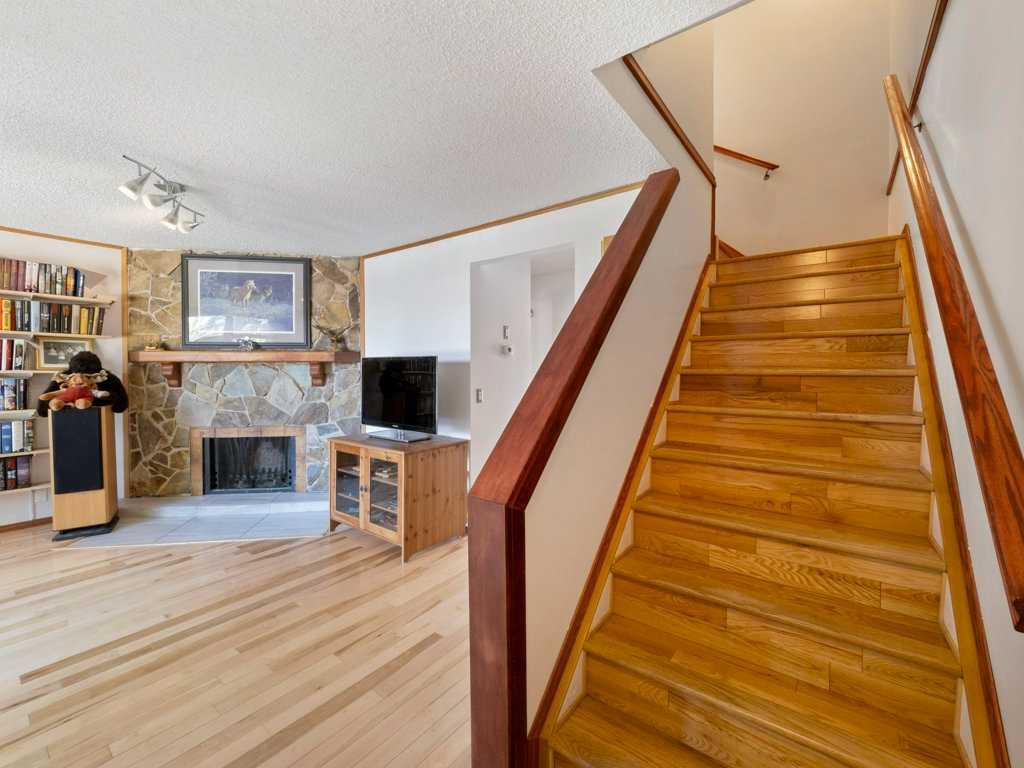
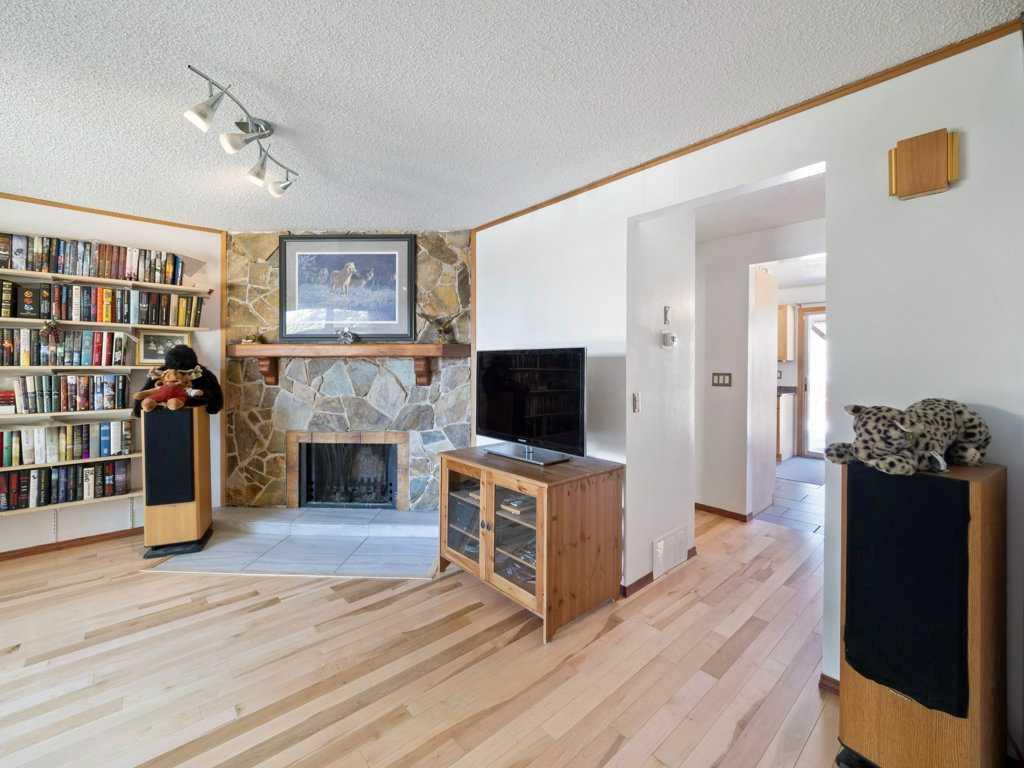
| Living Room | 12`5" x 18`7" | Main |
| Bedroom - Primary | 10`6" x 11`5" | Main |