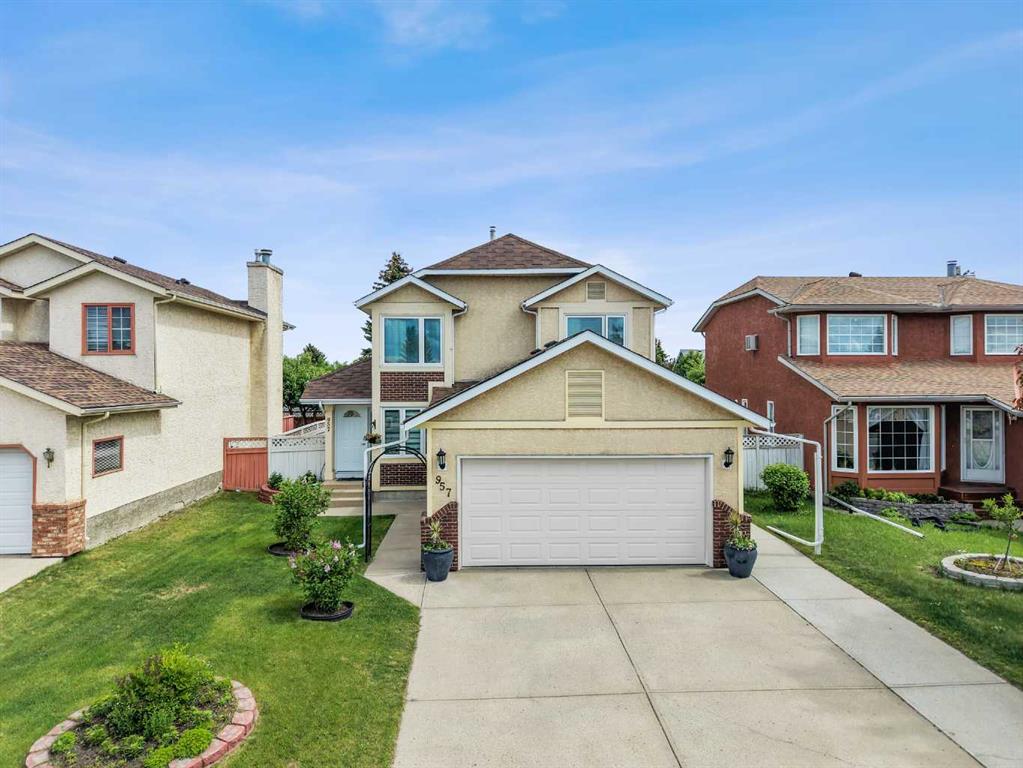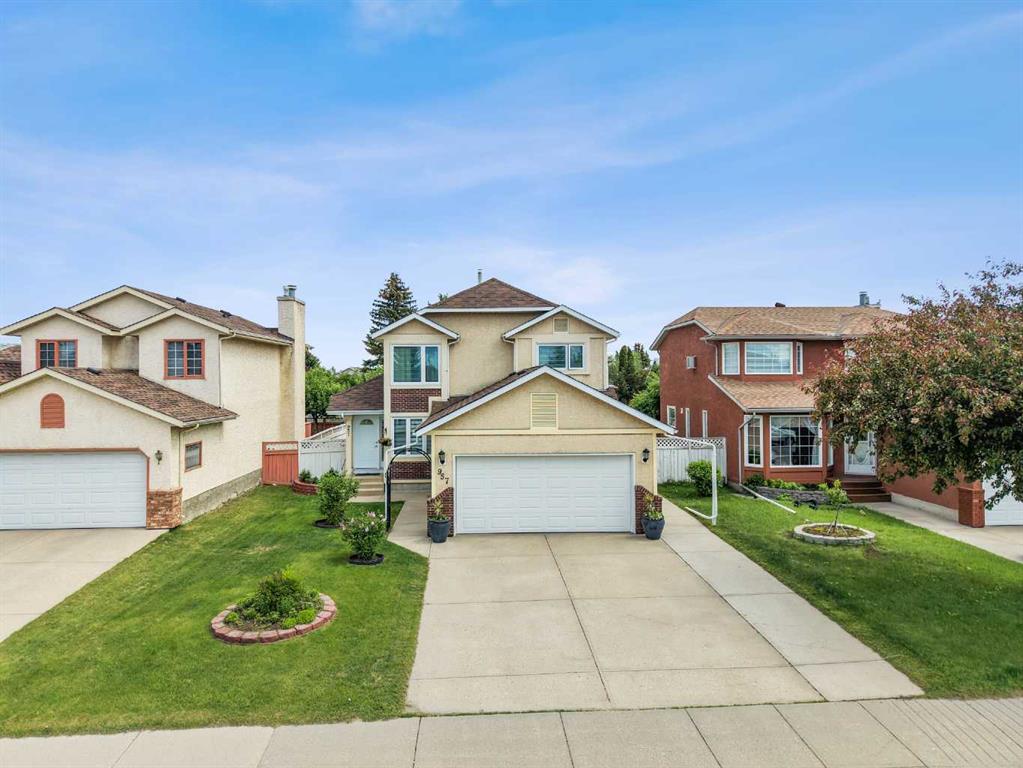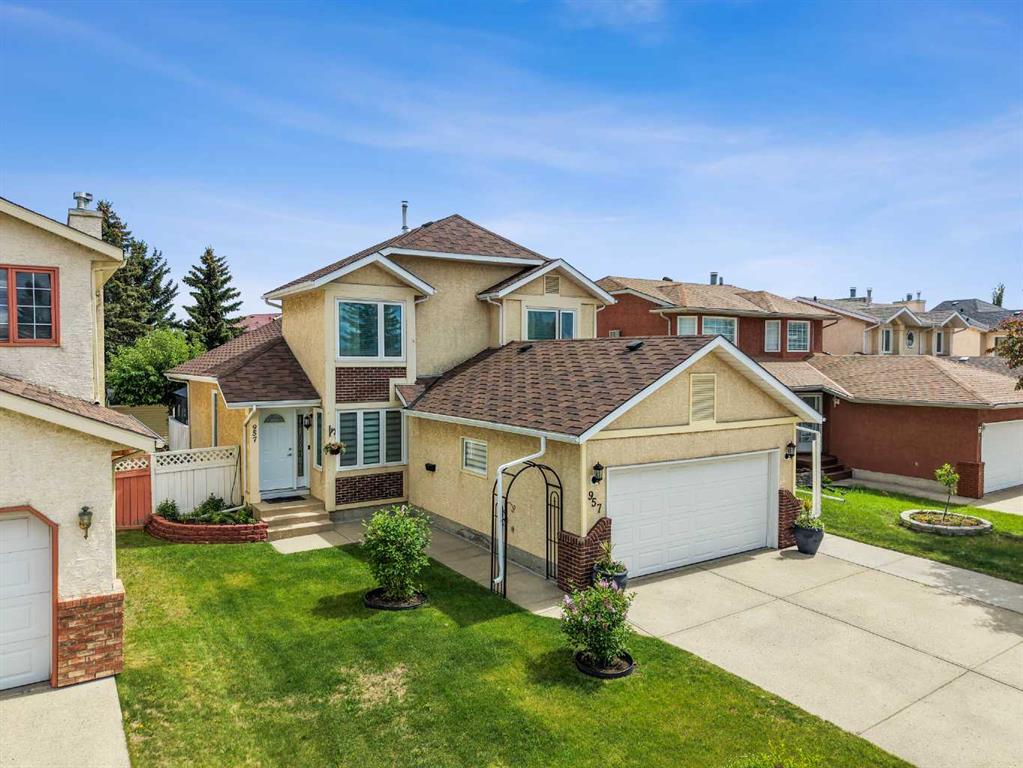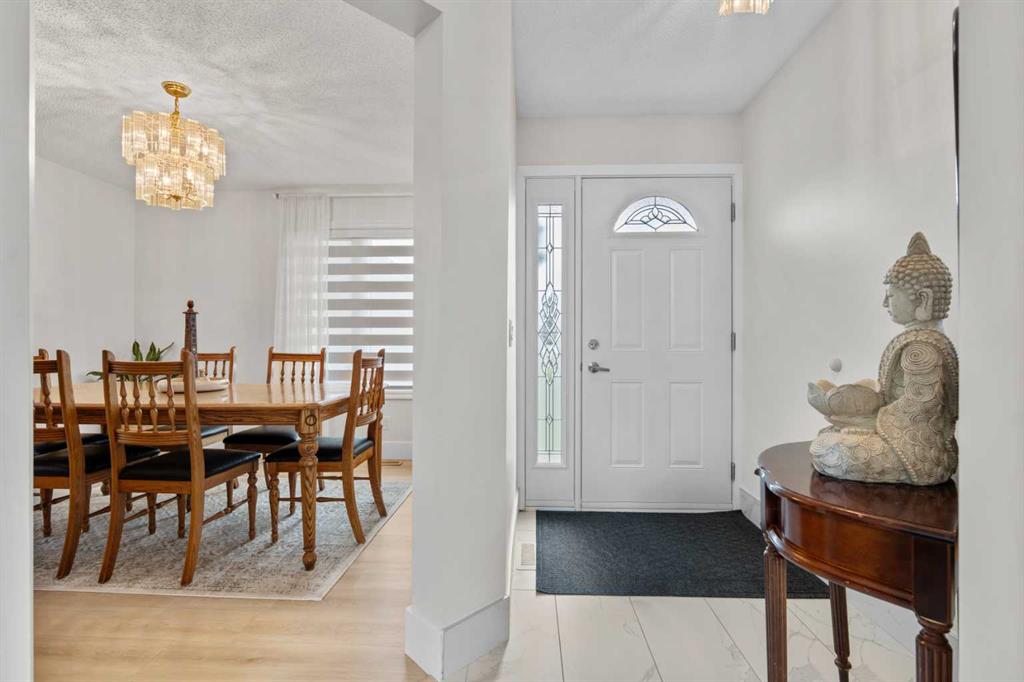




283 Applestone Park SE
Calgary T2A 7W3
MLS® Number: A2326717
$ 629,900
4
BEDROOMS
2 + 1
BATHROOMS
1,486
SQUARE FEET
1998
YEAR BUILT
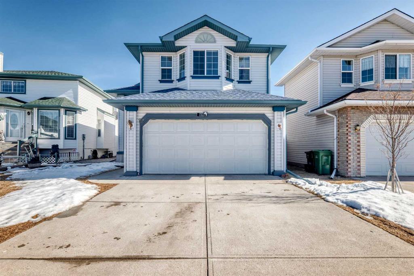
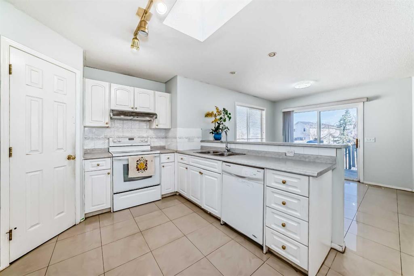
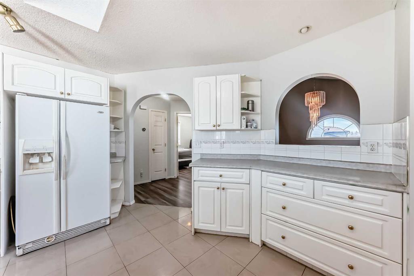
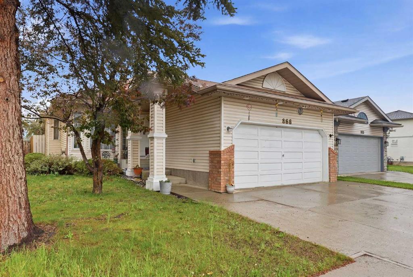
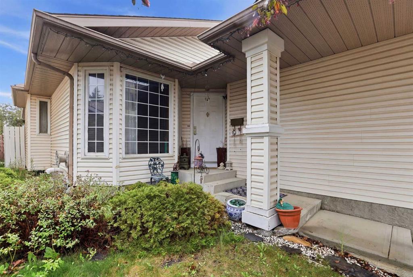
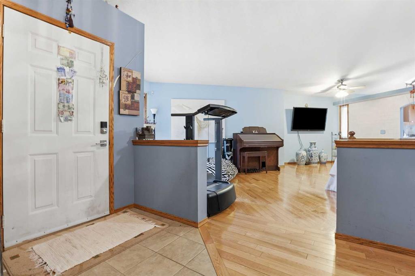
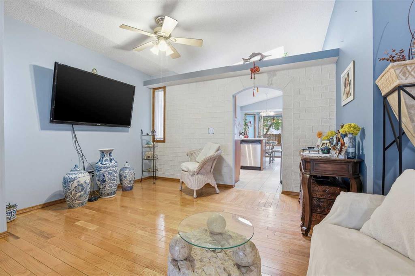
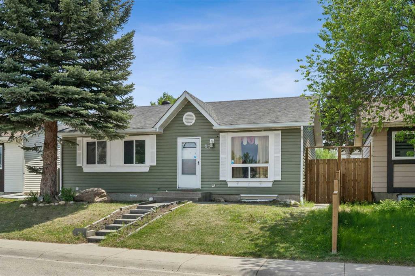
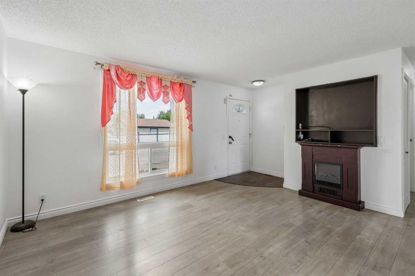
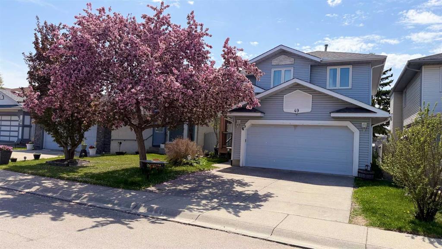
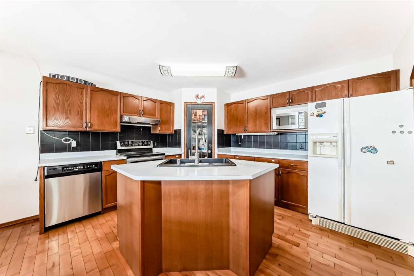
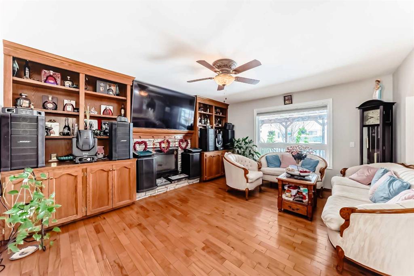
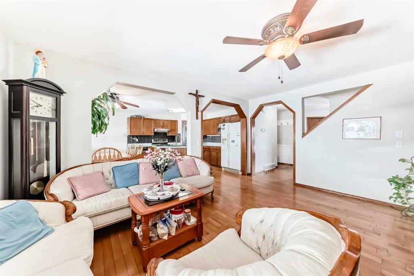
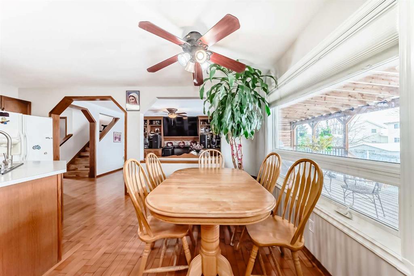
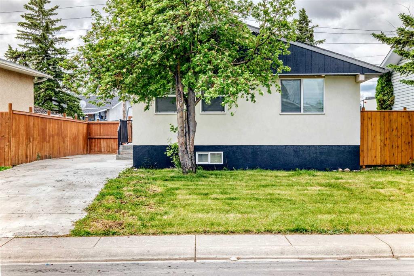
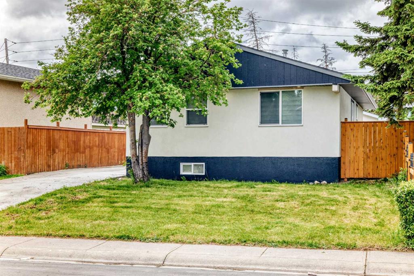
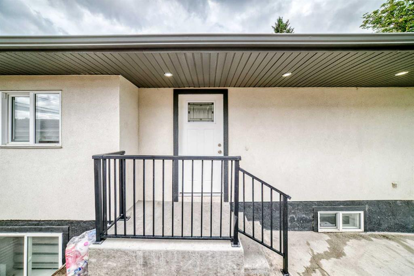
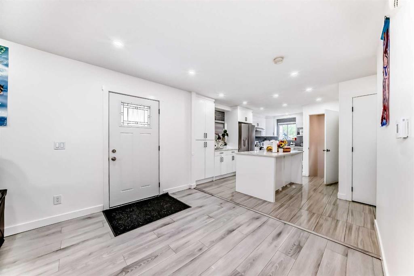
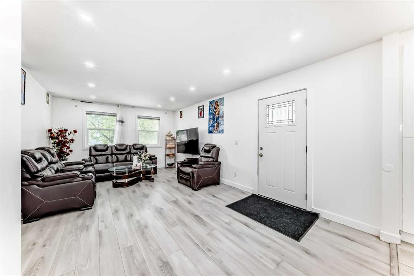
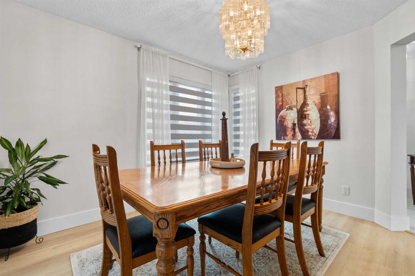
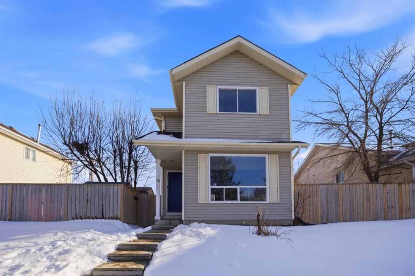
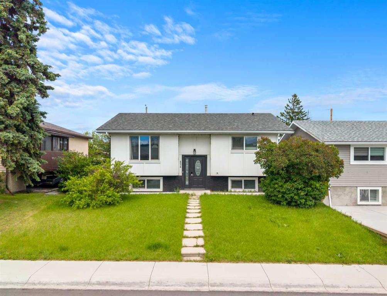
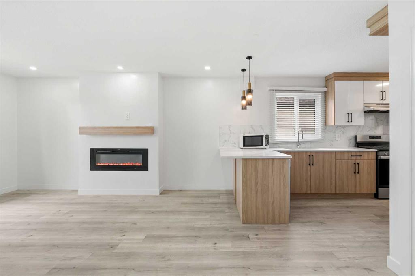
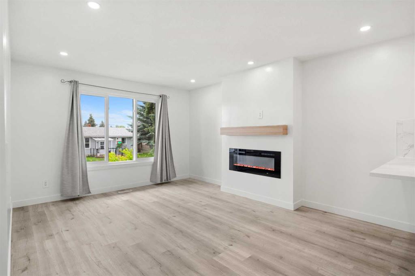
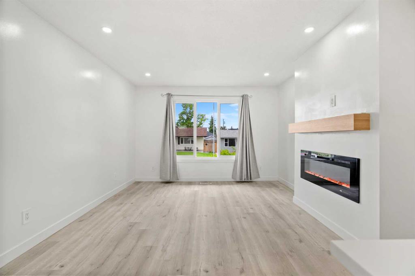
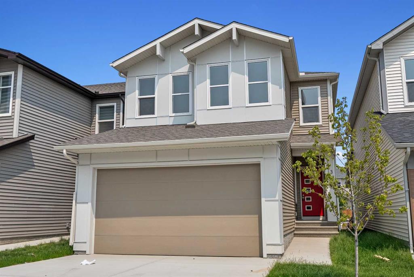
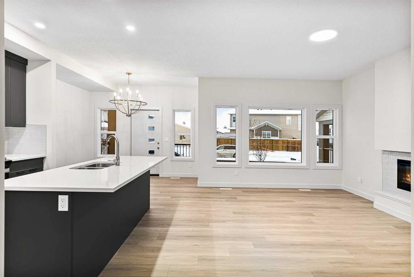
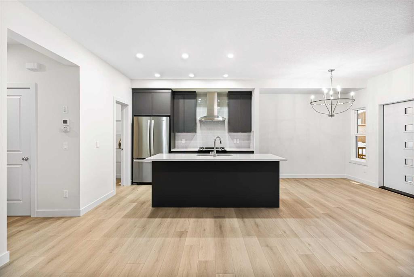
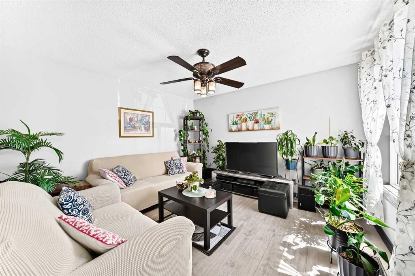
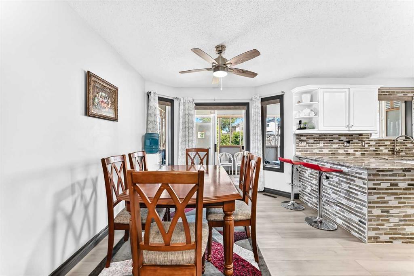
Amazing opportunity to own this well maintained home with over 1900 square feet living space and freshly painted. The living room is filled with natural lights. The dining and kitchen offers an open layout with stainless steel appliances and white cabinetry. There is also a powder room on the main floor for convenience. Step outside on the covered deck, great for relaxing and entertaining and enjoy the fully fenced backyard. Head upstairs and enjoy your family time in a spacious bonus room with a fireplace. This upper floor has three bedrooms with Jack and Jill 5 piece bathroom with granite counter tops, Soaker jetted tub and stand up shower. The basement is fully finished with a recreation room a fourth bedroom with 4 piece ensuite bathroom a soaker jtub and double granite and a jetted tub/shower.
| COMMUNITY | Applewood Park |
| PROPERTY TYPE | Detached |
| BUILDING TYPE | House |
| STYLE | 2 Storey |
| YEAR BUILT | 1998 |
| SQUARE FOOTAGE | 1,486 |
| BEDROOMS | 4 |
| BATHROOMS | 3.00 |
| BASEMENT | Full |
| AMENITIES | |
| APPLIANCES | Dishwasher, Dryer, Electric Stove, Garage Control(s), Range Hood, Refrigerator, Washer |
| COOLING | None |
| FIREPLACE | Gas |
| FLOORING | Carpet, Laminate, Tile |
| HEATING | Forced Air |
| LAUNDRY | Laundry Room |
| LOT FEATURES | Back Yard, Few Trees, Front Yard, Fruit Trees/Shrub(s) |
| PARKING | Double Garage Attached |
| RESTRICTIONS | None Known |
| ROOF | Asphalt Shingle |
| TITLE | Fee Simple |
| BROKER | Real Estate Professionals Inc. |
| ROOMS | DIMENSIONS (m) | LEVEL |
|---|---|---|
| Bedroom | 9`10" x 11`2" | Lower |
| Game Room | 11`5" x 11`1" | Lower |
| Living Room | 19`9" x 11`10" | Main |
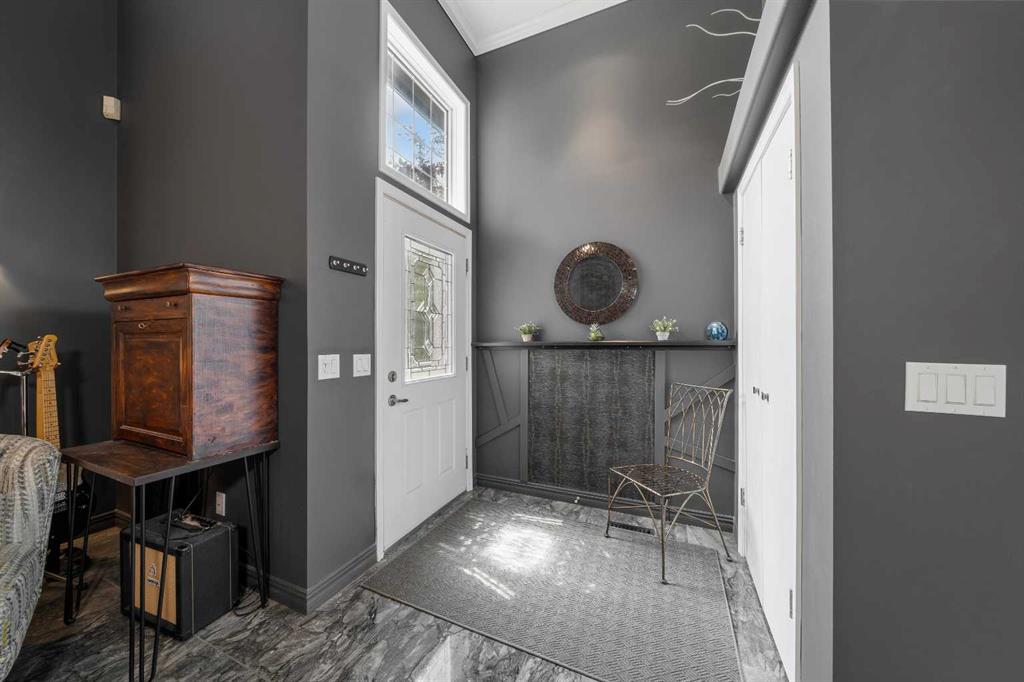
| Foyer | 9`0" x 7`5" | Main |
| 2pc Bathroom | 8`0" x 2`9" | Main |
| Dining Room | 12`10" x 9`11" | Main |
| Kitchen | 11`1" x 11`10" | Main |
| Bonus Room | 18`0" x 13`10" | Second |
| 5pc Bathroom | 14`10" x 6`0" | Second |
| Bedroom - Primary | 11`11" x 12`2" | Second |
| Bedroom | 8`6" x 9`1" | Second |
| Bedroom | 8`6" x 9`2" | Second |
| 4pc Ensuite bath | 11`5" x 5`6" | Second |