REALTOR® Login
Communities 
Calgary Communities
City Centre East   North  North East North West South  South East West 
Calgary Surrounding
Airdrie Brooks Carstairs Chestermere Claresholm Cochrane Crossfield Didsbury High River Irricana Langdon Okotoks Olds Strathmore Sundre Diamond Valley Rural Rockyview County
Edmonton Communities
City Centre North East North West South East South West West 
Edmonton Surrounding
Beaumont Devon Fort Saskatchewan Leduc Sherwood Park Spruce Grove St.Albert Stony Plain
Central Alberta
Camrose Clearwater County Red Deer Rocky Mountain House Sylvan Lake
Southern Alberta
Crowsnest Pass Lethbridge Medicine Hat
West Alberta
Canmore 
British Columbia
Kelowna Osoyoos Peachland Penticton Revelstoke Salmon Arm Sicamous West Kelowna
Home Evaluation 
Resources 
Resources
Buyer Resources Seller Resources Partners Blog Guide to Buying and Selling During COVID-19
Realtors 
Why CIR 
About Us
Best My Nest We Give Back - 1forALL Initiative Join Our Team Luxury Portfolio
Property Management 
Contact Us 
https://www.cirrealty.ca/reb/creb/49/A2325049_2.jpg https://www.cirrealty.ca/reb/creb/49/A2325049_3.jpg https://www.cirrealty.ca/reb/creb/49/A2325049_4.jpg https://www.cirrealty.ca/reb/creb/49/A2325049_5.jpg https://www.cirrealty.ca/reb/creb/49/A2325049_6.jpg https://www.cirrealty.ca/reb/creb/49/A2325049_7.jpg https://www.cirrealty.ca/reb/creb/49/A2325049_8.jpg https://www.cirrealty.ca/reb/creb/49/A2325049_9.jpg https://www.cirrealty.ca/reb/creb/49/A2325049_10.jpg https://www.cirrealty.ca/reb/creb/49/A2325049_11.jpg https://www.cirrealty.ca/reb/creb/49/A2325049_12.jpg https://www.cirrealty.ca/reb/creb/49/A2325049_13.jpg https://www.cirrealty.ca/reb/creb/49/A2325049_14.jpg https://www.cirrealty.ca/reb/creb/49/A2325049_15.jpg https://www.cirrealty.ca/reb/creb/49/A2325049_16.jpg https://www.cirrealty.ca/reb/creb/49/A2325049_17.jpg https://www.cirrealty.ca/reb/creb/49/A2325049_18.jpg https://www.cirrealty.ca/reb/creb/49/A2325049_19.jpg https://www.cirrealty.ca/reb/creb/49/A2325049_20.jpg https://www.cirrealty.ca/reb/creb/49/A2325049_21.jpg https://www.cirrealty.ca/reb/creb/49/A2325049_22.jpg https://www.cirrealty.ca/reb/creb/49/A2325049_23.jpg https://www.cirrealty.ca/reb/creb/49/A2325049_24.jpg https://www.cirrealty.ca/reb/creb/49/A2325049_25.jpg https://www.cirrealty.ca/reb/creb/49/A2325049_26.jpg https://www.cirrealty.ca/reb/creb/49/A2325049_27.jpg https://www.cirrealty.ca/reb/creb/49/A2325049_28.jpg https://www.cirrealty.ca/reb/creb/49/A2325049_29.jpg https://www.cirrealty.ca/reb/creb/49/A2325049_30.jpg https://www.cirrealty.ca/reb/creb/49/A2325049_31.jpg https://www.cirrealty.ca/reb/creb/49/A2325049_32.jpg https://www.cirrealty.ca/reb/creb/49/A2325049_33.jpg https://www.cirrealty.ca/reb/creb/49/A2325049_34.jpg https://www.cirrealty.ca/reb/creb/49/A2325049_35.jpg https://www.cirrealty.ca/reb/creb/49/A2325049_36.jpg https://www.cirrealty.ca/reb/creb/49/A2325049_37.jpg https://www.cirrealty.ca/reb/creb/49/A2325049_38.jpg https://www.cirrealty.ca/reb/creb/49/A2325049_39.jpg https://www.cirrealty.ca/reb/creb/49/A2325049_40.jpg https://www.cirrealty.ca/reb/creb/49/A2325049_41.jpg https://www.cirrealty.ca/reb/creb/49/A2325049_42.jpg https://www.cirrealty.ca/reb/creb/49/A2325049_43.jpg https://www.cirrealty.ca/reb/creb/49/A2325049_44.jpg https://www.cirrealty.ca/reb/creb/49/A2325049_45.jpg https://www.cirrealty.ca/reb/creb/49/A2325049_46.jpg https://www.cirrealty.ca/reb/creb/49/A2325049_47.jpg https://www.cirrealty.ca/reb/creb/49/A2325049_48.jpg

119 Applemont Close SE

Calgary T2A 7S3

MLS® Number:  A2325049

Back to Applewood Park    Previous    Next

  • Home \
  • Calgary \
  • Applewood Park \
  • 119 Applemont Close SE

$ 559,900

3

BEDROOMS

2 + 0

BATHROOMS

1,035

SQUARE FEET

1994

YEAR BUILT

https://www.cirrealty.ca/reb/creb/49/A2325049_2.jpg





MLS® Number
A2325049
PROPERTY TYPE
Detached
LISTING DATE
June-29-2026

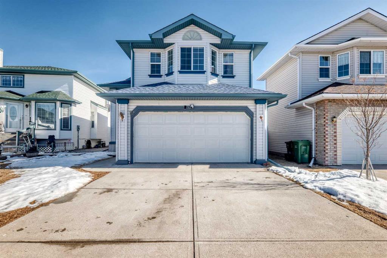
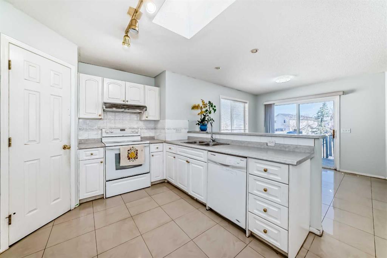
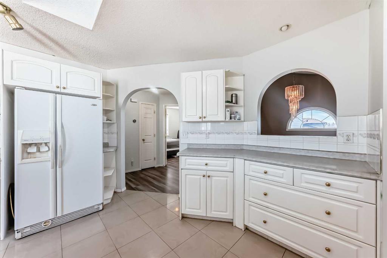
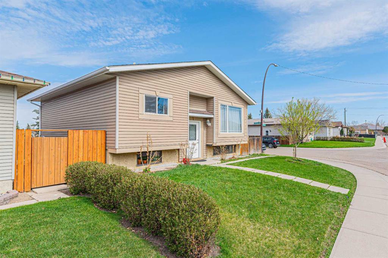
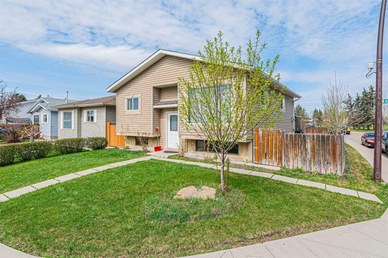
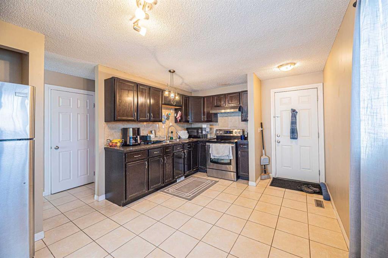
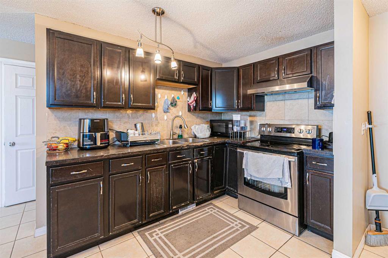
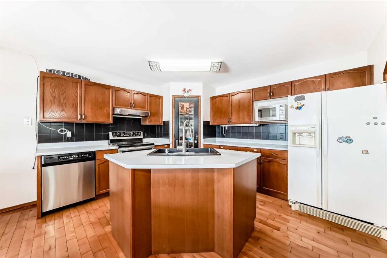
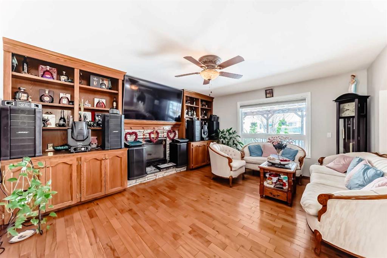
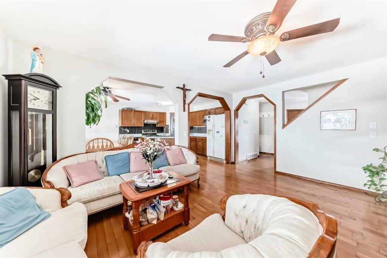
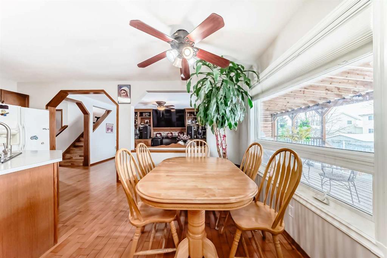
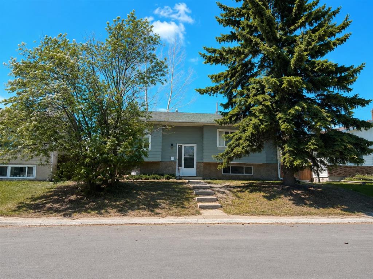
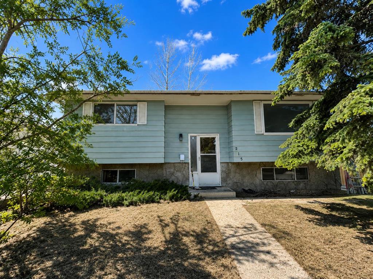
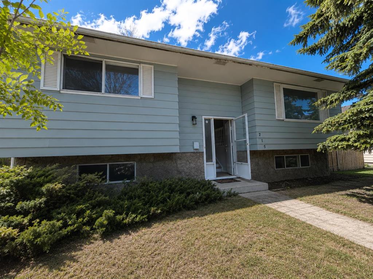
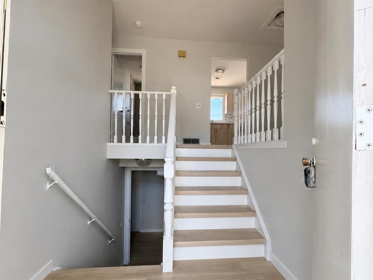
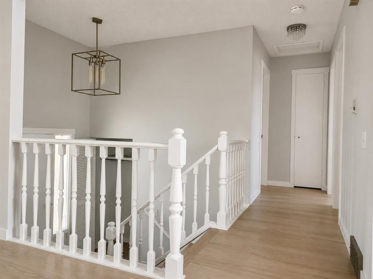
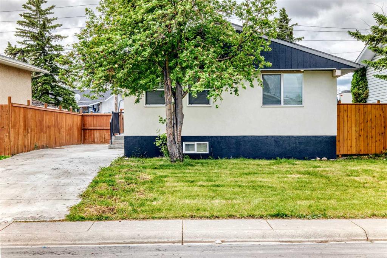
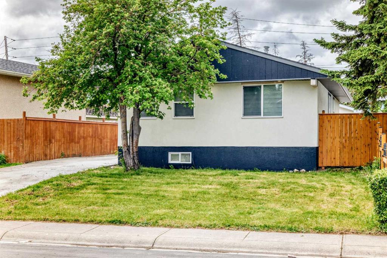
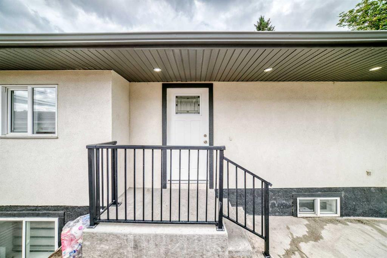
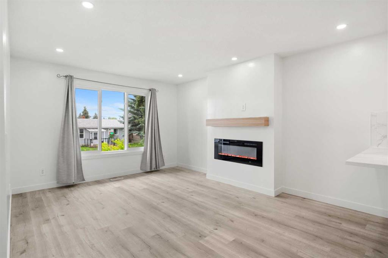
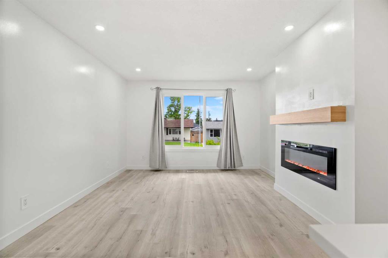
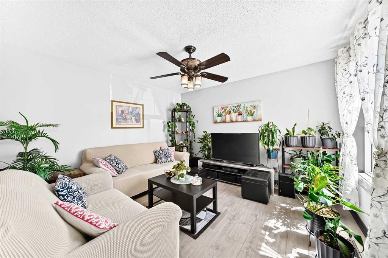
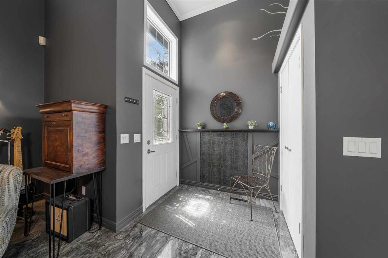
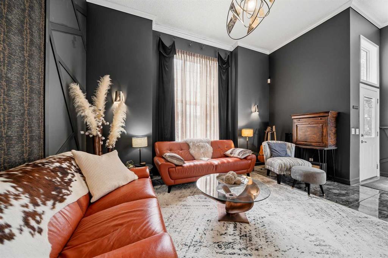
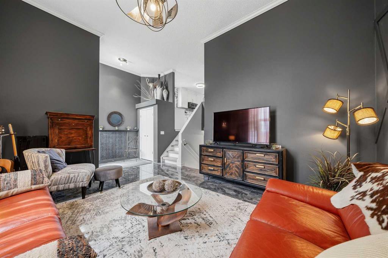
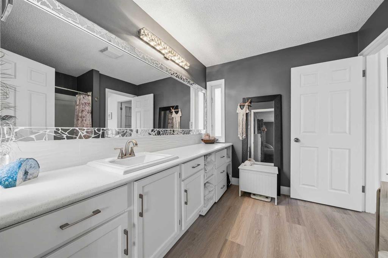
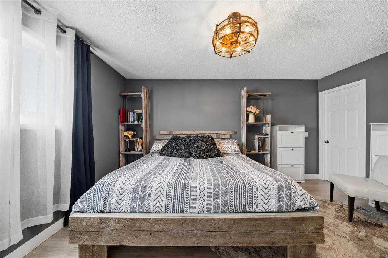
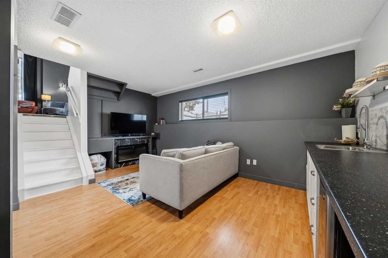
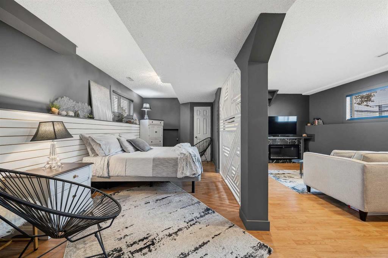
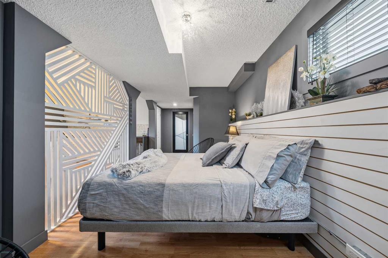
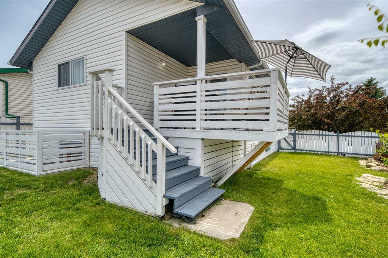
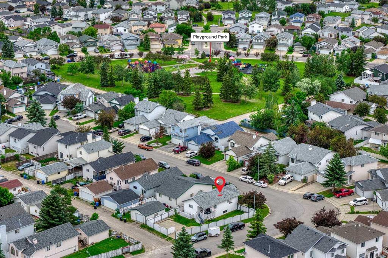
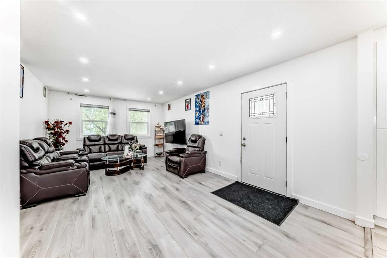
A true jewel box home! Designed with elegance and classy masculine features plus thoughtful storage! On a corner lot with extra parking and a garage pad in place. Bring your RV home if you'd like and don't worry about sidewalks to shovel. A welcoming high ceiling greets you as you enter the foyer opening into the grand living room. The upper level features a white, clean kitchen with quartz counters and plenty of storage. The dining room patio doors open to the deck creating indoor / outdoor living. From the deck enjoy occasional romantic distant fireworks put on at Elliston Park. The upper level has the primary bedroom and the large full bathroom accesses as an en-suite. The second bedroom is currently being used as an office. The basement is fully finished and open similar to a studio floorplan! A bedroom, recreation room showcasing an electric fireplace and kitchenette is very comfortable and practical! A full bathroom, laundry room, incredible storage and back entrance complete the awesome basement. The hot water tank has recently been upgraded. (Note: during photo publishing some storage items were virtually removed). The yard is private, fenced with two gates, has a firepit, low maintenance landscaping, multiple areas to entertain and storage. Quick access to Stoney, great shopping and parks in an established community. Come home to 119 Charming Applemont Close SE.

COMMUNITY  Applewood Park
PROPERTY TYPE  Detached
BUILDING TYPE  House
STYLE  3 Level Split
YEAR BUILT 1994
SQUARE FOOTAGE  1,035
BEDROOMS  3
BATHROOMS  2.00
BASEMENT  Full
AMENITIES 
APPLIANCES  Dryer, Electric Stove, Microwave Hood Fan, Refrigerator, Washer, Window Coverings
COOLING  None
FIREPLACE  Electric
FLOORING  Ceramic Tile, Laminate, Other, See Remarks, Vinyl Plank
HEATING  Fireplace(s), Forced Air, Natural Gas, See Remarks
LAUNDRY  Laundry Room
LOT FEATURES  Back Lane, Back Yard, Corner Lot, Front Yard, Irregular Lot, Landscaped, Lawn, Low Maintenance Landscape, Private, See Remarks
PARKING  Additional Parking, Alley Access, Concrete Driveway, Driveway, Off Street, Other, Parking Pad, Rear Drive, RV Access/Parking, See Remarks
RESTRICTIONS  Encroachment, Restrictive Covenant
ROOF  Asphalt Shingle
TITLE  Fee Simple
BROKER  RE/MAX First


ROOMS DIMENSIONS (m) LEVEL
3pc Bathroom 11`4" x 3`3" Basement
Bedroom 23`6" x 8`9" Basement
Storage 15`3" x 11`10" Basement
Mud Room 11`5" x 9`1" Basement
Living Room 16`2" x 13`11" Main
4pc Ensuite bath 10`2" x 9`0" Second
Bedroom 9`5" x 10`3" Second
Bedroom - Primary 15`6" x 11`9" Second
Dining Room 10`1" x 9`1" Second
Kitchen 13`0" x 11`3" Second
Game Room 17`3" x 10`9" Third
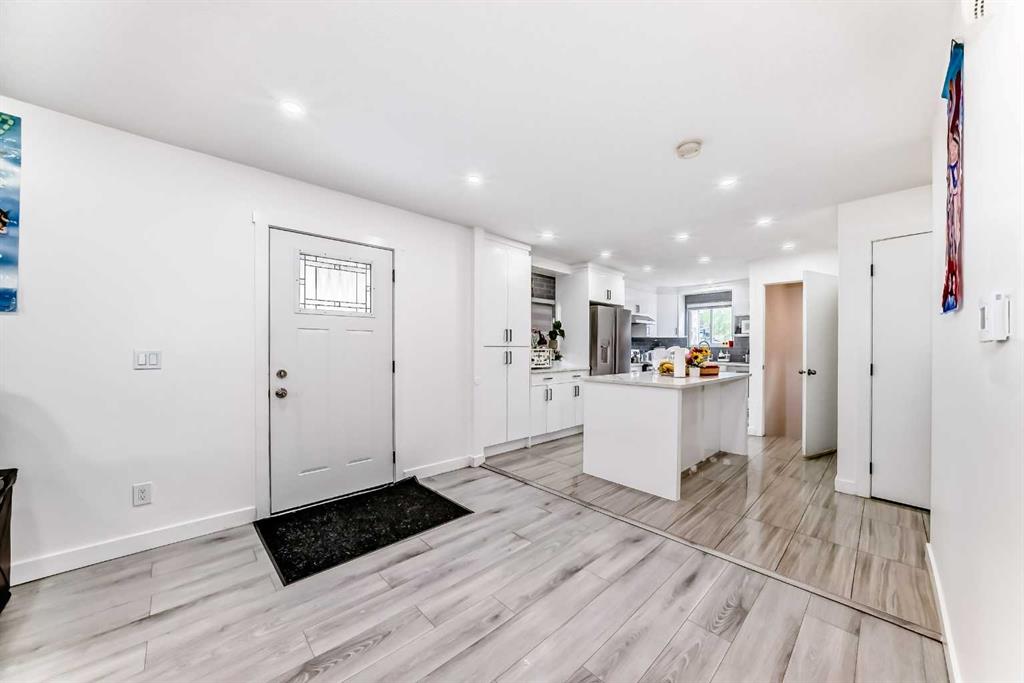
Picture for 22 Applestone Park SE Picture for 22 Applestone Park SE Picture for 22 Applestone Park SE Picture for 22 Applestone Park SE Picture for 22 Applestone Park SE

22 Applestone Park SE

Calgary

1354 sqft | 4 Beds | 3 + 0 Baths    
$659,900 View

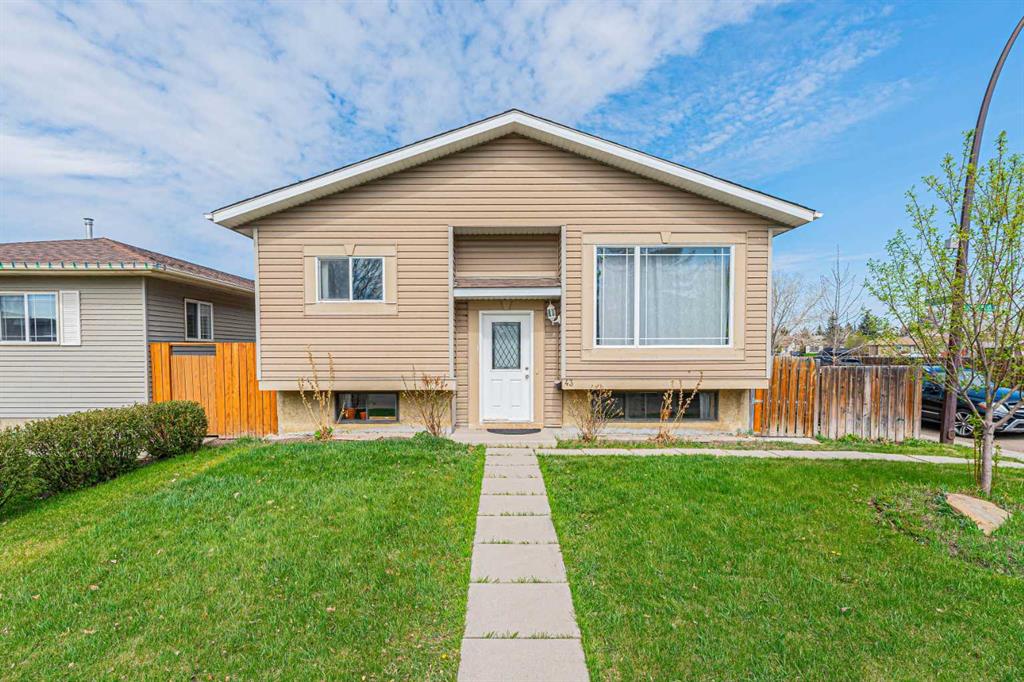
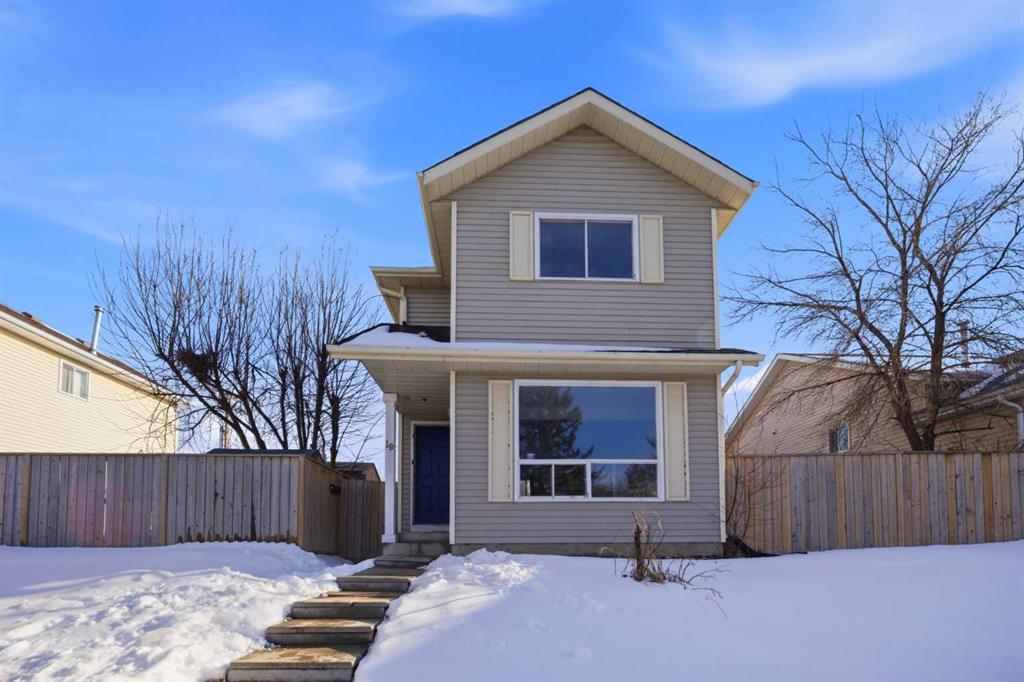
Picture for 43 Abbercove Road SE Picture for 43 Abbercove Road SE Picture for 43 Abbercove Road SE Picture for 43 Abbercove Road SE Picture for 43 Abbercove Road SE

43 Abbercove Road SE

Calgary

951 sqft | 3 Beds | 2 + 0 Baths    

$479,000 View

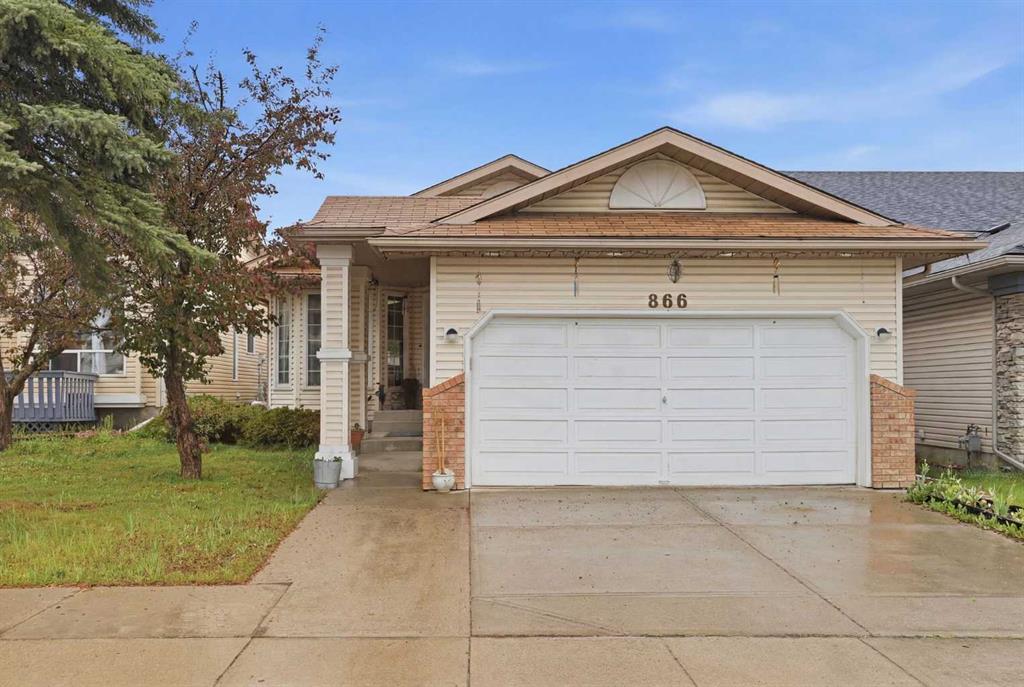
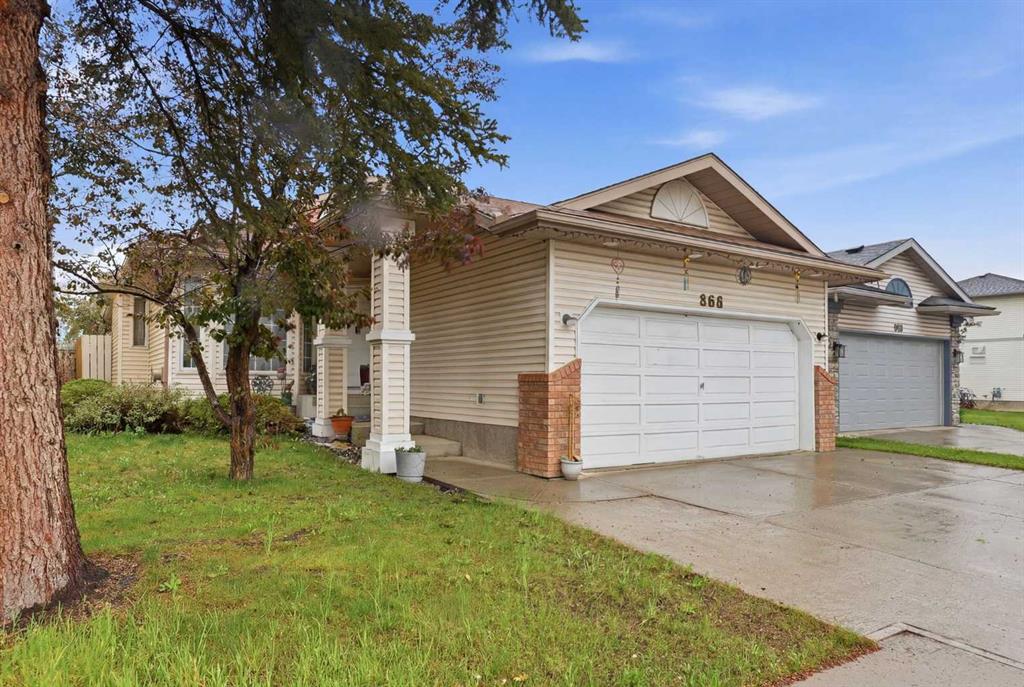
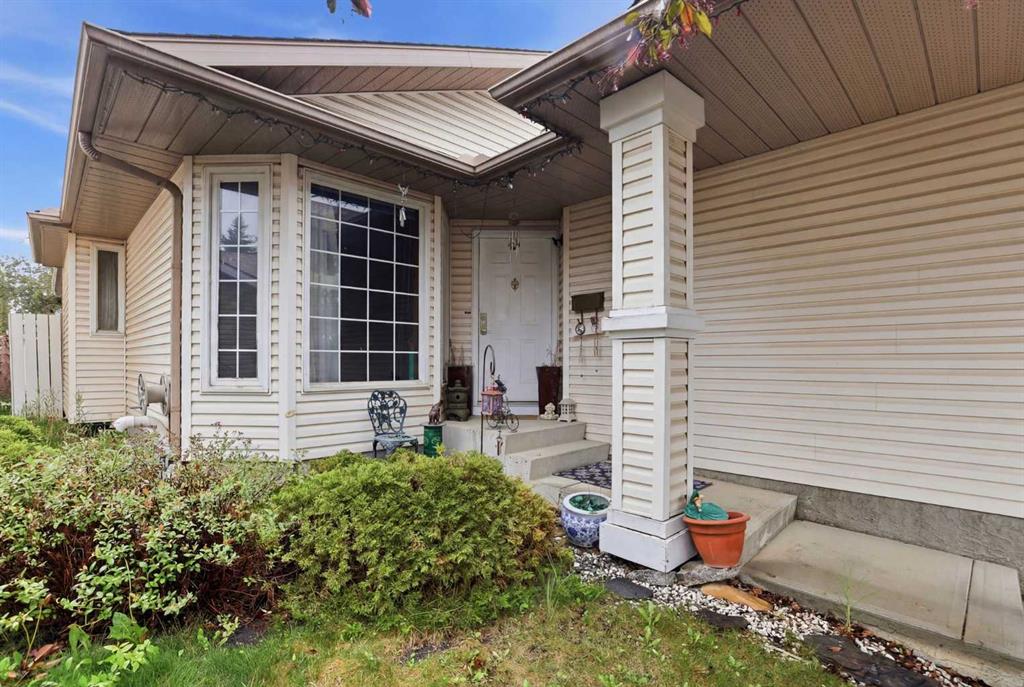
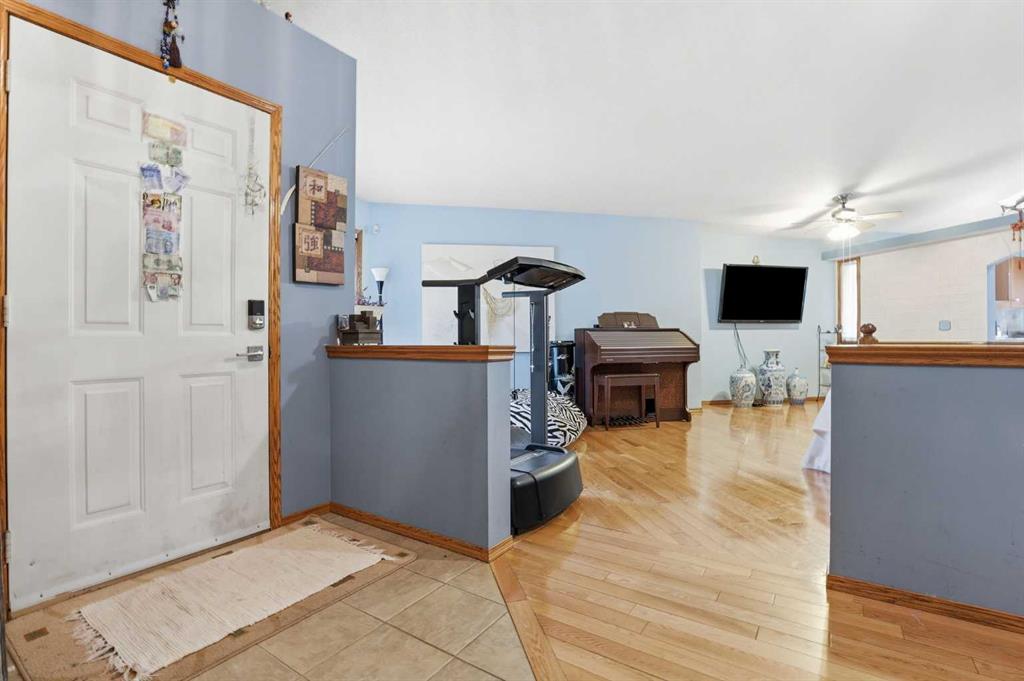
Picture for 866 Applewood Drive SE Picture for 866 Applewood Drive SE Picture for 866 Applewood Drive SE Picture for 866 Applewood Drive SE Picture for 866 Applewood Drive SE

866 Applewood Drive SE

Calgary

1333 sqft | 4 Beds | 3 + 0 Baths    

$558,000 View

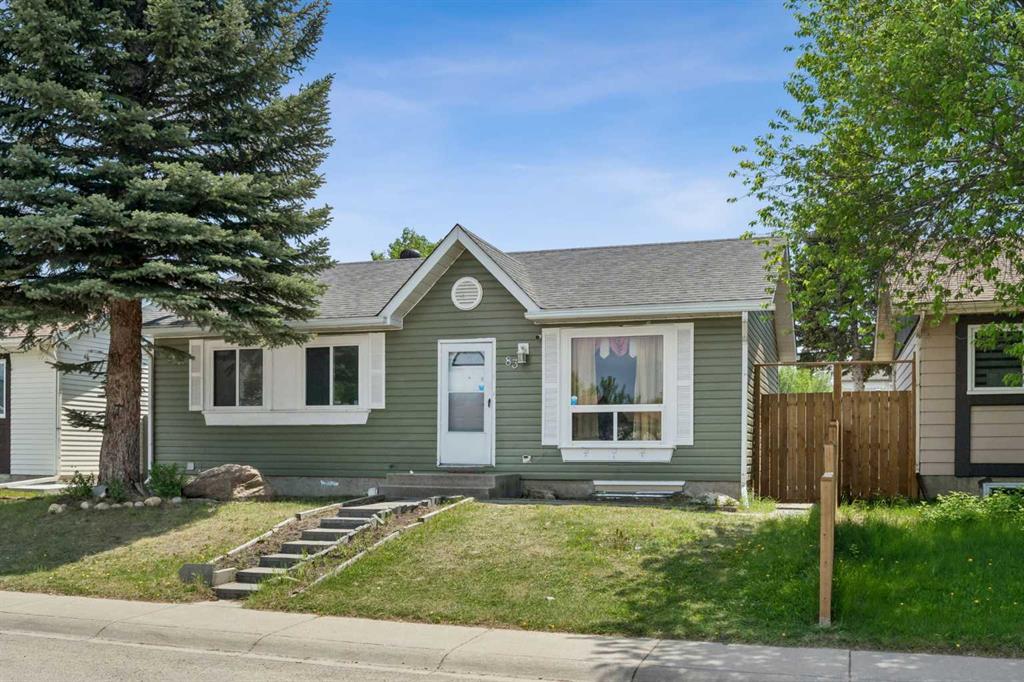
Picture for 83 Appletree Close SE Picture for 83 Appletree Close SE Picture for 83 Appletree Close SE Picture for 83 Appletree Close SE Picture for 83 Appletree Close SE

83 Appletree Close SE

Calgary

913 sqft | 4 Beds | 2 + 0 Baths    

$525,000 View

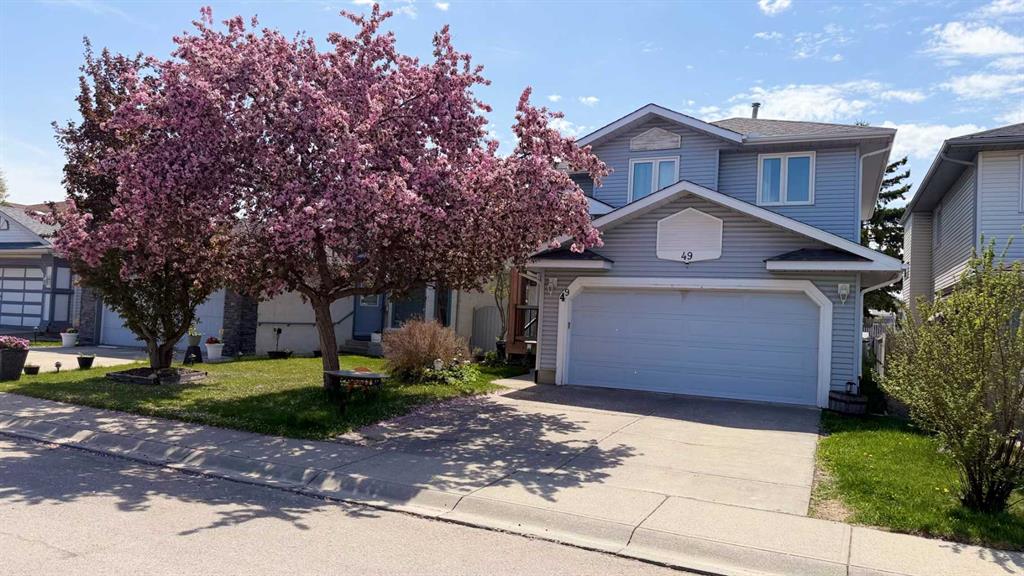
Picture for 49 Applewood Court SE Picture for 49 Applewood Court SE Picture for 49 Applewood Court SE Picture for 49 Applewood Court SE Picture for 49 Applewood Court SE

49 Applewood Court SE

Calgary

1746 sqft | 3 Beds | 3 + 1 Baths    

$595,000 View

Picture for 215 Penbrooke Way SE Picture for 215 Penbrooke Way SE Picture for 215 Penbrooke Way SE Picture for 215 Penbrooke Way SE Picture for 215 Penbrooke Way SE

215 Penbrooke Way SE

Calgary

976 sqft | 4 Beds | 1 + 1 Baths    

$549,000 View

Picture for 611 Penbrooke Road SE Picture for 611 Penbrooke Road SE Picture for 611 Penbrooke Road SE Picture for 611 Penbrooke Road SE Picture for 611 Penbrooke Road SE

611 Penbrooke Road SE

Calgary

986 sqft | 6 Beds | 3 + 0 Baths    

$599,000 View

Picture for 19 Appletree Close SE Picture for 19 Appletree Close SE Picture for 19 Appletree Close SE Picture for 19 Appletree Close SE Picture for 19 Appletree Close SE

19 Appletree Close SE

Calgary

1159 sqft | 5 Beds | 2 + 1 Baths    

$569,999 View

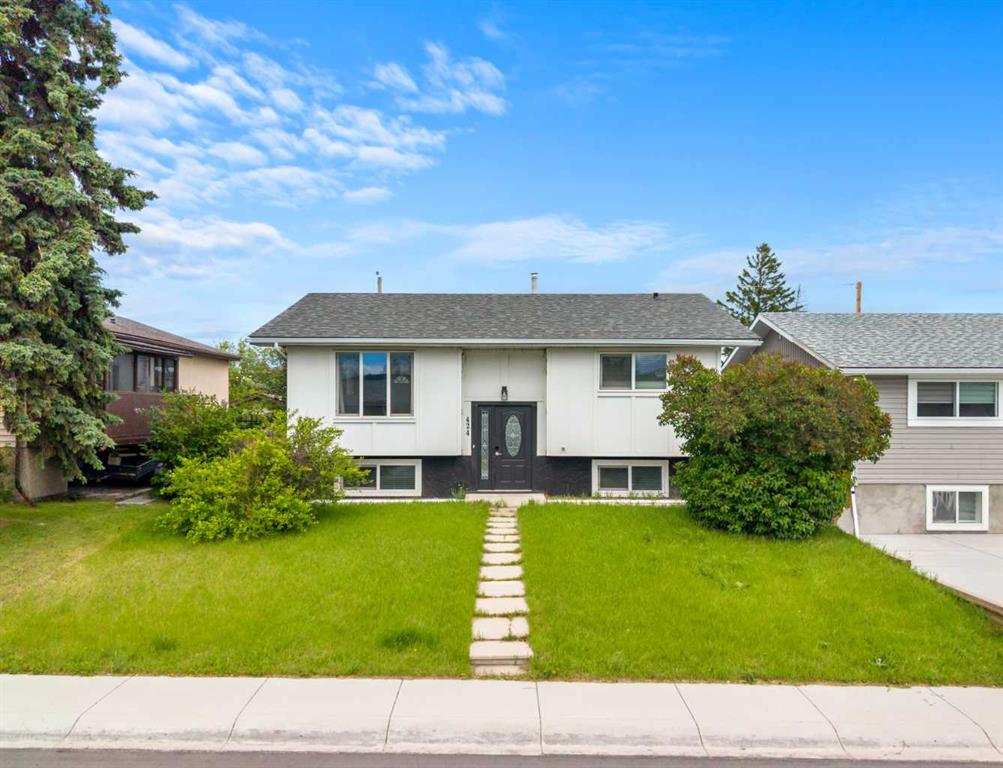
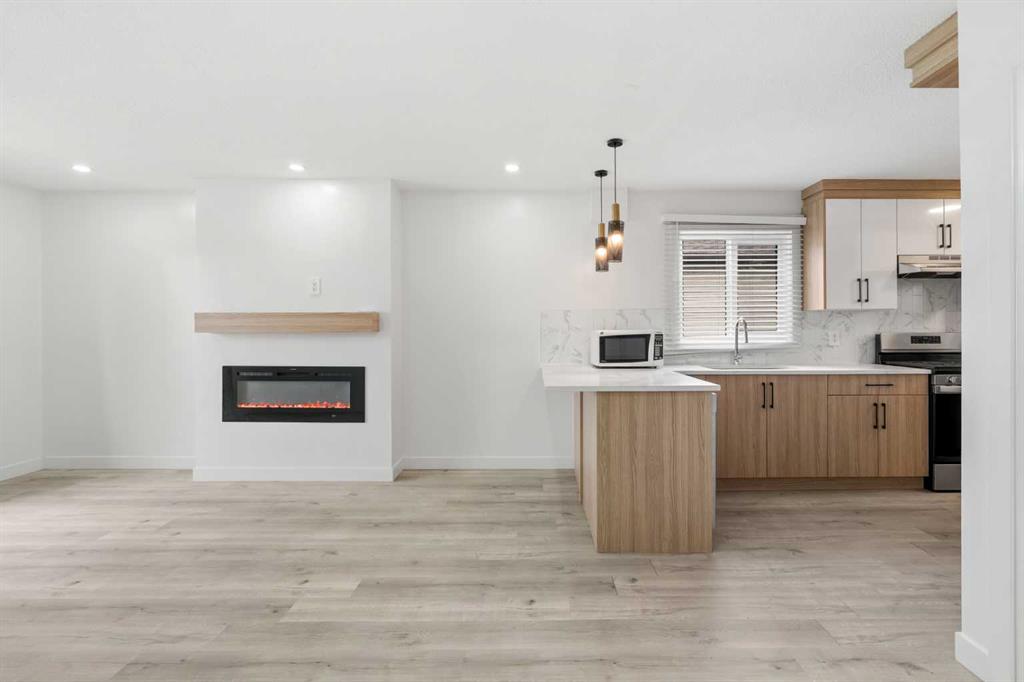
Picture for 424 Penbrooke Crescent SE Picture for 424 Penbrooke Crescent SE Picture for 424 Penbrooke Crescent SE Picture for 424 Penbrooke Crescent SE Picture for 424 Penbrooke Crescent SE

424 Penbrooke Crescent SE

Calgary

957 sqft | 5 Beds | 3 + 0 Baths    

$599,900 View

Picture for 283 Applestone Park SE Picture for 283 Applestone Park SE Picture for 283 Applestone Park SE Picture for 283 Applestone Park SE Picture for 283 Applestone Park SE

283 Applestone Park SE

Calgary

1486 sqft | 4 Beds | 2 + 1 Baths    

$629,900 View

Calgary Real Estate Airdrie Real Estate Okotoks Real Estate Cochrane Real Estate Strathmore Real Estate Chestermere Real Estate Sundre Real Estate High River Real Estate Diamond Valley Real Estate Brooks Real Estate Olds Real Estate Irricana Real Estate Carstairs Real Estate Crossfield Real Estate Claresholm Real Estate Didsbury Real Estate Langdon Real Estate
South Calgary Real Estate Southeast Calgary Real Estate City Centre Calgary Real Estate East Calgary Real Estate North Calgary Real Estate Northwest Calgary Real Estate West Calgary Real Estate Northeast Calgary Real Estate Lethbridge Real Estate Red Deer Real Estate Sylvan Lake Real Estate Brooks Real Estate Edmonton Real Estate Canmore Real Estate Global Real Estate Luxury Real Estate
Home Why CIR Relocation Careers Partners Best My Nest
Realtors Home Evaluation Contact Us




Data supplied by CREB®,CARA®,CREA®,RASCA®,LDAR® or RAE MLS® System. CREB®,CARA®,CREA®,RASCA®,LDAR® or RAE is the owner of the copyright in its MLS® System. The Listing data is deemed reliable but is not guaranteed accurate by CREB®,CARA®,CREA®,RASCA®,LDAR® or RAE. Data is deemed reliable but is not guaranteed accurate by the REALTORS® Association of Edmonton.Copyright [2024] by the REALTORS® Association of Edmonton. All Rights Reserved.