REALTOR® Login
Communities 
Calgary Communities
City Centre East   North  North East North West South  South East West 
Calgary Surrounding
Airdrie Brooks Carstairs Chestermere Claresholm Cochrane Crossfield Didsbury High River Irricana Langdon Okotoks Olds Strathmore Sundre Diamond Valley Rural Rockyview County
Edmonton Communities
City Centre North East North West South East South West West 
Edmonton Surrounding
Beaumont Devon Fort Saskatchewan Leduc Sherwood Park Spruce Grove St.Albert Stony Plain
Central Alberta
Camrose Clearwater County Red Deer Rocky Mountain House Sylvan Lake
Southern Alberta
Crowsnest Pass Lethbridge Medicine Hat
West Alberta
Canmore 
British Columbia
Kelowna Osoyoos Peachland Penticton Revelstoke Salmon Arm Sicamous West Kelowna
Home Evaluation 
Resources 
Resources
Buyer Resources Seller Resources Partners Blog Guide to Buying and Selling During COVID-19
Realtors 
Why CIR 
About Us
Best My Nest We Give Back - 1forALL Initiative Join Our Team Luxury Portfolio
Property Management 
Contact Us 
https://www.cirrealty.ca/reb/creb/55/A2315055_2.jpg https://www.cirrealty.ca/reb/creb/55/A2315055_3.jpg https://www.cirrealty.ca/reb/creb/55/A2315055_4.jpg https://www.cirrealty.ca/reb/creb/55/A2315055_5.jpg https://www.cirrealty.ca/reb/creb/55/A2315055_6.jpg https://www.cirrealty.ca/reb/creb/55/A2315055_7.jpg https://www.cirrealty.ca/reb/creb/55/A2315055_8.jpg https://www.cirrealty.ca/reb/creb/55/A2315055_9.jpg https://www.cirrealty.ca/reb/creb/55/A2315055_10.jpg https://www.cirrealty.ca/reb/creb/55/A2315055_11.jpg https://www.cirrealty.ca/reb/creb/55/A2315055_12.jpg https://www.cirrealty.ca/reb/creb/55/A2315055_13.jpg https://www.cirrealty.ca/reb/creb/55/A2315055_14.jpg https://www.cirrealty.ca/reb/creb/55/A2315055_15.jpg https://www.cirrealty.ca/reb/creb/55/A2315055_16.jpg https://www.cirrealty.ca/reb/creb/55/A2315055_17.jpg https://www.cirrealty.ca/reb/creb/55/A2315055_18.jpg https://www.cirrealty.ca/reb/creb/55/A2315055_19.jpg https://www.cirrealty.ca/reb/creb/55/A2315055_20.jpg https://www.cirrealty.ca/reb/creb/55/A2315055_21.jpg https://www.cirrealty.ca/reb/creb/55/A2315055_22.jpg https://www.cirrealty.ca/reb/creb/55/A2315055_23.jpg https://www.cirrealty.ca/reb/creb/55/A2315055_24.jpg https://www.cirrealty.ca/reb/creb/55/A2315055_25.jpg https://www.cirrealty.ca/reb/creb/55/A2315055_26.jpg https://www.cirrealty.ca/reb/creb/55/A2315055_27.jpg https://www.cirrealty.ca/reb/creb/55/A2315055_28.jpg https://www.cirrealty.ca/reb/creb/55/A2315055_29.jpg https://www.cirrealty.ca/reb/creb/55/A2315055_30.jpg https://www.cirrealty.ca/reb/creb/55/A2315055_31.jpg https://www.cirrealty.ca/reb/creb/55/A2315055_32.jpg https://www.cirrealty.ca/reb/creb/55/A2315055_33.jpg https://www.cirrealty.ca/reb/creb/55/A2315055_34.jpg https://www.cirrealty.ca/reb/creb/55/A2315055_35.jpg https://www.cirrealty.ca/reb/creb/55/A2315055_36.jpg https://www.cirrealty.ca/reb/creb/55/A2315055_37.jpg https://www.cirrealty.ca/reb/creb/55/A2315055_38.jpg https://www.cirrealty.ca/reb/creb/55/A2315055_39.jpg

2203, 77 Spruce Place SW

Calgary T3C 3X6

MLS® Number:  A2315055

Back to Spruce Cliff    Previous    Next

  • Home \
  • Calgary \
  • Spruce Cliff \
  • 2203, 77 Spruce Place SW

$ 375,000

2

BEDROOMS

2 + 0

BATHROOMS

845

SQUARE FEET

2008

YEAR BUILT

https://www.cirrealty.ca/reb/creb/55/A2315055_2.jpg





Leeza Erwin

403-869-2019

MLS® Number
A2315055
PROPERTY TYPE
Apartment
LISTING DATE
May-28-2026

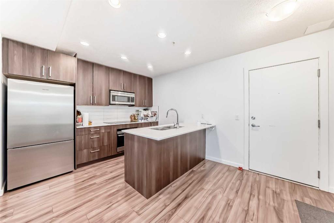
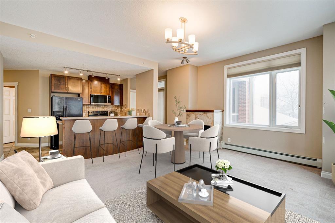
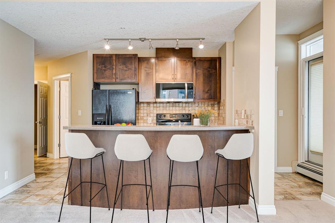
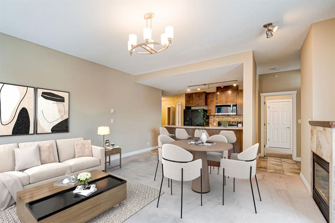
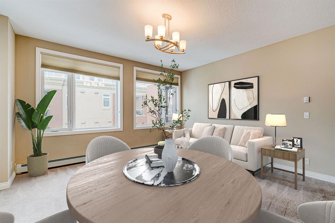
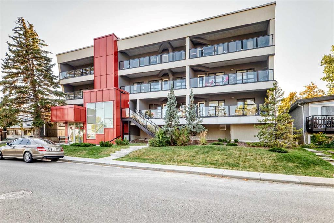
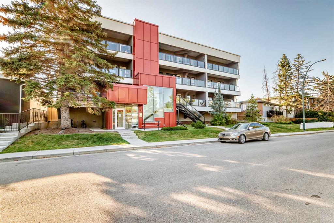
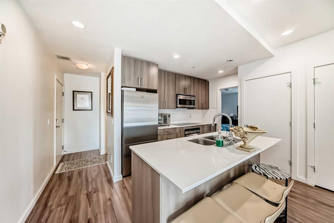
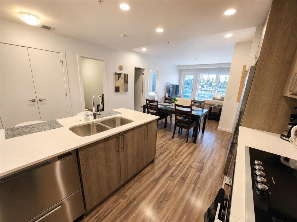
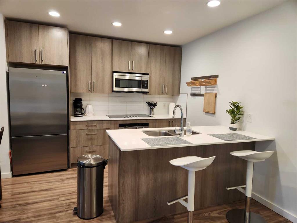
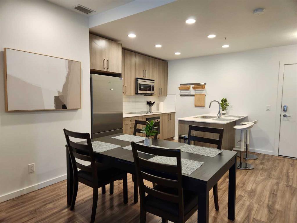
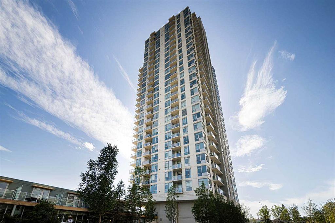
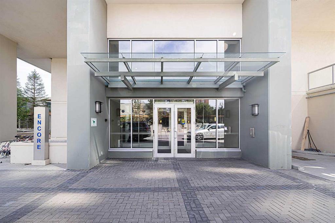
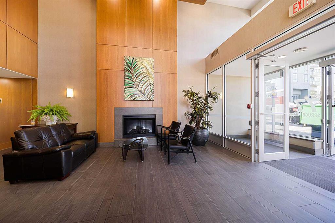
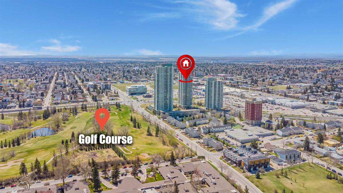
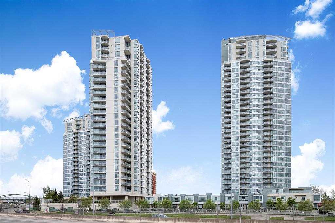
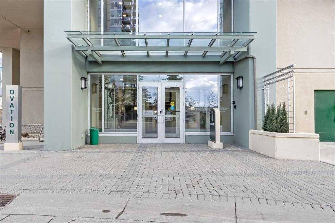
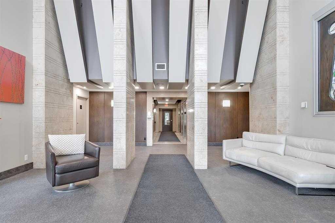
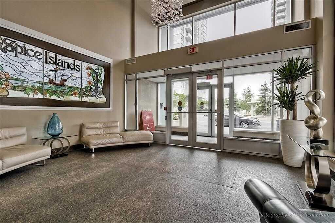
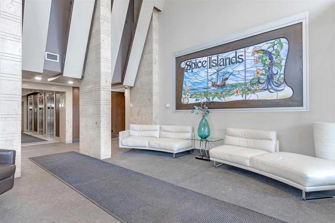
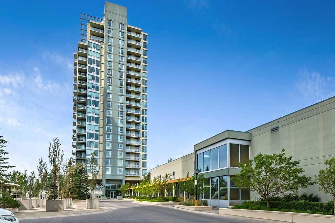
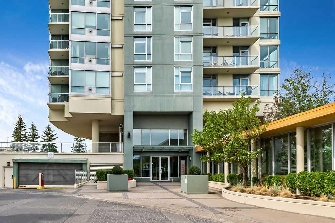
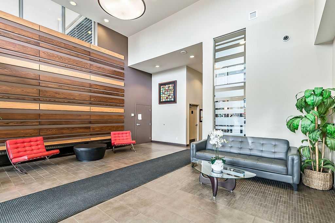
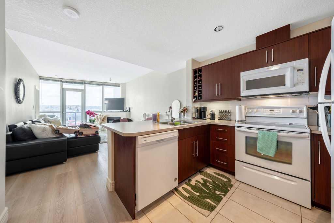
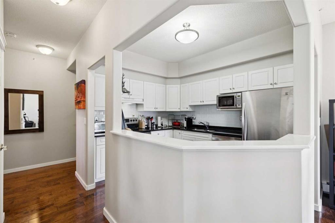
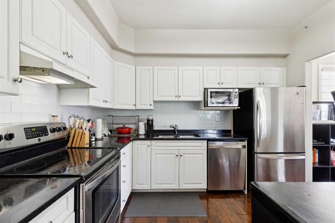
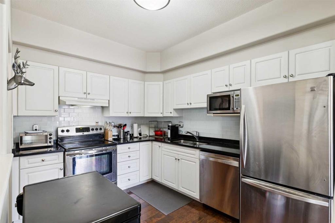
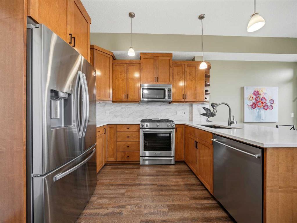
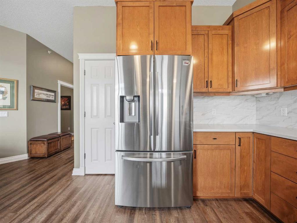
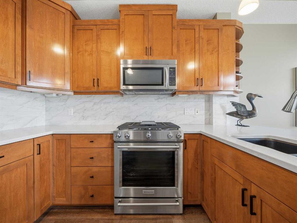
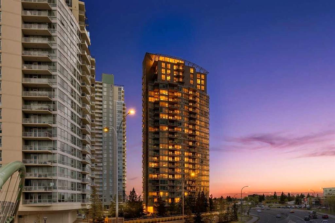
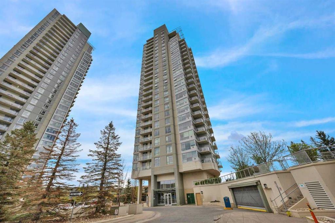
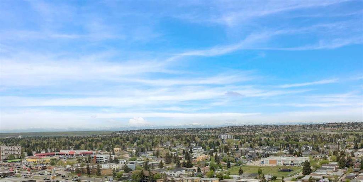
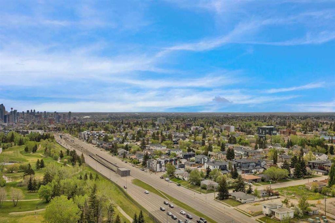
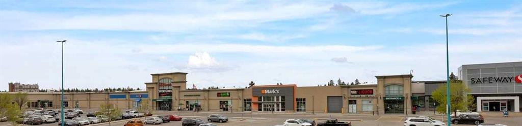
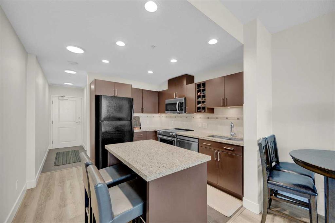
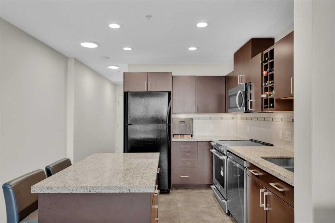
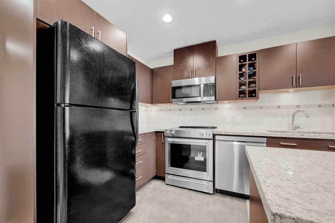
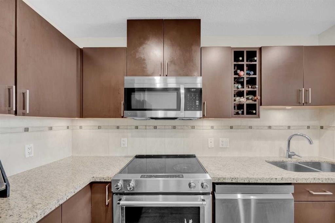
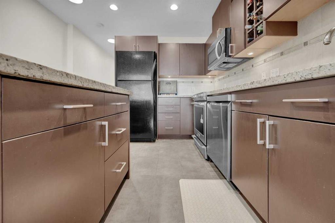
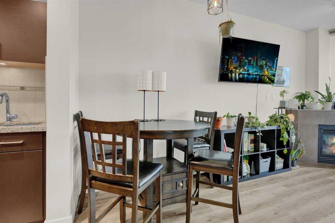
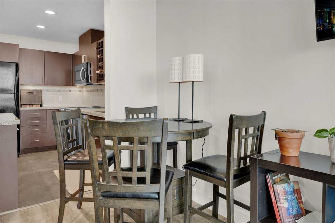
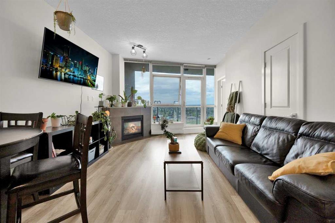
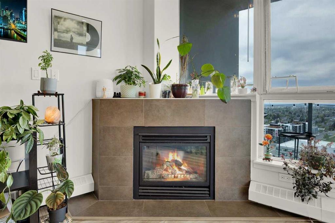
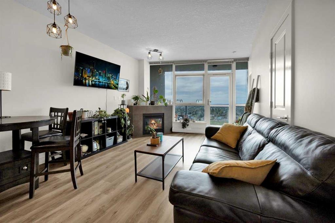
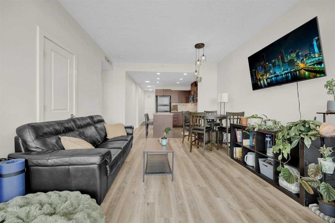
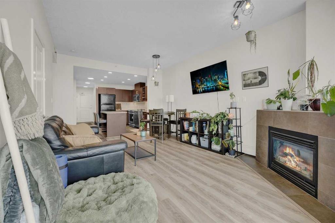
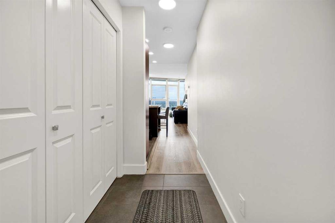
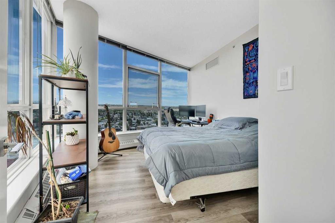
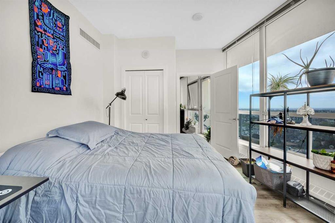
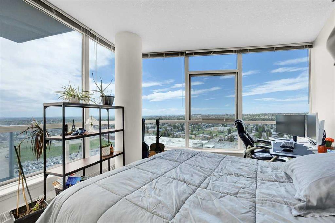
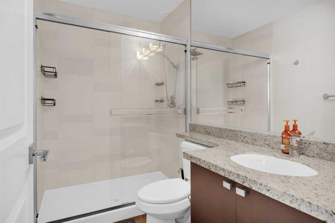
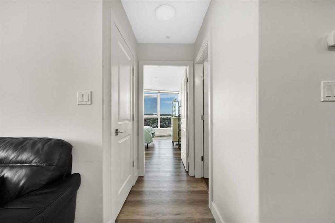
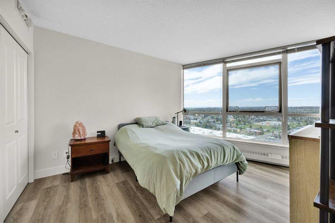
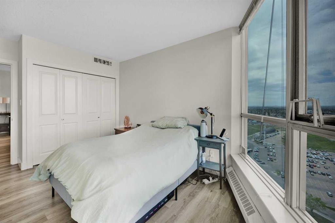
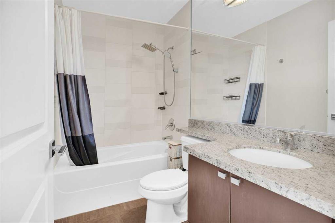
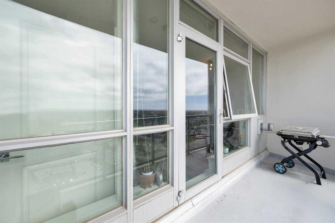
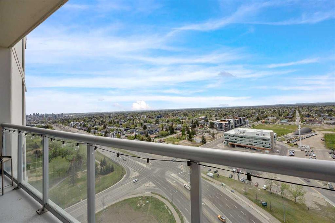
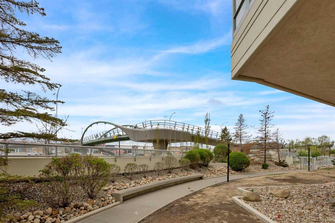
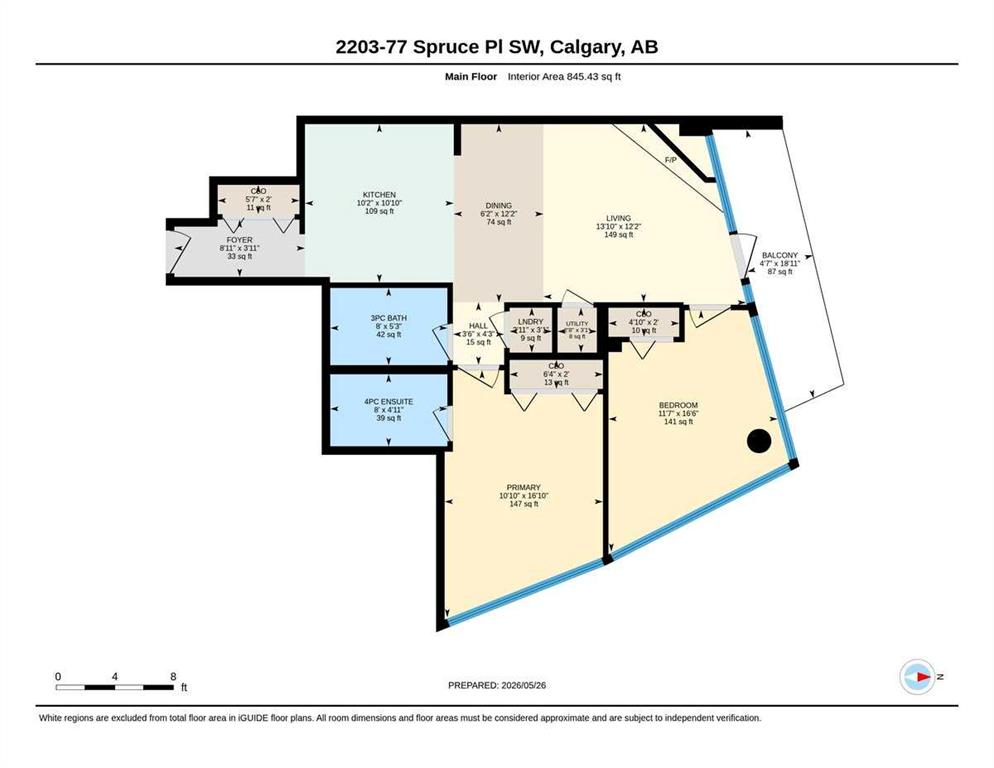
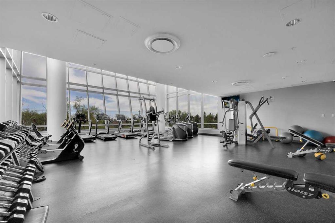
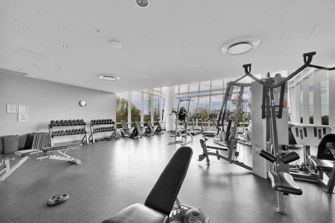
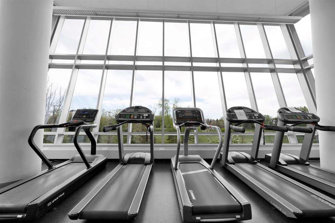
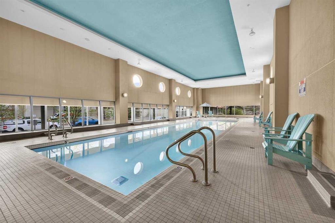
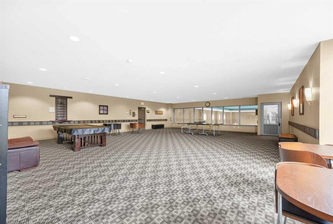
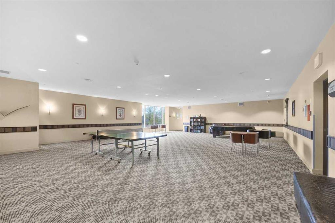
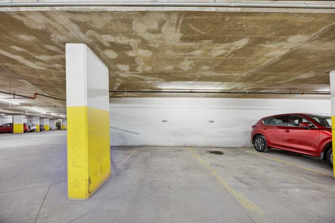
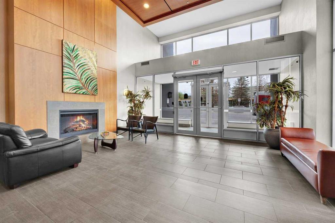
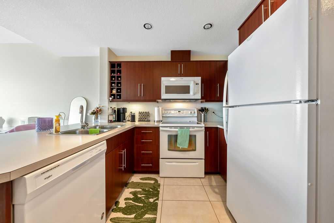
Perched on the 22nd floor with unparalleled views overlooking Downtown Calgary & the Rocky Mountains. The open concept is practical for day to day living and great for hosting friends inside this beautifully renovated 2 bed 2 bath condo. Featuring a stylish kitchen, granite counter tops, sleek appliances, sit down island, neutral coloured flooring, cozy gas fireplace and comfortable A/C. Relax in your living room by the cozy gas fireplace and bask in the sun with natural light streaming in from floor to ceiling windows. Enjoy the expansive private balcony - have coffee with a sunrise view or evening drinks while watching the sunsets over the mountains. The two bedrooms provide ample space with the primary having its own convenient en-suite and the secondary bedroom with it's wrap around wall to wall window view. Convenient in suite laundry tucked into it's own room. Enjoy central living with LRT for your commute, grocery, coffee shop, other shopping, library, golf and Westbrook Mall - all a short walk. This concrete building features everyday valuable amenities - on site security, a +15 walkway to the fully equipped gym, heated pool, hot tub and games room. There is titled heated under ground parking in the secure parkade, along with a storage locker for extra belongings and guest parking on 1st level of parkade. Come enjoy the comfortable carefree life style in this well located luxury condo. Recent upgrades are 2024 dishwasher, floors, light fixtures, bathroom and 2026 electric range.

COMMUNITY  Spruce Cliff
PROPERTY TYPE  Apartment
BUILDING TYPE  High Rise (5+ stories)
STYLE  Single Level Unit
YEAR BUILT 2008
SQUARE FOOTAGE  845
BEDROOMS  2
BATHROOMS  2.00
BASEMENT 
AMENITIES 
APPLIANCES  Dishwasher, Electric Range, Microwave Hood Fan, Refrigerator, Washer/Dryer Stacked
COOLING  Central Air
FIREPLACE  Gas
FLOORING  Vinyl Plank
HEATING  Baseboard
LAUNDRY  In Unit
LOT FEATURES 
PARKING  Parkade
RESTRICTIONS  Pet Restrictions or Board approval Required
ROOF 
TITLE  Fee Simple
BROKER  CIR Realty


ROOMS DIMENSIONS (m) LEVEL
Kitchen 10`2" x 10`10" Main
Living Room 10`10" x 12`2" Main
Bedroom - Primary 10`10" x 12`10" Main
Bedroom 11`7" x 12`4" Main
Dining Room 7`8" x 7`6" Main
4pc Bathroom 8`0" x 4`11" Main
3pc Bathroom 7`11" x 4`11" Main
Balcony 18`6" x 4`11" Main
Laundry 2`11" x 2`11" Main
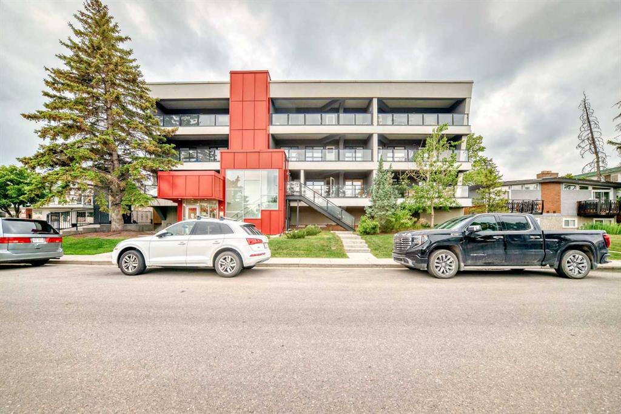
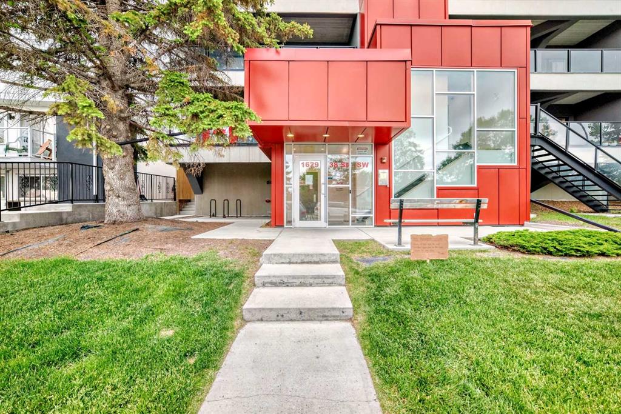
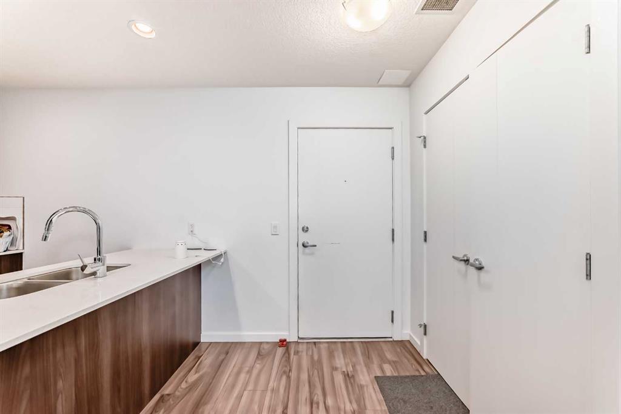
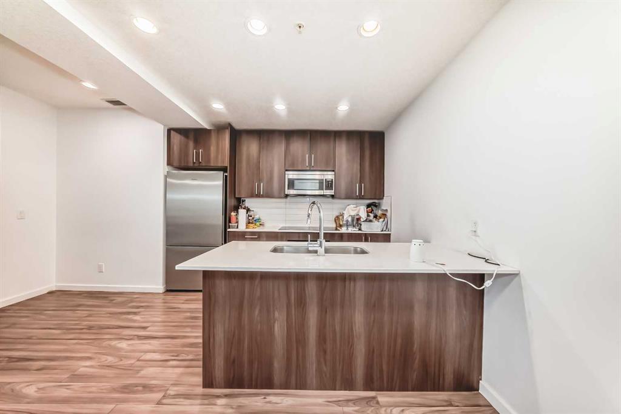
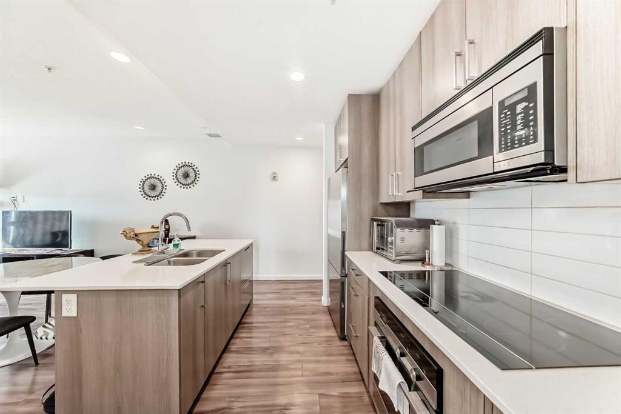
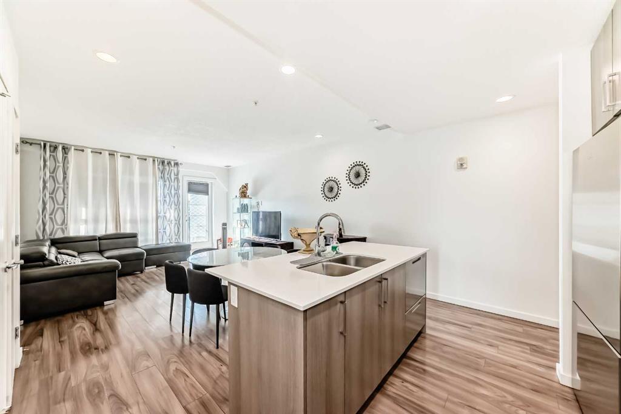
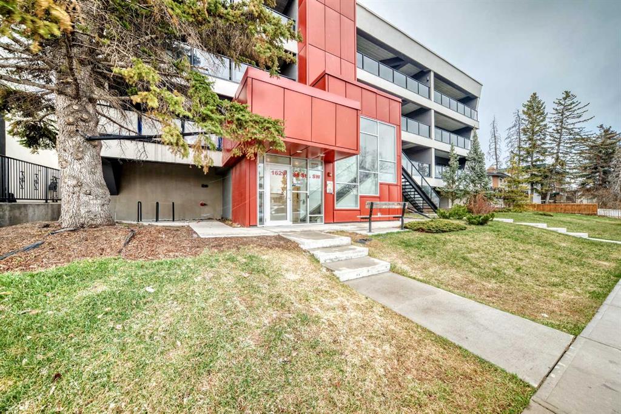
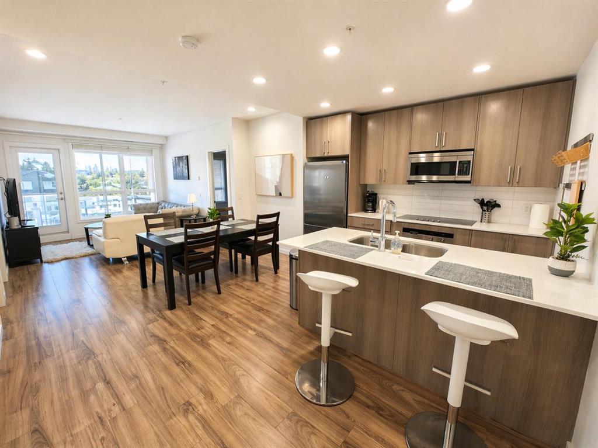
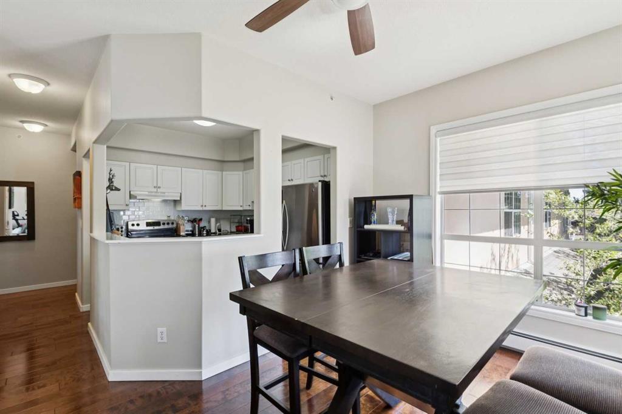
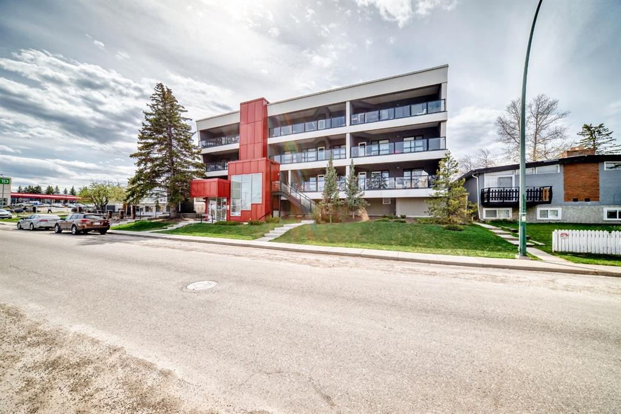
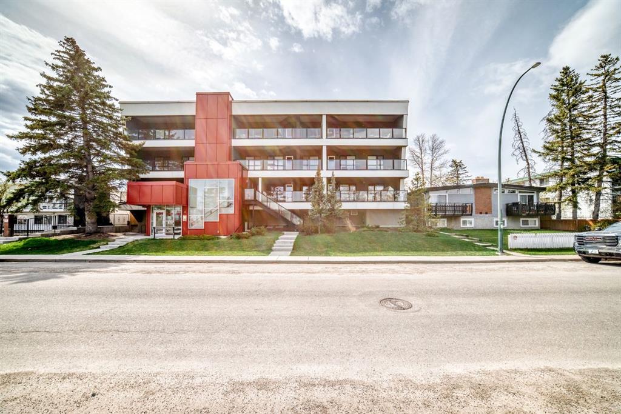
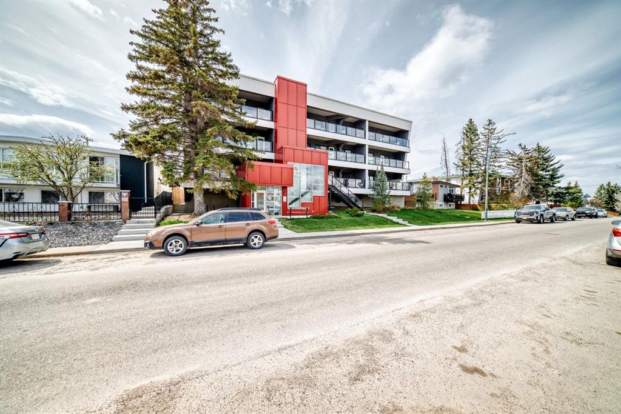
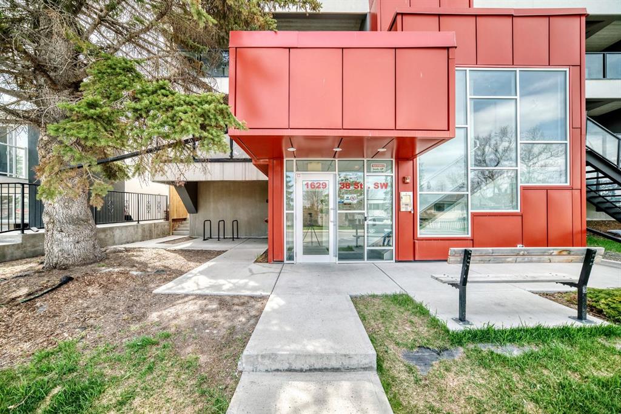
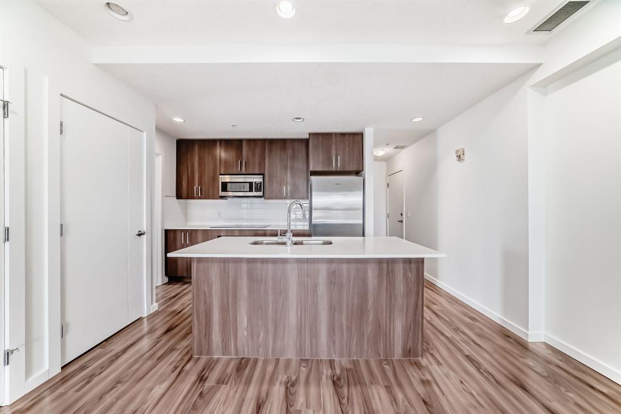
Picture for 106, 1629 38 Street SW Picture for 106, 1629 38 Street SW Picture for 106, 1629 38 Street SW Picture for 106, 1629 38 Street SW Picture for 106, 1629 38 Street SW

106, 1629 38 Street SW

Calgary

819 sqft | 2 Beds | 2 + 0 Baths    
$339,900 View

Picture for 3306, 24 Hemlock Crescent SW Picture for 3306, 24 Hemlock Crescent SW Picture for 3306, 24 Hemlock Crescent SW Picture for 3306, 24 Hemlock Crescent SW Picture for 3306, 24 Hemlock Crescent SW

3306, 24 Hemlock Crescent SW

Calgary

969 sqft | 1 Beds | 1 + 0 Baths    

$349,900 View

Picture for 202, 1629 38 Street SW Picture for 202, 1629 38 Street SW Picture for 202, 1629 38 Street SW Picture for 202, 1629 38 Street SW Picture for 202, 1629 38 Street SW

202, 1629 38 Street SW

Calgary

792 sqft | 2 Beds | 2 + 0 Baths    

$300,000 View

Picture for 303, 1629 38 Street SW Picture for 303, 1629 38 Street SW Picture for 303, 1629 38 Street SW Picture for 303, 1629 38 Street SW Picture for 303, 1629 38 Street SW

303, 1629 38 Street SW

Calgary

827 sqft | 2 Beds | 2 + 0 Baths    

$344,900 View

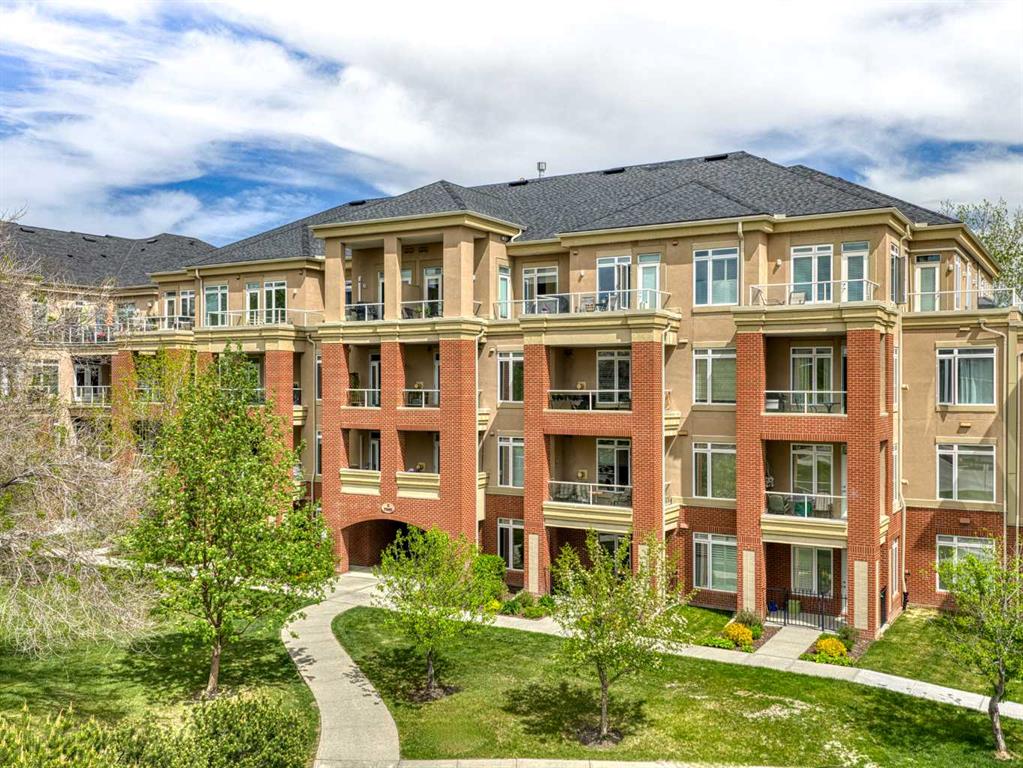
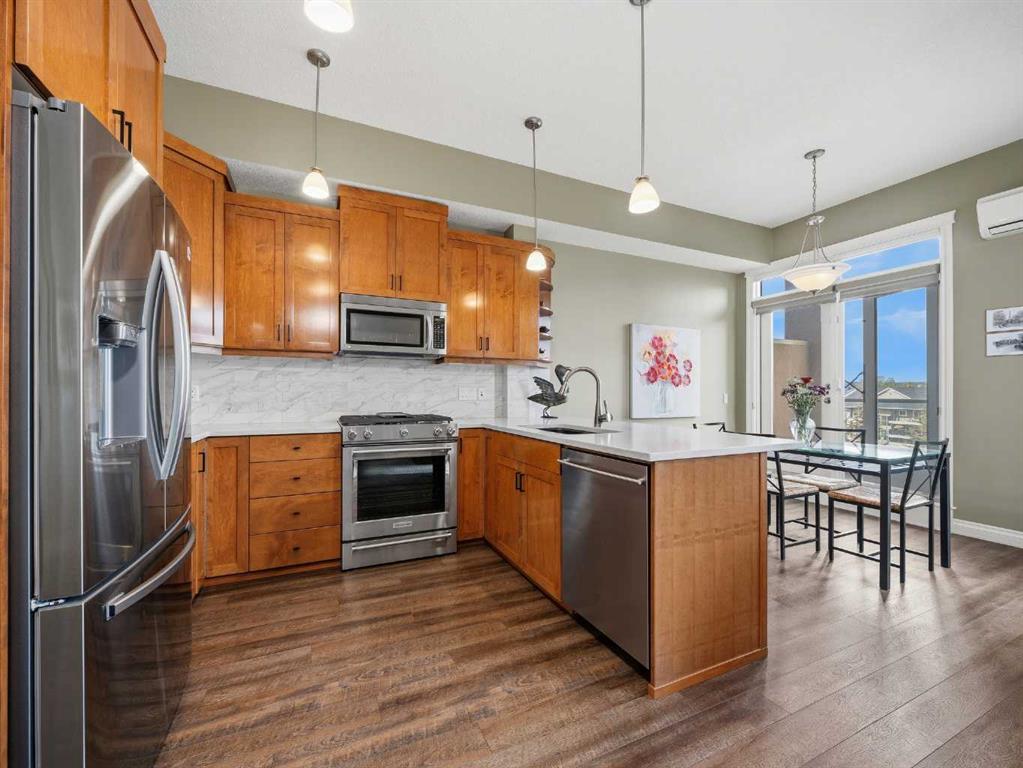
Picture for 707, 77 Spruce Place SW Picture for 707, 77 Spruce Place SW Picture for 707, 77 Spruce Place SW Picture for 707, 77 Spruce Place SW Picture for 707, 77 Spruce Place SW

707, 77 Spruce Place SW

Calgary

1023 sqft | 2 Beds | 2 + 0 Baths    

$385,000 View

Picture for 1104, 99 Spruce Place SW Picture for 1104, 99 Spruce Place SW Picture for 1104, 99 Spruce Place SW Picture for 1104, 99 Spruce Place SW Picture for 1104, 99 Spruce Place SW

1104, 99 Spruce Place SW

Calgary

930 sqft | 2 Beds | 2 + 0 Baths    

$344,900 View

Picture for 506, 55 Spruce Place SW Picture for 506, 55 Spruce Place SW Picture for 506, 55 Spruce Place SW Picture for 506, 55 Spruce Place SW Picture for 506, 55 Spruce Place SW

506, 55 Spruce Place SW

Calgary

830 sqft | 2 Beds | 2 + 0 Baths    

$319,000 View

Picture for 301, 1919 31 Street SW Picture for 301, 1919 31 Street SW Picture for 301, 1919 31 Street SW Picture for 301, 1919 31 Street SW Picture for 301, 1919 31 Street SW

301, 1919 31 Street SW

Calgary

946 sqft | 2 Beds | 2 + 0 Baths    

$349,800 View

Picture for 201, 1629 38 Street SW Picture for 201, 1629 38 Street SW Picture for 201, 1629 38 Street SW Picture for 201, 1629 38 Street SW Picture for 201, 1629 38 Street SW

201, 1629 38 Street SW

Calgary

801 sqft | 2 Beds | 2 + 0 Baths    

$340,000 View

Picture for 7407, 14 Hemlock Crescent SW Picture for 7407, 14 Hemlock Crescent SW Picture for 7407, 14 Hemlock Crescent SW Picture for 7407, 14 Hemlock Crescent SW Picture for 7407, 14 Hemlock Crescent SW

7407, 14 Hemlock Crescent SW

Calgary

955 sqft | 1 Beds | 1 + 1 Baths    

$369,900 View

Calgary Real Estate Airdrie Real Estate Okotoks Real Estate Cochrane Real Estate Strathmore Real Estate Chestermere Real Estate Sundre Real Estate High River Real Estate Diamond Valley Real Estate Brooks Real Estate Olds Real Estate Irricana Real Estate Carstairs Real Estate Crossfield Real Estate Claresholm Real Estate Didsbury Real Estate Langdon Real Estate
South Calgary Real Estate Southeast Calgary Real Estate City Centre Calgary Real Estate East Calgary Real Estate North Calgary Real Estate Northwest Calgary Real Estate West Calgary Real Estate Northeast Calgary Real Estate Lethbridge Real Estate Red Deer Real Estate Sylvan Lake Real Estate Brooks Real Estate Edmonton Real Estate Canmore Real Estate Global Real Estate Luxury Real Estate
Home Why CIR Relocation Careers Partners Best My Nest
Realtors Home Evaluation Contact Us




Data supplied by CREB®,CARA®,CREA®,RASCA®,LDAR® or RAE MLS® System. CREB®,CARA®,CREA®,RASCA®,LDAR® or RAE is the owner of the copyright in its MLS® System. The Listing data is deemed reliable but is not guaranteed accurate by CREB®,CARA®,CREA®,RASCA®,LDAR® or RAE. Data is deemed reliable but is not guaranteed accurate by the REALTORS® Association of Edmonton.Copyright [2024] by the REALTORS® Association of Edmonton. All Rights Reserved.