







1908 30 Avenue SW
Calgary T2T 1P9
MLS® Number: A2325004
$ 785,000
3
BEDROOMS
2 + 1
BATHROOMS
1,549
SQUARE FEET
1985
YEAR BUILT
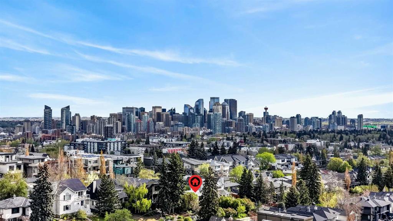
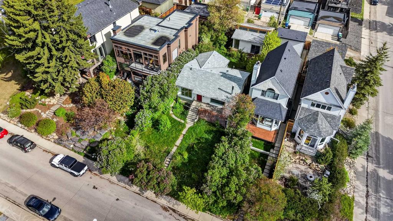
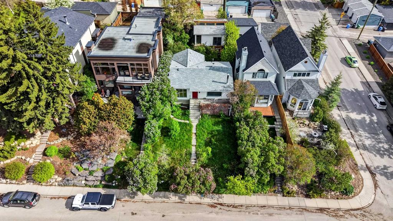
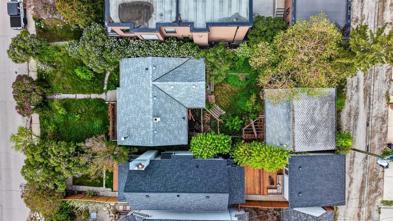
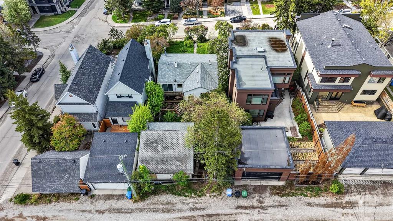
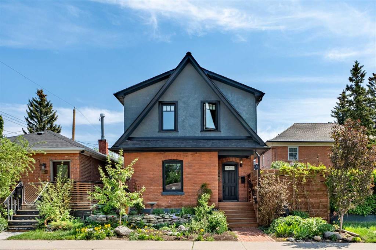
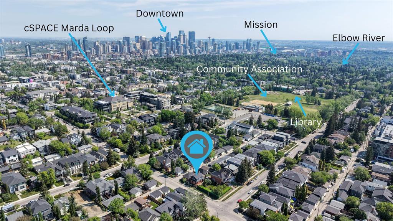
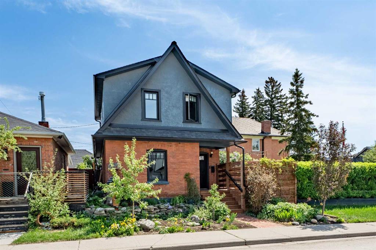
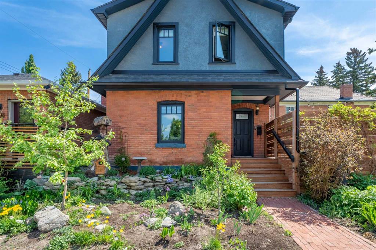
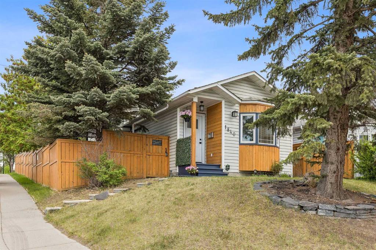
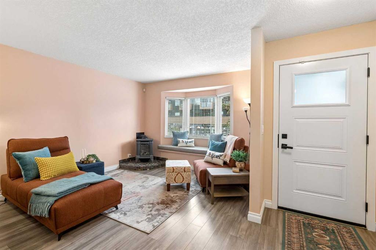
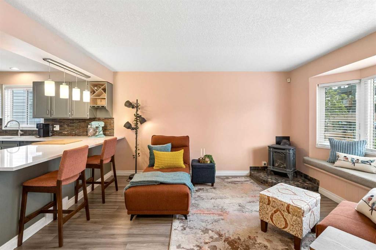
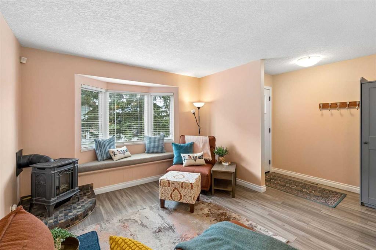
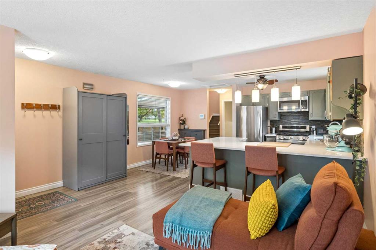



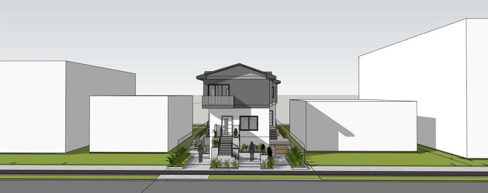
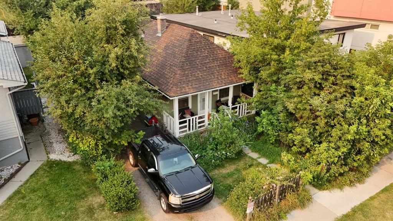
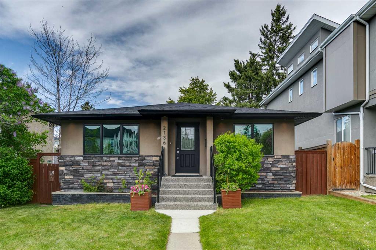
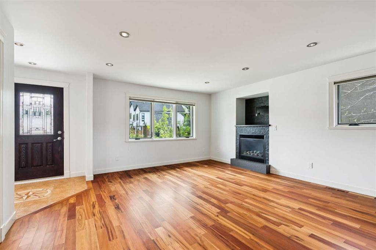
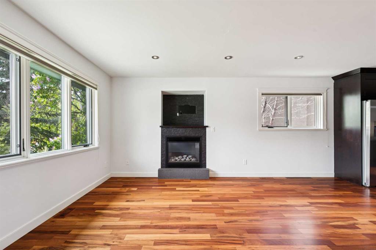
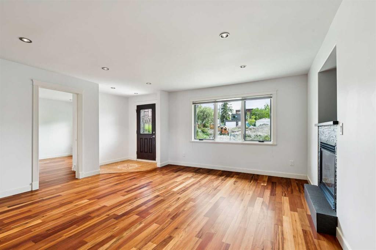
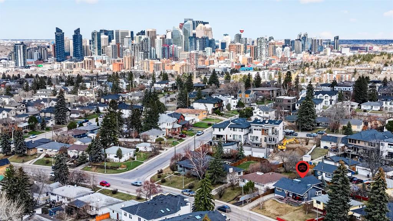
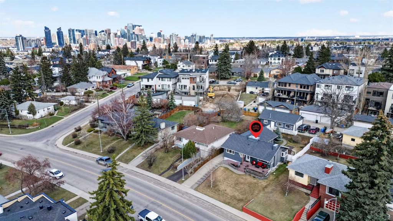
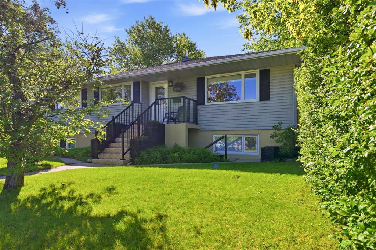
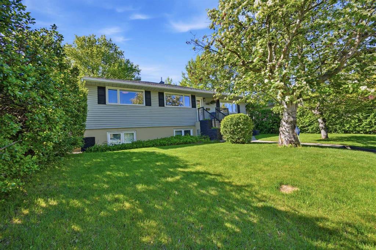
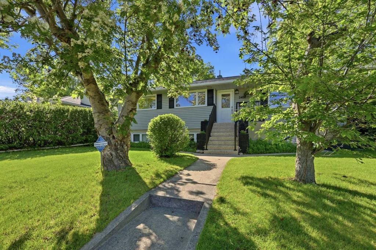
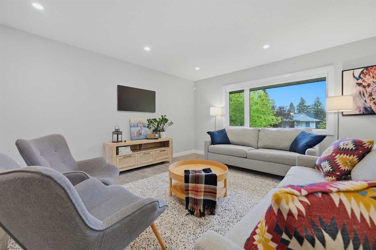
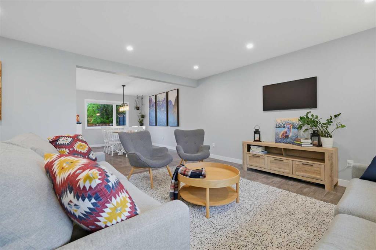
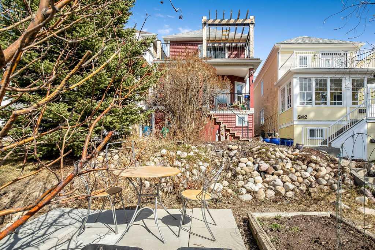
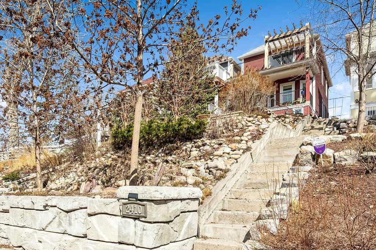
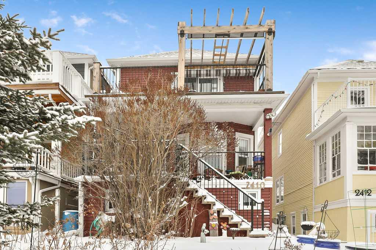
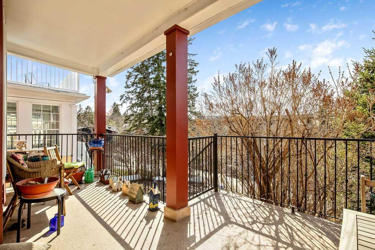
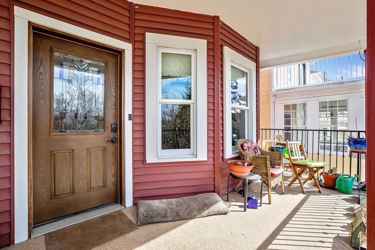
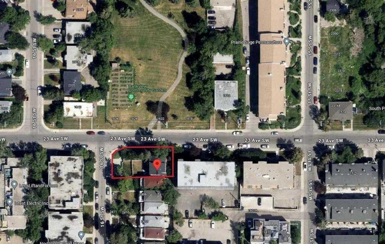
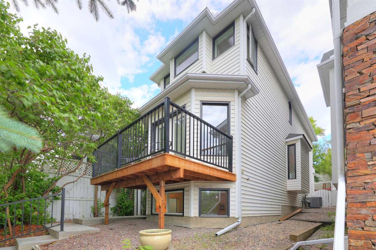
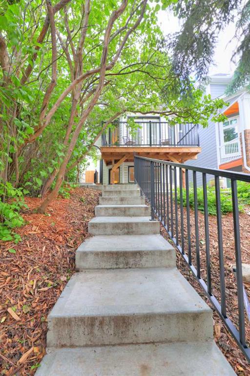
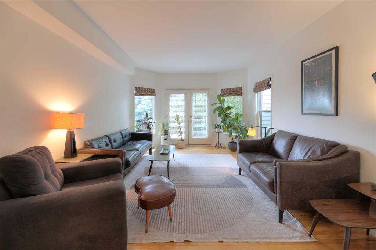
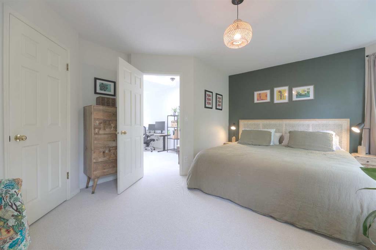
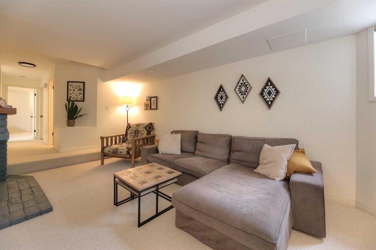
Welcome to this beautifully maintained 3-bedroom, 2-bathroom home in the highly sought-after community of South Calgary. Bright, inviting, and impeccably cared for, this home offers a warm and functional layout that's perfect for everyday living and entertaining. The sun-filled living and dining areas feature beautiful hardwood flooring and flow seamlessly into the well-appointed kitchen, complete with a cozy breakfast nook. Cabinets are custom made and provides you with plenty of space for storage. There is also the convenience of a main floor laundry room with a private powder room. Step outside onto the spacious deck, where you'll enjoy a private outdoor retreat surrounded by mature trees and low-maintenance landscaping—an ideal setting for relaxing or hosting family and friends. This charming home combines comfort, style, and an exceptional location, making it a wonderful opportunity to enjoy everything South Calgary has to offer. The upper level offers two spacious bedrooms; the primary bedrooms features a private balcony that overlooks the patio space below. A flex room is also featured on this level with a skylight; do as you please by making it into an office or reading room. Basement development includes a huge family room with a cozy fireplace, a large third bedroom and a 3 piece bathroom. Major upgrades and improvements includes a high efficiency furnace with central air conditioning, upgraded attic insulation, a new front walkway was installed in 2024. This wonderful home is conveniently located close to vibrant Marda Loop, South Calgary Community Association, River Park, excellent schools, shopping, public transit & just minutes into downtown and the ever popular 17th Ave. district. Don't miss out on this fabulous opportunity; call for your private viewing today.
| COMMUNITY | South Calgary |
| PROPERTY TYPE | Detached |
| BUILDING TYPE | House |
| STYLE | 2 Storey |
| YEAR BUILT | 1985 |
| SQUARE FOOTAGE | 1,549 |
| BEDROOMS | 3 |
| BATHROOMS | 3.00 |
| BASEMENT | Full |
| AMENITIES | |
| APPLIANCES | Central Air Conditioner, Dishwasher, Dryer, Electric Stove, Garage Control(s), Microwave, Refrigerator, Washer, Window Coverings |
| COOLING | Central Air |
| FIREPLACE | Gas |
| FLOORING | Carpet, Hardwood, Tile |
| HEATING | Forced Air |
| LAUNDRY | Main Level |
| LOT FEATURES | Back Lane, Back Yard, Landscaped, Rectangular Lot, Street Lighting |
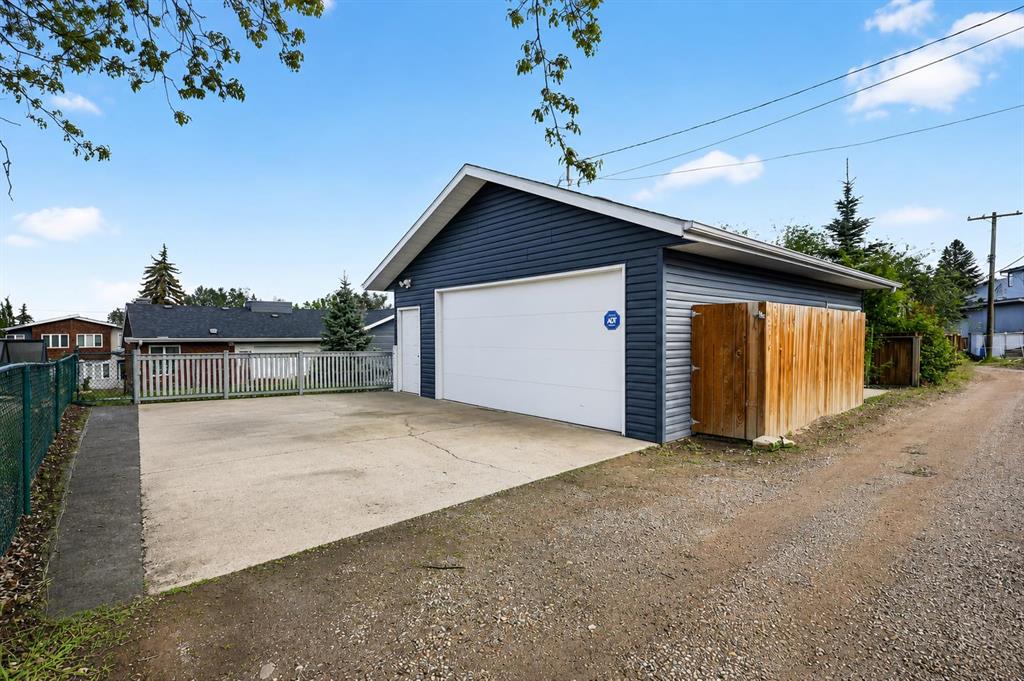
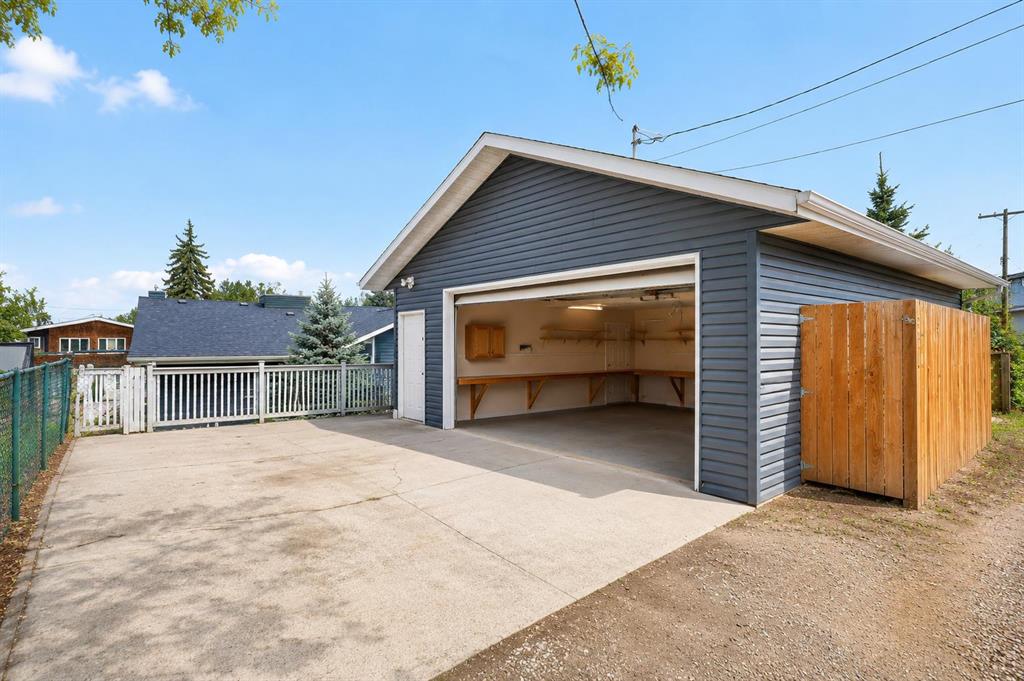
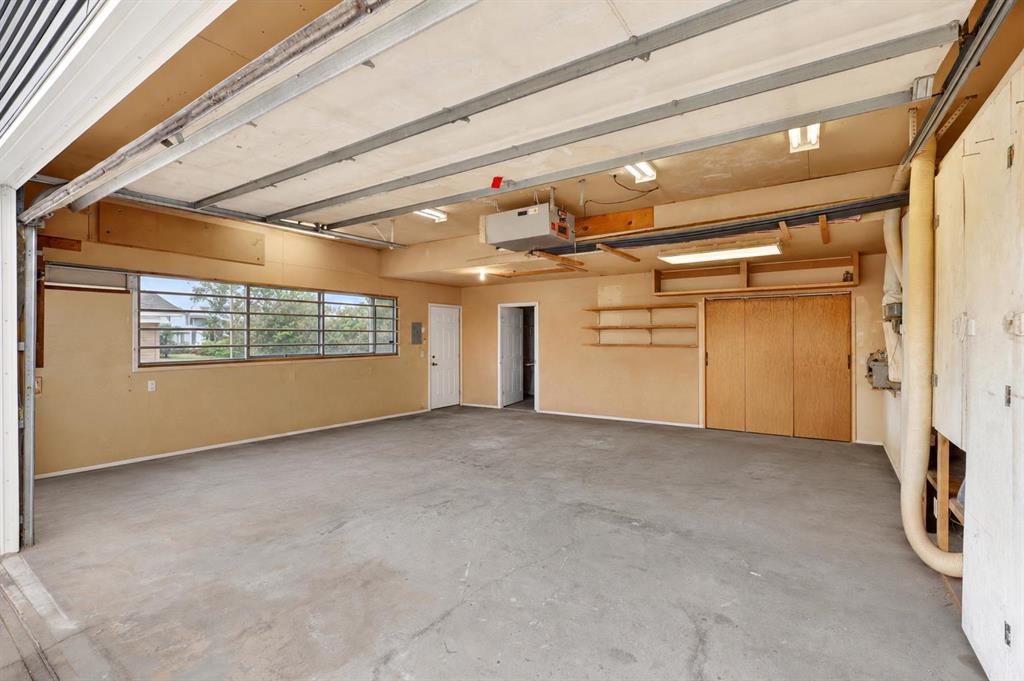
| PARKING | Single Garage Detached |
| RESTRICTIONS | None Known |
| ROOF | Asphalt Shingle |
| TITLE | Fee Simple |
| BROKER | RE/MAX Real Estate (Mountain View) |
| ROOMS | DIMENSIONS (m) | LEVEL |
|---|---|---|
| Family Room | 19`6" x 11`11" | Basement |
| Bedroom | 19`10" x 13`5" | Basement |
| 3pc Bathroom | Basement | |
| 2pc Bathroom | Main | |
| Living Room | 17`0" x 12`0" | Main |
| Dining Room | 11`3" x 10`3" | Main |
| Kitchen With Eating Area | 17`8" x 11`4" | Main |
| Laundry | 7`3" x 6`3" | Main |
| Bedroom - Primary | 16`0" x 11`2" | Upper |
| Bedroom | 17`7" x 12`0" | Upper |
| Flex Space | 11`5" x 8`0" | Upper |
| 5pc Bathroom | Upper |