REALTOR® Login
Communities 
Calgary Communities
City Centre East   North  North East North West South  South East West 
Calgary Surrounding
Airdrie Brooks Carstairs Chestermere Claresholm Cochrane Crossfield Didsbury High River Irricana Langdon Okotoks Olds Strathmore Sundre Diamond Valley Rural Rockyview County
Edmonton Communities
City Centre North East North West South East South West West 
Edmonton Surrounding
Beaumont Devon Fort Saskatchewan Leduc Sherwood Park Spruce Grove St.Albert Stony Plain
Central Alberta
Camrose Clearwater County Red Deer Rocky Mountain House Sylvan Lake
Southern Alberta
Crowsnest Pass Lethbridge Medicine Hat
West Alberta
Canmore 
British Columbia
Kelowna Osoyoos Peachland Penticton Revelstoke Salmon Arm Sicamous West Kelowna
Home Evaluation 
Resources 
Resources
Buyer Resources Seller Resources Partners Blog Guide to Buying and Selling During COVID-19
Realtors 
Why CIR 
About Us
Best My Nest We Give Back - 1forALL Initiative Join Our Team Luxury Portfolio
Property Management 
Contact Us 
https://www.cirrealty.ca/reb/creb/51/A2313451_2.jpg https://www.cirrealty.ca/reb/creb/51/A2313451_3.jpg https://www.cirrealty.ca/reb/creb/51/A2313451_4.jpg https://www.cirrealty.ca/reb/creb/51/A2313451_5.jpg https://www.cirrealty.ca/reb/creb/51/A2313451_6.jpg https://www.cirrealty.ca/reb/creb/51/A2313451_7.jpg https://www.cirrealty.ca/reb/creb/51/A2313451_8.jpg https://www.cirrealty.ca/reb/creb/51/A2313451_9.jpg https://www.cirrealty.ca/reb/creb/51/A2313451_10.jpg https://www.cirrealty.ca/reb/creb/51/A2313451_11.jpg https://www.cirrealty.ca/reb/creb/51/A2313451_12.jpg https://www.cirrealty.ca/reb/creb/51/A2313451_13.jpg https://www.cirrealty.ca/reb/creb/51/A2313451_14.jpg https://www.cirrealty.ca/reb/creb/51/A2313451_15.jpg

2006 30 Avenue SW

Calgary T2T 1R2

MLS® Number:  A2313451

Back to South Calgary    Previous    Next

  • Home \
  • Calgary \
  • South Calgary \
  • 2006 30 Avenue SW

$ 837,900

3

BEDROOMS

2 + 0

BATHROOMS

998

SQUARE FEET

1950

YEAR BUILT

https://www.cirrealty.ca/reb/creb/51/A2313451_2.jpg





MLS® Number
A2313451
PROPERTY TYPE
Detached
LISTING DATE
May-22-2026




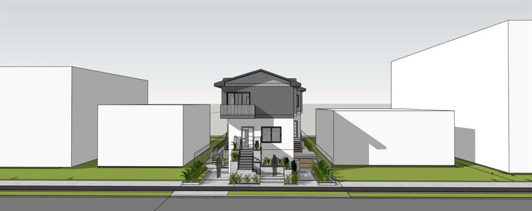
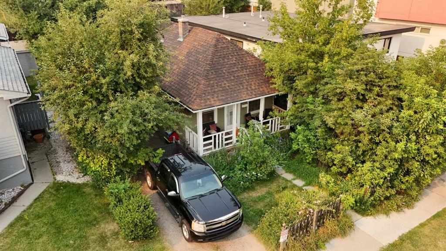
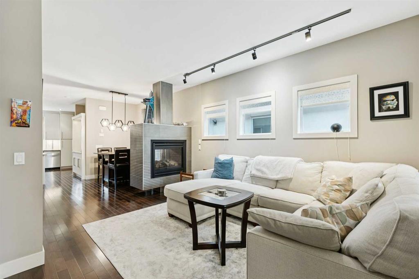
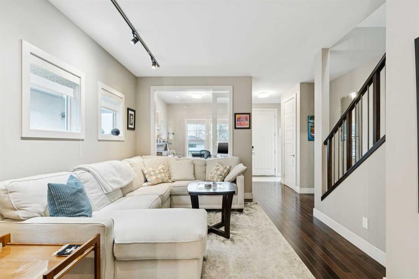
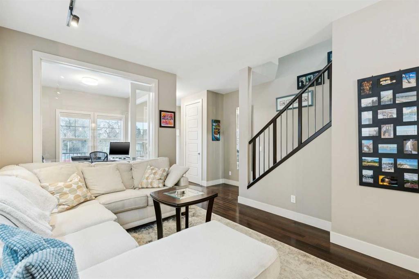
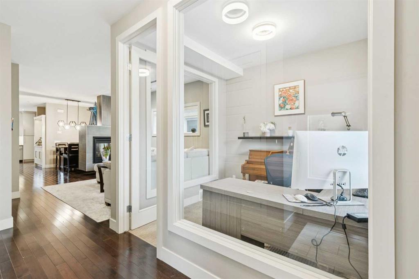
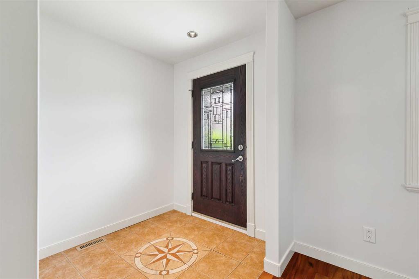
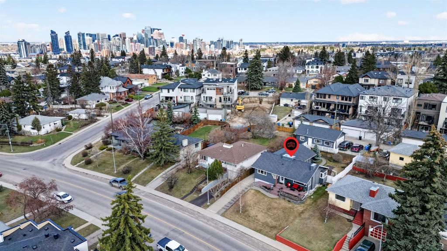
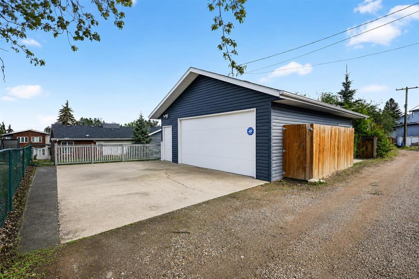
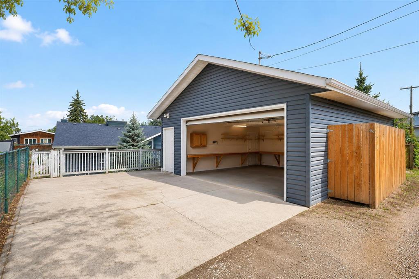
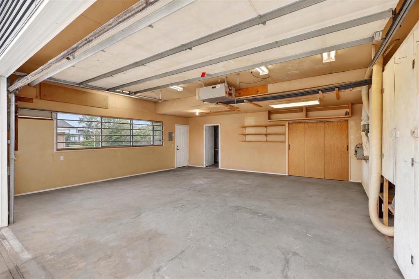
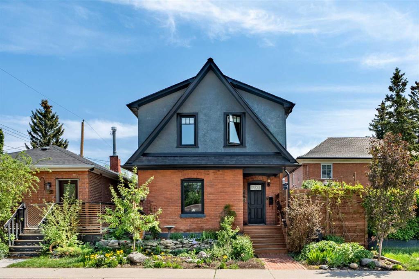
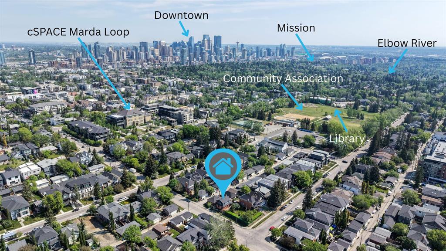
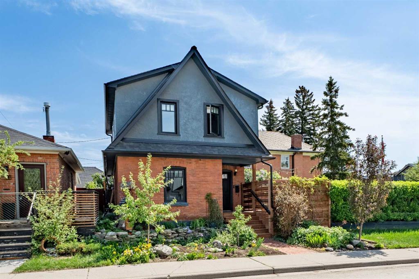
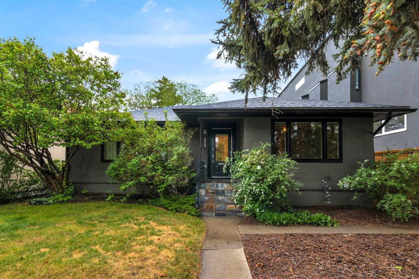
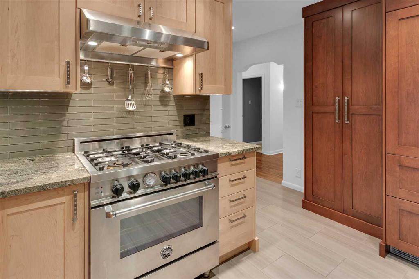
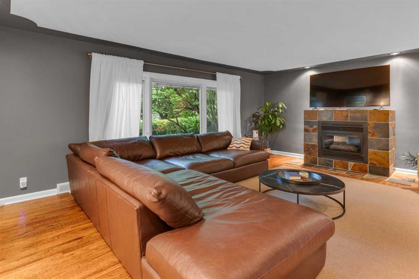
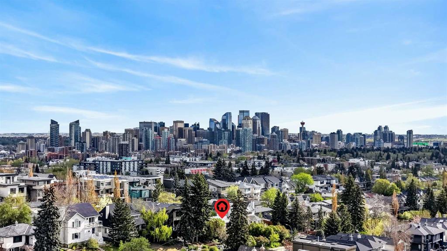
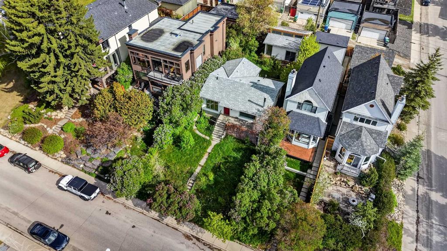
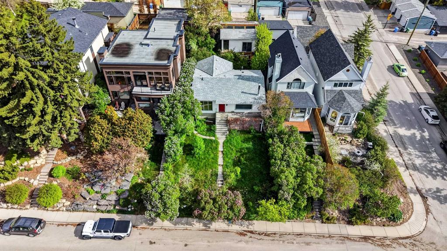
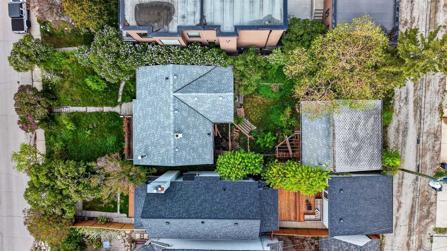
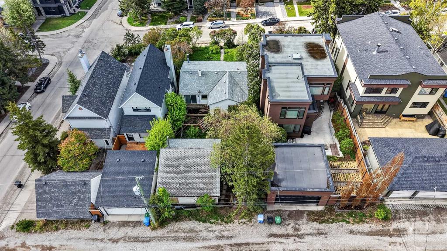
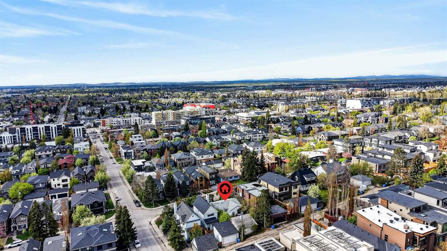
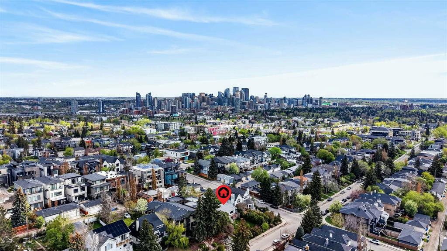
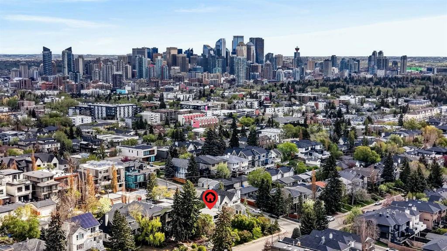
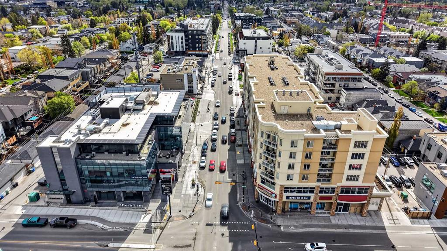
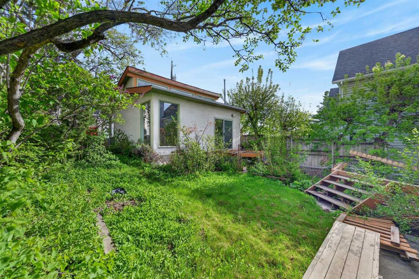
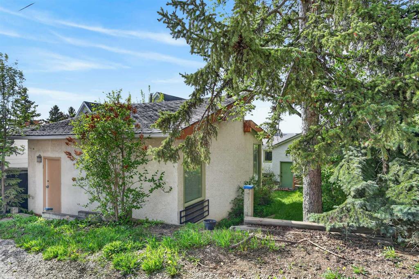
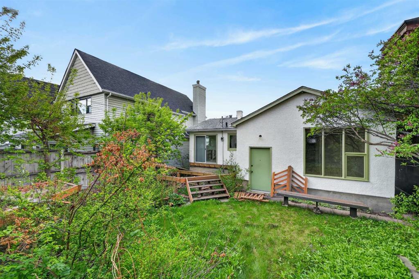
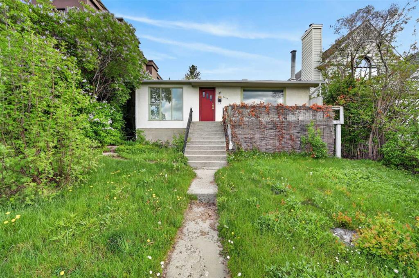
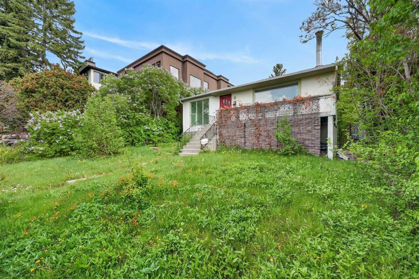
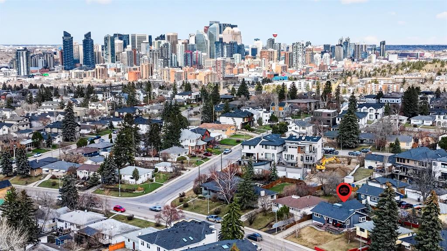
In South Calgary, a 43' × 128' R-CG lot two blocks from Marda Loop is the kind of find that doesn't need much explaining. The lot dimensions support a two- or three-storey detached build with room for a spacious backyard and a triple detached garage. Upper-floor mountain views are the kind of finish that commands a premium in the resale market and sets the end product apart. R-CG zoning supports a range of configurations worth exploring with your designer. Marda Loop is one of Calgary's highest-demand inner-city corridors — strong end-buyer demand, walkable amenities, a neighbourhood that continues to appreciate. Immediate possession means the timeline starts when you're ready. For a developer or builder who moves fast and closes clean, the lot is ready.

COMMUNITY  South Calgary
PROPERTY TYPE  Detached
BUILDING TYPE  House
STYLE  Bungalow
YEAR BUILT 1950
SQUARE FOOTAGE  998
BEDROOMS  3
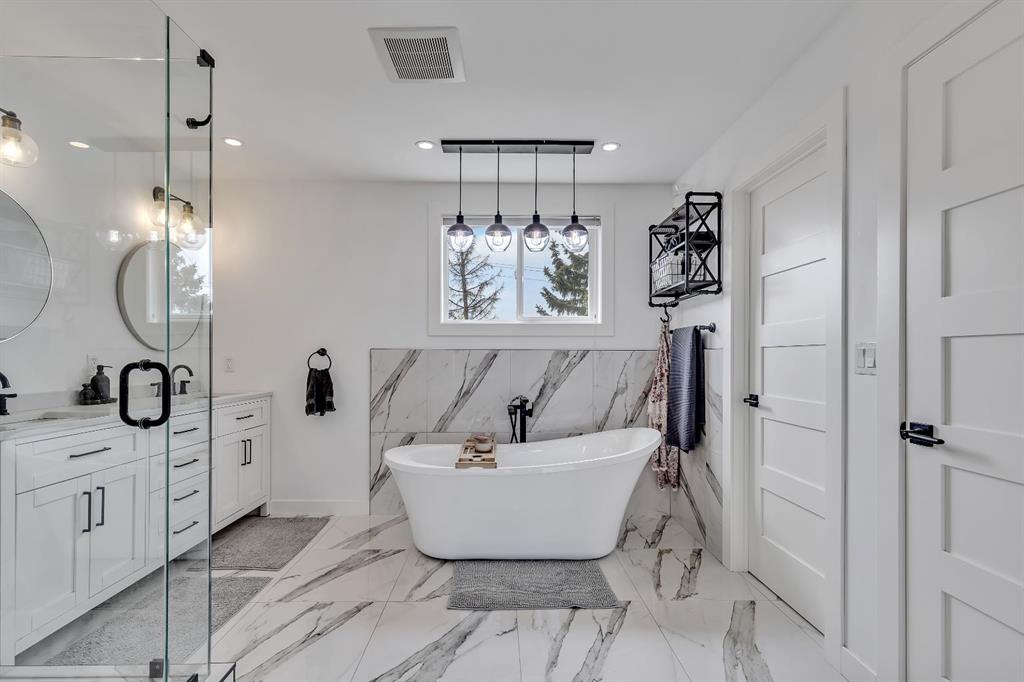
BATHROOMS  2.00
BASEMENT  Full
AMENITIES 
APPLIANCES  None
COOLING  None
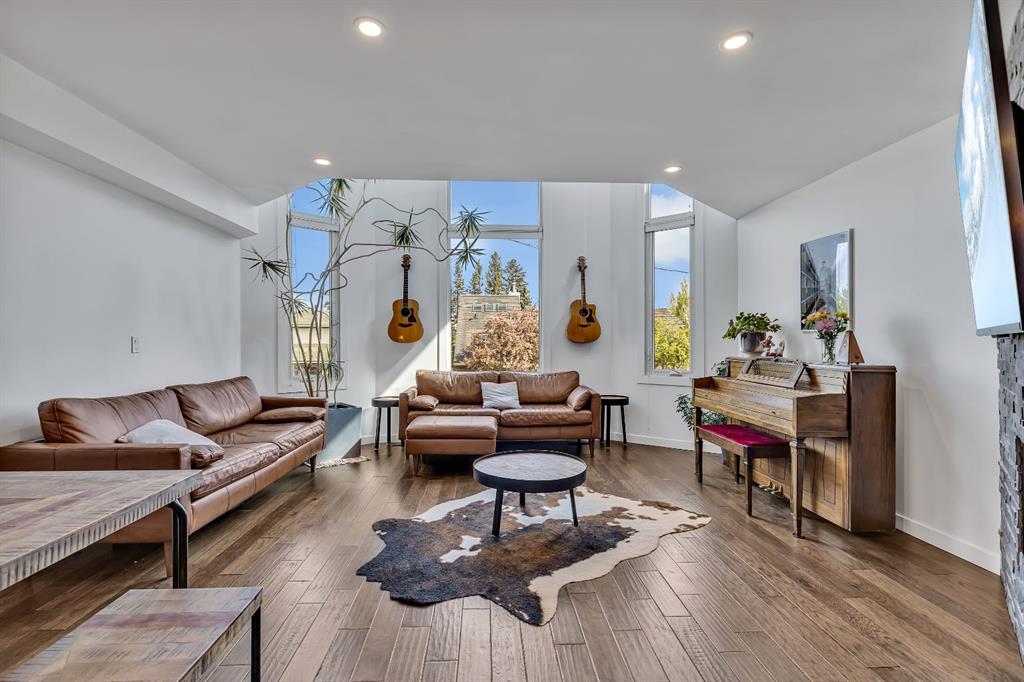
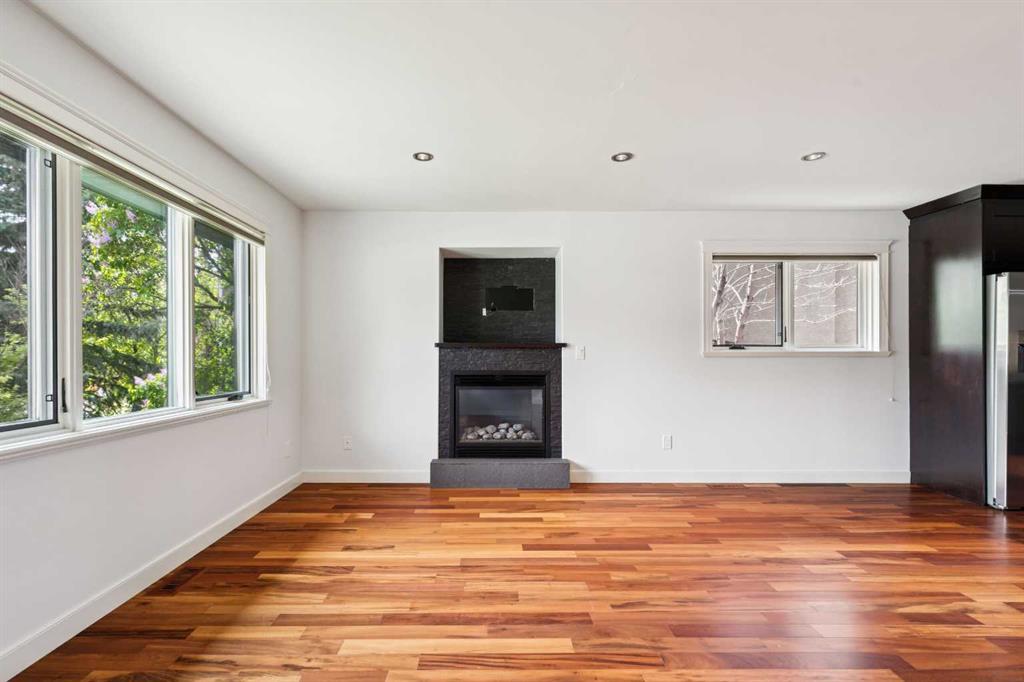
FIREPLACE  Family Room, Wood Burning
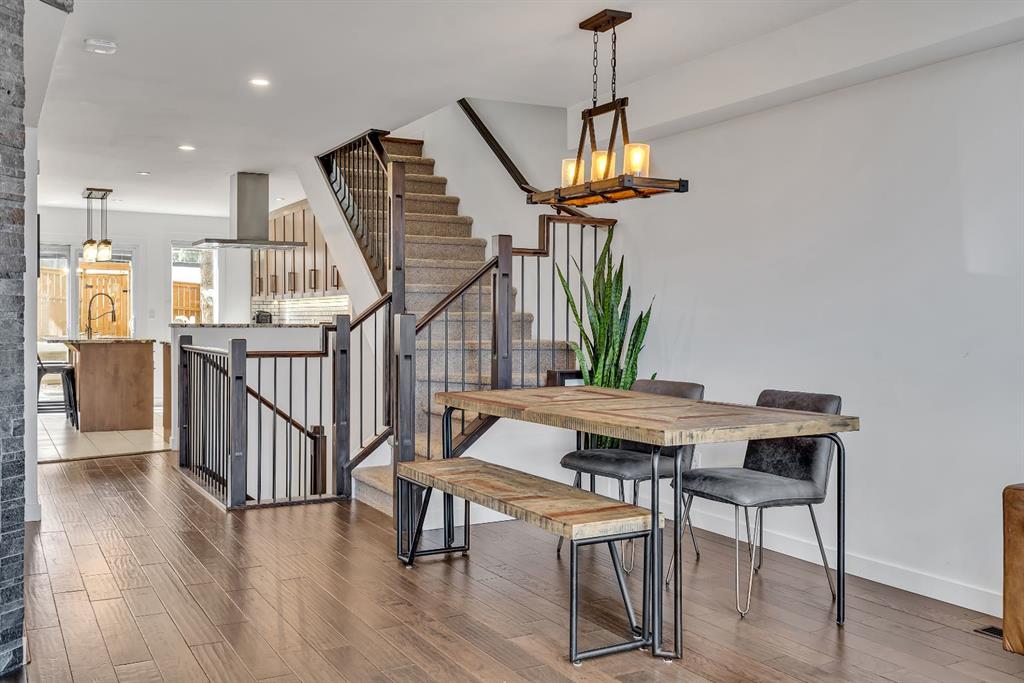
FLOORING  Carpet, Hardwood, Linoleum
HEATING  Forced Air, Natural Gas
LAUNDRY  In Basement
LOT FEATURES  Back Lane, Back Yard, Fruit Trees/Shrub(s), Landscaped, Rectangular Lot, Views
PARKING  Off Street
RESTRICTIONS  None Known
ROOF  Asphalt Shingle
TITLE  Fee Simple
BROKER  RE/MAX Complete Realty


ROOMS DIMENSIONS (m) LEVEL
Family Room 11`10" x 11`9" Basement
Bedroom 11`8" x 11`7" Basement
Flex Space 12`0" x 9`4" Basement
4pc Bathroom 12`6" x 7`5" Basement
Furnace/Utility Room 17`5" x 10`11" Basement
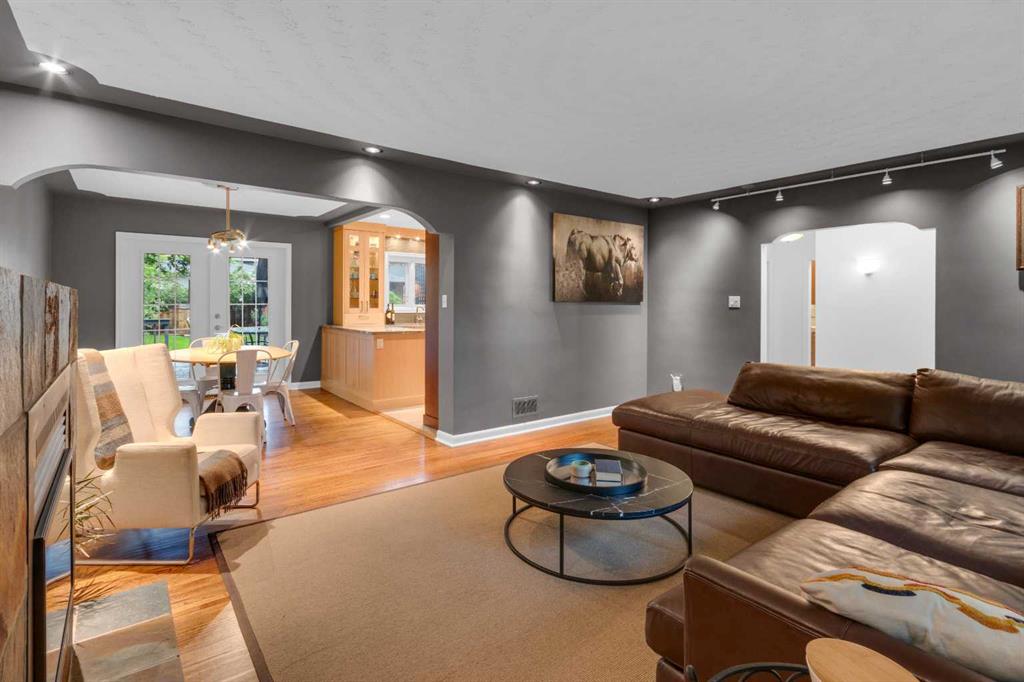
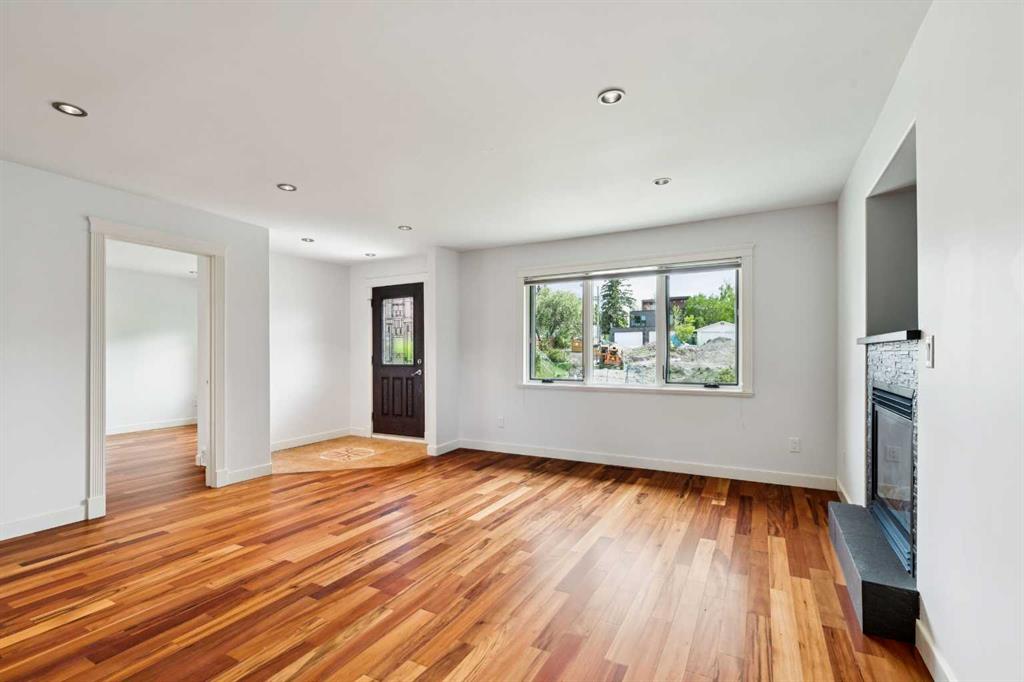
Living Room 17`4" x 12`8" Main
Kitchen 11`5" x 11`0" Main
Dining Room 11`9" x 8`2" Main
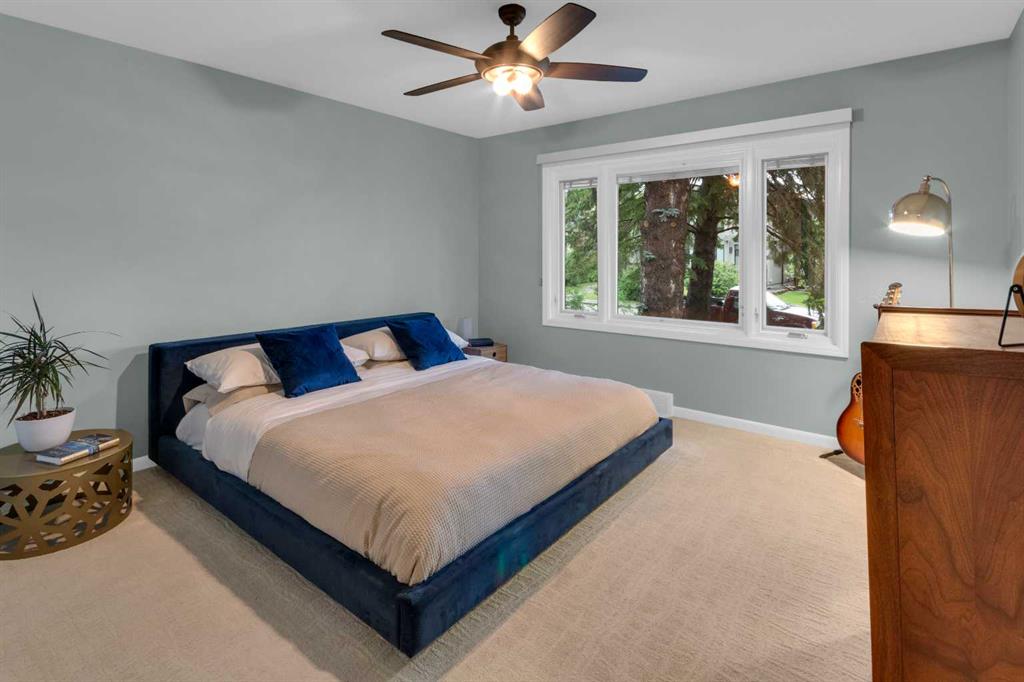
Bedroom - Primary 16`6" x 10`8" Main
Bedroom 11`2" x 10`2" Main
Foyer 4`0" x 3`6" Main
4pc Bathroom 7`4" x 4`11" Main
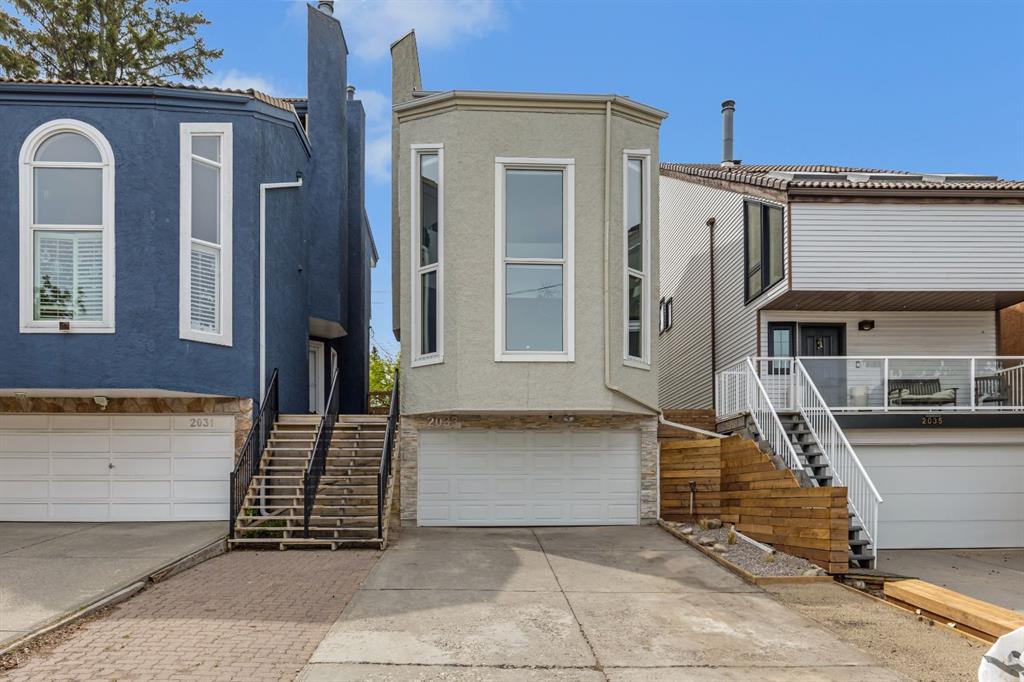
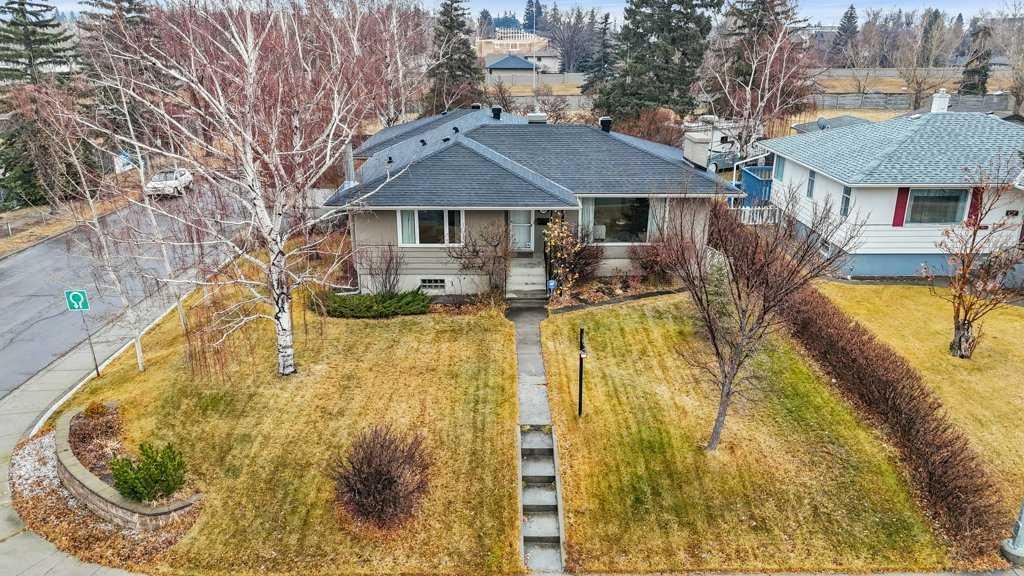
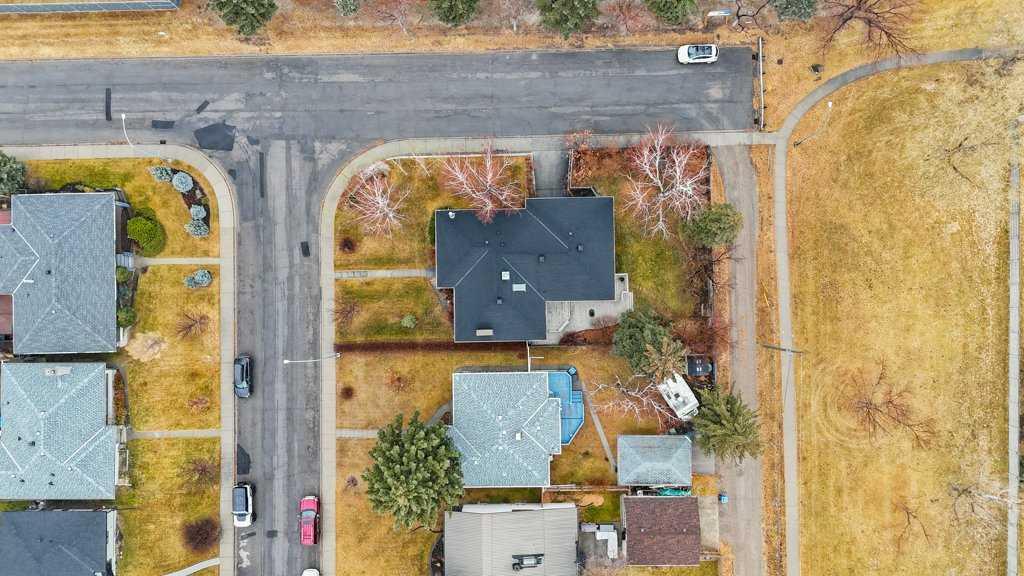
Picture for 1816 27 Avenue SW Picture for 1816 27 Avenue SW Picture for 1816 27 Avenue SW Picture for 1816 27 Avenue SW Picture for 1816 27 Avenue SW

1816 27 Avenue SW

Calgary

630 sqft | 3 Beds | 2 + 0 Baths    
$699,999 View

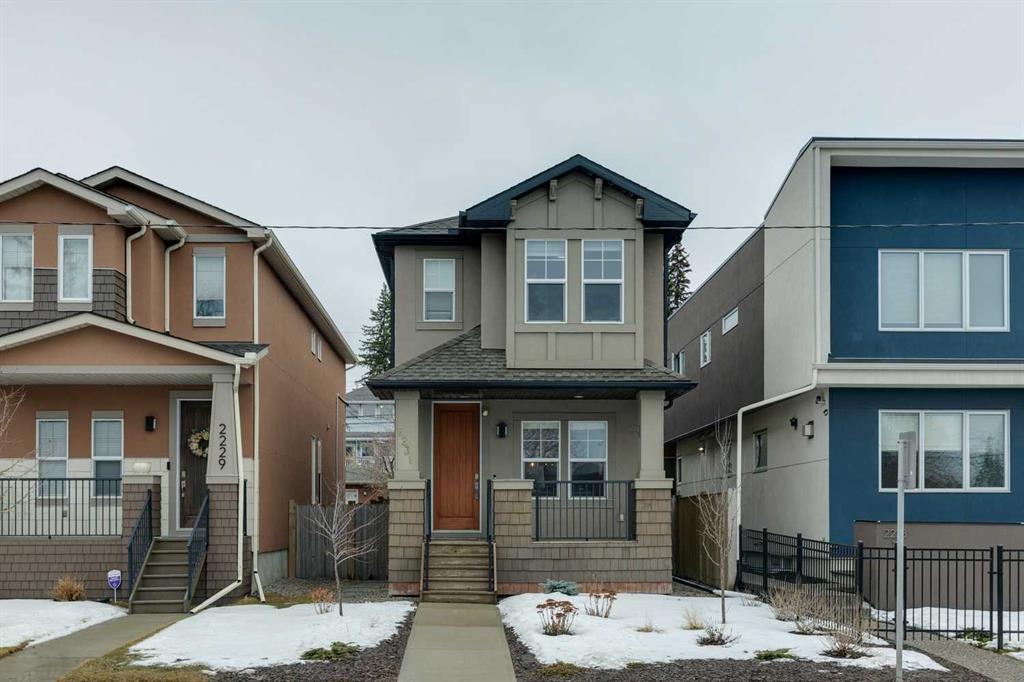
Picture for 2231 26 Avenue SW Picture for 2231 26 Avenue SW Picture for 2231 26 Avenue SW Picture for 2231 26 Avenue SW Picture for 2231 26 Avenue SW

2231 26 Avenue SW

Calgary

1679 sqft | 4 Beds | 3 + 1 Baths    

$850,000 View

Picture for 2518 21 Street SW Picture for 2518 21 Street SW Picture for 2518 21 Street SW Picture for 2518 21 Street SW Picture for 2518 21 Street SW

2518 21 Street SW

Calgary

2028 sqft | 4 Beds | 3 + 0 Baths    

$999,900 View

Picture for 1629 29 Avenue SW Picture for 1629 29 Avenue SW Picture for 1629 29 Avenue SW Picture for 1629 29 Avenue SW Picture for 1629 29 Avenue SW

1629 29 Avenue SW

Calgary

1748 sqft | 3 Beds | 3 + 1 Baths    

$800,000 View

Picture for 2316 Richmond Road SW Picture for 2316 Richmond Road SW Picture for 2316 Richmond Road SW Picture for 2316 Richmond Road SW Picture for 2316 Richmond Road SW

2316 Richmond Road SW

Calgary

1411 sqft | 4 Beds | 2 + 0 Baths    

$959,900 View

Picture for 2314 Richmond Road SW Picture for 2314 Richmond Road SW Picture for 2314 Richmond Road SW Picture for 2314 Richmond Road SW Picture for 2314 Richmond Road SW

2314 Richmond Road SW

Calgary

1418 sqft | 3 Beds | 2 + 0 Baths    

$780,000 View

Picture for 3204 24A Street SW Picture for 3204 24A Street SW Picture for 3204 24A Street SW Picture for 3204 24A Street SW Picture for 3204 24A Street SW

3204 24A Street SW

Calgary

1864 sqft | 5 Beds | 3 + 0 Baths    

$880,000 View

Picture for 2033 21 Avenue SW Picture for 2033 21 Avenue SW Picture for 2033 21 Avenue SW Picture for 2033 21 Avenue SW Picture for 2033 21 Avenue SW

2033 21 Avenue SW

Calgary

1917 sqft | 3 Beds | 3 + 1 Baths    

$865,000 View

Picture for 2410 16 Street SW Picture for 2410 16 Street SW Picture for 2410 16 Street SW Picture for 2410 16 Street SW Picture for 2410 16 Street SW

2410 16 Street SW

Calgary

1438 sqft | 2 Beds | 2 + 0 Baths    

$700,000 View

Picture for 2618 24A Street SW Picture for 2618 24A Street SW Picture for 2618 24A Street SW Picture for 2618 24A Street SW Picture for 2618 24A Street SW

2618 24A Street SW

Calgary

2024 sqft | 4 Beds | 3 + 1 Baths    

$830,000 View

Calgary Real Estate Airdrie Real Estate Okotoks Real Estate Cochrane Real Estate Strathmore Real Estate Chestermere Real Estate Sundre Real Estate High River Real Estate Diamond Valley Real Estate Brooks Real Estate Olds Real Estate Irricana Real Estate Carstairs Real Estate Crossfield Real Estate Claresholm Real Estate Didsbury Real Estate Langdon Real Estate
South Calgary Real Estate Southeast Calgary Real Estate City Centre Calgary Real Estate East Calgary Real Estate North Calgary Real Estate Northwest Calgary Real Estate West Calgary Real Estate Northeast Calgary Real Estate Lethbridge Real Estate Red Deer Real Estate Sylvan Lake Real Estate Brooks Real Estate Edmonton Real Estate Canmore Real Estate Global Real Estate Luxury Real Estate
Home Why CIR Relocation Careers Partners Best My Nest
Realtors Home Evaluation Contact Us




Data supplied by CREB®,CARA®,CREA®,RASCA®,LDAR® or RAE MLS® System. CREB®,CARA®,CREA®,RASCA®,LDAR® or RAE is the owner of the copyright in its MLS® System. The Listing data is deemed reliable but is not guaranteed accurate by CREB®,CARA®,CREA®,RASCA®,LDAR® or RAE. Data is deemed reliable but is not guaranteed accurate by the REALTORS® Association of Edmonton.Copyright [2024] by the REALTORS® Association of Edmonton. All Rights Reserved.