REALTOR® Login
Communities 
Calgary Communities
City Centre East   North  North East North West South  South East West 
Calgary Surrounding
Airdrie Brooks Carstairs Chestermere Claresholm Cochrane Crossfield Didsbury High River Irricana Langdon Okotoks Olds Strathmore Sundre Diamond Valley Rural Rockyview County
Edmonton Communities
City Centre North East North West South East South West West 
Edmonton Surrounding
Beaumont Devon Fort Saskatchewan Leduc Sherwood Park Spruce Grove St.Albert Stony Plain
Central Alberta
Camrose Clearwater County Red Deer Rocky Mountain House Sylvan Lake
Southern Alberta
Crowsnest Pass Lethbridge Medicine Hat
West Alberta
Canmore 
British Columbia
Kelowna Osoyoos Peachland Penticton Revelstoke Salmon Arm Sicamous West Kelowna
Home Evaluation 
Resources 
Resources
Buyer Resources Seller Resources Partners Blog Guide to Buying and Selling During COVID-19
Realtors 
Why CIR 
About Us
Best My Nest We Give Back - 1forALL Initiative Join Our Team Luxury Portfolio
Property Management 
Contact Us 
https://www.cirrealty.ca/reb/creb/96/A2313496_2.jpg https://www.cirrealty.ca/reb/creb/96/A2313496_3.jpg https://www.cirrealty.ca/reb/creb/96/A2313496_4.jpg https://www.cirrealty.ca/reb/creb/96/A2313496_5.jpg https://www.cirrealty.ca/reb/creb/96/A2313496_6.jpg https://www.cirrealty.ca/reb/creb/96/A2313496_7.jpg https://www.cirrealty.ca/reb/creb/96/A2313496_8.jpg https://www.cirrealty.ca/reb/creb/96/A2313496_9.jpg https://www.cirrealty.ca/reb/creb/96/A2313496_10.jpg https://www.cirrealty.ca/reb/creb/96/A2313496_11.jpg https://www.cirrealty.ca/reb/creb/96/A2313496_12.jpg https://www.cirrealty.ca/reb/creb/96/A2313496_13.jpg https://www.cirrealty.ca/reb/creb/96/A2313496_14.jpg https://www.cirrealty.ca/reb/creb/96/A2313496_15.jpg https://www.cirrealty.ca/reb/creb/96/A2313496_16.jpg https://www.cirrealty.ca/reb/creb/96/A2313496_17.jpg https://www.cirrealty.ca/reb/creb/96/A2313496_18.jpg https://www.cirrealty.ca/reb/creb/96/A2313496_19.jpg https://www.cirrealty.ca/reb/creb/96/A2313496_20.jpg

B, 272 Three Sisters Drive

Canmore T1W 2M7

MLS® Number:  A2313496

Back to Hospital Hill    Previous    Next

  • Home \
  • Canmore \
  • Hospital Hill \
  • B, 272 Three Sisters Drive

$ 2,100,000

3

BEDROOMS

2 + 1

BATHROOMS

1,178

SQUARE FEET

2015

YEAR BUILT

https://www.cirrealty.ca/reb/creb/96/A2313496_2.jpg





MLS® Number
A2313496
PROPERTY TYPE
Semi Detached (Half Duplex)
LISTING DATE
May-22-2026

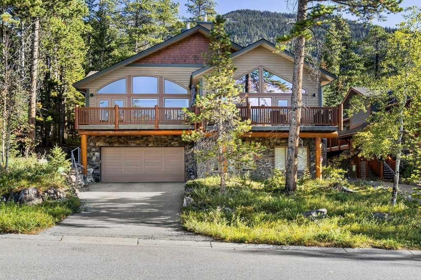
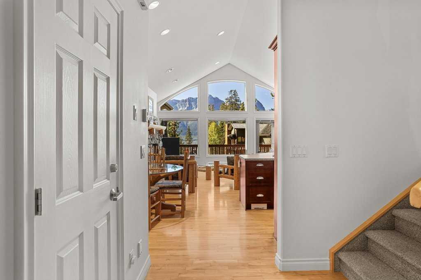
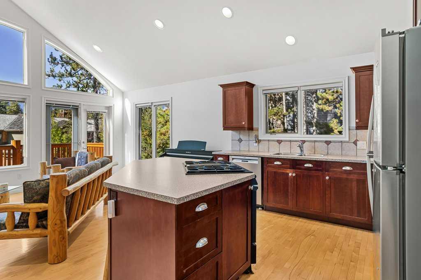

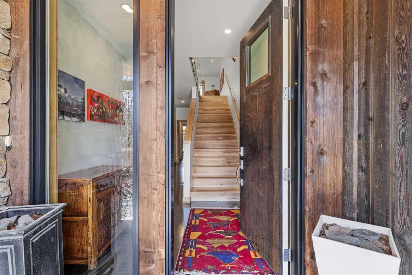
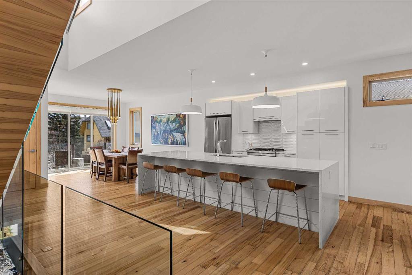
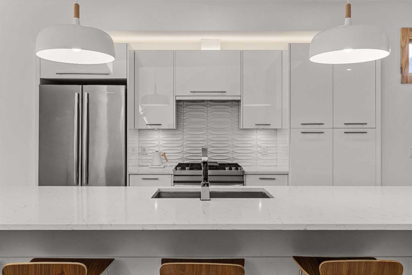
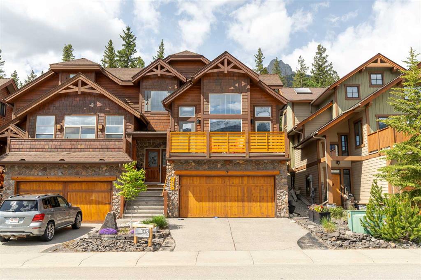
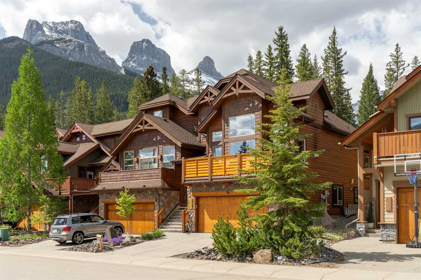
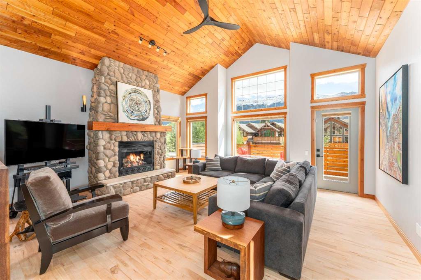
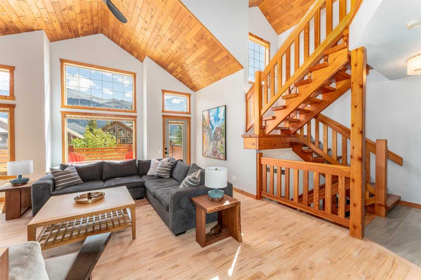
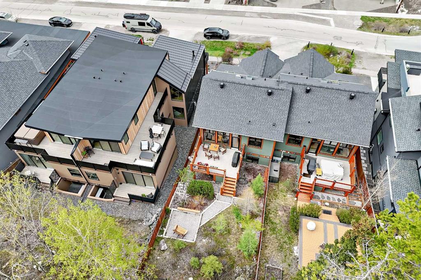
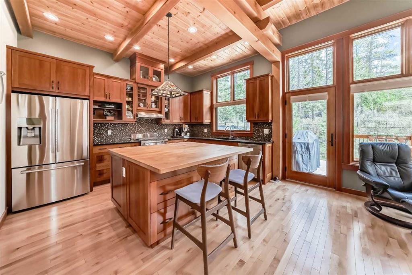
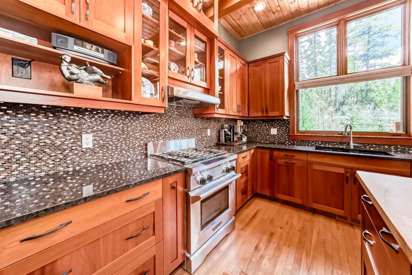
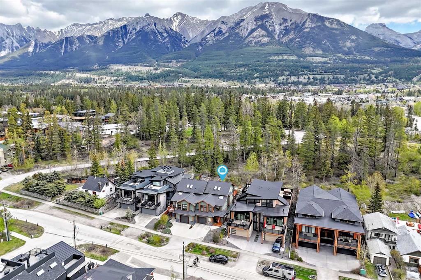
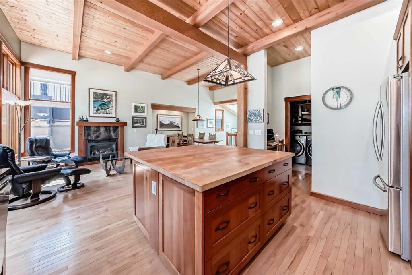
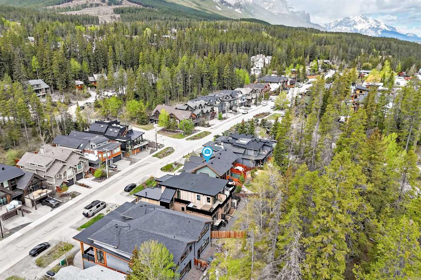
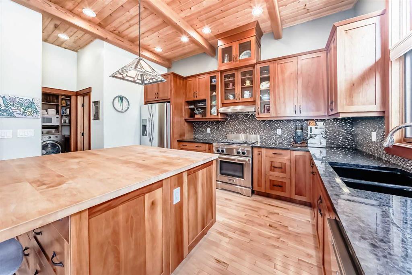
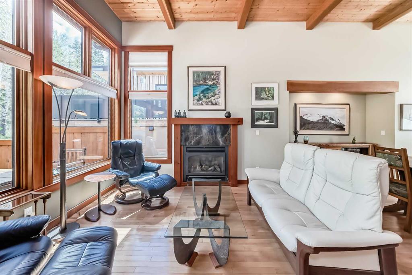
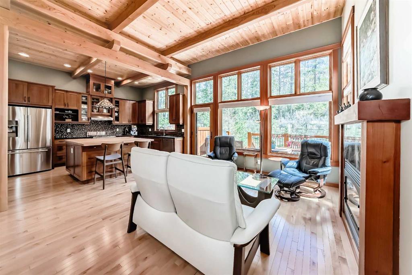
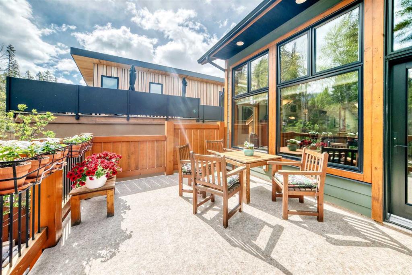
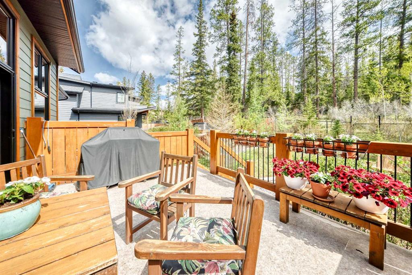
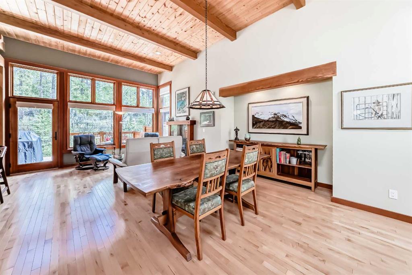
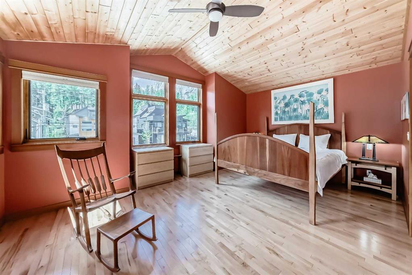
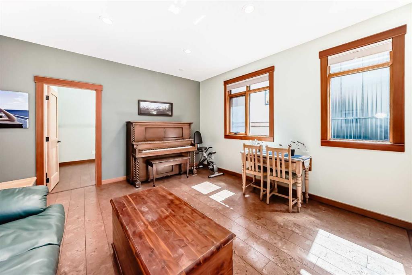
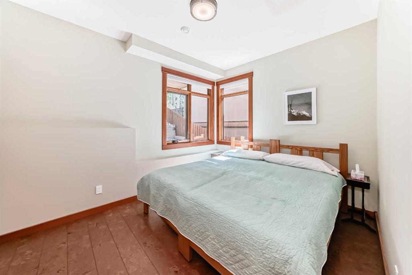
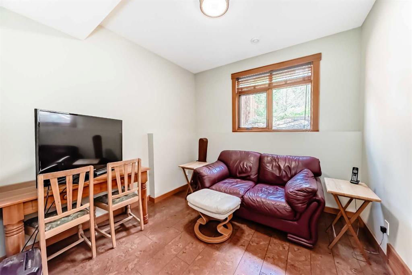
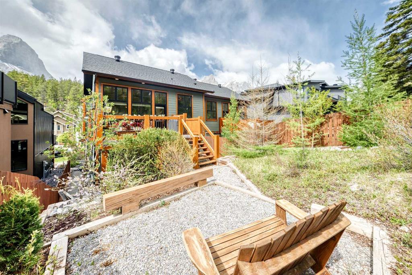
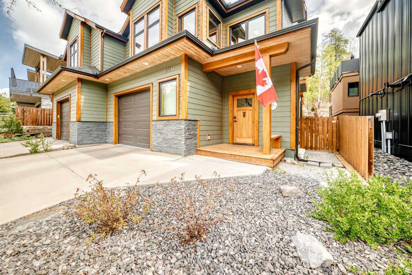
Visit REALTOR® website for additional information. Experience elevated mountain living in this exceptional custom semi-detached home on the sunny side of coveted Hospital Hill. Designed and built by one of the original owners, this beautifully crafted residence offers over 1,860 sq. ft. where timeless craftsmanship meets modern comfort. Striking fir beams, soaring ceilings, triple-pane windows, and expansive glass create a bright, inviting atmosphere filled with natural light and undisturbed views. Warm mountain character blends seamlessly with contemporary finishes, including custom cherry cabinetry and thoughtful details throughout.The kitchen is a true centerpiece, featuring maple and granite countertops, a custom island, hidden storage, built-in charging station, and functional butler’s pantry—perfect for entertaining and daily living. Privately positioned from the main living areas, the vaulted primary retreat offers beautiful views, a spa-inspired ensuite and generous closet space. The lower level adds flexibility with two bedrooms, a full bath, and spacious family room ideal for guests or relaxing after a day outdoors. Outdoor spaces shine with multi-tiered decks designed for sun, privacy, and scenery. Enjoy mountain views, or take advantage of the landscaped front and rear yards complete with a storage shed. Additional highlights include an attached garage, efficient boiler, forced-air, and in-slab heating systems with heated bathroom floors. Located within walking and biking distance to downtown Canmore, the Nordic Centre, and endless trails, this remarkable property delivers an exceptional home in one of Canmore’s most desirable neighbourhoods.

COMMUNITY  Hospital Hill
PROPERTY TYPE  Semi Detached (Half Duplex)
BUILDING TYPE  Duplex
STYLE  3 Level Split, Side by Side
YEAR BUILT 2015
SQUARE FOOTAGE  1,178
BEDROOMS  3
BATHROOMS  3.00
BASEMENT  Full
AMENITIES 
APPLIANCES  Dishwasher, Gas Dryer, Microwave, Range, Range Hood, Refrigerator, Washer, Water Softener, Window Coverings
COOLING  None
FIREPLACE  Gas
FLOORING  Ceramic Tile, Hardwood
HEATING  In Floor, Fireplace Insert, Forced Air
LAUNDRY  Main Level
LOT FEATURES  Backs on to Park/Green Space, Landscaped, Low Maintenance Landscape, No Neighbours Behind, Private, Rectangular Lot, Sloped Down, Street Lighting, Views
PARKING  Off Street, Single Garage Attached
RESTRICTIONS  Utility Right Of Way
ROOF  Asphalt Shingle
TITLE  Fee Simple
BROKER  PG Direct Realty Ltd.


ROOMS DIMENSIONS (m) LEVEL
Entrance 13`1" x 6`11" Basement
Family Room 14`8" x 14`0" Basement
Bedroom 9`5" x 12`2" Basement
Bedroom 9`4" x 10`0" Basement
4pc Bathroom 9`4" x 4`11" Basement
Furnace/Utility Room 10`10" x 10`7" Basement
Covered Porch 6`1" x 7`5" Basement
Storage 11`1" x 7`5" Basement
Bedroom - Primary 12`8" x 17`4" Main
Walk-In Closet 6`10" x 5`11" Main
4pc Ensuite bath 6`11" x 11`1" Main
Dining Room 12`11" x 15`11" Second
Living Room 13`5" x 13`9" Second
Kitchen With Eating Area 14`2" x 12`3" Second
2pc Bathroom 4`7" x 5`6" Second
Den 4`7" x 4`8" Second
Laundry 5`5" x 10`7" Second
Other 11`8" x 16`0" Second
Picture for 249B Three Sisters Drive Picture for 249B Three Sisters Drive Picture for 249B Three Sisters Drive Picture for 249B Three Sisters Drive Picture for 249B Three Sisters Drive

249B Three Sisters Drive

Canmore

2870 sqft | 4 Beds | 3 + 1 Baths    

$2,198,500 View

Picture for 512 8th Avenue Picture for 512 8th Avenue Picture for 512 8th Avenue Picture for 512 8th Avenue Picture for 512 8th Avenue

512 8th Avenue

Canmore

2461 sqft | 3 Beds | 3 + 1 Baths    

$1,982,610 View

Picture for 700 8 Avenue Picture for 700 8 Avenue Picture for 700 8 Avenue Picture for 700 8 Avenue Picture for 700 8 Avenue

700 8 Avenue

Canmore

2227 sqft | 2 Beds | 2 + 1 Baths    

$2,240,000 View

Picture for 18 Juniper Ridge Picture for 18 Juniper Ridge Picture for 18 Juniper Ridge Picture for 18 Juniper Ridge Picture for 18 Juniper Ridge

18 Juniper Ridge

Canmore

2322 sqft | 4 Beds | 3 + 0 Baths    

$1,774,900 View

Picture for 8, 136 stonecreek Road Picture for 8, 136 stonecreek Road Picture for 8, 136 stonecreek Road Picture for 8, 136 stonecreek Road Picture for 8, 136 stonecreek Road

8, 136 stonecreek Road

Canmore

2060 sqft | 4 Beds | 2 + 1 Baths    

$1,699,000 View

Calgary Real Estate Airdrie Real Estate Okotoks Real Estate Cochrane Real Estate Strathmore Real Estate Chestermere Real Estate Sundre Real Estate High River Real Estate Diamond Valley Real Estate Brooks Real Estate Olds Real Estate Irricana Real Estate Carstairs Real Estate Crossfield Real Estate Claresholm Real Estate Didsbury Real Estate Langdon Real Estate
South Calgary Real Estate Southeast Calgary Real Estate City Centre Calgary Real Estate East Calgary Real Estate North Calgary Real Estate Northwest Calgary Real Estate West Calgary Real Estate Northeast Calgary Real Estate Lethbridge Real Estate Red Deer Real Estate Sylvan Lake Real Estate Brooks Real Estate Edmonton Real Estate Canmore Real Estate Global Real Estate Luxury Real Estate
Home Why CIR Relocation Careers Partners Best My Nest
Realtors Home Evaluation Contact Us




Data supplied by CREB®,CARA®,CREA®,RASCA®,LDAR® or RAE MLS® System. CREB®,CARA®,CREA®,RASCA®,LDAR® or RAE is the owner of the copyright in its MLS® System. The Listing data is deemed reliable but is not guaranteed accurate by CREB®,CARA®,CREA®,RASCA®,LDAR® or RAE. Data is deemed reliable but is not guaranteed accurate by the REALTORS® Association of Edmonton.Copyright [2024] by the REALTORS® Association of Edmonton. All Rights Reserved.