REALTOR® Login
Communities 
Calgary Communities
City Centre East   North  North East North West South  South East West 
Calgary Surrounding
Airdrie Brooks Carstairs Chestermere Claresholm Cochrane Crossfield Didsbury High River Irricana Langdon Okotoks Olds Strathmore Sundre Diamond Valley Rural Rockyview County
Edmonton Communities
City Centre North East North West South East South West West 
Edmonton Surrounding
Beaumont Devon Fort Saskatchewan Leduc Sherwood Park Spruce Grove St.Albert Stony Plain
Central Alberta
Camrose Clearwater County Red Deer Rocky Mountain House Sylvan Lake
Southern Alberta
Crowsnest Pass Lethbridge Medicine Hat
West Alberta
Canmore 
British Columbia
Kelowna Osoyoos Peachland Penticton Revelstoke Salmon Arm Sicamous West Kelowna
Home Evaluation 
Resources 
Resources
Buyer Resources Seller Resources Partners Blog Guide to Buying and Selling During COVID-19
Realtors 
Why CIR 
About Us
Best My Nest We Give Back - 1forALL Initiative Join Our Team Luxury Portfolio
Property Management 
Contact Us 
https://www.cirrealty.ca/reb/creb/81/A2312981_2.jpg https://www.cirrealty.ca/reb/creb/81/A2312981_3.jpg https://www.cirrealty.ca/reb/creb/81/A2312981_4.jpg https://www.cirrealty.ca/reb/creb/81/A2312981_5.jpg https://www.cirrealty.ca/reb/creb/81/A2312981_6.jpg https://www.cirrealty.ca/reb/creb/81/A2312981_7.jpg https://www.cirrealty.ca/reb/creb/81/A2312981_8.jpg https://www.cirrealty.ca/reb/creb/81/A2312981_9.jpg https://www.cirrealty.ca/reb/creb/81/A2312981_10.jpg https://www.cirrealty.ca/reb/creb/81/A2312981_11.jpg https://www.cirrealty.ca/reb/creb/81/A2312981_12.jpg https://www.cirrealty.ca/reb/creb/81/A2312981_13.jpg https://www.cirrealty.ca/reb/creb/81/A2312981_14.jpg https://www.cirrealty.ca/reb/creb/81/A2312981_15.jpg https://www.cirrealty.ca/reb/creb/81/A2312981_16.jpg https://www.cirrealty.ca/reb/creb/81/A2312981_17.jpg https://www.cirrealty.ca/reb/creb/81/A2312981_18.jpg https://www.cirrealty.ca/reb/creb/81/A2312981_19.jpg https://www.cirrealty.ca/reb/creb/81/A2312981_20.jpg https://www.cirrealty.ca/reb/creb/81/A2312981_21.jpg https://www.cirrealty.ca/reb/creb/81/A2312981_22.jpg https://www.cirrealty.ca/reb/creb/81/A2312981_23.jpg https://www.cirrealty.ca/reb/creb/81/A2312981_24.jpg https://www.cirrealty.ca/reb/creb/81/A2312981_25.jpg https://www.cirrealty.ca/reb/creb/81/A2312981_26.jpg https://www.cirrealty.ca/reb/creb/81/A2312981_27.jpg https://www.cirrealty.ca/reb/creb/81/A2312981_28.jpg https://www.cirrealty.ca/reb/creb/81/A2312981_29.jpg https://www.cirrealty.ca/reb/creb/81/A2312981_30.jpg https://www.cirrealty.ca/reb/creb/81/A2312981_31.jpg https://www.cirrealty.ca/reb/creb/81/A2312981_32.jpg https://www.cirrealty.ca/reb/creb/81/A2312981_33.jpg https://www.cirrealty.ca/reb/creb/81/A2312981_34.jpg https://www.cirrealty.ca/reb/creb/81/A2312981_35.jpg https://www.cirrealty.ca/reb/creb/81/A2312981_36.jpg https://www.cirrealty.ca/reb/creb/81/A2312981_37.jpg https://www.cirrealty.ca/reb/creb/81/A2312981_38.jpg https://www.cirrealty.ca/reb/creb/81/A2312981_39.jpg https://www.cirrealty.ca/reb/creb/81/A2312981_40.jpg https://www.cirrealty.ca/reb/creb/81/A2312981_41.jpg https://www.cirrealty.ca/reb/creb/81/A2312981_42.jpg https://www.cirrealty.ca/reb/creb/81/A2312981_43.jpg https://www.cirrealty.ca/reb/creb/81/A2312981_44.jpg https://www.cirrealty.ca/reb/creb/81/A2312981_45.jpg https://www.cirrealty.ca/reb/creb/81/A2312981_46.jpg

9, 68 Baycrest Place SW

Calgary T2V 0K6

MLS® Number:  A2312981

Back to Bayview    Previous    Next

  • Home \
  • Calgary \
  • Bayview \
  • 9, 68 Baycrest Place SW

$ 1,149,900

2

BEDROOMS

2 + 2

BATHROOMS

2,701

SQUARE FEET

1978

YEAR BUILT

https://www.cirrealty.ca/reb/creb/81/A2312981_2.jpg





MLS® Number
A2312981
PROPERTY TYPE
Semi Detached (Half Duplex)
LISTING DATE
May-21-2026

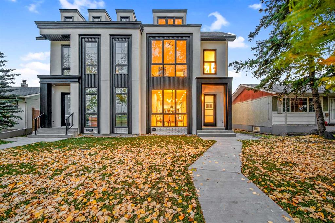
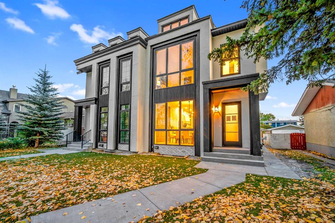
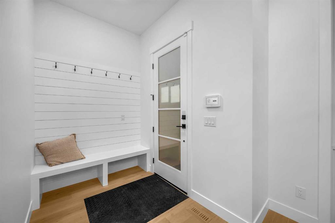
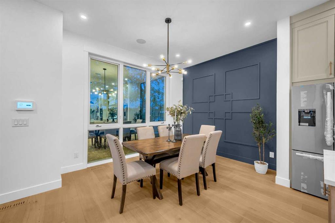
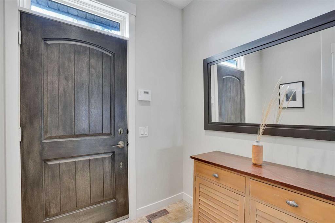
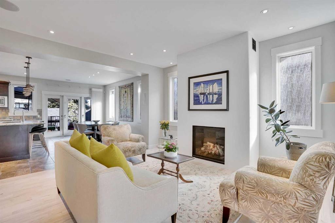
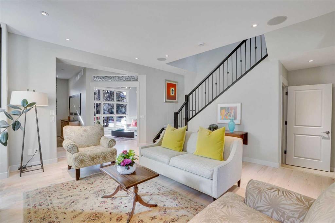
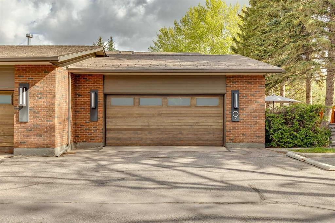
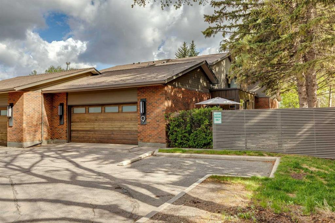
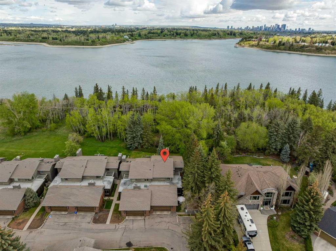
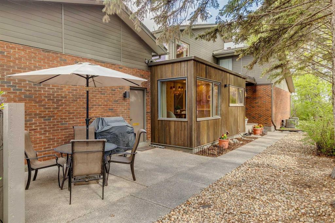
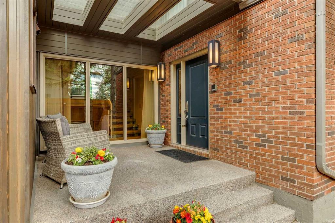
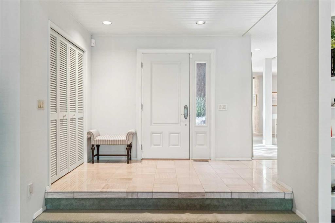
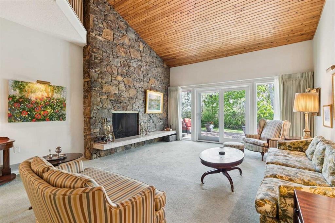
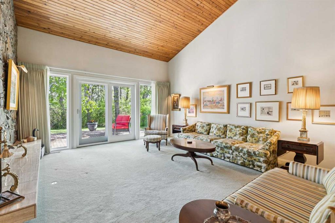
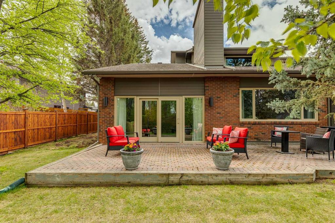
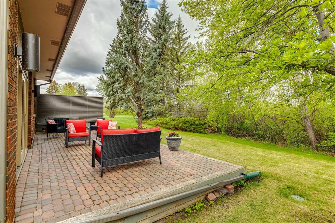
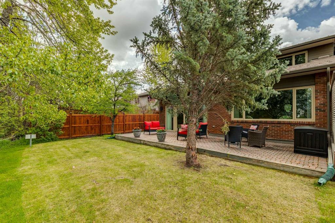
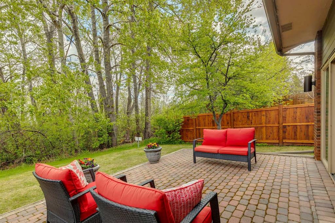
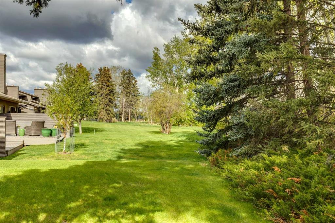
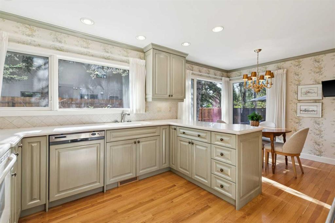
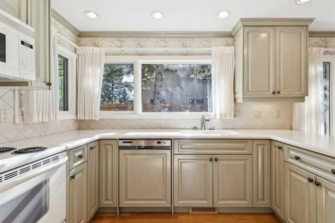
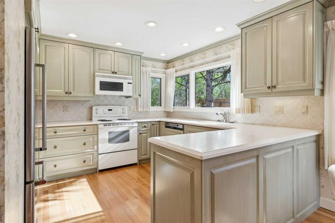
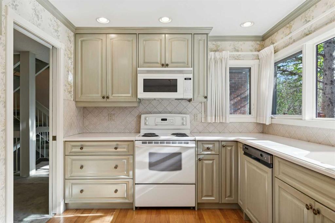
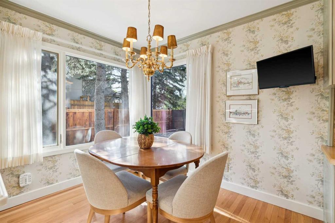
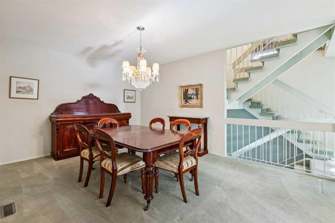
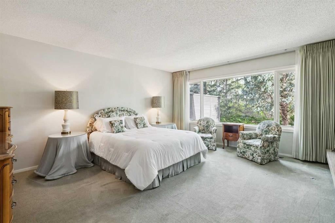
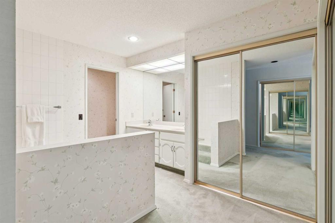
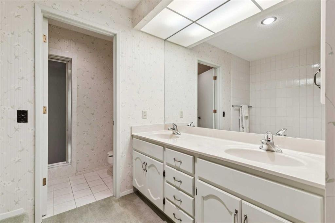
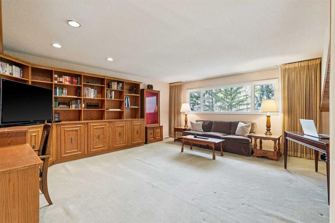
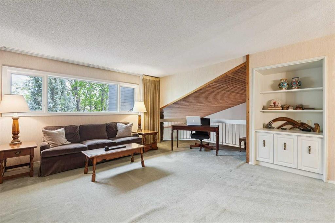
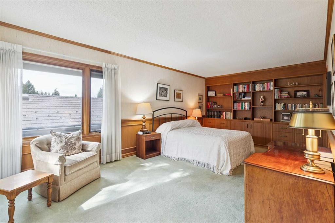
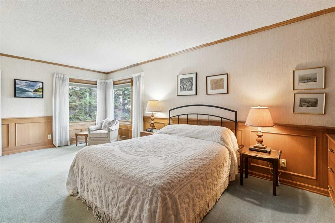
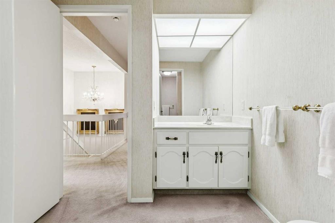
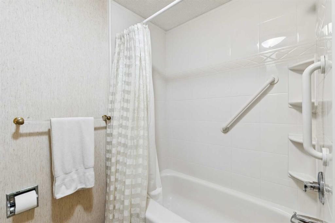
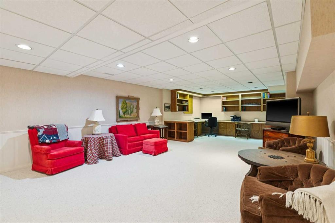
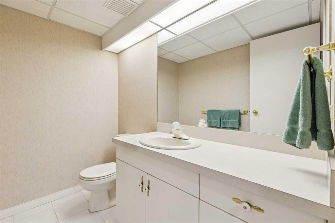
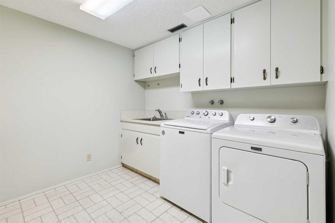
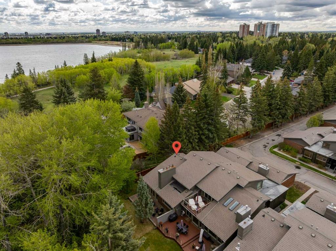
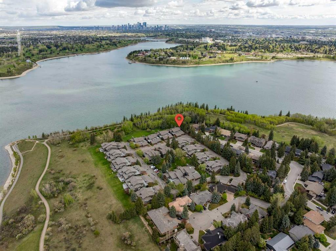
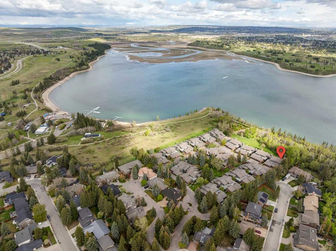
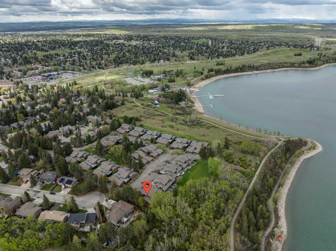
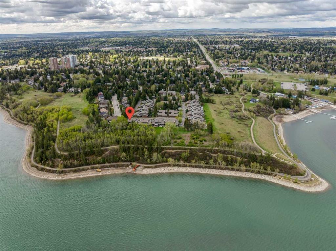
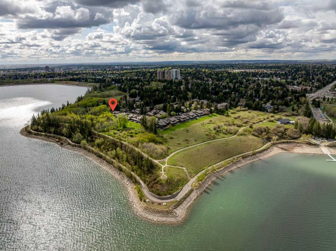
Enjoyed by the same owner for the past 40 years, this fabulous end unit in highly sought-after Bayview offers a rare combination of privacy, space, and natural beauty, backing onto a treed greenspace with private access to the Glenmore Reservoir. Surrounded by mature trees and just steps to the pathways around the reservoir, you’ll love the feeling of living in nature while still enjoying all the conveniences of the city. Relax on the private rear patio while taking in the peaceful views and the sounds of birds and rustling leaves. Offering more than 2,600 sq. ft. above grade, the home features a thoughtful and functional layout with a king-sized primary bedroom on the main level complete with three closets, a spacious ensuite bathroom, and beautiful views of the natural surroundings. The large living room is filled with character, highlighted by a dramatic tongue-and-groove vaulted ceiling, a wood-burning stone fireplace, and access to your private patio. The kitchen, renovated approximately 20 years ago, provides ample cabinet and counter space and is complemented by a sunny breakfast nook for casual meals and a large formal dining room ideal for entertaining and family gatherings. A convenient mudroom with a sink offers access to the finished oversized double garage. Upstairs you’ll find a second bedroom, a full bathroom, and a spacious bonus room that works beautifully as a family room or office while capturing reservoir views. The lower level offers a large rumpus room, abundant storage, a 2-piece bathroom, and laundry room. Over the years, the home has seen numerous updates including central air conditioning, windows, furnaces in 2002, hot water tank in 2020, washer and dryer, and more. Bay Point is a coveted and well-managed complex known for its proactive maintenance and exceptional living environment, with recent improvements including shingles, siding, garage doors, and upcoming asphalt and curb replacement this year. Call your favorite Realtor to schedule your private viewing!

COMMUNITY  Bayview
PROPERTY TYPE  Semi Detached (Half Duplex)
BUILDING TYPE  Duplex
STYLE  2 Storey, Side by Side
YEAR BUILT 1978
SQUARE FOOTAGE  2,701
BEDROOMS  2
BATHROOMS  4.00
BASEMENT  Full
AMENITIES 
APPLIANCES  Dishwasher, Electric Stove, Microwave, Range Hood, Refrigerator, Washer/Dryer, Window Coverings
COOLING  Central Air
FIREPLACE  EPA Certified Wood Stove
FLOORING  Carpet, Tile
HEATING  Forced Air
LAUNDRY  In Basement
LOT FEATURES  Back Yard, Backs on to Park/Green Space, Environmental Reserve, Lawn, Level, Low Maintenance Landscape, Many Trees, Private, Treed, Wooded
PARKING  Double Garage Attached
RESTRICTIONS  Pet Restrictions or Board approval Required, Pets Allowed
ROOF  Tile
TITLE  Fee Simple
BROKER  The Home Hunters Real Estate Group Ltd.


ROOMS DIMENSIONS (m) LEVEL
Game Room 15`9" x 29`10" Lower
Laundry 9`0" x 10`7" Lower
2pc Bathroom Lower
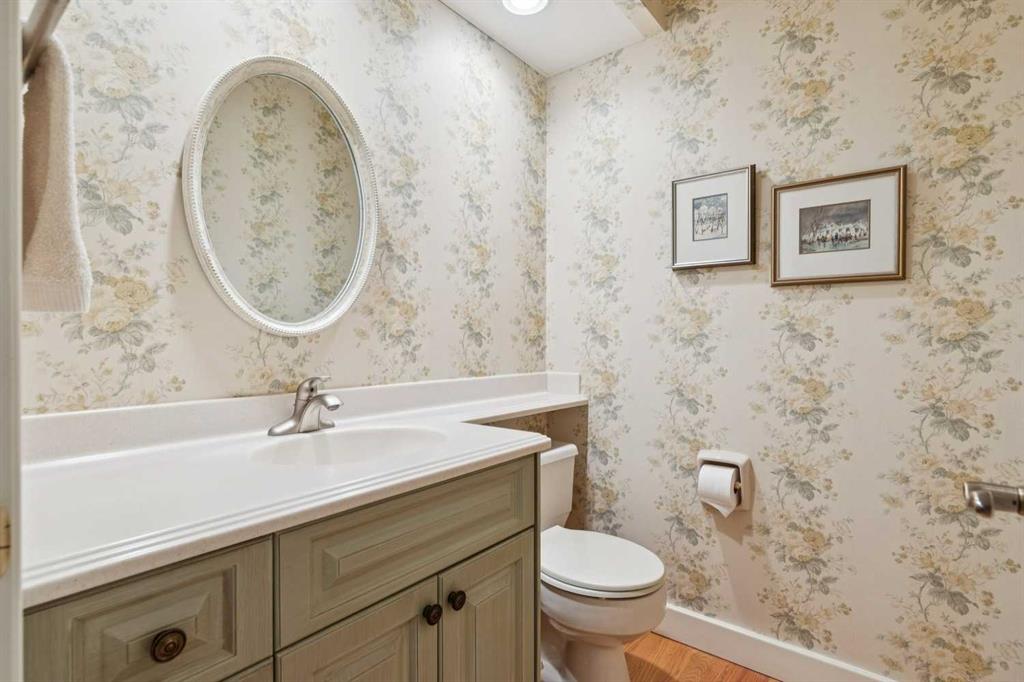
2pc Bathroom Main
5pc Ensuite bath Main
Mud Room 7`0" x 7`0" Main
Bedroom - Primary 15`8" x 16`2" Main
Kitchen 9`3" x 10`10" Main
Dining Room 15`7" x 11`3" Main
Breakfast Nook 17`3" x 7`5" Main
Living Room 15`9" x 23`9" Main
Foyer 9`6" x 6`6" Main
Bonus Room 19`10" x 18`4" Upper
Bedroom 20`3" x 11`3" Upper
4pc Bathroom Upper
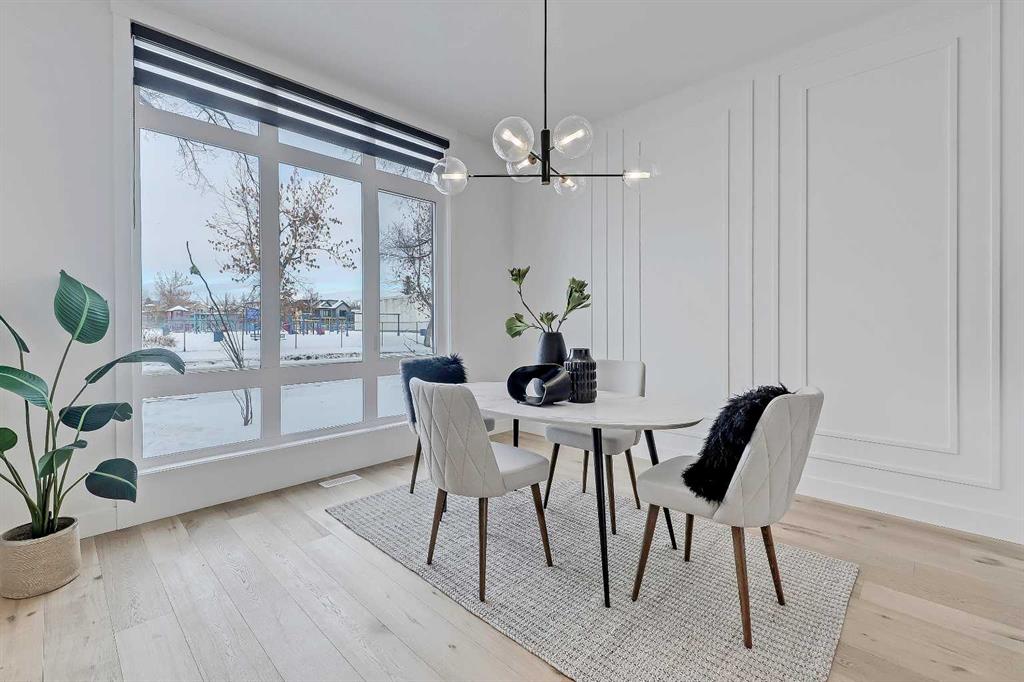
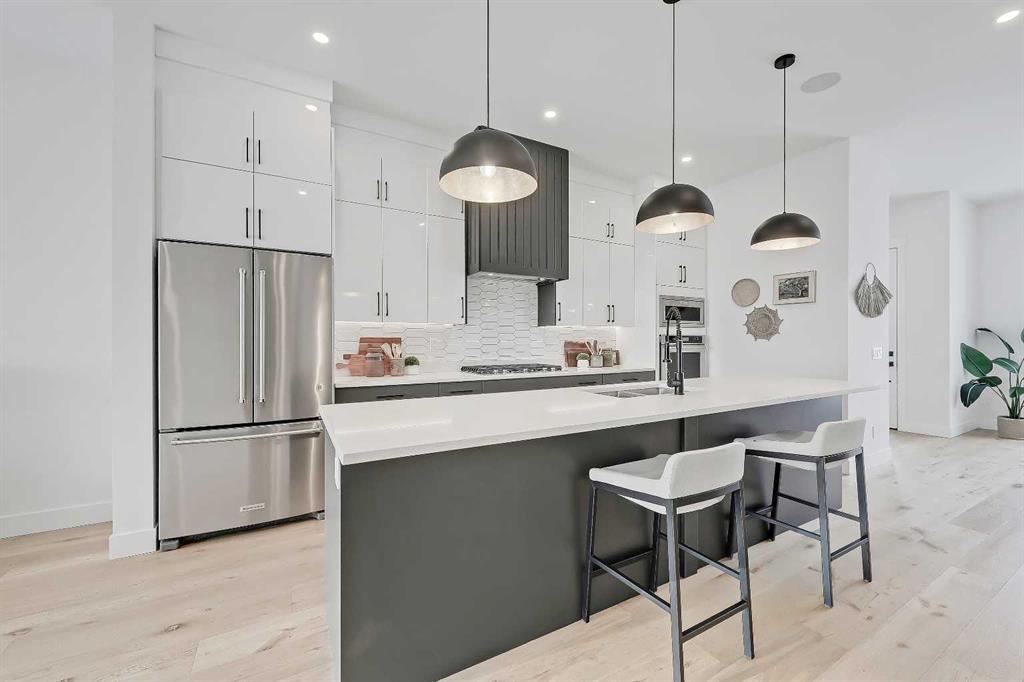
Picture for 2435 52 Avenue SW Picture for 2435 52 Avenue SW Picture for 2435 52 Avenue SW Picture for 2435 52 Avenue SW Picture for 2435 52 Avenue SW

2435 52 Avenue SW

Calgary

1972 sqft | 5 Beds | 3 + 1 Baths    
$1,074,900 View

Picture for 2117 51 Avenue SW Picture for 2117 51 Avenue SW Picture for 2117 51 Avenue SW Picture for 2117 51 Avenue SW Picture for 2117 51 Avenue SW

2117 51 Avenue SW

Calgary

1931 sqft | 4 Beds | 3 + 1 Baths    

$949,750 View

Picture for 5016 22 Street SW Picture for 5016 22 Street SW Picture for 5016 22 Street SW

5016 22 Street SW

Calgary

2013 sqft | 4 Beds | 3 + 1 Baths    

$1,329,000 View

Picture for 1923 49 Avenue SW Picture for 1923 49 Avenue SW Picture for 1923 49 Avenue SW Picture for 1923 49 Avenue SW Picture for 1923 49 Avenue SW

1923 49 Avenue SW

Calgary

2124 sqft | 4 Beds | 3 + 1 Baths    

$1,069,000 View

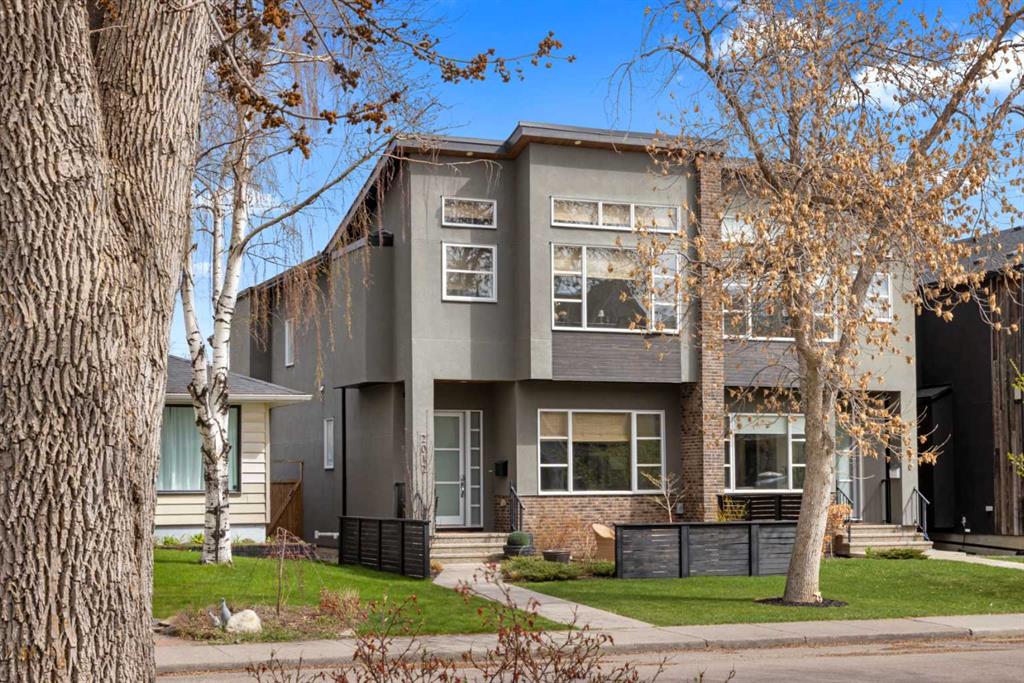
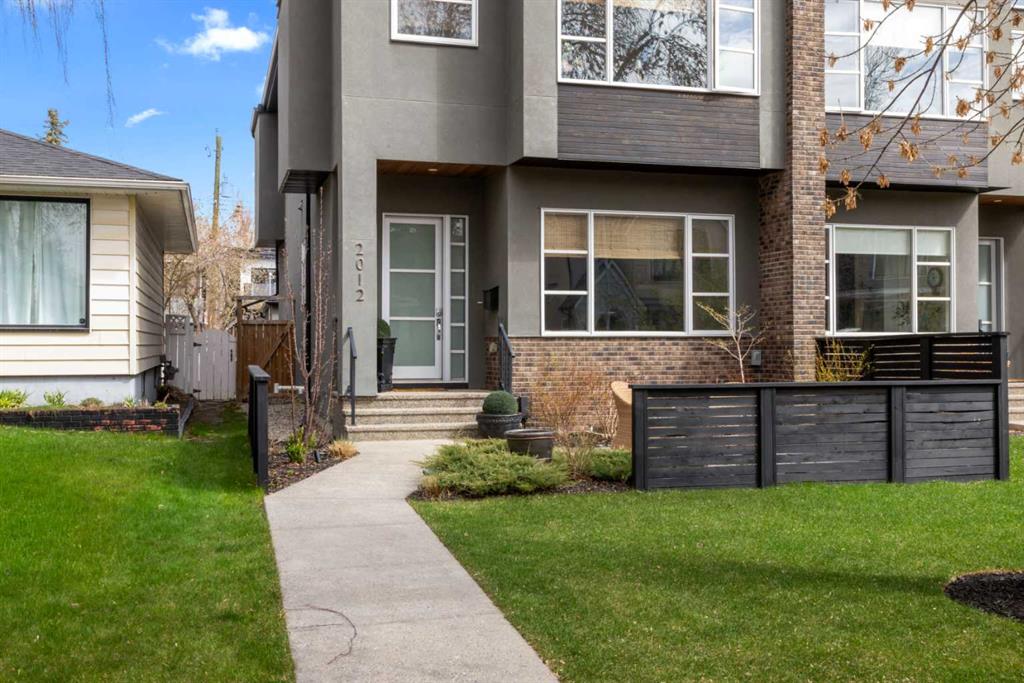
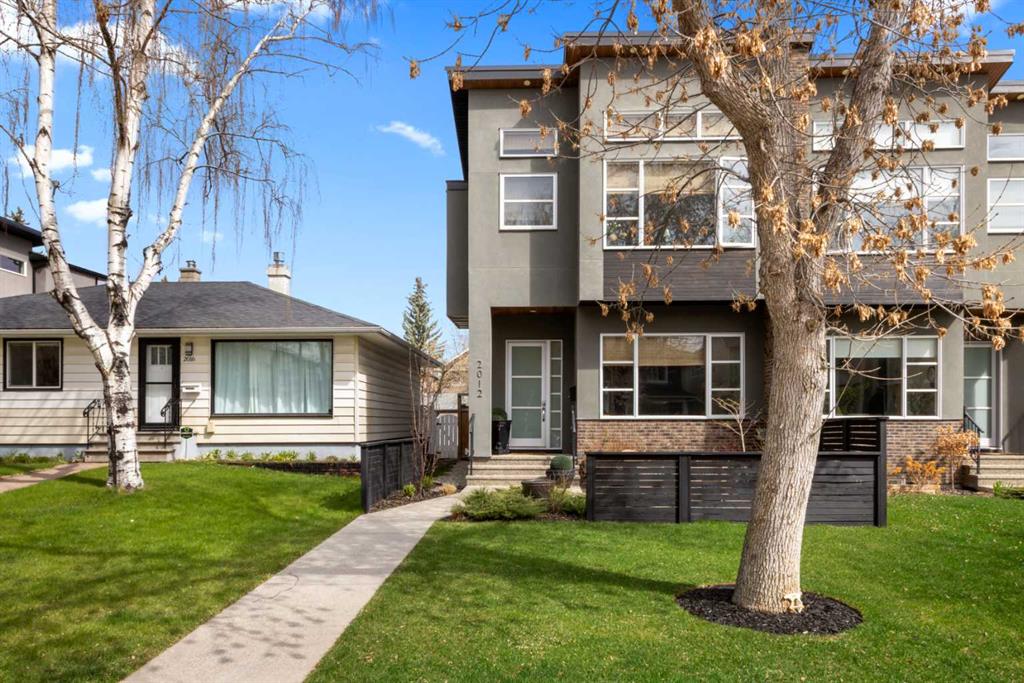
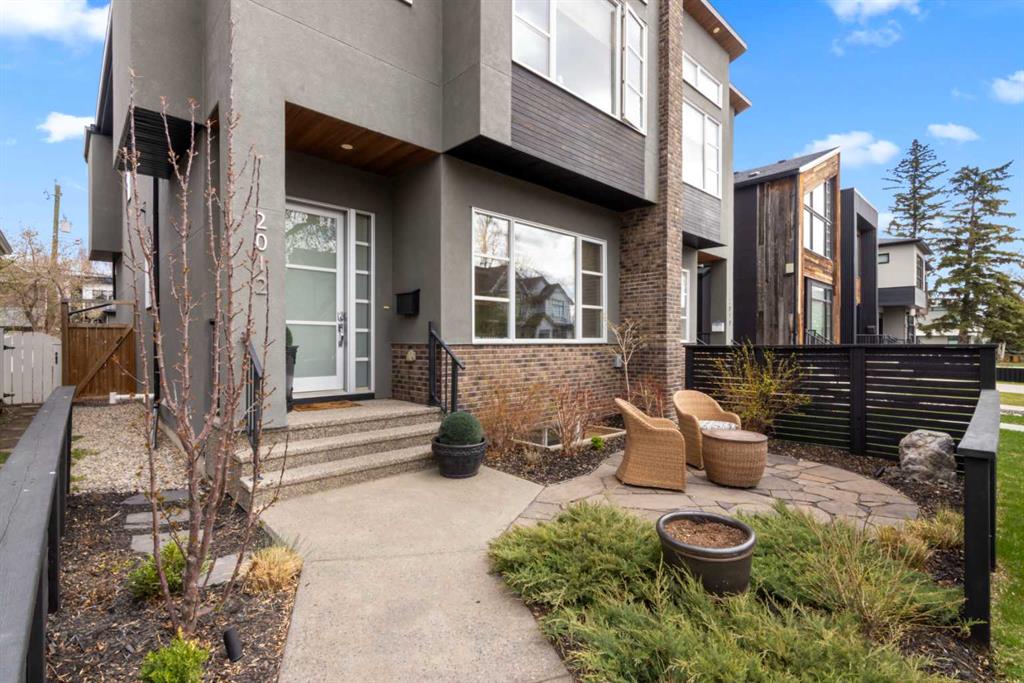
Picture for 2012 49 Avenue SW Picture for 2012 49 Avenue SW Picture for 2012 49 Avenue SW Picture for 2012 49 Avenue SW Picture for 2012 49 Avenue SW

2012 49 Avenue SW

Calgary

1983 sqft | 4 Beds | 3 + 1 Baths    

$1,315,000 View

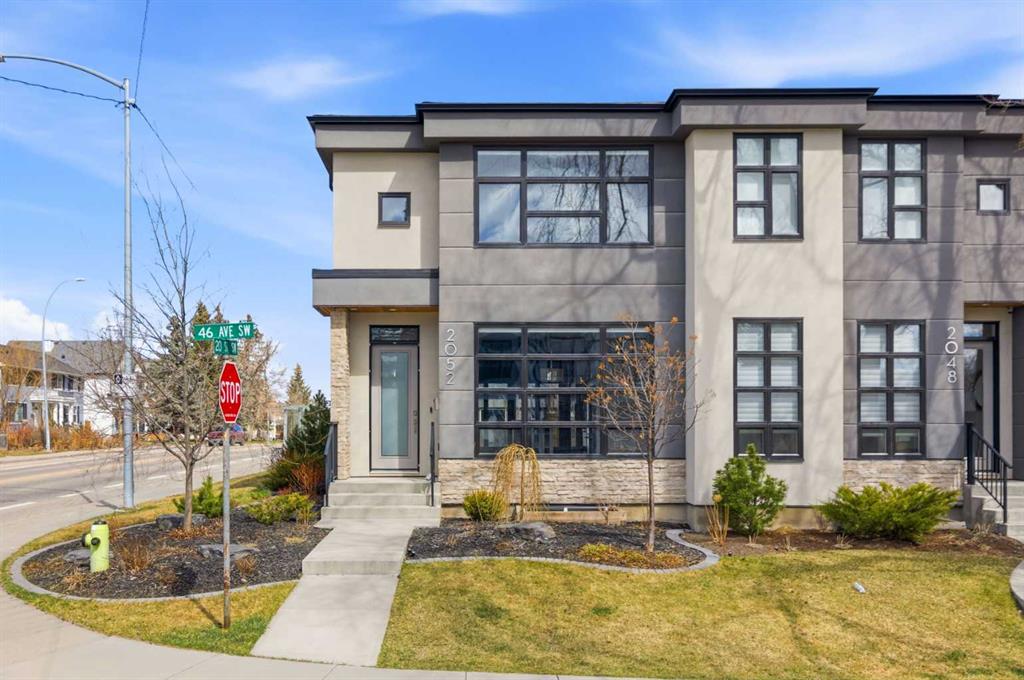
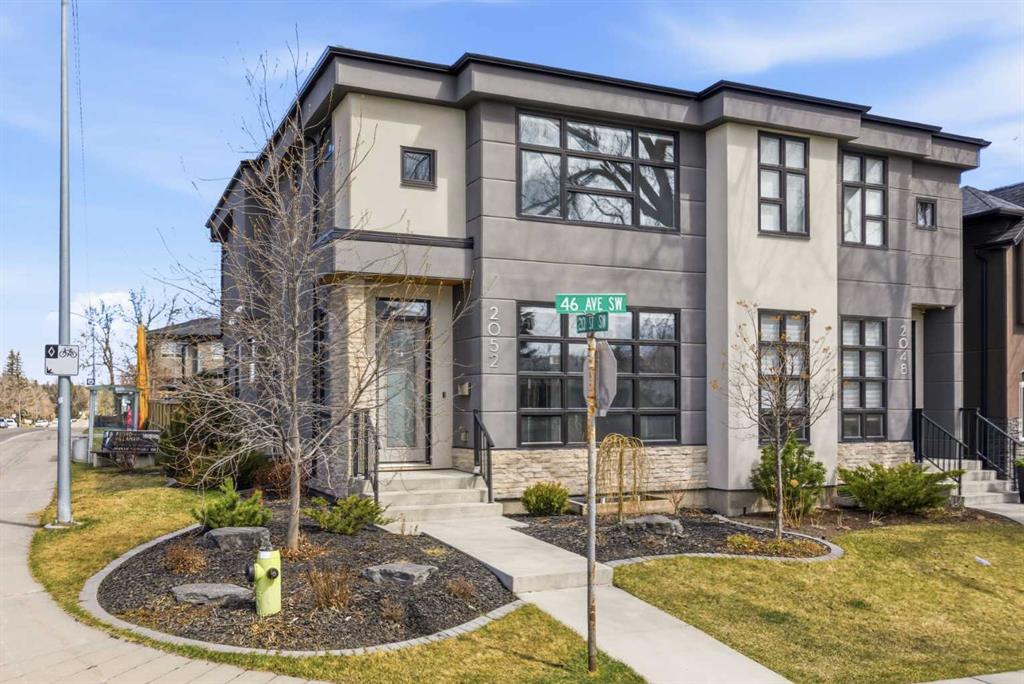
Picture for 2052 46 Avenue SW Picture for 2052 46 Avenue SW Picture for 2052 46 Avenue SW Picture for 2052 46 Avenue SW Picture for 2052 46 Avenue SW

2052 46 Avenue SW

Calgary

1907 sqft | 4 Beds | 3 + 1 Baths    

$975,000 View

Picture for 523 55 Avenue SW Picture for 523 55 Avenue SW Picture for 523 55 Avenue SW Picture for 523 55 Avenue SW Picture for 523 55 Avenue SW

523 55 Avenue SW

Calgary

1955 sqft | 4 Beds | 3 + 1 Baths    

$1,049,000 View

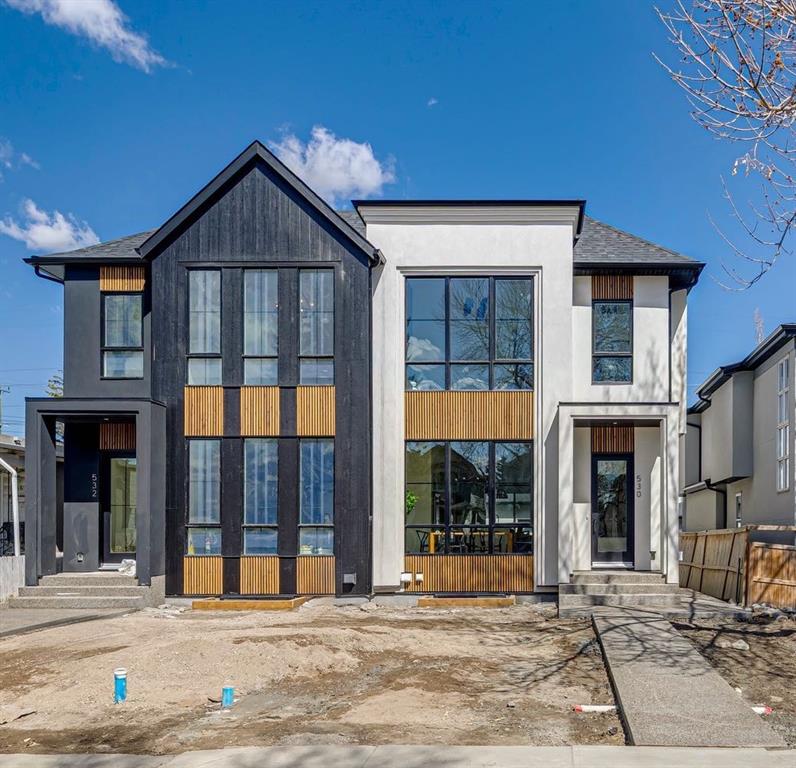
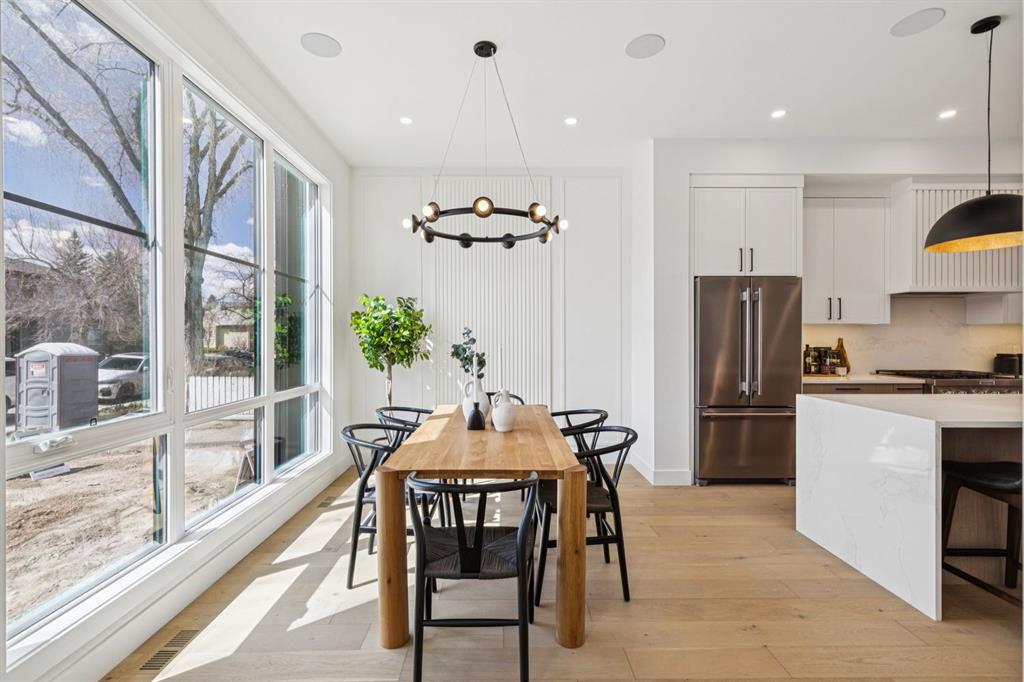
Picture for 530 51 Avenue SW Picture for 530 51 Avenue SW Picture for 530 51 Avenue SW Picture for 530 51 Avenue SW Picture for 530 51 Avenue SW

530 51 Avenue SW

Calgary

1939 sqft | 5 Beds | 3 + 1 Baths    

$1,199,900 View

Picture for 112 Burma Star Road SW Picture for 112 Burma Star Road SW Picture for 112 Burma Star Road SW Picture for 112 Burma Star Road SW Picture for 112 Burma Star Road SW

112 Burma Star Road SW

Calgary

2384 sqft | 4 Beds | 4 + 1 Baths    

$949,000 View

Picture for 4120 16 Street SW Picture for 4120 16 Street SW Picture for 4120 16 Street SW Picture for 4120 16 Street SW Picture for 4120 16 Street SW

4120 16 Street SW

Calgary

1989 sqft | 4 Beds | 3 + 1 Baths    

$999,000 View

Calgary Real Estate Airdrie Real Estate Okotoks Real Estate Cochrane Real Estate Strathmore Real Estate Chestermere Real Estate Sundre Real Estate High River Real Estate Diamond Valley Real Estate Brooks Real Estate Olds Real Estate Irricana Real Estate Carstairs Real Estate Crossfield Real Estate Claresholm Real Estate Didsbury Real Estate Langdon Real Estate
South Calgary Real Estate Southeast Calgary Real Estate City Centre Calgary Real Estate East Calgary Real Estate North Calgary Real Estate Northwest Calgary Real Estate West Calgary Real Estate Northeast Calgary Real Estate Lethbridge Real Estate Red Deer Real Estate Sylvan Lake Real Estate Brooks Real Estate Edmonton Real Estate Canmore Real Estate Global Real Estate Luxury Real Estate
Home Why CIR Relocation Careers Partners Best My Nest
Realtors Home Evaluation Contact Us




Data supplied by CREB®,CARA®,CREA®,RASCA®,LDAR® or RAE MLS® System. CREB®,CARA®,CREA®,RASCA®,LDAR® or RAE is the owner of the copyright in its MLS® System. The Listing data is deemed reliable but is not guaranteed accurate by CREB®,CARA®,CREA®,RASCA®,LDAR® or RAE. Data is deemed reliable but is not guaranteed accurate by the REALTORS® Association of Edmonton.Copyright [2024] by the REALTORS® Association of Edmonton. All Rights Reserved.