REALTOR® Login
Communities 
Calgary Communities
City Centre East   North  North East North West South  South East West 
Calgary Surrounding
Airdrie Brooks Carstairs Chestermere Claresholm Cochrane Crossfield Didsbury High River Irricana Langdon Okotoks Olds Strathmore Sundre Diamond Valley Rural Rockyview County
Edmonton Communities
City Centre North East North West South East South West West 
Edmonton Surrounding
Beaumont Devon Fort Saskatchewan Leduc Sherwood Park Spruce Grove St.Albert Stony Plain
Central Alberta
Camrose Clearwater County Red Deer Rocky Mountain House Sylvan Lake
Southern Alberta
Crowsnest Pass Lethbridge Medicine Hat
West Alberta
Canmore 
British Columbia
Kelowna Osoyoos Peachland Penticton Revelstoke Salmon Arm Sicamous West Kelowna
Home Evaluation 
Resources 
Resources
Buyer Resources Seller Resources Partners Blog Guide to Buying and Selling During COVID-19
Realtors 
Why CIR 
About Us
Best My Nest We Give Back - 1forALL Initiative Join Our Team Luxury Portfolio
Property Management 
Contact Us 
https://www.cirrealty.ca/reb/creb/61/A2298361_2.jpg https://www.cirrealty.ca/reb/creb/61/A2298361_3.jpg https://www.cirrealty.ca/reb/creb/61/A2298361_4.jpg https://www.cirrealty.ca/reb/creb/61/A2298361_5.jpg https://www.cirrealty.ca/reb/creb/61/A2298361_6.jpg https://www.cirrealty.ca/reb/creb/61/A2298361_7.jpg https://www.cirrealty.ca/reb/creb/61/A2298361_8.jpg https://www.cirrealty.ca/reb/creb/61/A2298361_9.jpg https://www.cirrealty.ca/reb/creb/61/A2298361_10.jpg https://www.cirrealty.ca/reb/creb/61/A2298361_11.jpg https://www.cirrealty.ca/reb/creb/61/A2298361_12.jpg https://www.cirrealty.ca/reb/creb/61/A2298361_13.jpg https://www.cirrealty.ca/reb/creb/61/A2298361_14.jpg https://www.cirrealty.ca/reb/creb/61/A2298361_15.jpg https://www.cirrealty.ca/reb/creb/61/A2298361_16.jpg https://www.cirrealty.ca/reb/creb/61/A2298361_17.jpg https://www.cirrealty.ca/reb/creb/61/A2298361_18.jpg https://www.cirrealty.ca/reb/creb/61/A2298361_19.jpg https://www.cirrealty.ca/reb/creb/61/A2298361_20.jpg https://www.cirrealty.ca/reb/creb/61/A2298361_21.jpg https://www.cirrealty.ca/reb/creb/61/A2298361_22.jpg

84, 1453 Na'a Drive SW

Calgary T3H 6H7

MLS® Number:  A2298361

Back to Medicine Hill    Previous    Next

  • Home \
  • Calgary \
  • Medicine Hill \
  • 84, 1453 Na'a Drive SW

$ 779,900

3

BEDROOMS

2 + 1

BATHROOMS

2,000

SQUARE FEET

2026

YEAR BUILT

https://www.cirrealty.ca/reb/creb/61/A2298361_2.jpg





MLS® Number
A2298361
PROPERTY TYPE
Row/Townhouse
LISTING DATE
April-02-2026


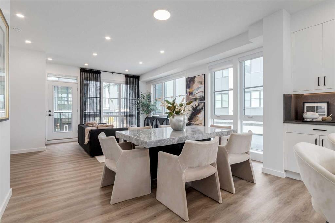
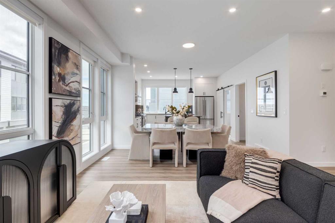

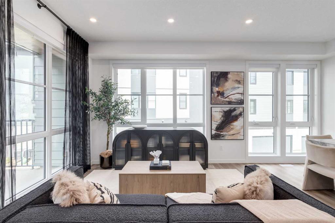
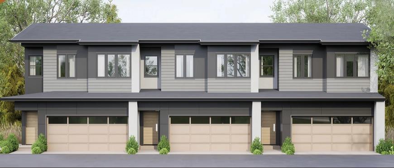
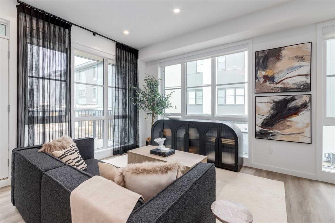
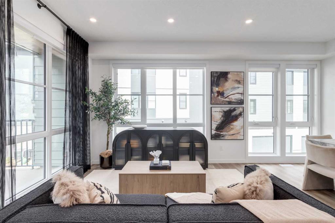
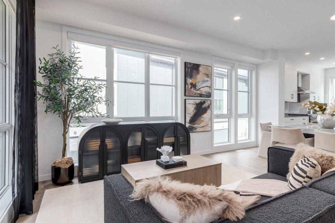
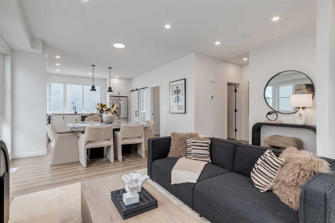
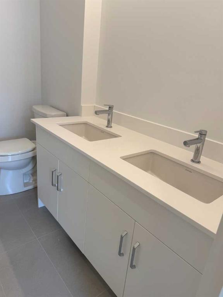
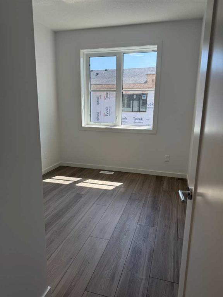
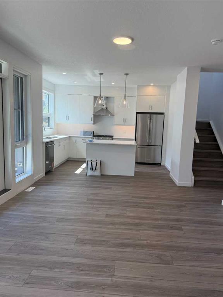
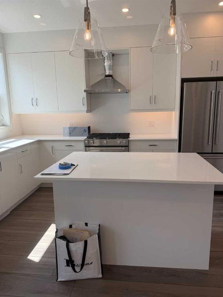
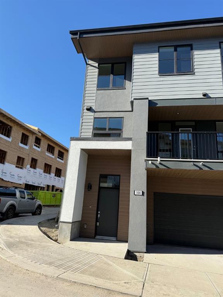

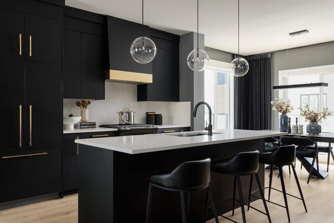
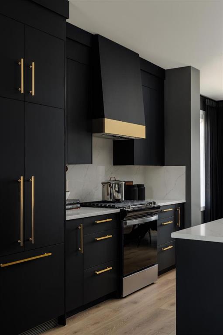
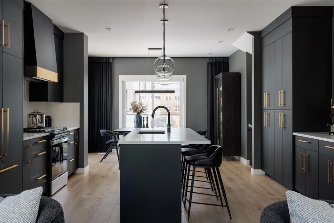

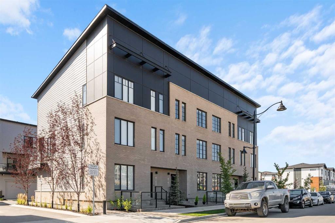
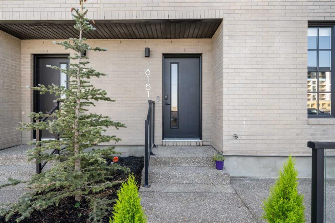
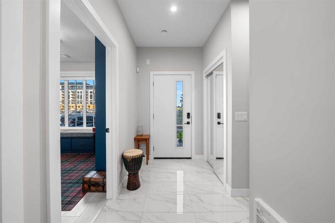
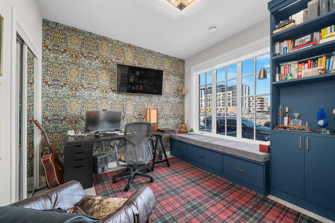
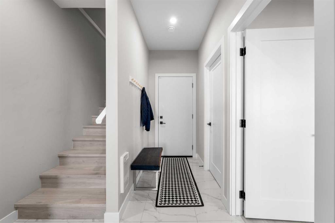
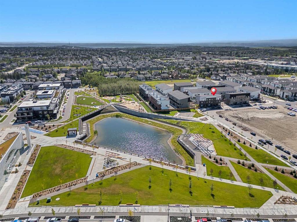
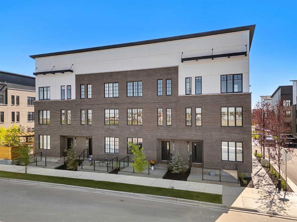
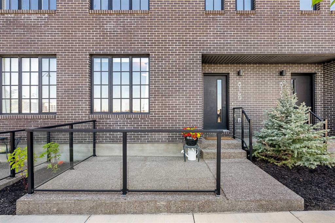
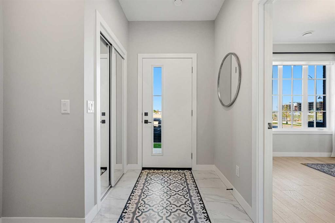
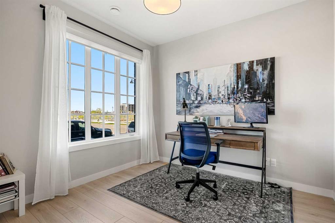
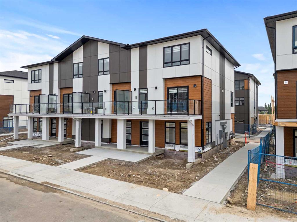
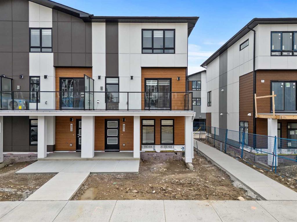
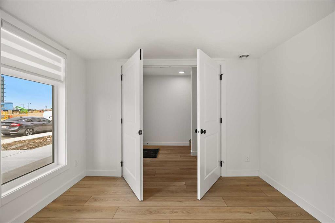
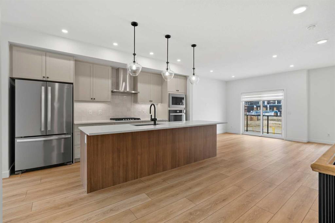

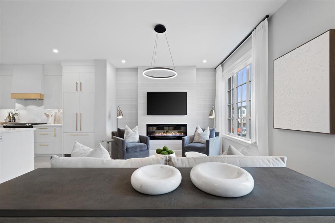
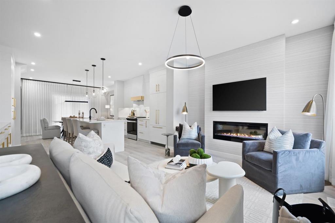
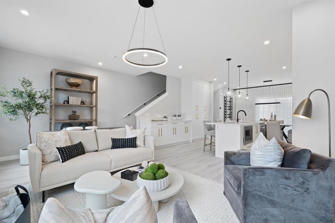
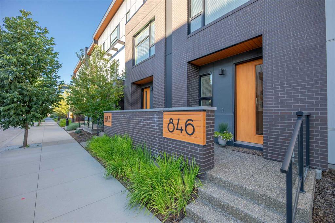
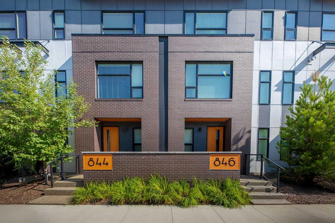
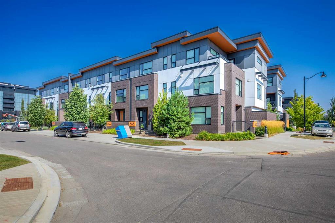
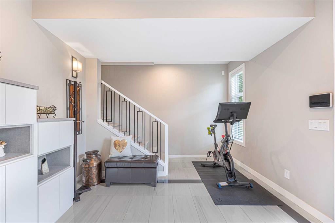
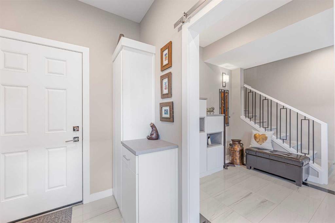
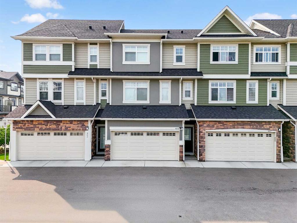
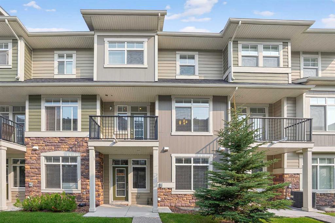
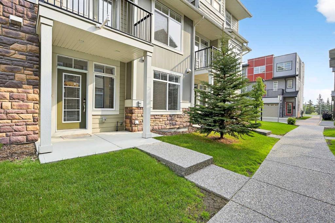
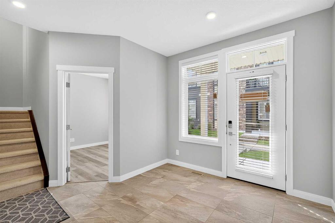
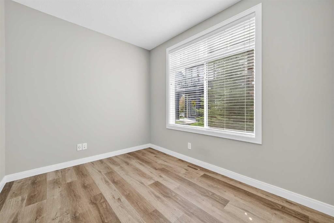
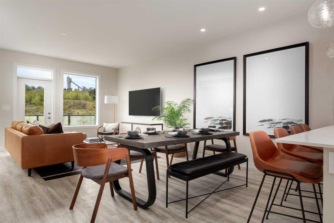
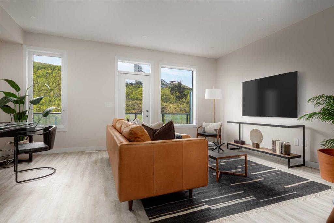
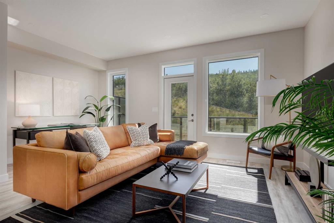
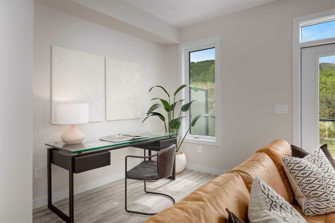
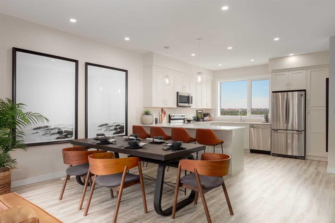
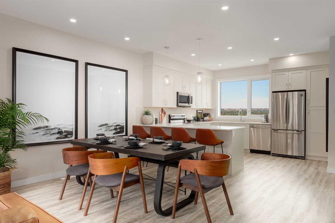
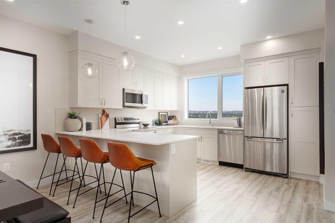
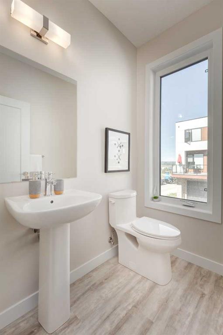
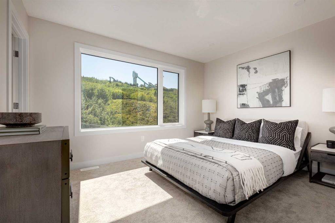
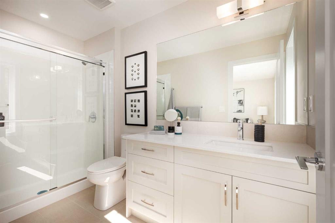
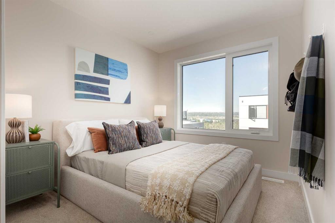
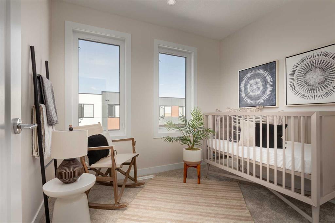
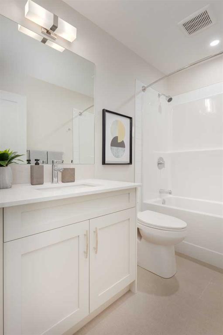
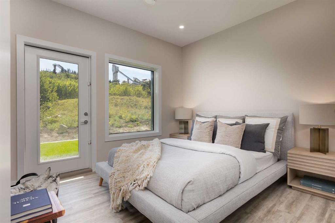
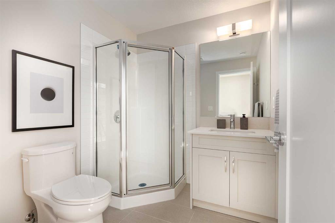
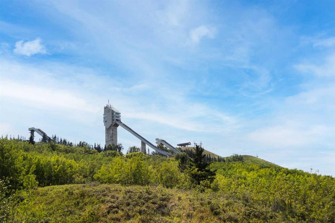
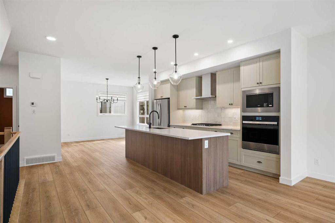
Welcome to The Village at Trinity Hills (Wolf Run Phase 2), an impeccably designed urban townhome community ideally located along the iconic Paskapoo Slopes in Southwest Calgary, also known as Medicine Hill. Surrounded by 160 acres of environmental reserve, residents enjoy access to 17 kilometres of hiking and biking trails with breathtaking views of COP/WinSport. While immersed in nature, you are just a 5 minute walk from everyday conveniences including Save On Foods, PetSmart, and Cobs Bread. The Village is also less than an hour from the Rocky Mountains and only 15 minutes from downtown Calgary. The OAK floor plan offers over 1,999 sq. ft. RMS (1,737 sq. ft. builder size) of thoughtfully designed living space and is the last remaining Oak unit available in the complex. This home features three spacious bedrooms, 2.5 bathrooms, a lower level bonus room, and a welcoming formal entry. The open concept layout includes a chef inspired kitchen with walk in pantry, second floor laundry, and a private office area. Enjoy a large private patio overlooking the environmental reserve with no neighbours behind you, offering peaceful views and added privacy. The home also includes a drive under double attached garage. Premium finishes include quartz countertops, designer tile, stainless steel appliances, luxury plank flooring, central A/C, and contemporary fixtures. Photos shown are from the Oak showhome and may not represent the exact unit. Taxes, lot size, and HOA details are yet to be finalized. This home is currently in the final stages of construction with anticipated completion by April 15, 2026. The Village at Trinity Hills is proudly built by Metropia, one of Canada’s leading multifamily developers known for innovative design and quality construction. Wolf Run, the final phase of the community, is now 86% sold with only 18 homes remaining, including 8 premium park or environmental reserve backing units. Available floorplans include the Pine (2 to 3 bedrooms, double garage, two private patios, priced from $589,900 to $609,900 including GST), the Birch (3 bedrooms plus den, double garage, park backing options available, priced from $629,900 to $689,900 including GST), and the Maple (3 bedrooms with developed basement backing onto the environmental reserve, priced from $739,900 to $749,900 including GST). All remaining homes offer quick possession and will be completed by either the end of April or May 2026. Please note that RMS measurements on MLS may be larger than the builder floor plans available in the sales centre, as they reflect the actual measured size of the completed homes. Please contact your agent for more information on the final 18 homes and to schedule a viewing of the last remaining Oak unit or other available floor plans. This is the final opportunity to own a new townhome in Trinity Hills. Price includes the home and GST.

COMMUNITY  Medicine Hill
PROPERTY TYPE  Row/Townhouse
BUILDING TYPE  Four Plex
STYLE  3 Storey
YEAR BUILT 2026
SQUARE FOOTAGE  2,000
BEDROOMS  3
BATHROOMS  3.00
BASEMENT  None
AMENITIES 
APPLIANCES  Dishwasher, Dryer, Microwave, Range Hood, Refrigerator, Stove(s), Washer
COOLING  Central Air
FIREPLACE  N/A
FLOORING  Carpet, Tile, Vinyl Plank
HEATING  Forced Air, Natural Gas
LAUNDRY  In Unit
LOT FEATURES  Low Maintenance Landscape, Underground Sprinklers
PARKING  Double Garage Attached
RESTRICTIONS  Utility Right Of Way
ROOF  Asphalt Shingle
TITLE  Fee Simple
BROKER  Century 21 Bamber Realty LTD.


ROOMS DIMENSIONS (m) LEVEL
Den 15`1" x 8`3" Lower
Mud Room 8`4" x 3`6" Lower
Furnace/Utility Room 10`4" x 3`1" Lower
Kitchen 15`1" x 9`10" Main
Great Room 21`2" x 15`1" Main
Den 8`10" x 7`4" Main
2pc Bathroom 7`4" x 5`0" Main
Pantry 7`4" x 4`4" Main
Bedroom - Primary 15`0" x 10`8" Upper
Walk-In Closet 6`5" x 5`9" Upper
4pc Ensuite bath 9`10" x 7`9" Upper
Bedroom 10`6" x 10`1" Upper
Bedroom 10`6" x 10`3" Upper
4pc Bathroom 8`5" x 6`1" Upper
Laundry 4`0" x 3`0" Upper
Picture for 13, 1453 Na'a Drive SW Picture for 13, 1453 Na'a Drive SW Picture for 13, 1453 Na'a Drive SW Picture for 13, 1453 Na'a Drive SW Picture for 13, 1453 Na'a Drive SW

13, 1453 Na'a Drive SW

Calgary

1502 sqft | 3 Beds | 3 + 1 Baths    
$749,900 View

Picture for 171 Greenbriar Place NW Picture for 171 Greenbriar Place NW Picture for 171 Greenbriar Place NW Picture for 171 Greenbriar Place NW Picture for 171 Greenbriar Place NW

171 Greenbriar Place NW

Calgary

1670 sqft | 4 Beds | 3 + 1 Baths    

$649,000 View

Picture for 8163 8 Avenue SW Picture for 8163 8 Avenue SW Picture for 8163 8 Avenue SW Picture for 8163 8 Avenue SW Picture for 8163 8 Avenue SW

8163 8 Avenue SW

Calgary

1843 sqft | 4 Beds | 2 + 1 Baths    

$759,900 View

Picture for 8161 8 Avenue Picture for 8161 8 Avenue Picture for 8161 8 Avenue Picture for 8161 8 Avenue Picture for 8161 8 Avenue

8161 8 Avenue

Calgary

1848 sqft | 4 Beds | 2 + 1 Baths    

$825,000 View

Picture for 8323 8 Avenue SW Picture for 8323 8 Avenue SW Picture for 8323 8 Avenue SW Picture for 8323 8 Avenue SW Picture for 8323 8 Avenue SW

8323 8 Avenue SW

Calgary

1910 sqft | 3 Beds | 2 + 1 Baths    

$699,000 View

Picture for 208, 8155 8 Avenue SW Picture for 208, 8155 8 Avenue SW Picture for 208, 8155 8 Avenue SW Picture for 208, 8155 8 Avenue SW Picture for 208, 8155 8 Avenue SW

208, 8155 8 Avenue SW

Calgary

1870 sqft | 3 Beds | 2 + 1 Baths    

$829,900 View

Picture for 18 West Springs Gate SW Picture for 18 West Springs Gate SW Picture for 18 West Springs Gate SW Picture for 18 West Springs Gate SW Picture for 18 West Springs Gate SW

18 West Springs Gate SW

Calgary

1503 sqft | 4 Beds | 3 + 1 Baths    

$675,000 View

Picture for 848 83 Street SW Picture for 848 83 Street SW Picture for 848 83 Street SW Picture for 848 83 Street SW Picture for 848 83 Street SW

848 83 Street SW

Calgary

1910 sqft | 3 Beds | 2 + 1 Baths    

$749,000 View

Picture for 205, 830 78 Street SW Picture for 205, 830 78 Street SW Picture for 205, 830 78 Street SW Picture for 205, 830 78 Street SW Picture for 205, 830 78 Street SW

205, 830 78 Street SW

Calgary

1497 sqft | 3 Beds | 2 + 1 Baths    

$675,000 View

Picture for 4907 Bowness Road NW Picture for 4907 Bowness Road NW Picture for 4907 Bowness Road NW Picture for 4907 Bowness Road NW Picture for 4907 Bowness Road NW

4907 Bowness Road NW

Calgary

2046 sqft | 3 Beds | 3 + 1 Baths    

$640,000 View

Calgary Real Estate Airdrie Real Estate Okotoks Real Estate Cochrane Real Estate Strathmore Real Estate Chestermere Real Estate Sundre Real Estate High River Real Estate Diamond Valley Real Estate Brooks Real Estate Olds Real Estate Irricana Real Estate Carstairs Real Estate Crossfield Real Estate Claresholm Real Estate Didsbury Real Estate Langdon Real Estate
South Calgary Real Estate Southeast Calgary Real Estate City Centre Calgary Real Estate East Calgary Real Estate North Calgary Real Estate Northwest Calgary Real Estate West Calgary Real Estate Northeast Calgary Real Estate Lethbridge Real Estate Red Deer Real Estate Sylvan Lake Real Estate Brooks Real Estate Edmonton Real Estate Canmore Real Estate Global Real Estate Luxury Real Estate
Home Why CIR Relocation Careers Partners Best My Nest
Realtors Home Evaluation Contact Us




Data supplied by CREB®,CARA®,CREA®,RASCA®,LDAR® or RAE MLS® System. CREB®,CARA®,CREA®,RASCA®,LDAR® or RAE is the owner of the copyright in its MLS® System. The Listing data is deemed reliable but is not guaranteed accurate by CREB®,CARA®,CREA®,RASCA®,LDAR® or RAE. Data is deemed reliable but is not guaranteed accurate by the REALTORS® Association of Edmonton.Copyright [2024] by the REALTORS® Association of Edmonton. All Rights Reserved.