7 Sunset Way
Cochrane T4C 0G2
MLS® Number: A2312906
$ 824,900
4
BEDROOMS
3 + 1
BATHROOMS
2,424
SQUARE FEET
2009
YEAR BUILT
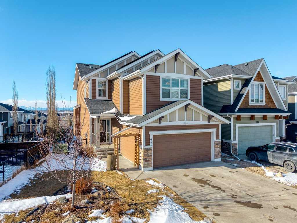


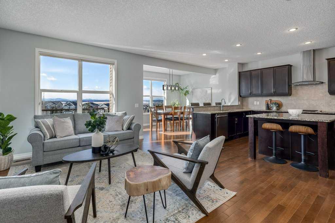
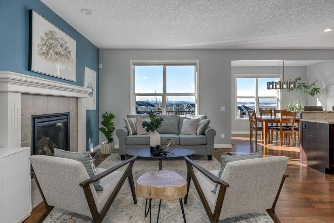
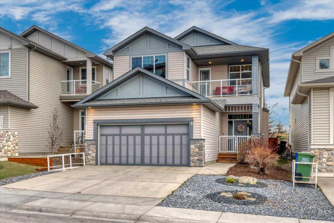
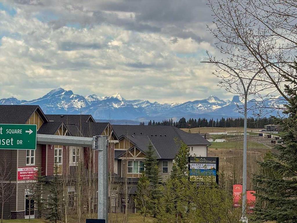
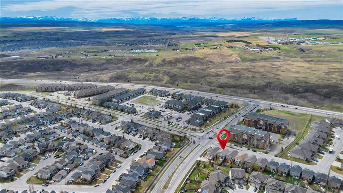
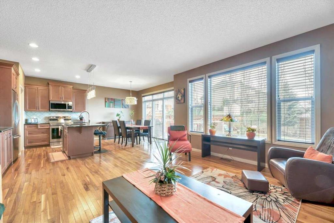
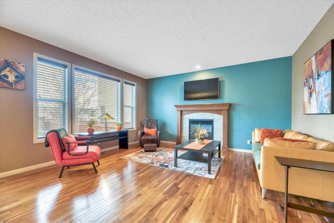
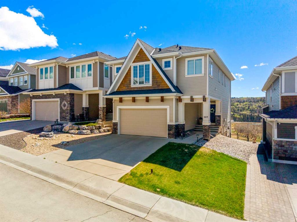
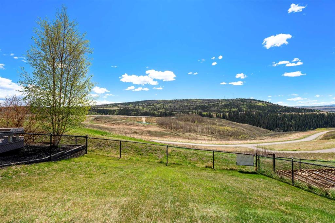
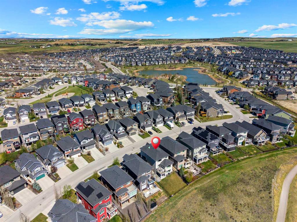
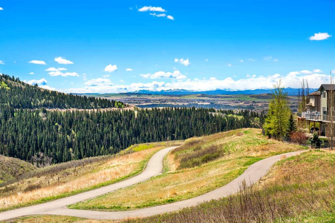
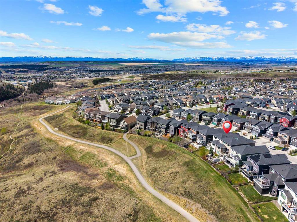
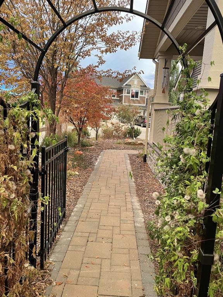
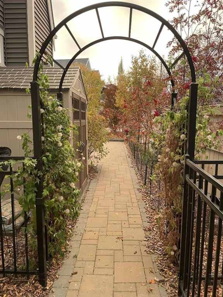
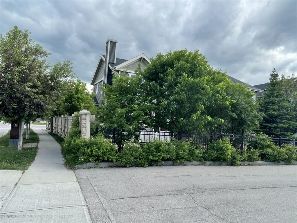
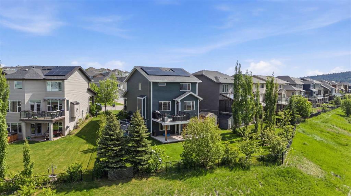
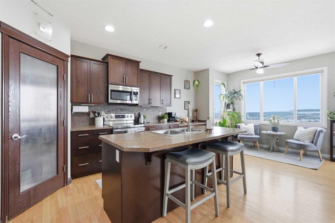
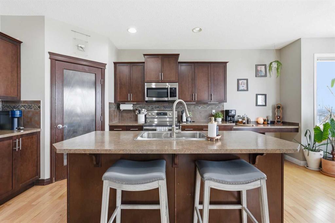
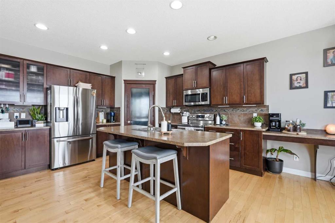
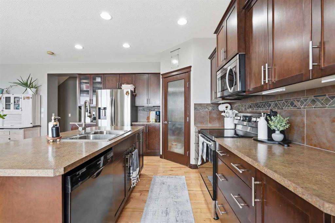
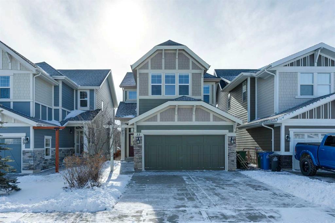
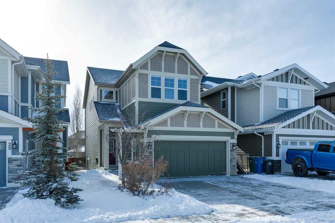
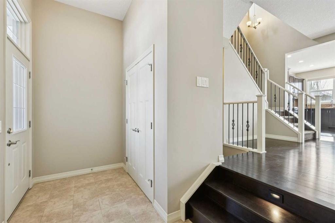

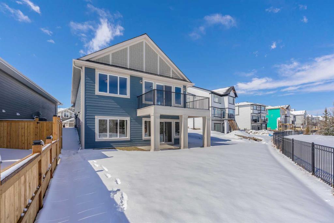
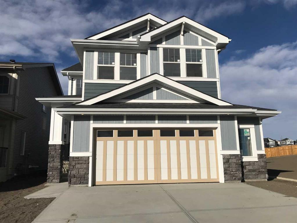
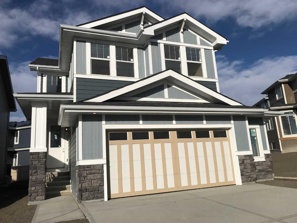
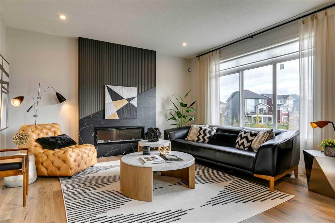
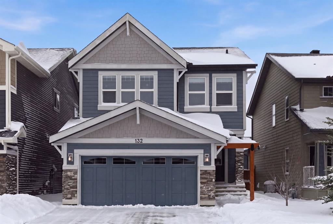
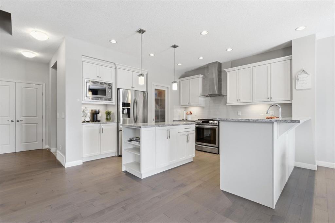
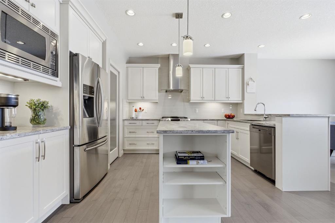
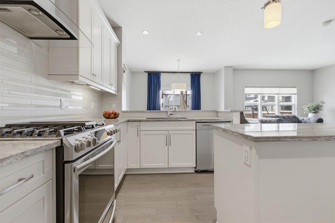
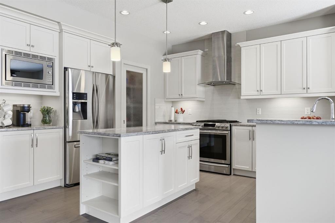
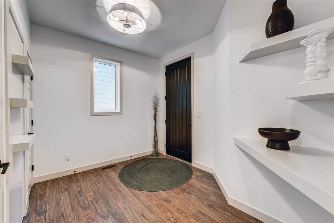
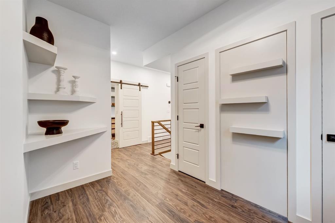
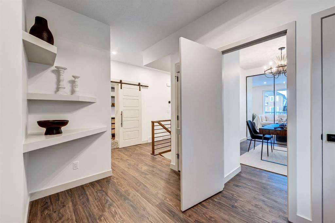
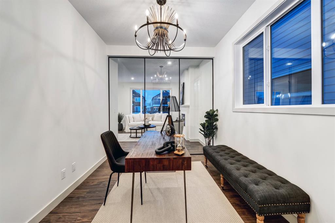
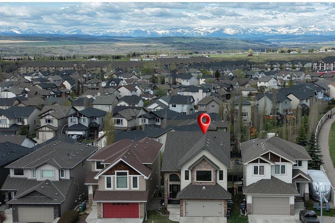
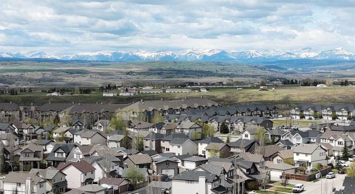
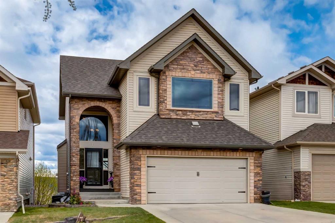
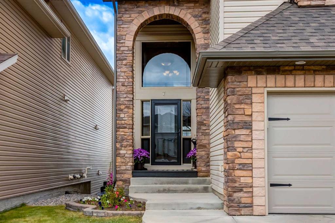
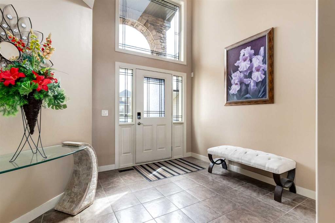
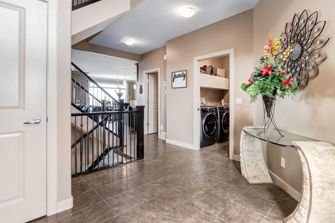
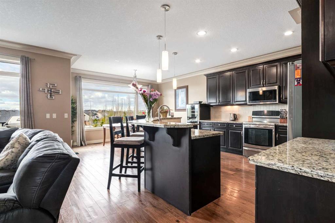
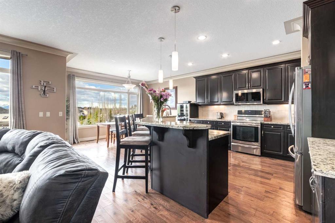
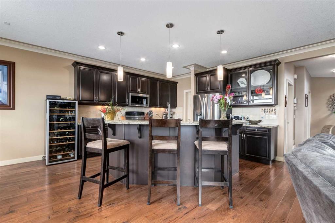
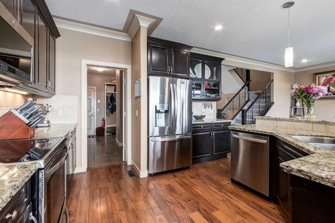
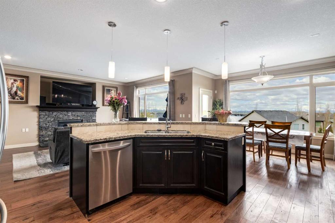
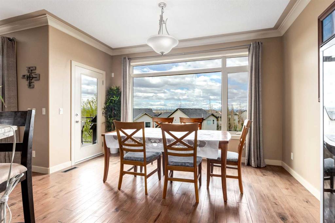
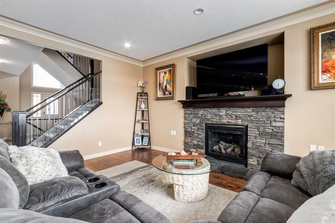
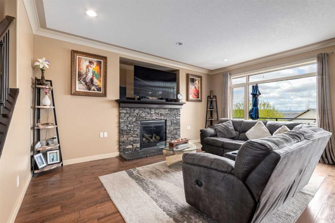
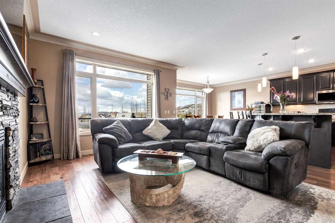
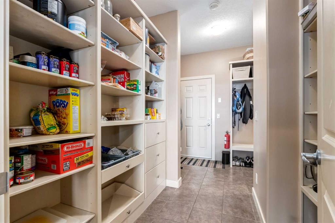
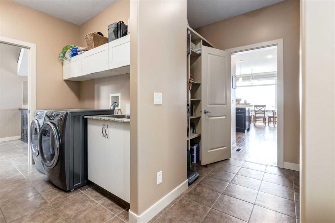
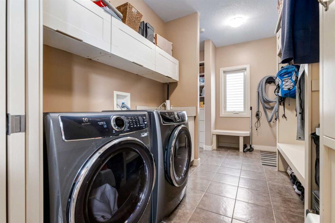
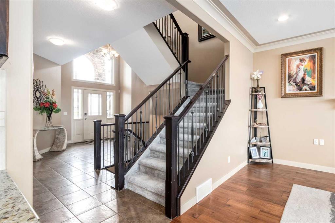
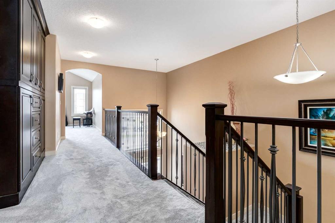
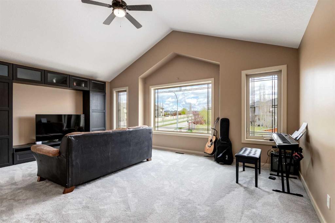
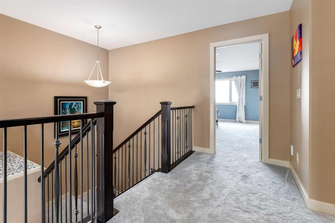
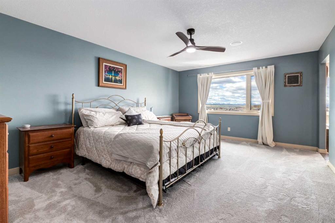
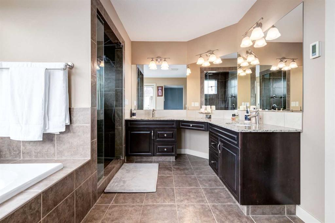
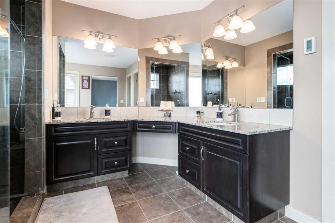
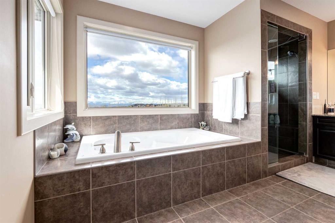
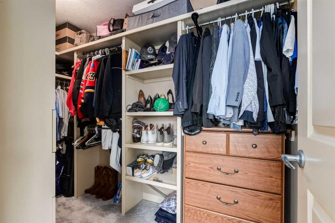
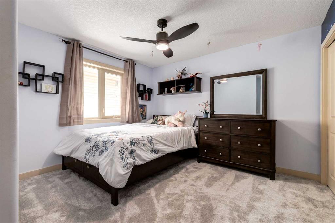
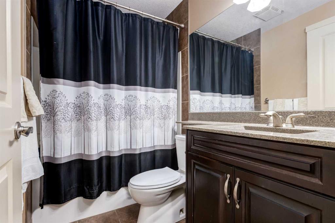
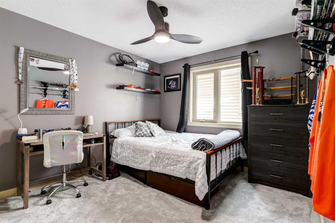
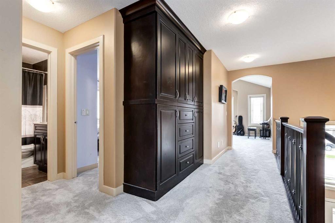
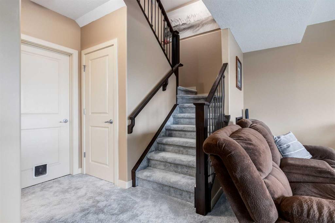
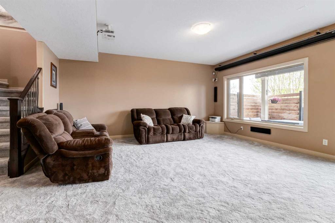
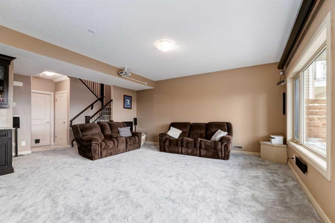
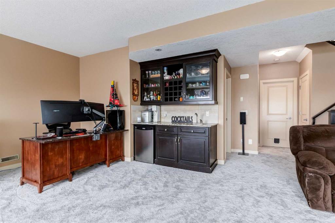
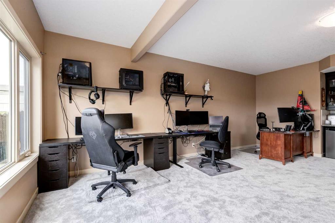
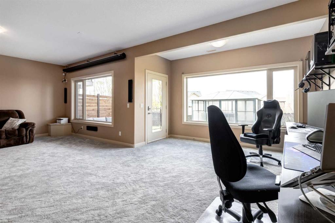
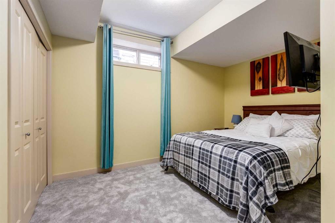
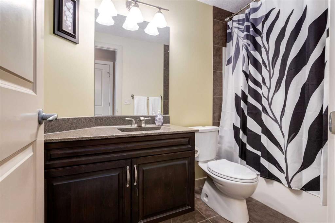
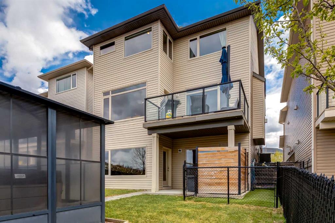
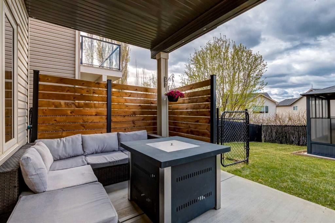
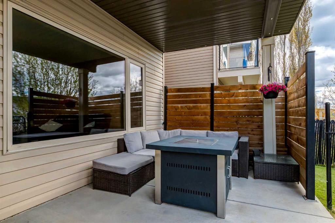
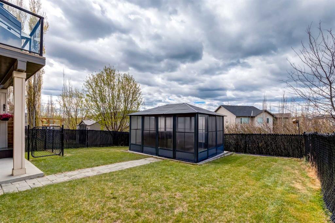
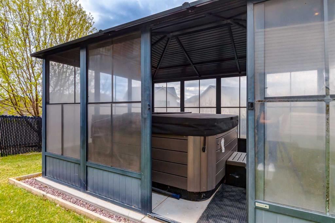
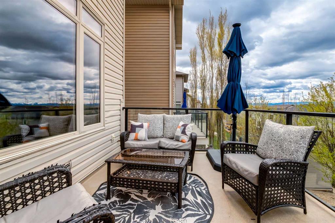
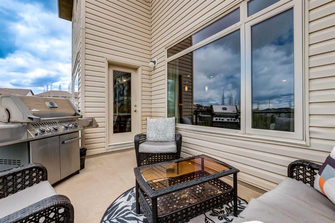
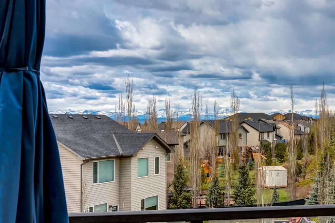
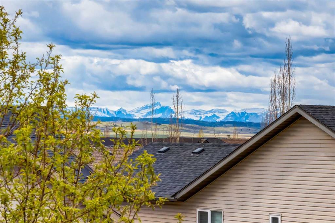
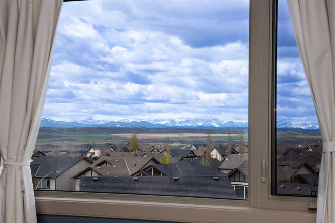
***Open House Saturday May 30th 2-4 PM*** Mountain views to take your breath away! Large picture windows showcase incredible unobstructed mountain views from this beautifully finished walkout home offering over 3,400 sq. ft. of developed living space. With central air conditioning, new paint, brand new carpet throughout, and upgrades in all the right places, this stunning two storey is designed for both everyday comfort and entertaining. A spacious front entry welcomes you into the bright open concept main floor featuring hardwood flooring, built-in lockers off the heated garage, a walk-through pantry and a gourmet kitchen that is sure to impress. Granite countertops, stainless steel appliances, tall maple cabinetry and an oversized island create the perfect gathering space for family and friends. The living room is anchored by a cozy gas fireplace and those incredible mountain views. Off the dining area, step onto the spacious deck with glass railings where you can soak in the breathtaking mountain views and stunning sunsets. Below, the walkout basement opens onto a large concrete patio, creating the perfect outdoor setup for relaxing or entertaining. Upstairs you’ll find a convenient laundry chute in the hallway built-Ins, bright bonus room with vaulted ceilings, two spacious secondary bedrooms and a full 4-piece bathroom. Wake up every morning to stunning mountain views from the luxurious primary retreat featuring a huge walk-in closet and a spa-inspired 5-piece ensuite complete with steam shower, jetted tub and private water closet. The fully finished walkout basement is built for entertaining with in-floor heat, a wet bar with beverage fridge, home theatre projector and screen, a large recreation room, fourth bedroom /den (Bedroom window is not egress compliant) and another full 4-piece bathroom. Outside, the beautifully landscaped and fenced backyard is your own private retreat featuring a hot tub with privacy gazebo, perfect for relaxing year-round. Additional upgrades include a heated garage, water softener and countless thoughtful touches throughout. This is mountain view living at its finest!
| COMMUNITY | Sunset Ridge |
| PROPERTY TYPE | Detached |
| BUILDING TYPE | House |
| STYLE | 2 Storey |
| YEAR BUILT | 2009 |
| SQUARE FOOTAGE | 2,424 |
| BEDROOMS | 4 |
| BATHROOMS | 4.00 |
| BASEMENT | Full |
| AMENITIES | |
| APPLIANCES | Bar Fridge, Dishwasher, Electric Stove, Garage Control(s), Microwave Hood Fan, Refrigerator, Washer/Dryer, Water Softener, Window Coverings |
| COOLING | Central Air |
| FIREPLACE | Gas, Living Room, Mantle, Stone |
| FLOORING | Carpet, Hardwood, Tile |
| HEATING | In Floor, Forced Air, Natural Gas |
| LAUNDRY | Main Level |
| LOT FEATURES | City Lot, Front Yard, Landscaped, Lawn, NOBL |
| PARKING | Double Garage Detached, Heated Garage |
| RESTRICTIONS | None Known |
| ROOF | Asphalt Shingle |
| TITLE | Fee Simple |
| BROKER | Real Broker |
| ROOMS | DIMENSIONS (m) | LEVEL |
|---|---|---|
| 4pc Bathroom | Basement | |
| Bedroom | 12`1" x 12`10" | Basement |
| Media Room | 12`11" x 17`8" | Basement |
| Game Room | 12`11" x 20`10" | Basement |
| 2pc Bathroom | Main | |
| Dining Room | 13`6" x 8`8" | Main |
| Kitchen | 13`6" x 14`7" | Main |
| Laundry | 13`8" x 7`7" | Main |
| Living Room | 13`6" x 17`9" | Main |
| 4pc Bathroom | Second | |
| 5pc Ensuite bath | Second | |
| Bedroom | 12`0" x 12`1" | Second |
| Bedroom | 13`6" x 10`4" | Second |
| Bonus Room | 19`1" x 13`10" | Second |
| Bedroom - Primary | 13`2" x 17`8" | Second |