REALTOR® Login
Communities 
Calgary Communities
City Centre East   North  North East North West South  South East West 
Calgary Surrounding
Airdrie Brooks Carstairs Chestermere Claresholm Cochrane Crossfield Didsbury High River Irricana Langdon Okotoks Olds Strathmore Sundre Diamond Valley Rural Rockyview County
Edmonton Communities
City Centre North East North West South East South West West 
Edmonton Surrounding
Beaumont Devon Fort Saskatchewan Leduc Sherwood Park Spruce Grove St.Albert Stony Plain
Central Alberta
Camrose Clearwater County Red Deer Rocky Mountain House Sylvan Lake
Southern Alberta
Crowsnest Pass Lethbridge Medicine Hat
West Alberta
Canmore 
British Columbia
Kelowna Osoyoos Peachland Penticton Revelstoke Salmon Arm Sicamous West Kelowna
Home Evaluation 
Resources 
Resources
Buyer Resources Seller Resources Partners Blog Guide to Buying and Selling During COVID-19
Realtors 
Why CIR 
About Us
Best My Nest We Give Back - 1forALL Initiative Join Our Team Luxury Portfolio
Property Management 
Contact Us 
https://www.cirrealty.ca/reb/creb/60/A2325660_2.jpg https://www.cirrealty.ca/reb/creb/60/A2325660_3.jpg https://www.cirrealty.ca/reb/creb/60/A2325660_4.jpg https://www.cirrealty.ca/reb/creb/60/A2325660_5.jpg https://www.cirrealty.ca/reb/creb/60/A2325660_6.jpg https://www.cirrealty.ca/reb/creb/60/A2325660_7.jpg https://www.cirrealty.ca/reb/creb/60/A2325660_8.jpg https://www.cirrealty.ca/reb/creb/60/A2325660_9.jpg https://www.cirrealty.ca/reb/creb/60/A2325660_10.jpg https://www.cirrealty.ca/reb/creb/60/A2325660_11.jpg https://www.cirrealty.ca/reb/creb/60/A2325660_12.jpg https://www.cirrealty.ca/reb/creb/60/A2325660_13.jpg https://www.cirrealty.ca/reb/creb/60/A2325660_14.jpg https://www.cirrealty.ca/reb/creb/60/A2325660_15.jpg https://www.cirrealty.ca/reb/creb/60/A2325660_16.jpg https://www.cirrealty.ca/reb/creb/60/A2325660_17.jpg https://www.cirrealty.ca/reb/creb/60/A2325660_18.jpg https://www.cirrealty.ca/reb/creb/60/A2325660_19.jpg https://www.cirrealty.ca/reb/creb/60/A2325660_20.jpg https://www.cirrealty.ca/reb/creb/60/A2325660_21.jpg https://www.cirrealty.ca/reb/creb/60/A2325660_22.jpg https://www.cirrealty.ca/reb/creb/60/A2325660_23.jpg https://www.cirrealty.ca/reb/creb/60/A2325660_24.jpg https://www.cirrealty.ca/reb/creb/60/A2325660_25.jpg https://www.cirrealty.ca/reb/creb/60/A2325660_26.jpg https://www.cirrealty.ca/reb/creb/60/A2325660_27.jpg https://www.cirrealty.ca/reb/creb/60/A2325660_28.jpg https://www.cirrealty.ca/reb/creb/60/A2325660_29.jpg https://www.cirrealty.ca/reb/creb/60/A2325660_30.jpg https://www.cirrealty.ca/reb/creb/60/A2325660_31.jpg https://www.cirrealty.ca/reb/creb/60/A2325660_32.jpg https://www.cirrealty.ca/reb/creb/60/A2325660_33.jpg https://www.cirrealty.ca/reb/creb/60/A2325660_34.jpg https://www.cirrealty.ca/reb/creb/60/A2325660_35.jpg https://www.cirrealty.ca/reb/creb/60/A2325660_36.jpg https://www.cirrealty.ca/reb/creb/60/A2325660_37.jpg https://www.cirrealty.ca/reb/creb/60/A2325660_38.jpg https://www.cirrealty.ca/reb/creb/60/A2325660_39.jpg https://www.cirrealty.ca/reb/creb/60/A2325660_40.jpg https://www.cirrealty.ca/reb/creb/60/A2325660_41.jpg https://www.cirrealty.ca/reb/creb/60/A2325660_42.jpg https://www.cirrealty.ca/reb/creb/60/A2325660_43.jpg https://www.cirrealty.ca/reb/creb/60/A2325660_44.jpg https://www.cirrealty.ca/reb/creb/60/A2325660_45.jpg https://www.cirrealty.ca/reb/creb/60/A2325660_46.jpg https://www.cirrealty.ca/reb/creb/60/A2325660_47.jpg

659 Chelsea Pier Run

Chestermere T1X 3H6

MLS® Number:  A2325660

Back to Chelsea_CH    Previous    Next

  • Home \
  • Chestermere \
  • Chelsea_CH \
  • 659 Chelsea Pier Run

$ 574,900

3

BEDROOMS

2 + 1

BATHROOMS

1,608

SQUARE FEET

2025

YEAR BUILT

https://www.cirrealty.ca/reb/creb/60/A2325660_2.jpg





MLS® Number
A2325660
PROPERTY TYPE
Detached
LISTING DATE
July-02-2026

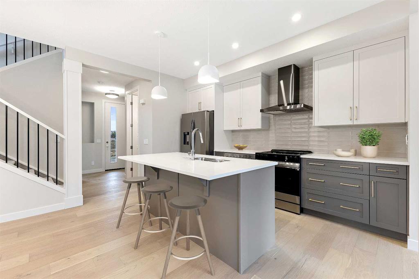
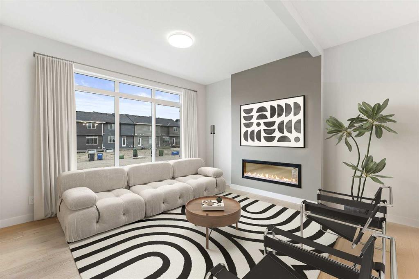
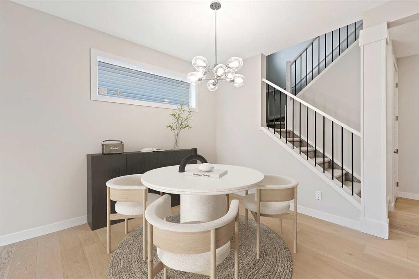
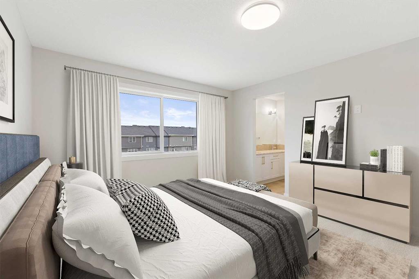
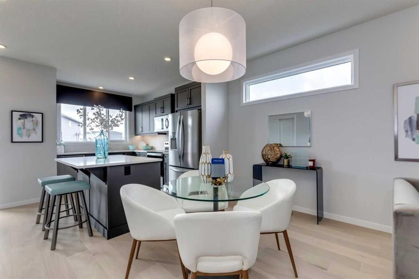
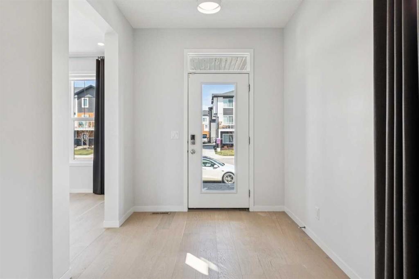
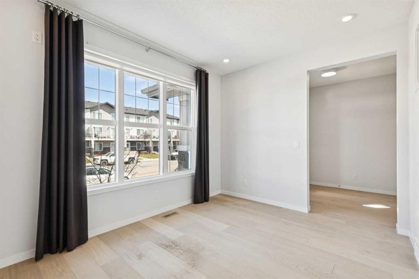
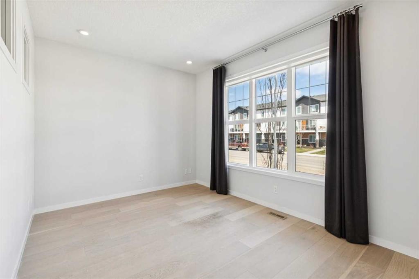
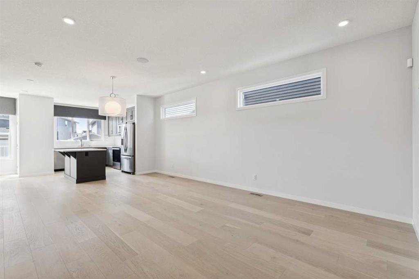
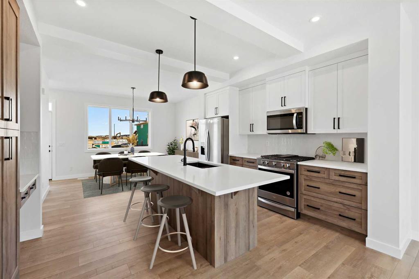
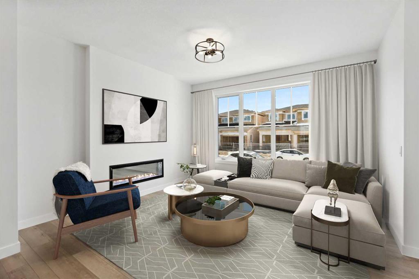
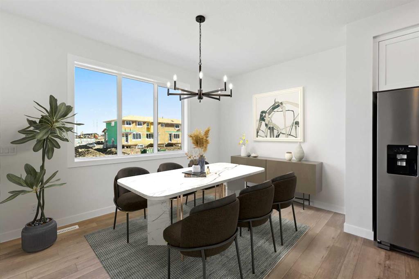
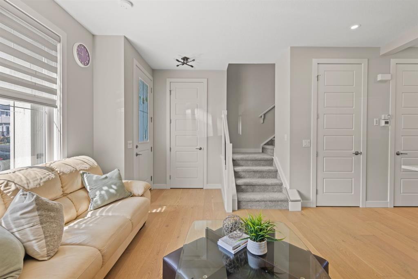
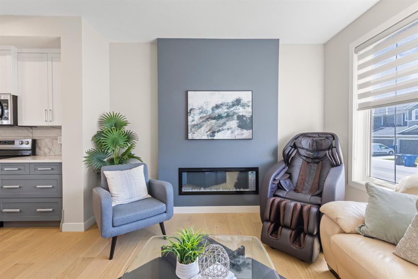
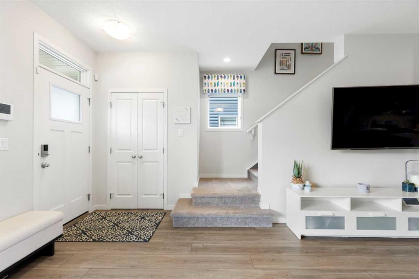
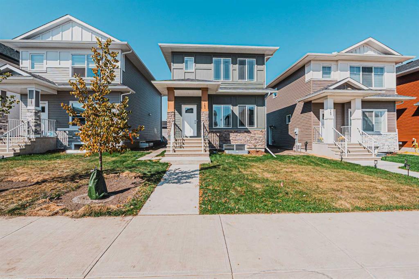
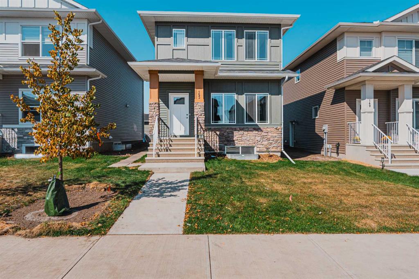
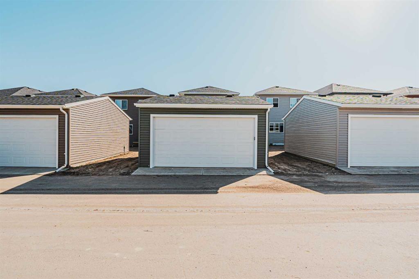
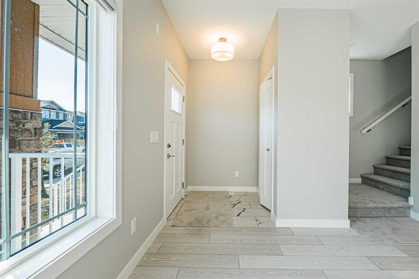
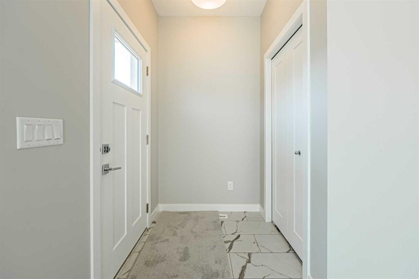
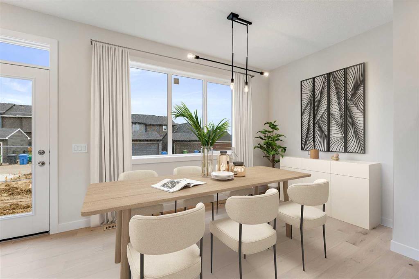
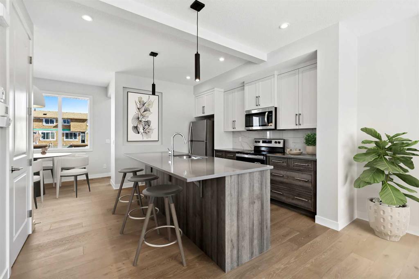
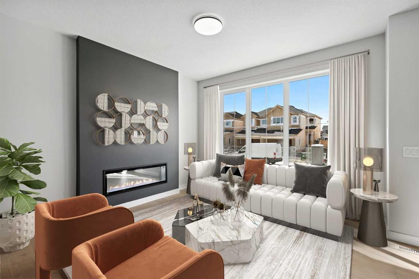
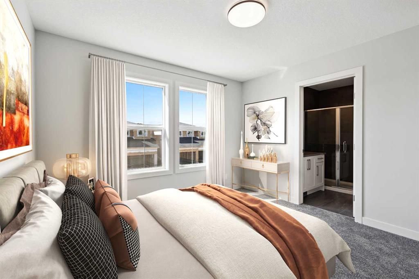
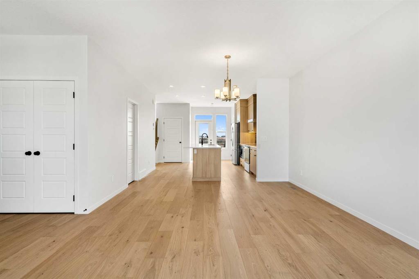
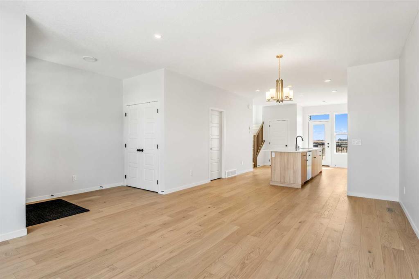
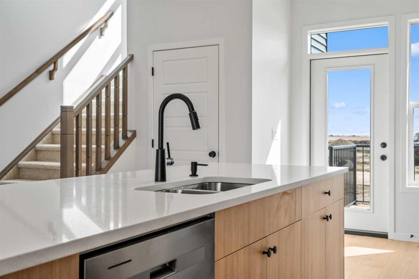
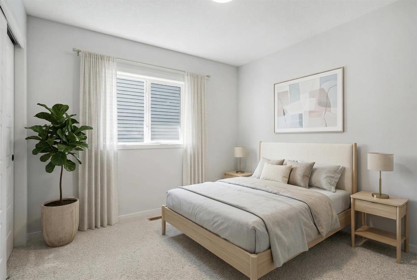
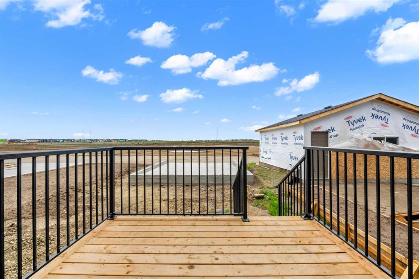
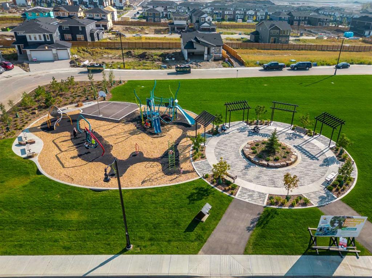
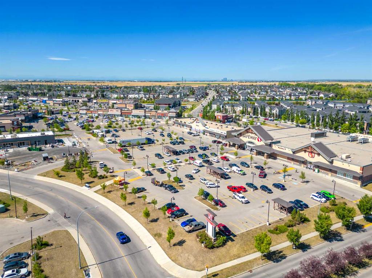
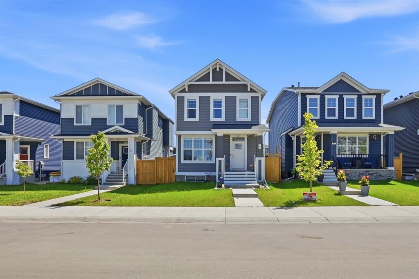
Welcome to 659 Chelsea Pier Run, a beautifully designed brand-new two-storey home offering over 1,600 square feet of thoughtfully planned living space in the growing, family-friendly community of Chelsea in Chestermere. Featuring contemporary finishes, a functional layout, and immediate possession available, this move-in-ready home is an excellent opportunity for first-time buyers, growing families, or investors looking to enjoy modern living just minutes from Calgary. The main floor offers a bright, open-concept layout that effortlessly connects the kitchen, dining, and living areas, creating a comfortable space for both everyday living and entertaining. Large windows fill the home with natural light, enhancing the fresh, modern interior. The kitchen is designed with both style and functionality in mind, offering ample cabinetry, generous counter space, and a central island with breakfast bar seating, making meal preparation and casual dining easy. The adjoining dining area provides plenty of room for family meals or hosting friends, while the inviting living room offers the perfect place to relax at the end of the day. A convenient two-piece powder room completes the main level. Step outside to the rear deck featuring a BBQ gas line, creating an ideal setting for summer barbecues and outdoor gatherings. Upstairs, you will find three spacious bedrooms, including a comfortable primary retreat complete with a walk-in closet and a private five-piece ensuite designed for both comfort and convenience. Two additional bedrooms share a well-appointed full bathroom, making this level perfectly suited for families, guests, or a home office if desired. The upper-floor laundry room adds everyday practicality and helps simplify daily routines. The unfinished basement provides outstanding potential for future development and has a suite rough-in already in place, offering flexibility to create additional living space, whether you envision a recreation room, home gym, home office, guest accommodations, or a future secondary suite (subject to municipal approvals). Additional highlights include engineered hardwood flooring, modern fixtures and finishes, thoughtfully designed storage throughout the home, and a rear parking pad with room for two vehicles. Living in Chelsea means enjoying one of Chestermere's newest master-planned communities, where parks, playgrounds, scenic walking pathways, schools, and everyday amenities are all close at hand. With convenient access to Calgary, residents can experience the benefits of a peaceful suburban setting while remaining connected to the city's employment centres, shopping, dining, and entertainment. Chelsea continues to grow into a vibrant community where families can build lasting memories and enjoy an exceptional lifestyle. Offering stylish finishes, a well-designed floor plan, future development potential, and an outstanding location, 659 Chelsea Pier Run is ready to welcome you home. Visit the Showhome today for more details!

COMMUNITY  Chelsea_CH
PROPERTY TYPE  Detached
BUILDING TYPE  House
STYLE  2 Storey
YEAR BUILT 2025
SQUARE FOOTAGE  1,608
BEDROOMS  3
BATHROOMS  3.00
BASEMENT  Full
AMENITIES 
APPLIANCES  Dishwasher, Dryer, Electric Stove, Microwave, Range Hood, Refrigerator, Washer
COOLING  None
FIREPLACE  N/A
FLOORING  Carpet, Tile, Vinyl Plank
HEATING  Forced Air
LAUNDRY  In Hall, Upper Level
LOT FEATURES  Back Lane
PARKING  Parking Pad
RESTRICTIONS  None Known
ROOF  Asphalt Shingle
TITLE  Fee Simple
BROKER  eXp Realty


ROOMS DIMENSIONS (m) LEVEL
2pc Bathroom 5`1" x 5`9" Main
Dining Room 13`4" x 7`9" Main
Foyer 5`6" x 7`11" Main
Kitchen 13`10" x 17`5" Main
Living Room 13`0" x 13`0" Main
4pc Bathroom 5`0" x 9`1" Upper
5pc Ensuite bath 5`0" x 11`6" Upper
Bedroom 9`8" x 10`0" Upper
Bedroom 9`8" x 9`11" Upper
Bedroom - Primary 13`6" x 12`0" Upper
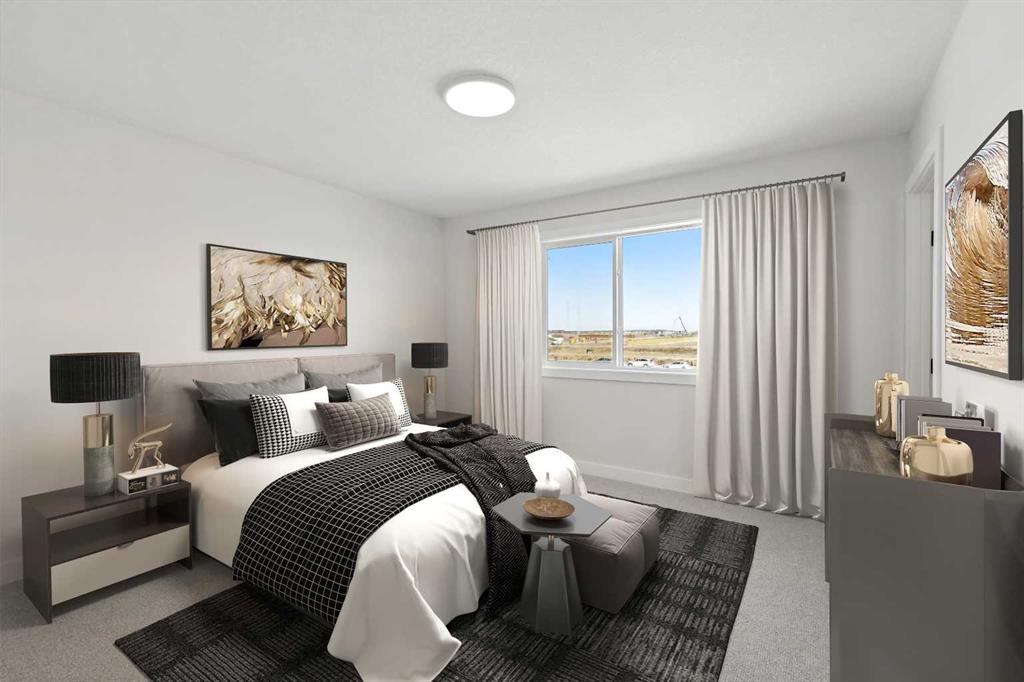
Picture for 286 Waterford Road Picture for 286 Waterford Road Picture for 286 Waterford Road Picture for 286 Waterford Road Picture for 286 Waterford Road

286 Waterford Road

Chestermere

1578 sqft | 4 Beds | 2 + 1 Baths    
$559,900 View

Picture for 259 Chelsea Road Picture for 259 Chelsea Road Picture for 259 Chelsea Road Picture for 259 Chelsea Road Picture for 259 Chelsea Road

259 Chelsea Road

Chestermere

1884 sqft | 3 Beds | 2 + 1 Baths    

$599,600 View

Picture for 250 Waterford Road Picture for 250 Waterford Road Picture for 250 Waterford Road Picture for 250 Waterford Road

250 Waterford Road

Chestermere

1418 sqft | 3 Beds | 2 + 1 Baths    

$559,900 View

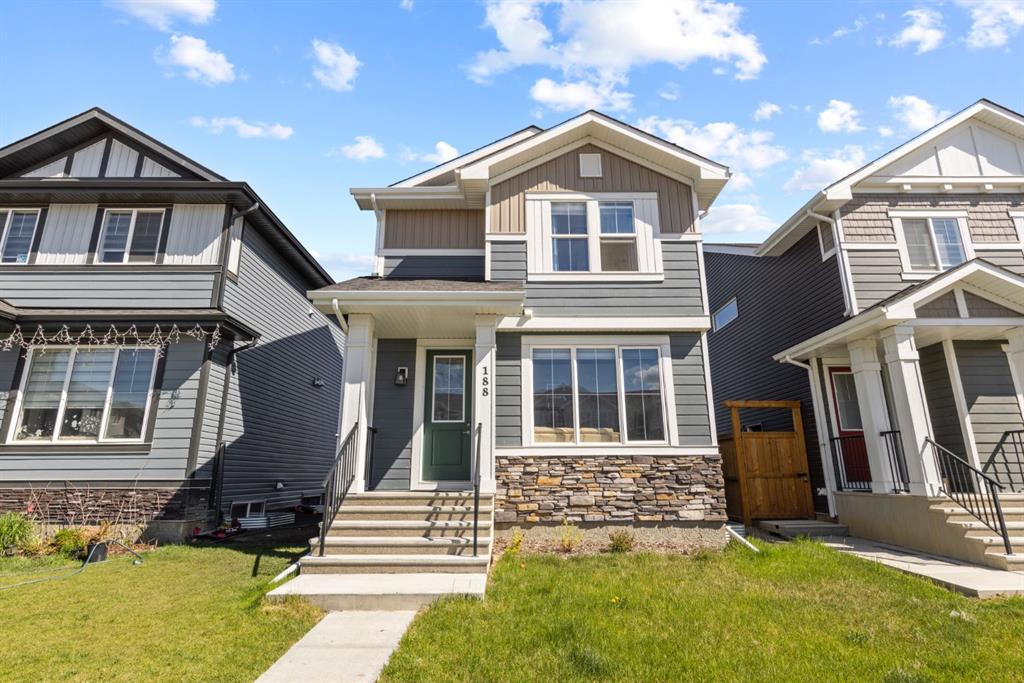
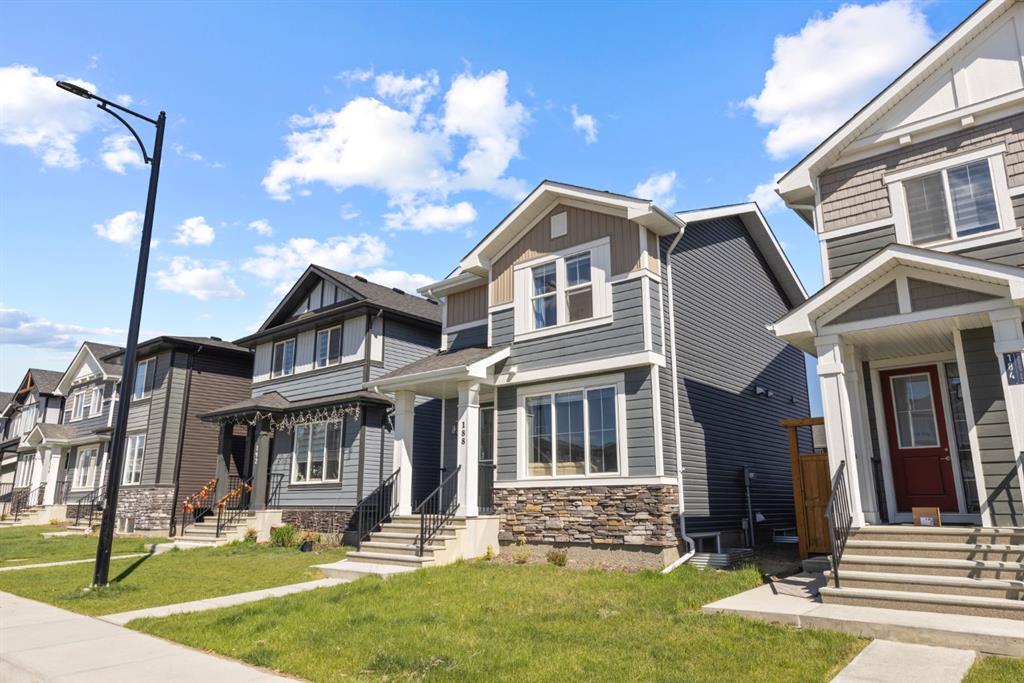
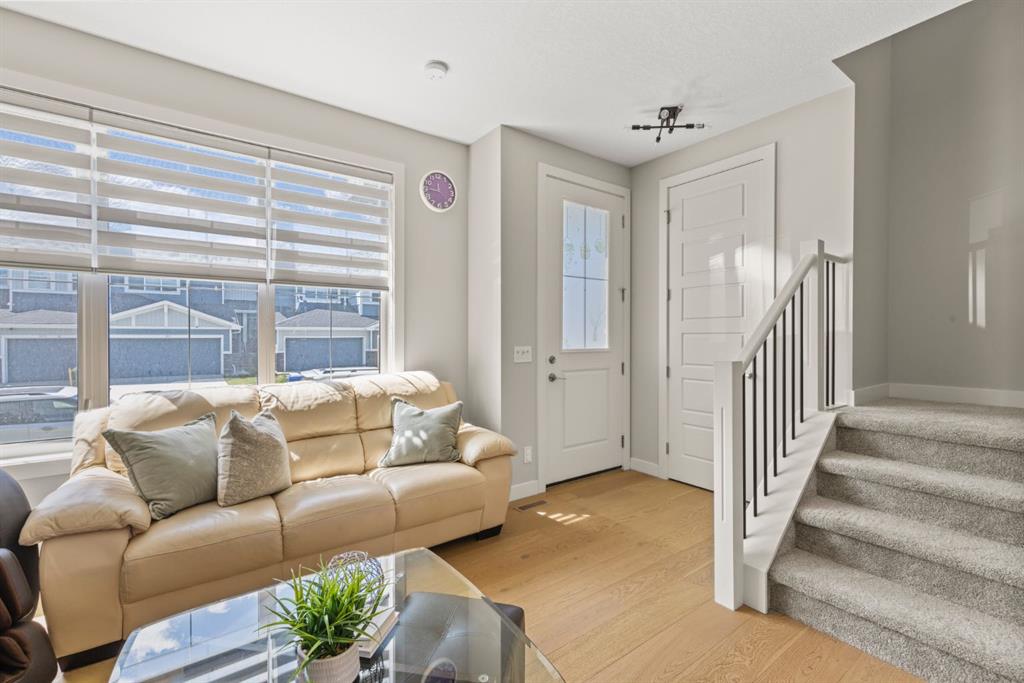
Picture for 188 Waterford Heath S Picture for 188 Waterford Heath S Picture for 188 Waterford Heath S Picture for 188 Waterford Heath S Picture for 188 Waterford Heath S

188 Waterford Heath S

Chestermere

1216 sqft | 3 Beds | 2 + 1 Baths    

$499,900 View

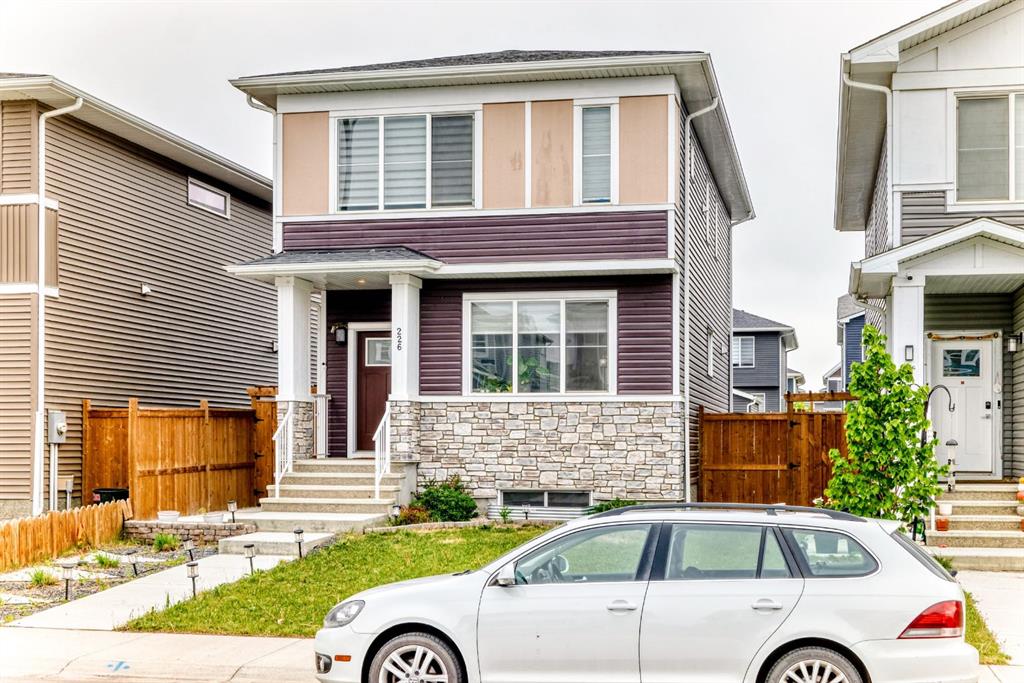
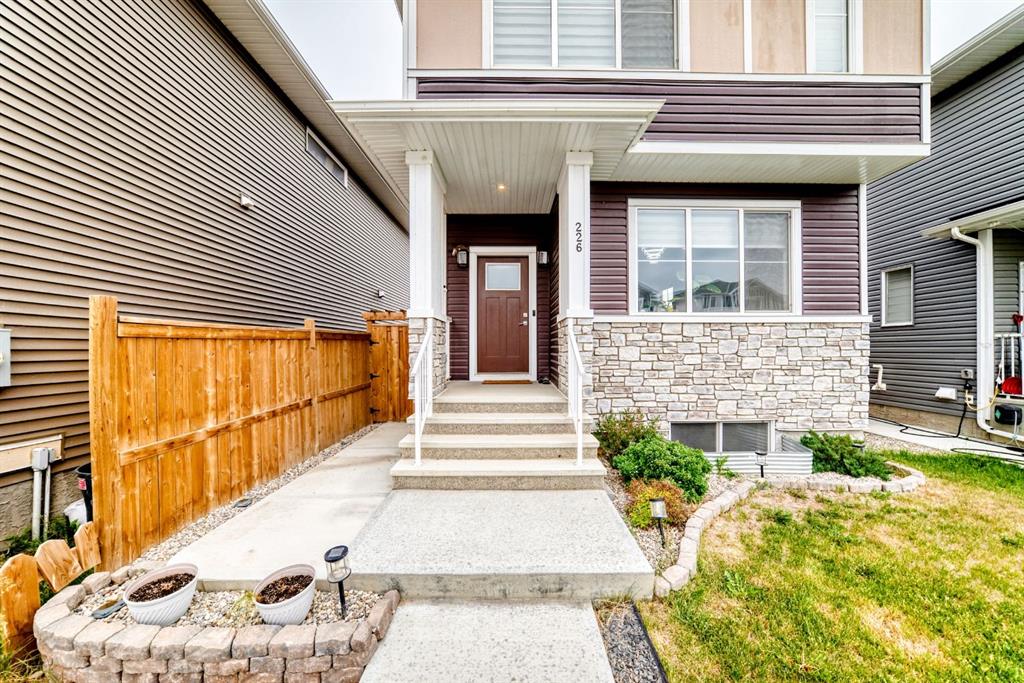
Picture for 226 chelsea Heath Picture for 226 chelsea Heath Picture for 226 chelsea Heath Picture for 226 chelsea Heath Picture for 226 chelsea Heath

226 chelsea Heath

Chestermere

1626 sqft | 3 Beds | 2 + 1 Baths    

$577,935 View

Picture for 40 Dawson Harbour Villas Picture for 40 Dawson Harbour Villas Picture for 40 Dawson Harbour Villas Picture for 40 Dawson Harbour Villas Picture for 40 Dawson Harbour Villas

40 Dawson Harbour Villas

Chestermere

1722 sqft | 3 Beds | 2 + 1 Baths    

$679,900 View

Picture for 153 Dawson Wharf View Picture for 153 Dawson Wharf View Picture for 153 Dawson Wharf View Picture for 153 Dawson Wharf View Picture for 153 Dawson Wharf View

153 Dawson Wharf View

Chestermere

1615 sqft | 5 Beds | 3 + 1 Baths    

$639,999 View

Picture for 908 West Lakeview Drive Picture for 908 West Lakeview Drive Picture for 908 West Lakeview Drive Picture for 908 West Lakeview Drive Picture for 908 West Lakeview Drive

908 West Lakeview Drive

Chestermere

1730 sqft | 5 Beds | 3 + 1 Baths    

$649,900 View

Picture for 263 Waterford Heights Picture for 263 Waterford Heights Picture for 263 Waterford Heights

263 Waterford Heights

Chestermere

1333 sqft | 3 Beds | 2 + 1 Baths    

$529,900 View

Picture for 279 Waterford Heights Picture for 279 Waterford Heights Picture for 279 Waterford Heights

279 Waterford Heights

Chestermere

1214 sqft | 3 Beds | 2 + 1 Baths    

$519,900 View

Calgary Real Estate Airdrie Real Estate Okotoks Real Estate Cochrane Real Estate Strathmore Real Estate Chestermere Real Estate Sundre Real Estate High River Real Estate Diamond Valley Real Estate Brooks Real Estate Olds Real Estate Irricana Real Estate Carstairs Real Estate Crossfield Real Estate Claresholm Real Estate Didsbury Real Estate Langdon Real Estate
South Calgary Real Estate Southeast Calgary Real Estate City Centre Calgary Real Estate East Calgary Real Estate North Calgary Real Estate Northwest Calgary Real Estate West Calgary Real Estate Northeast Calgary Real Estate Lethbridge Real Estate Red Deer Real Estate Sylvan Lake Real Estate Brooks Real Estate Edmonton Real Estate Canmore Real Estate Global Real Estate Luxury Real Estate
Home Why CIR Relocation Careers Partners Best My Nest
Realtors Home Evaluation Contact Us




Data supplied by CREB®,CARA®,CREA®,RASCA®,LDAR® or RAE MLS® System. CREB®,CARA®,CREA®,RASCA®,LDAR® or RAE is the owner of the copyright in its MLS® System. The Listing data is deemed reliable but is not guaranteed accurate by CREB®,CARA®,CREA®,RASCA®,LDAR® or RAE. Data is deemed reliable but is not guaranteed accurate by the REALTORS® Association of Edmonton.Copyright [2024] by the REALTORS® Association of Edmonton. All Rights Reserved.