REALTOR® Login
Communities 
Calgary Communities
City Centre East   North  North East North West South  South East West 
Calgary Surrounding
Airdrie Brooks Carstairs Chestermere Claresholm Cochrane Crossfield Didsbury High River Irricana Langdon Okotoks Olds Strathmore Sundre Diamond Valley Rural Rockyview County
Edmonton Communities
City Centre North East North West South East South West West 
Edmonton Surrounding
Beaumont Devon Fort Saskatchewan Leduc Sherwood Park Spruce Grove St.Albert Stony Plain
Central Alberta
Camrose Clearwater County Red Deer Rocky Mountain House Sylvan Lake
Southern Alberta
Crowsnest Pass Lethbridge Medicine Hat
West Alberta
Canmore 
British Columbia
Kelowna Osoyoos Peachland Penticton Revelstoke Salmon Arm Sicamous West Kelowna
Home Evaluation 
Resources 
Resources
Buyer Resources Seller Resources Partners Blog Guide to Buying and Selling During COVID-19
Realtors 
Why CIR 
About Us
Best My Nest We Give Back - 1forALL Initiative Join Our Team Luxury Portfolio
Property Management 
Contact Us 
https://www.cirrealty.ca/reb/creb/76/A2300976_2.jpg https://www.cirrealty.ca/reb/creb/76/A2300976_3.jpg https://www.cirrealty.ca/reb/creb/76/A2300976_4.jpg https://www.cirrealty.ca/reb/creb/76/A2300976_5.jpg https://www.cirrealty.ca/reb/creb/76/A2300976_6.jpg

286 Waterford Road

Chestermere T1X 3B3

MLS® Number:  A2300976

Back to Chestermere    Previous    Next

  • Home \
  • Chestermere \
  • 286 Waterford Road

$ 559,900

4

BEDROOMS

2 + 1

BATHROOMS

1,578

SQUARE FEET

2026

YEAR BUILT

https://www.cirrealty.ca/reb/creb/76/A2300976_2.jpg





MLS® Number
A2300976
PROPERTY TYPE
Detached
LISTING DATE
July-04-2026

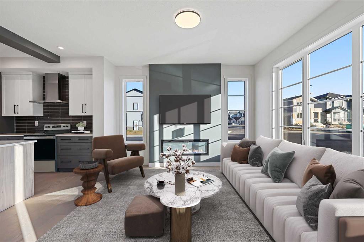
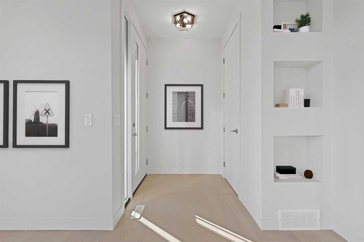
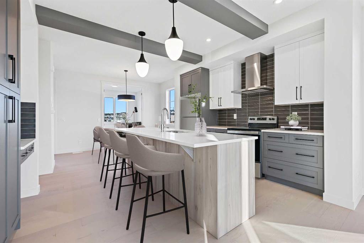
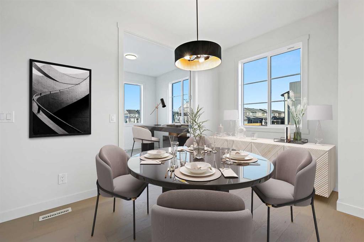
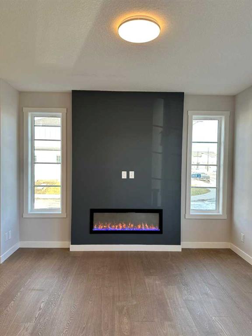
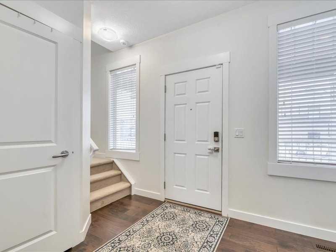
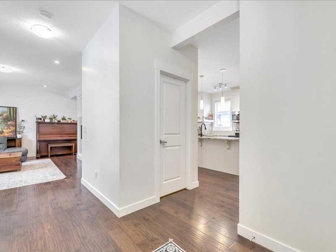
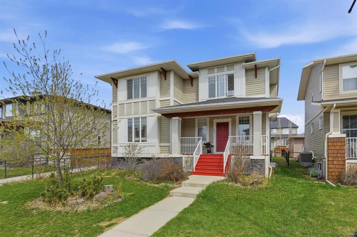
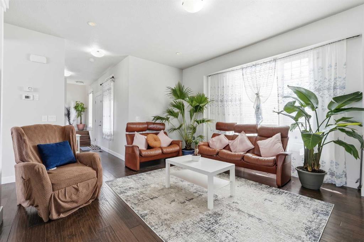
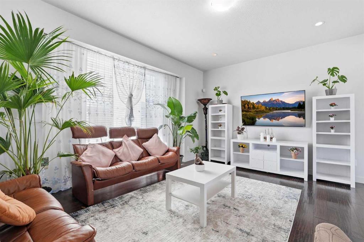
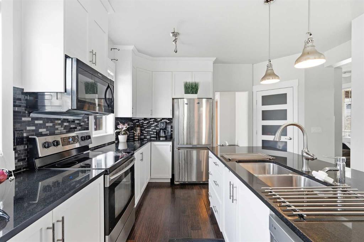
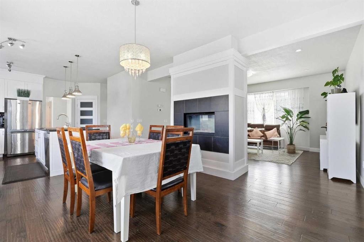
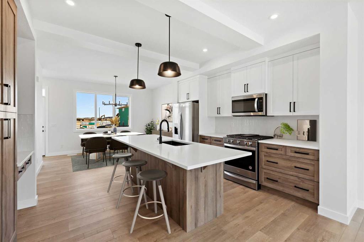
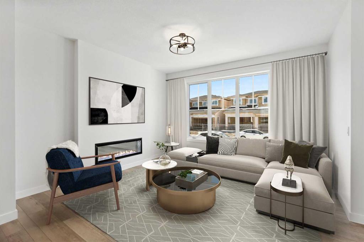
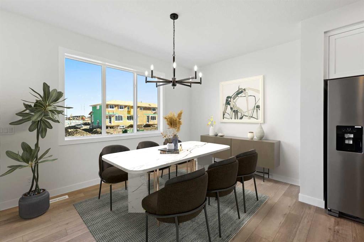
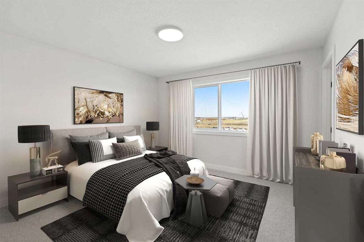
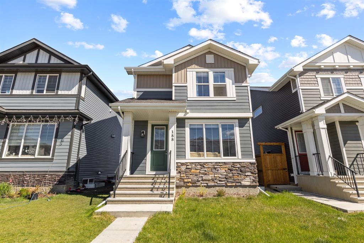
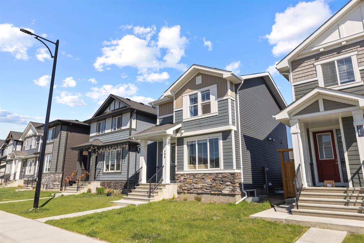
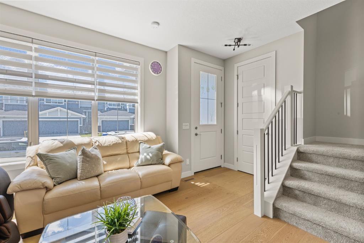
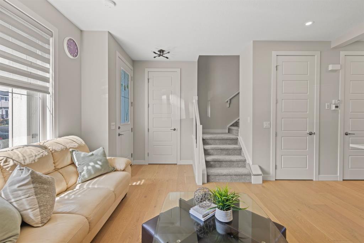
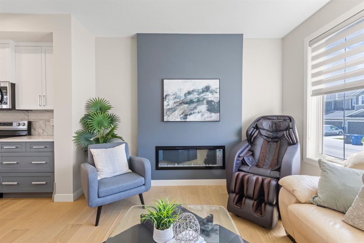
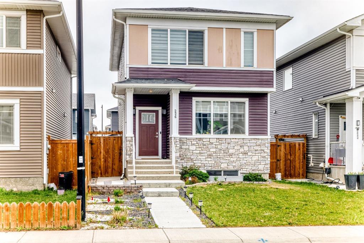
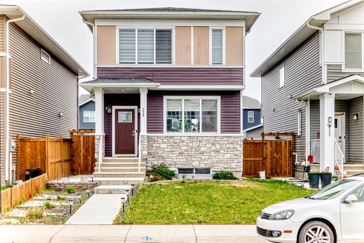
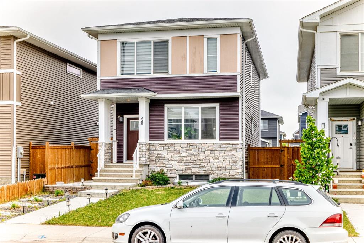
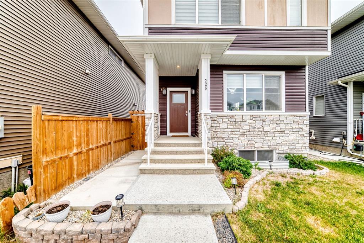
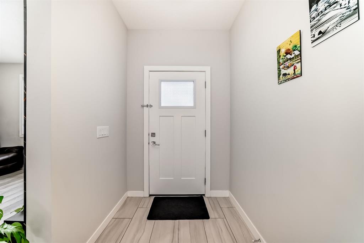
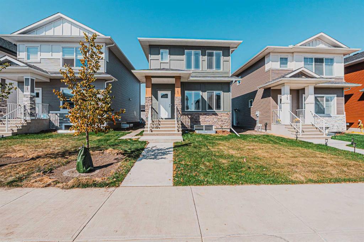
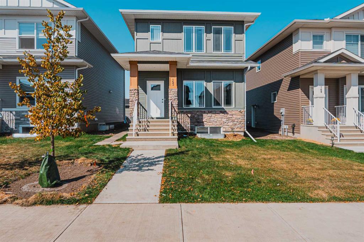
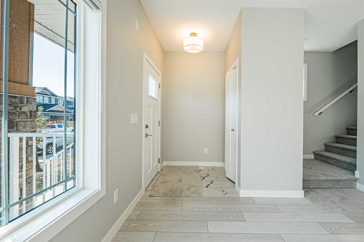
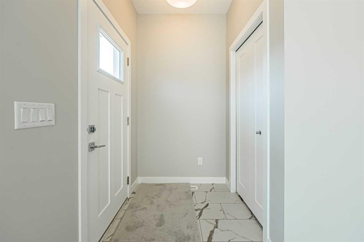
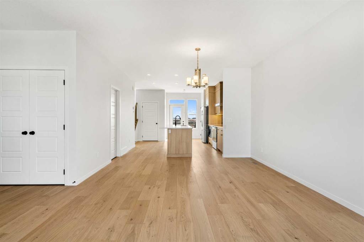
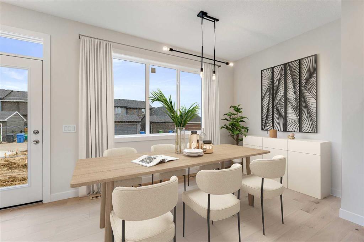
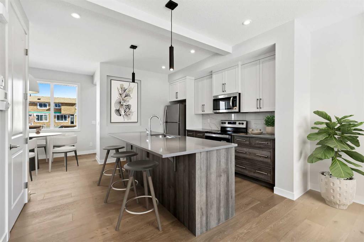
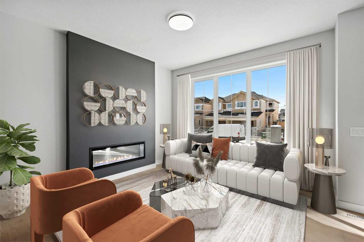
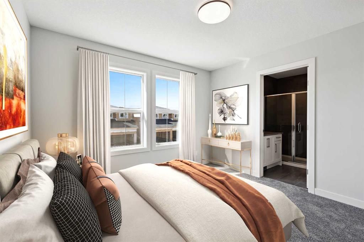
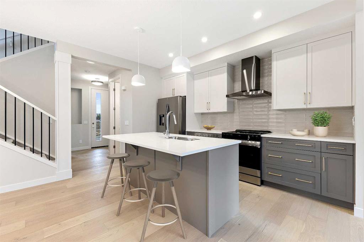
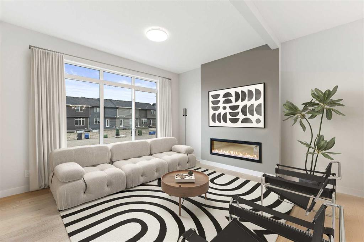
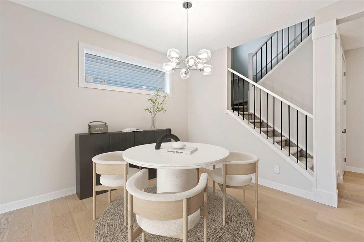
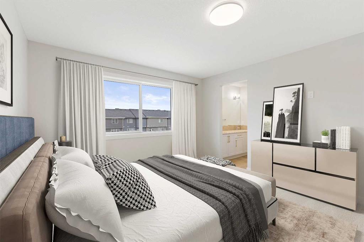
Welcome to this brand-new, never-lived-in home in the sought-after Waterford community of Chestermere—offering 4 bedrooms and 2.5 bathrooms, designed for modern living and long-term value. The main floor delivers immediate flexibility with a bedroom ideal for guests or a home office, complemented by 8’ doors, upgraded railings, and a clean, open-concept layout. The contemporary kitchen features stainless steel appliances and connects seamlessly to the living and dining areas—built for both daily function and entertaining. Upstairs, you’ll find spacious bedrooms, including a primary suite with a private ensuite featuring a dual vanity, providing both comfort and functionality for growing families. Located in a family-friendly community close to parks, schools, and everyday amenities, this home balances lifestyle and investment. Take advantage of the First-Time Home Buyers’ GST Rebate—potential savings up to $50,000. Eligible buyers must be 18+, Canadian citizens or permanent residents, and not have owned or lived in a home they or their spouse owned in the past four years. Applies to qualifying contracts after May 27, 2025, subject to CRA guidelines. Note: Photos and renderings are of a similar model for illustration purposes. Actual finishes, colors, and elevation may vary. Call Today!

COMMUNITY 
PROPERTY TYPE  Detached
BUILDING TYPE  House
STYLE  2 Storey
YEAR BUILT 2026
SQUARE FOOTAGE  1,578
BEDROOMS  4
BATHROOMS  3.00
BASEMENT  Full
AMENITIES 
APPLIANCES  Dishwasher, Electric Range, Microwave Hood Fan, Refrigerator
COOLING  None
FIREPLACE  Electric
FLOORING  Carpet, Tile, Vinyl
HEATING  Forced Air
LAUNDRY  Upper Level
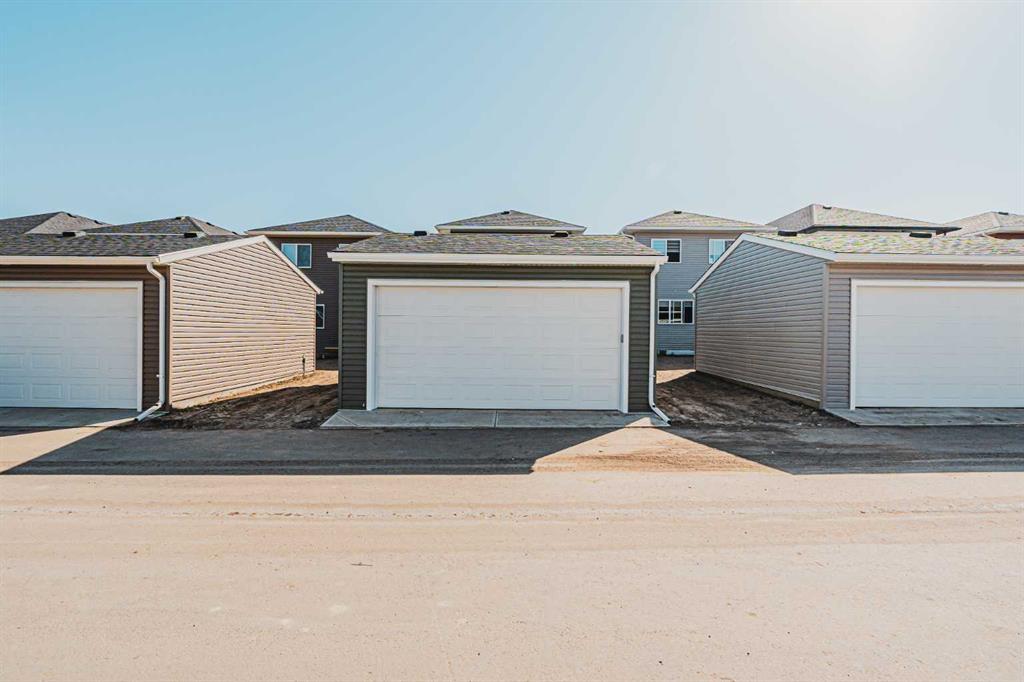
LOT FEATURES  Back Lane, City Lot, Rectangular Lot, Street Lighting
PARKING  Parking Pad
RESTRICTIONS  None Known
ROOF  Asphalt Shingle
TITLE  Fee Simple
BROKER  First Place Realty


ROOMS DIMENSIONS (m) LEVEL
Entrance 8`9" x 5`4" Main
Bedroom 12`4" x 10`1" Main
2pc Bathroom 4`10" x 5`0" Main
Kitchen 13`2" x 7`2" Main
Mud Room 6`9" x 6`0" Main
Living Room 12`4" x 9`9" Main
Dining Room 12`2" x 11`9" Main
Bedroom 10`1" x 12`4" Second
4pc Bathroom 5`0" x 8`8" Second
Laundry 5`6" x 6`0" Second
Bedroom 9`7" x 12`9" Second
Bedroom - Primary 12`6" x 12`5" Second
Walk-In Closet 6`3" x 4`10" Second
3pc Ensuite bath 5`0" x 6`5" Second
Picture for 1189 Waterford Drive Picture for 1189 Waterford Drive Picture for 1189 Waterford Drive Picture for 1189 Waterford Drive Picture for 1189 Waterford Drive

1189 Waterford Drive

Chestermere

1599 sqft | 3 Beds | 2 + 1 Baths    

$599,900 View

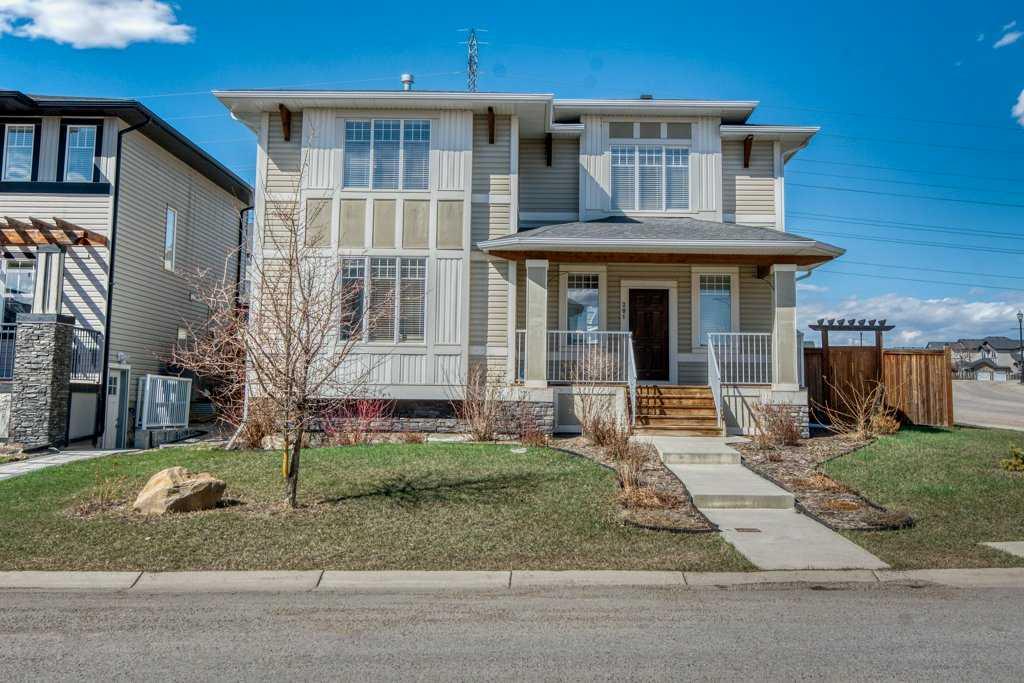
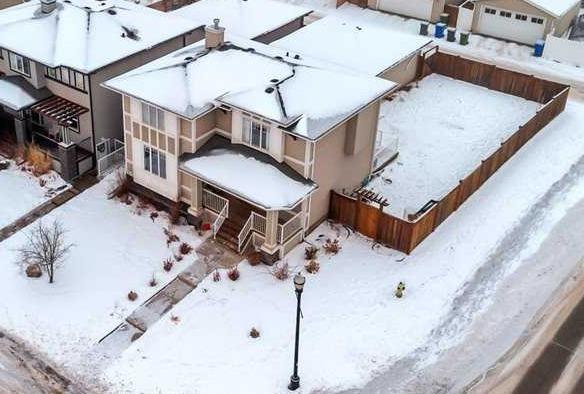
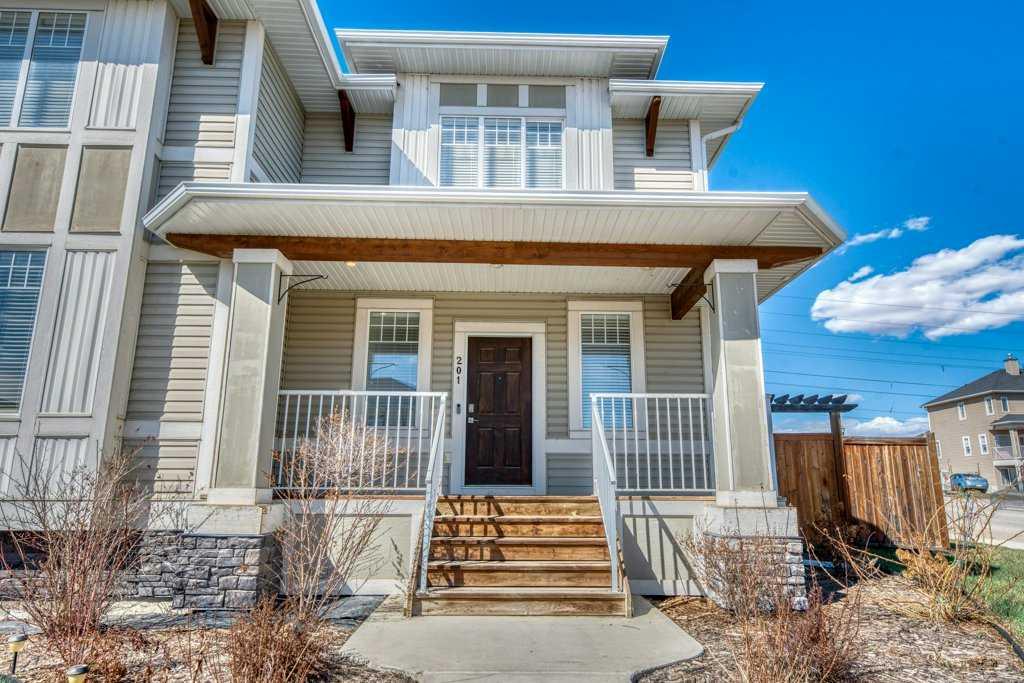
Picture for 201 Rainbow Falls Glen Picture for 201 Rainbow Falls Glen Picture for 201 Rainbow Falls Glen Picture for 201 Rainbow Falls Glen Picture for 201 Rainbow Falls Glen

201 Rainbow Falls Glen

Chestermere

1917 sqft | 3 Beds | 2 + 1 Baths    

$649,000 View

Picture for 161 Rainbow Falls Glen Picture for 161 Rainbow Falls Glen Picture for 161 Rainbow Falls Glen Picture for 161 Rainbow Falls Glen Picture for 161 Rainbow Falls Glen

161 Rainbow Falls Glen

Chestermere

1898 sqft | 5 Beds | 3 + 1 Baths    

$639,000 View

Picture for 250 Waterford Road Picture for 250 Waterford Road Picture for 250 Waterford Road Picture for 250 Waterford Road

250 Waterford Road

Chestermere

1418 sqft | 3 Beds | 2 + 1 Baths    

$559,900 View

Picture for 188 Waterford Heath S Picture for 188 Waterford Heath S Picture for 188 Waterford Heath S Picture for 188 Waterford Heath S Picture for 188 Waterford Heath S

188 Waterford Heath S

Chestermere

1216 sqft | 3 Beds | 2 + 1 Baths    

$499,900 View

Picture for 226 chelsea Heath Picture for 226 chelsea Heath Picture for 226 chelsea Heath Picture for 226 chelsea Heath Picture for 226 chelsea Heath

226 chelsea Heath

Chestermere

1626 sqft | 3 Beds | 2 + 1 Baths    

$577,935 View

Picture for 153 Dawson Wharf View Picture for 153 Dawson Wharf View Picture for 153 Dawson Wharf View Picture for 153 Dawson Wharf View Picture for 153 Dawson Wharf View

153 Dawson Wharf View

Chestermere

1615 sqft | 5 Beds | 3 + 1 Baths    

$639,999 View

Picture for 659 Chelsea Pier Run Picture for 659 Chelsea Pier Run Picture for 659 Chelsea Pier Run Picture for 659 Chelsea Pier Run Picture for 659 Chelsea Pier Run

659 Chelsea Pier Run

Chestermere

1608 sqft | 3 Beds | 2 + 1 Baths    

$574,900 View

Picture for 263 Waterford Heights Picture for 263 Waterford Heights Picture for 263 Waterford Heights

263 Waterford Heights

Chestermere

1333 sqft | 3 Beds | 2 + 1 Baths    

$529,900 View

Picture for 279 Waterford Heights Picture for 279 Waterford Heights Picture for 279 Waterford Heights

279 Waterford Heights

Chestermere

1214 sqft | 3 Beds | 2 + 1 Baths    

$519,900 View

Calgary Real Estate Airdrie Real Estate Okotoks Real Estate Cochrane Real Estate Strathmore Real Estate Chestermere Real Estate Sundre Real Estate High River Real Estate Diamond Valley Real Estate Brooks Real Estate Olds Real Estate Irricana Real Estate Carstairs Real Estate Crossfield Real Estate Claresholm Real Estate Didsbury Real Estate Langdon Real Estate
South Calgary Real Estate Southeast Calgary Real Estate City Centre Calgary Real Estate East Calgary Real Estate North Calgary Real Estate Northwest Calgary Real Estate West Calgary Real Estate Northeast Calgary Real Estate Lethbridge Real Estate Red Deer Real Estate Sylvan Lake Real Estate Brooks Real Estate Edmonton Real Estate Canmore Real Estate Global Real Estate Luxury Real Estate
Home Why CIR Relocation Careers Partners Best My Nest
Realtors Home Evaluation Contact Us




Data supplied by CREB®,CARA®,CREA®,RASCA®,LDAR® or RAE MLS® System. CREB®,CARA®,CREA®,RASCA®,LDAR® or RAE is the owner of the copyright in its MLS® System. The Listing data is deemed reliable but is not guaranteed accurate by CREB®,CARA®,CREA®,RASCA®,LDAR® or RAE. Data is deemed reliable but is not guaranteed accurate by the REALTORS® Association of Edmonton.Copyright [2024] by the REALTORS® Association of Edmonton. All Rights Reserved.