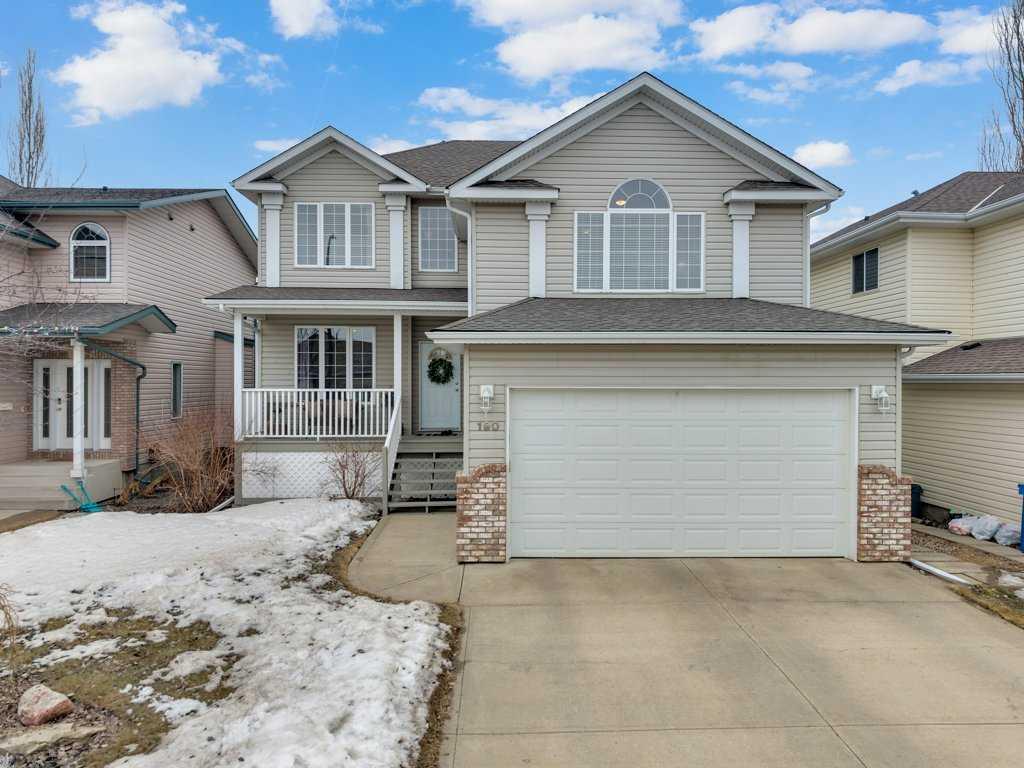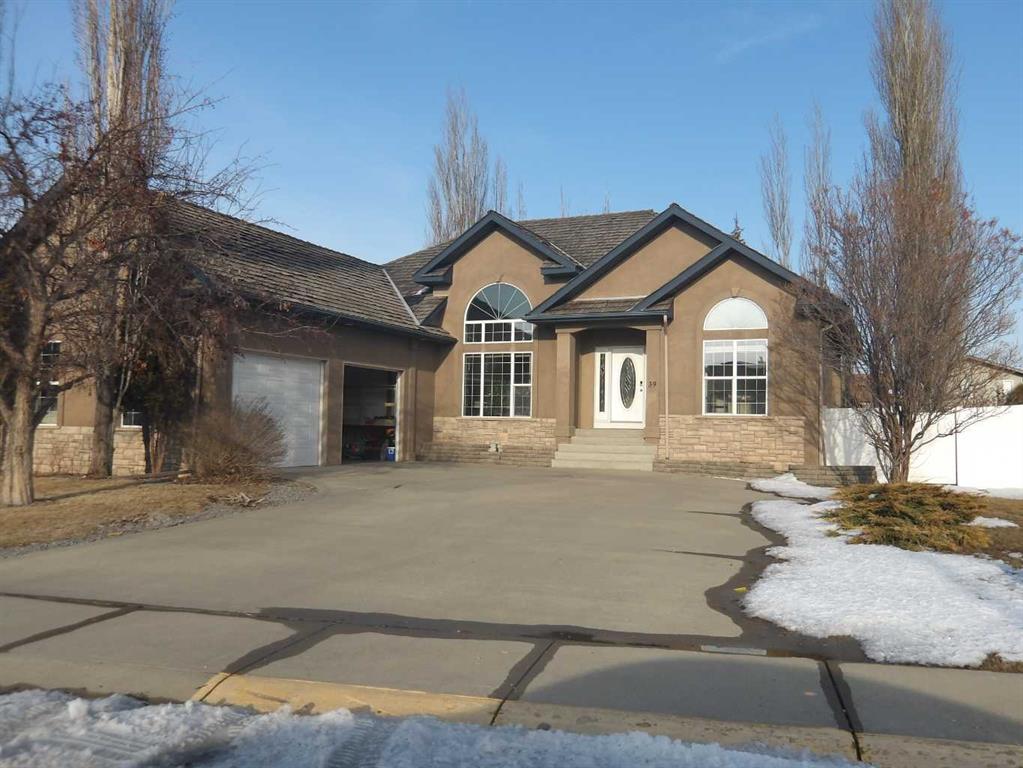
60 Anquetel Close
Red Deer T4R 1G7
MLS® Number: A2313735
$ 625,000
4
BEDROOMS
3 + 0
BATHROOMS
1,642
SQUARE FEET
1977
YEAR BUILT
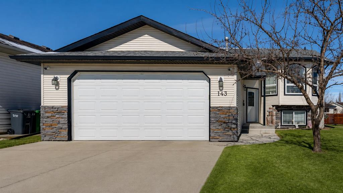
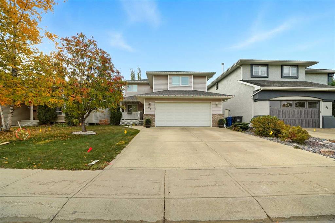
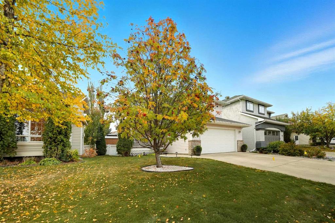
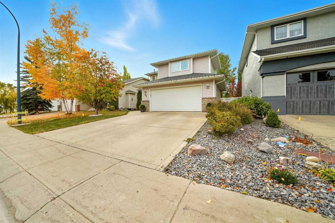
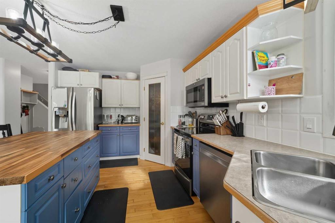
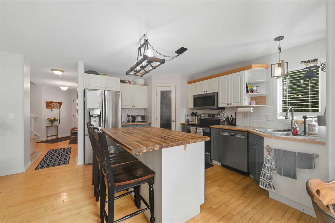
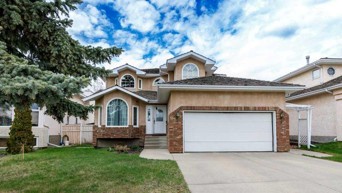
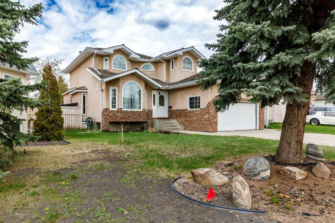
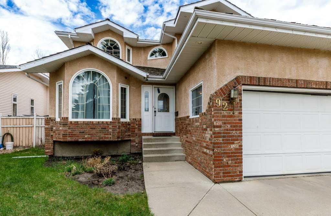
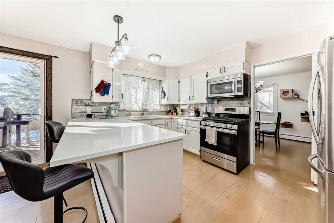
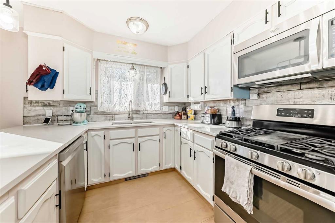
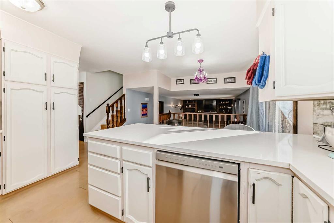
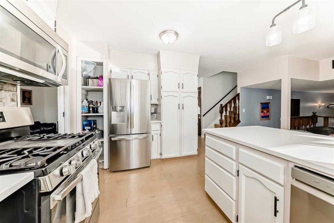
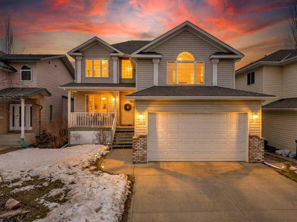
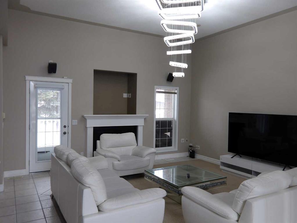
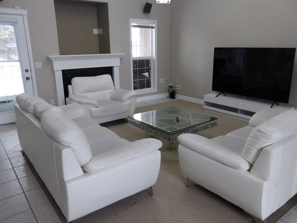
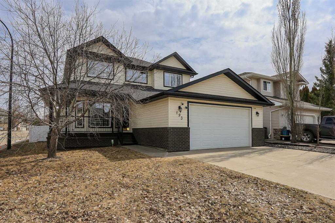
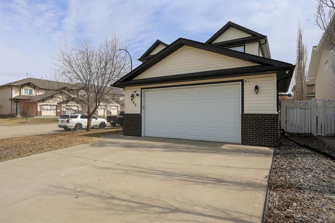
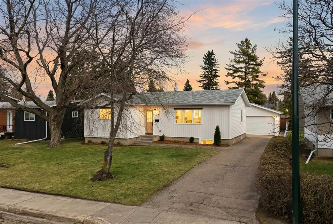
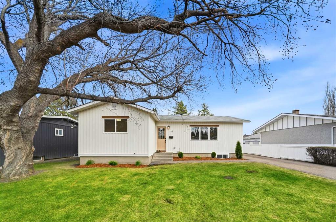
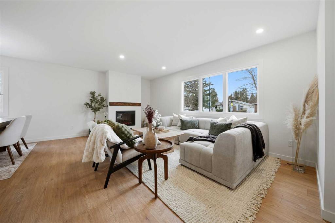
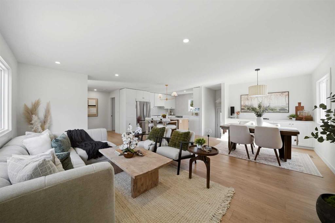
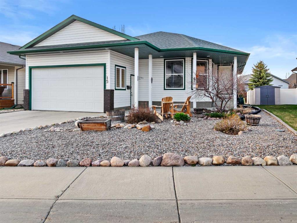
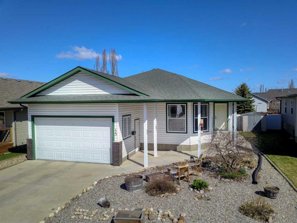
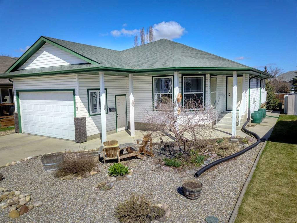
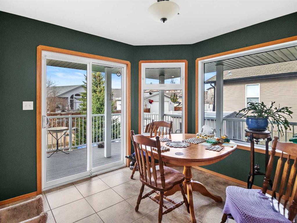
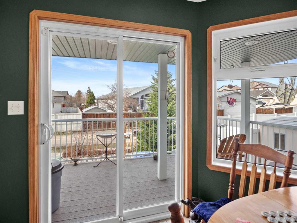
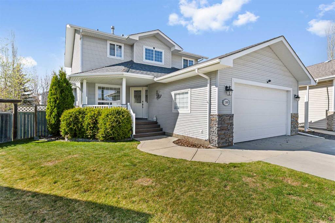
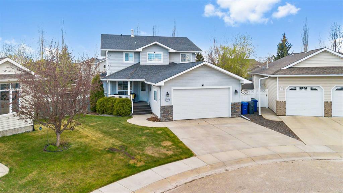
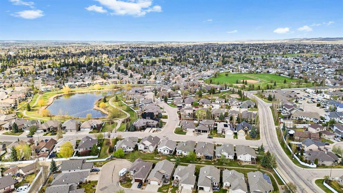
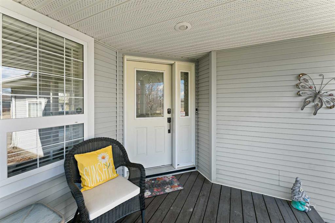
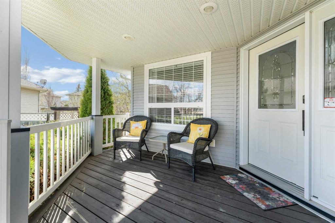
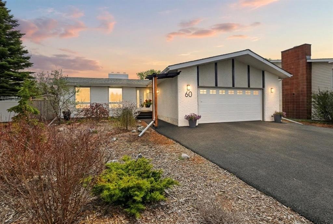
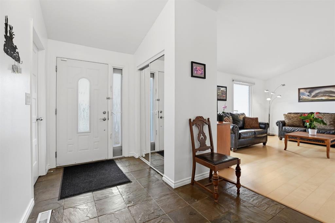
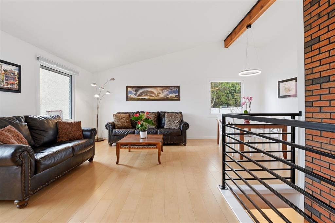
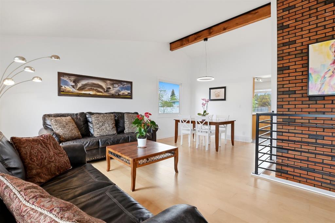
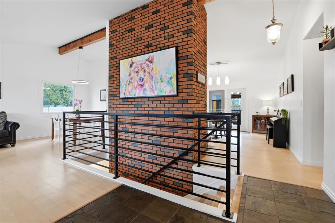
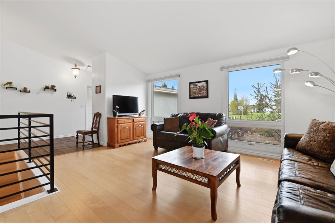
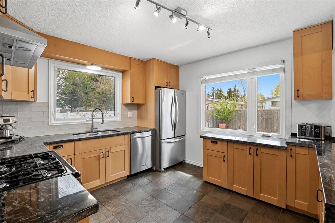
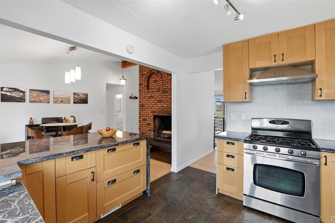
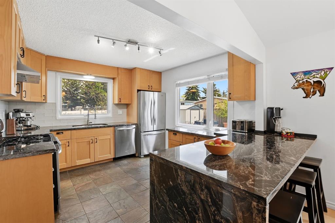
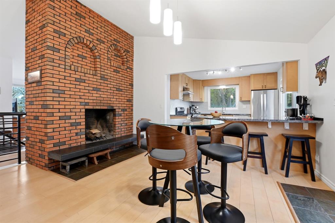
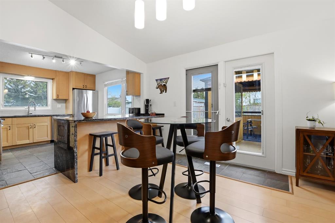
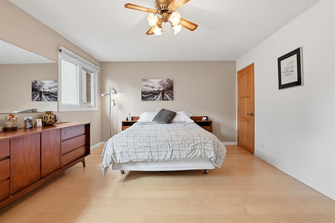
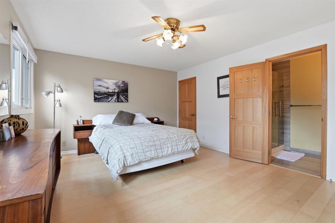
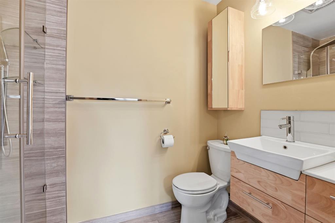
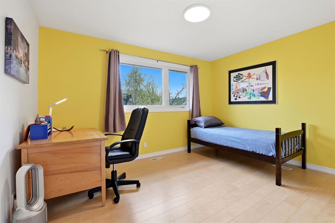
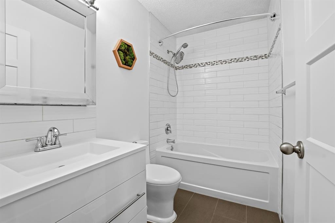
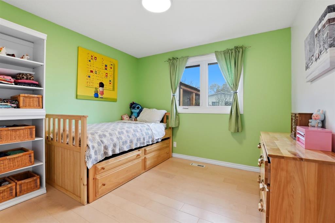
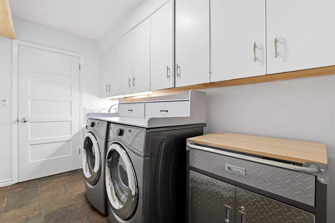
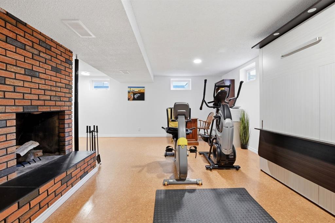
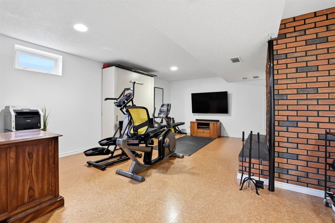
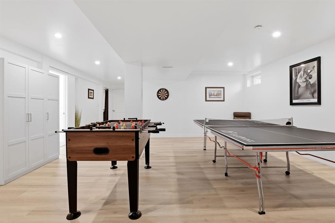
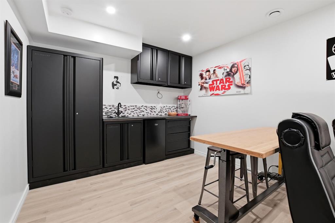
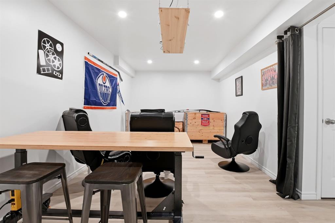
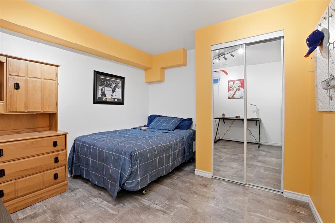
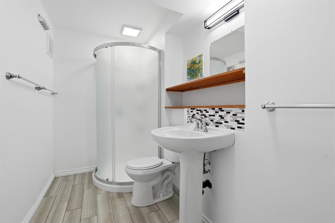
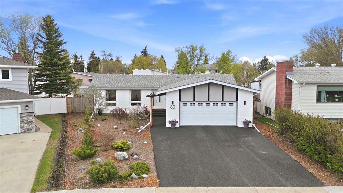
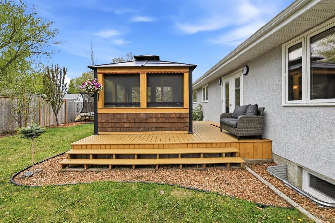
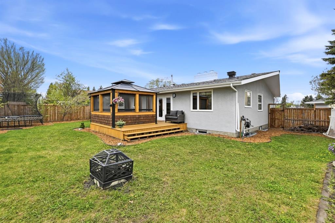
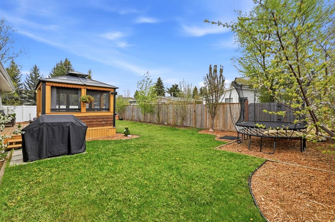
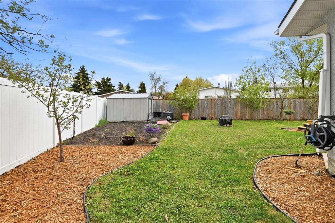
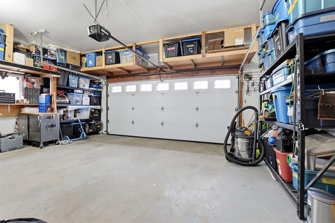
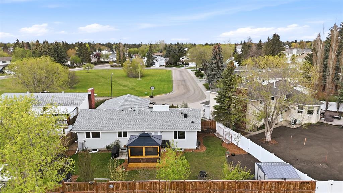
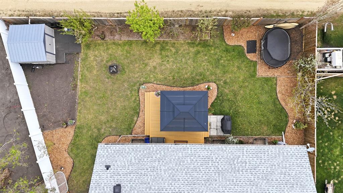
Open House Sunday, May 24th from 5:00 p.m. - 7:00 p.m. This well-maintained home offers immediate peace of mind with a new rubber driveway (2025), updated exterior, and a new electrical panel (2025). Inside, vaulted ceilings and large windows frame serene park views and fill the home with natural light. The kitchen features granite countertops, extensive cabinetry, and a south-facing view of the yard. The main floor includes three bedrooms, including a primary with ensuite, plus a convenient laundry/mudroom off the heated garage. The fully finished lower level adds exceptional living space with a second wood-burning fireplace, a large games/family area, a media room, a full bathroom and a fourth bedroom. The south-facing pie lot is a private outdoor retreat, complete with a garden, a gazebo and a mature orchard of apricot, Evan cherry, prune, raspberry, and Saskatoon plantings. Additional updates include fresh interior paint and doors (2026), triple-pane windows (2009), added insulation, and a roof from approx. 2018. Homes in this location rarely come to market, as owners tend to stay long-term. A turn-key property offering outstanding location, updates, and lot quality.
| COMMUNITY | Anders Park |
| PROPERTY TYPE | Detached |
| BUILDING TYPE | House |
| STYLE | Bungalow |
| YEAR BUILT | 1977 |
| SQUARE FOOTAGE | 1,642 |
| BEDROOMS | 4 |
| BATHROOMS | 3.00 |
| BASEMENT | Full |
| AMENITIES | |
| APPLIANCES | Bar Fridge, Dishwasher, Dryer, Garage Control(s), Range, Range Hood, Refrigerator, Washer |
| COOLING | None |
| FIREPLACE | Brick Facing, Family Room, None, Other, Raised Hearth |
| FLOORING | Hardwood, Tile |
| HEATING | High Efficiency, Forced Air |
| LAUNDRY | Main Level |
| LOT FEATURES | Back Lane, Few Trees, Fruit Trees/Shrub(s), Gazebo, Landscaped |
| PARKING | Concrete Driveway, Double Garage Attached, Heated Garage, Insulated, Off Street, RV Access/Parking |
| RESTRICTIONS | None Known |
| ROOF | Asphalt Shingle |
| TITLE | Fee Simple |
| BROKER | Century 21 Maximum |
| ROOMS | DIMENSIONS (m) | LEVEL |
|---|---|---|
| Game Room | 27`8" x 20`1" | Basement |
| Flex Space | 22`3" x 19`3" | Basement |
| Den | 21`3" x 10`1" | Basement |
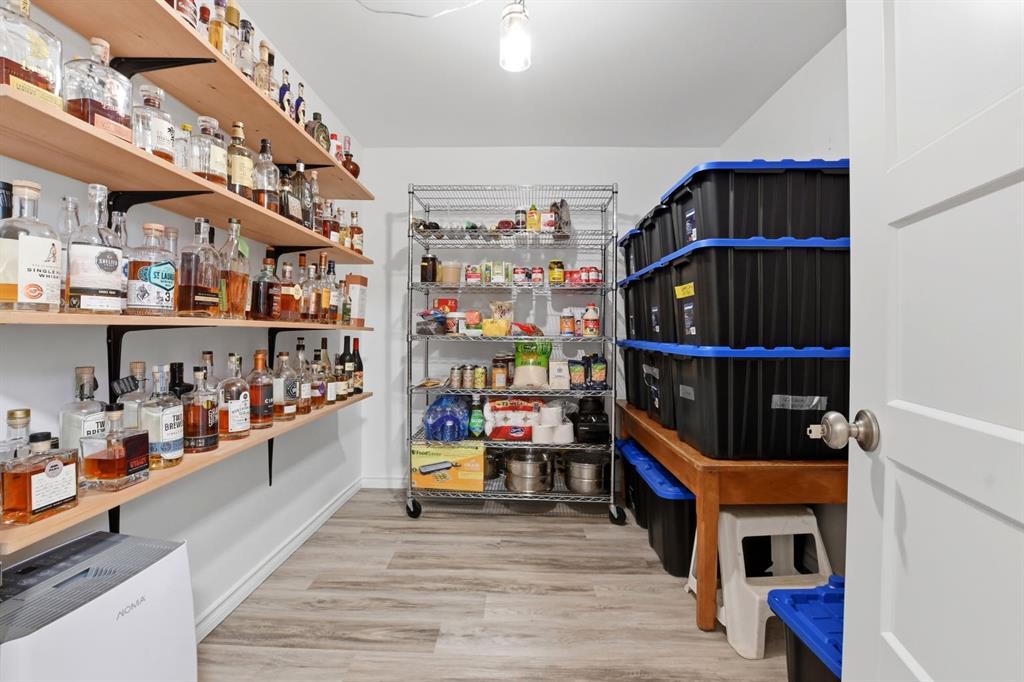
| Wine Cellar | 8`0" x 10`1" | Basement |
| Bedroom | 11`7" x 10`1" | Basement |
| 3pc Bathroom | 5`10" x 9`9" | Basement |
| Furnace/Utility Room | 5`6" x 12`3" | Basement |
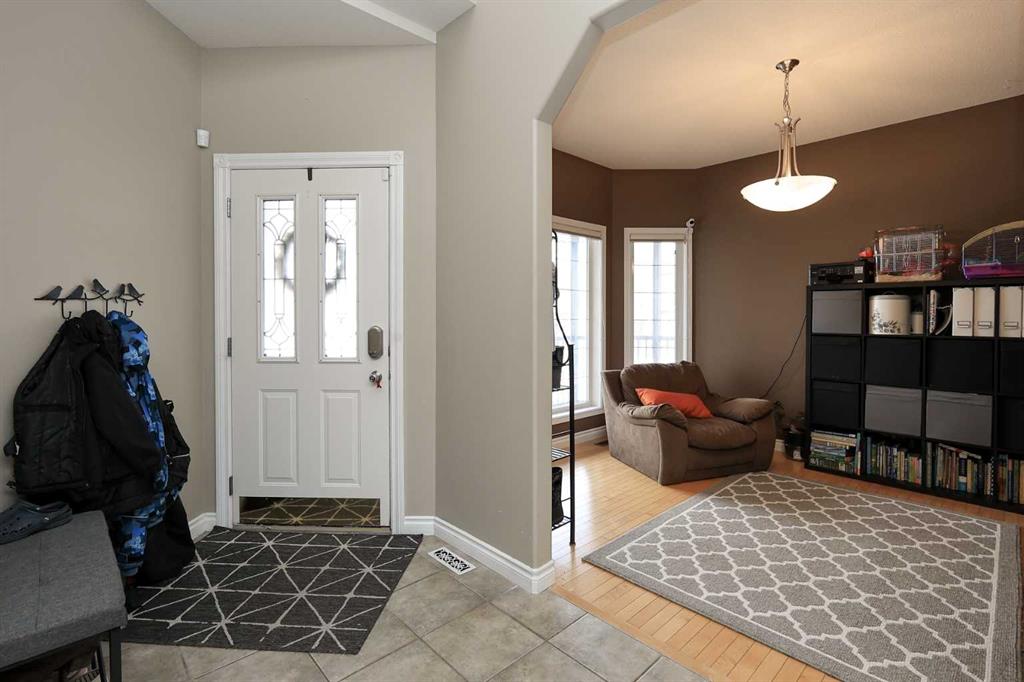
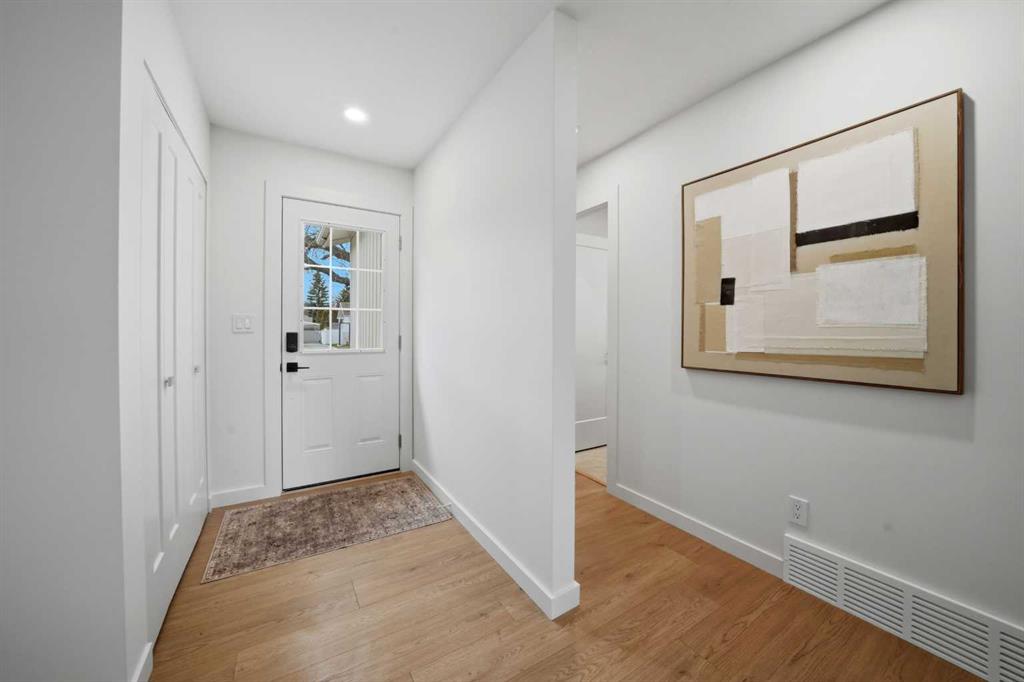
| Foyer | 8`0" x 14`7" | Main |
| Living Room | 16`11" x 11`1" | Main |
| Kitchen | 10`11" x 11`2" | Main |
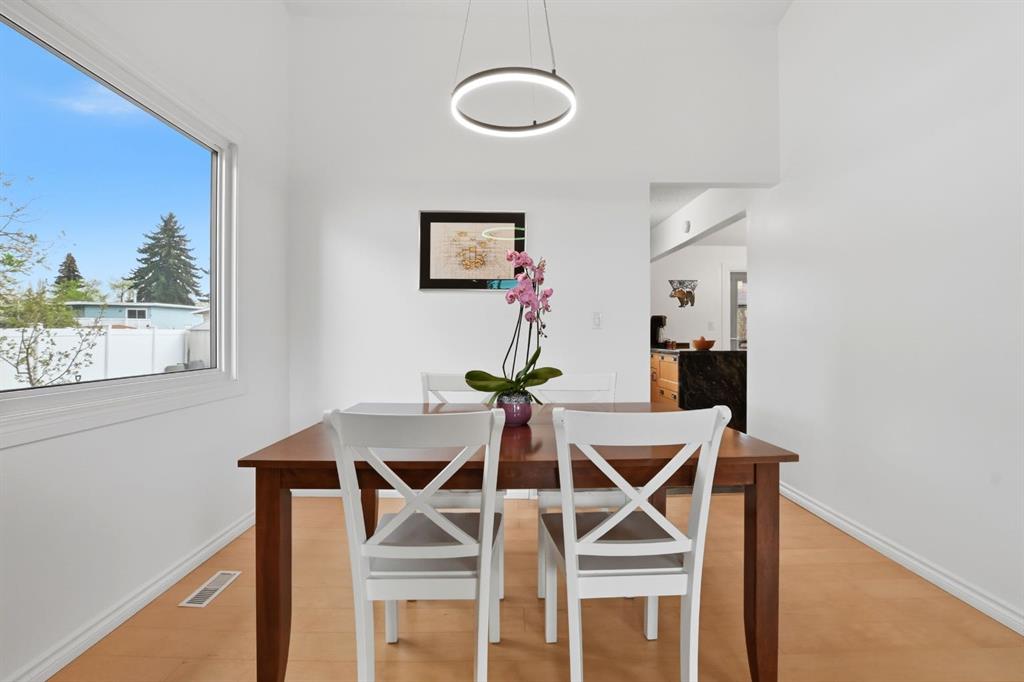
| Dining Room | 10`11" x 8`8" | Main |
| Family Room | 13`9" x 16`5" | Main |
| Bedroom - Primary | 13`0" x 16`1" | Main |
| 3pc Ensuite bath | 4`11" x 8`3" | Main |
| Bedroom | 13`0" x 10`4" | Main |
| 4pc Bathroom | 5`1" x 8`3" | Main |
| Bedroom | 10`8" x 10`4" | Main |
| Laundry | 10`8" x 5`11" | Main |
| Sunroom/Solarium | 10`11" x 9`4" | Main |