554 Riverfront Lane SE
Calgary T2G 1K1
MLS® Number: A2305166
$ 529,888
2
BEDROOMS
2 + 1
BATHROOMS
1,277
SQUARE FEET
2013
YEAR BUILT
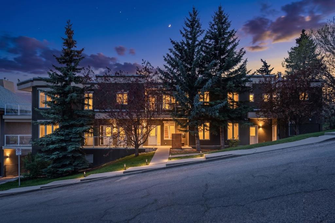
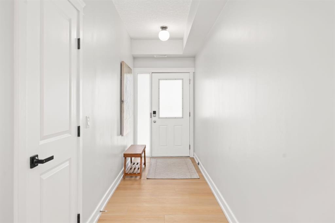
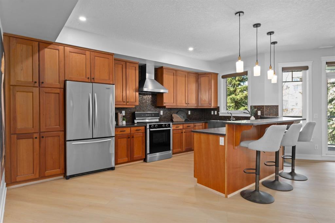
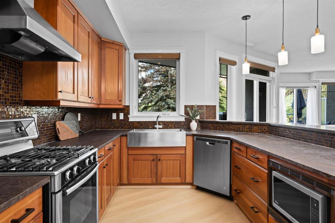
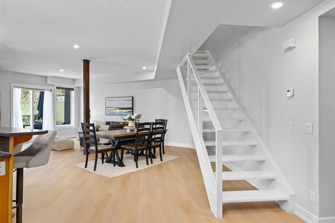
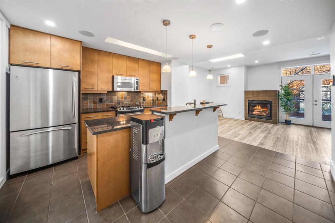
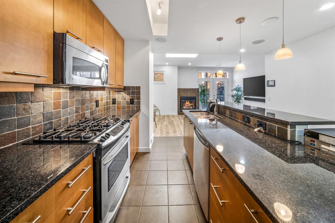
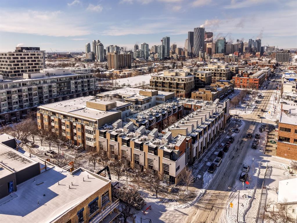
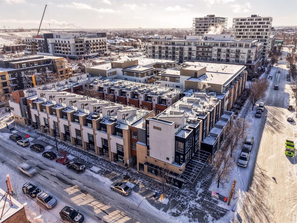
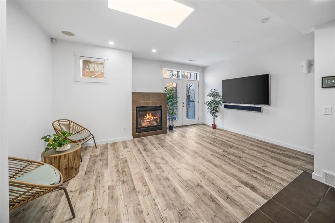
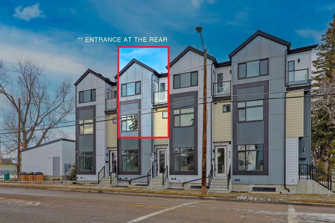
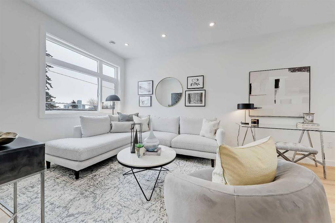
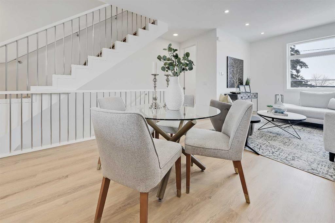
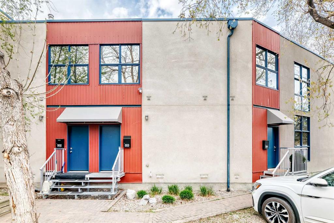
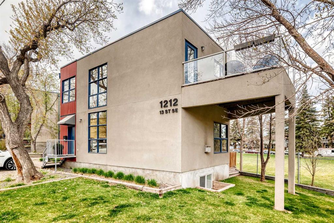
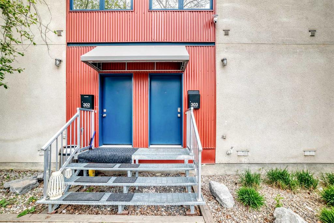
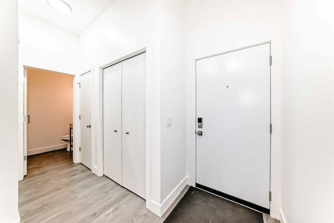
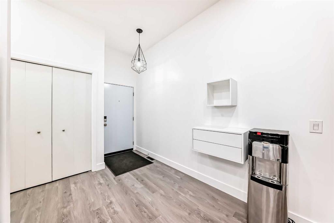
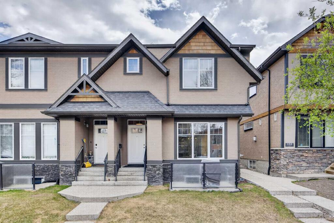
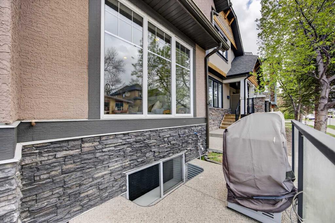
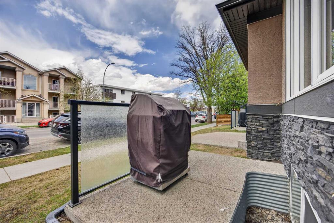
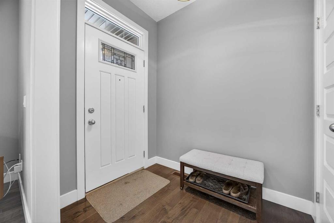
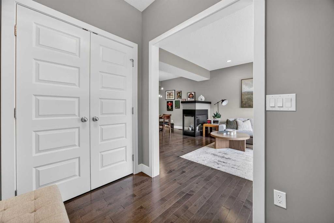
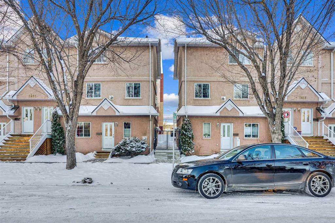
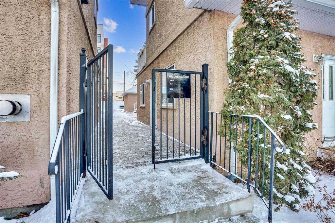
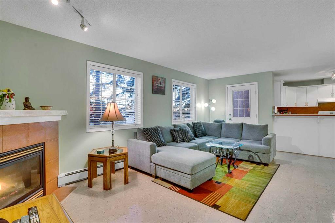
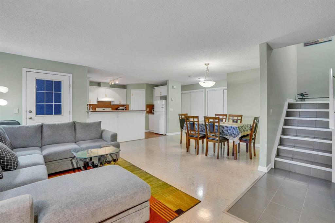

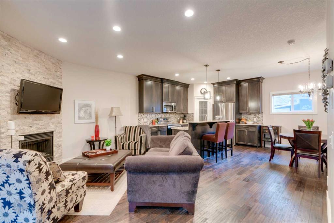
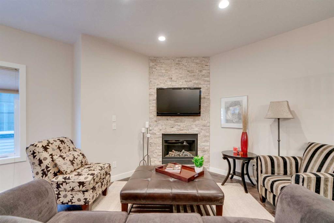
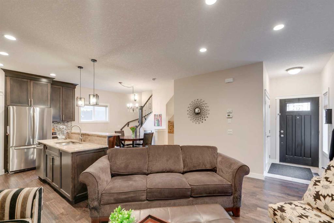
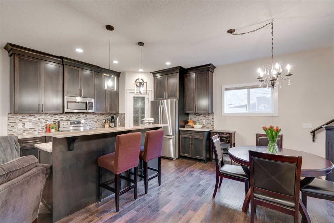
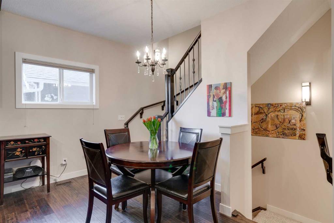
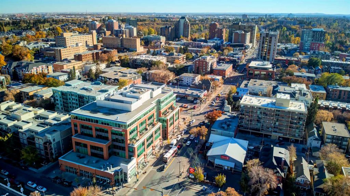
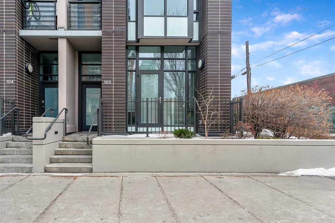
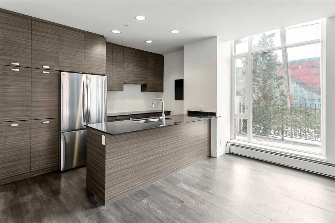
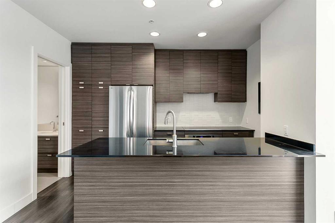
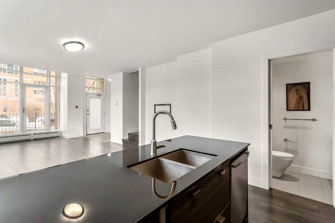
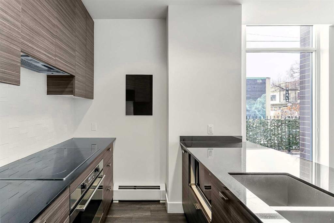
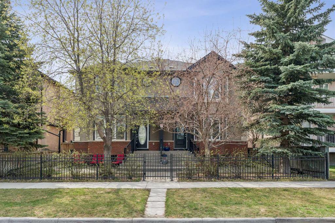
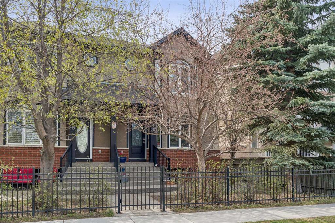
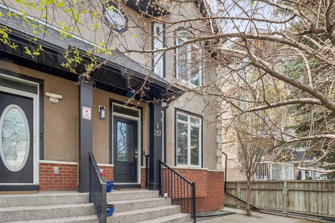
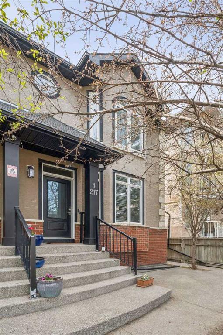
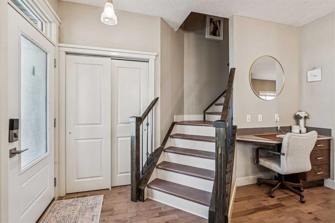
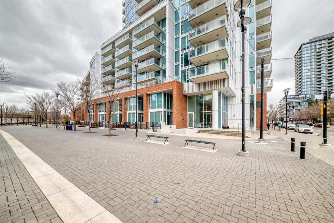
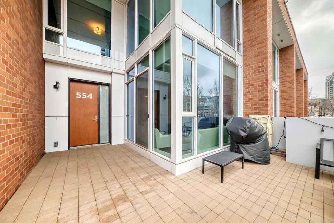
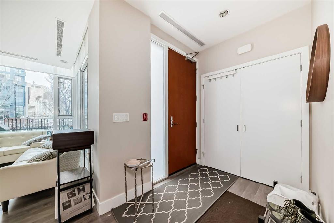
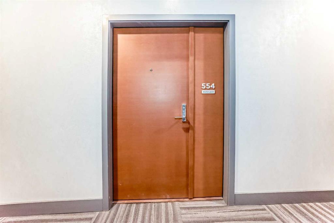
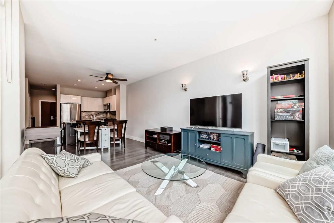
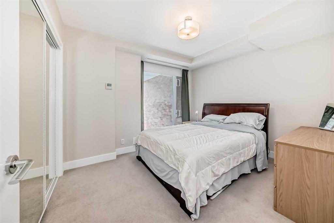
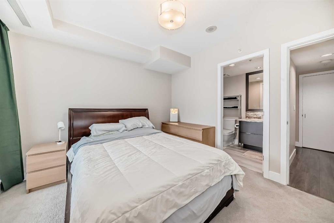
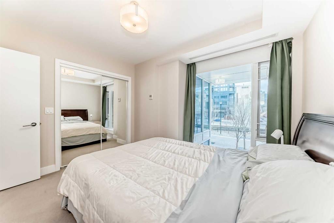
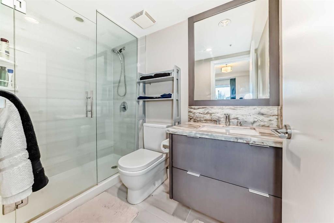
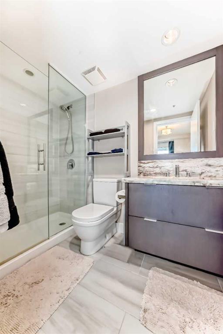
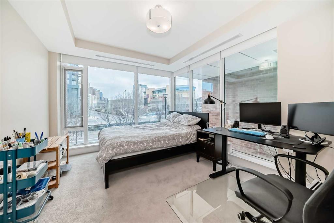
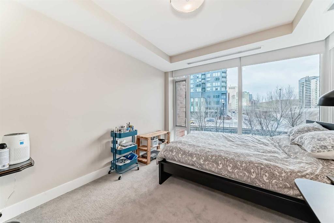
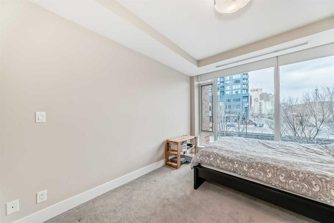
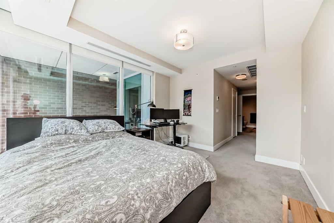
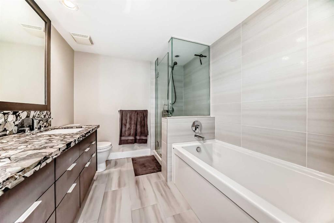
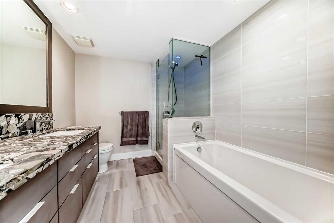
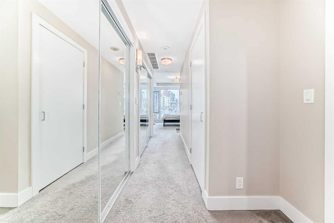
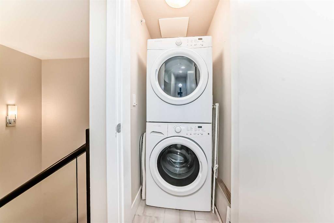
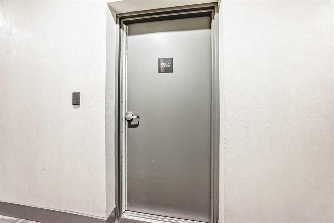
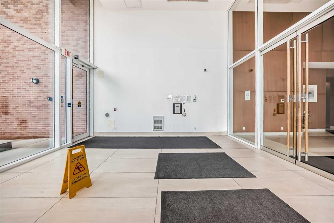

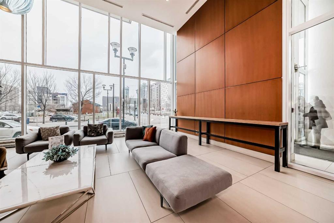
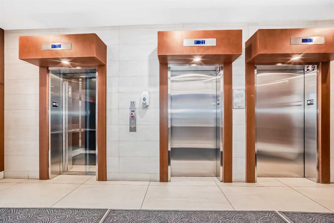
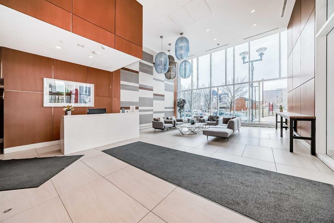
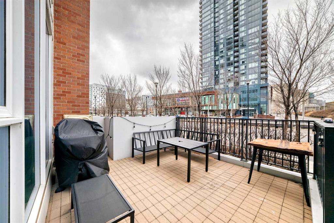
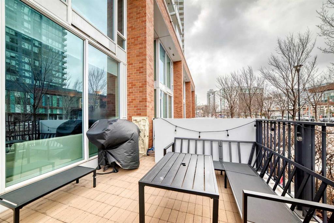
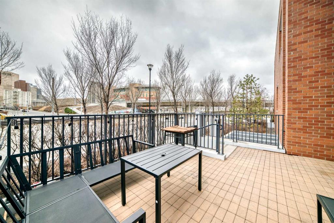
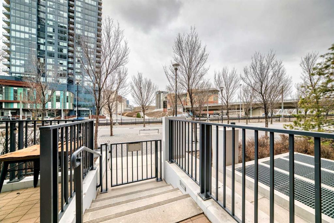
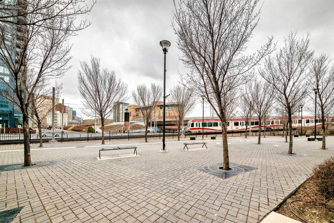
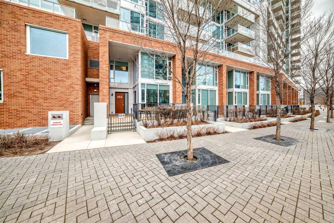
Welcome to Evolution, where contemporary architecture meets refined urban living in the heart of Calgary’s vibrant East Village. This rare two-storey, ground-floor residence offers nearly 1,300 sq. ft. of thoughtfully designed living space, combining the privacy of a townhouse with the convenience and amenities of a full-service condominium. Featuring two private entrances, including direct street access, along with a spacious outdoor patio, this home offers exceptional flexibility for professionals, downsizers, or investors seeking low-maintenance living in a dynamic inner-city environment. The main level presents a bright, open-concept layout enhanced by floor-to-ceiling windows that fill the space with natural light. The modern kitchen is elegantly appointed with two-tone cabinetry, light granite countertops, stainless steel appliances, a five-burner gas range, and a new microwave (2022). A generous island provides an ideal setting for casual dining and entertaining. A versatile flex area can easily accommodate a dining space, home office, or fitness zone, while a powder room and pantry complete the level. Durable laminate flooring runs throughout, offering both style and functionality. Upstairs, the spacious primary retreat features floor-to-ceiling windows, dual closets, and a spa-inspired ensuite complete with double vanities, a soaker tub, glass-enclosed shower, in-floor heating, and ample storage. The second bedroom includes its own private ensuite, making it well-suited for guests, roommates, or family members. The upper level also features a new stackable LG washer and dryer (2025) and additional linen storage. Additional highlights include secure underground tandem parking with convenient drive-through access, a ground-floor storage locker, and the option to enter through either the street-facing entrance or the building interior. Residents of Evolution enjoy an impressive array of amenities, including a fully equipped fitness centre, sauna and steam rooms, concierge service, an owners’ lounge, and a beautifully designed rooftop garden with BBQ areas. Ideally situated just steps from river pathways, the C-Train, grocery stores, and some of Calgary’s most sought-after dining and cultural destinations, this home offers outstanding walkability and lifestyle convenience. Nearby highlights include Nupo, Charbar, the Simmons Building, Phil & Sebastian Coffee, Parlour Ice Cream, Studio Bell, the King Eddy, and the Calgary Central Library, as well as the emerging Flames Entertainment District.
| COMMUNITY | Downtown East Village |
| PROPERTY TYPE | Row/Townhouse |
| BUILDING TYPE | Five Plus |
| STYLE | 2 Storey |
| YEAR BUILT | 2013 |
| SQUARE FOOTAGE | 1,277 |
| BEDROOMS | 2 |
| BATHROOMS | 3.00 |
| BASEMENT | None |
| AMENITIES | |
| APPLIANCES | Dishwasher, Dryer, Gas Stove, Microwave Hood Fan, Refrigerator, Washer, Window Coverings |
| COOLING | Central Air |
| FIREPLACE | N/A |
| FLOORING | Carpet, Hardwood, Tile |
| HEATING | Forced Air, Natural Gas |
| LAUNDRY | Laundry Room |
| LOT FEATURES | Backs on to Park/Green Space, Creek/River/Stream/Pond, Private, Street Lighting, Treed |
| PARKING | Tandem, Underground |
| RESTRICTIONS | Pet Restrictions or Board approval Required |
| ROOF | Rubber |
| TITLE | Fee Simple |
| BROKER | Real Estate Professionals Inc. |
| ROOMS | DIMENSIONS (m) | LEVEL |
|---|---|---|
| Hall | 5`11" x 5`9" | Main |
| Entrance | 7`2" x 5`10" | Main |
| Living Room | 11`1" x 15`4" | Main |
| Kitchen | 8`0" x 9`2" | Main |
| 2pc Bathroom | 5`2" x 5`0" | Main |
| Den | 10`8" x 8`9" | Main |
| Storage | 8`5" x 3`2" | Main |
| Dining Room | 12`6" x 8`0" | Main |
| Laundry | 3`0" x 8`4" | Second |
| 5pc Ensuite bath | 8`8" x 8`8" | Second |
| Bedroom - Primary | 11`1" x 12`6" | Second |
| Bedroom | 11`7" x 11`4" | Second |
| 3pc Ensuite bath | 8`1" x 4`11" | Second |