REALTOR® Login
Communities 
Calgary Communities
City Centre East   North  North East North West South  South East West 
Calgary Surrounding
Airdrie Brooks Carstairs Chestermere Claresholm Cochrane Crossfield Didsbury High River Irricana Langdon Okotoks Olds Strathmore Sundre Diamond Valley Rural Rockyview County
Edmonton Communities
City Centre North East North West South East South West West 
Edmonton Surrounding
Beaumont Devon Fort Saskatchewan Leduc Sherwood Park Spruce Grove St.Albert Stony Plain
Central Alberta
Camrose Clearwater County Red Deer Rocky Mountain House Sylvan Lake
Southern Alberta
Crowsnest Pass Lethbridge Medicine Hat
West Alberta
Canmore 
British Columbia
Kelowna Osoyoos Peachland Penticton Revelstoke Salmon Arm Sicamous West Kelowna
Home Evaluation 
Resources 
Resources
Buyer Resources Seller Resources Partners Blog Guide to Buying and Selling During COVID-19
Realtors 
Why CIR 
About Us
Best My Nest We Give Back - 1forALL Initiative Join Our Team Luxury Portfolio
Property Management 
Contact Us 
https://www.cirrealty.ca/reb/awra/6/A2323056_2.jpg https://www.cirrealty.ca/reb/awra/6/A2323056_3.jpg https://www.cirrealty.ca/reb/awra/6/A2323056_4.jpg https://www.cirrealty.ca/reb/awra/6/A2323056_5.jpg https://www.cirrealty.ca/reb/awra/6/A2323056_6.jpg https://www.cirrealty.ca/reb/awra/6/A2323056_7.jpg https://www.cirrealty.ca/reb/awra/6/A2323056_8.jpg https://www.cirrealty.ca/reb/awra/6/A2323056_9.jpg https://www.cirrealty.ca/reb/awra/6/A2323056_10.jpg https://www.cirrealty.ca/reb/awra/6/A2323056_11.jpg https://www.cirrealty.ca/reb/awra/6/A2323056_12.jpg https://www.cirrealty.ca/reb/awra/6/A2323056_13.jpg https://www.cirrealty.ca/reb/awra/6/A2323056_14.jpg https://www.cirrealty.ca/reb/awra/6/A2323056_15.jpg https://www.cirrealty.ca/reb/awra/6/A2323056_16.jpg https://www.cirrealty.ca/reb/awra/6/A2323056_17.jpg https://www.cirrealty.ca/reb/awra/6/A2323056_18.jpg https://www.cirrealty.ca/reb/awra/6/A2323056_19.jpg https://www.cirrealty.ca/reb/awra/6/A2323056_20.jpg https://www.cirrealty.ca/reb/awra/6/A2323056_21.jpg https://www.cirrealty.ca/reb/awra/6/A2323056_22.jpg https://www.cirrealty.ca/reb/awra/6/A2323056_23.jpg https://www.cirrealty.ca/reb/awra/6/A2323056_24.jpg https://www.cirrealty.ca/reb/awra/6/A2323056_25.jpg https://www.cirrealty.ca/reb/awra/6/A2323056_26.jpg https://www.cirrealty.ca/reb/awra/6/A2323056_27.jpg https://www.cirrealty.ca/reb/awra/6/A2323056_28.jpg https://www.cirrealty.ca/reb/awra/6/A2323056_29.jpg https://www.cirrealty.ca/reb/awra/6/A2323056_30.jpg https://www.cirrealty.ca/reb/awra/6/A2323056_31.jpg https://www.cirrealty.ca/reb/awra/6/A2323056_32.jpg https://www.cirrealty.ca/reb/awra/6/A2323056_33.jpg https://www.cirrealty.ca/reb/awra/6/A2323056_34.jpg https://www.cirrealty.ca/reb/awra/6/A2323056_35.jpg https://www.cirrealty.ca/reb/awra/6/A2323056_36.jpg https://www.cirrealty.ca/reb/awra/6/A2323056_37.jpg https://www.cirrealty.ca/reb/awra/6/A2323056_38.jpg https://www.cirrealty.ca/reb/awra/6/A2323056_39.jpg https://www.cirrealty.ca/reb/awra/6/A2323056_40.jpg https://www.cirrealty.ca/reb/awra/6/A2323056_41.jpg https://www.cirrealty.ca/reb/awra/6/A2323056_42.jpg https://www.cirrealty.ca/reb/awra/6/A2323056_43.jpg https://www.cirrealty.ca/reb/awra/6/A2323056_44.jpg https://www.cirrealty.ca/reb/awra/6/A2323056_45.jpg https://www.cirrealty.ca/reb/awra/6/A2323056_46.jpg https://www.cirrealty.ca/reb/awra/6/A2323056_47.jpg https://www.cirrealty.ca/reb/awra/6/A2323056_48.jpg https://www.cirrealty.ca/reb/awra/6/A2323056_49.jpg https://www.cirrealty.ca/reb/awra/6/A2323056_50.jpg

53507 Range Road 172

Edson T7E 3L2

MLS® Number:  A2323056

Back to Edson    Previous

  • Home \
  • Edson \
  • 53507 Range Road 172

$ 1,150,000

5

BEDROOMS

4 + 1

BATHROOMS

2,378

SQUARE FEET

2008

YEAR BUILT

https://www.cirrealty.ca/reb/awra/6/A2323056_2.jpg





MLS® Number
A2323056
PROPERTY TYPE
Detached
LISTING DATE
June-21-2026

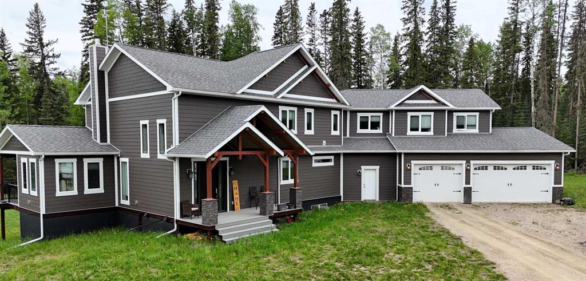
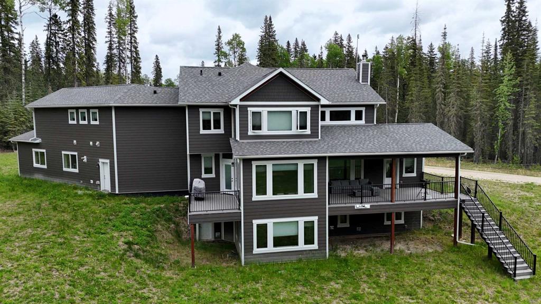
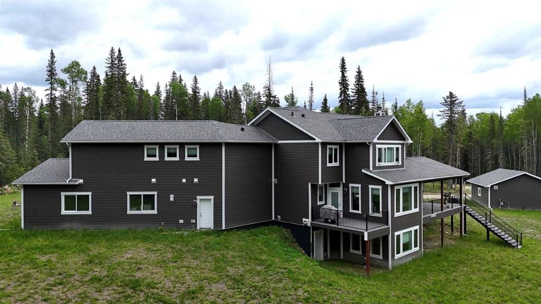
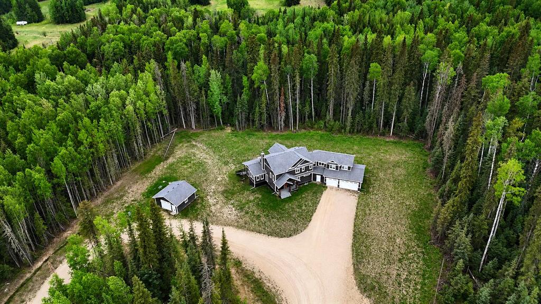
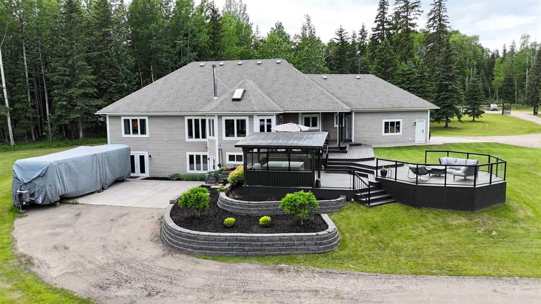
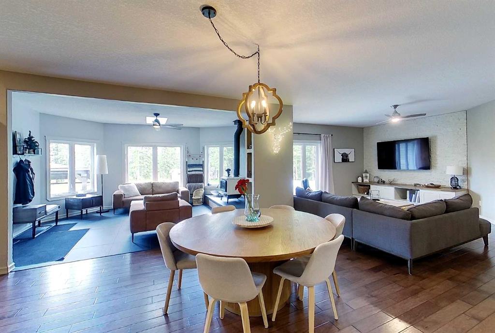
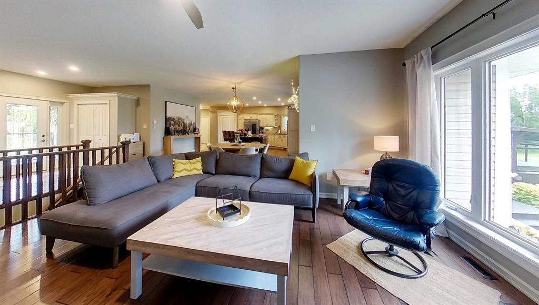
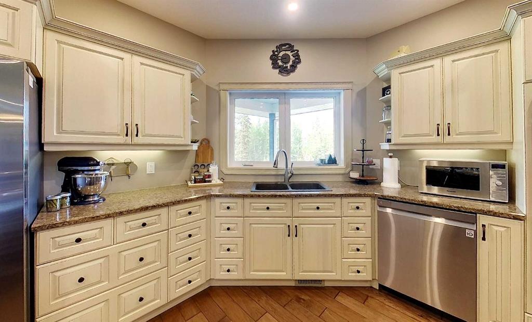
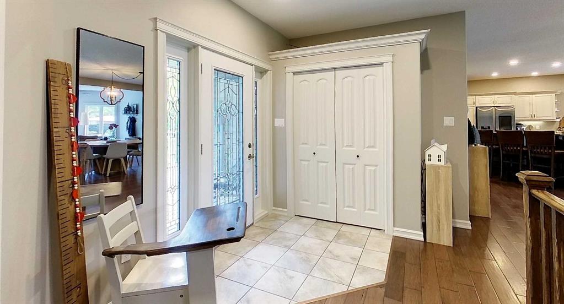
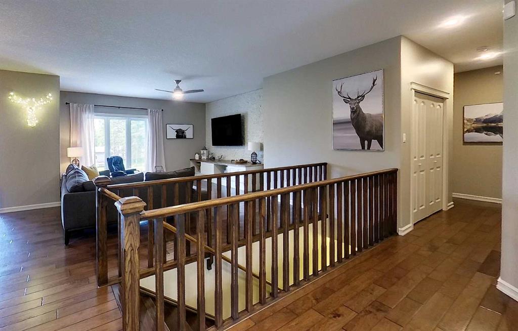
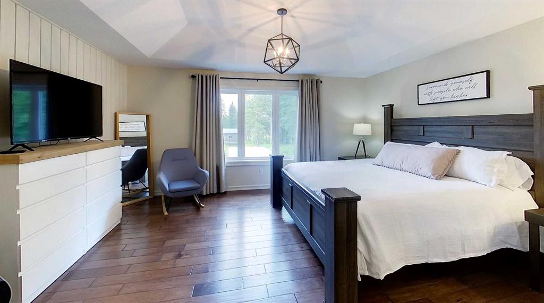
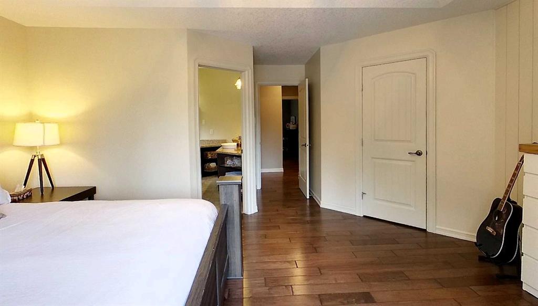
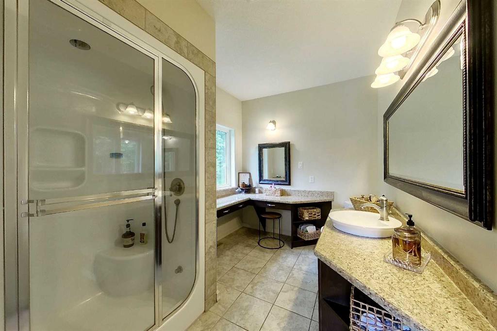
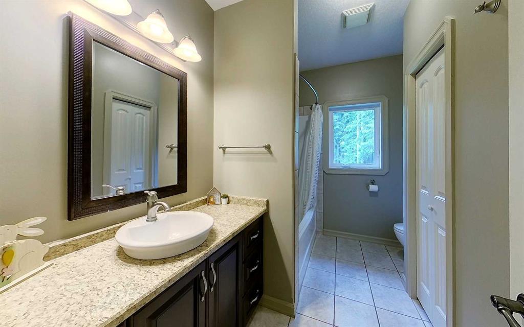
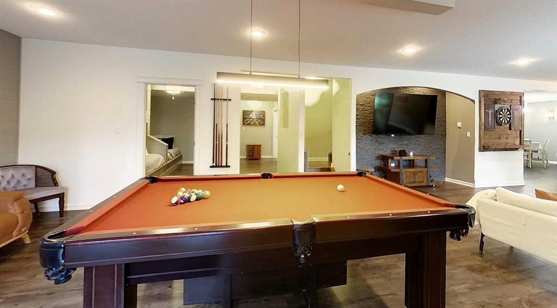
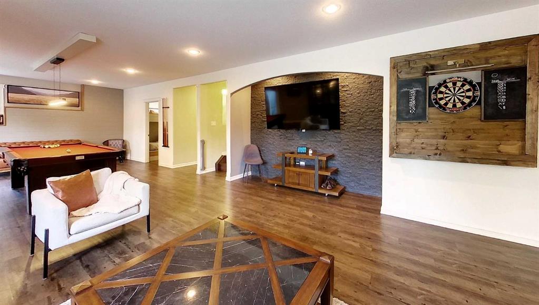
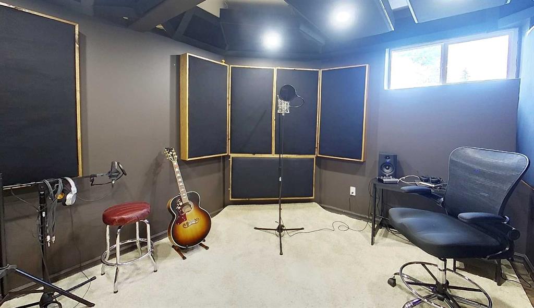
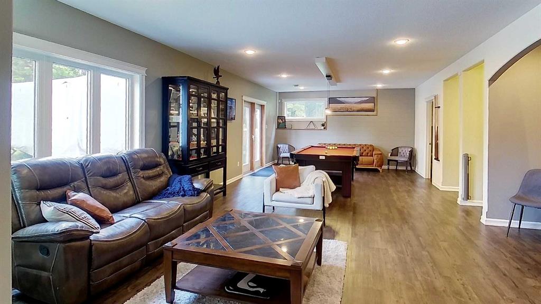
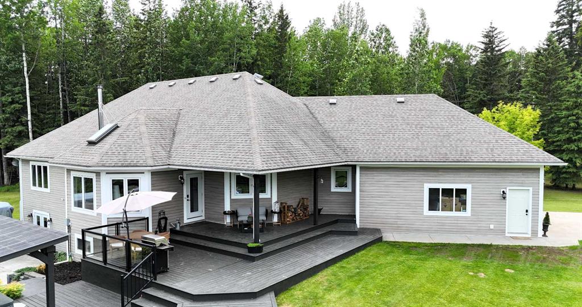
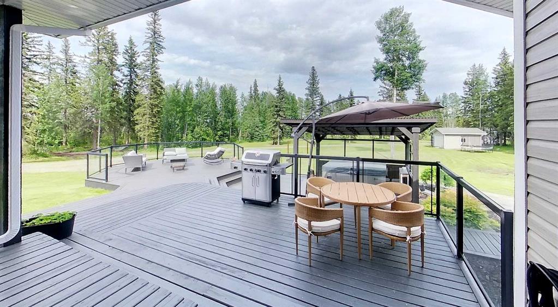
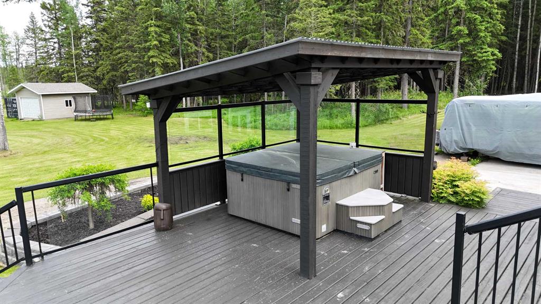
Tucked away on a quiet no-exit road less than 2km from Edson, this stunning executive estate offers 4.94 acres of privacy and refined living. The expansive main floor impresses with 9-foot ceilings, rich walnut hardwood and ceramic tile, with the comfort of central air conditioning and central vacuum throughout the home. The chef's kitchen showcases custom walnut and maple cabinetry, a generous pantry, premium stainless steel appliances, double wall ovens, and a center island with cooktop and bar seating; all flowing into a spacious dining area and a spectacular sunroom featuring a cozy wood stove, skylight, and stunning ceramic tile feature wall. The main floor master retreat boasts a coffered ceiling, shiplap feature wall, walk-in closet, and a spa-inspired 4-piece ensuite with makeup counter and double steam shower, plus two additional bedrooms, a dedicated office, a full 4-piece bathroom, a powder room, and a convenient main floor laundry. Step outside to an expansive partially-covered deck with a lounge area and a 7-seat hot tub; perfect for year-round entertaining. The fully finished walk-out basement with in-floor heat is an entertainer's dream, offering a large bar with granite countertops, a theatre space with a large TV mounted on a stunning rock feature wall, a games room with pool table, a private sound recording studio, two bedrooms, a second laundry, and two bathrooms (one with a luxurious custom steam shower), plus a cold room and utility area, with garden doors leading to the beautifully landscaped backyard. The property itself is a true showpiece, framed by an impressive front fence with 6x6 posts and a custom iron gate. The grounds feature beautifully landscaped yards with concrete walkways, brick retaining walls, RV parking, a firepit, mature trees and shrubs, and a private pond perfect for winter skating. The attached heated double garage with 9-foot doors provides everyday convenience, complemented by a 16x20 detached garage, and a 20x30 tarp shed on a concrete pad for all your storage and hobby needs.

COMMUNITY 
PROPERTY TYPE  Detached
BUILDING TYPE  House
STYLE  Acreage with Residence, Bungalow
YEAR BUILT 2008
SQUARE FOOTAGE  2,378
BEDROOMS  5
BATHROOMS  5.00
BASEMENT  Full
AMENITIES 
APPLIANCES  Dishwasher, Dryer, Oven-Built-In, Refrigerator, Stove(s), Washer, Window Coverings
COOLING  Central Air
FIREPLACE  Wood Burning Stove
FLOORING  Ceramic Tile, Hardwood
HEATING  In Floor, Forced Air, Propane
LAUNDRY  In Basement, Main Level
LOT FEATURES  Creek/River/Stream/Pond, Front Yard, Gentle Sloping, Landscaped, Lawn, Private, Rectangular Lot
PARKING  Double Garage Detached, Quad or More Detached, Single Garage Detached
RESTRICTIONS  None Known
ROOF  Asphalt Shingle
TITLE  Fee Simple
BROKER  CENTURY 21 TWIN REALTY


ROOMS DIMENSIONS (m) LEVEL
3pc Bathroom 9`8" x 8`1" Basement
3pc Bathroom 14`2" x 9`7" Basement
Bedroom 14`2" x 10`6" Basement
Bedroom 14`4" x 13`1" Basement
Den 13`4" x 10`5" Basement
Dining Room 12`8" x 10`6" Basement
Kitchen 9`2" x 8`2" Basement
Mud Room 11`0" x 5`9" Basement
Game Room 17`11" x 39`10" Basement
Storage 12`2" x 11`2" Basement
Storage 6`0" x 9`11" Basement
Furnace/Utility Room 11`2" x 18`0" Basement
2pc Bathroom 5`5" x 5`6" Main
4pc Ensuite bath 12`5" x 8`0" Main
4pc Bathroom 8`2" x 10`4" Main
Bedroom 13`4" x 14`1" Main
Bedroom 13`9" x 11`9" Main
Dining Room 17`10" x 11`10" Main
Family Room 13`7" x 17`0" Main
Kitchen 22`3" x 12`7" Main
Laundry 8`8" x 9`10" Main
Living Room 30`1" x 17`11" Main
Office 13`8" x 15`0" Main
Bedroom - Primary 19`4" x 16`4" Main
Walk-In Closet 8`7" x 6`11" Main
Picture for 17312B Township Road 535  Picture for 17312B Township Road 535  Picture for 17312B Township Road 535  Picture for 17312B Township Road 535  Picture for 17312B Township Road 535

17312B Township Road 535

Rural Yellowhead County

3185 sqft | 6 Beds | 3 + 1 Baths    

$1,375,000 View

Calgary Real Estate Airdrie Real Estate Okotoks Real Estate Cochrane Real Estate Strathmore Real Estate Chestermere Real Estate Sundre Real Estate High River Real Estate Diamond Valley Real Estate Brooks Real Estate Olds Real Estate Irricana Real Estate Carstairs Real Estate Crossfield Real Estate Claresholm Real Estate Didsbury Real Estate Langdon Real Estate
South Calgary Real Estate Southeast Calgary Real Estate City Centre Calgary Real Estate East Calgary Real Estate North Calgary Real Estate Northwest Calgary Real Estate West Calgary Real Estate Northeast Calgary Real Estate Lethbridge Real Estate Red Deer Real Estate Sylvan Lake Real Estate Brooks Real Estate Edmonton Real Estate Canmore Real Estate Global Real Estate Luxury Real Estate
Home Why CIR Relocation Careers Partners Best My Nest
Realtors Home Evaluation Contact Us




Data supplied by CREB®,CARA®,CREA®,RASCA®,LDAR® or RAE MLS® System. CREB®,CARA®,CREA®,RASCA®,LDAR® or RAE is the owner of the copyright in its MLS® System. The Listing data is deemed reliable but is not guaranteed accurate by CREB®,CARA®,CREA®,RASCA®,LDAR® or RAE. Data is deemed reliable but is not guaranteed accurate by the REALTORS® Association of Edmonton.Copyright [2024] by the REALTORS® Association of Edmonton. All Rights Reserved.