REALTOR® Login
Communities 
Calgary Communities
City Centre East   North  North East North West South  South East West 
Calgary Surrounding
Airdrie Brooks Carstairs Chestermere Claresholm Cochrane Crossfield Didsbury High River Irricana Langdon Okotoks Olds Strathmore Sundre Diamond Valley Rural Rockyview County
Edmonton Communities
City Centre North East North West South East South West West 
Edmonton Surrounding
Beaumont Devon Fort Saskatchewan Leduc Sherwood Park Spruce Grove St.Albert Stony Plain
Central Alberta
Camrose Clearwater County Red Deer Rocky Mountain House Sylvan Lake
Southern Alberta
Crowsnest Pass Lethbridge Medicine Hat
West Alberta
Canmore 
British Columbia
Kelowna Osoyoos Peachland Penticton Revelstoke Salmon Arm Sicamous West Kelowna
Home Evaluation 
Resources 
Resources
Buyer Resources Seller Resources Partners Blog Guide to Buying and Selling During COVID-19
Realtors 
Why CIR 
About Us
Best My Nest We Give Back - 1forALL Initiative Join Our Team Luxury Portfolio
Property Management 
Contact Us 
https://www.cirrealty.ca/reb/creb/77/A2320677_2.jpg https://www.cirrealty.ca/reb/creb/77/A2320677_3.jpg https://www.cirrealty.ca/reb/creb/77/A2320677_4.jpg https://www.cirrealty.ca/reb/creb/77/A2320677_5.jpg https://www.cirrealty.ca/reb/creb/77/A2320677_6.jpg https://www.cirrealty.ca/reb/creb/77/A2320677_7.jpg https://www.cirrealty.ca/reb/creb/77/A2320677_8.jpg https://www.cirrealty.ca/reb/creb/77/A2320677_9.jpg https://www.cirrealty.ca/reb/creb/77/A2320677_10.jpg https://www.cirrealty.ca/reb/creb/77/A2320677_11.jpg https://www.cirrealty.ca/reb/creb/77/A2320677_12.jpg https://www.cirrealty.ca/reb/creb/77/A2320677_13.jpg https://www.cirrealty.ca/reb/creb/77/A2320677_14.jpg https://www.cirrealty.ca/reb/creb/77/A2320677_15.jpg https://www.cirrealty.ca/reb/creb/77/A2320677_16.jpg https://www.cirrealty.ca/reb/creb/77/A2320677_17.jpg https://www.cirrealty.ca/reb/creb/77/A2320677_18.jpg https://www.cirrealty.ca/reb/creb/77/A2320677_19.jpg https://www.cirrealty.ca/reb/creb/77/A2320677_20.jpg https://www.cirrealty.ca/reb/creb/77/A2320677_21.jpg https://www.cirrealty.ca/reb/creb/77/A2320677_22.jpg https://www.cirrealty.ca/reb/creb/77/A2320677_23.jpg https://www.cirrealty.ca/reb/creb/77/A2320677_24.jpg https://www.cirrealty.ca/reb/creb/77/A2320677_25.jpg https://www.cirrealty.ca/reb/creb/77/A2320677_26.jpg https://www.cirrealty.ca/reb/creb/77/A2320677_27.jpg https://www.cirrealty.ca/reb/creb/77/A2320677_28.jpg https://www.cirrealty.ca/reb/creb/77/A2320677_29.jpg https://www.cirrealty.ca/reb/creb/77/A2320677_30.jpg https://www.cirrealty.ca/reb/creb/77/A2320677_31.jpg https://www.cirrealty.ca/reb/creb/77/A2320677_32.jpg https://www.cirrealty.ca/reb/creb/77/A2320677_33.jpg https://www.cirrealty.ca/reb/creb/77/A2320677_34.jpg https://www.cirrealty.ca/reb/creb/77/A2320677_35.jpg https://www.cirrealty.ca/reb/creb/77/A2320677_36.jpg https://www.cirrealty.ca/reb/creb/77/A2320677_37.jpg https://www.cirrealty.ca/reb/creb/77/A2320677_38.jpg

533 4 Street SW

High River T1V 1B6

MLS® Number:  A2320677

Back to Central High River    Previous    Next

  • Home \
  • High River \
  • Central High River \
  • 533 4 Street SW

$ 449,000

3

BEDROOMS

1 + 1

BATHROOMS

1973

YEAR BUILT

https://www.cirrealty.ca/reb/creb/77/A2320677_2.jpg





MLS® Number
A2320677
PROPERTY TYPE
Detached
LISTING DATE
June-19-2026

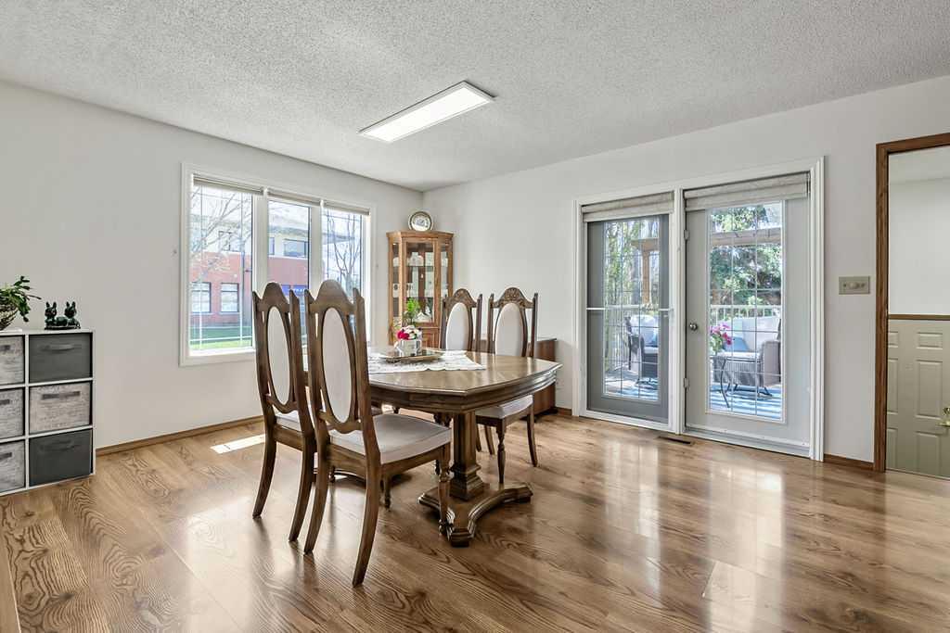
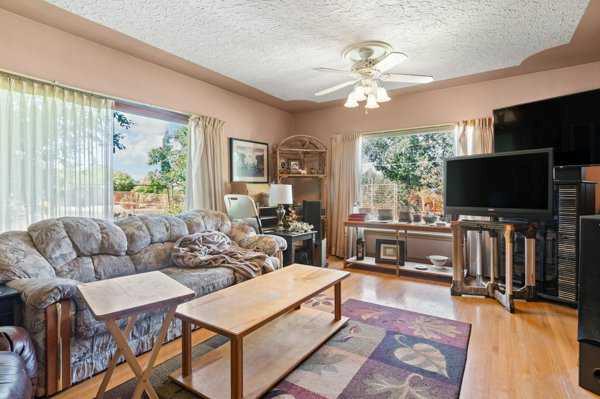
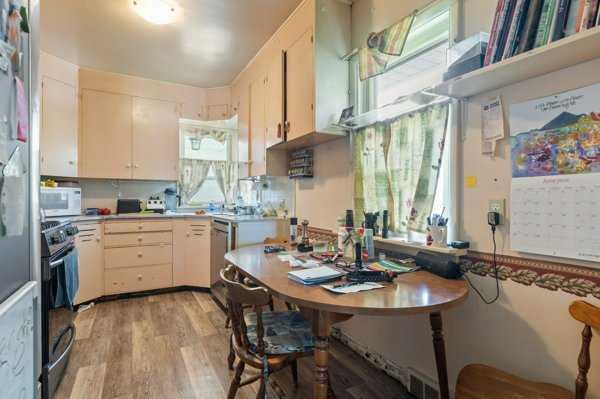
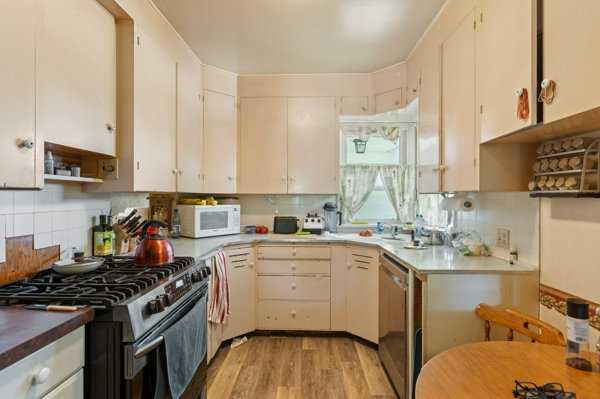
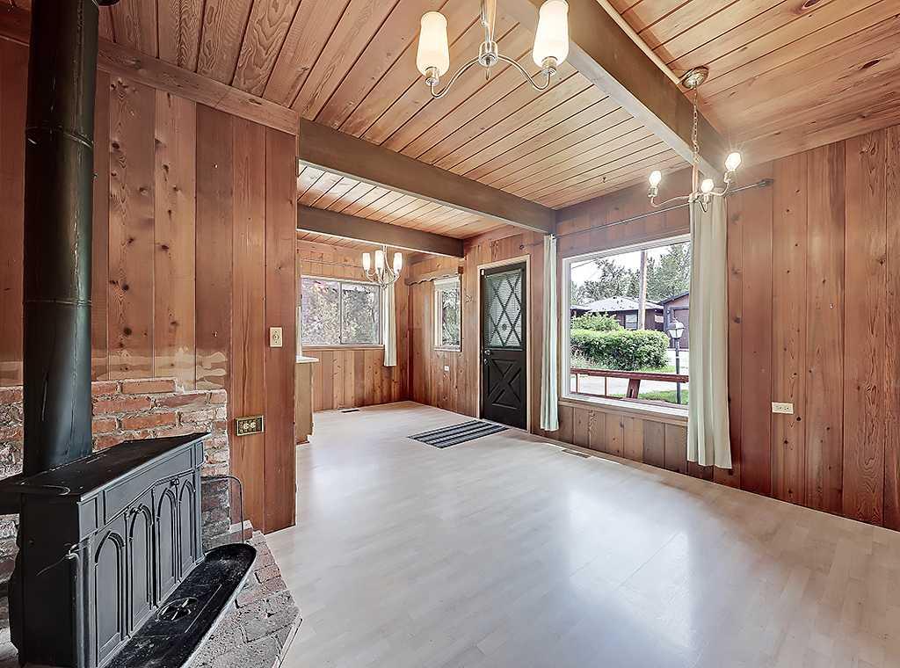
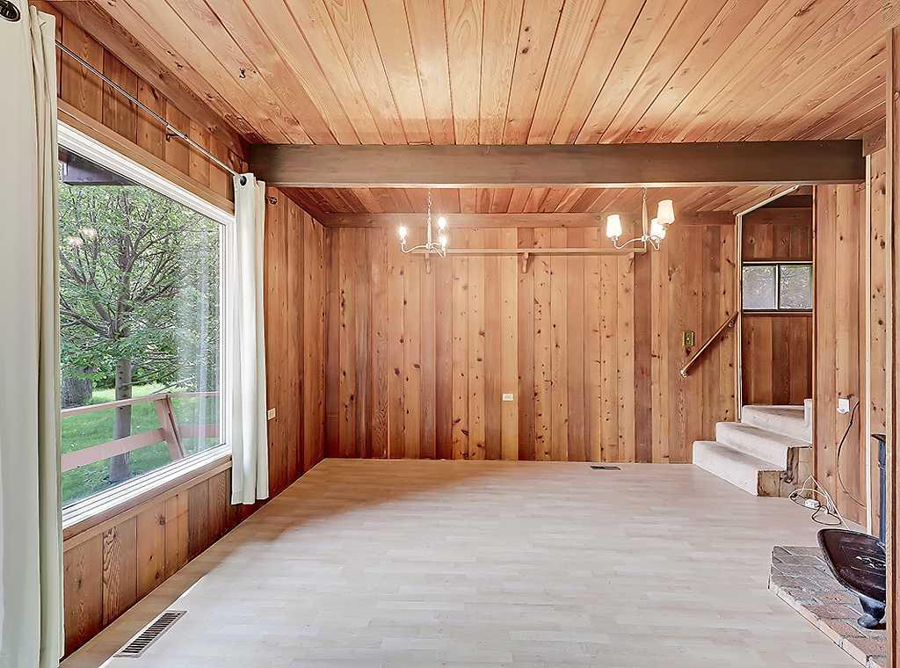
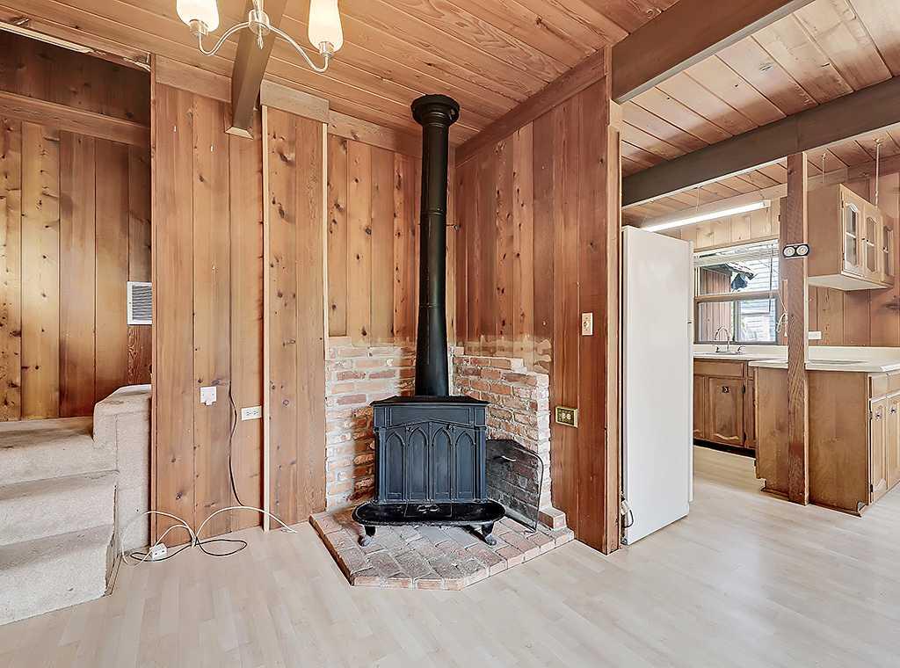
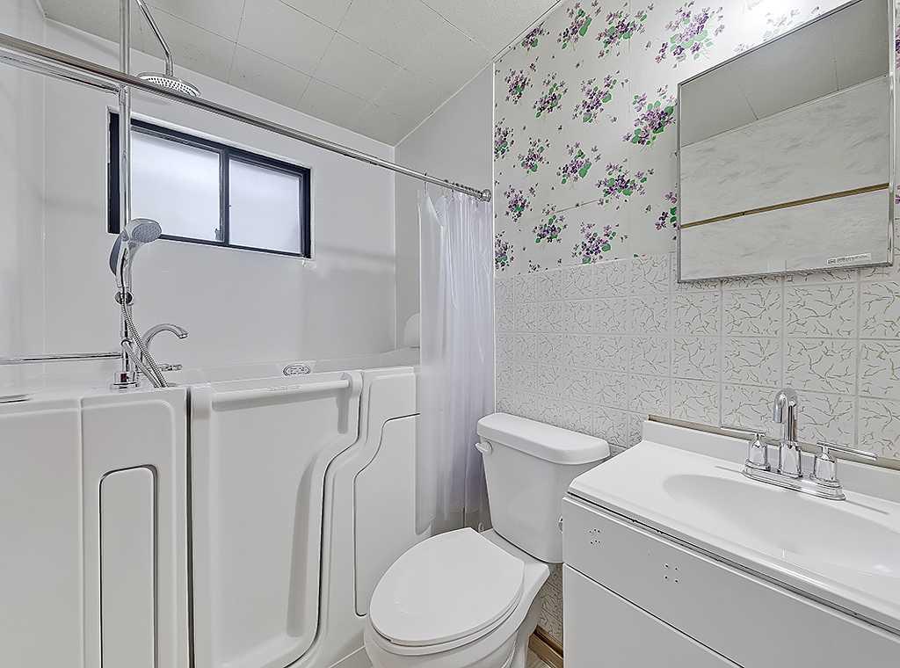
Charming Lindal Cedar Home in a Prime West High River Location Nestled on a beautiful, tree-lined street in West High River, just steps from George Lane Park and within walking distance to downtown, this custom-built Lindal cedar home offers warmth, character, and timeless appeal. Step inside to discover inviting laminate flooring and a spacious living room highlighted by a cozy wood-burning stove, creating the perfect gathering space for family and friends. The bright kitchen flows seamlessly into the dining area, where large windows provide peaceful views of the mature, treed front yard. The main floor features a generous primary bedroom, conveniently located beside a versatile den that opens directly into a sunroom—an ideal spot to enjoy your morning coffee or unwind at the end of the day. Upstairs, you'll find two unique bedrooms, each with its own private balcony overlooking the picturesque yard, adding charm and character rarely found in today's homes. A convenient 2-piece bathroom completes the upper level. The attached 20' x 20' double garage provides excellent storage and functionality, while the mature lot offers privacy and a tranquil setting. If you've been searching for a home with distinctive architecture, warmth, and an unbeatable location close to parks, walking paths, and downtown amenities, this is an opportunity you won't want to miss. Call today to book your private showing and experience the charm of this exceptional High River home.

COMMUNITY  Central High River
PROPERTY TYPE  Detached
BUILDING TYPE  House
STYLE  1 and Half Storey
YEAR BUILT 1973
SQUARE FOOTAGE  1,366
BEDROOMS  3
BATHROOMS  2.00
BASEMENT  Crawl Space
AMENITIES 
APPLIANCES  Electric Stove, Garage Control(s), Refrigerator, Window Coverings
COOLING  None
FIREPLACE  Wood Burning
FLOORING  Carpet, Laminate, Linoleum
HEATING  Forced Air
LAUNDRY  Main Level
LOT FEATURES  Many Trees
PARKING  Double Garage Attached
RESTRICTIONS  None Known
ROOF  Cedar Shake
TITLE  Fee Simple
BROKER  Century 21 Foothills Real Estate


ROOMS DIMENSIONS (m) LEVEL
Living Room 14`3" x 10`3" Main
Kitchen 10`2" x 10`1" Main
Breakfast Nook 7`3" x 6`2" Main
Laundry 10`2" x 8`2" Main
Bedroom - Primary 12`1" x 10`1" Main
Sunroom/Solarium 13`0" x 11`10" Main
4pc Bathroom Main
Den 10`2" x 9`10" Main
Bedroom 18`9" x 11`11" Second
Bedroom 20`8" x 9`11" Second
2pc Bathroom Second
Picture for 815 3 Street SW Picture for 815 3 Street SW Picture for 815 3 Street SW Picture for 815 3 Street SW Picture for 815 3 Street SW

815 3 Street SW

High River

1371 sqft | 4 Beds | 3 + 0 Baths    

$519,900 View

Picture for 730 3 Street SE Picture for 730 3 Street SE Picture for 730 3 Street SE Picture for 730 3 Street SE Picture for 730 3 Street SE

730 3 Street SE

High River

1205 sqft | 2 Beds | 2 + 0 Baths    

$399,900 View

Picture for 115 Montane Link SE Picture for 115 Montane Link SE Picture for 115 Montane Link SE Picture for 115 Montane Link SE Picture for 115 Montane Link SE

115 Montane Link SE

High River

1255 sqft | 3 Beds | 2 + 1 Baths    

$499,200 View

Picture for 1406 High Country Drive NW Picture for 1406 High Country Drive NW Picture for 1406 High Country Drive NW Picture for 1406 High Country Drive NW Picture for 1406 High Country Drive NW

1406 High Country Drive NW

High River

1853 sqft | 4 Beds | 3 + 1 Baths    

$530,000 View

Picture for 917 High Park Way NW Picture for 917 High Park Way NW Picture for 917 High Park Way NW Picture for 917 High Park Way NW Picture for 917 High Park Way NW

917 High Park Way NW

High River

1470 sqft | 5 Beds | 2 + 1 Baths    

$525,000 View

Picture for 1001 17 Street SE Picture for 1001 17 Street SE Picture for 1001 17 Street SE Picture for 1001 17 Street SE Picture for 1001 17 Street SE

1001 17 Street SE

High River

1303 sqft | 4 Beds | 2 + 0 Baths    

$524,900 View

Calgary Real Estate Airdrie Real Estate Okotoks Real Estate Cochrane Real Estate Strathmore Real Estate Chestermere Real Estate Sundre Real Estate High River Real Estate Diamond Valley Real Estate Brooks Real Estate Olds Real Estate Irricana Real Estate Carstairs Real Estate Crossfield Real Estate Claresholm Real Estate Didsbury Real Estate Langdon Real Estate
South Calgary Real Estate Southeast Calgary Real Estate City Centre Calgary Real Estate East Calgary Real Estate North Calgary Real Estate Northwest Calgary Real Estate West Calgary Real Estate Northeast Calgary Real Estate Lethbridge Real Estate Red Deer Real Estate Sylvan Lake Real Estate Brooks Real Estate Edmonton Real Estate Canmore Real Estate Global Real Estate Luxury Real Estate
Home Why CIR Relocation Careers Partners Best My Nest
Realtors Home Evaluation Contact Us




Data supplied by CREB®,CARA®,CREA®,RASCA®,LDAR® or RAE MLS® System. CREB®,CARA®,CREA®,RASCA®,LDAR® or RAE is the owner of the copyright in its MLS® System. The Listing data is deemed reliable but is not guaranteed accurate by CREB®,CARA®,CREA®,RASCA®,LDAR® or RAE. Data is deemed reliable but is not guaranteed accurate by the REALTORS® Association of Edmonton.Copyright [2024] by the REALTORS® Association of Edmonton. All Rights Reserved.