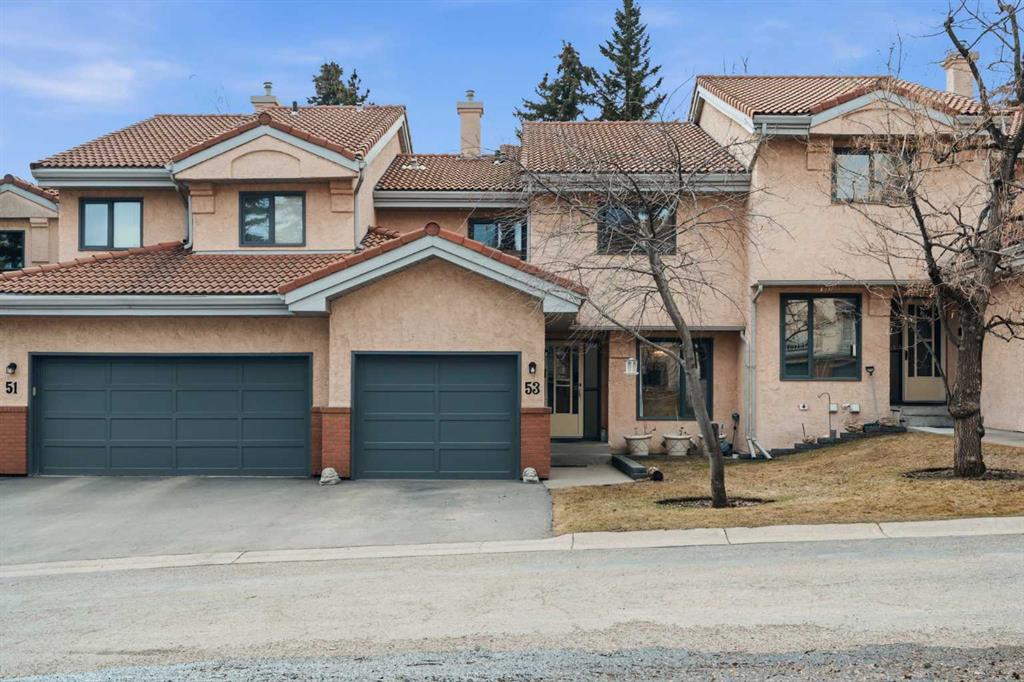



53, 5810 Patina Drive SW
Calgary T3H 2Y6
MLS® Number: A2304159
$ 450,000
2
BEDROOMS
2 + 1
BATHROOMS
1,622
SQUARE FEET
1990
YEAR BUILT
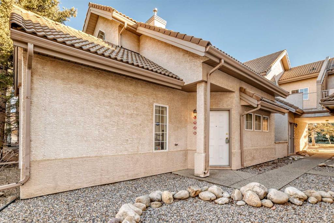
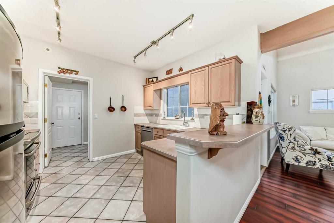
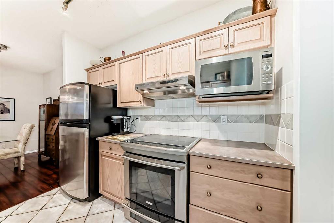
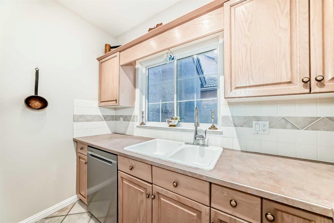
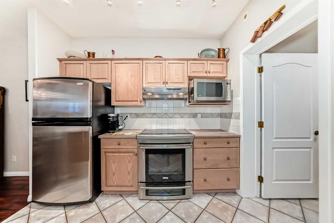
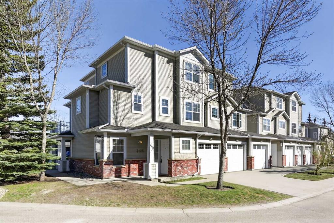
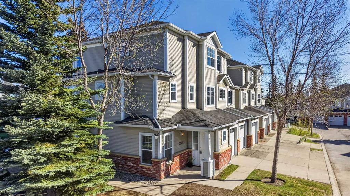
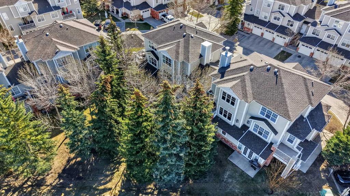
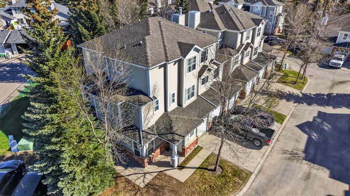
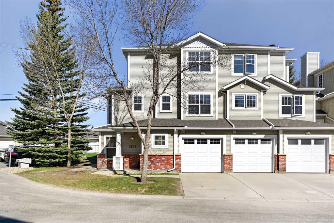
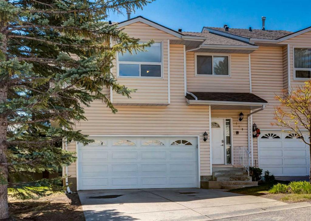
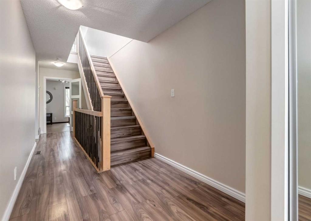
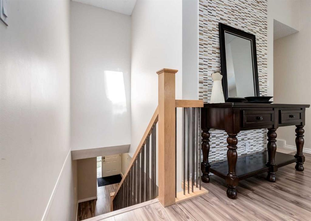
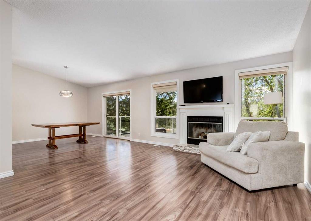
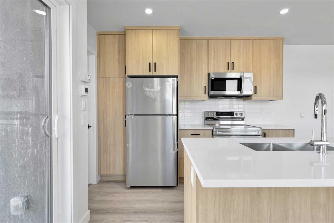
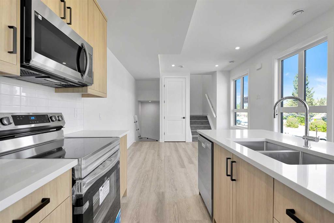
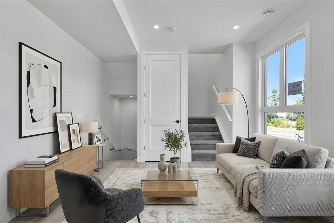
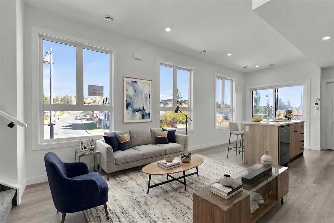
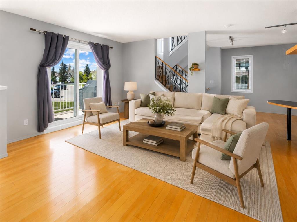
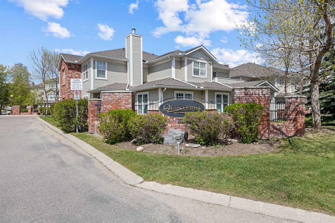
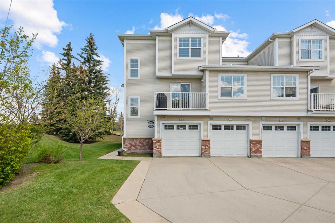
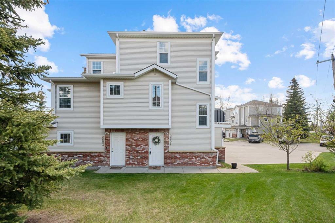
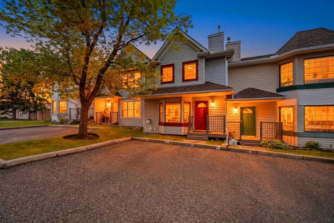
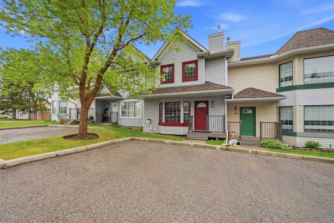
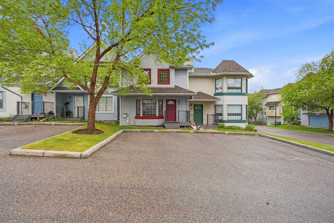
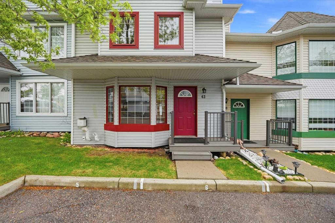
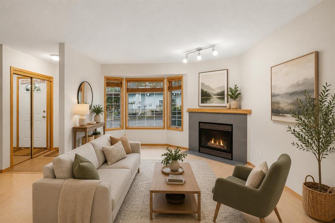
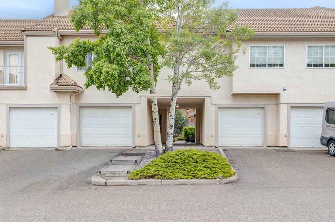
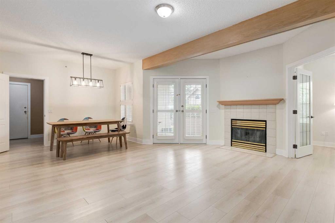
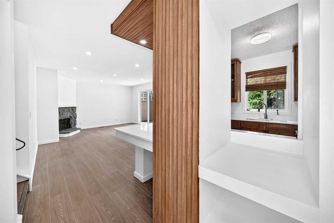
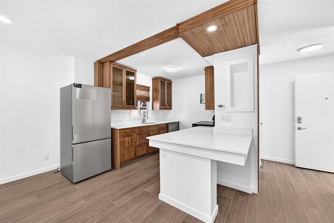
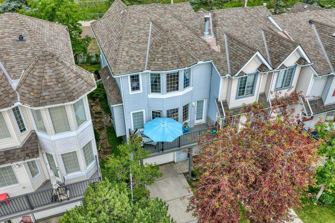
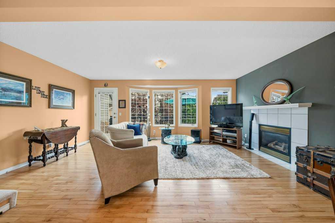
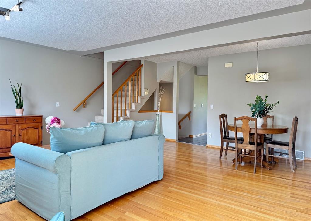
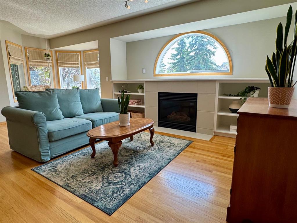
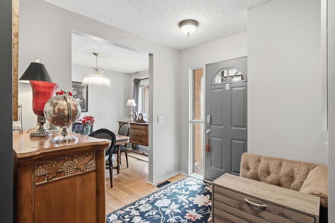
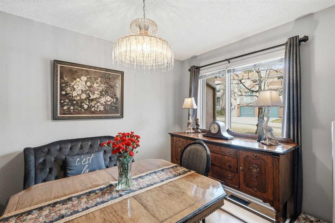
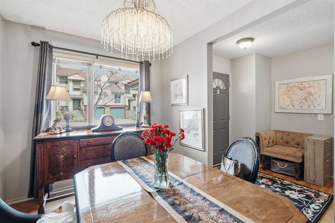
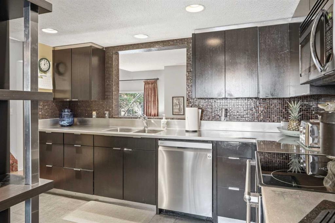
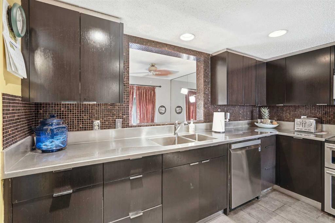
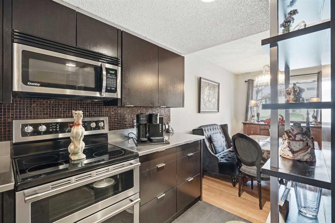
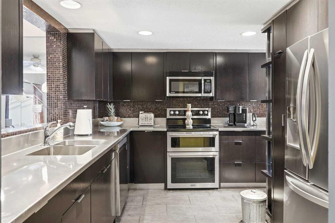
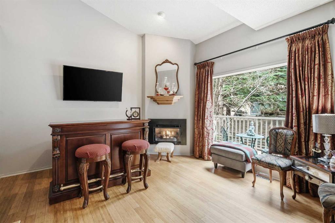
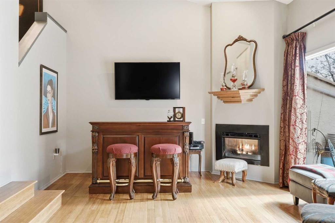
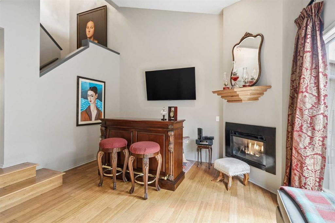
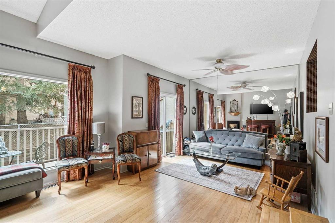
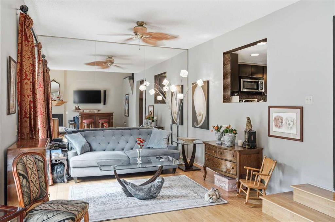
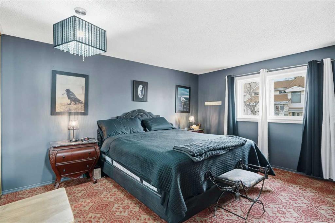
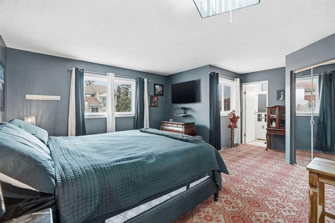
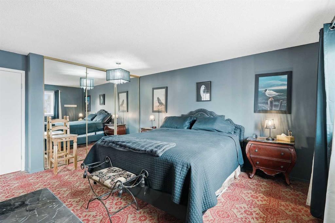
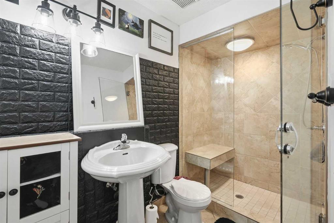
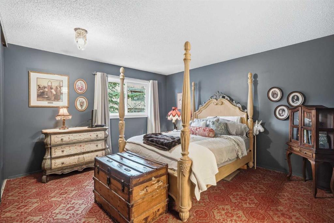
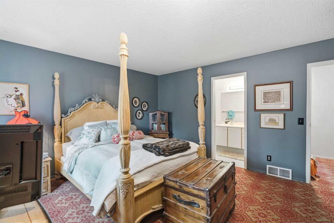
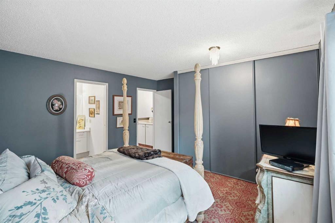
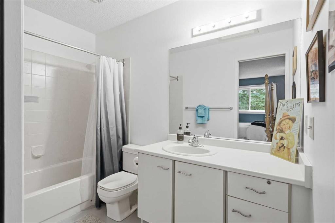
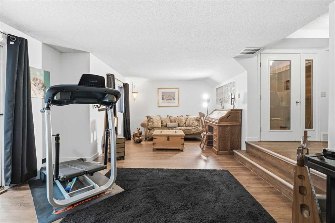
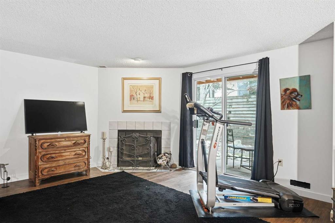
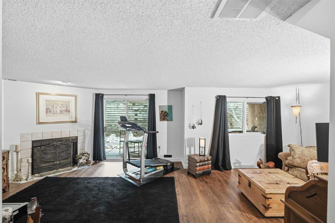

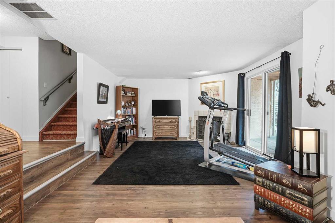
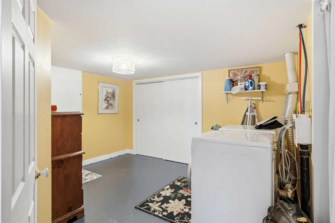
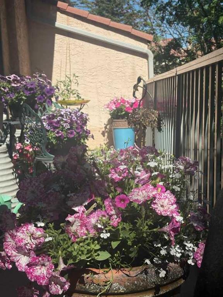
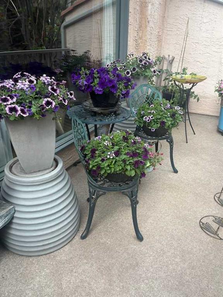
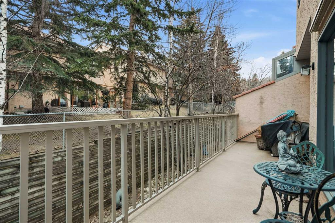
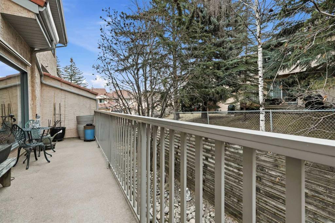
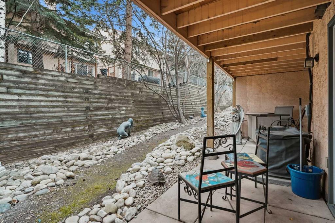
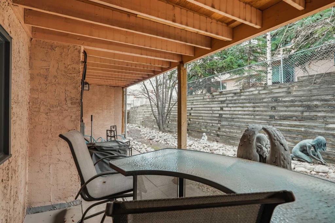
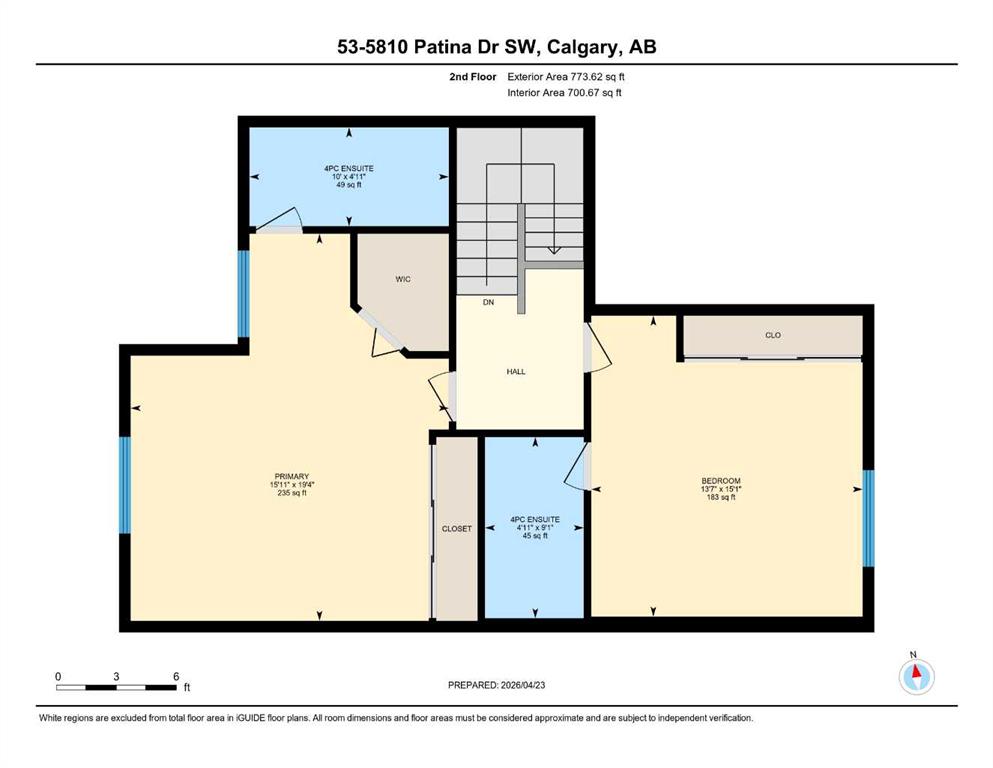
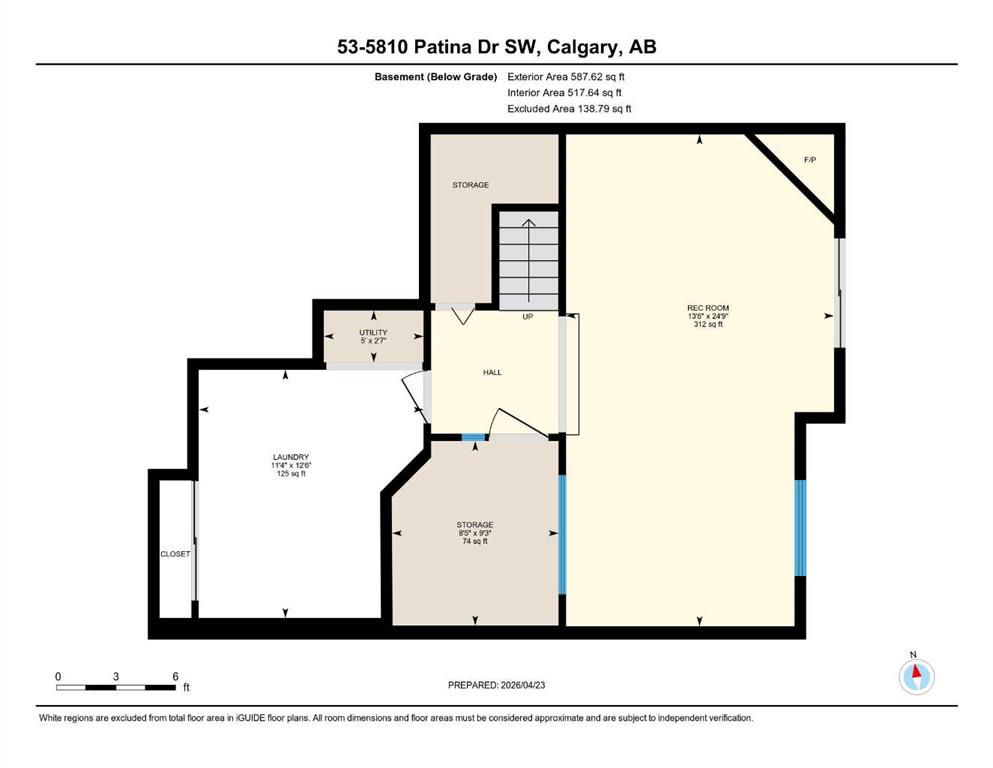
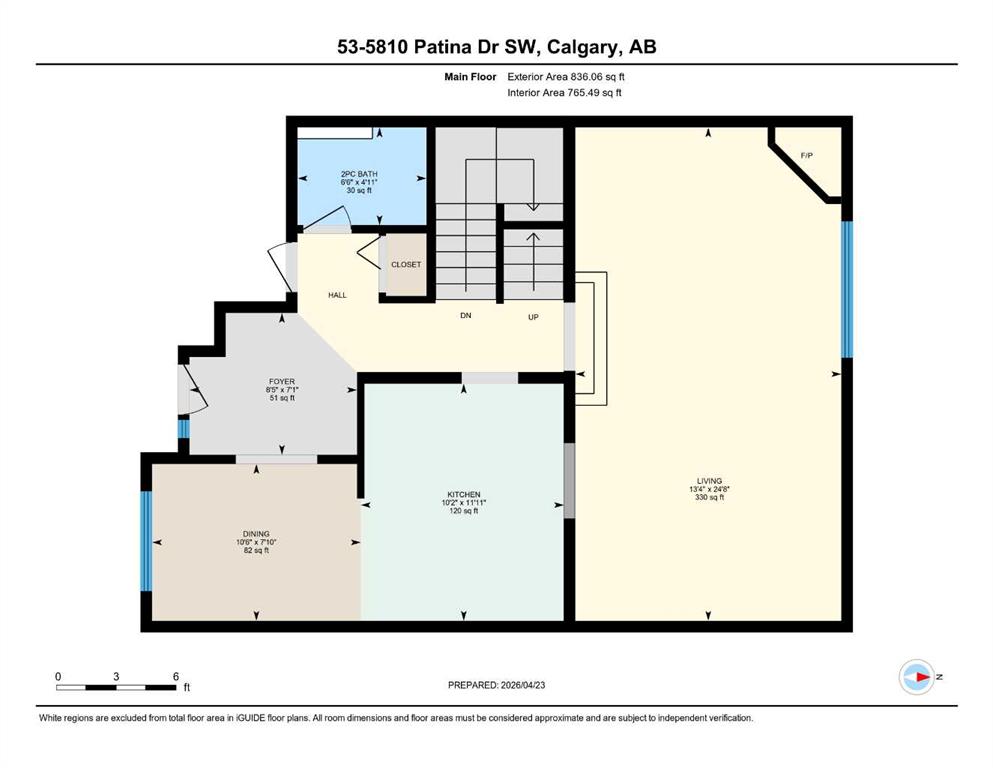
Beautifully maintained 2-bedroom, 3-bathroom townhome in sought-after Patterson, offering privacy, functionality, and low-maintenance living just minutes from downtown. Ideal for professionals, roommates, or guests, this thoughtfully designed home features two spacious primary bedrooms, each with its own ensuite. The bright main level showcases vaulted ceilings, bamboo flooring, and an open-concept living space centered around a cozy gas fireplace. The well-appointed kitchen features rich maple cabinetry, stainless steel countertops, ample storage, and a newer dishwasher (2024). Enjoy peaceful outdoor living with both an upper deck and lower walkout patio. The fully finished walkout basement offers exceptional flexibility with a large recreation/media room, second fireplace (wood-burning with gas log lighter), finished laundry room, dedicated hot tub room with capped plumbing, and direct outdoor access. Major updates provide peace of mind, including the complete removal of Poly-B plumbing, a high-efficiency furnace with transferable 10-year warranty (2023), central air conditioning (2023), updated hot water tank, and new bedroom windows. Additional features include a single attached garage, low condo fees, and a pet-friendly, well-managed complex. Quietly located near green space with quick access to downtown, Westhills, Aspen Landing, C-Train service, and major transportation routes. An outstanding opportunity to enjoy comfortable, lock-and-leave living in one of Calgary's most desirable west-side communities.
| COMMUNITY | Patterson |
| PROPERTY TYPE | Row/Townhouse |
| BUILDING TYPE | Five Plus |
| STYLE | 2 Storey |
| YEAR BUILT | 1990 |
| SQUARE FOOTAGE | 1,622 |
| BEDROOMS | 2 |
| BATHROOMS | 3.00 |
| BASEMENT | Full |
| AMENITIES | |
| APPLIANCES | Central Air Conditioner, Dishwasher, Dryer, Electric Stove, Garage Control(s), Garburator, Microwave, Range Hood, Refrigerator, Washer, Window Coverings |
| COOLING | Central Air |
| FIREPLACE | Basement, Gas, Living Room, Wood Burning |
| FLOORING | Carpet, Ceramic Tile, Vinyl Plank |
| HEATING | Forced Air, Natural Gas |
| LAUNDRY | In Basement, Laundry Room |
| LOT FEATURES | Back Yard, Front Yard |
| PARKING | Single Garage Attached |
| RESTRICTIONS | Board Approval, Pet Restrictions or Board approval Required |
| ROOF | Clay Tile |
| TITLE | Fee Simple |
| BROKER | eXp Realty |
| ROOMS | DIMENSIONS (m) | LEVEL |
|---|---|---|
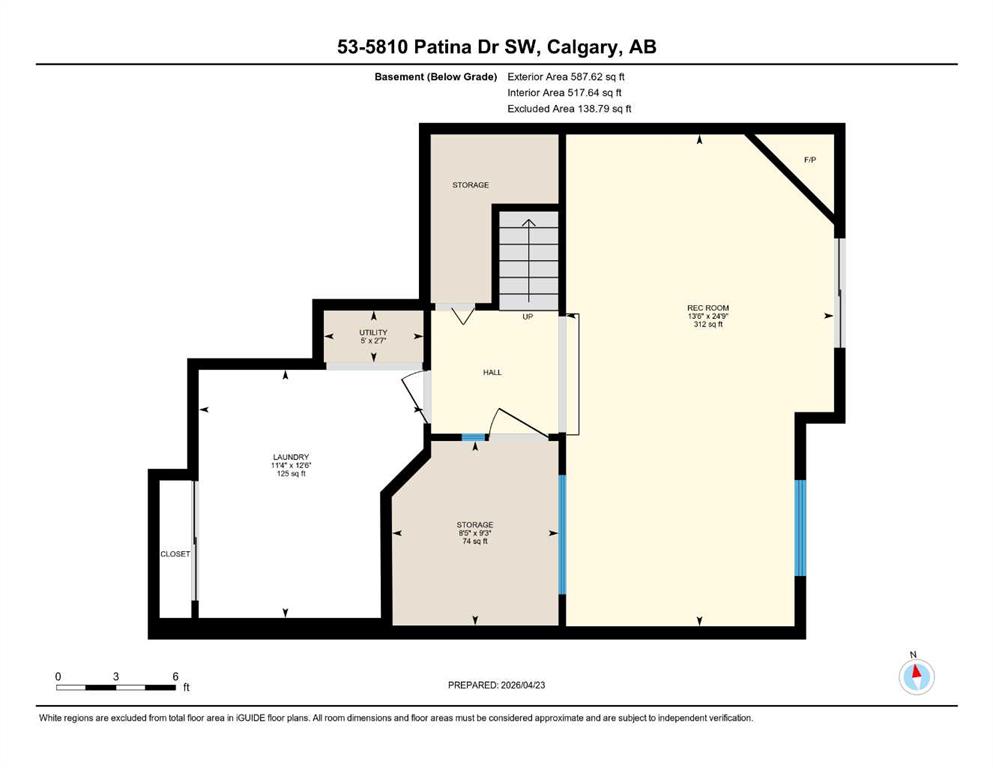
| Laundry | 12`6" x 11`4" | Basement |
| Game Room | 24`9" x 13`6" | Basement |
| Storage | 9`3" x 8`5" | Basement |
| Furnace/Utility Room | 2`7" x 5`0" | Basement |
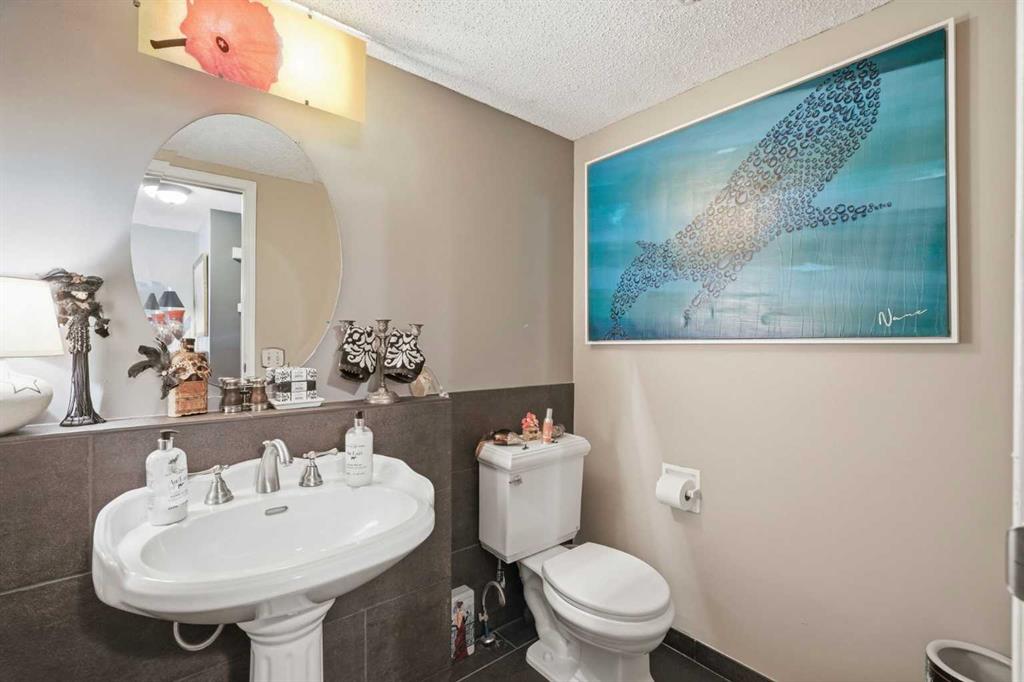
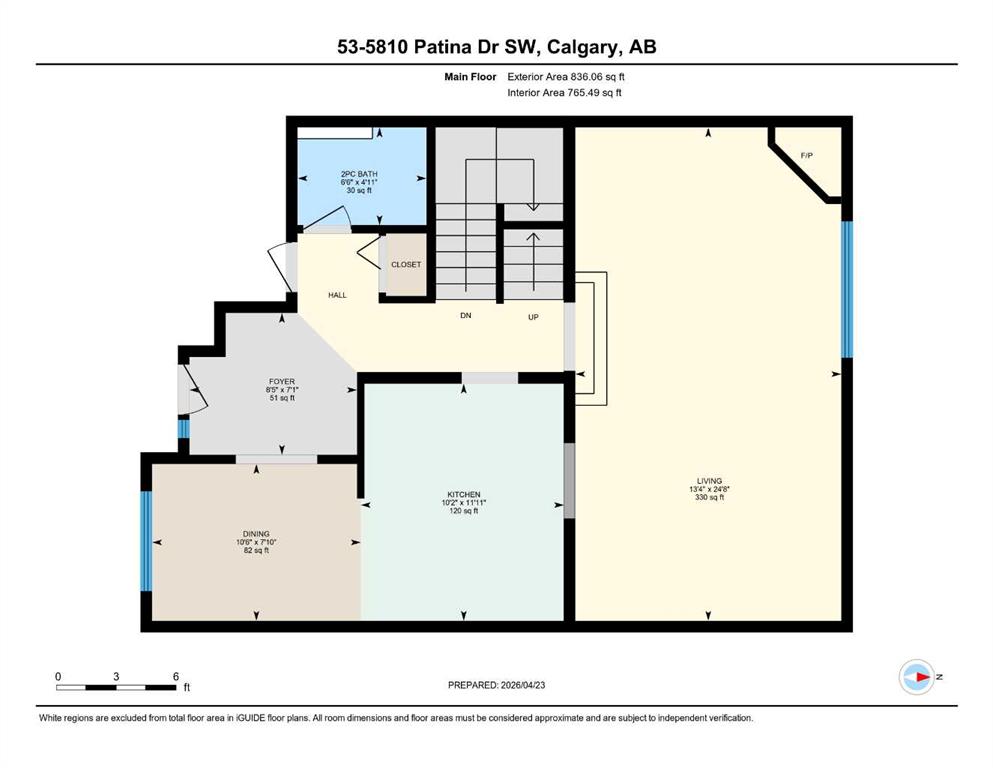
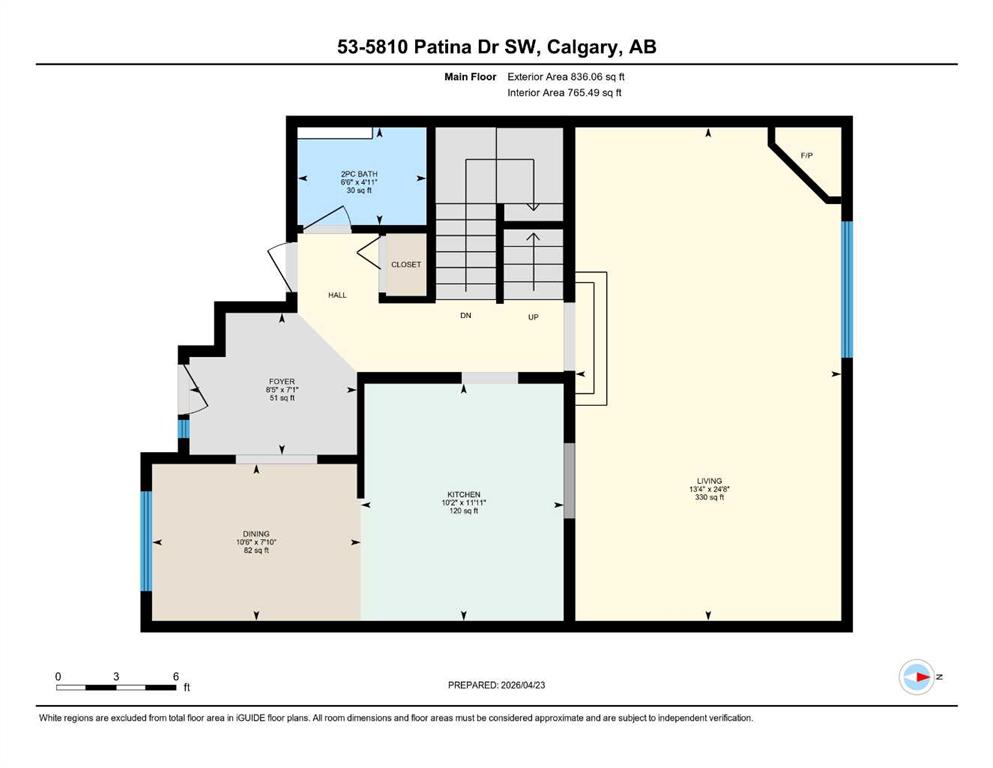
| 2pc Bathroom | 4`11" x 6`6" | Main |
| Dining Room | 7`10" x 10`6" | Main |
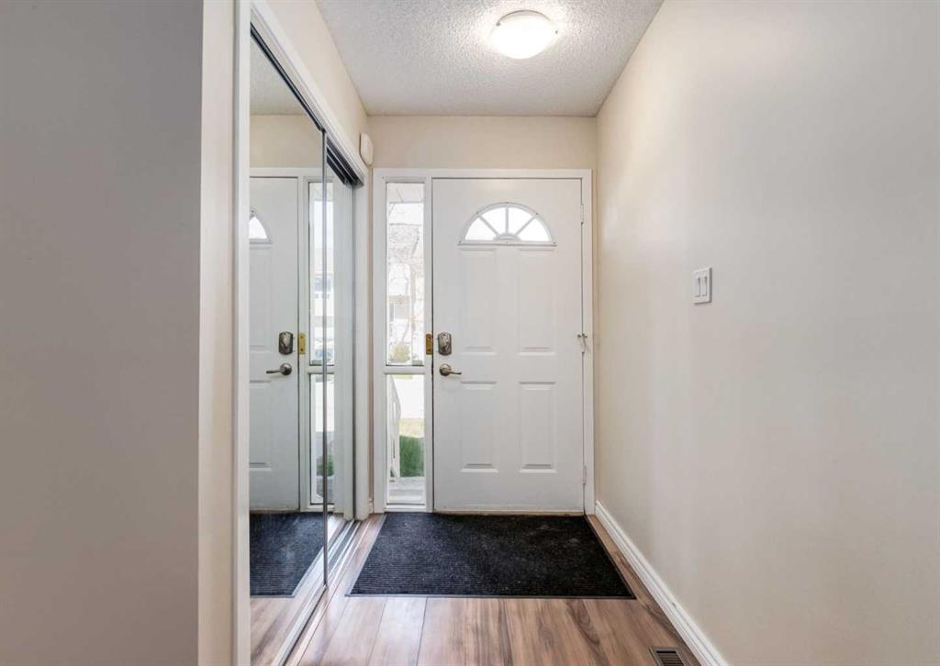
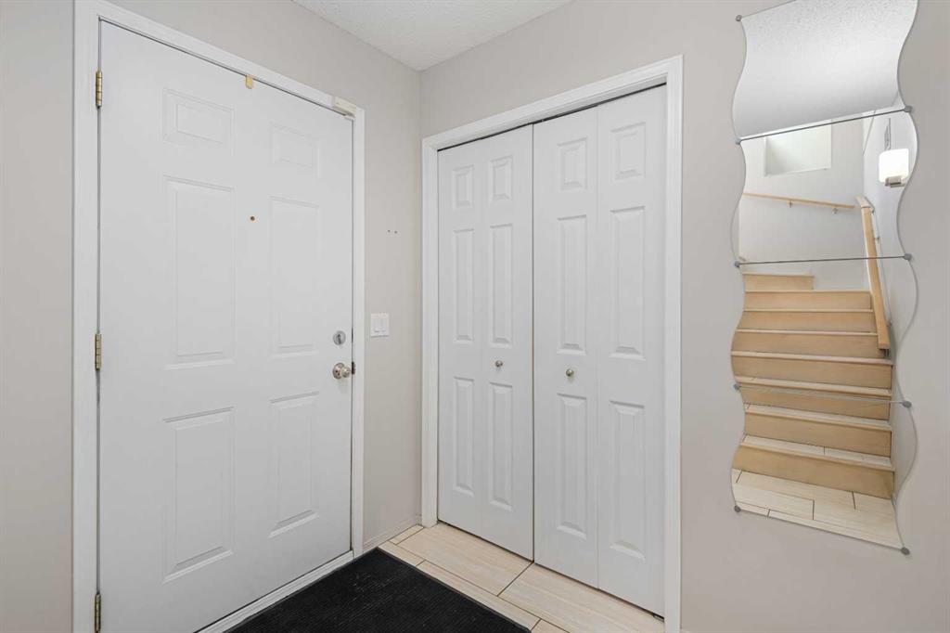
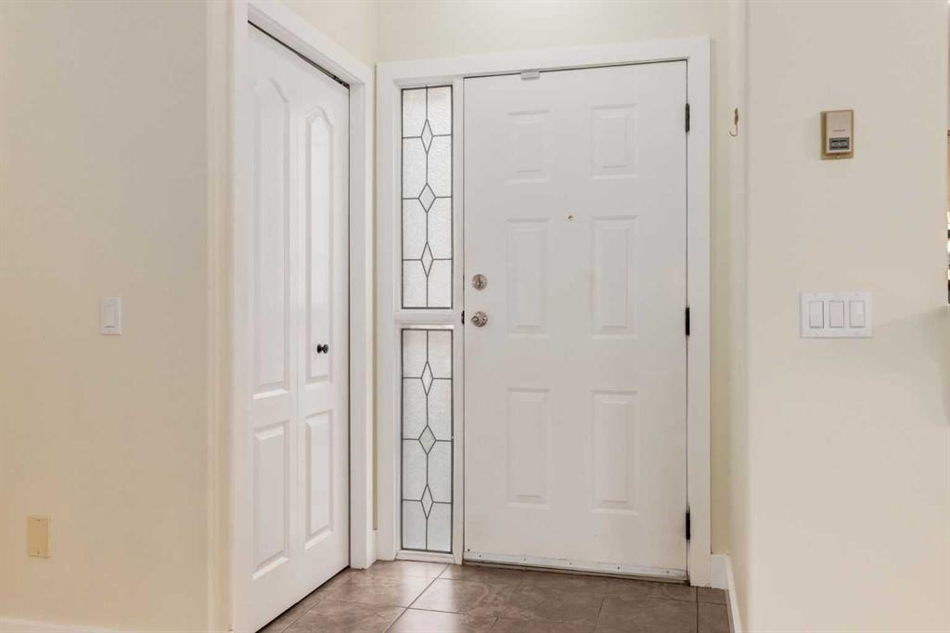
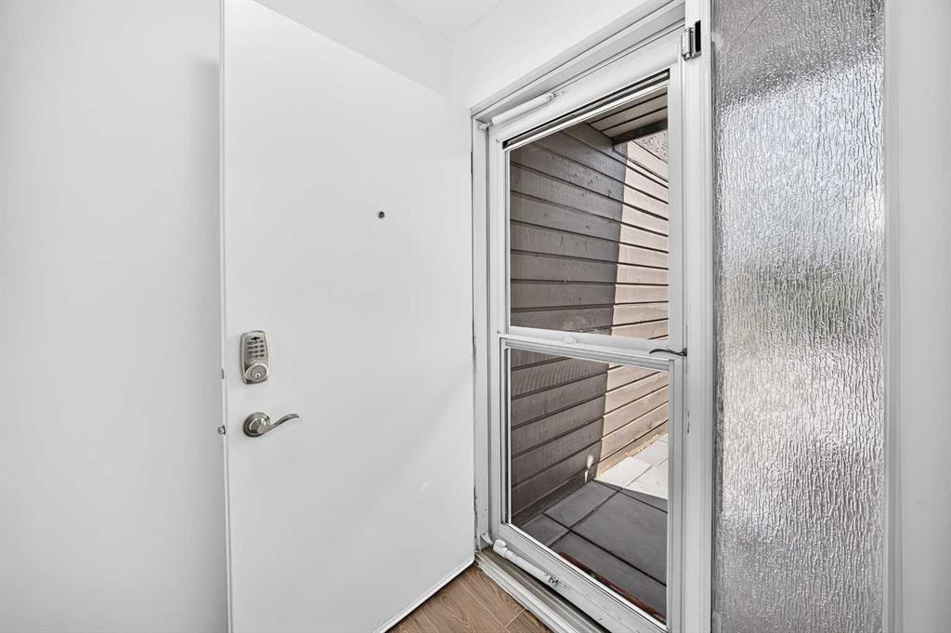
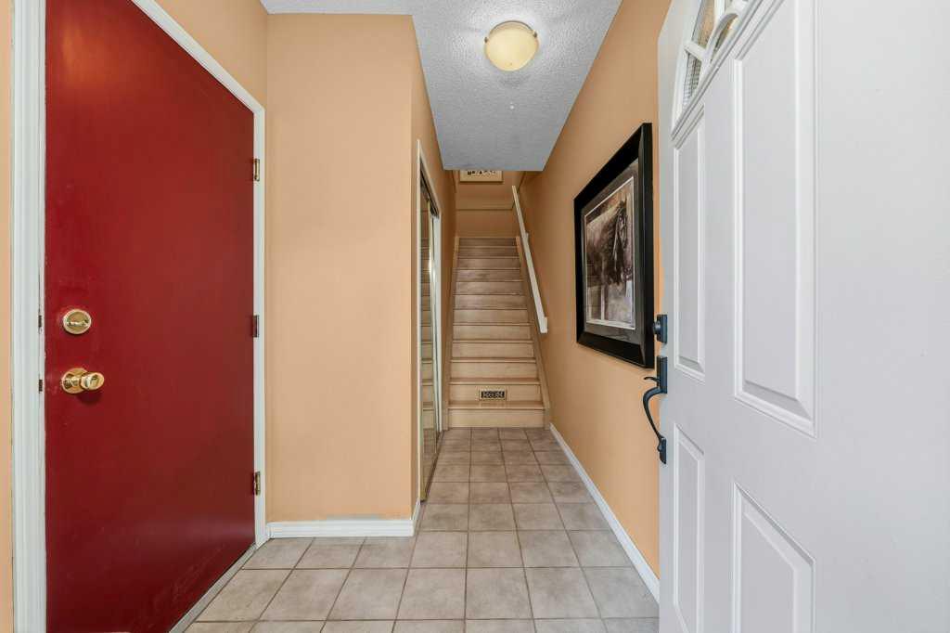
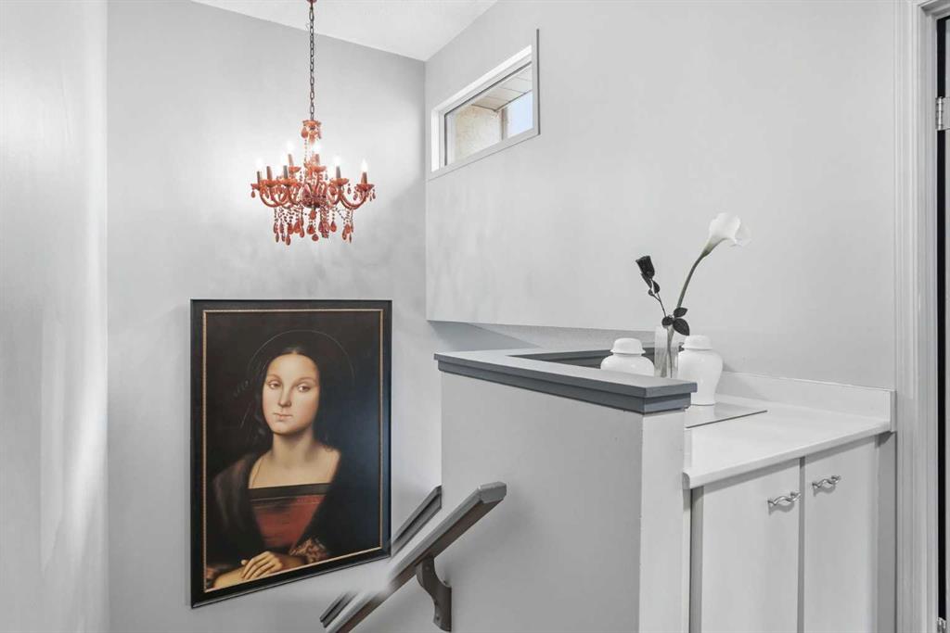
| Foyer | 7`1" x 8`5" | Main |
| Kitchen | 11`11" x 10`2" | Main |
| Living Room | 24`8" x 13`4" | Main |
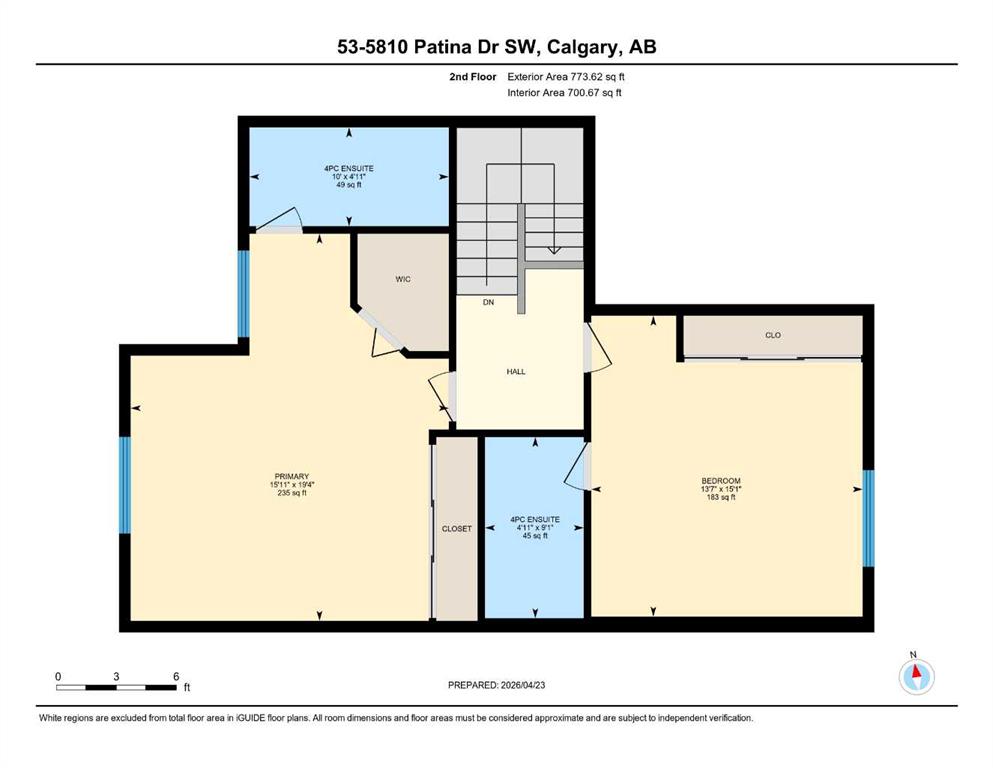
| 4pc Ensuite bath | 4`11" x 10`0" | Upper |
| 4pc Ensuite bath | 9`1" x 4`11" | Upper |
| Bedroom | 15`1" x 13`7" | Upper |
| Bedroom - Primary | 19`4" x 15`11" | Upper |