REALTOR® Login
Communities 
Calgary Communities
City Centre East   North  North East North West South  South East West 
Calgary Surrounding
Airdrie Brooks Carstairs Chestermere Claresholm Cochrane Crossfield Didsbury High River Irricana Langdon Okotoks Olds Strathmore Sundre Diamond Valley Rural Rockyview County
Edmonton Communities
City Centre North East North West South East South West West 
Edmonton Surrounding
Beaumont Devon Fort Saskatchewan Leduc Sherwood Park Spruce Grove St.Albert Stony Plain
Central Alberta
Camrose Clearwater County Red Deer Rocky Mountain House Sylvan Lake
Southern Alberta
Crowsnest Pass Lethbridge Medicine Hat
West Alberta
Canmore 
British Columbia
Kelowna Osoyoos Peachland Penticton Revelstoke Salmon Arm Sicamous West Kelowna
Home Evaluation 
Resources 
Resources
Buyer Resources Seller Resources Partners Blog Guide to Buying and Selling During COVID-19
Realtors 
Why CIR 
About Us
Best My Nest We Give Back - 1forALL Initiative Join Our Team Luxury Portfolio
Property Management 
Contact Us 
https://www.cirrealty.ca/reb/creb/75/A2325975_2.jpg https://www.cirrealty.ca/reb/creb/75/A2325975_3.jpg https://www.cirrealty.ca/reb/creb/75/A2325975_4.jpg https://www.cirrealty.ca/reb/creb/75/A2325975_5.jpg https://www.cirrealty.ca/reb/creb/75/A2325975_6.jpg https://www.cirrealty.ca/reb/creb/75/A2325975_7.jpg https://www.cirrealty.ca/reb/creb/75/A2325975_8.jpg https://www.cirrealty.ca/reb/creb/75/A2325975_9.jpg https://www.cirrealty.ca/reb/creb/75/A2325975_10.jpg https://www.cirrealty.ca/reb/creb/75/A2325975_11.jpg https://www.cirrealty.ca/reb/creb/75/A2325975_12.jpg https://www.cirrealty.ca/reb/creb/75/A2325975_13.jpg https://www.cirrealty.ca/reb/creb/75/A2325975_14.jpg https://www.cirrealty.ca/reb/creb/75/A2325975_15.jpg https://www.cirrealty.ca/reb/creb/75/A2325975_16.jpg https://www.cirrealty.ca/reb/creb/75/A2325975_17.jpg https://www.cirrealty.ca/reb/creb/75/A2325975_18.jpg https://www.cirrealty.ca/reb/creb/75/A2325975_19.jpg https://www.cirrealty.ca/reb/creb/75/A2325975_20.jpg https://www.cirrealty.ca/reb/creb/75/A2325975_21.jpg https://www.cirrealty.ca/reb/creb/75/A2325975_22.jpg https://www.cirrealty.ca/reb/creb/75/A2325975_23.jpg https://www.cirrealty.ca/reb/creb/75/A2325975_24.jpg https://www.cirrealty.ca/reb/creb/75/A2325975_25.jpg https://www.cirrealty.ca/reb/creb/75/A2325975_26.jpg https://www.cirrealty.ca/reb/creb/75/A2325975_27.jpg https://www.cirrealty.ca/reb/creb/75/A2325975_28.jpg

131 Patina Rise SW

Calgary T3H 3R5

MLS® Number:  A2325975

Back to Patterson    Previous    Next

  • Home \
  • Calgary \
  • Patterson \
  • 131 Patina Rise SW

$ 434,000

2

BEDROOMS

1 + 1

BATHROOMS

1,444

SQUARE FEET

1997

YEAR BUILT

https://www.cirrealty.ca/reb/creb/75/A2325975_2.jpg





MLS® Number
A2325975
PROPERTY TYPE
Row/Townhouse
LISTING DATE
July-03-2026

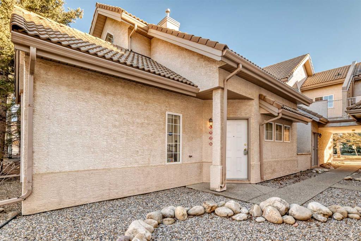
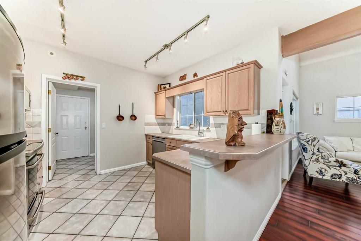
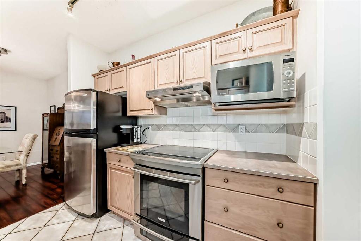
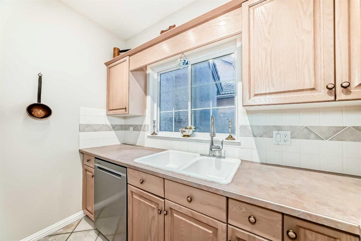
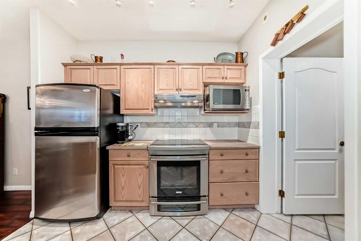
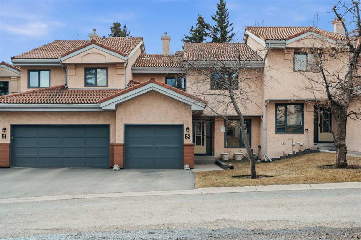
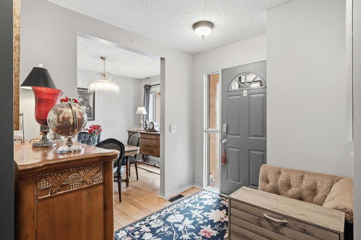
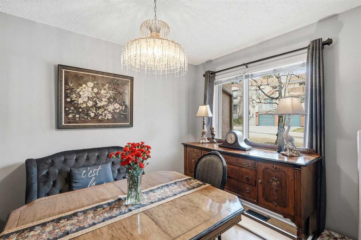
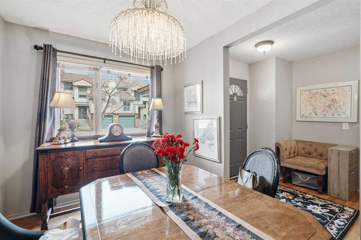
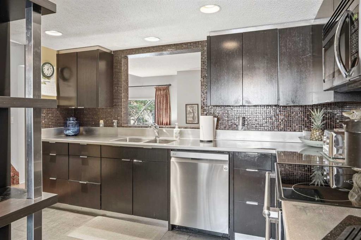
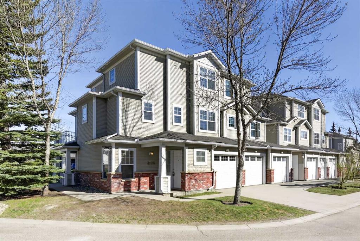
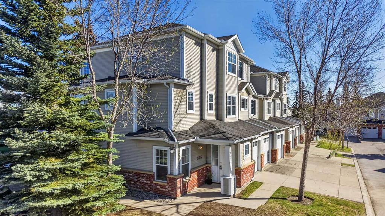
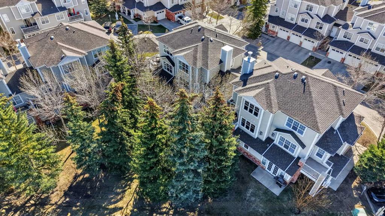
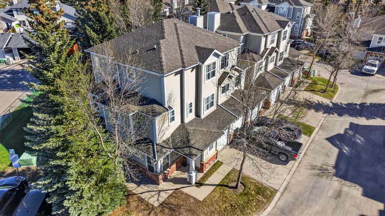
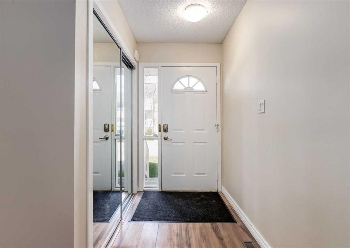
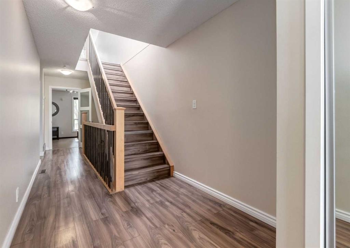
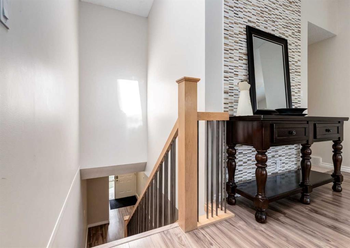
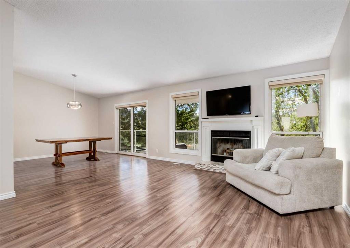
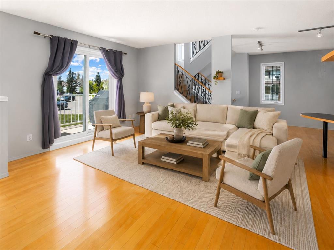
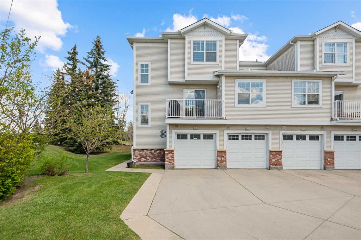
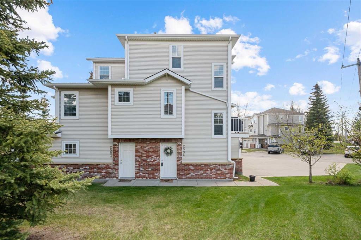
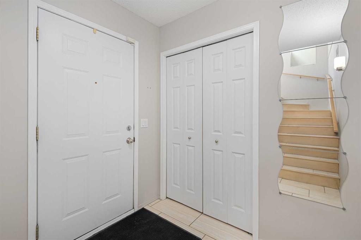
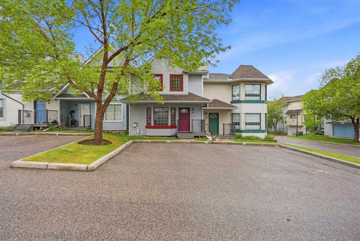
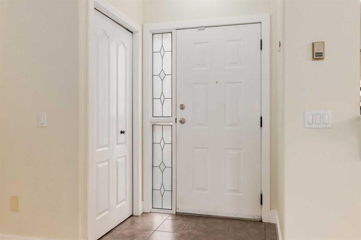
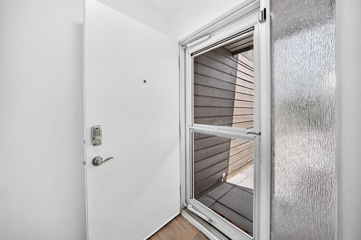
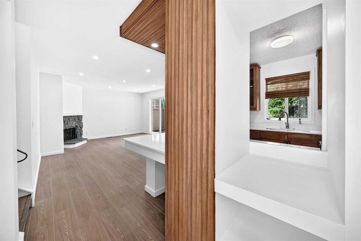
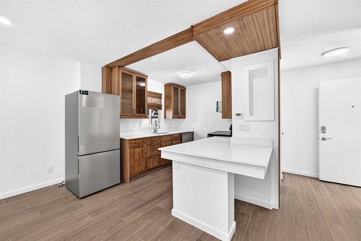
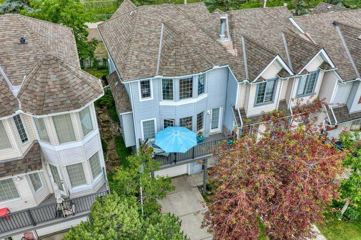
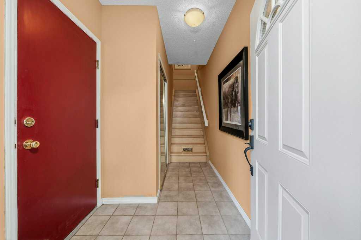
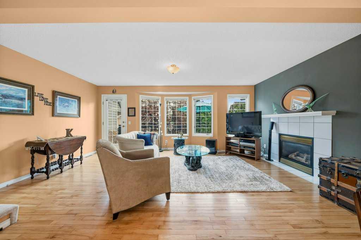
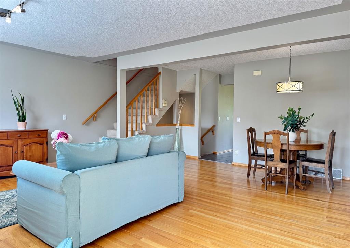
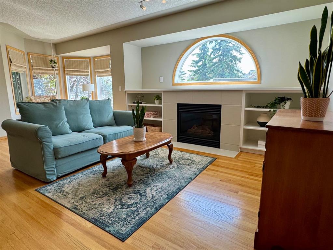
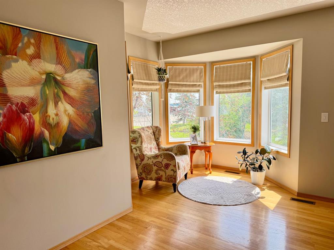
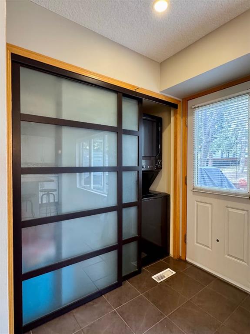
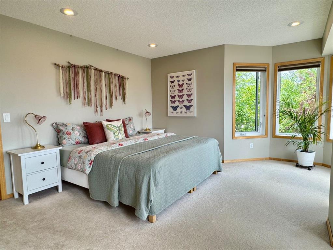
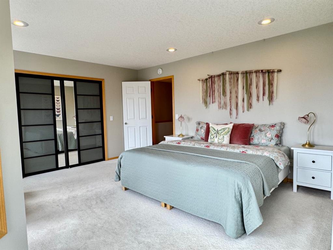
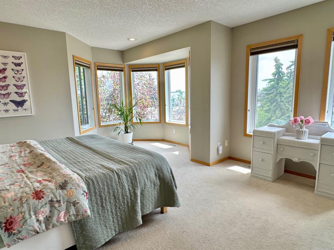
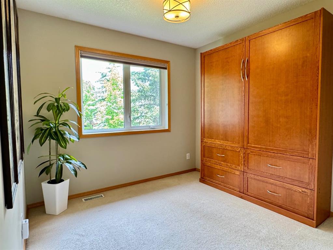
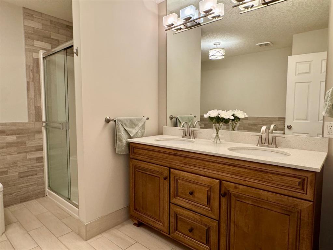
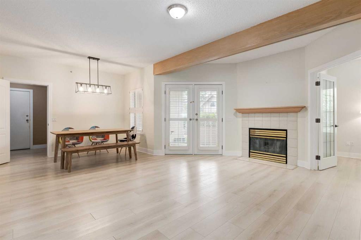
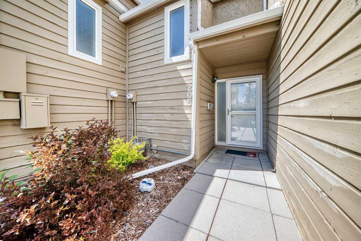
OPEN HOUSE: Sun July 5 from 1:00 pm - 4:00 pm. End-unit townhomes with this combination of natural light, functional layout, and surrounding green space are seldom available at this price point. A defining feature of this residence is the turret-style living room extension, creating a naturally bright and inviting area that functions beautifully as a reading nook, secondary lounge area, or relaxed conversation space. Combined with the end-unit positioning, this architectural detail enhances both light and openness throughout the main floor. The main living area offers a well-proportioned layout where everyday living feels intentional rather than confined. Hardwood flooring anchors the space, while the living and dining areas flow naturally around a gas fireplace framed by built-in bookshelves, creating both a focal point and added warmth. The kitchen is designed for practical use and connection, featuring quartz countertops, a central island with seating, dedicated pantry storage allowing for both daily function and casual entertaining without compromise. From the main level in this corner-unit setting, step directly onto a private, fenced-in deck complete with gate backing onto green space and mature trees. This outdoor area includes a BBQ and extends the living space for morning coffee, summer meals, or a quiet place for pets. Upstairs, the primary bedroom is generously sized and includes a walk-in closet along with a turret-style alcove that provides additional flexible space surrounded by windows. The upper bathroom has been updated with dual undermount sinks set into quartz countertops, a beautiful wood vanity, a large walk-in shower, and a deep soaker tub, offering a well-finished and functional shared bathroom setup. The second bedroom includes a built-in Murphy bed, allowing flexible use as a guest room or workspace while the den features a built-in desk and works well as a home office, study zone, or additional flexible space. The lower level provides a welcoming entry with direct access to the attached tandem garage with new garage door opener (2025) which offers parking for two vehicles, along with additional storage space for everyday use and seasonal items. Recent improvements include new windows in 2024 and roof replacement in 2018. Located close to pathways, parks, transit, schools, and nearby retail amenities, this home offers a balanced combination of privacy and convenience in the established southwest community of Patterson. Offered at $434,000, this represents a strong opportunity to secure an end-unit home with functional upgrades, distinctive architectural features, and a highly desirable green space setting.

COMMUNITY  Patterson
PROPERTY TYPE  Row/Townhouse
BUILDING TYPE  Four Plex
STYLE  2 Storey
YEAR BUILT 1997
SQUARE FOOTAGE  1,444
BEDROOMS  2
BATHROOMS  2.00
BASEMENT  Partial
AMENITIES 
APPLIANCES  Dishwasher, Electric Range, Garage Control(s), Microwave Hood Fan, Refrigerator, Washer/Dryer Stacked, Window Coverings
COOLING  None
FIREPLACE  Gas, Living Room
FLOORING  Carpet, Ceramic Tile, Hardwood
HEATING  Fireplace(s), Forced Air
LAUNDRY  Main Level
LOT FEATURES  Back Yard, Backs on to Park/Green Space, Corner Lot, Landscaped, Lawn, Many Trees
PARKING  Double Garage Attached, Driveway, Front Drive, Garage Door Opener, Garage Faces Front, Tandem
RESTRICTIONS  Pet Restrictions or Board approval Required
ROOF  Asphalt Shingle
TITLE  Fee Simple
BROKER  Engel & Völkers Calgary


ROOMS DIMENSIONS (m) LEVEL
Foyer 10`2" x 5`10" Lower
Living Room 12`10" x 21`4" Main
Dining Room 6`9" x 16`6" Main
Kitchen 14`2" x 12`6" Main
2pc Bathroom 3`11" x 5`10" Main
Laundry 6`4" x 2`9" Main
Bedroom - Primary 13`7" x 15`0" Second
Bedroom 9`1" x 9`4" Second
Den 10`11" x 9`1" Second
5pc Bathroom 9`8" x 10`1" Second
Picture for 1906 Patterson View SW Picture for 1906 Patterson View SW Picture for 1906 Patterson View SW Picture for 1906 Patterson View SW Picture for 1906 Patterson View SW

1906 Patterson View SW

Calgary

1425 sqft | 2 Beds | 2 + 0 Baths    
$381,500 View

Picture for 53, 5810 Patina Drive SW Picture for 53, 5810 Patina Drive SW Picture for 53, 5810 Patina Drive SW Picture for 53, 5810 Patina Drive SW Picture for 53, 5810 Patina Drive SW

53, 5810 Patina Drive SW

Calgary

1622 sqft | 2 Beds | 2 + 1 Baths    

$450,000 View

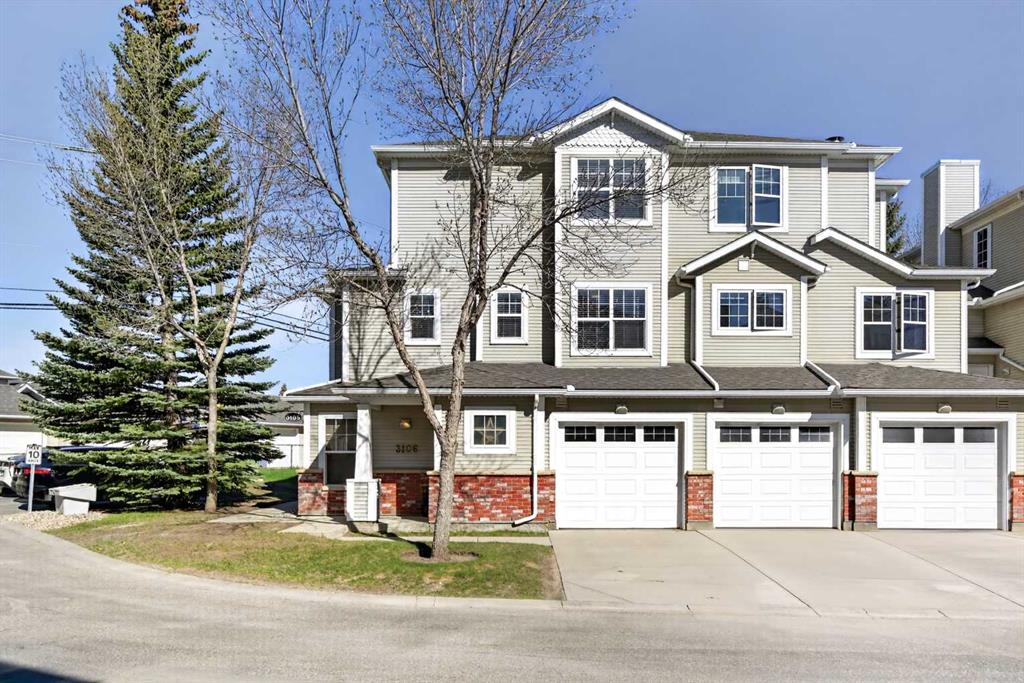
Picture for 3106, 7171 Coach Hill Road SW Picture for 3106, 7171 Coach Hill Road SW Picture for 3106, 7171 Coach Hill Road SW Picture for 3106, 7171 Coach Hill Road SW Picture for 3106, 7171 Coach Hill Road SW

3106, 7171 Coach Hill Road SW

Calgary

1267 sqft | 2 Beds | 1 + 1 Baths    

$384,900 View

Picture for 119 Prominence Heights SW Picture for 119 Prominence Heights SW Picture for 119 Prominence Heights SW Picture for 119 Prominence Heights SW Picture for 119 Prominence Heights SW

119 Prominence Heights SW

Calgary

1902 sqft | 3 Beds | 2 + 1 Baths    

$499,900 View

Picture for 2504, 7171 Coach Hill Road Picture for 2504, 7171 Coach Hill Road Picture for 2504, 7171 Coach Hill Road Picture for 2504, 7171 Coach Hill Road Picture for 2504, 7171 Coach Hill Road

2504, 7171 Coach Hill Road

Calgary

1414 sqft | 2 Beds | 2 + 0 Baths    

$399,888 View

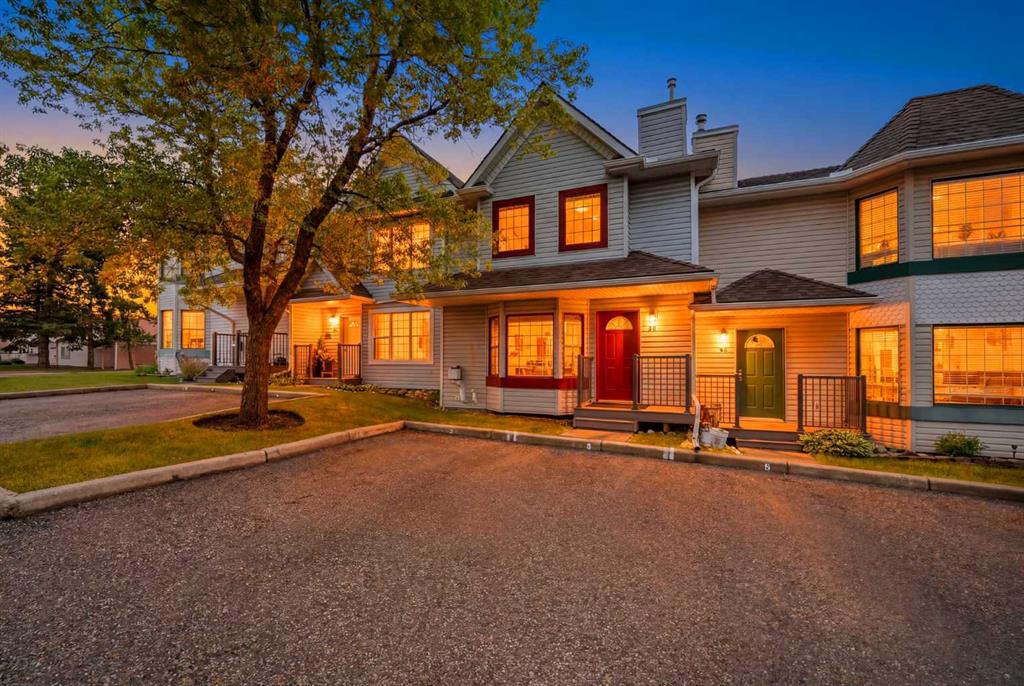
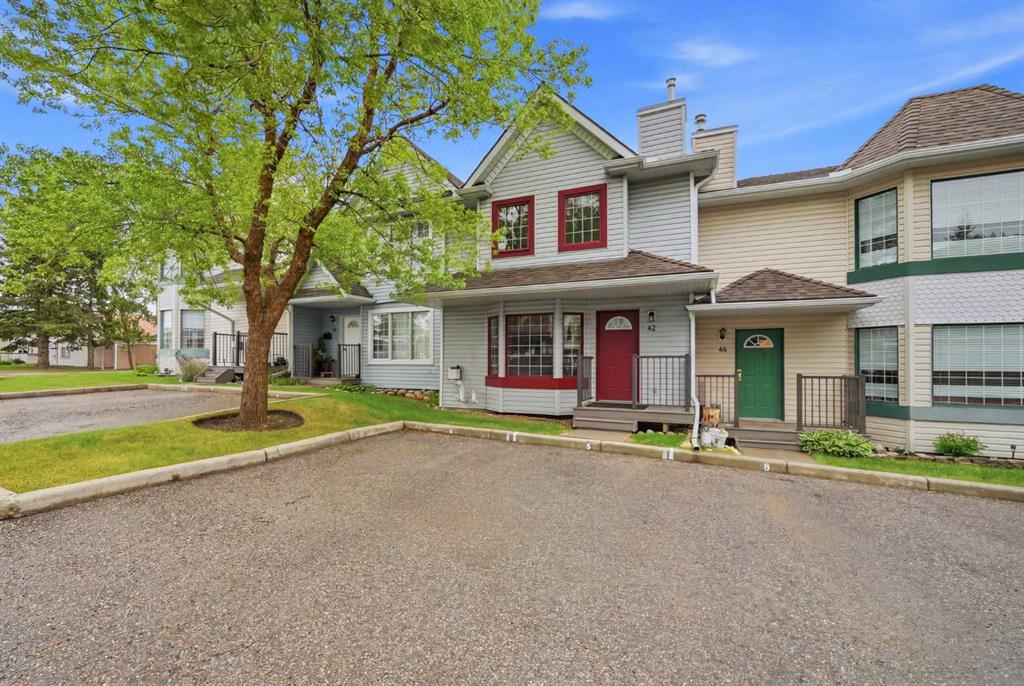
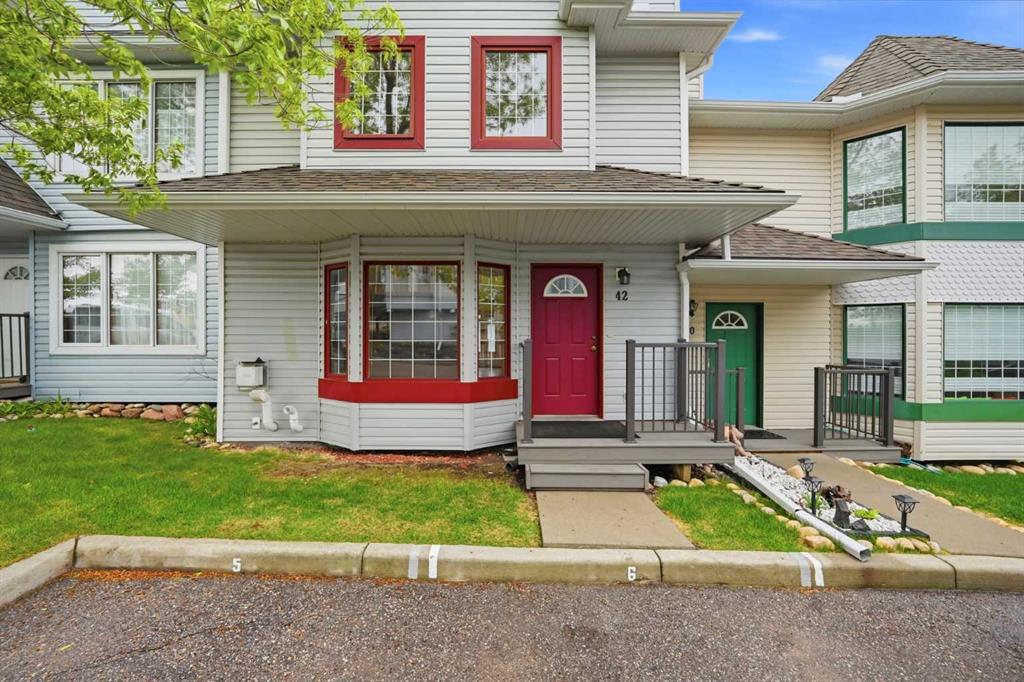
Picture for 42 Patina Point SW Picture for 42 Patina Point SW Picture for 42 Patina Point SW Picture for 42 Patina Point SW Picture for 42 Patina Point SW

42 Patina Point SW

Calgary

1391 sqft | 3 Beds | 2 + 1 Baths    

$428,888 View

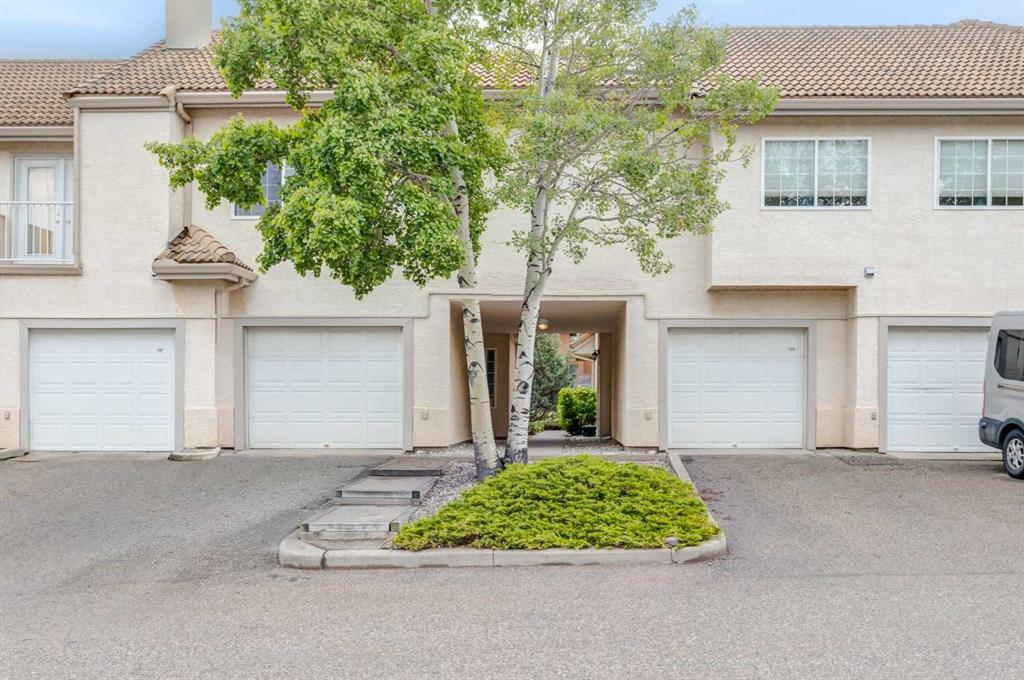
Picture for 107 Patterson View SW Picture for 107 Patterson View SW Picture for 107 Patterson View SW Picture for 107 Patterson View SW Picture for 107 Patterson View SW

107 Patterson View SW

Calgary

1144 sqft | 2 Beds | 2 + 0 Baths    

$389,000 View

Picture for 205, 829 Coach Bluff Crescent SW Picture for 205, 829 Coach Bluff Crescent SW Picture for 205, 829 Coach Bluff Crescent SW Picture for 205, 829 Coach Bluff Crescent SW Picture for 205, 829 Coach Bluff Crescent SW

205, 829 Coach Bluff Crescent SW

Calgary

960 sqft | 2 Beds | 2 + 0 Baths    

$395,000 View

Picture for 68 Patina Point SW Picture for 68 Patina Point SW Picture for 68 Patina Point SW Picture for 68 Patina Point SW Picture for 68 Patina Point SW

68 Patina Point SW

Calgary

1567 sqft | 2 Beds | 1 + 1 Baths    

$444,000 View

Picture for 1101, 829 Coach Bluff Crescent SW Picture for 1101, 829 Coach Bluff Crescent SW Picture for 1101, 829 Coach Bluff Crescent SW Picture for 1101, 829 Coach Bluff Crescent SW Picture for 1101, 829 Coach Bluff Crescent SW

1101, 829 Coach Bluff Crescent SW

Calgary

1129 sqft | 3 Beds | 2 + 0 Baths    

$349,990 View

Calgary Real Estate Airdrie Real Estate Okotoks Real Estate Cochrane Real Estate Strathmore Real Estate Chestermere Real Estate Sundre Real Estate High River Real Estate Diamond Valley Real Estate Brooks Real Estate Olds Real Estate Irricana Real Estate Carstairs Real Estate Crossfield Real Estate Claresholm Real Estate Didsbury Real Estate Langdon Real Estate
South Calgary Real Estate Southeast Calgary Real Estate City Centre Calgary Real Estate East Calgary Real Estate North Calgary Real Estate Northwest Calgary Real Estate West Calgary Real Estate Northeast Calgary Real Estate Lethbridge Real Estate Red Deer Real Estate Sylvan Lake Real Estate Brooks Real Estate Edmonton Real Estate Canmore Real Estate Global Real Estate Luxury Real Estate
Home Why CIR Relocation Careers Partners Best My Nest
Realtors Home Evaluation Contact Us




Data supplied by CREB®,CARA®,CREA®,RASCA®,LDAR® or RAE MLS® System. CREB®,CARA®,CREA®,RASCA®,LDAR® or RAE is the owner of the copyright in its MLS® System. The Listing data is deemed reliable but is not guaranteed accurate by CREB®,CARA®,CREA®,RASCA®,LDAR® or RAE. Data is deemed reliable but is not guaranteed accurate by the REALTORS® Association of Edmonton.Copyright [2024] by the REALTORS® Association of Edmonton. All Rights Reserved.