500-402080 23 Street W
Rural Foothills County T1S 1A2
MLS® Number: A2312959
$ 2,499,000
4
BEDROOMS
4 + 1
BATHROOMS
2,549
SQUARE FEET
2016
YEAR BUILT
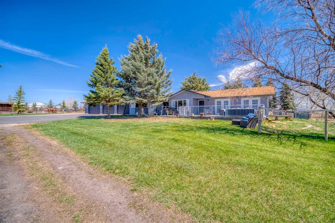
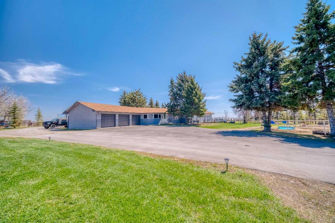
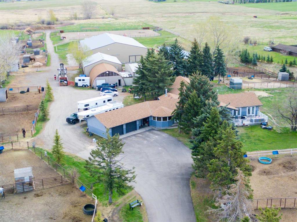
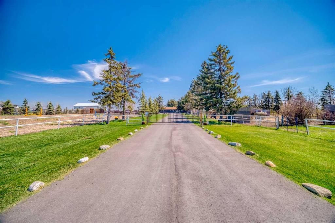
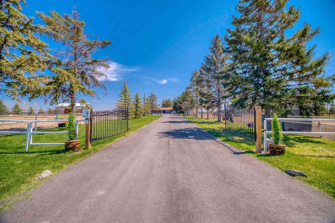
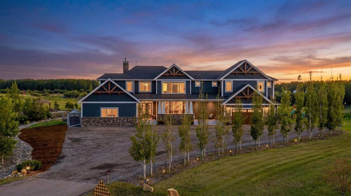
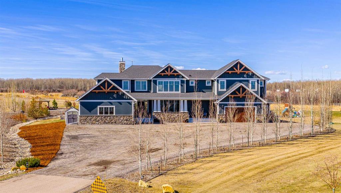
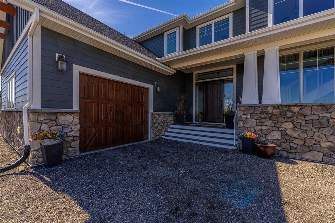
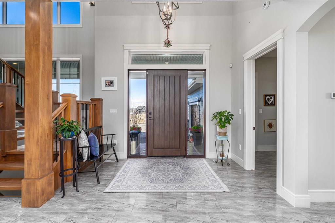
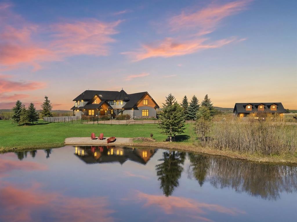
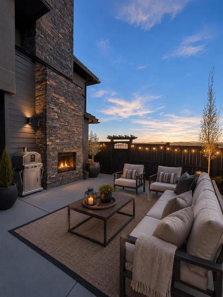
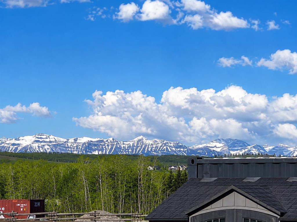
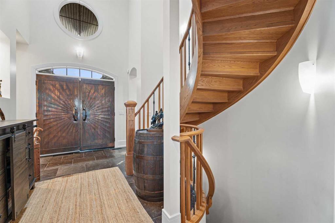
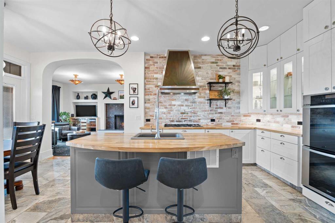

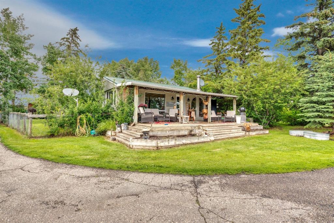
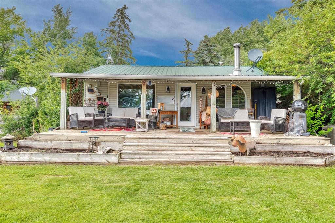
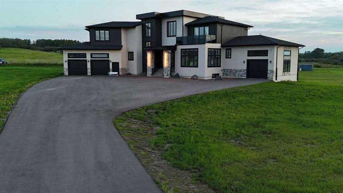
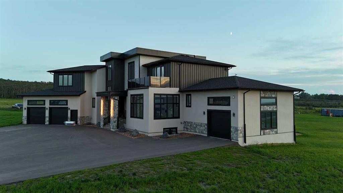
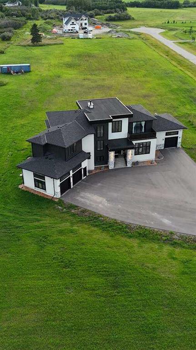
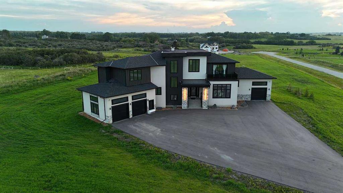
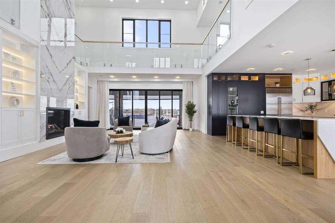
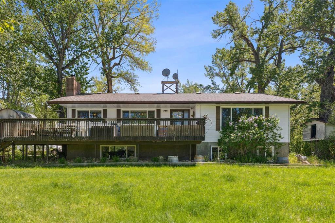
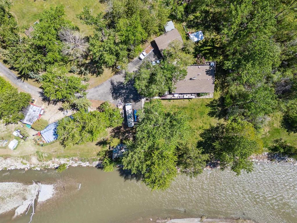
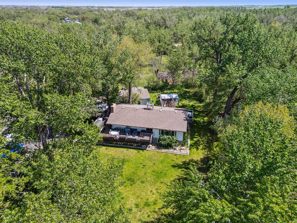
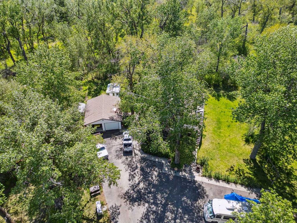
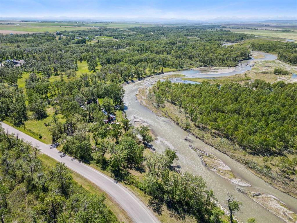
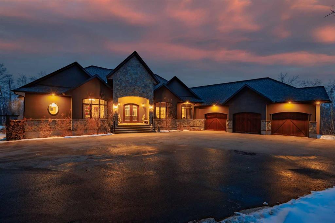
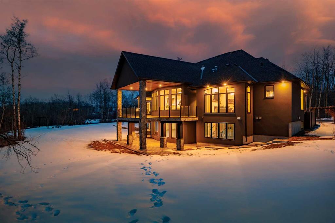
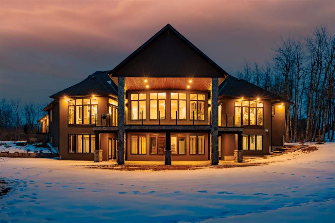
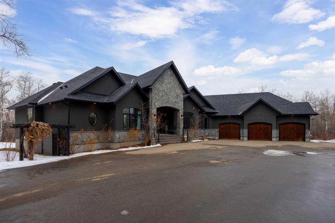
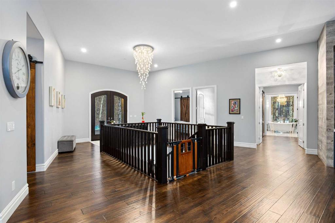
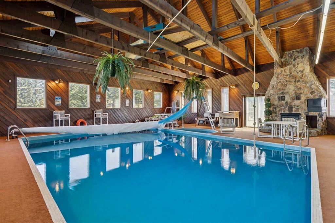
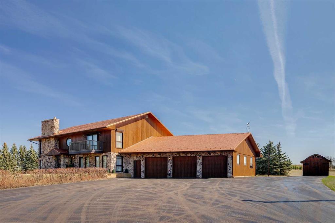
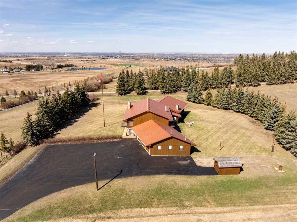
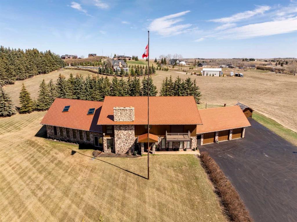
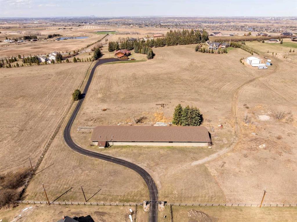
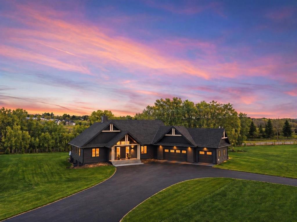
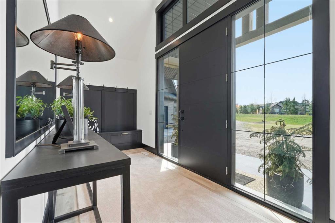
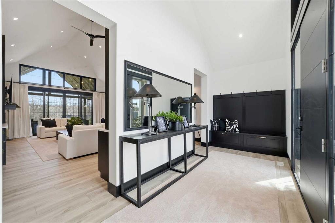
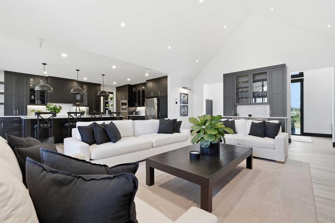
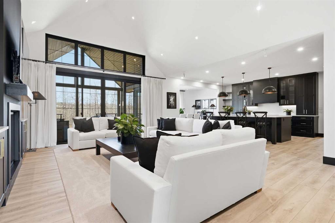
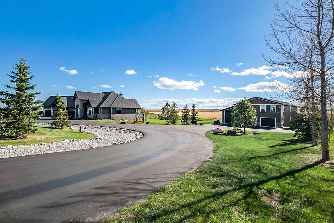
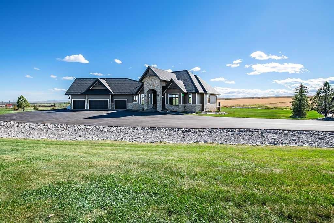
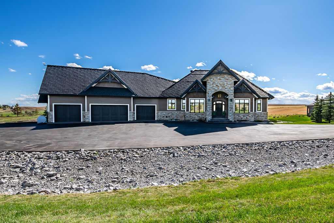
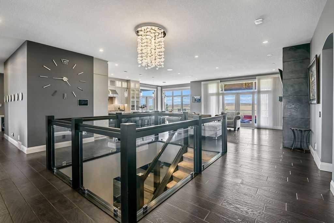
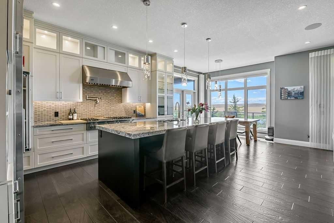
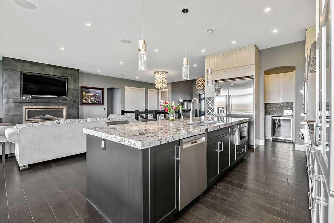
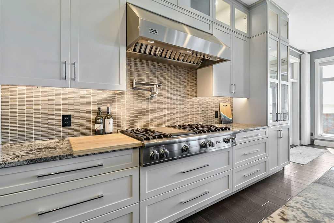
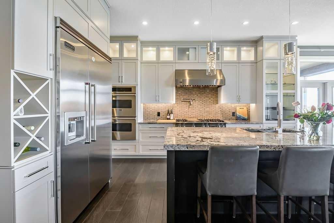
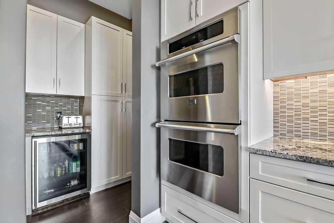
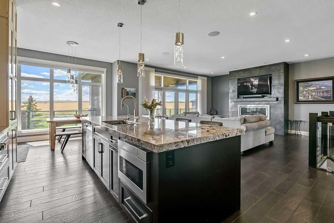
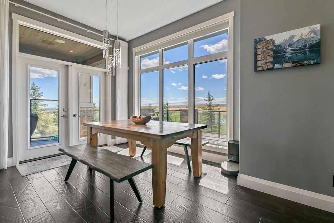
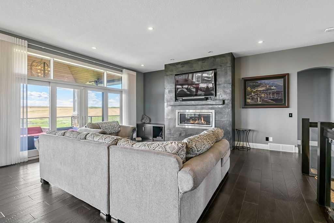
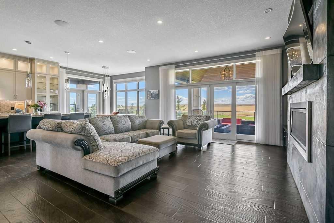
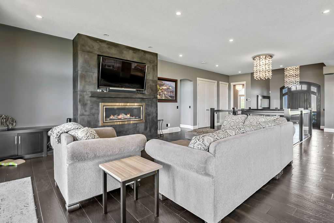
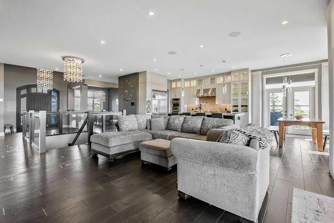
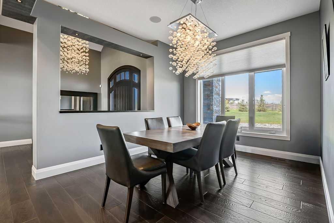
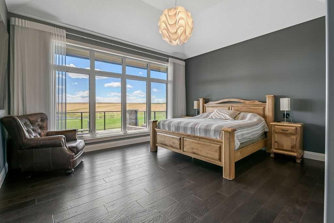
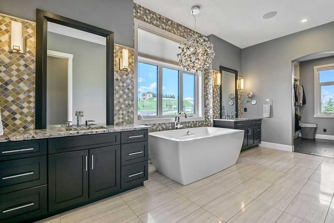
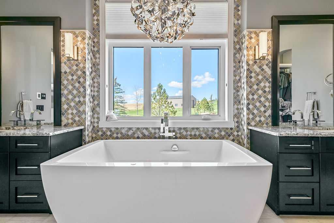
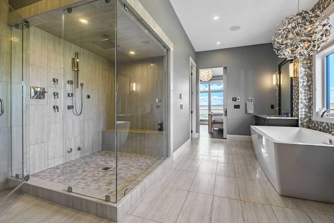
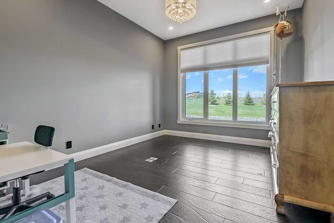
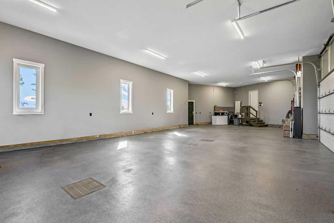
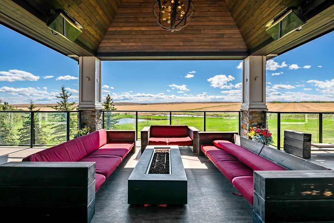
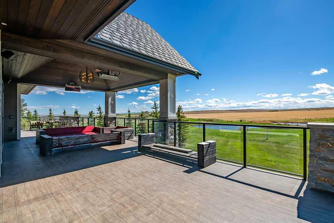
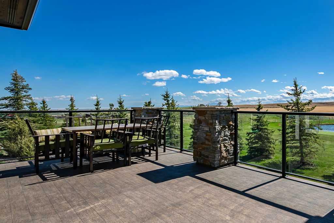
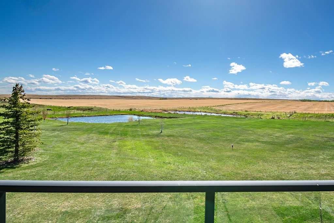
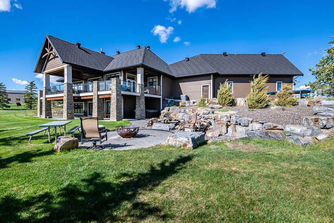
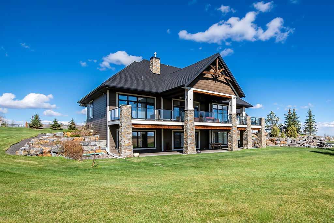
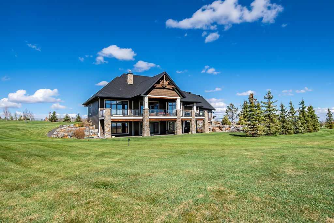
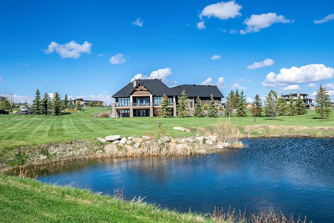
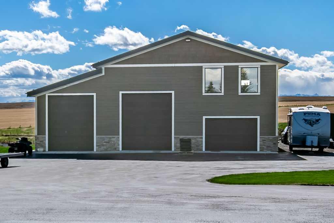
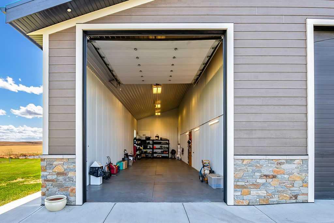
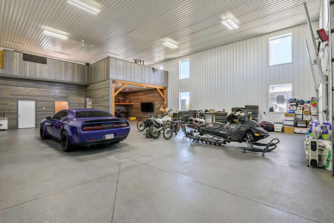
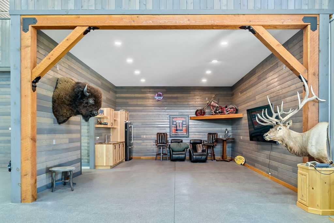
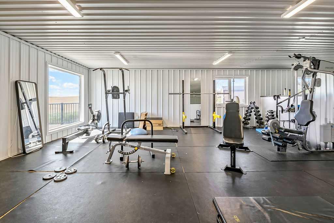
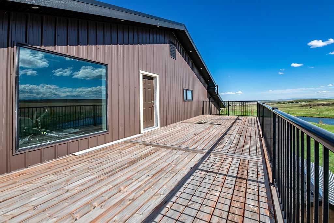
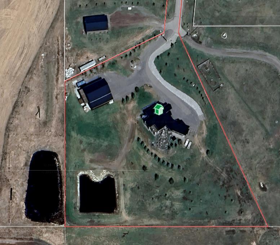
It can take a long time to find just the right acreage that ticks ALL the boxes but here is a remarkable property that offers a long list of sought after and appealling features!! PERFECTLY located just a short drive SW of the town of Okotoks at the end of a paved rural subdivision road that is gated, quiet and highlights an attractive Rocky Mountain view! This professionally landscaped 5.4 acres with it's own pond,manicured lawn and mature trees also encompasses the surrounding natural landscape to enhance the COUNTRY LIFESTYLE feel that you may have been searching for! A 2550ft2 BUNGALOW built in 2016 awaits it's new family and hosts an extensive list of features and upgrades that you would expect from a modern custom built home! A light filled open concept layout,professional-grade appliances and custom cabinetry in the kitchen, a spa inspired en-suite bathroom, a dedicated executive den/office for remote work from home, smart home integration, floor to ceiling windows to capture the panoramic mountain view, and so much more! The outdoor living spaces are great for entertaining as you enjoy breathtaking sunset views from the covered wrap around deck! Been wanting a workshop?? How does a 3500ft2 fully finished heated shop with its own bathroom, lounge area/ man cave,mezzanine and a separate bay for the RV sound? These are some of the outstanding features offered by this desirable country estate property but only with an actual in person viewing can you truly appreciate the quality,peacefullness and value here.
| COMMUNITY | Mountain View Estates |
| PROPERTY TYPE | Detached |
| BUILDING TYPE | House |
| STYLE | Acreage with Residence, Bungalow |
| YEAR BUILT | 2016 |
| SQUARE FOOTAGE | 2,549 |
| BEDROOMS | 4 |
| BATHROOMS | 5.00 |
| BASEMENT | Full |
| AMENITIES | |
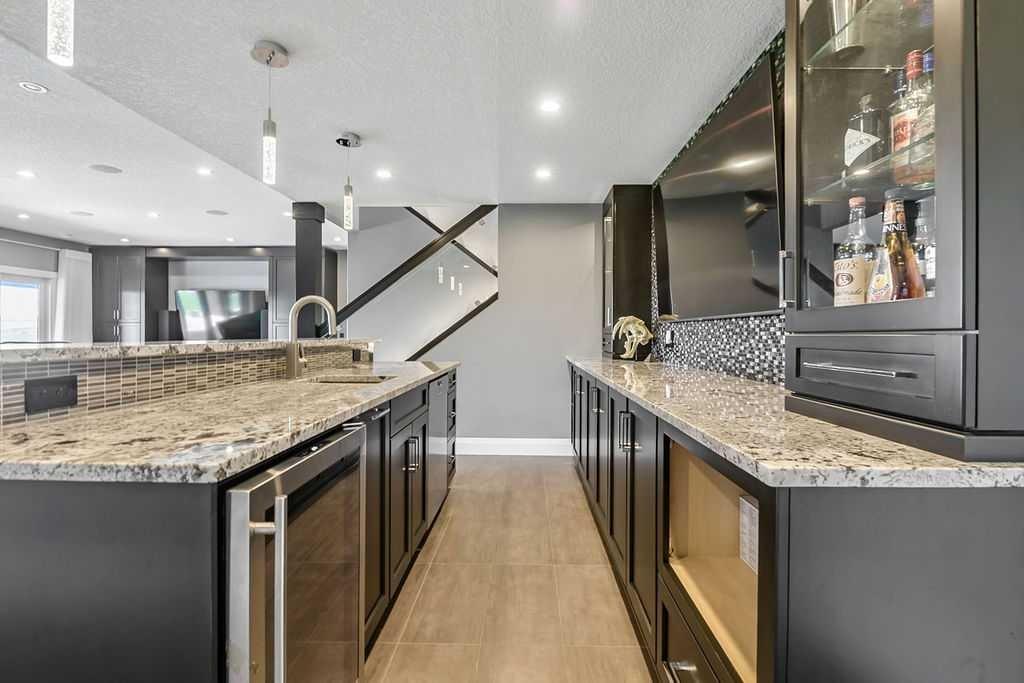
| APPLIANCES | Bar Fridge, Built-In Gas Range, Built-In Oven, Central Air Conditioner, Dishwasher, Double Oven, Dryer, Freezer, Garage Control(s), Microwave, Refrigerator, Washer, Water Softener, Window Coverings, Wine Refrigerator |
| COOLING | Central Air |
| FIREPLACE | Gas, Great Room, Tile |
| FLOORING | Carpet, Ceramic Tile, Hardwood |
| HEATING | Combination, In Floor, Forced Air, Natural Gas |
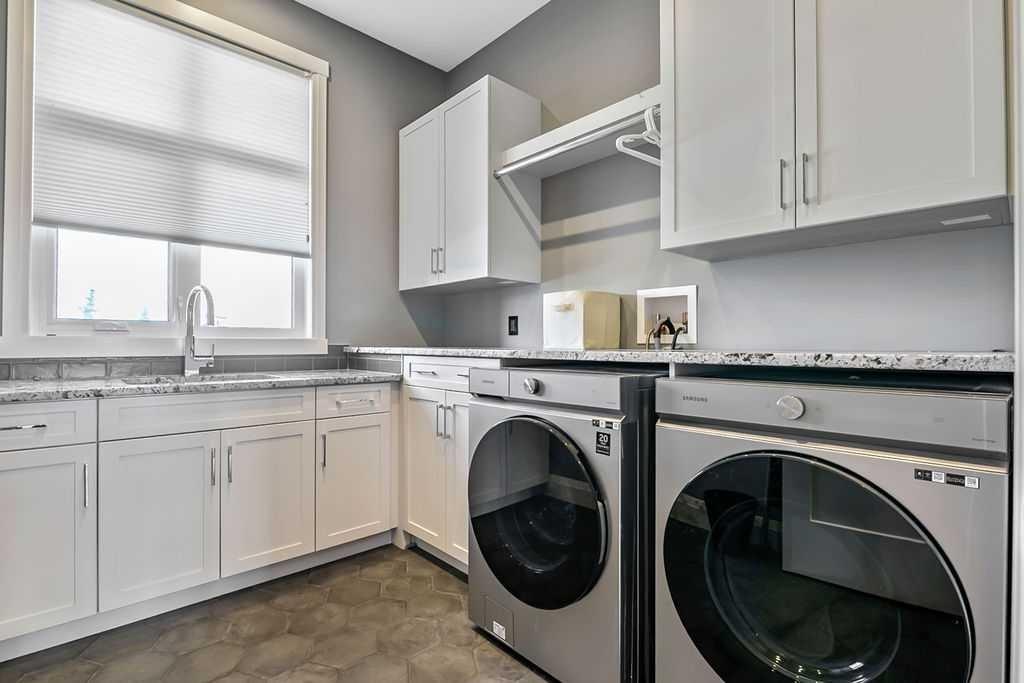
| LAUNDRY | Main Level |
| LOT FEATURES | Creek/River/Stream/Pond, Cul-De-Sac, Landscaped, Many Trees, No Neighbours Behind, Paved, Views |
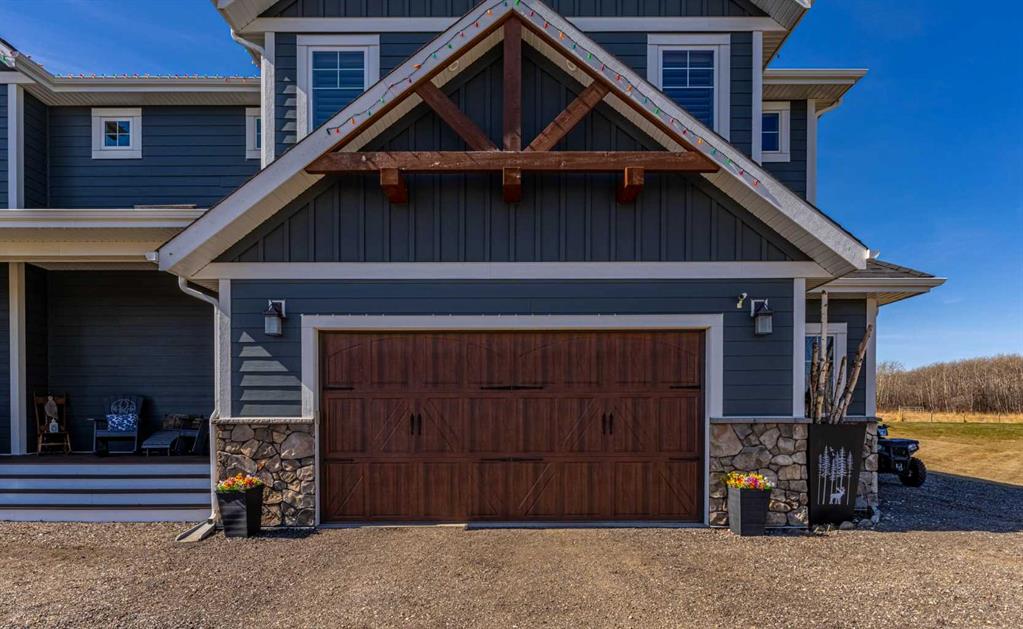
| PARKING | Front Drive, Garage Door Opener, Gated, Heated Garage, Insulated, Oversized, Paved, Quad or More Attached, RV Garage |
| RESTRICTIONS | Architectural Guidelines, Easement Registered On Title, Restrictive Covenant-Building Design/Size, Utility Right Of Way |
| ROOF | Rubber |
| TITLE | Fee Simple |
| BROKER | RE/MAX Landan Real Estate |
| ROOMS | DIMENSIONS (m) | LEVEL |
|---|---|---|
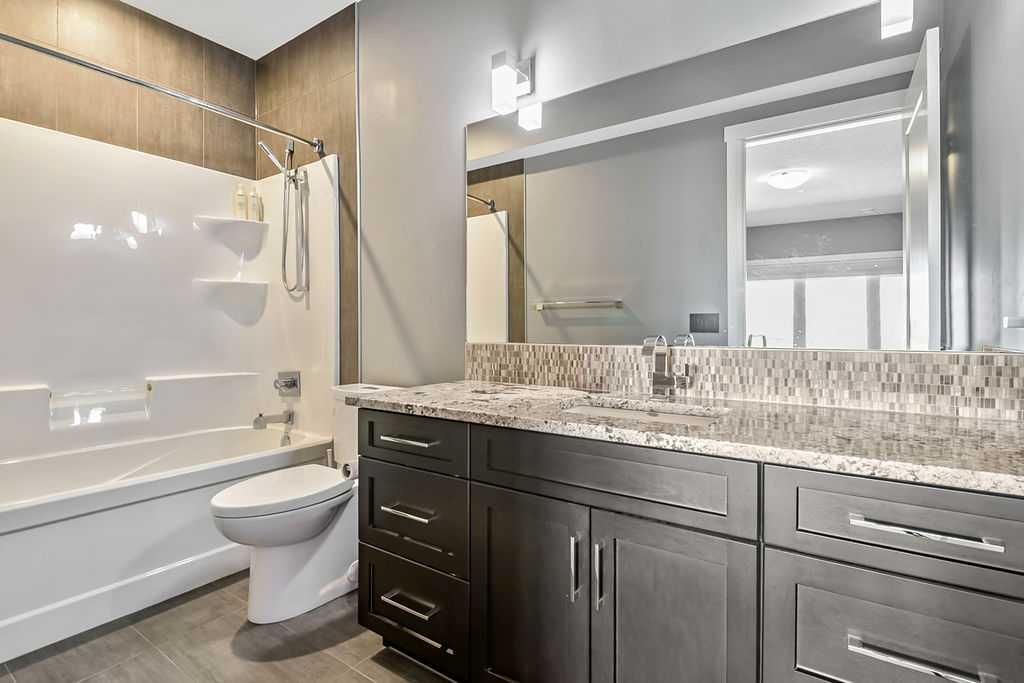
| 4pc Ensuite bath | 0`0" x 0`0" | Lower |
| 4pc Ensuite bath | 0`0" x 0`0" | Lower |
| 4pc Bathroom | 0`0" x 0`0" | Lower |
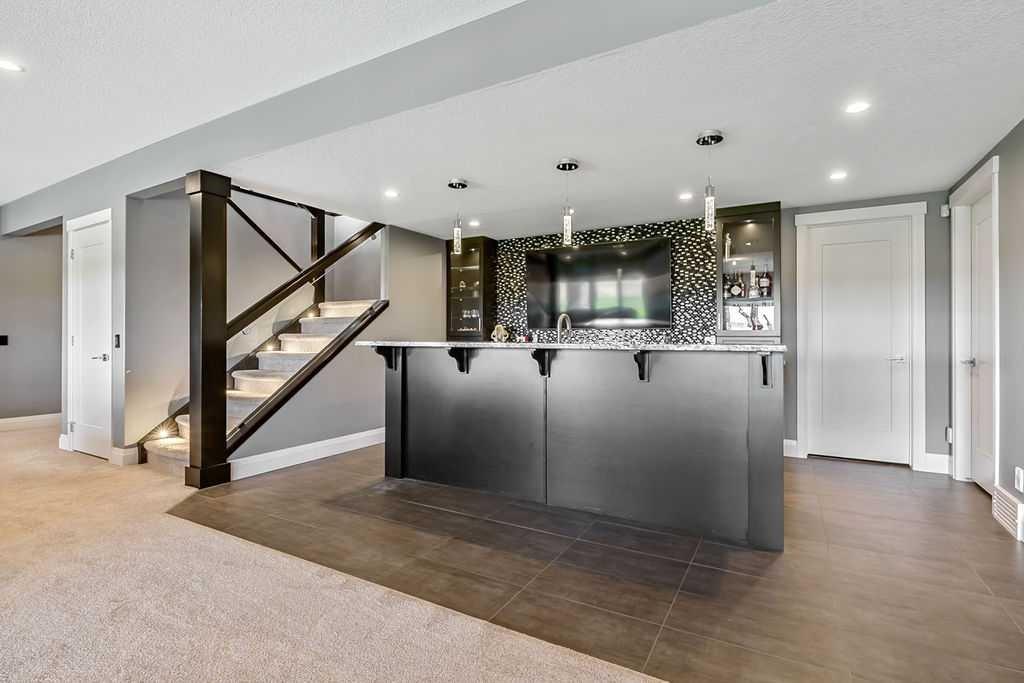
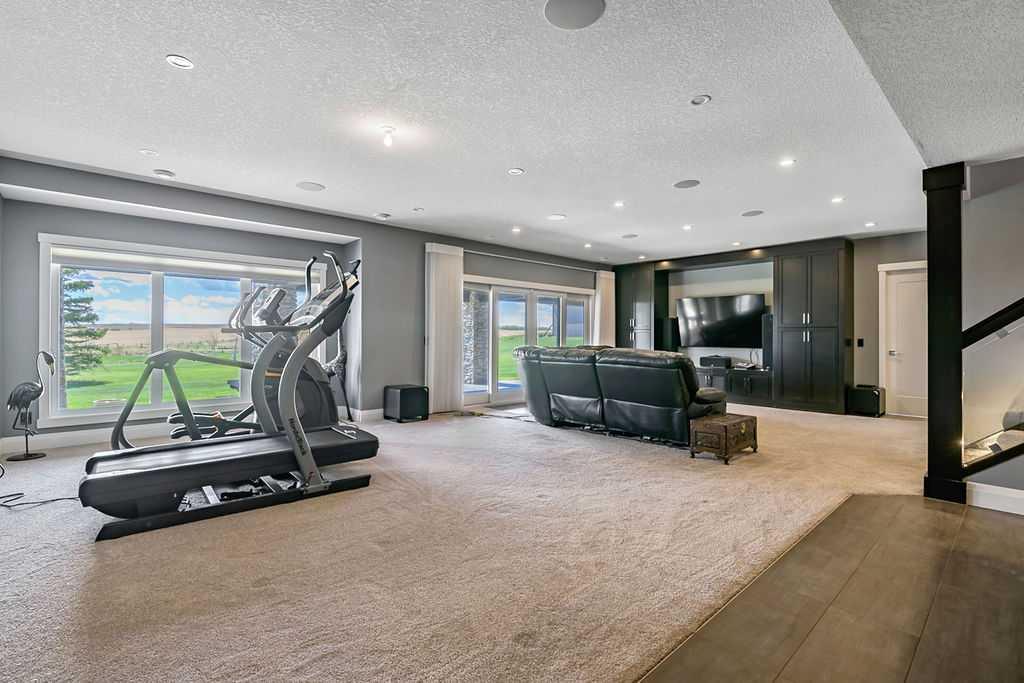
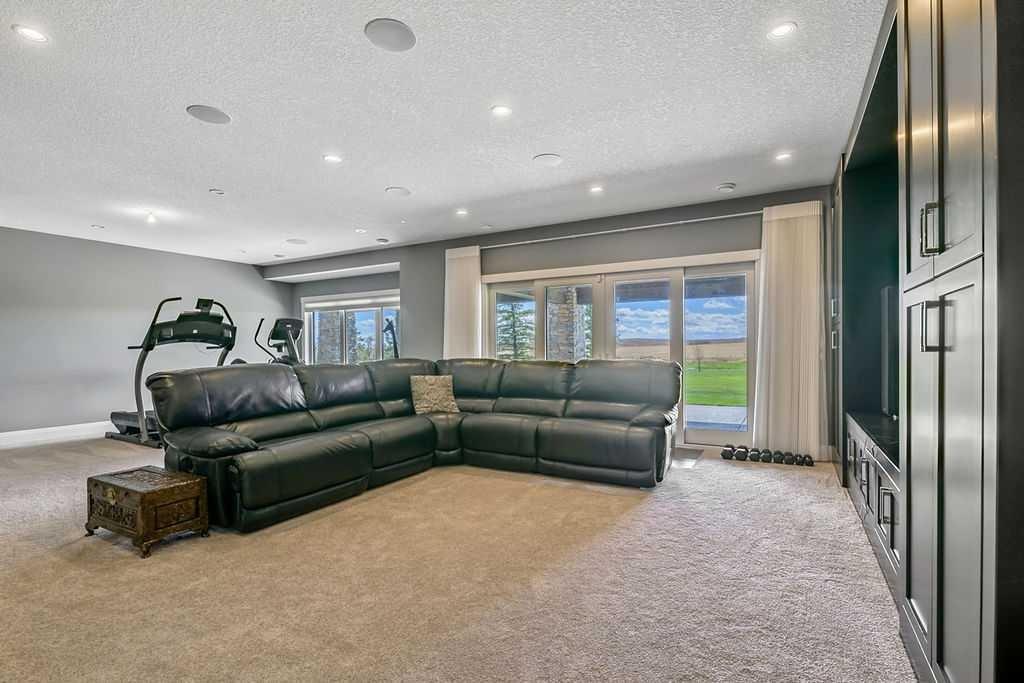
| Game Room | 18`4" x 31`0" | Lower |
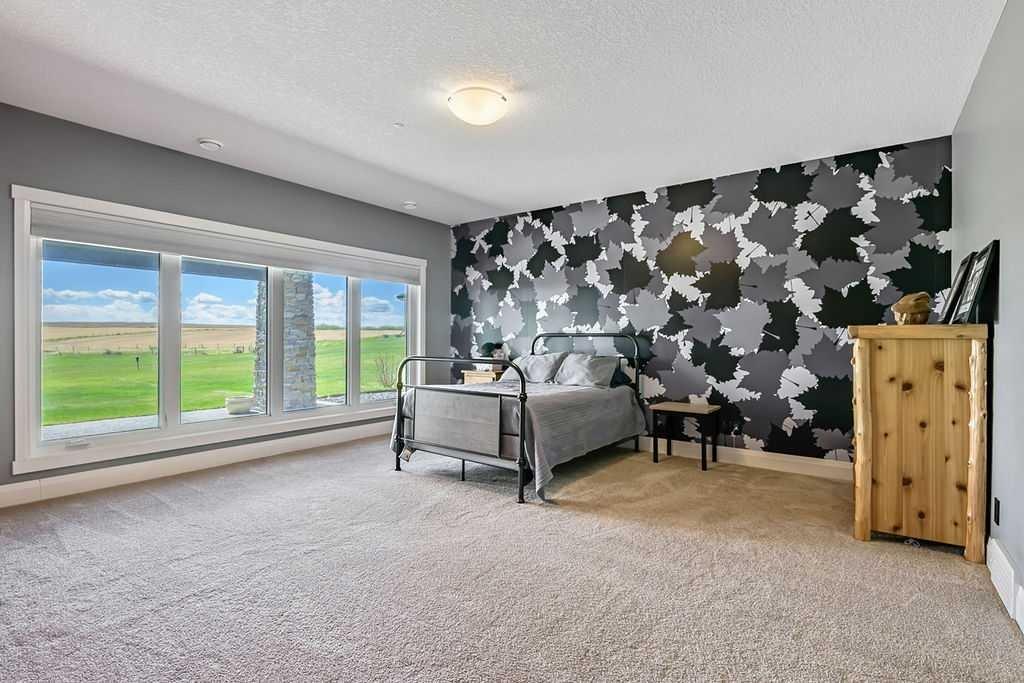
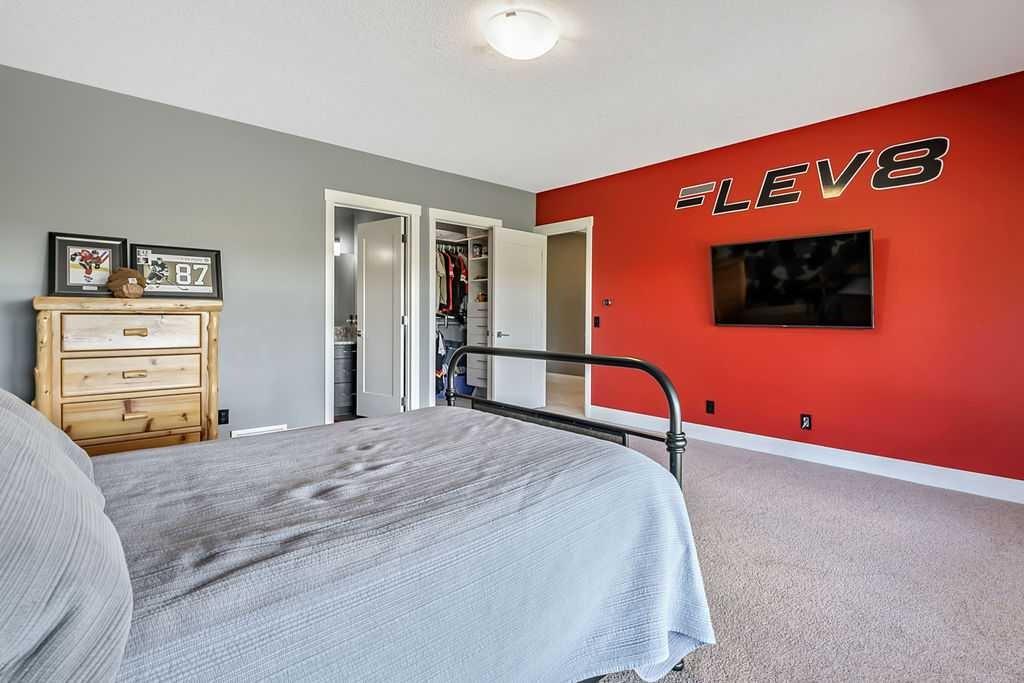
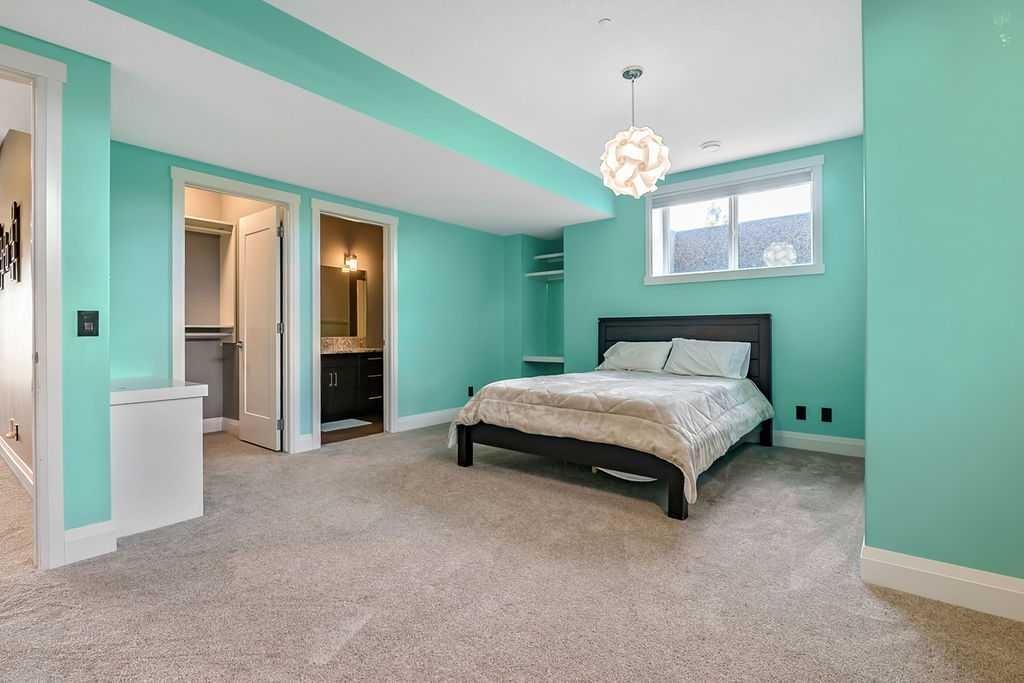
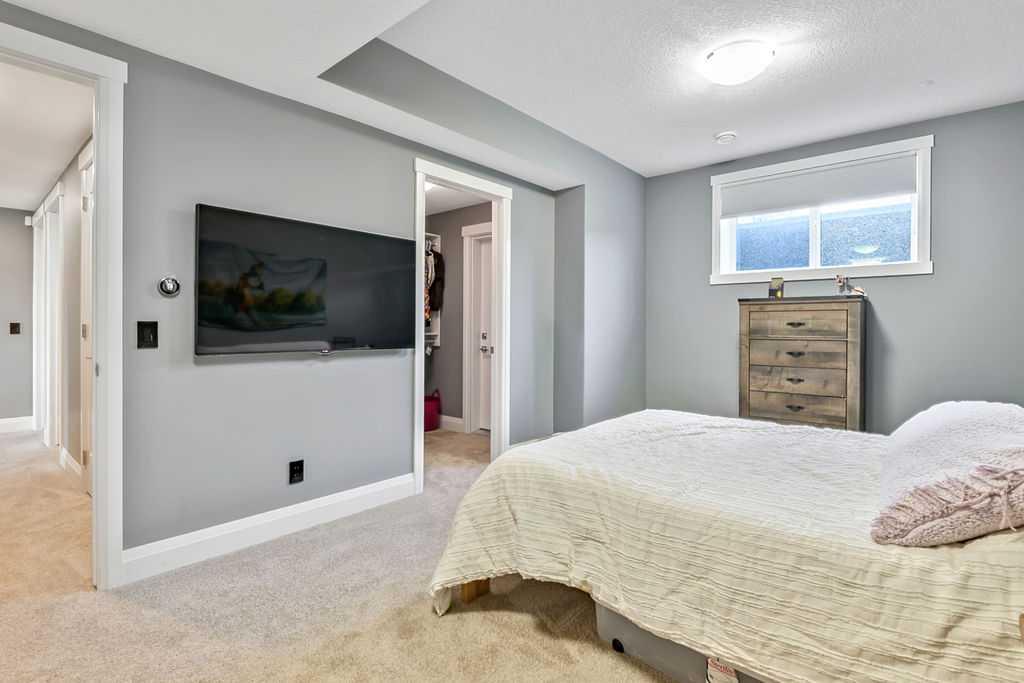
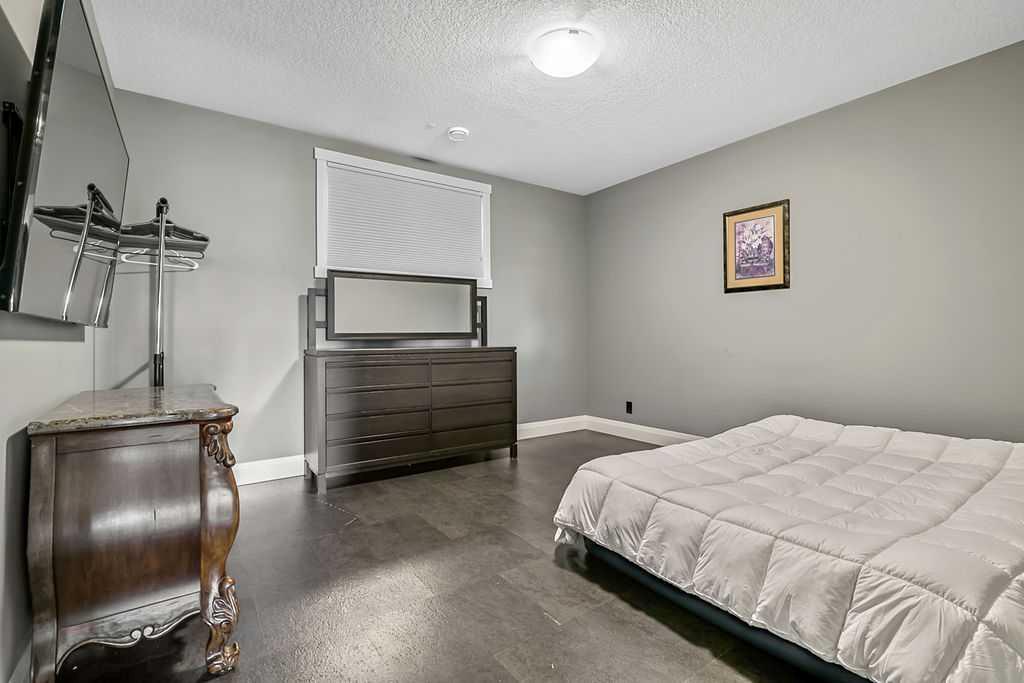
| Bedroom | 16`0" x 18`0" | Lower |
| Bedroom | 13`2" x 18`0" | Lower |
| Bedroom | 11`0" x 17`1" | Lower |
| Flex Space | 13`1" x 13`7" | Lower |
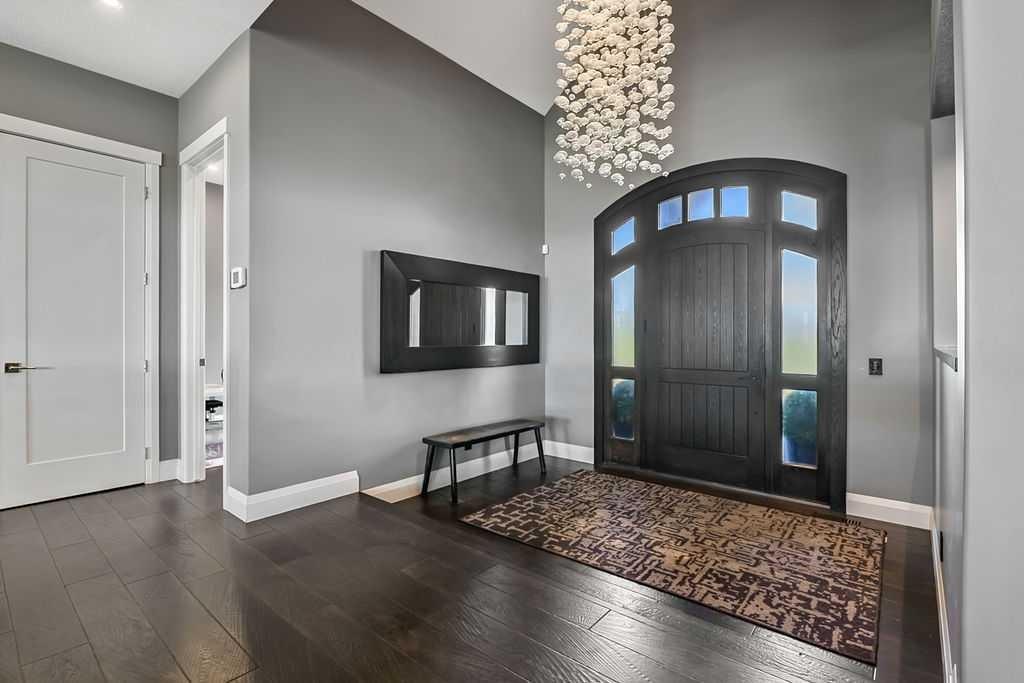
| Entrance | 7`7" x 10`6" | Main |
| Dining Room | 11`0" x 17`8" | Main |
| Living Room | 18`7" x 19`5" | Main |
| Kitchen | 11`0" x 15`10" | Main |
| Breakfast Nook | 9`6" x 11`0" | Main |
| Pantry | 4`10" x 11`0" | Main |
| Mud Room | 9`5" x 20`2" | Main |
| Laundry | 7`10" x 9`5" | Main |
| Office | 11`0" x 13`6" | Main |
| Bedroom - Primary | 14`6" x 16`5" | Main |
| 2pc Bathroom | 0`0" x 0`0" | Main |
| 5pc Ensuite bath | 0`0" x 0`0" | Main |