REALTOR® Login
Communities 
Calgary Communities
City Centre East   North  North East North West South  South East West 
Calgary Surrounding
Airdrie Brooks Carstairs Chestermere Claresholm Cochrane Crossfield Didsbury High River Irricana Langdon Okotoks Olds Strathmore Sundre Diamond Valley Rural Rockyview County
Edmonton Communities
City Centre North East North West South East South West West 
Edmonton Surrounding
Beaumont Devon Fort Saskatchewan Leduc Sherwood Park Spruce Grove St.Albert Stony Plain
Central Alberta
Camrose Clearwater County Red Deer Rocky Mountain House Sylvan Lake
Southern Alberta
Crowsnest Pass Lethbridge Medicine Hat
West Alberta
Canmore 
British Columbia
Kelowna Osoyoos Peachland Penticton Revelstoke Salmon Arm Sicamous West Kelowna
Home Evaluation 
Resources 
Resources
Buyer Resources Seller Resources Partners Blog Guide to Buying and Selling During COVID-19
Realtors 
Why CIR 
About Us
Best My Nest We Give Back - 1forALL Initiative Join Our Team Luxury Portfolio
Property Management 
Contact Us 
https://www.cirrealty.ca/reb/creb/48/A2314548_2.jpg https://www.cirrealty.ca/reb/creb/48/A2314548_3.jpg https://www.cirrealty.ca/reb/creb/48/A2314548_4.jpg https://www.cirrealty.ca/reb/creb/48/A2314548_5.jpg https://www.cirrealty.ca/reb/creb/48/A2314548_6.jpg https://www.cirrealty.ca/reb/creb/48/A2314548_7.jpg https://www.cirrealty.ca/reb/creb/48/A2314548_8.jpg https://www.cirrealty.ca/reb/creb/48/A2314548_9.jpg https://www.cirrealty.ca/reb/creb/48/A2314548_10.jpg https://www.cirrealty.ca/reb/creb/48/A2314548_11.jpg https://www.cirrealty.ca/reb/creb/48/A2314548_12.jpg https://www.cirrealty.ca/reb/creb/48/A2314548_13.jpg https://www.cirrealty.ca/reb/creb/48/A2314548_14.jpg https://www.cirrealty.ca/reb/creb/48/A2314548_15.jpg https://www.cirrealty.ca/reb/creb/48/A2314548_16.jpg https://www.cirrealty.ca/reb/creb/48/A2314548_17.jpg https://www.cirrealty.ca/reb/creb/48/A2314548_18.jpg https://www.cirrealty.ca/reb/creb/48/A2314548_19.jpg https://www.cirrealty.ca/reb/creb/48/A2314548_20.jpg https://www.cirrealty.ca/reb/creb/48/A2314548_21.jpg https://www.cirrealty.ca/reb/creb/48/A2314548_22.jpg https://www.cirrealty.ca/reb/creb/48/A2314548_23.jpg https://www.cirrealty.ca/reb/creb/48/A2314548_24.jpg https://www.cirrealty.ca/reb/creb/48/A2314548_25.jpg https://www.cirrealty.ca/reb/creb/48/A2314548_26.jpg https://www.cirrealty.ca/reb/creb/48/A2314548_27.jpg https://www.cirrealty.ca/reb/creb/48/A2314548_28.jpg https://www.cirrealty.ca/reb/creb/48/A2314548_29.jpg https://www.cirrealty.ca/reb/creb/48/A2314548_30.jpg https://www.cirrealty.ca/reb/creb/48/A2314548_31.jpg https://www.cirrealty.ca/reb/creb/48/A2314548_32.jpg https://www.cirrealty.ca/reb/creb/48/A2314548_33.jpg https://www.cirrealty.ca/reb/creb/48/A2314548_34.jpg https://www.cirrealty.ca/reb/creb/48/A2314548_35.jpg https://www.cirrealty.ca/reb/creb/48/A2314548_36.jpg https://www.cirrealty.ca/reb/creb/48/A2314548_37.jpg https://www.cirrealty.ca/reb/creb/48/A2314548_38.jpg https://www.cirrealty.ca/reb/creb/48/A2314548_39.jpg https://www.cirrealty.ca/reb/creb/48/A2314548_40.jpg https://www.cirrealty.ca/reb/creb/48/A2314548_41.jpg https://www.cirrealty.ca/reb/creb/48/A2314548_42.jpg https://www.cirrealty.ca/reb/creb/48/A2314548_43.jpg https://www.cirrealty.ca/reb/creb/48/A2314548_44.jpg https://www.cirrealty.ca/reb/creb/48/A2314548_45.jpg https://www.cirrealty.ca/reb/creb/48/A2314548_46.jpg https://www.cirrealty.ca/reb/creb/48/A2314548_47.jpg https://www.cirrealty.ca/reb/creb/48/A2314548_48.jpg

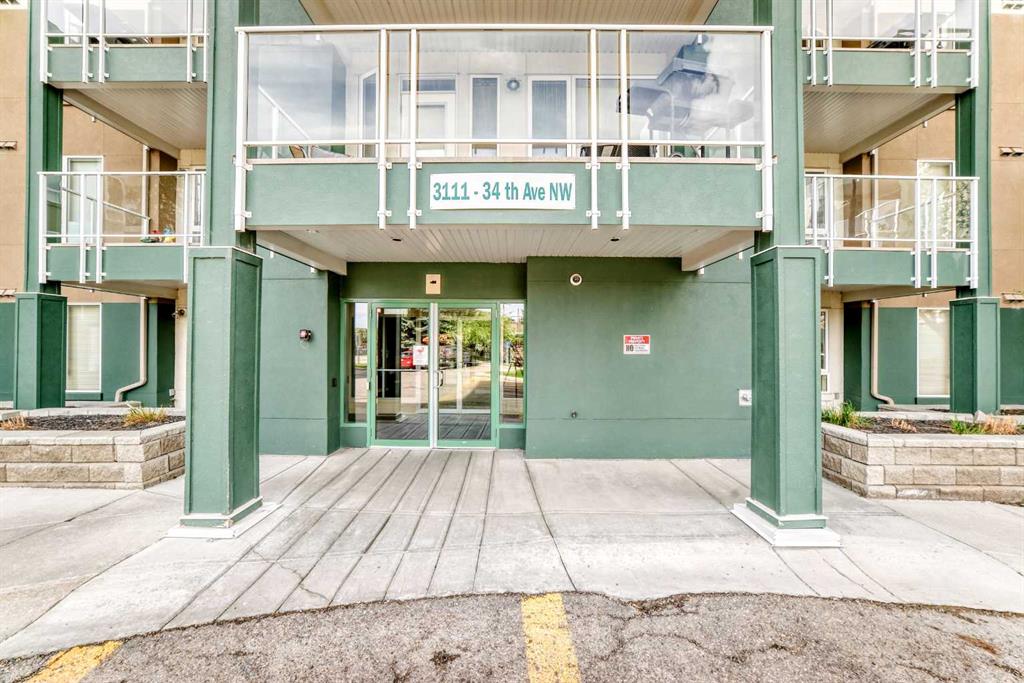
410, 3111 34 Avenue NW

Calgary T3R 1X8

MLS® Number:  A2314548

Back to Varsity    Previous    Next

  • Home \
  • Calgary \
  • Varsity \
  • 410, 3111 34 Avenue NW

$ 345,000

1

BEDROOMS

1 + 0

BATHROOMS

607

SQUARE FEET

2005

YEAR BUILT

https://www.cirrealty.ca/reb/creb/48/A2314548_2.jpg





MLS® Number
A2314548
PROPERTY TYPE
Apartment
LISTING DATE
May-24-2026

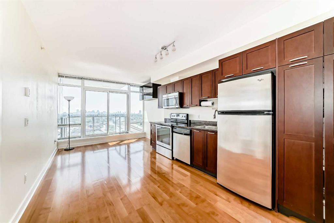
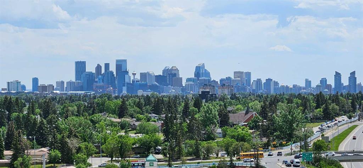
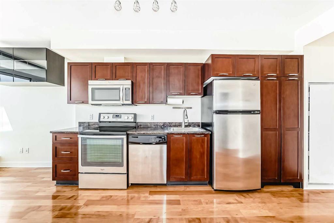
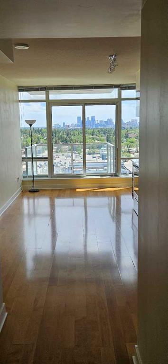
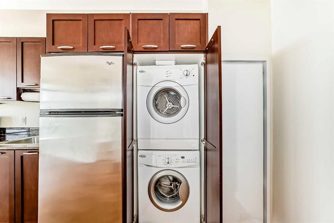
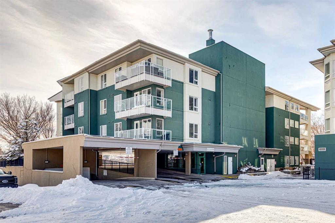
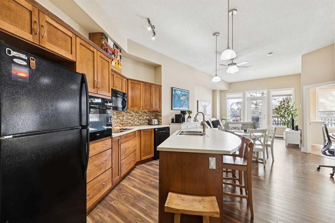
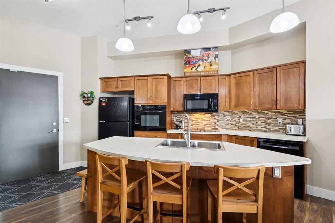
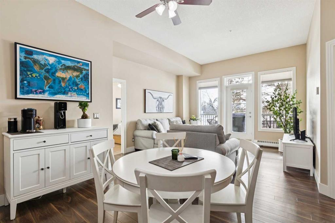
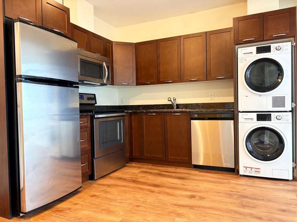
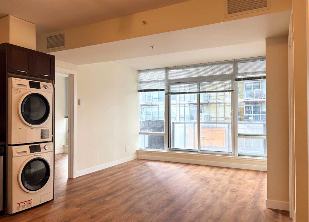
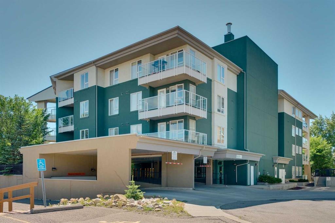
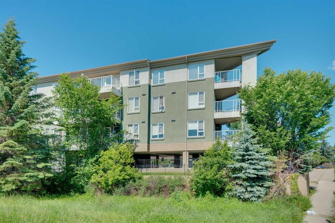
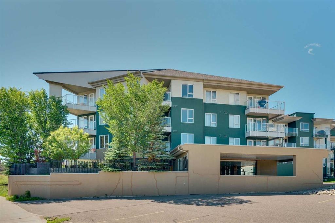
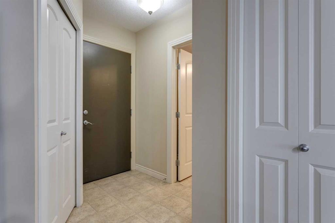
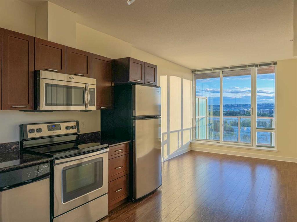
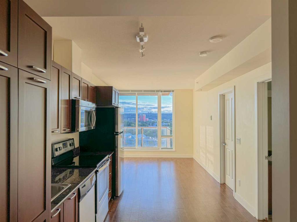
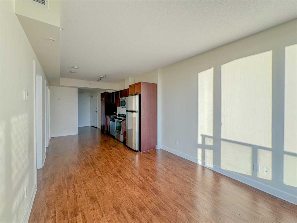
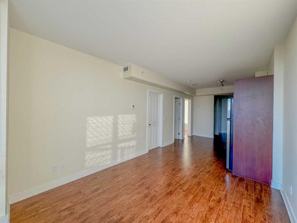
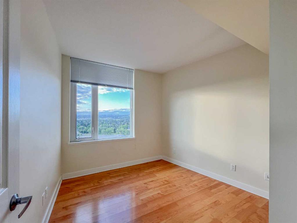
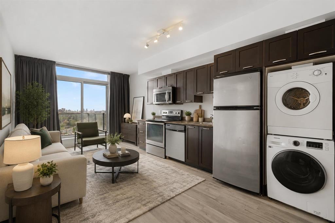
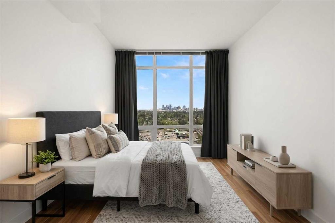
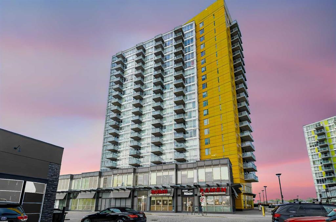
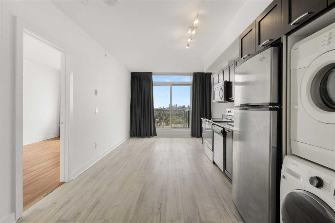
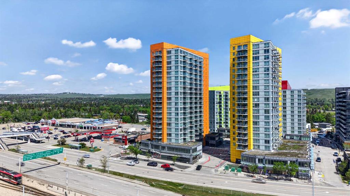
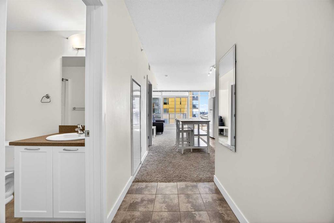
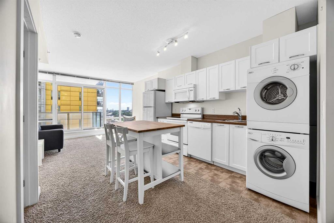
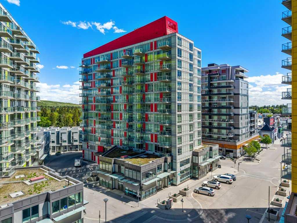
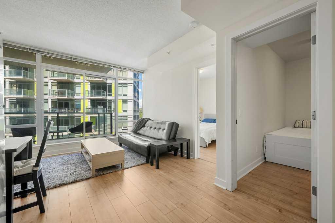
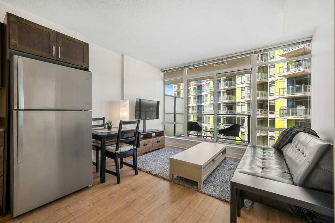
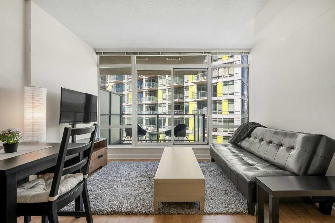
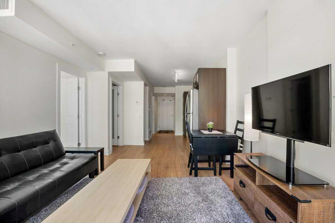
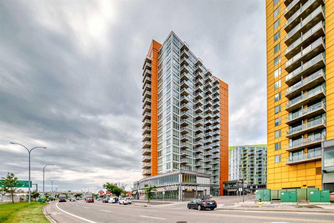
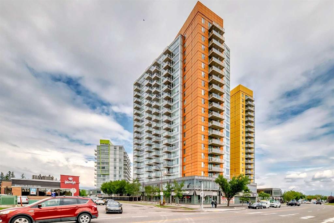
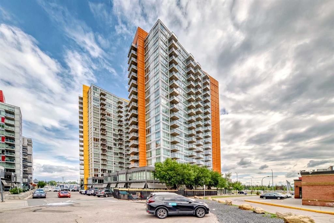
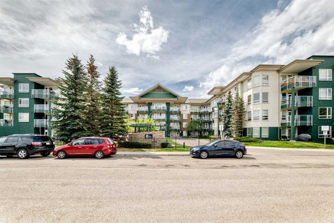
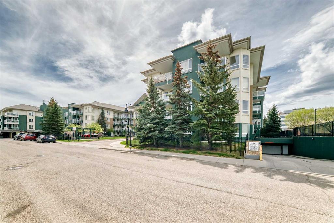
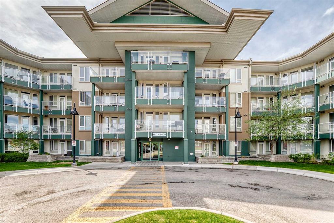
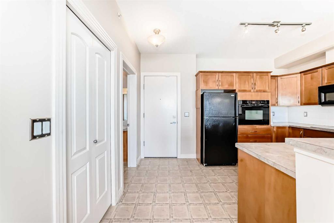
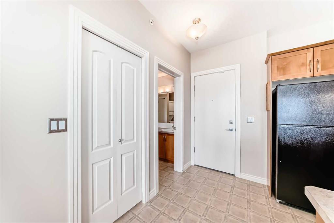
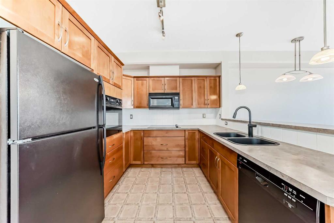
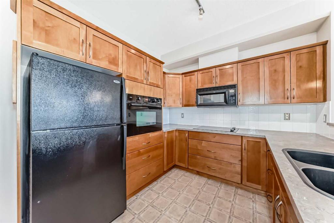
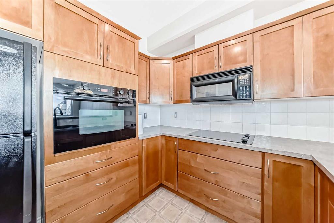
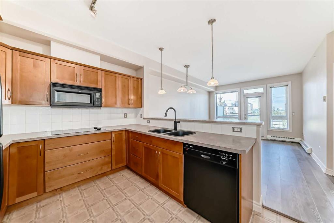
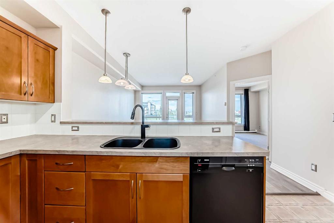
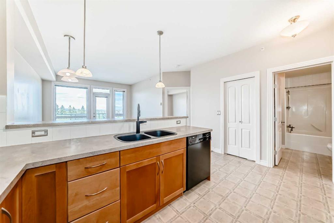
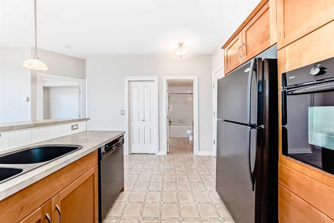
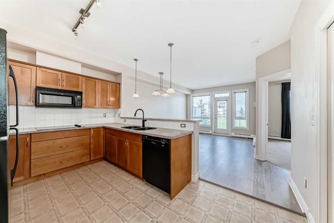
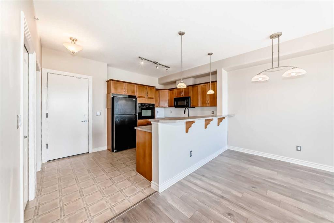
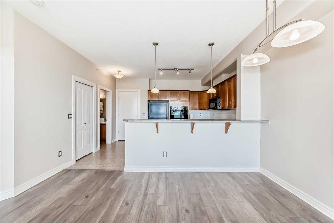
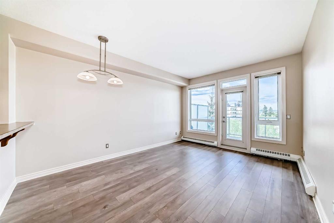
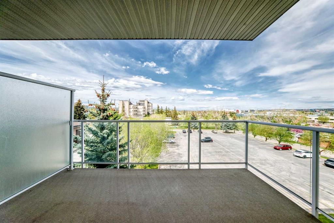
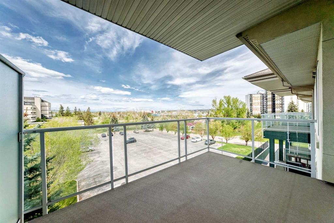
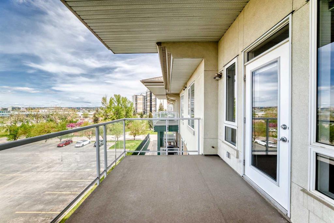
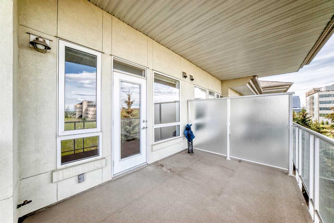
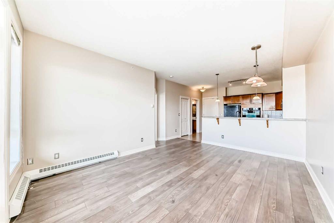
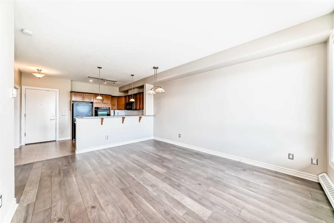
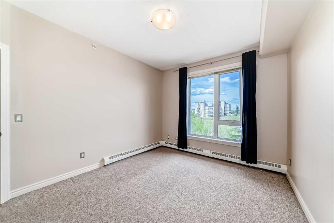
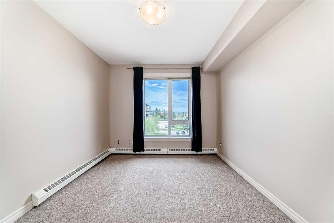
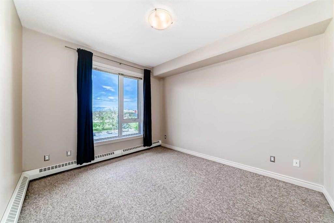
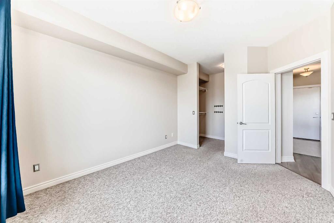
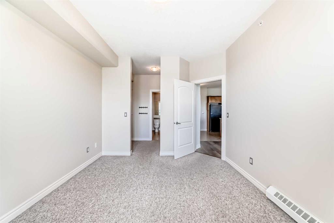
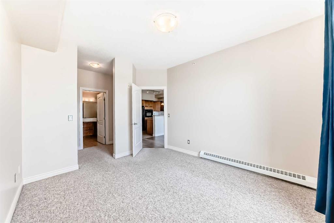
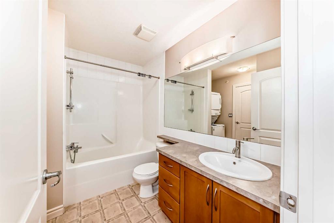
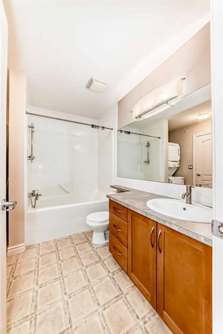
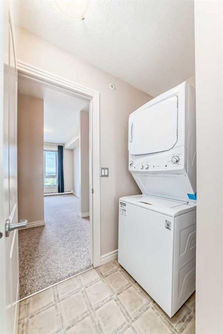
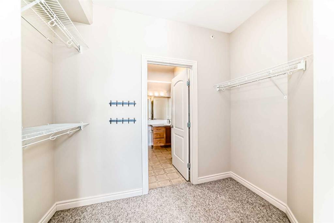
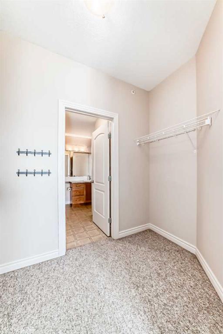
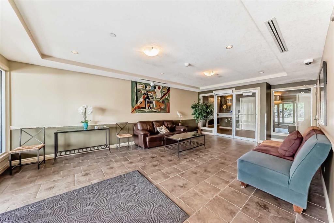
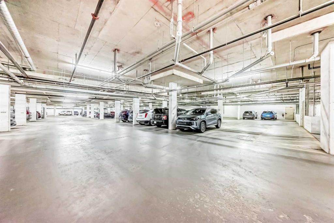
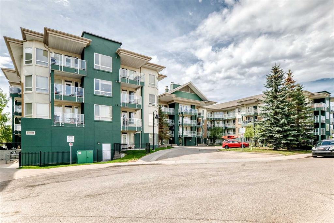
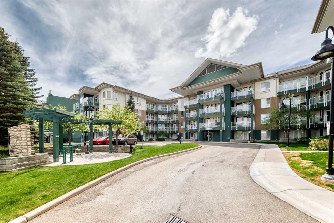
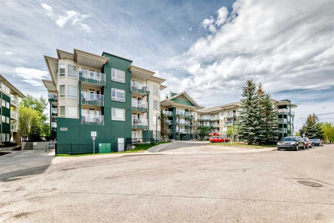
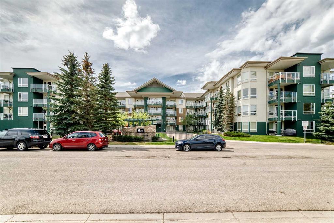
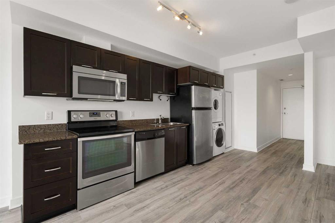
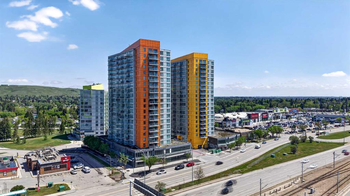
TOP FLOOR VIEW PROPERTY! Welcome to Varsity 3111, an upscale residence nestled in one of Calgary’s most sought-after Northwest communities, where modern urban living blends seamlessly with tranquil park-side surroundings. Perched on the top floor, this beautifully designed 1-bedroom, 1-ensuite condominium offers approximately 607 sq. ft. of sophisticated open-concept living space, thoughtfully crafted for both comfort and style. The bright and airy layout features expansive windows, a spacious living and dining area, and a sleek contemporary kitchen complete with quartz countertops, stainless steel appliances, and a large central island—perfect for casual dining and entertaining guests. The elegant primary bedroom includes a walk-through closet leading to a private ensuite bath, along with the added convenience of in-suite laundry. Step onto your west-facing balcony and enjoy breathtaking sunset views, with miles of parks, pathways, and green space just steps from your door. Ideally located within walking distance to the University of Calgary, this home offers exceptional convenience while maintaining a peaceful and refined atmosphere. Additional highlights include a heated titled underground parking stall, titled storage locker, secure building access, elevator convenience, and professional property management. Whether you are a first-time buyer, investor, student, or professional, this is a rare opportunity to own a premium top-floor unit in a highly desirable location with quick access to shopping, transit, Market Mall, University District, Foothills Hospital, and downtown Calgary.

COMMUNITY  Varsity
PROPERTY TYPE  Apartment
BUILDING TYPE  Low Rise (2-4 stories)
STYLE  Single Level Unit
YEAR BUILT 2005
SQUARE FOOTAGE  607
BEDROOMS  1
BATHROOMS  1.00
BASEMENT 
AMENITIES 
APPLIANCES  Dishwasher, Electric Stove, Microwave, Refrigerator, Washer/Dryer, Window Coverings
COOLING  None
FIREPLACE  N/A
FLOORING  Carpet, Laminate, Tile
HEATING  Baseboard, Natural Gas
LAUNDRY  In Unit
LOT FEATURES 
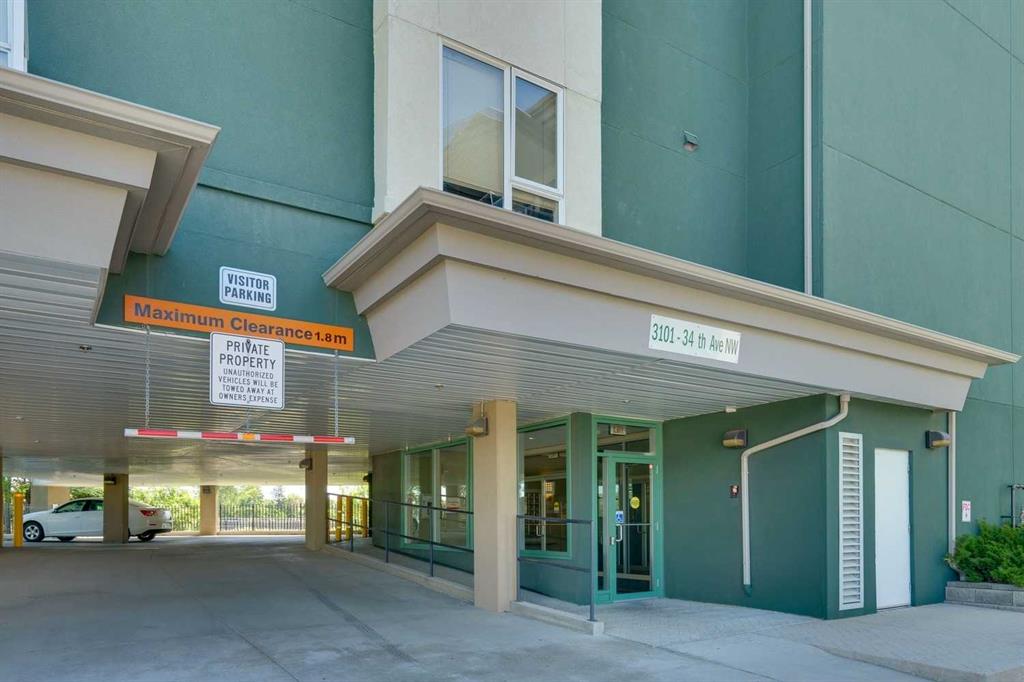
PARKING  Parkade, Titled
RESTRICTIONS  Easement Registered On Title, Restrictive Covenant, Utility Right Of Way
ROOF  Asphalt Shingle
TITLE  Fee Simple
BROKER  Grand Realty


ROOMS DIMENSIONS (m) LEVEL
Kitchen With Eating Area 9`5" x 10`5" Main
Living Room 12`2" x 15`1" Main
Balcony 12`10" x 8`10" Main
Bedroom - Primary 10`8" x 12`3" Main
4pc Ensuite bath 8`8" x 9`0" Main
Walk-In Closet 5`1" x 9`0" Main
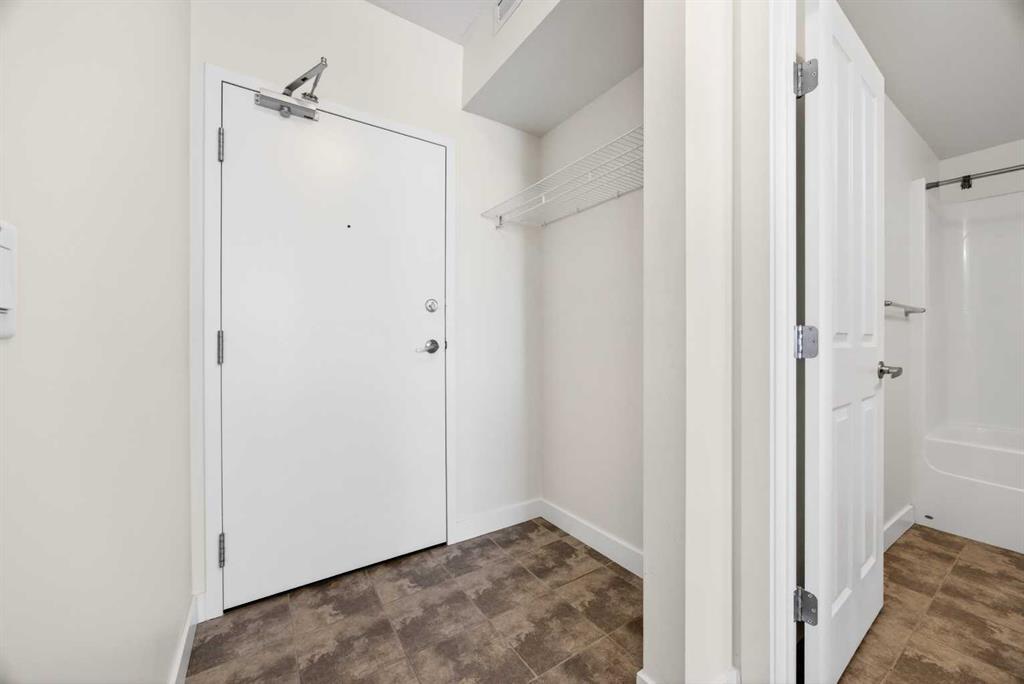
Entrance 4`10" x 8`10" Main
Picture for 411, 3101 34 Avenue NW Picture for 411, 3101 34 Avenue NW Picture for 411, 3101 34 Avenue NW Picture for 411, 3101 34 Avenue NW Picture for 411, 3101 34 Avenue NW

411, 3101 34 Avenue NW

Calgary

771 sqft | 1 Beds | 1 + 0 Baths    
$349,888 View

Picture for 403, 3101 34 Avenue NW Picture for 403, 3101 34 Avenue NW Picture for 403, 3101 34 Avenue NW Picture for 403, 3101 34 Avenue NW Picture for 403, 3101 34 Avenue NW

403, 3101 34 Avenue NW

Calgary

657 sqft | 1 Beds | 1 + 0 Baths    

$314,888 View

Picture for 103, 3101 34 Avenue NW Picture for 103, 3101 34 Avenue NW Picture for 103, 3101 34 Avenue NW Picture for 103, 3101 34 Avenue NW Picture for 103, 3101 34 Avenue NW

103, 3101 34 Avenue NW

Calgary

991 sqft | 2 Beds | 2 + 0 Baths    

$405,000 View

Picture for 1202, 3820 Brentwood Road NW Picture for 1202, 3820 Brentwood Road NW Picture for 1202, 3820 Brentwood Road NW Picture for 1202, 3820 Brentwood Road NW Picture for 1202, 3820 Brentwood Road NW

1202, 3820 Brentwood Road NW

Calgary

461 sqft | 1 Beds | 1 + 0 Baths    

$292,500 View

Picture for 208, 3820 Brentwood Road NW Picture for 208, 3820 Brentwood Road NW Picture for 208, 3820 Brentwood Road NW Picture for 208, 3820 Brentwood Road NW Picture for 208, 3820 Brentwood Road NW

208, 3820 Brentwood Road NW

Calgary

675 sqft | 2 Beds | 2 + 0 Baths    

$364,900 View

Picture for 1607, 3820 Brentwood Road NW Picture for 1607, 3820 Brentwood Road NW Picture for 1607, 3820 Brentwood Road NW Picture for 1607, 3820 Brentwood Road NW Picture for 1607, 3820 Brentwood Road NW

1607, 3820 Brentwood Road NW

Calgary

574 sqft | 2 Beds | 1 + 0 Baths    

$319,000 View

Picture for 1103, 3830 Brentwood Road NW Picture for 1103, 3830 Brentwood Road NW Picture for 1103, 3830 Brentwood Road NW Picture for 1103, 3830 Brentwood Road NW Picture for 1103, 3830 Brentwood Road NW

1103, 3830 Brentwood Road NW

Calgary

560 sqft | 2 Beds | 1 + 0 Baths    

$279,000 View

Picture for 1007, 10 Brentwood Common NW Picture for 1007, 10 Brentwood Common NW Picture for 1007, 10 Brentwood Common NW Picture for 1007, 10 Brentwood Common NW Picture for 1007, 10 Brentwood Common NW

1007, 10 Brentwood Common NW

Calgary

663 sqft | 2 Beds | 2 + 0 Baths    

$368,000 View

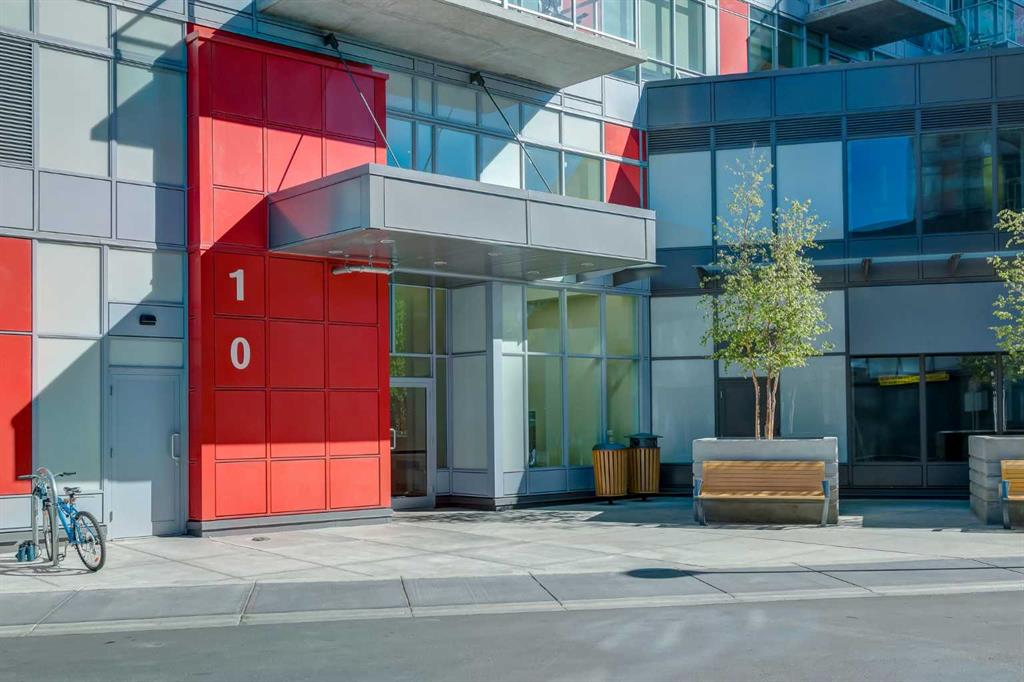
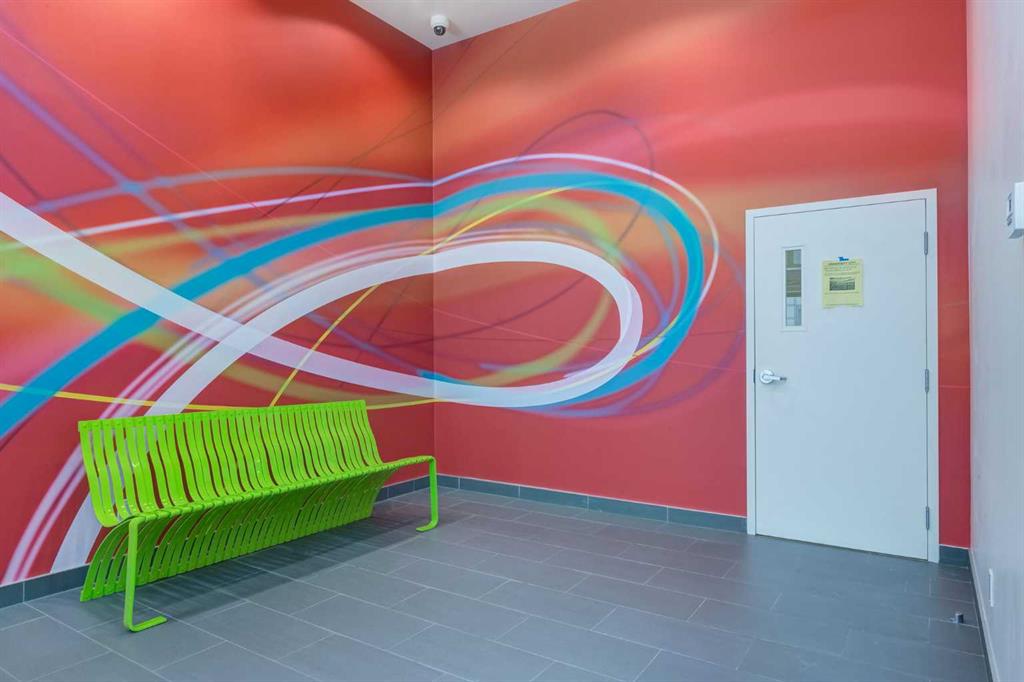
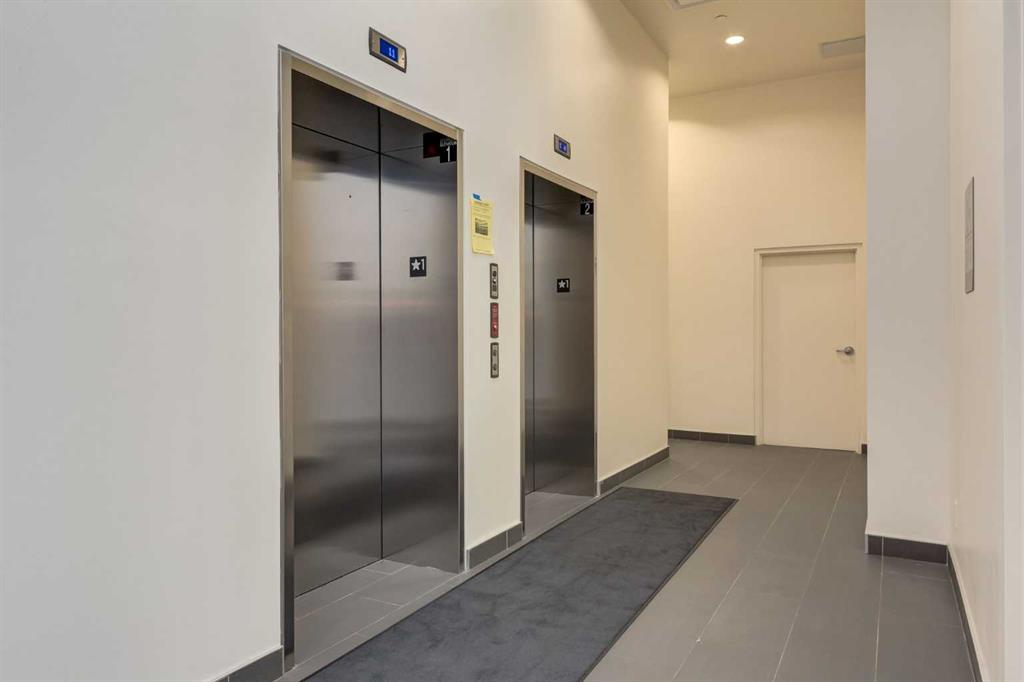
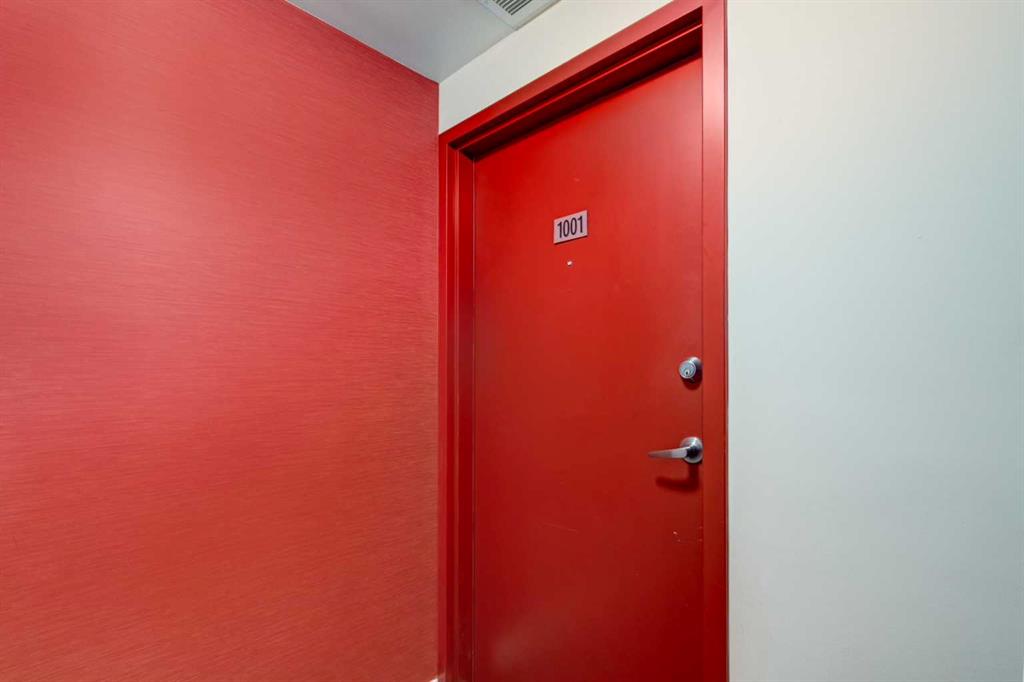
Picture for 1001, 10 Brentwood Common NW Picture for 1001, 10 Brentwood Common NW Picture for 1001, 10 Brentwood Common NW Picture for 1001, 10 Brentwood Common NW Picture for 1001, 10 Brentwood Common NW

1001, 10 Brentwood Common NW

Calgary

525 sqft | 2 Beds | 1 + 0 Baths    

$320,000 View

Picture for 513, 30 Brentwood Common NW Picture for 513, 30 Brentwood Common NW Picture for 513, 30 Brentwood Common NW Picture for 513, 30 Brentwood Common NW Picture for 513, 30 Brentwood Common NW

513, 30 Brentwood Common NW

Calgary

624 sqft | 2 Beds | 2 + 0 Baths    

$339,900 View

Calgary Real Estate Airdrie Real Estate Okotoks Real Estate Cochrane Real Estate Strathmore Real Estate Chestermere Real Estate Sundre Real Estate High River Real Estate Diamond Valley Real Estate Brooks Real Estate Olds Real Estate Irricana Real Estate Carstairs Real Estate Crossfield Real Estate Claresholm Real Estate Didsbury Real Estate Langdon Real Estate
South Calgary Real Estate Southeast Calgary Real Estate City Centre Calgary Real Estate East Calgary Real Estate North Calgary Real Estate Northwest Calgary Real Estate West Calgary Real Estate Northeast Calgary Real Estate Lethbridge Real Estate Red Deer Real Estate Sylvan Lake Real Estate Brooks Real Estate Edmonton Real Estate Canmore Real Estate Global Real Estate Luxury Real Estate
Home Why CIR Relocation Careers Partners Best My Nest
Realtors Home Evaluation Contact Us




Data supplied by CREB®,CARA®,CREA®,RASCA®,LDAR® or RAE MLS® System. CREB®,CARA®,CREA®,RASCA®,LDAR® or RAE is the owner of the copyright in its MLS® System. The Listing data is deemed reliable but is not guaranteed accurate by CREB®,CARA®,CREA®,RASCA®,LDAR® or RAE. Data is deemed reliable but is not guaranteed accurate by the REALTORS® Association of Edmonton.Copyright [2024] by the REALTORS® Association of Edmonton. All Rights Reserved.