41, 5520 1 Avenue SE
Calgary T2A 5Z7
MLS® Number: A2293903
$ 324,900
4
BEDROOMS
1 + 1
BATHROOMS
1,173
SQUARE FEET
1977
YEAR BUILT
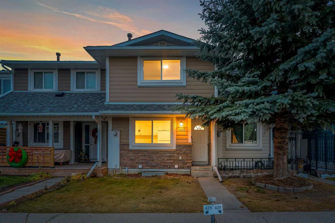


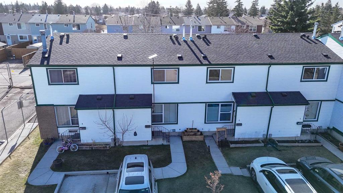
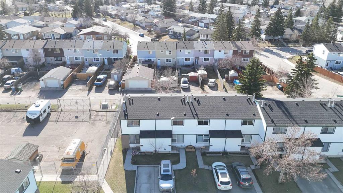
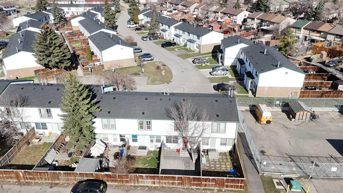
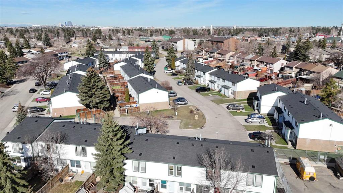
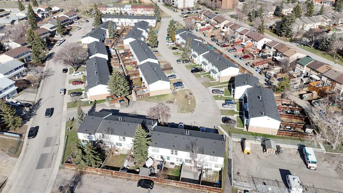
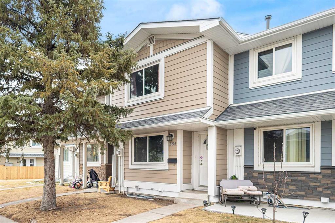
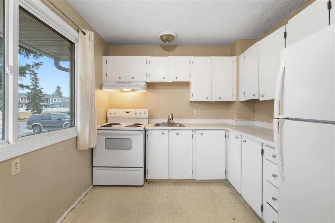
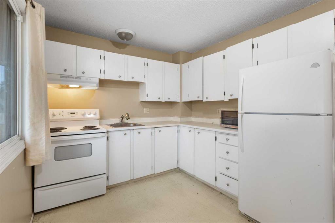
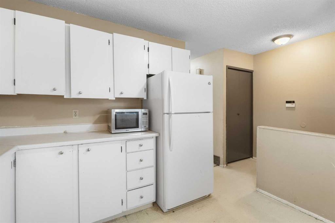
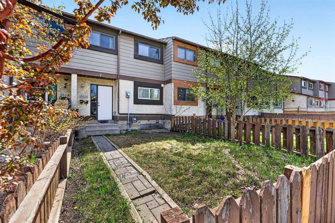
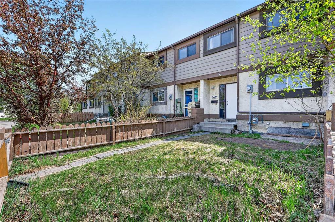
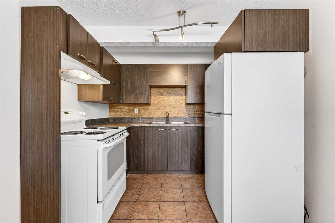
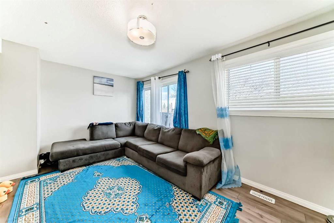
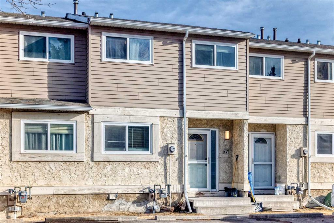
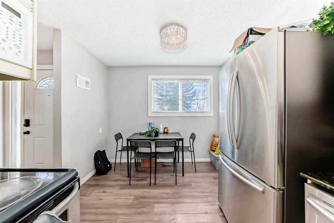
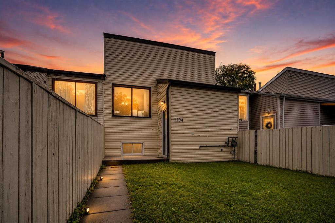
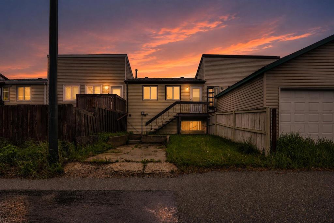
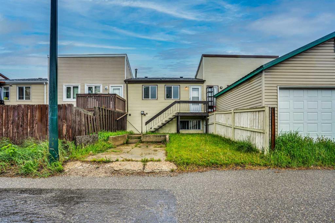
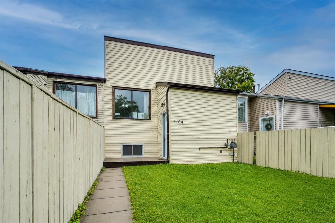
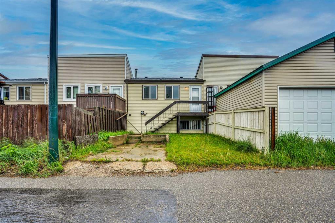
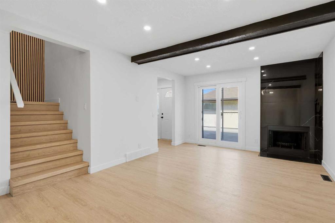
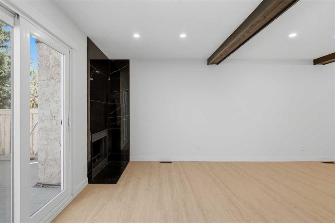
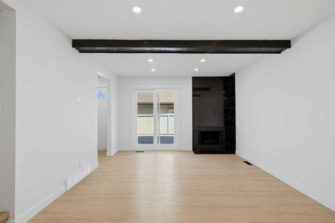
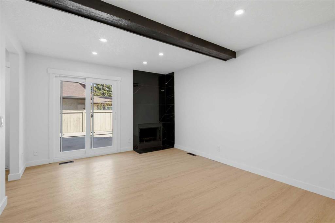
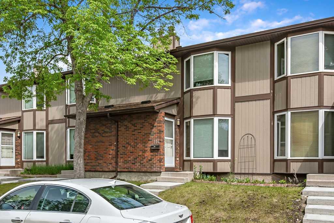
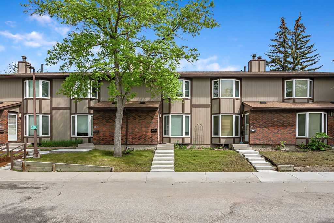
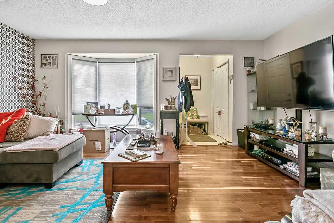
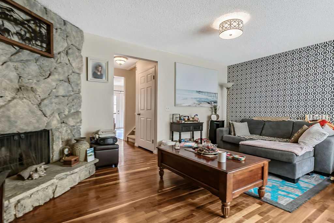
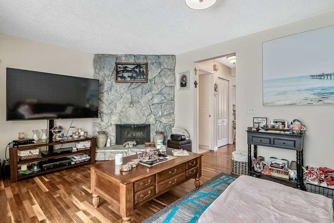
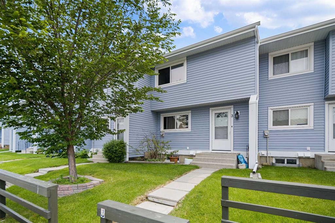
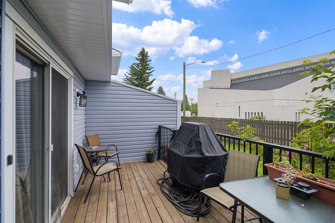
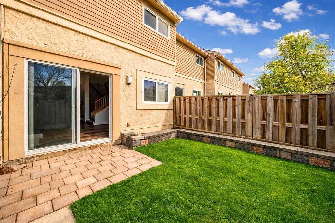
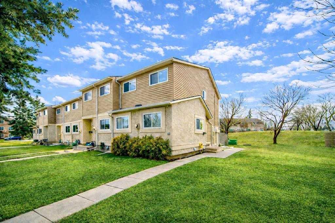
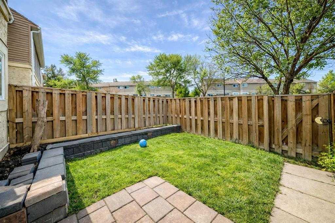
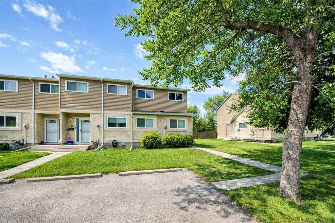
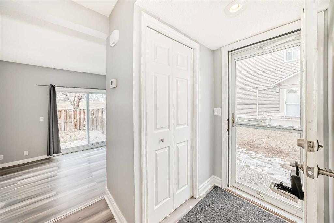
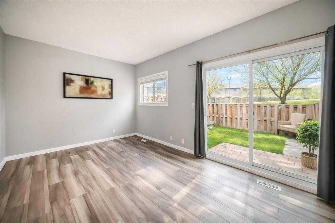
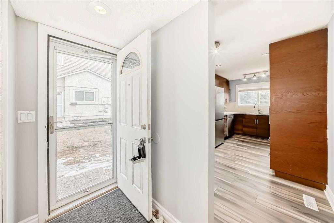
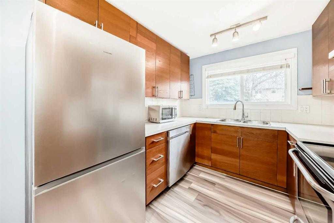
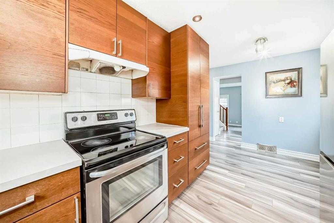
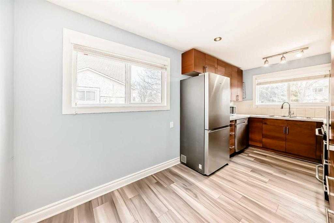
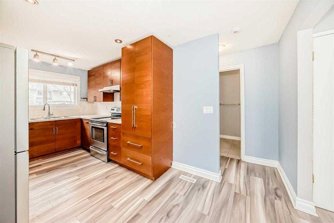
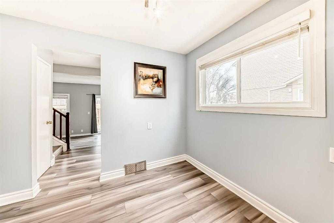
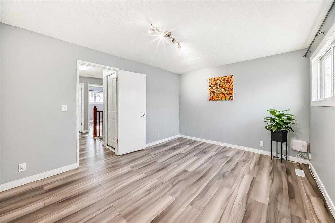
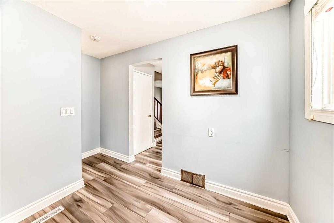
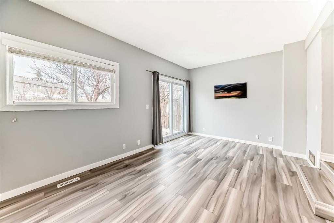
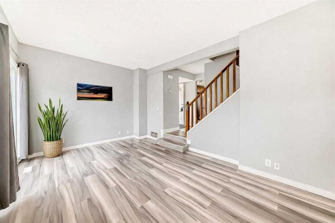
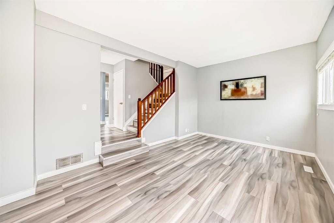
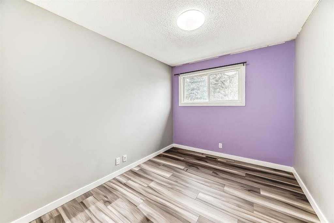
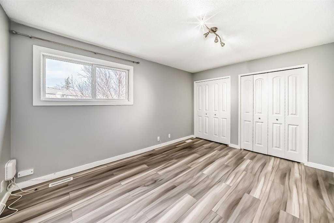
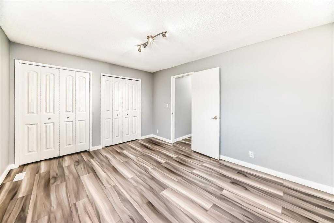
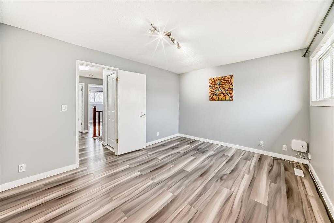
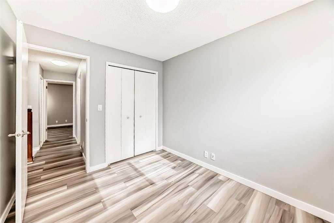
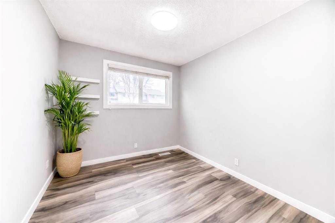
Welcome to Unit 41 at 5520 1 Avenue SE — a rare CORNER UNIT in VILLAGE III offering space, light, and lifestyle. Sunlight pours in from multiple directions, creating a bright and inviting feel throughout. With a rare 4-bedroom layout, this home gives you flexibility for family, guests, work, or extra storage. The kitchen features quartz countertops and new appliances, blending style with everyday function. Step outside to your private yard backing onto peaceful green space with no rear neighbours — perfect for quiet mornings, relaxing evenings, or a little outdoor escape. Ideally located near Memorial Drive and 52 Street SE, you’re just minutes from restaurants, shopping, schools, parks, and transit. A bright, spacious corner unit with a private yard like this is a rare find. Book your showing today before it’s gone.
| COMMUNITY | Penbrooke Meadows |
| PROPERTY TYPE | Row/Townhouse |
| BUILDING TYPE | Other |
| STYLE | 2 Storey |
| YEAR BUILT | 1977 |
| SQUARE FOOTAGE | 1,173 |
| BEDROOMS | 4 |
| BATHROOMS | 2.00 |
| BASEMENT | Partial |
| AMENITIES | |
| APPLIANCES | Built-In Oven, Dishwasher, Dryer, Refrigerator, Washer |
| COOLING | None |
| FIREPLACE | N/A |
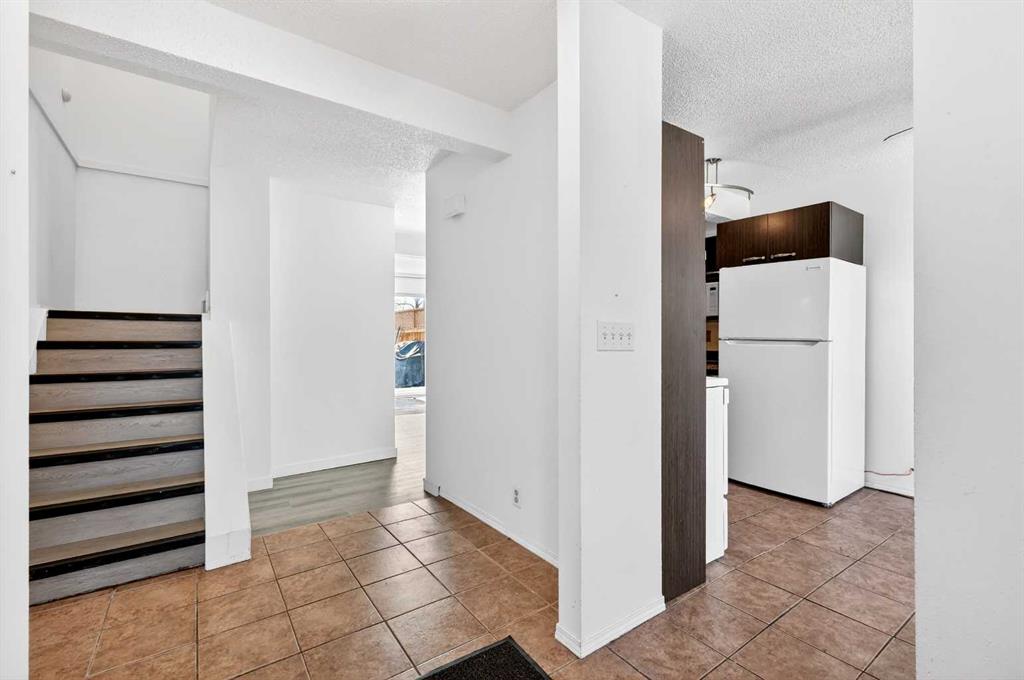
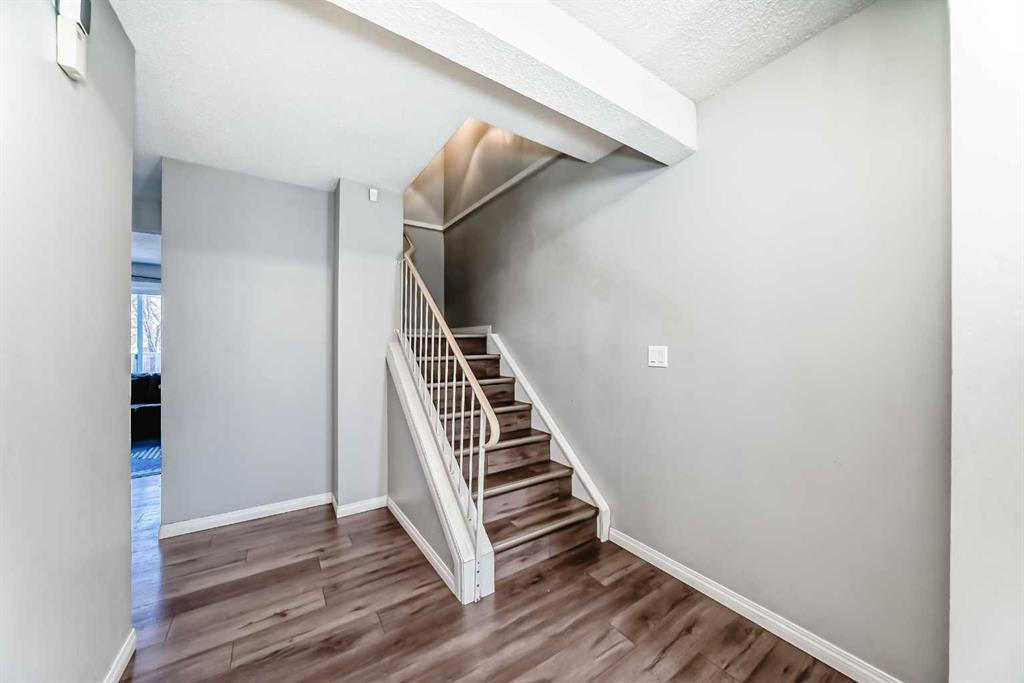
| FLOORING | Ceramic Tile, Concrete, Vinyl Plank |
| HEATING | Forced Air |
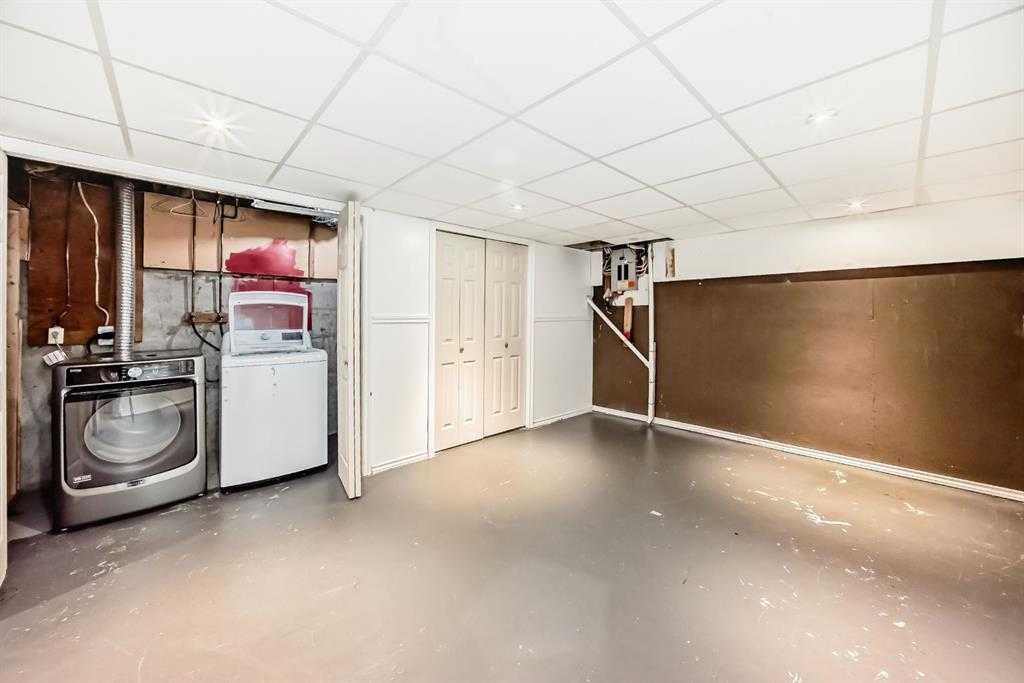
| LAUNDRY | In Basement |
| LOT FEATURES | Back Yard, Backs on to Park/Green Space, Few Trees, Low Maintenance Landscape |
| PARKING | Stall |
| RESTRICTIONS | Condo/Strata Approval |
| ROOF | Asphalt Shingle |
| TITLE | Fee Simple |
| BROKER | RE/MAX West Real Estate |
| ROOMS | DIMENSIONS (m) | LEVEL |
|---|---|---|
| Furnace/Utility Room | 10`10" x 15`10" | Basement |
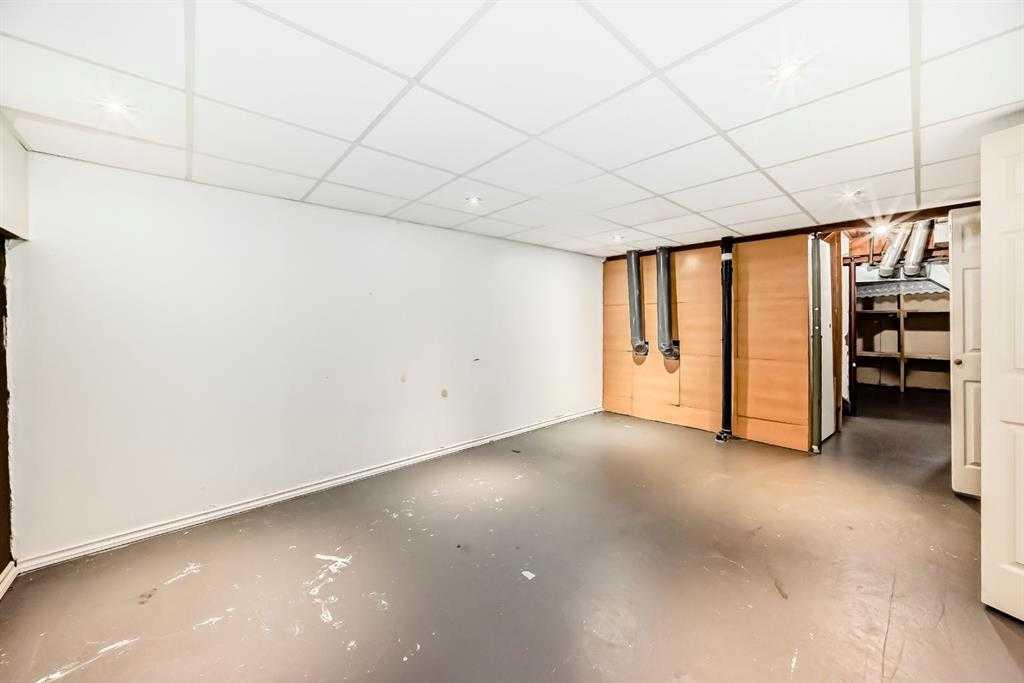
| Family Room | 16`2" x 11`6" | Basement |
| Laundry | 9`5" x 4`1" | Basement |
| Living Room | 10`11" x 16`3" | Main |
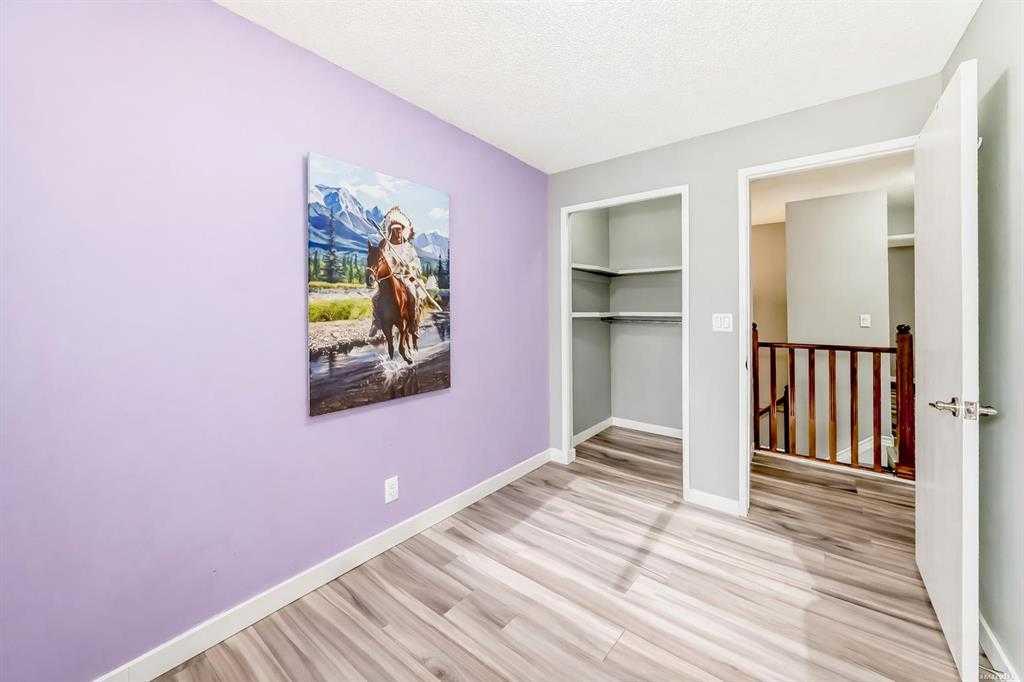
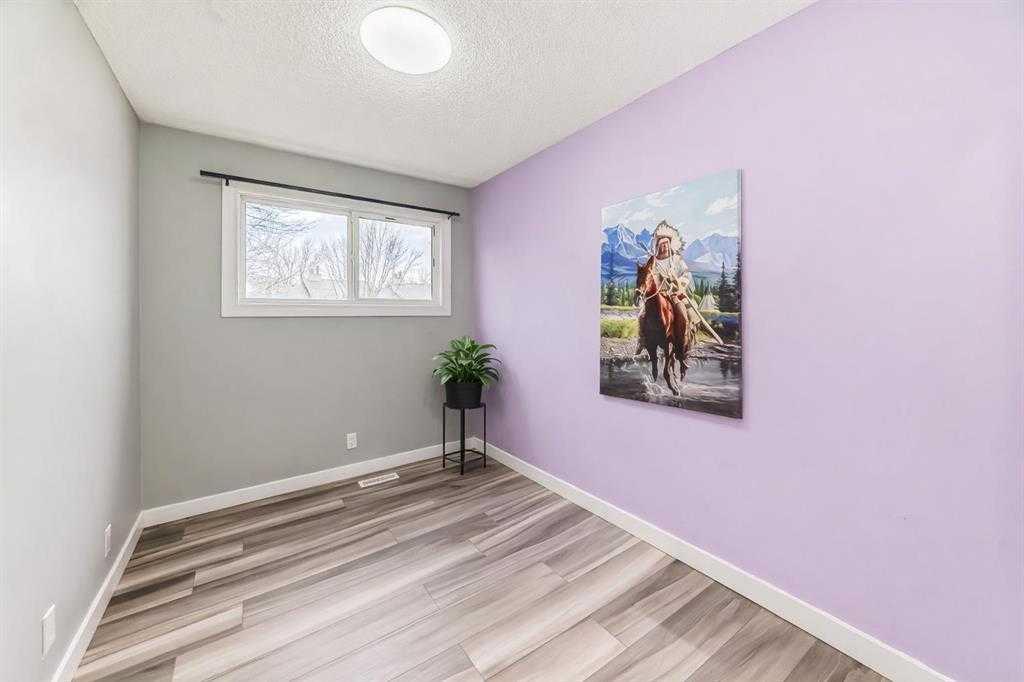
| Bedroom | 9`7" x 8`5" | Main |
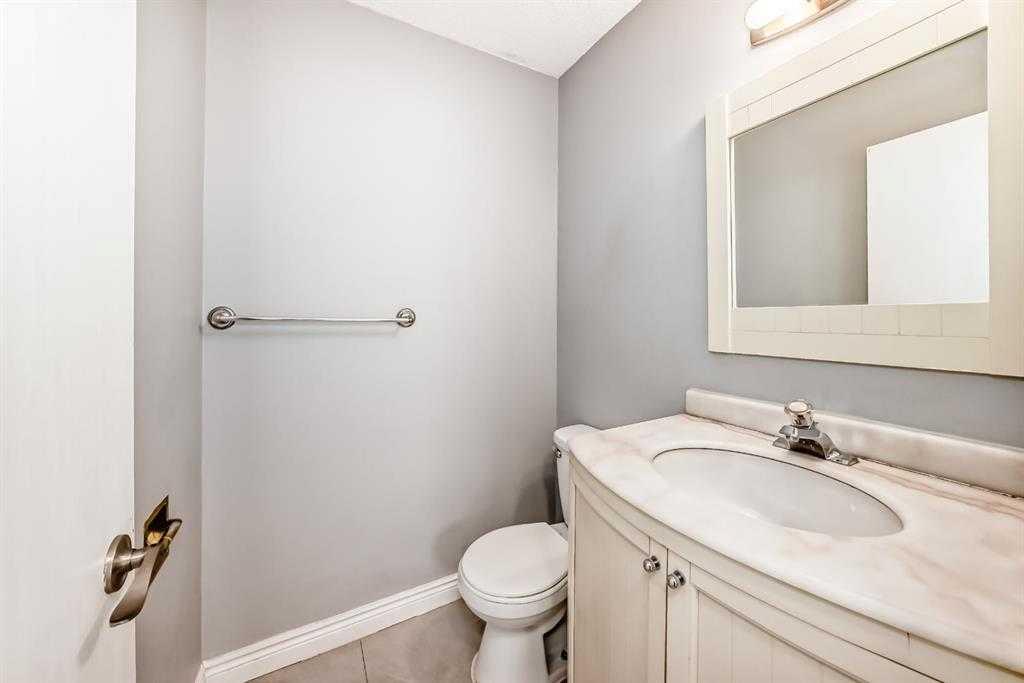
| 2pc Bathroom | 4`7" x 5`0" | Main |
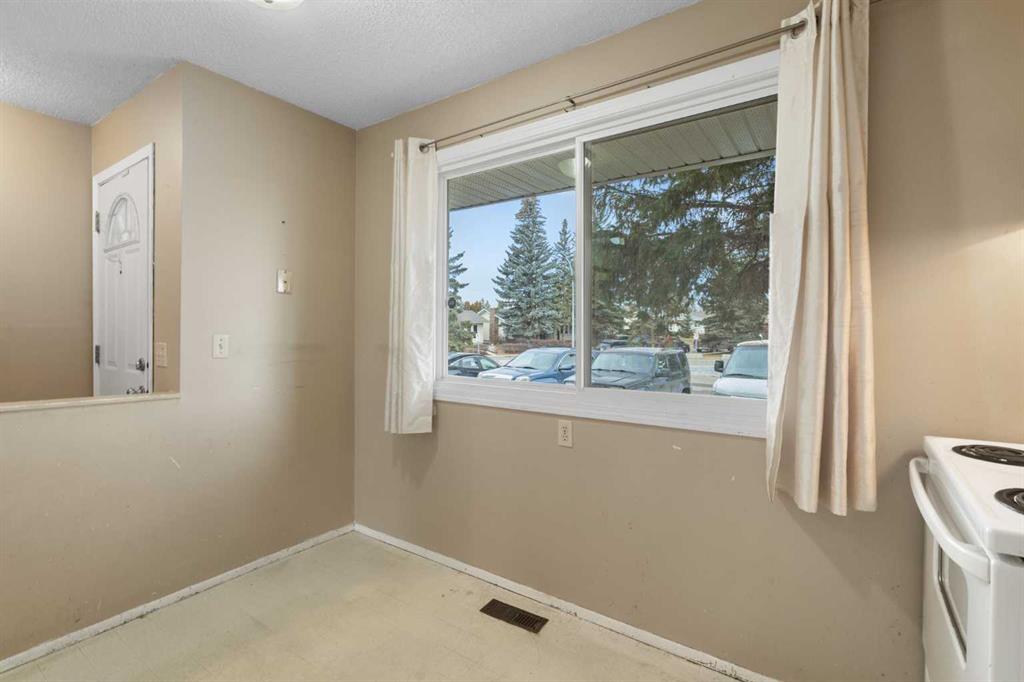
| Kitchen With Eating Area | 16`6" x 8`7" | Main |
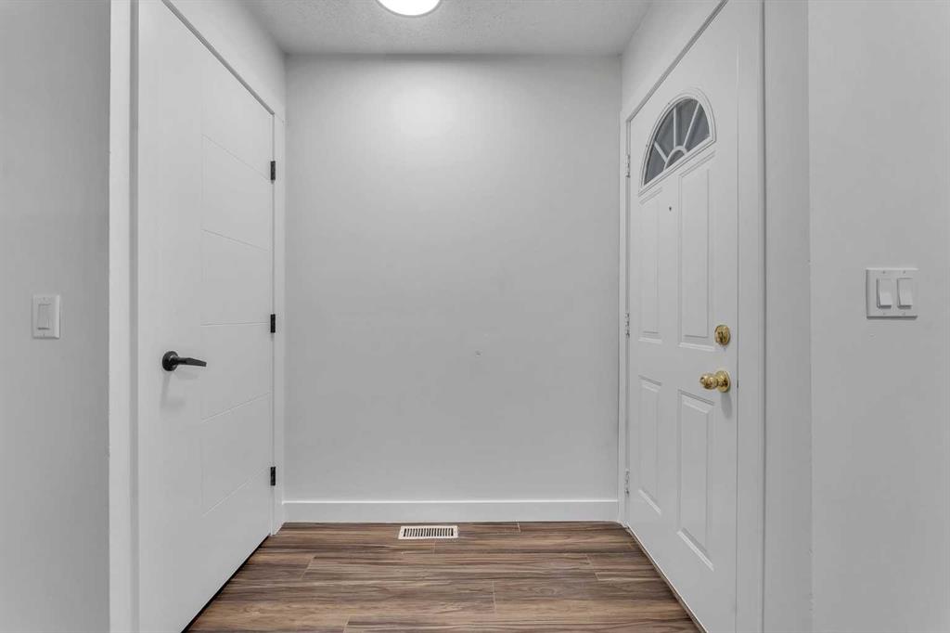
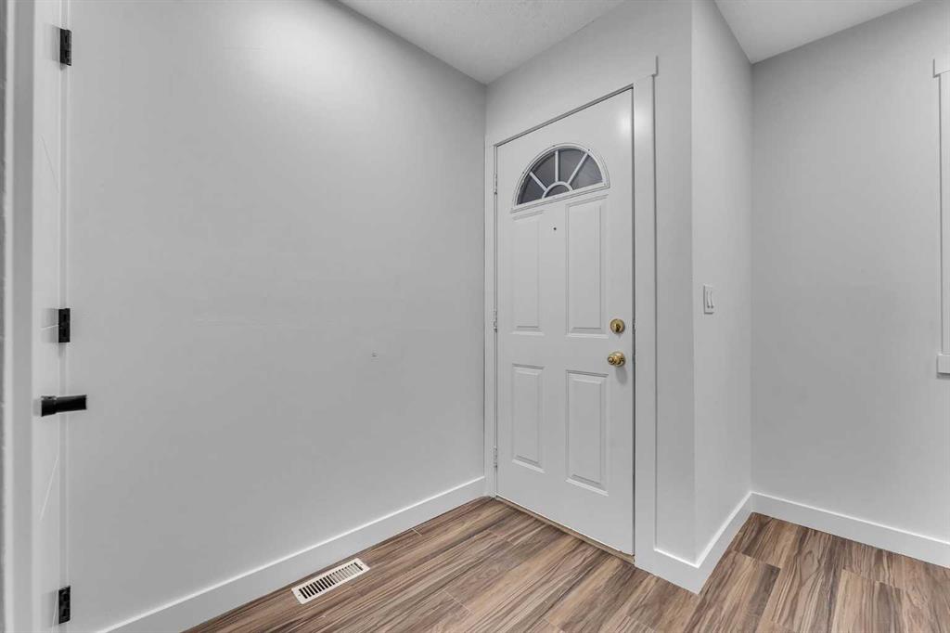
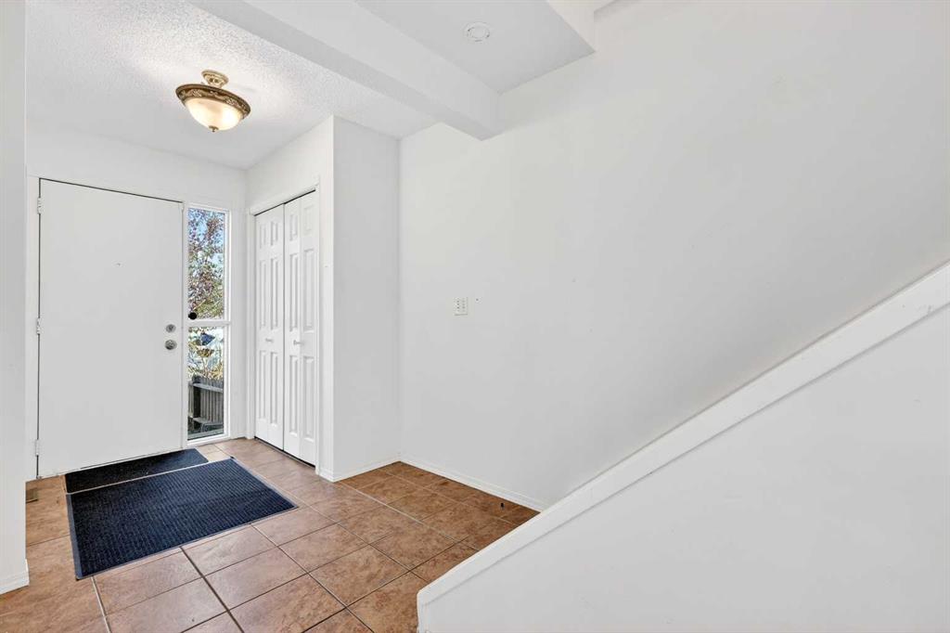
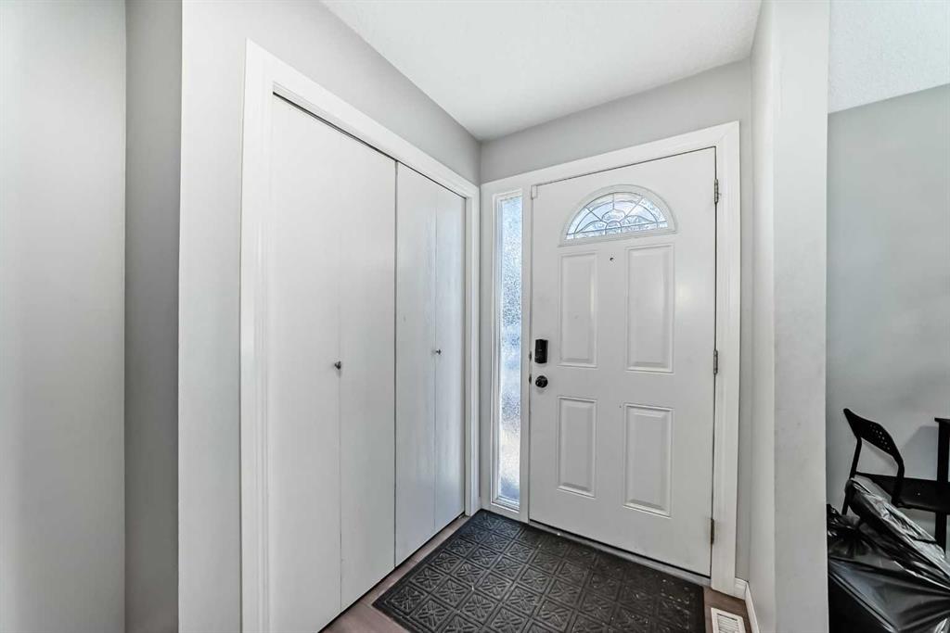
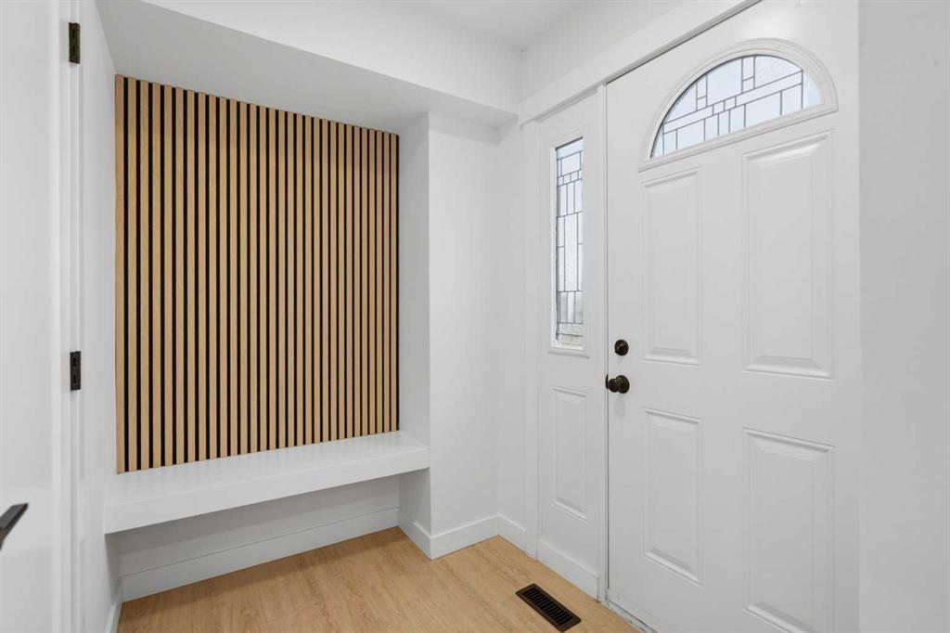
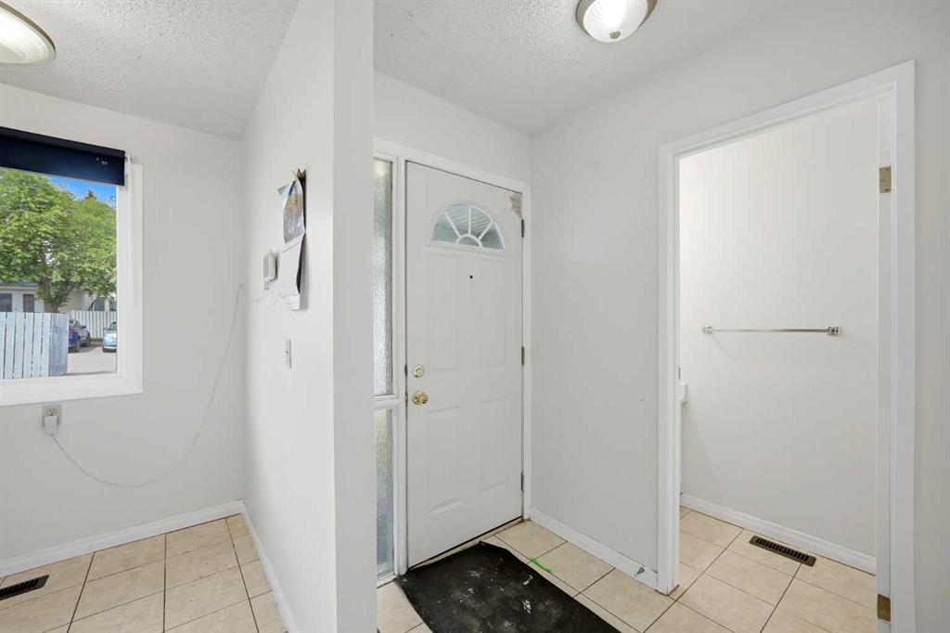
| Entrance | 3`9" x 7`9" | Main |
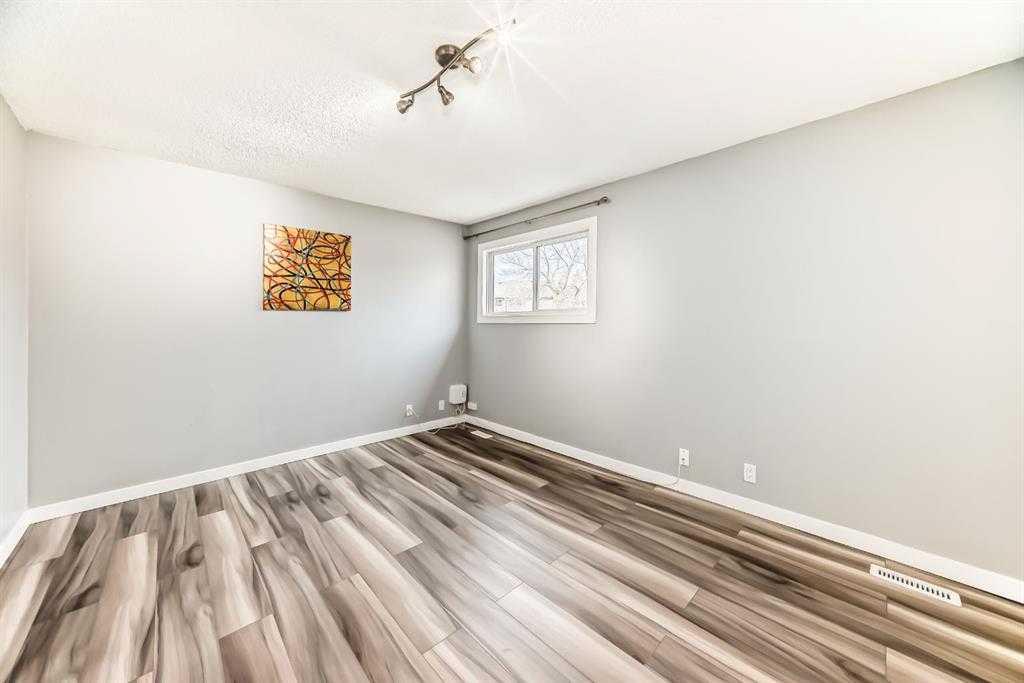
| Bedroom | 10`11" x 13`9" | Upper |
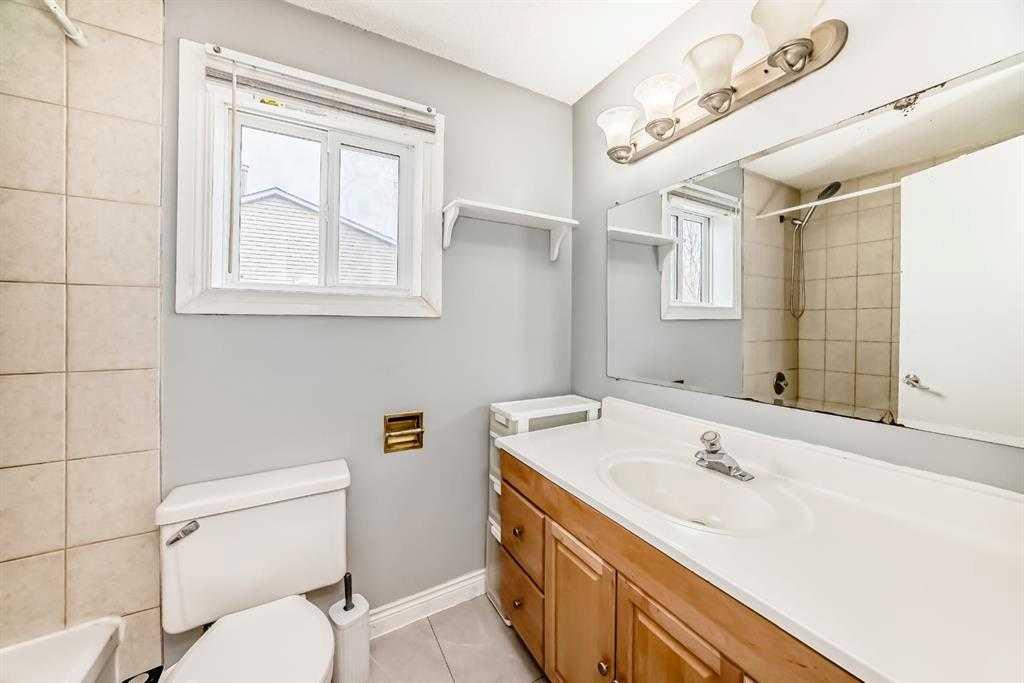
| 4pc Bathroom | 8`1" x 4`11" | Upper |
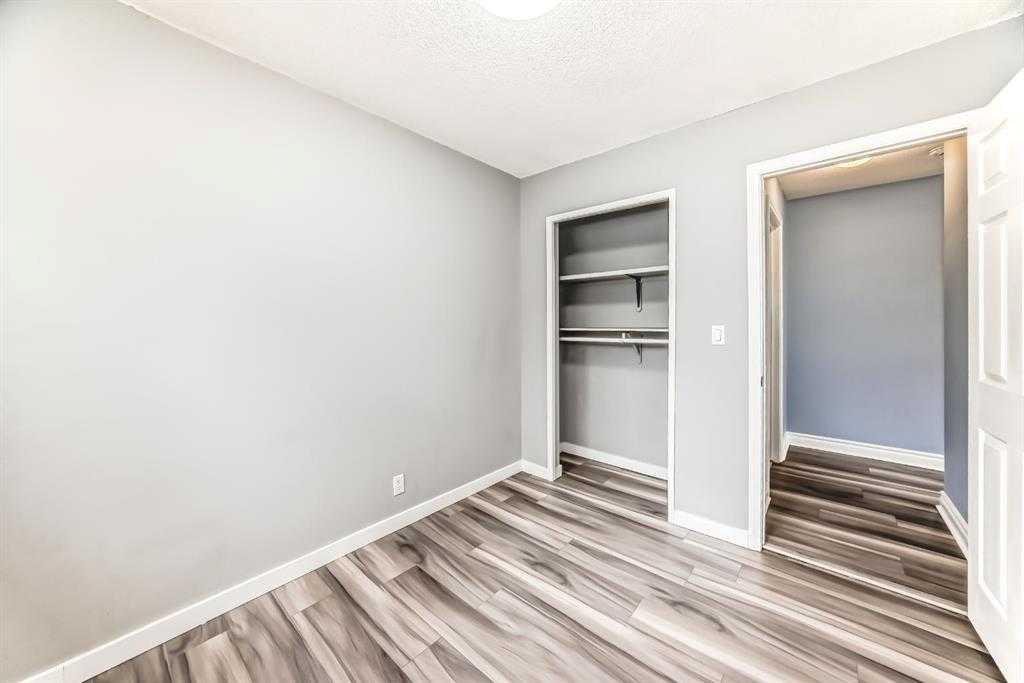
| Bedroom | 10`5" x 8`6" | Upper |
| Walk-In Closet | 3`7" x 4`1" | Upper |
| Bedroom | 10`5" x 7`5" | Upper |