REALTOR® Login
Communities 
Calgary Communities
City Centre East   North  North East North West South  South East West 
Calgary Surrounding
Airdrie Brooks Carstairs Chestermere Claresholm Cochrane Crossfield Didsbury High River Irricana Langdon Okotoks Olds Strathmore Sundre Diamond Valley Rural Rockyview County
Edmonton Communities
City Centre North East North West South East South West West 
Edmonton Surrounding
Beaumont Devon Fort Saskatchewan Leduc Sherwood Park Spruce Grove St.Albert Stony Plain
Central Alberta
Camrose Clearwater County Red Deer Rocky Mountain House Sylvan Lake
Southern Alberta
Crowsnest Pass Lethbridge Medicine Hat
West Alberta
Canmore 
British Columbia
Kelowna Osoyoos Peachland Penticton Revelstoke Salmon Arm Sicamous West Kelowna
Home Evaluation 
Resources 
Resources
Buyer Resources Seller Resources Partners Blog Guide to Buying and Selling During COVID-19
Realtors 
Why CIR 
About Us
Best My Nest We Give Back - 1forALL Initiative Join Our Team Luxury Portfolio
Property Management 
Contact Us 
https://www.cirrealty.ca/reb/creb/99/A2313699_2.jpg https://www.cirrealty.ca/reb/creb/99/A2313699_3.jpg https://www.cirrealty.ca/reb/creb/99/A2313699_4.jpg https://www.cirrealty.ca/reb/creb/99/A2313699_5.jpg https://www.cirrealty.ca/reb/creb/99/A2313699_6.jpg https://www.cirrealty.ca/reb/creb/99/A2313699_7.jpg https://www.cirrealty.ca/reb/creb/99/A2313699_8.jpg https://www.cirrealty.ca/reb/creb/99/A2313699_9.jpg https://www.cirrealty.ca/reb/creb/99/A2313699_10.jpg https://www.cirrealty.ca/reb/creb/99/A2313699_11.jpg https://www.cirrealty.ca/reb/creb/99/A2313699_12.jpg https://www.cirrealty.ca/reb/creb/99/A2313699_13.jpg https://www.cirrealty.ca/reb/creb/99/A2313699_14.jpg https://www.cirrealty.ca/reb/creb/99/A2313699_15.jpg https://www.cirrealty.ca/reb/creb/99/A2313699_16.jpg https://www.cirrealty.ca/reb/creb/99/A2313699_17.jpg https://www.cirrealty.ca/reb/creb/99/A2313699_18.jpg https://www.cirrealty.ca/reb/creb/99/A2313699_19.jpg https://www.cirrealty.ca/reb/creb/99/A2313699_20.jpg https://www.cirrealty.ca/reb/creb/99/A2313699_21.jpg https://www.cirrealty.ca/reb/creb/99/A2313699_22.jpg https://www.cirrealty.ca/reb/creb/99/A2313699_23.jpg https://www.cirrealty.ca/reb/creb/99/A2313699_24.jpg https://www.cirrealty.ca/reb/creb/99/A2313699_25.jpg https://www.cirrealty.ca/reb/creb/99/A2313699_26.jpg https://www.cirrealty.ca/reb/creb/99/A2313699_27.jpg https://www.cirrealty.ca/reb/creb/99/A2313699_28.jpg https://www.cirrealty.ca/reb/creb/99/A2313699_29.jpg https://www.cirrealty.ca/reb/creb/99/A2313699_30.jpg https://www.cirrealty.ca/reb/creb/99/A2313699_31.jpg https://www.cirrealty.ca/reb/creb/99/A2313699_32.jpg https://www.cirrealty.ca/reb/creb/99/A2313699_33.jpg https://www.cirrealty.ca/reb/creb/99/A2313699_34.jpg https://www.cirrealty.ca/reb/creb/99/A2313699_35.jpg https://www.cirrealty.ca/reb/creb/99/A2313699_36.jpg https://www.cirrealty.ca/reb/creb/99/A2313699_37.jpg https://www.cirrealty.ca/reb/creb/99/A2313699_38.jpg https://www.cirrealty.ca/reb/creb/99/A2313699_39.jpg https://www.cirrealty.ca/reb/creb/99/A2313699_40.jpg https://www.cirrealty.ca/reb/creb/99/A2313699_41.jpg https://www.cirrealty.ca/reb/creb/99/A2313699_42.jpg https://www.cirrealty.ca/reb/creb/99/A2313699_43.jpg https://www.cirrealty.ca/reb/creb/99/A2313699_44.jpg https://www.cirrealty.ca/reb/creb/99/A2313699_45.jpg https://www.cirrealty.ca/reb/creb/99/A2313699_46.jpg https://www.cirrealty.ca/reb/creb/99/A2313699_47.jpg https://www.cirrealty.ca/reb/creb/99/A2313699_48.jpg

393 Banister Drive

Okotoks T1S 1W2

MLS® Number:  A2313699

Back to Crystal Shores    Previous    Next

  • Home \
  • Okotoks \
  • Crystal Shores \
  • 393 Banister Drive

$ 1,000,000

5

BEDROOMS

3 + 1

BATHROOMS

2,603

SQUARE FEET

2002

YEAR BUILT

https://www.cirrealty.ca/reb/creb/99/A2313699_2.jpg





MLS® Number
A2313699
PROPERTY TYPE
Detached
LISTING DATE
May-23-2026

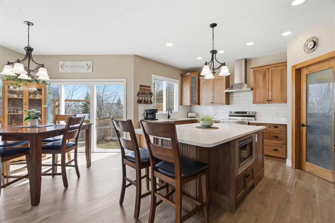
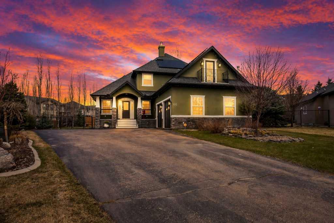
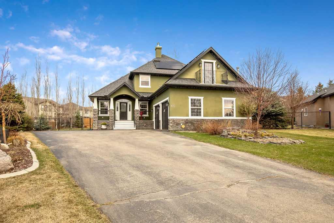
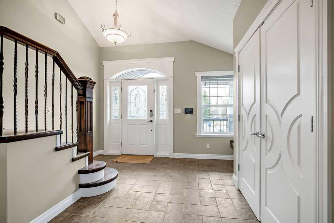
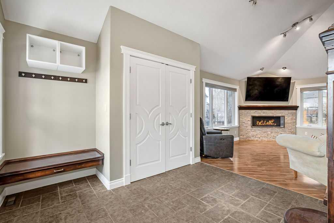
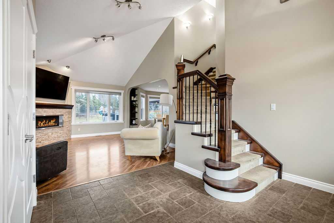
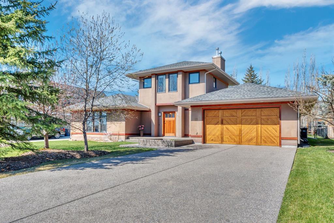
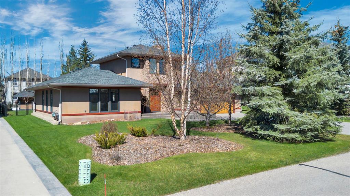
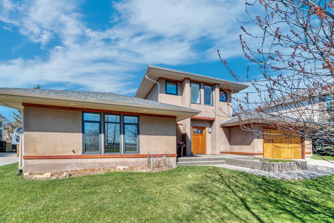
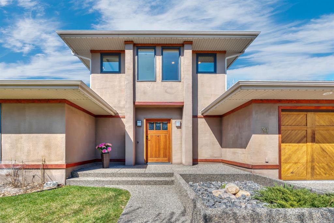
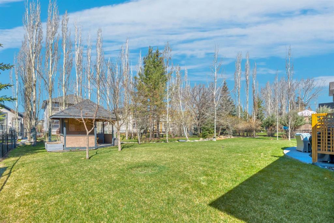
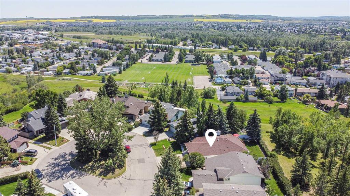
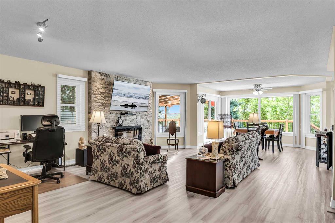
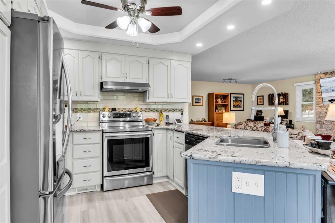
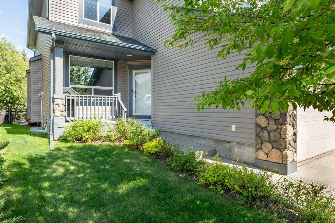
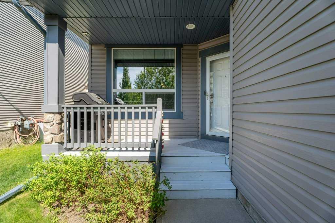
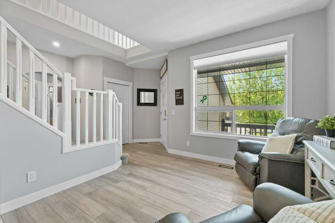
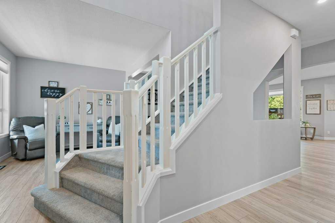
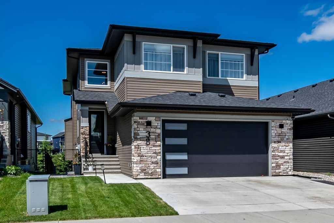
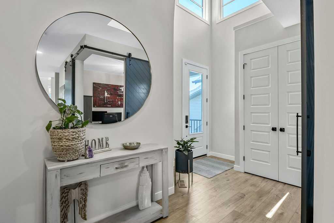
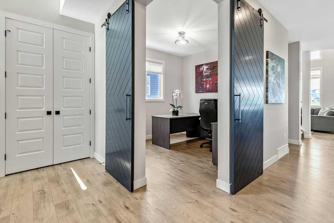
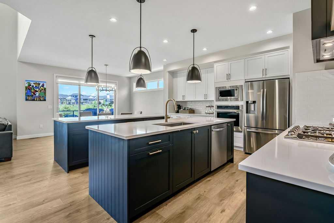
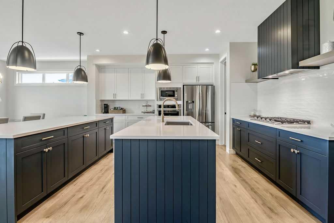
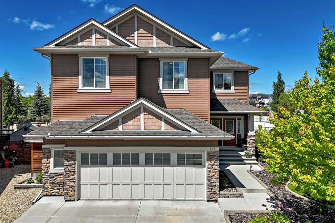
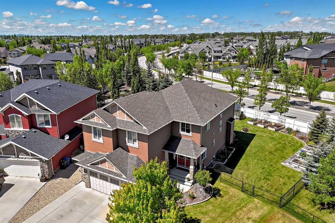
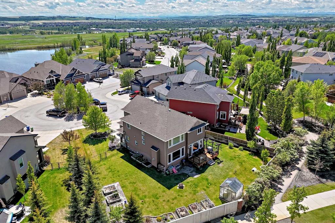
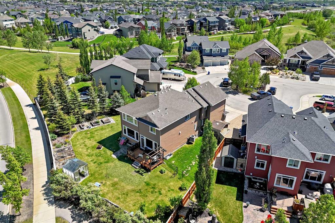
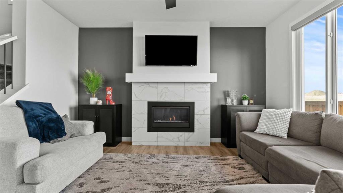
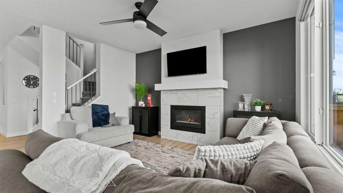
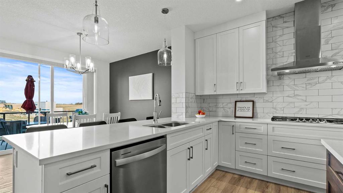
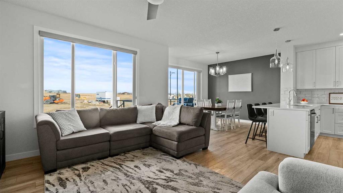
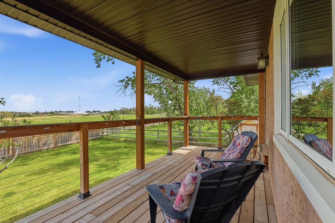
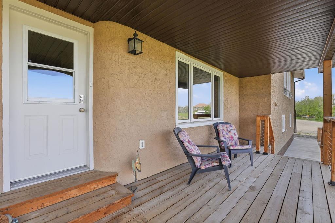
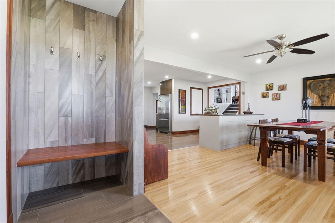
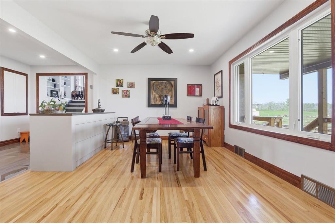
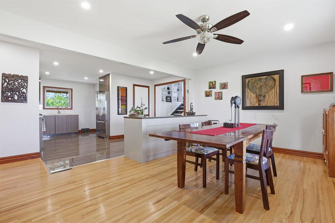
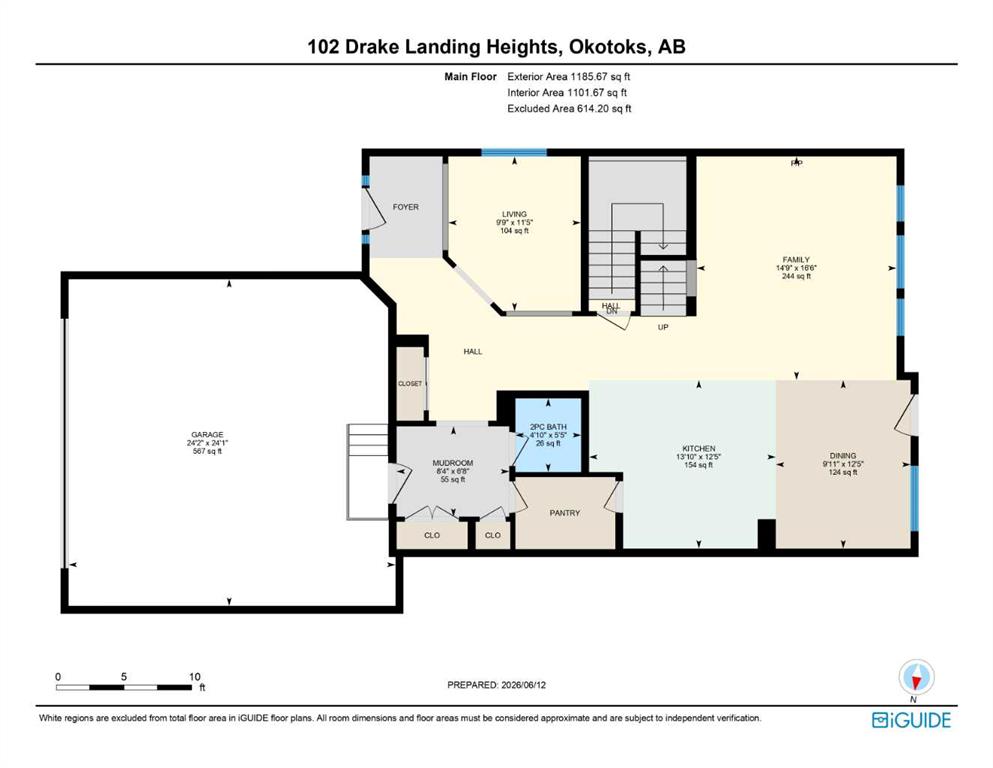
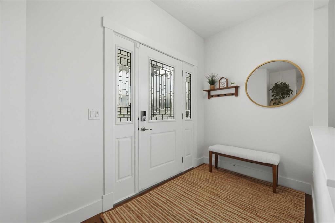
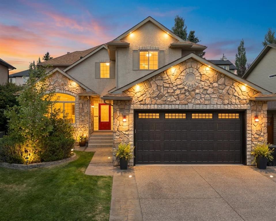
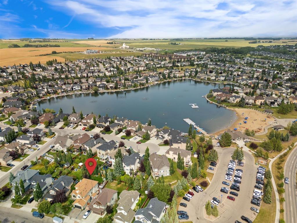
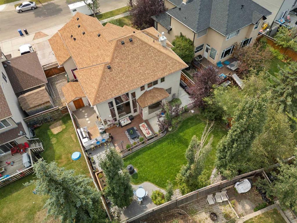
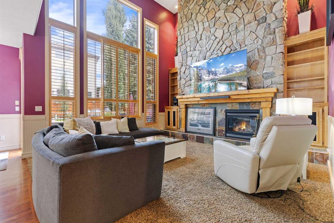
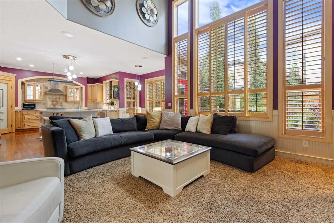
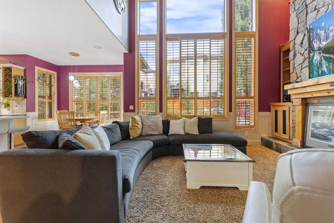
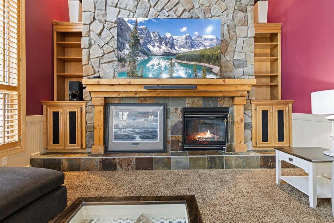
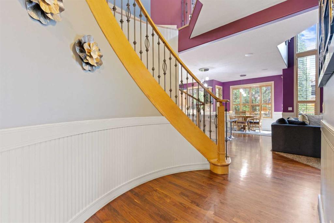
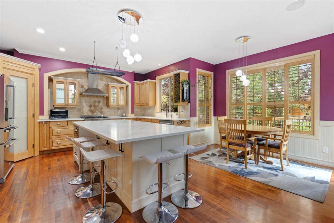
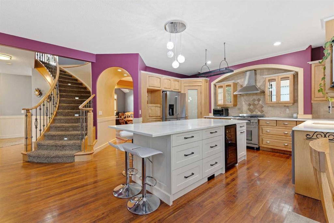
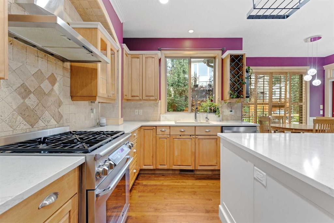
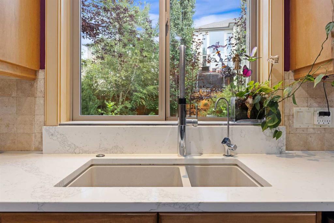
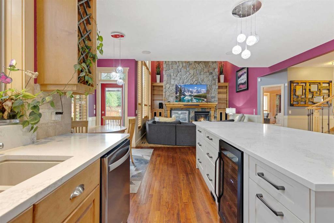
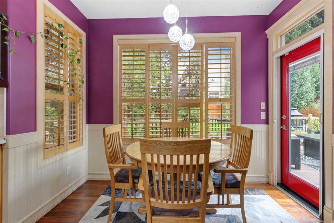
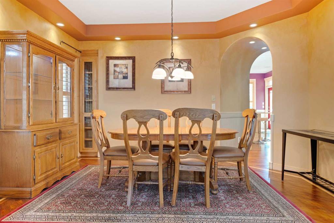
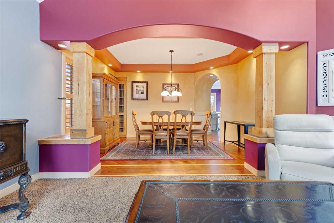
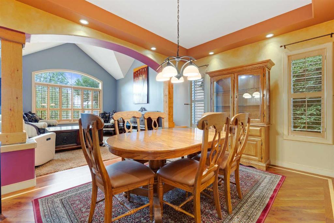
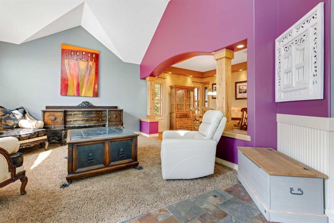
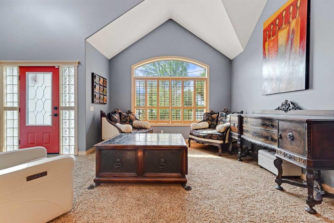
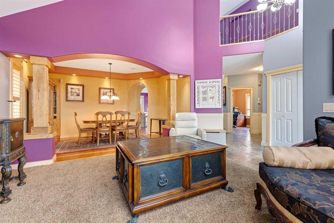
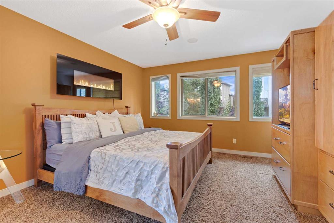
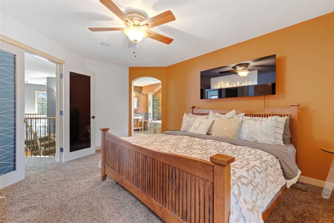
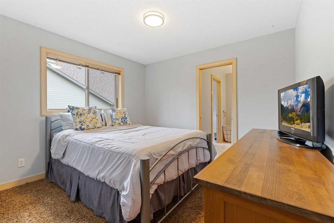
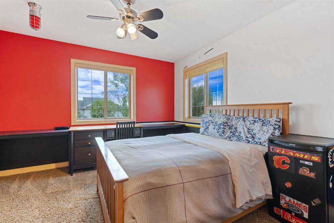
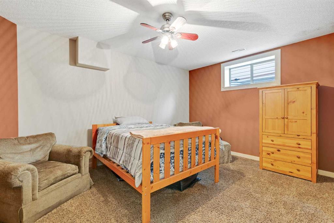
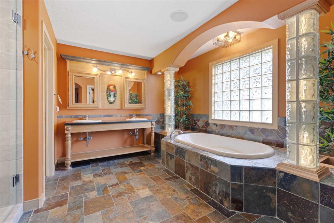
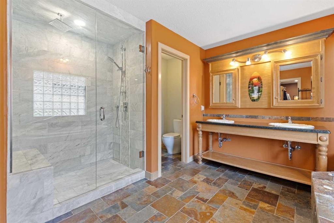
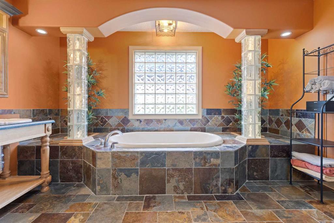
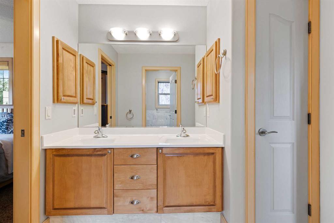
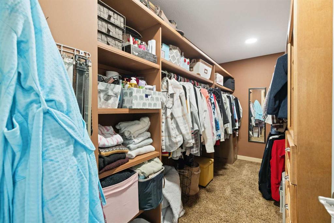
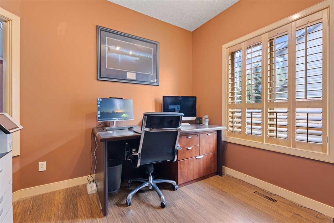
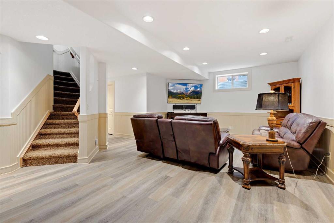
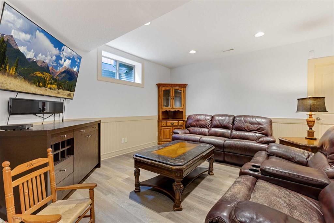
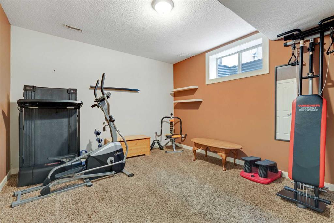
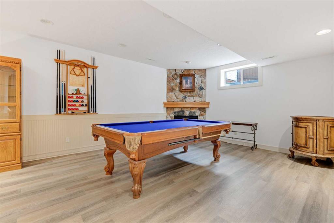
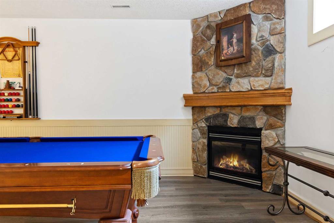
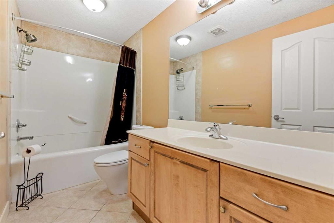
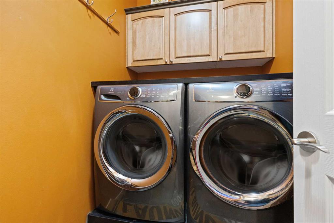
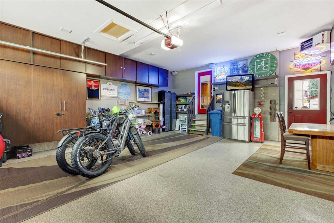
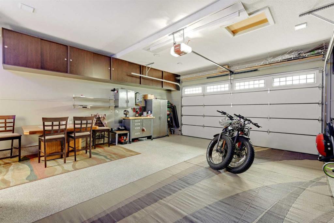
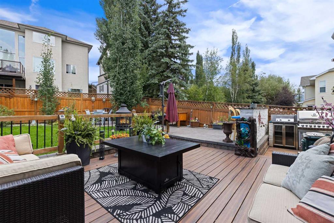
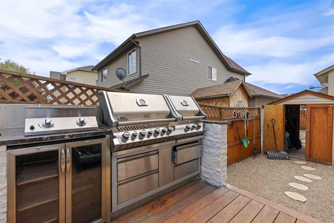
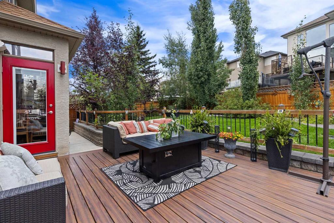
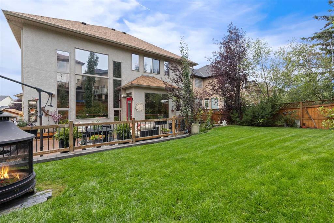
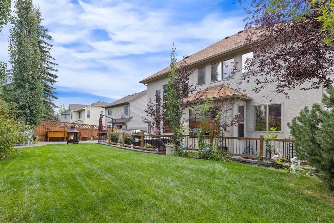
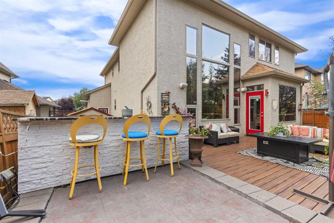
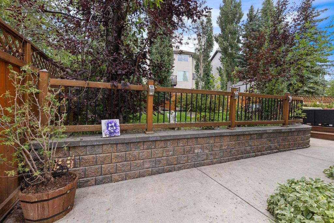
HOME SWEET HOME! Experience elevated LAKESIDE LIVING in this spectacular former show home in the highly sought-after community of Crystal Shores in Okotoks. Steps to the lake, beach house, schools and everyday amenities, this impeccably maintained home offers over 2,600 SQFT of luxurious living space above grade, an incredible fully finished basement and an outdoor oasis designed for unforgettable entertaining. From the moment you arrive, the stunning stucco and stone exterior, extended stamped and exposed aggregate driveway and oversized heated attached garage with epoxy flooring create exceptional curb appeal. Inside, the grand open-to-above foyer with soaring ceilings makes an unforgettable first impression, setting the tone for the elegant finishes and custom craftsmanship found throughout the home. The bright and airy main floor features a sophisticated formal living room with vaulted ceilings, a stunning dining area and an inviting family room highlighted by massive windows, dramatic cathedral and coffered ceilings, custom built-ins and a breathtaking floor-to-ceiling stone fireplace. The chef-inspired kitchen is truly the heart of the home, showcasing beautiful two-tone cabinetry, quartz countertops, a massive island with beverage fridge and built-in microwave, high-end stainless steel appliances, a gas range with custom tiled surround, corner pantry and an abundance of storage. The sun-drenched breakfast nook overlooks the beautifully landscaped backyard and seamlessly connects indoor and outdoor living. A private main floor office, functional mudroom with built-ins, laundry room and tucked-away powder room complete the main level. Upstairs, the elegant curved staircase leads to the luxurious primary retreat through French doors, where you’ll find oversized windows, a spacious walk-in closet and a spa-inspired ensuite featuring dual vanities, a deep soaker tub and a beautifully renovated tiled shower with glass enclosure and bench seating. Two additional generous sized bedrooms are connected by a stunning Jack-and-Jill bathroom with dual sinks and upgraded walk-in shower. The fully finished basement offers even more incredible living space with a large family/games room complete with a cozy gas fireplace, two additional bedrooms and another full bathroom. Enjoy summer evenings on the expansive composite deck, lower concrete patio or around the fire table, all surrounded by mature trees and meticulous landscaping for added privacy. The incredible outdoor kitchen features a built-in BBQ, smoker, beverage fridge and stone sit-up bar, truly an entertainer’s dream. UPGRADES include central air conditioning, underground sprinklers, custom shutters, wainscoting throughout much of the home, a drinking water system and countless thoughtful details throughout. This exceptional home offers the perfect blend of luxury, comfort and an unbeatable location just steps from the lake. A rare opportunity you won’t want to miss!

COMMUNITY  Crystal Shores
PROPERTY TYPE  Detached
BUILDING TYPE  House
STYLE  2 Storey
YEAR BUILT 2002
SQUARE FOOTAGE  2,603
BEDROOMS  5
BATHROOMS  4.00
BASEMENT  Full
AMENITIES 
APPLIANCES  Bar Fridge, Dishwasher, Dryer, Garage Control(s), Garburator, Gas Stove, Microwave, Range Hood, Refrigerator, Washer, Water Softener, Window Coverings
COOLING  Central Air
FIREPLACE  Bedroom, Decorative, Electric, Family Room, Gas, Living Room, Mantle, Stone
FLOORING  Carpet, Hardwood, Vinyl
HEATING  Forced Air, Natural Gas
LAUNDRY  In Unit, Laundry Room, Main Level
LOT FEATURES  Back Yard, City Lot, Few Trees, Front Yard, Fruit Trees/Shrub(s), Garden, Landscaped, Lawn, Level, Low Maintenance Landscape, Private, Street Lighting, Underground Sprinklers, Views
PARKING  Concrete Driveway, Double Garage Attached, Garage Faces Front, Oversized
RESTRICTIONS  Utility Right Of Way
ROOF  Asphalt Shingle
TITLE  Fee Simple
BROKER  Century 21 Bamber Realty LTD.


ROOMS DIMENSIONS (m) LEVEL
4pc Bathroom 10`2" x 5`1" Basement
Bedroom 16`8" x 11`9" Basement
Bedroom 12`0" x 13`2" Basement
Game Room 34`1" x 15`8" Basement
Furnace/Utility Room 15`3" x 9`4" Basement
2pc Bathroom 6`8" x 5`0" Main
Breakfast Nook 10`0" x 7`0" Main
Dining Room 13`8" x 11`4" Main
Family Room 16`0" x 15`7" Main
Foyer 10`0" x 6`5" Main
Kitchen 19`0" x 15`9" Main
Laundry 6`8" x 5`0" Main
Living Room 14`0" x 13`8" Main
Office 10`9" x 9`7" Main
4pc Bathroom 11`2" x 7`10" Upper
5pc Ensuite bath 13`9" x 13`3" Upper
Bedroom - Primary 13`1" x 16`0" Upper
Bedroom 14`6" x 12`9" Upper
Bedroom 12`6" x 11`1" Upper
Walk-In Closet 13`3" x 6`0" Upper
Picture for 152 Threepoint Cove Picture for 152 Threepoint Cove Picture for 152 Threepoint Cove Picture for 152 Threepoint Cove Picture for 152 Threepoint Cove

152 Threepoint Cove

Okotoks

2492 sqft | 4 Beds | 2 + 1 Baths    
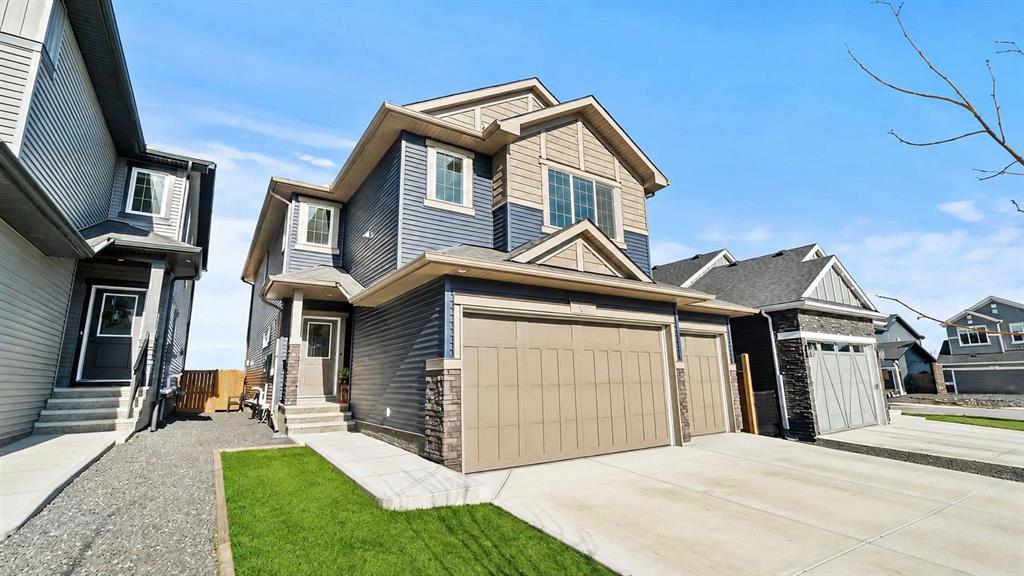
$984,999 View

Picture for 160 Crystal Green Drive SE Picture for 160 Crystal Green Drive SE Picture for 160 Crystal Green Drive SE Picture for 160 Crystal Green Drive SE Picture for 160 Crystal Green Drive SE

160 Crystal Green Drive SE

Okotoks

2321 sqft | 5 Beds | 3 + 1 Baths    

$867,000 View

Picture for 150 Crystal Green Drive Picture for 150 Crystal Green Drive Picture for 150 Crystal Green Drive Picture for 150 Crystal Green Drive Picture for 150 Crystal Green Drive

150 Crystal Green Drive

Okotoks

2902 sqft | 5 Beds | 3 + 1 Baths    

$899,900 View

Picture for 105 Lang Place Picture for 105 Lang Place Picture for 105 Lang Place Picture for 105 Lang Place Picture for 105 Lang Place

105 Lang Place

Okotoks

2362 sqft | 4 Beds | 3 + 1 Baths    

$1,059,000 View

Picture for 31 Ranch Road Picture for 31 Ranch Road Picture for 31 Ranch Road Picture for 31 Ranch Road Picture for 31 Ranch Road

31 Ranch Road

Okotoks

1820 sqft | 3 Beds | 2 + 1 Baths    

$929,000 View

Picture for 39 Ranch Road Picture for 39 Ranch Road Picture for 39 Ranch Road Picture for 39 Ranch Road Picture for 39 Ranch Road

39 Ranch Road

Okotoks

1759 sqft | 4 Beds | 2 + 2 Baths    

$1,200,000 View

Picture for 5 Birch Glen Picture for 5 Birch Glen Picture for 5 Birch Glen Picture for 5 Birch Glen Picture for 5 Birch Glen

5 Birch Glen

Okotoks

2222 sqft | 3 Beds | 2 + 1 Baths    

$829,000 View

Picture for 52 Sandstone Ridge Crescent Picture for 52 Sandstone Ridge Crescent Picture for 52 Sandstone Ridge Crescent Picture for 52 Sandstone Ridge Crescent Picture for 52 Sandstone Ridge Crescent

52 Sandstone Ridge Crescent

Okotoks

1605 sqft | 4 Beds | 3 + 1 Baths    

$887,900 View

Picture for 12 Ranchers Bay Picture for 12 Ranchers Bay Picture for 12 Ranchers Bay Picture for 12 Ranchers Bay Picture for 12 Ranchers Bay

12 Ranchers Bay

Okotoks

2286 sqft | 3 Beds | 2 + 1 Baths    

$839,000 View

Picture for 44 Ranchers Way Picture for 44 Ranchers Way Picture for 44 Ranchers Way Picture for 44 Ranchers Way Picture for 44 Ranchers Way

44 Ranchers Way

Okotoks

2782 sqft | 4 Beds | 3 + 1 Baths    

$969,900 View

Calgary Real Estate Airdrie Real Estate Okotoks Real Estate Cochrane Real Estate Strathmore Real Estate Chestermere Real Estate Sundre Real Estate High River Real Estate Diamond Valley Real Estate Brooks Real Estate Olds Real Estate Irricana Real Estate Carstairs Real Estate Crossfield Real Estate Claresholm Real Estate Didsbury Real Estate Langdon Real Estate
South Calgary Real Estate Southeast Calgary Real Estate City Centre Calgary Real Estate East Calgary Real Estate North Calgary Real Estate Northwest Calgary Real Estate West Calgary Real Estate Northeast Calgary Real Estate Lethbridge Real Estate Red Deer Real Estate Sylvan Lake Real Estate Brooks Real Estate Edmonton Real Estate Canmore Real Estate Global Real Estate Luxury Real Estate
Home Why CIR Relocation Careers Partners Best My Nest
Realtors Home Evaluation Contact Us




Data supplied by CREB®,CARA®,CREA®,RASCA®,LDAR® or RAE MLS® System. CREB®,CARA®,CREA®,RASCA®,LDAR® or RAE is the owner of the copyright in its MLS® System. The Listing data is deemed reliable but is not guaranteed accurate by CREB®,CARA®,CREA®,RASCA®,LDAR® or RAE. Data is deemed reliable but is not guaranteed accurate by the REALTORS® Association of Edmonton.Copyright [2024] by the REALTORS® Association of Edmonton. All Rights Reserved.