REALTOR® Login
Communities 
Calgary Communities
City Centre East   North  North East North West South  South East West 
Calgary Surrounding
Airdrie Brooks Carstairs Chestermere Claresholm Cochrane Crossfield Didsbury High River Irricana Langdon Okotoks Olds Strathmore Sundre Diamond Valley Rural Rockyview County
Edmonton Communities
City Centre North East North West South East South West West 
Edmonton Surrounding
Beaumont Devon Fort Saskatchewan Leduc Sherwood Park Spruce Grove St.Albert Stony Plain
Central Alberta
Camrose Clearwater County Red Deer Rocky Mountain House Sylvan Lake
Southern Alberta
Crowsnest Pass Lethbridge Medicine Hat
West Alberta
Canmore 
British Columbia
Kelowna Osoyoos Peachland Penticton Revelstoke Salmon Arm Sicamous West Kelowna
Home Evaluation 
Resources 
Resources
Buyer Resources Seller Resources Partners Blog Guide to Buying and Selling During COVID-19
Realtors 
Why CIR 
About Us
Best My Nest We Give Back - 1forALL Initiative Join Our Team Luxury Portfolio
Property Management 
Contact Us 
https://www.cirrealty.ca/reb/creb/52/A2324352_2.jpg https://www.cirrealty.ca/reb/creb/52/A2324352_3.jpg https://www.cirrealty.ca/reb/creb/52/A2324352_4.jpg https://www.cirrealty.ca/reb/creb/52/A2324352_5.jpg https://www.cirrealty.ca/reb/creb/52/A2324352_6.jpg https://www.cirrealty.ca/reb/creb/52/A2324352_7.jpg https://www.cirrealty.ca/reb/creb/52/A2324352_8.jpg https://www.cirrealty.ca/reb/creb/52/A2324352_9.jpg https://www.cirrealty.ca/reb/creb/52/A2324352_10.jpg https://www.cirrealty.ca/reb/creb/52/A2324352_11.jpg https://www.cirrealty.ca/reb/creb/52/A2324352_12.jpg https://www.cirrealty.ca/reb/creb/52/A2324352_13.jpg https://www.cirrealty.ca/reb/creb/52/A2324352_14.jpg https://www.cirrealty.ca/reb/creb/52/A2324352_15.jpg https://www.cirrealty.ca/reb/creb/52/A2324352_16.jpg https://www.cirrealty.ca/reb/creb/52/A2324352_17.jpg https://www.cirrealty.ca/reb/creb/52/A2324352_18.jpg https://www.cirrealty.ca/reb/creb/52/A2324352_19.jpg https://www.cirrealty.ca/reb/creb/52/A2324352_20.jpg https://www.cirrealty.ca/reb/creb/52/A2324352_21.jpg https://www.cirrealty.ca/reb/creb/52/A2324352_22.jpg https://www.cirrealty.ca/reb/creb/52/A2324352_23.jpg https://www.cirrealty.ca/reb/creb/52/A2324352_24.jpg https://www.cirrealty.ca/reb/creb/52/A2324352_25.jpg https://www.cirrealty.ca/reb/creb/52/A2324352_26.jpg https://www.cirrealty.ca/reb/creb/52/A2324352_27.jpg https://www.cirrealty.ca/reb/creb/52/A2324352_28.jpg https://www.cirrealty.ca/reb/creb/52/A2324352_29.jpg https://www.cirrealty.ca/reb/creb/52/A2324352_30.jpg https://www.cirrealty.ca/reb/creb/52/A2324352_31.jpg https://www.cirrealty.ca/reb/creb/52/A2324352_32.jpg https://www.cirrealty.ca/reb/creb/52/A2324352_33.jpg https://www.cirrealty.ca/reb/creb/52/A2324352_34.jpg https://www.cirrealty.ca/reb/creb/52/A2324352_35.jpg https://www.cirrealty.ca/reb/creb/52/A2324352_36.jpg https://www.cirrealty.ca/reb/creb/52/A2324352_37.jpg https://www.cirrealty.ca/reb/creb/52/A2324352_38.jpg https://www.cirrealty.ca/reb/creb/52/A2324352_39.jpg https://www.cirrealty.ca/reb/creb/52/A2324352_40.jpg https://www.cirrealty.ca/reb/creb/52/A2324352_41.jpg https://www.cirrealty.ca/reb/creb/52/A2324352_42.jpg https://www.cirrealty.ca/reb/creb/52/A2324352_43.jpg https://www.cirrealty.ca/reb/creb/52/A2324352_44.jpg https://www.cirrealty.ca/reb/creb/52/A2324352_45.jpg https://www.cirrealty.ca/reb/creb/52/A2324352_46.jpg https://www.cirrealty.ca/reb/creb/52/A2324352_47.jpg https://www.cirrealty.ca/reb/creb/52/A2324352_48.jpg https://www.cirrealty.ca/reb/creb/52/A2324352_49.jpg https://www.cirrealty.ca/reb/creb/52/A2324352_50.jpg

351 Marina Landing SE

Calgary T3M 3J6

MLS® Number:  A2324352

Back to Mahogany    Previous    Next

  • Home \
  • Calgary \
  • Mahogany \
  • 351 Marina Landing SE

$ 1,799,900

6

BEDROOMS

4 + 1

BATHROOMS

3,111

SQUARE FEET

2022

YEAR BUILT

https://www.cirrealty.ca/reb/creb/52/A2324352_2.jpg





MLS® Number
A2324352
PROPERTY TYPE
Detached
LISTING DATE
June-27-2026

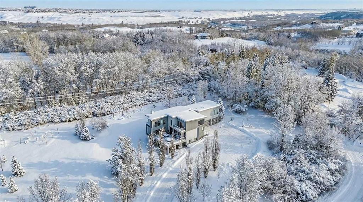
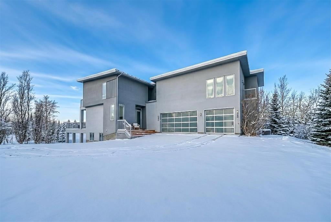
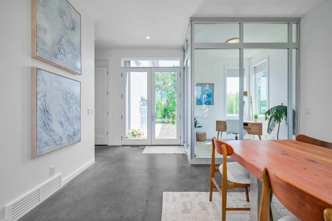
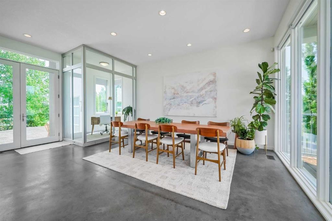
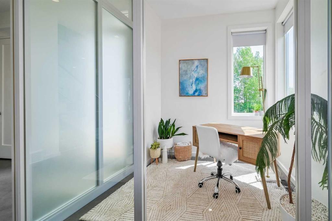

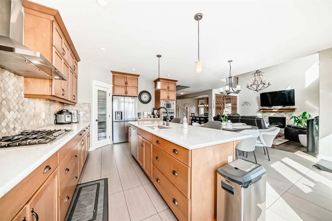
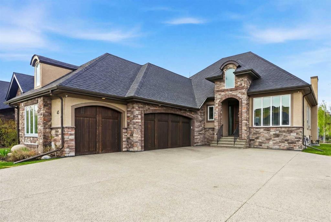
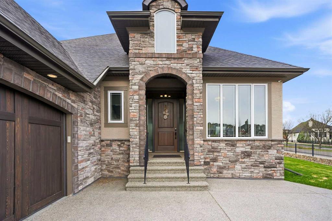
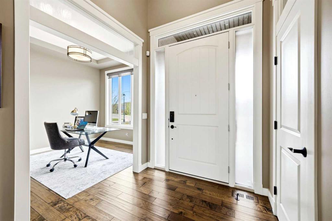
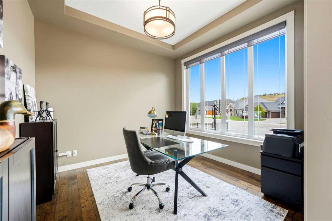
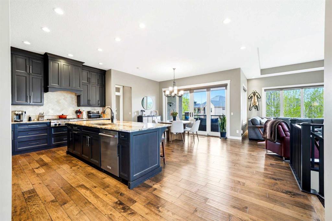
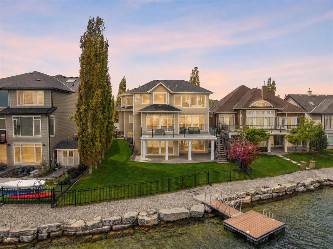
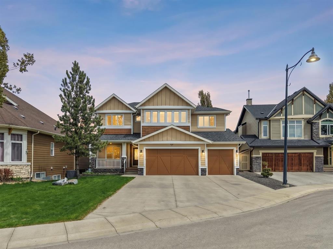
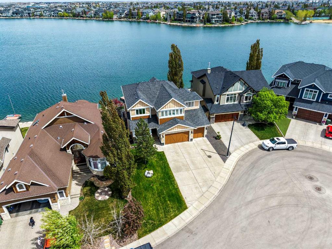
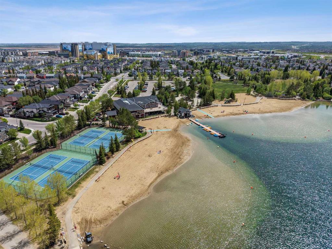
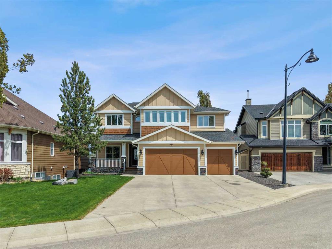
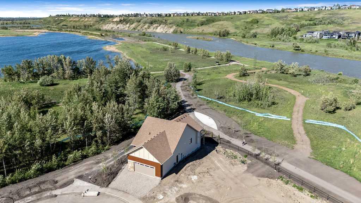
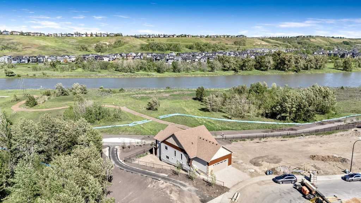
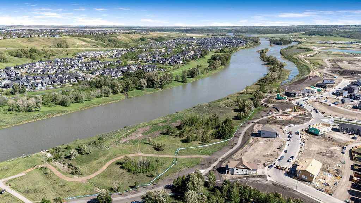
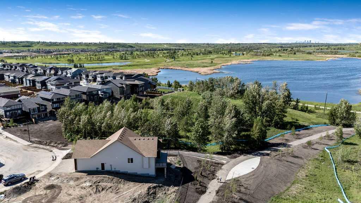
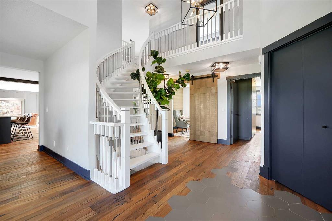
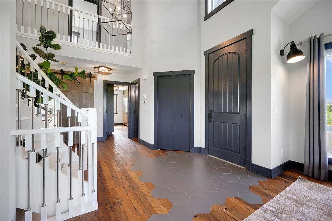
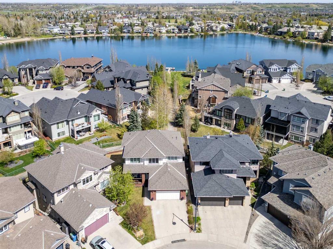
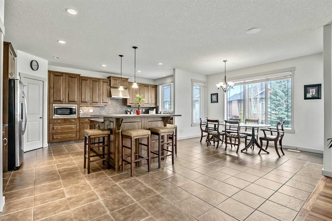
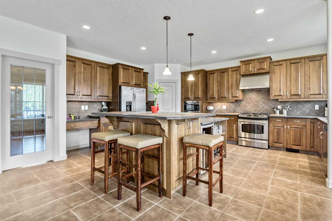
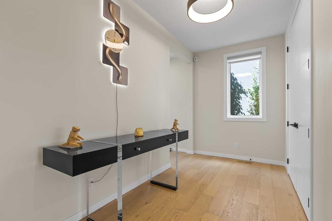
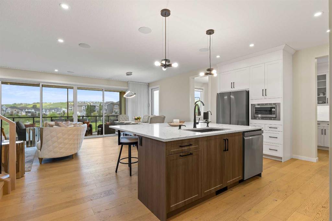
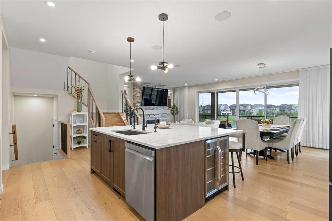
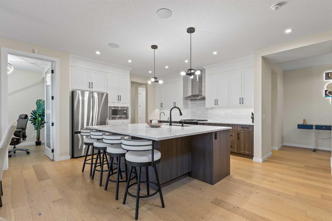
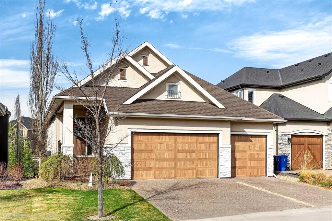
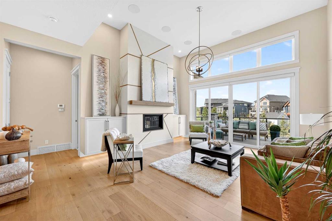
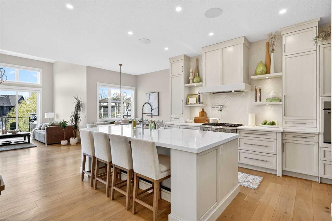
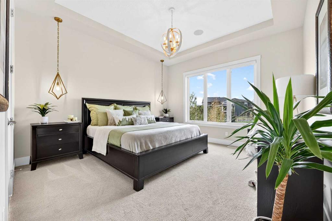
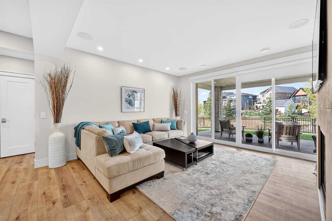
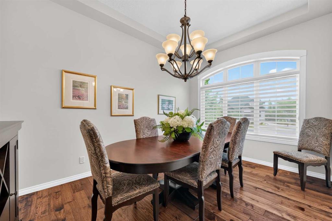
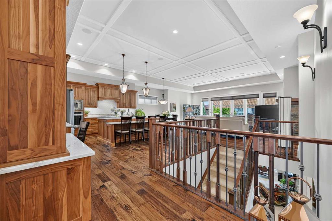
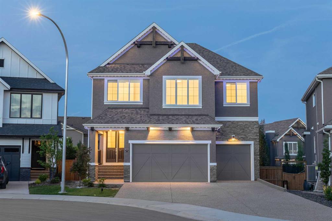
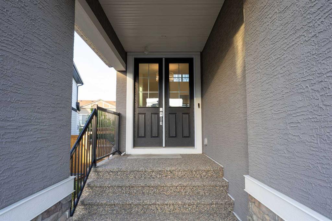
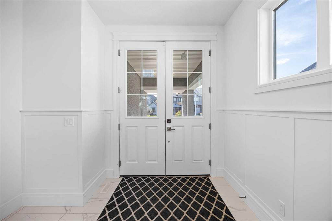
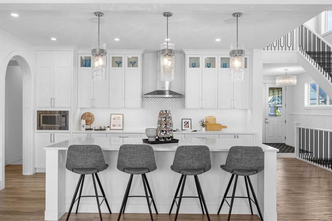
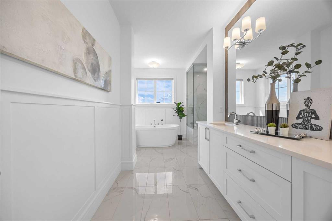
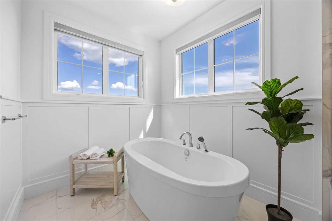
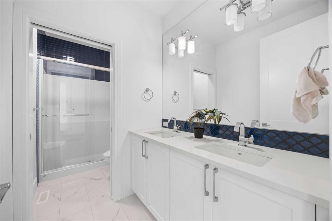
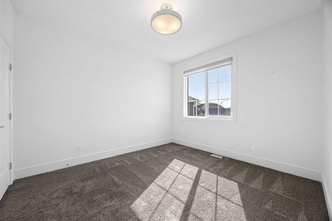
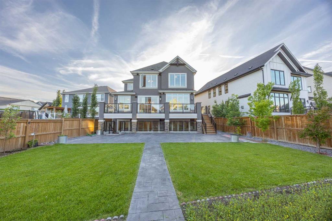
Welcome to this exceptional luxury home in the award-winning lake community of Mahogany! Built by Calbridge Homes with the highly sought-after Serenity II floor plan, offering more than 4,400 sq. ft. of luxurious living space across three levels, this meticulously upgraded residence offers an impressive blend of elegance, functionality, and modern convenience. A grand double-door entry welcomes you into a thoughtfully designed layout featuring 9' ceilings throughout, 8' interior doorson both the main and upper floors, upgraded lighting, and a spacious main-floor flex room perfect for a home office or guest space. The stunning executive kitchen is complemented by a fully equipped spice kitchen, making it ideal for entertaining and everyday living. The inviting living room showcases a beautiful gas fireplace with floor-to-ceiling tile surround, while additional windows fill the home with natural light. Upstairs, you'll find a spectacular vaulted bonus room, dual primary suites, and a luxurious owner's retreat featuring a tray ceiling, custom wooden walk-in closet, and an upgraded 5-piece ensuite. Every upstairs bathroom is finished with tile to the ceiling, while the laundry room includes a sink rough-in and custom wooden linen storage. This home is loaded with premium upgrades, including built-in Sonos speakers throughout, a Kinetico water softener, central air conditioning, Gemstone permanent exterior lighting (front and back), EV charger rough-in, and a triple attached garage complete with a water connection. Step outside onto the full-length deck overlooking the walkout basement, with a hot tub rough-in already in place. The extended driveway and low-maintenance backyard add even more convenience. Enjoy the best of lake living with semi-private access to Mahogany Lake, along with nearby parks, schools, shopping, restaurants, and all the exceptional amenities that make Mahogany one of Calgary's most desirable communities. Luxury, space, and thoughtful upgrades throughout—this is a home that truly stands apart. Don't miss this rare opportunity to own one of Mahogany's finest homes.

COMMUNITY  Mahogany
PROPERTY TYPE  Detached
BUILDING TYPE  House
STYLE  2 Storey
YEAR BUILT 2022
SQUARE FOOTAGE  3,111
BEDROOMS  6
BATHROOMS  5.00
BASEMENT  Full
AMENITIES 
APPLIANCES  Built-In Electric Range, Central Air Conditioner, Dishwasher, Dryer, Garage Control(s), Gas Range, Microwave, Microwave Hood Fan, Refrigerator, Window Coverings
COOLING  Central Air
FIREPLACE  Gas, Living Room, Tile
FLOORING  Carpet, Tile, Vinyl Plank
HEATING  Forced Air, Natural Gas
LAUNDRY  Upper Level
LOT FEATURES  Pie Shaped Lot
PARKING  Garage Door Opener, In Garage Electric Vehicle Charging Station(s), Triple Garage Attached
RESTRICTIONS  None Known
ROOF  Asphalt Shingle
TITLE  Fee Simple
BROKER  Royal LePage METRO


ROOMS DIMENSIONS (m) LEVEL
Bedroom 13`8" x 15`11" Basement
Bedroom 10`4" x 11`11" Basement
3pc Bathroom 4`11" x 9`2" Basement
Dining Room 12`6" x 15`2" Main
Foyer 9`8" x 9`11" Main
Spice Kitchen 6`1" x 16`5" Main
Kitchen 18`7" x 12`2" Main
Living Room 13`5" x 16`9" Main
Mud Room 11`7" x 7`10" Main
Office 8`8" x 12`7" Main
2pc Bathroom 5`1" x 7`2" Main
5pc Ensuite bath 17`2" x 16`8" Upper
Bedroom - Primary 12`7" x 19`8" Upper
3pc Ensuite bath 9`6" x 7`4" Upper
4pc Bathroom 11`9" x 5`4" Upper
Bedroom 11`11" x 13`1" Upper
Bedroom 11`4" x 11`4" Upper
Bedroom 17`2" x 11`11" Upper
Family Room 13`5" x 17`0" Upper
Laundry 7`3" x 7`0" Upper
Walk-In Closet 9`6" x 7`7" Upper
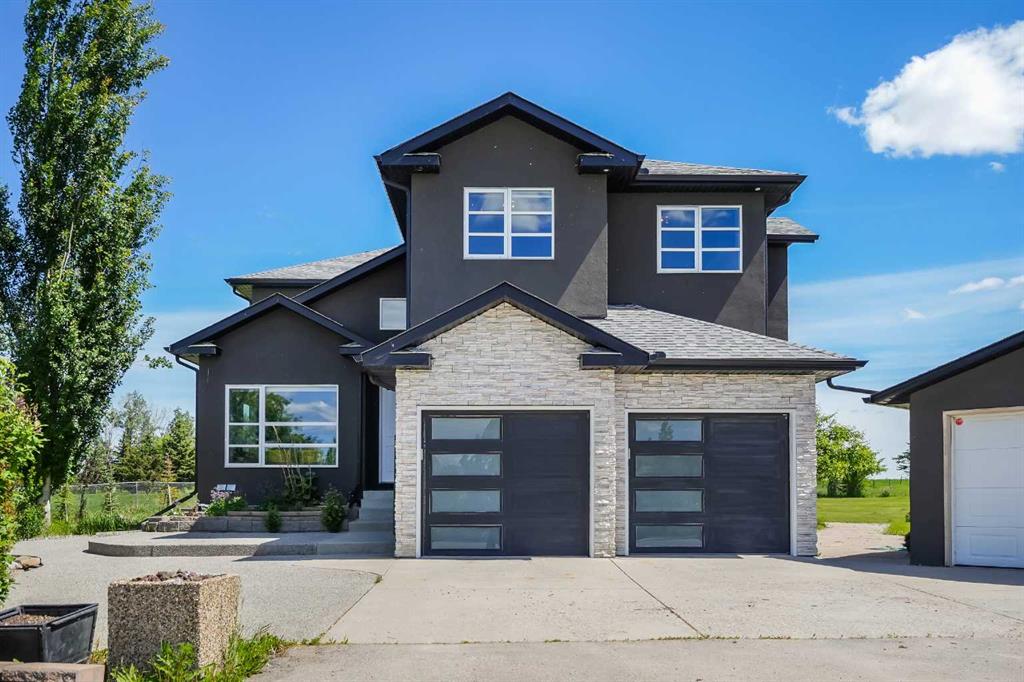
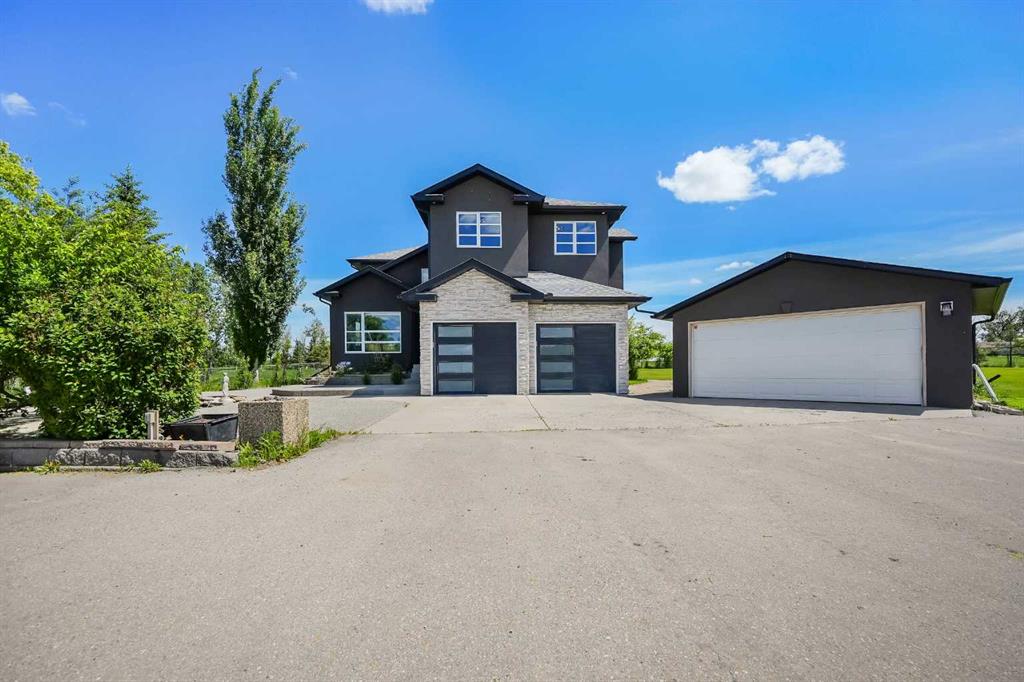
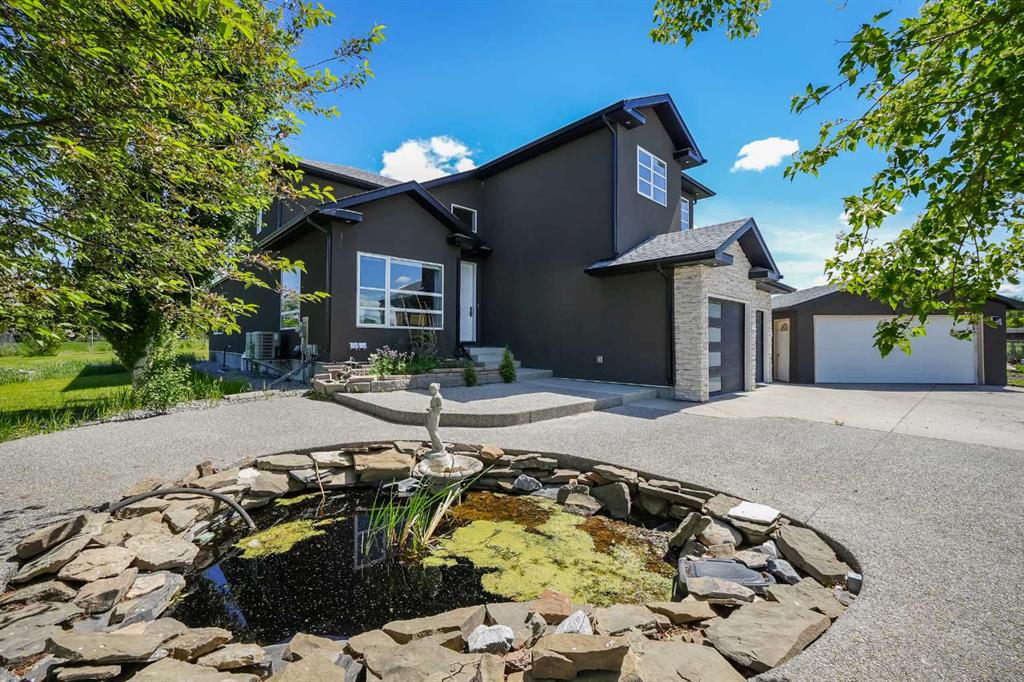
Picture for 24008 241 Avenue E Picture for 24008 241 Avenue E Picture for 24008 241 Avenue E Picture for 24008 241 Avenue E Picture for 24008 241 Avenue E

24008 241 Avenue E

Rural Foothills County

3718 sqft | 8 Beds | 4 + 1 Baths    
$1,999,900 View

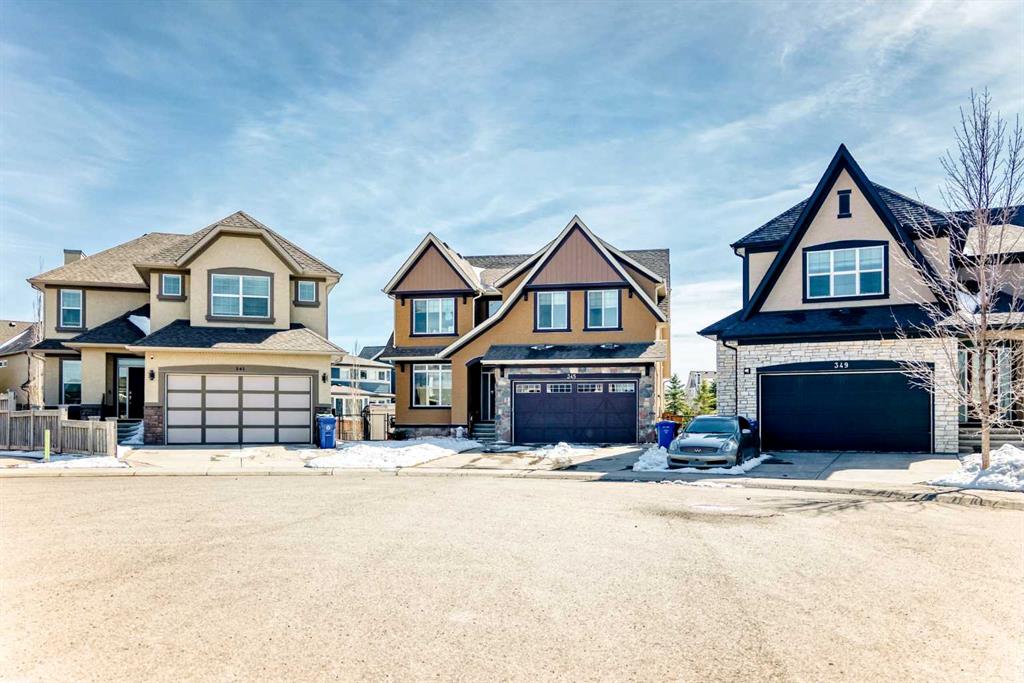
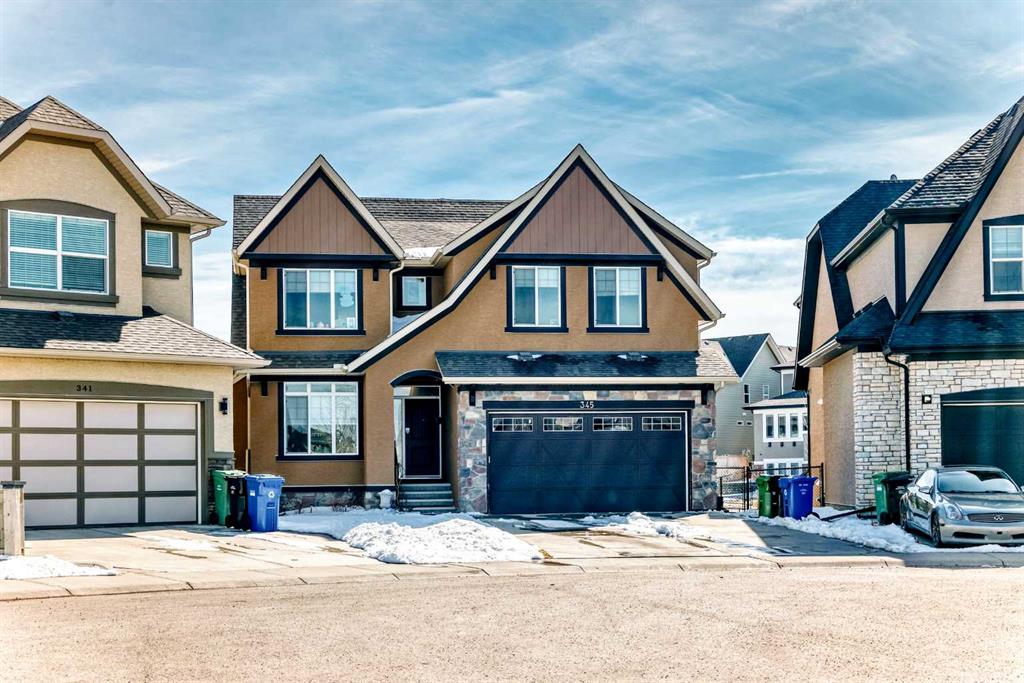
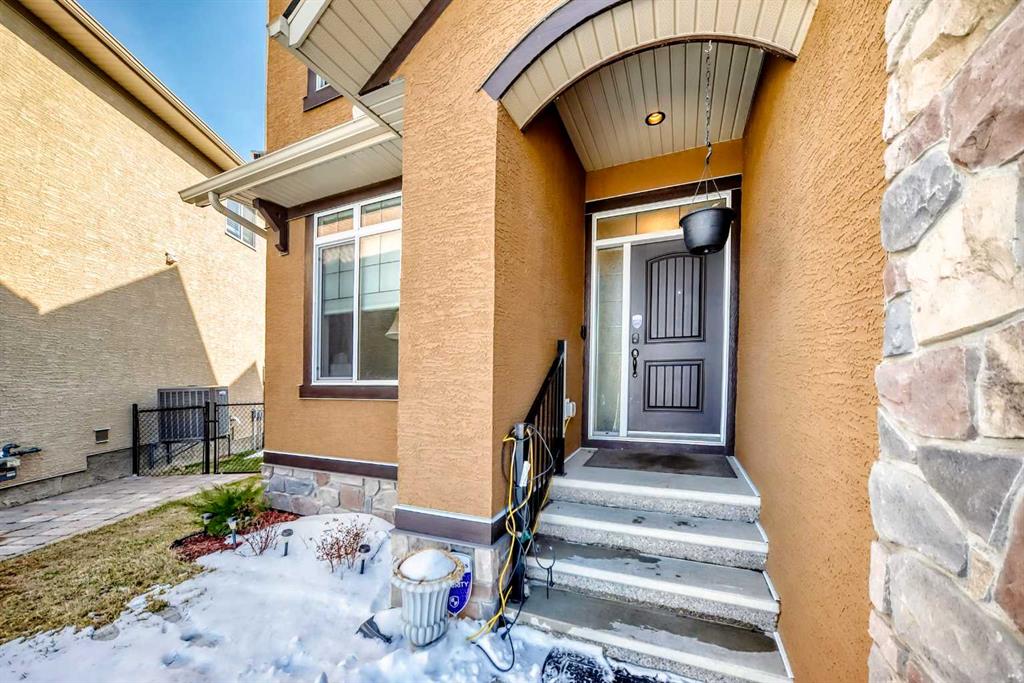
Picture for 345 Marquis Landing SE Picture for 345 Marquis Landing SE Picture for 345 Marquis Landing SE Picture for 345 Marquis Landing SE Picture for 345 Marquis Landing SE

345 Marquis Landing SE

Calgary

3329 sqft | 7 Beds | 4 + 1 Baths    

$1,699,999 View

Picture for 45 Cranbrook Heights SE Picture for 45 Cranbrook Heights SE Picture for 45 Cranbrook Heights SE Picture for 45 Cranbrook Heights SE Picture for 45 Cranbrook Heights SE

45 Cranbrook Heights SE

Calgary

1698 sqft | 4 Beds | 3 + 1 Baths    

$1,549,900 View

Picture for 54 Auburn Sound Place SE Picture for 54 Auburn Sound Place SE Picture for 54 Auburn Sound Place SE Picture for 54 Auburn Sound Place SE Picture for 54 Auburn Sound Place SE

54 Auburn Sound Place SE

Calgary

3035 sqft | 5 Beds | 3 + 1 Baths    

$2,099,900 View

Picture for 288 Wolf River Drive SE Picture for 288 Wolf River Drive SE Picture for 288 Wolf River Drive SE Picture for 288 Wolf River Drive SE Picture for 288 Wolf River Drive SE

288 Wolf River Drive SE

Calgary

1576 sqft | 3 Beds | 2 + 1 Baths    

$1,474,900 View

Picture for 230122 Range Road 284A  Picture for 230122 Range Road 284A  Picture for 230122 Range Road 284A  Picture for 230122 Range Road 284A  Picture for 230122 Range Road 284A

230122 Range Road 284A

Rural Rocky View County

2737 sqft | 5 Beds | 3 + 1 Baths    

$1,750,000 View

Picture for 222 Chapala Point SE Picture for 222 Chapala Point SE Picture for 222 Chapala Point SE Picture for 222 Chapala Point SE Picture for 222 Chapala Point SE

222 Chapala Point SE

Calgary

3104 sqft | 6 Beds | 4 + 0 Baths    

$1,895,000 View

Picture for 1104 Cranbrook Gardens SE Picture for 1104 Cranbrook Gardens SE Picture for 1104 Cranbrook Gardens SE Picture for 1104 Cranbrook Gardens SE Picture for 1104 Cranbrook Gardens SE

1104 Cranbrook Gardens SE

Calgary

2986 sqft | 5 Beds | 4 + 1 Baths    

$1,450,000 View

Picture for 45 Cranbrook Rise SE Picture for 45 Cranbrook Rise SE Picture for 45 Cranbrook Rise SE Picture for 45 Cranbrook Rise SE Picture for 45 Cranbrook Rise SE

45 Cranbrook Rise SE

Calgary

1746 sqft | 3 Beds | 2 + 1 Baths    

$1,525,000 View

Picture for 90 Waters Edge Drive Picture for 90 Waters Edge Drive Picture for 90 Waters Edge Drive Picture for 90 Waters Edge Drive Picture for 90 Waters Edge Drive

90 Waters Edge Drive

Heritage Pointe

2051 sqft | 3 Beds | 2 + 1 Baths    

$1,700,000 View

Calgary Real Estate Airdrie Real Estate Okotoks Real Estate Cochrane Real Estate Strathmore Real Estate Chestermere Real Estate Sundre Real Estate High River Real Estate Diamond Valley Real Estate Brooks Real Estate Olds Real Estate Irricana Real Estate Carstairs Real Estate Crossfield Real Estate Claresholm Real Estate Didsbury Real Estate Langdon Real Estate
South Calgary Real Estate Southeast Calgary Real Estate City Centre Calgary Real Estate East Calgary Real Estate North Calgary Real Estate Northwest Calgary Real Estate West Calgary Real Estate Northeast Calgary Real Estate Lethbridge Real Estate Red Deer Real Estate Sylvan Lake Real Estate Brooks Real Estate Edmonton Real Estate Canmore Real Estate Global Real Estate Luxury Real Estate
Home Why CIR Relocation Careers Partners Best My Nest
Realtors Home Evaluation Contact Us




Data supplied by CREB®,CARA®,CREA®,RASCA®,LDAR® or RAE MLS® System. CREB®,CARA®,CREA®,RASCA®,LDAR® or RAE is the owner of the copyright in its MLS® System. The Listing data is deemed reliable but is not guaranteed accurate by CREB®,CARA®,CREA®,RASCA®,LDAR® or RAE. Data is deemed reliable but is not guaranteed accurate by the REALTORS® Association of Edmonton.Copyright [2024] by the REALTORS® Association of Edmonton. All Rights Reserved.