REALTOR® Login
Communities 
Calgary Communities
City Centre East   North  North East North West South  South East West 
Calgary Surrounding
Airdrie Brooks Carstairs Chestermere Claresholm Cochrane Crossfield Didsbury High River Irricana Langdon Okotoks Olds Strathmore Sundre Diamond Valley Rural Rockyview County
Edmonton Communities
City Centre North East North West South East South West West 
Edmonton Surrounding
Beaumont Devon Fort Saskatchewan Leduc Sherwood Park Spruce Grove St.Albert Stony Plain
Central Alberta
Camrose Clearwater County Red Deer Rocky Mountain House Sylvan Lake
Southern Alberta
Crowsnest Pass Lethbridge Medicine Hat
West Alberta
Canmore 
British Columbia
Kelowna Osoyoos Peachland Penticton Revelstoke Salmon Arm Sicamous West Kelowna
Home Evaluation 
Resources 
Resources
Buyer Resources Seller Resources Partners Blog Guide to Buying and Selling During COVID-19
Realtors 
Why CIR 
About Us
Best My Nest We Give Back - 1forALL Initiative Join Our Team Luxury Portfolio
Property Management 
Contact Us 
https://www.cirrealty.ca/reb/ldar/6/A2313166_2.jpg https://www.cirrealty.ca/reb/ldar/6/A2313166_3.jpg https://www.cirrealty.ca/reb/ldar/6/A2313166_4.jpg https://www.cirrealty.ca/reb/ldar/6/A2313166_5.jpg https://www.cirrealty.ca/reb/ldar/6/A2313166_6.jpg https://www.cirrealty.ca/reb/ldar/6/A2313166_7.jpg https://www.cirrealty.ca/reb/ldar/6/A2313166_8.jpg https://www.cirrealty.ca/reb/ldar/6/A2313166_9.jpg https://www.cirrealty.ca/reb/ldar/6/A2313166_10.jpg https://www.cirrealty.ca/reb/ldar/6/A2313166_11.jpg https://www.cirrealty.ca/reb/ldar/6/A2313166_12.jpg https://www.cirrealty.ca/reb/ldar/6/A2313166_13.jpg https://www.cirrealty.ca/reb/ldar/6/A2313166_14.jpg https://www.cirrealty.ca/reb/ldar/6/A2313166_15.jpg https://www.cirrealty.ca/reb/ldar/6/A2313166_16.jpg https://www.cirrealty.ca/reb/ldar/6/A2313166_17.jpg https://www.cirrealty.ca/reb/ldar/6/A2313166_18.jpg https://www.cirrealty.ca/reb/ldar/6/A2313166_19.jpg https://www.cirrealty.ca/reb/ldar/6/A2313166_20.jpg https://www.cirrealty.ca/reb/ldar/6/A2313166_21.jpg https://www.cirrealty.ca/reb/ldar/6/A2313166_22.jpg https://www.cirrealty.ca/reb/ldar/6/A2313166_23.jpg https://www.cirrealty.ca/reb/ldar/6/A2313166_24.jpg https://www.cirrealty.ca/reb/ldar/6/A2313166_25.jpg https://www.cirrealty.ca/reb/ldar/6/A2313166_26.jpg https://www.cirrealty.ca/reb/ldar/6/A2313166_27.jpg https://www.cirrealty.ca/reb/ldar/6/A2313166_28.jpg https://www.cirrealty.ca/reb/ldar/6/A2313166_29.jpg https://www.cirrealty.ca/reb/ldar/6/A2313166_30.jpg https://www.cirrealty.ca/reb/ldar/6/A2313166_31.jpg https://www.cirrealty.ca/reb/ldar/6/A2313166_32.jpg https://www.cirrealty.ca/reb/ldar/6/A2313166_33.jpg https://www.cirrealty.ca/reb/ldar/6/A2313166_34.jpg https://www.cirrealty.ca/reb/ldar/6/A2313166_35.jpg https://www.cirrealty.ca/reb/ldar/6/A2313166_36.jpg https://www.cirrealty.ca/reb/ldar/6/A2313166_37.jpg https://www.cirrealty.ca/reb/ldar/6/A2313166_38.jpg https://www.cirrealty.ca/reb/ldar/6/A2313166_39.jpg https://www.cirrealty.ca/reb/ldar/6/A2313166_40.jpg https://www.cirrealty.ca/reb/ldar/6/A2313166_41.jpg https://www.cirrealty.ca/reb/ldar/6/A2313166_42.jpg https://www.cirrealty.ca/reb/ldar/6/A2313166_43.jpg https://www.cirrealty.ca/reb/ldar/6/A2313166_44.jpg https://www.cirrealty.ca/reb/ldar/6/A2313166_45.jpg https://www.cirrealty.ca/reb/ldar/6/A2313166_46.jpg https://www.cirrealty.ca/reb/ldar/6/A2313166_47.jpg https://www.cirrealty.ca/reb/ldar/6/A2313166_48.jpg https://www.cirrealty.ca/reb/ldar/6/A2313166_49.jpg

2841 6 Avenue S

Lethbridge T1J 1E6

MLS® Number:  A2313166

Back to Glendale    Previous    Next

  • Home \
  • Lethbridge \
  • Glendale \
  • 2841 6 Avenue S

$ 725,000

4

BEDROOMS

3 + 0

BATHROOMS

1,449

SQUARE FEET

1977

YEAR BUILT

https://www.cirrealty.ca/reb/ldar/6/A2313166_2.jpg





MLS® Number
A2313166
PROPERTY TYPE
Detached
LISTING DATE
May-21-2026

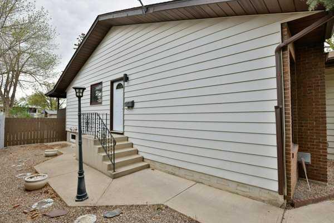
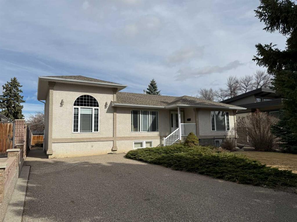
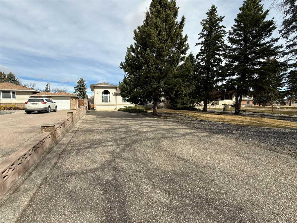
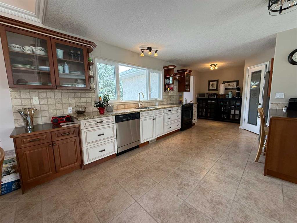

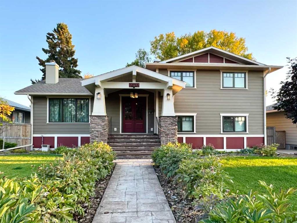
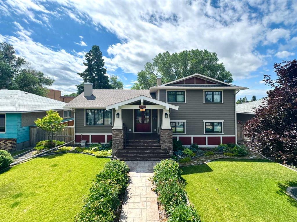
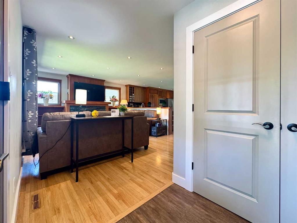
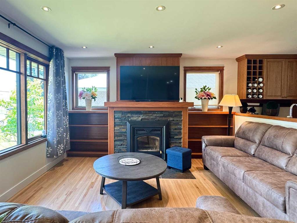
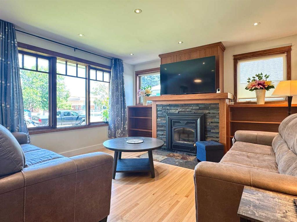
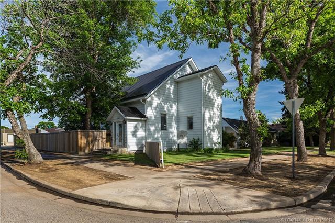
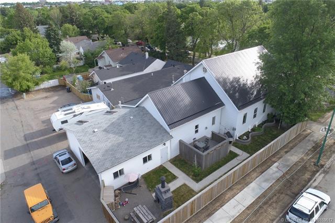

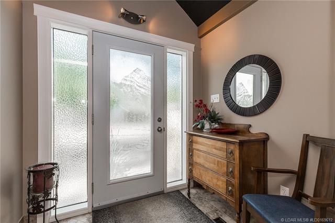
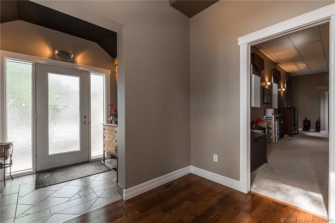
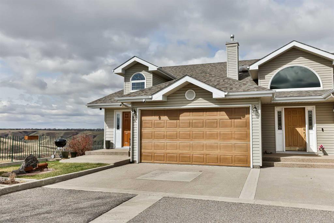
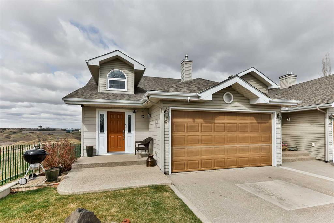
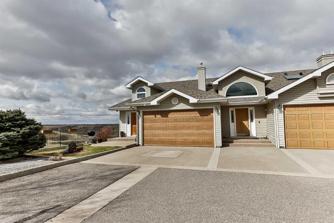
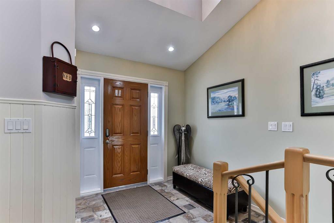
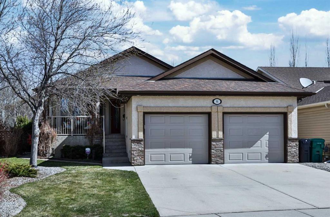
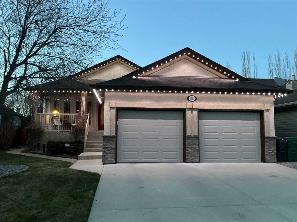
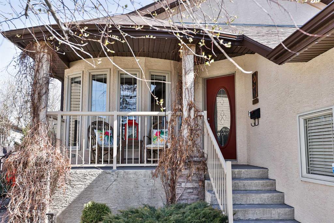
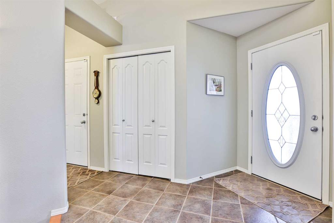
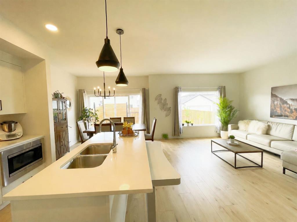
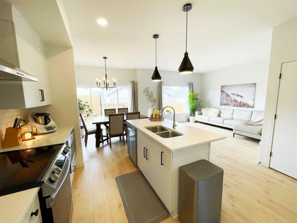
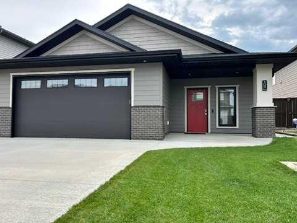
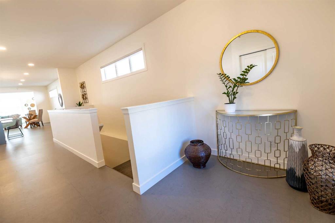
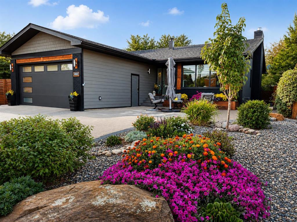
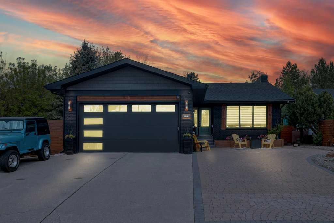
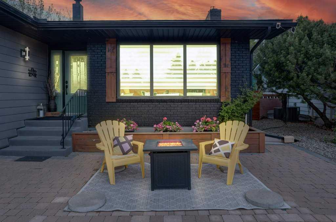
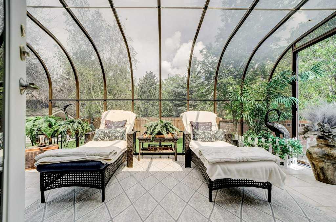
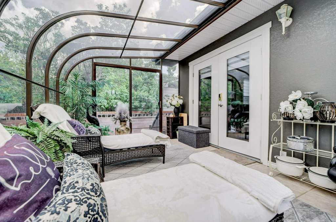
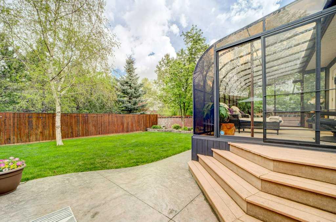
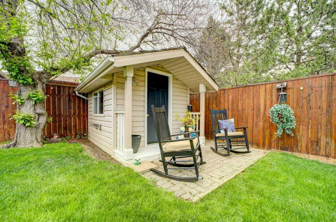
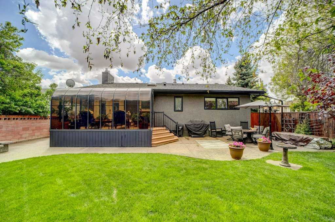
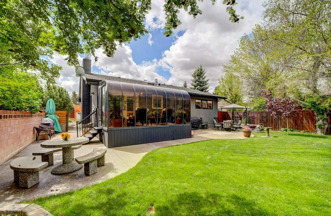
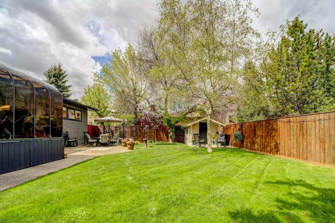
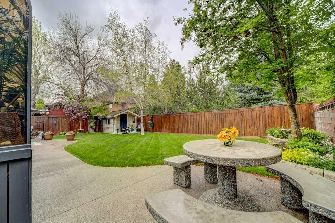
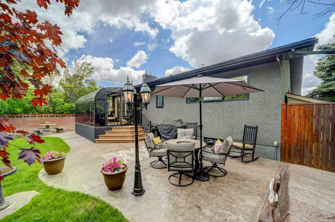
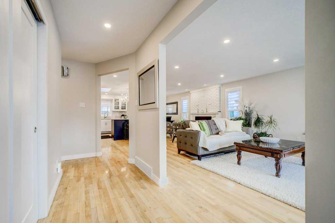
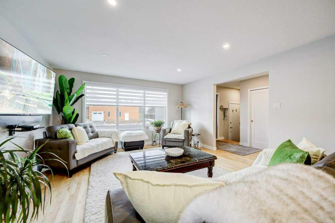
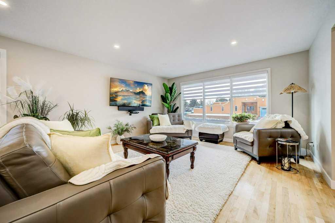
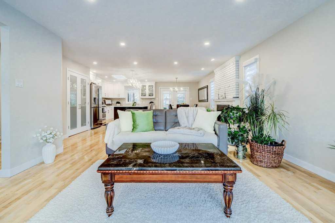
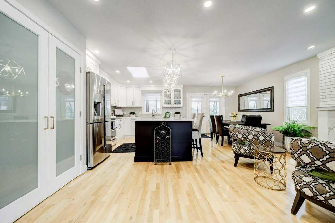
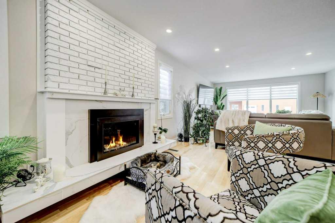
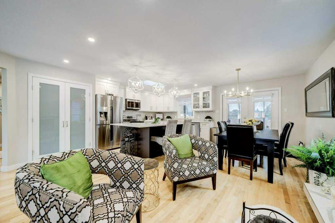
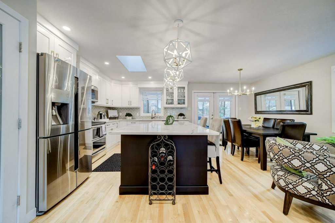
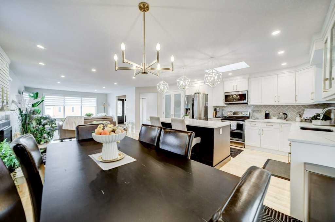
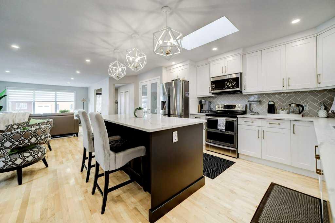
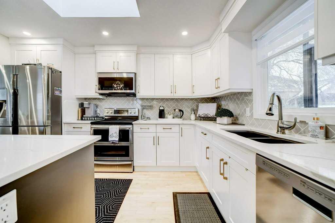
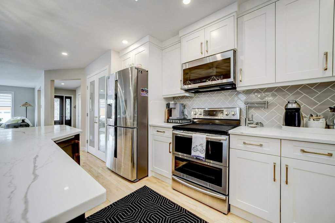
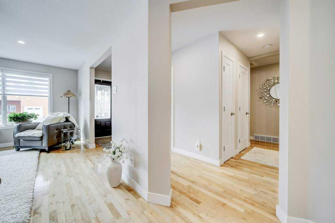
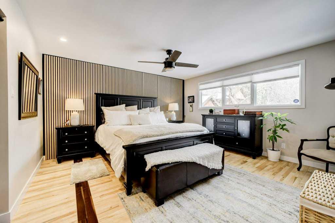
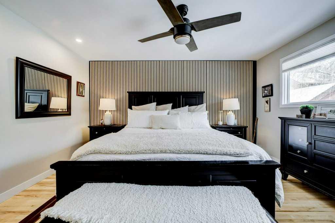
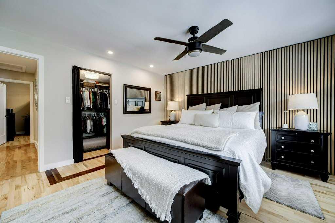
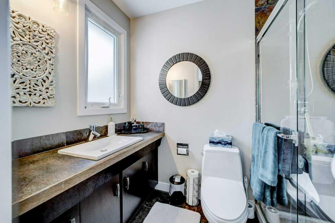
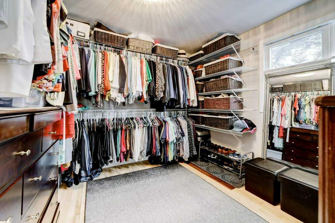
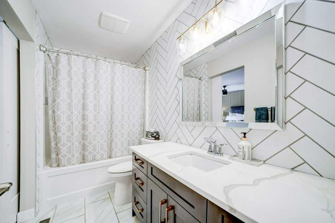
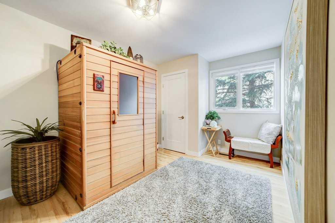
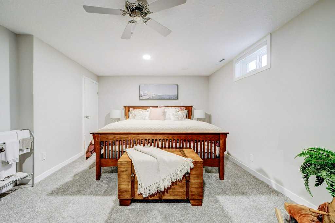
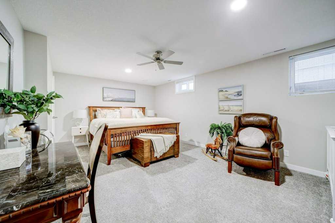
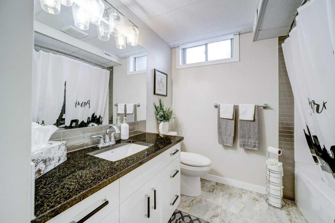
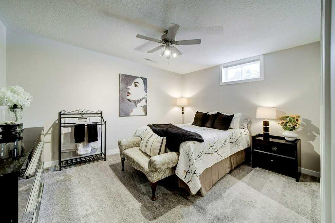
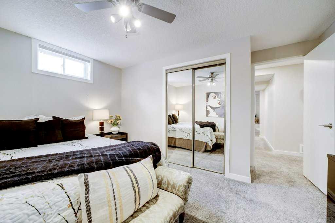
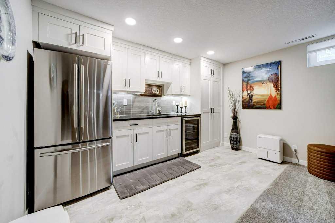
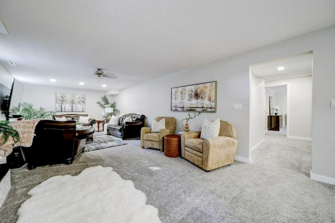
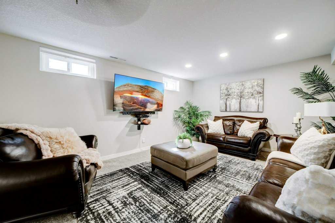
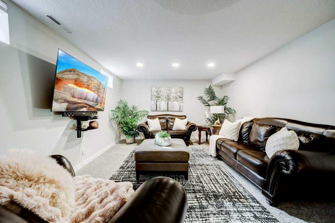
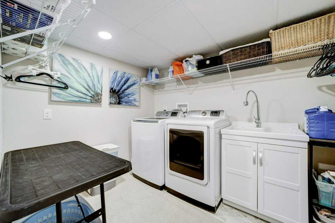
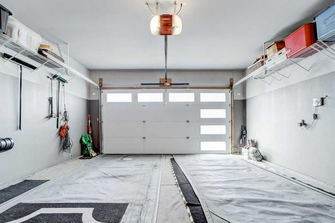
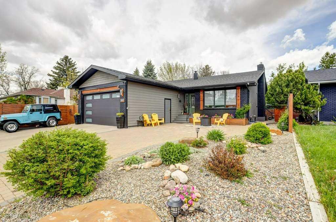
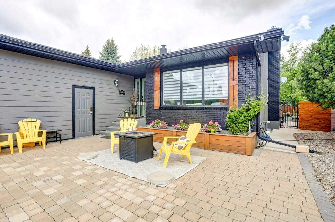
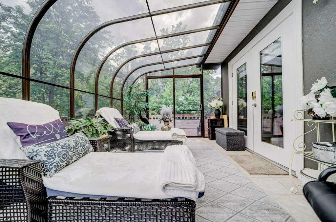
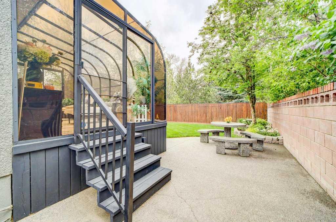
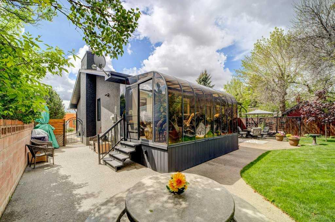
Welcome to 2841 6 Avenue South — a beautifully renovated and meticulously maintained bungalow located in one of Lethbridge’s most desirable mature neighborhoods, just steps from Henderson Lake Park. Surrounded by towering trees and incredible privacy, this home blends timeless character with extensive modern upgrades completed from 2019 through 2025. Every detail has been thoughtfully improved to create a move-in-ready property designed for comfort, entertaining, and even future multi-generational living potential with a separate entry to the basement, laundry hookups upstairs and 220V to the wet bar. The main floor features stunning maple hardwood flooring, a bright south-facing living area filled with natural light, and a fully renovated kitchen complete with quartz countertops, garburator, pot filler, pantry storage, and excellent prep space for everyday living or hosting guests. A gas fireplace with remote adds warmth and charm to the main living area. Originally configured as a 3-bedroom layout, the current design creates an impressive primary retreat with a massive walk-in closet and convenient “his and hers” bathroom setup, including a walk-in shower. The additional main-floor room is currently used as a sauna room/office and could easily function as a bedroom again if desired. The heated 3-season sunroom extends your living space and overlooks a backyard oasis that feels like a private forest during the summer months. Mature landscaping, underground sprinklers, extensive concrete work, interlocking brick patio spaces, and gas BBQ hookup make outdoor living effortless and enjoyable. Downstairs, the professionally renovated basement was redesigned with long-term comfort and peace of mind in mind. The lower level now offers a large family room with high-end gas fireplace insert, wet bar, two bedrooms, a beautifully renovated 4-piece bathroom with stone counters, and flexible layout potential for extended family or future suite possibilities (subject to applicable approvals and egress requirements). Major mechanical upgrades include: New furnace, central A/C, hot water tank, and water softener (2025) with warranty, Upgraded electrical panel, R-50 insulation upgrades in both attic and garage. Attic ventilation fan for improved summer efficiency • Roof shingles replaced in 2019 • Exterior paint and brick refresh • Vinyl windows • Insulated double attached garage large enough for full-size crew cab trucks. The location is exceptional — close to schools, shopping, recreation, walking paths, and all city amenities, while still offering the tranquility and community feel that mature South Lethbridge neighborhoods are known for. The current owners especially love the incredible neighbors and the easy walks to Henderson Lake. This is a rare opportunity to own a substantially upgraded home in an established location where the expensive improvements have already been completed for you.

COMMUNITY  Glendale
PROPERTY TYPE  Detached
BUILDING TYPE  House
STYLE  Bungalow
YEAR BUILT 1977
SQUARE FOOTAGE  1,449
BEDROOMS  4
BATHROOMS  3.00
BASEMENT  Full
AMENITIES 
APPLIANCES  Bar Fridge, Central Air Conditioner, Dishwasher, Garage Control(s), Gas Range, Microwave Hood Fan, Refrigerator, Washer/Dryer, Water Softener
COOLING  Central Air
FIREPLACE  Brick Facing, Gas, Living Room, Mantle, Recreation Room
FLOORING  Carpet, Hardwood, Tile
HEATING  Forced Air, Natural Gas
LAUNDRY  In Basement, Laundry Room, Multiple Locations
LOT FEATURES  Back Yard, Backs on to Park/Green Space, Few Trees, Front Yard, Garden, Landscaped, Lawn, NOBL, No Neighbours Behind, Rectangular Lot, Street Lighting, Underground Sprinklers
PARKING  Concrete Driveway, Double Garage Attached, Front Drive, Garage Door Opener, Garage Faces Front, Off Street, Parking Pad
RESTRICTIONS  None Known
ROOF  Asphalt Shingle
TITLE  Fee Simple
BROKER  Century 21 Foothills South Real Estate


ROOMS DIMENSIONS (m) LEVEL
Bedroom 12`11" x 19`8" Basement
Bedroom 12`11" x 13`0" Basement
4pc Bathroom 0`0" x 0`0" Basement
Kitchenette 12`8" x 7`8" Basement
Game Room 12`8" x 27`5" Basement
Storage 5`9" x 7`9" Basement
Furnace/Utility Room 7`10" x 11`6" Basement
Laundry 7`5" x 8`11" Basement
Walk-In Closet 10`6" x 9`11" Main
Living Room 16`10" x 23`7" Main
Eat in Kitchen 10`8" x 12`8" Main
Dining Room 9`0" x 12`8" Main
Bedroom - Primary 13`11" x 14`3" Main
3pc Ensuite bath 0`0" x 0`0" Main
4pc Bathroom 0`0" x 0`0" Main
Sunroom/Solarium 15`4" x 10`0" Main
Bedroom 14`0" x 9`4" Main
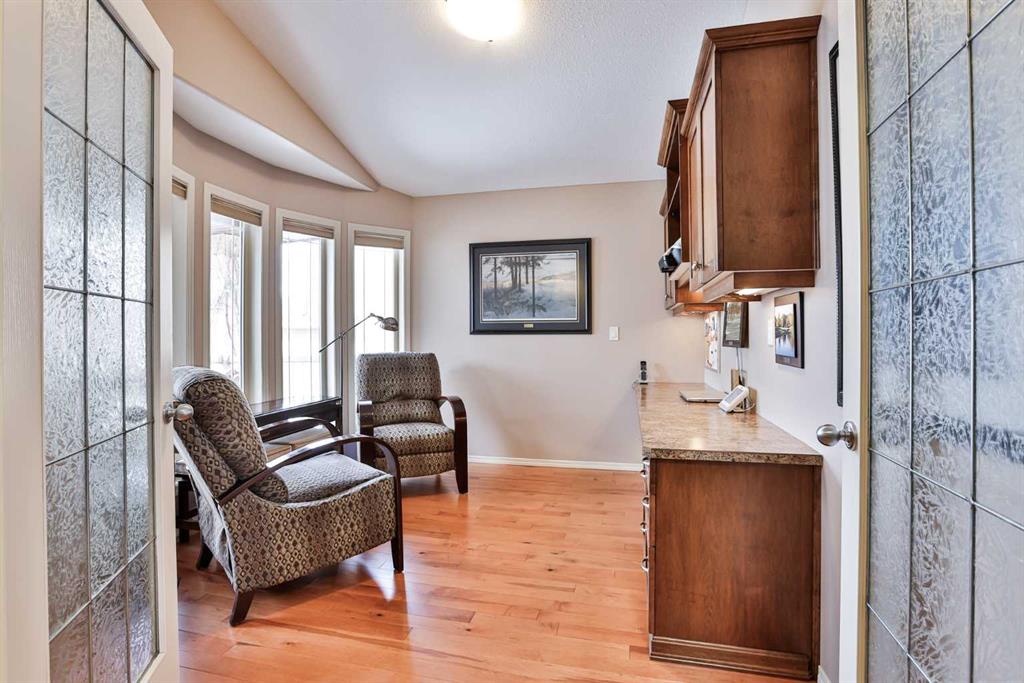
Picture for 418 Dieppe Boulevard S Picture for 418 Dieppe Boulevard S Picture for 418 Dieppe Boulevard S Picture for 418 Dieppe Boulevard S Picture for 418 Dieppe Boulevard S

418 Dieppe Boulevard S

Lethbridge

1200 sqft | 5 Beds | 3 + 0 Baths    
$635,000 View

Picture for 3315 Parkside Drive S Picture for 3315 Parkside Drive S Picture for 3315 Parkside Drive S Picture for 3315 Parkside Drive S Picture for 3315 Parkside Drive S

3315 Parkside Drive S

Lethbridge

1656 sqft | 3 Beds | 3 + 0 Baths    

$799,000 View

Picture for 2302 14 Avenue S Picture for 2302 14 Avenue S Picture for 2302 14 Avenue S Picture for 2302 14 Avenue S Picture for 2302 14 Avenue S

2302 14 Avenue S

Lethbridge

2033 sqft | 5 Beds | 2 + 0 Baths    

$644,800 View

Picture for 1260 6 Avenue N Picture for 1260 6 Avenue N Picture for 1260 6 Avenue N Picture for 1260 6 Avenue N Picture for 1260 6 Avenue N

1260 6 Avenue N

Lethbridge

6240 sqft | 7 Beds | 5 + 0 Baths    

$775,000 View

Picture for 6, 990 Scenic Drive S Picture for 6, 990 Scenic Drive S Picture for 6, 990 Scenic Drive S Picture for 6, 990 Scenic Drive S Picture for 6, 990 Scenic Drive S

6, 990 Scenic Drive S

Lethbridge

1130 sqft | 2 Beds | 2 + 0 Baths    

$589,900 View

Picture for 91 Fairmont Point S Picture for 91 Fairmont Point S Picture for 91 Fairmont Point S Picture for 91 Fairmont Point S Picture for 91 Fairmont Point S

91 Fairmont Point S

Lethbridge

1293 sqft | 3 Beds | 2 + 1 Baths    

$634,900 View

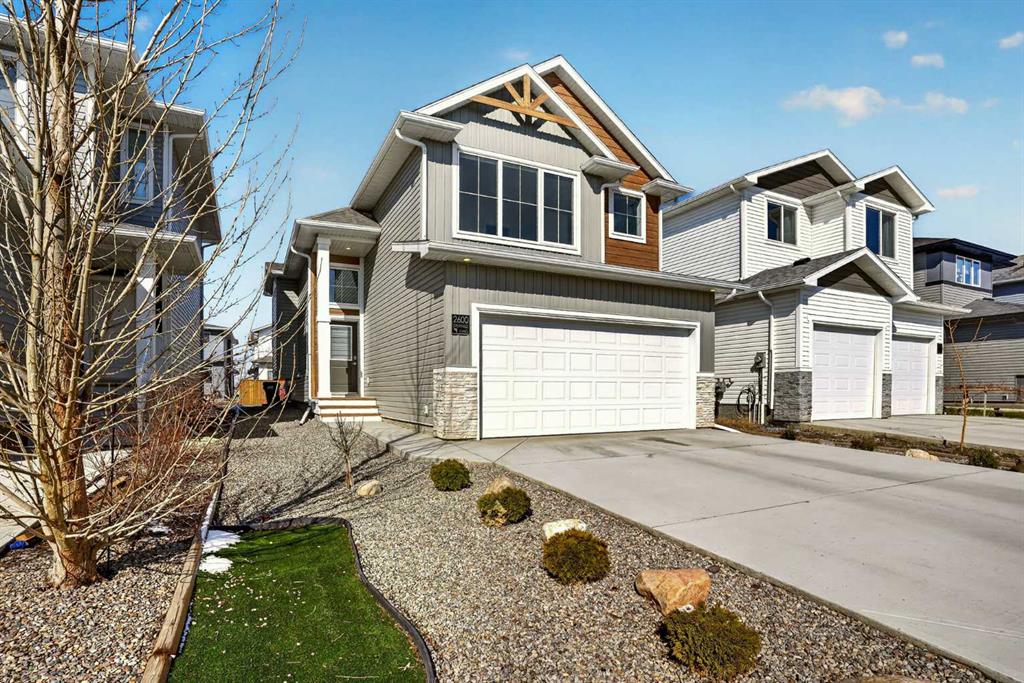
Picture for 2600 45 Street S Picture for 2600 45 Street S Picture for 2600 45 Street S Picture for 2600 45 Street S Picture for 2600 45 Street S

2600 45 Street S

Lethbridge

1340 sqft | 5 Beds | 3 + 0 Baths    

$669,900 View

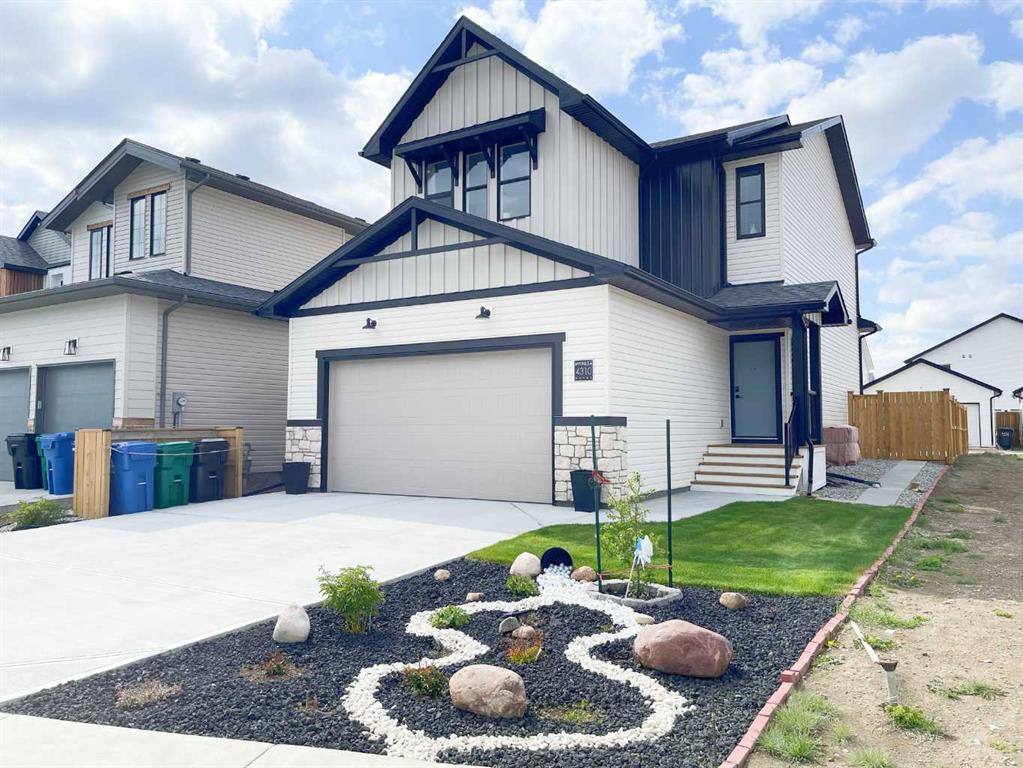
Picture for 4310 28 Avenue S Picture for 4310 28 Avenue S Picture for 4310 28 Avenue S Picture for 4310 28 Avenue S Picture for 4310 28 Avenue S

4310 28 Avenue S

Lethbridge

1619 sqft | 3 Beds | 2 + 1 Baths    

$586,000 View

Picture for 108 Gateway Mews S Picture for 108 Gateway Mews S Picture for 108 Gateway Mews S Picture for 108 Gateway Mews S Picture for 108 Gateway Mews S

108 Gateway Mews S

Lethbridge

1761 sqft | 3 Beds | 2 + 1 Baths    

$824,900 View

Picture for 3105 44 Street S Picture for 3105 44 Street S Picture for 3105 44 Street S Picture for 3105 44 Street S Picture for 3105 44 Street S

3105 44 Street S

Lethbridge

1860 sqft | 3 Beds | 2 + 1 Baths    

$669,900 View

Calgary Real Estate Airdrie Real Estate Okotoks Real Estate Cochrane Real Estate Strathmore Real Estate Chestermere Real Estate Sundre Real Estate High River Real Estate Diamond Valley Real Estate Brooks Real Estate Olds Real Estate Irricana Real Estate Carstairs Real Estate Crossfield Real Estate Claresholm Real Estate Didsbury Real Estate Langdon Real Estate
South Calgary Real Estate Southeast Calgary Real Estate City Centre Calgary Real Estate East Calgary Real Estate North Calgary Real Estate Northwest Calgary Real Estate West Calgary Real Estate Northeast Calgary Real Estate Lethbridge Real Estate Red Deer Real Estate Sylvan Lake Real Estate Brooks Real Estate Edmonton Real Estate Canmore Real Estate Global Real Estate Luxury Real Estate
Home Why CIR Relocation Careers Partners Best My Nest
Realtors Home Evaluation Contact Us




Data supplied by CREB®,CARA®,CREA®,RASCA®,LDAR® or RAE MLS® System. CREB®,CARA®,CREA®,RASCA®,LDAR® or RAE is the owner of the copyright in its MLS® System. The Listing data is deemed reliable but is not guaranteed accurate by CREB®,CARA®,CREA®,RASCA®,LDAR® or RAE. Data is deemed reliable but is not guaranteed accurate by the REALTORS® Association of Edmonton.Copyright [2024] by the REALTORS® Association of Edmonton. All Rights Reserved.