REALTOR® Login
Communities 
Calgary Communities
City Centre East   North  North East North West South  South East West 
Calgary Surrounding
Airdrie Brooks Carstairs Chestermere Claresholm Cochrane Crossfield Didsbury High River Irricana Langdon Okotoks Olds Strathmore Sundre Diamond Valley Rural Rockyview County
Edmonton Communities
City Centre North East North West South East South West West 
Edmonton Surrounding
Beaumont Devon Fort Saskatchewan Leduc Sherwood Park Spruce Grove St.Albert Stony Plain
Central Alberta
Camrose Clearwater County Red Deer Rocky Mountain House Sylvan Lake
Southern Alberta
Crowsnest Pass Lethbridge Medicine Hat
West Alberta
Canmore 
British Columbia
Kelowna Osoyoos Peachland Penticton Revelstoke Salmon Arm Sicamous West Kelowna
Home Evaluation 
Resources 
Resources
Buyer Resources Seller Resources Partners Blog Guide to Buying and Selling During COVID-19
Realtors 
Why CIR 
About Us
Best My Nest We Give Back - 1forALL Initiative Join Our Team Luxury Portfolio
Property Management 
Contact Us 
https://www.cirrealty.ca/reb/ldar/4/A2312344_2.jpg https://www.cirrealty.ca/reb/ldar/4/A2312344_3.jpg https://www.cirrealty.ca/reb/ldar/4/A2312344_4.jpg https://www.cirrealty.ca/reb/ldar/4/A2312344_5.jpg https://www.cirrealty.ca/reb/ldar/4/A2312344_6.jpg https://www.cirrealty.ca/reb/ldar/4/A2312344_7.jpg https://www.cirrealty.ca/reb/ldar/4/A2312344_8.jpg https://www.cirrealty.ca/reb/ldar/4/A2312344_9.jpg https://www.cirrealty.ca/reb/ldar/4/A2312344_10.jpg https://www.cirrealty.ca/reb/ldar/4/A2312344_11.jpg https://www.cirrealty.ca/reb/ldar/4/A2312344_12.jpg https://www.cirrealty.ca/reb/ldar/4/A2312344_13.jpg https://www.cirrealty.ca/reb/ldar/4/A2312344_14.jpg https://www.cirrealty.ca/reb/ldar/4/A2312344_15.jpg https://www.cirrealty.ca/reb/ldar/4/A2312344_16.jpg https://www.cirrealty.ca/reb/ldar/4/A2312344_17.jpg https://www.cirrealty.ca/reb/ldar/4/A2312344_18.jpg https://www.cirrealty.ca/reb/ldar/4/A2312344_19.jpg https://www.cirrealty.ca/reb/ldar/4/A2312344_20.jpg https://www.cirrealty.ca/reb/ldar/4/A2312344_21.jpg https://www.cirrealty.ca/reb/ldar/4/A2312344_22.jpg https://www.cirrealty.ca/reb/ldar/4/A2312344_23.jpg https://www.cirrealty.ca/reb/ldar/4/A2312344_24.jpg https://www.cirrealty.ca/reb/ldar/4/A2312344_25.jpg https://www.cirrealty.ca/reb/ldar/4/A2312344_26.jpg https://www.cirrealty.ca/reb/ldar/4/A2312344_27.jpg https://www.cirrealty.ca/reb/ldar/4/A2312344_28.jpg https://www.cirrealty.ca/reb/ldar/4/A2312344_29.jpg https://www.cirrealty.ca/reb/ldar/4/A2312344_30.jpg https://www.cirrealty.ca/reb/ldar/4/A2312344_31.jpg https://www.cirrealty.ca/reb/ldar/4/A2312344_32.jpg https://www.cirrealty.ca/reb/ldar/4/A2312344_33.jpg https://www.cirrealty.ca/reb/ldar/4/A2312344_34.jpg https://www.cirrealty.ca/reb/ldar/4/A2312344_35.jpg https://www.cirrealty.ca/reb/ldar/4/A2312344_36.jpg https://www.cirrealty.ca/reb/ldar/4/A2312344_37.jpg https://www.cirrealty.ca/reb/ldar/4/A2312344_38.jpg https://www.cirrealty.ca/reb/ldar/4/A2312344_39.jpg https://www.cirrealty.ca/reb/ldar/4/A2312344_40.jpg https://www.cirrealty.ca/reb/ldar/4/A2312344_41.jpg https://www.cirrealty.ca/reb/ldar/4/A2312344_42.jpg https://www.cirrealty.ca/reb/ldar/4/A2312344_43.jpg https://www.cirrealty.ca/reb/ldar/4/A2312344_44.jpg https://www.cirrealty.ca/reb/ldar/4/A2312344_45.jpg https://www.cirrealty.ca/reb/ldar/4/A2312344_46.jpg https://www.cirrealty.ca/reb/ldar/4/A2312344_47.jpg https://www.cirrealty.ca/reb/ldar/4/A2312344_48.jpg https://www.cirrealty.ca/reb/ldar/4/A2312344_49.jpg https://www.cirrealty.ca/reb/ldar/4/A2312344_50.jpg

2705 22 Avenue S

Lethbridge T1K 1J8

MLS® Number:  A2312344

Back to Agnes Davidson    Previous    Next

  • Home \
  • Lethbridge \
  • Agnes Davidson \
  • 2705 22 Avenue S

$ 567,500

6

BEDROOMS

3 + 0

BATHROOMS

1,300

SQUARE FEET

1963

YEAR BUILT

https://www.cirrealty.ca/reb/ldar/4/A2312344_2.jpg





MLS® Number
A2312344
PROPERTY TYPE
Detached
LISTING DATE
May-19-2026

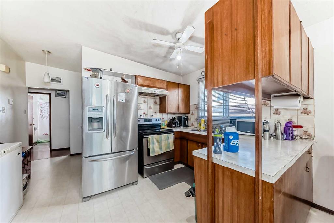
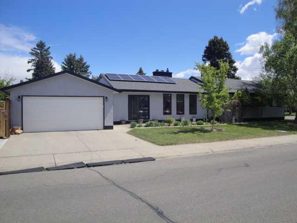
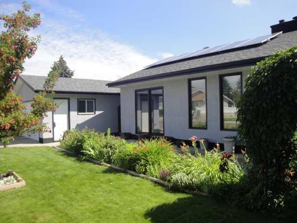
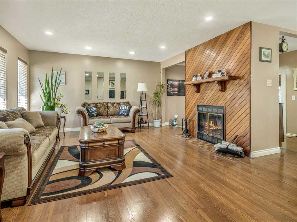
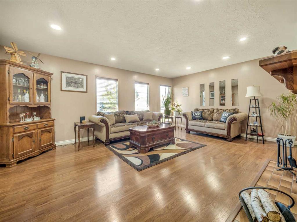
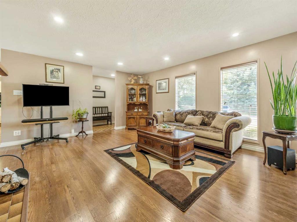
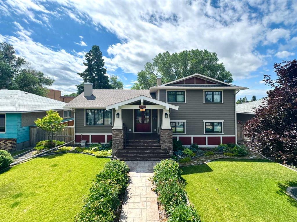
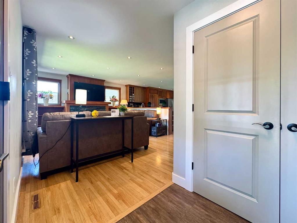
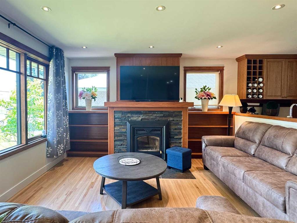
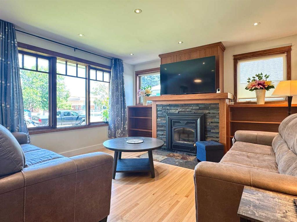
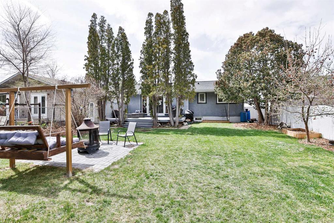
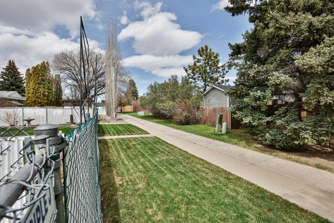
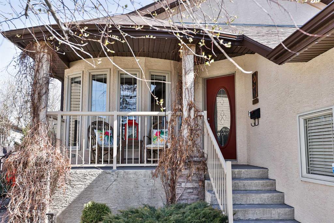
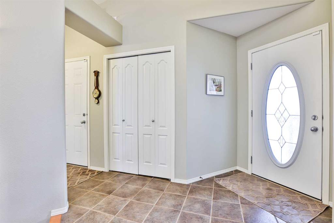
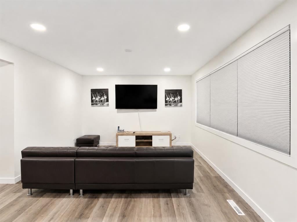
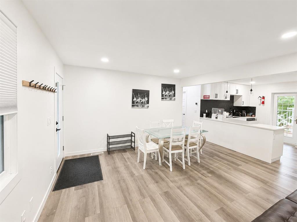
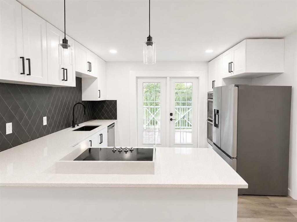
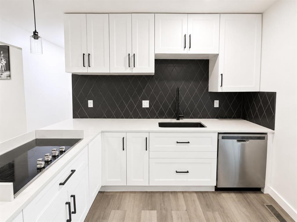
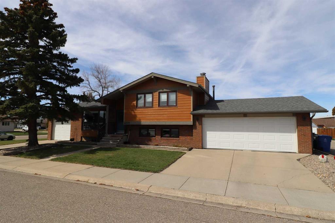
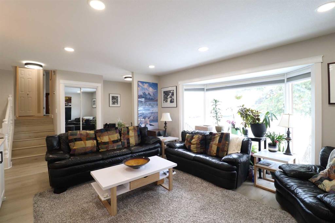
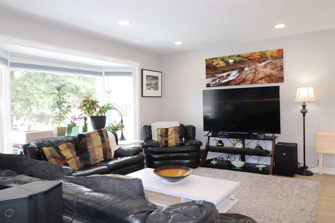
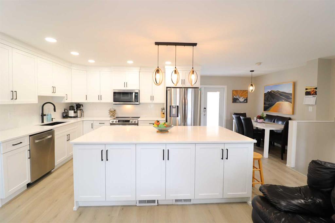
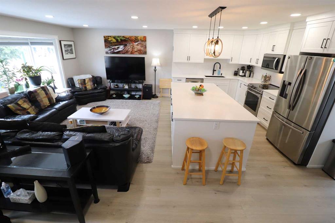
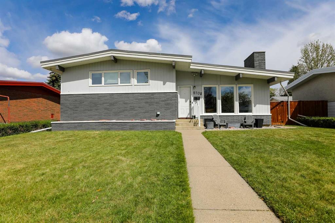
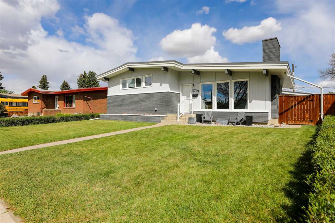
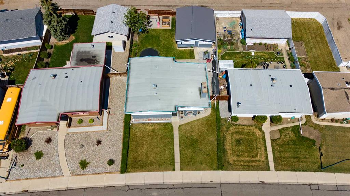
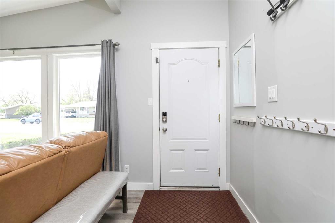
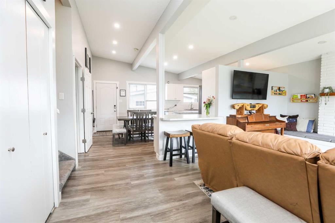
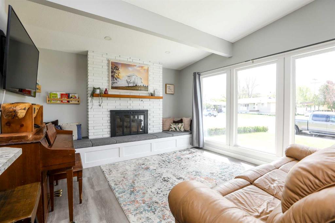
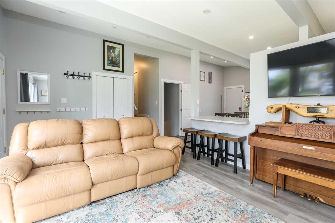
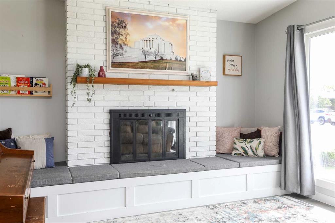
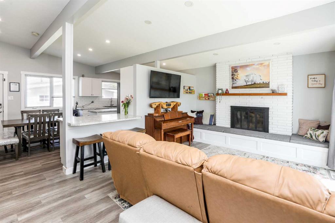
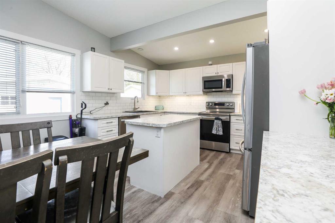
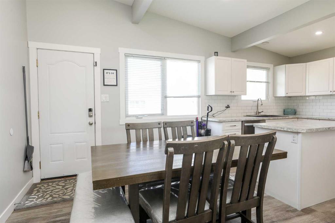
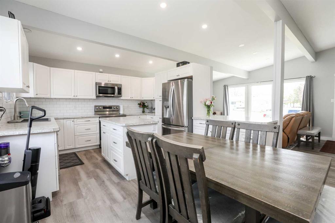
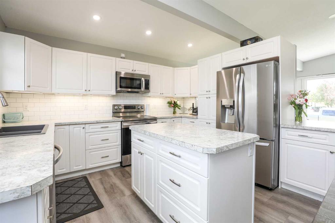
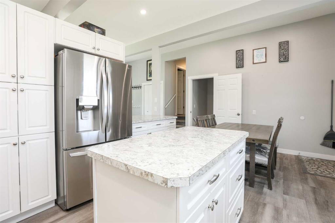
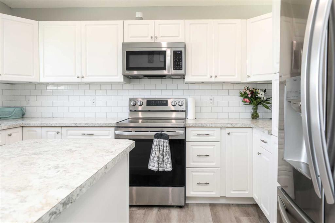
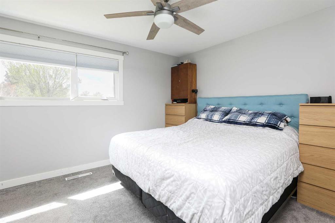
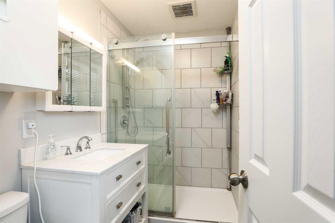
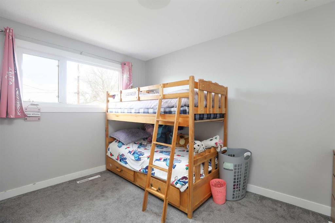
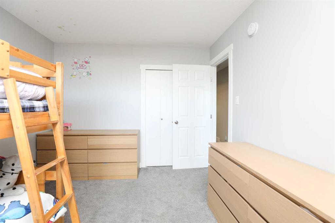
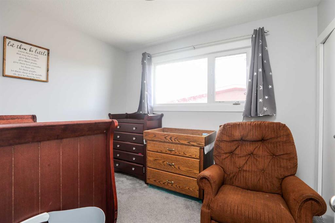
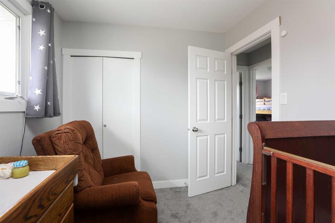
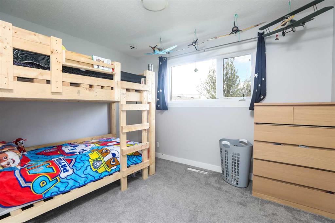
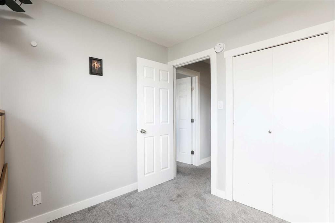
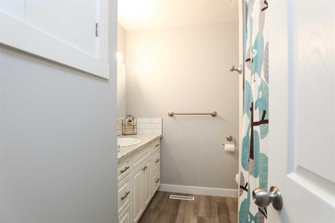
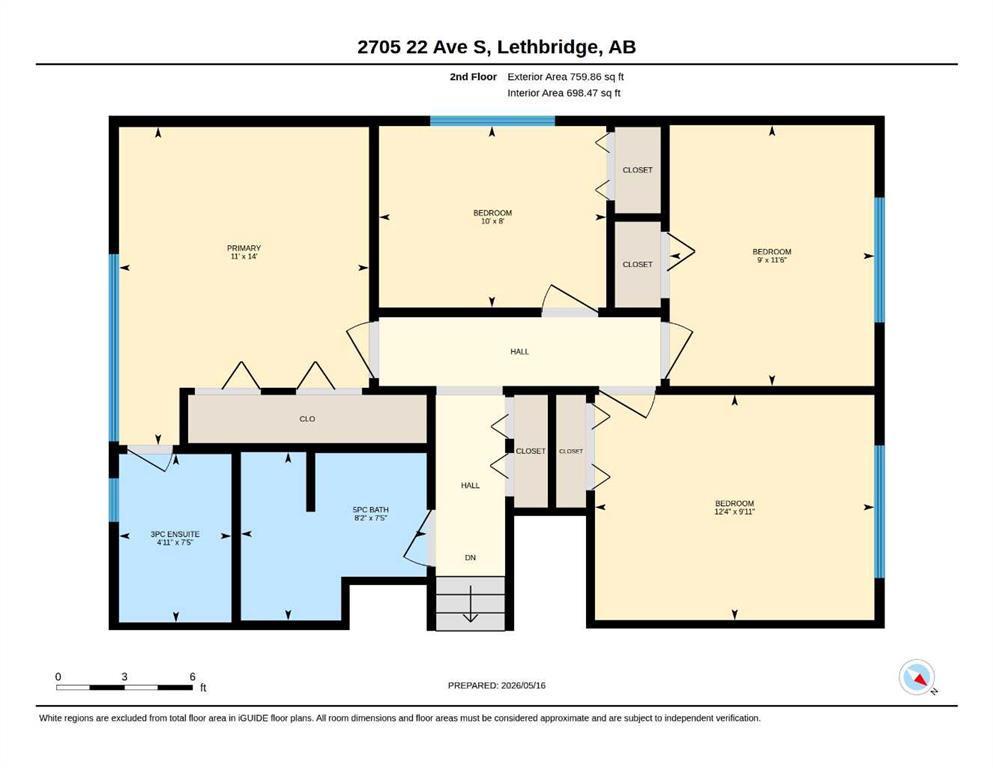
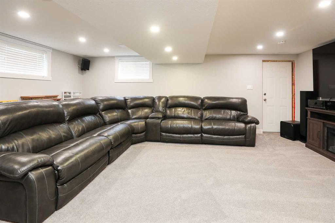
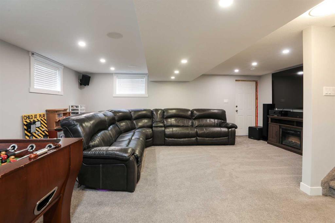
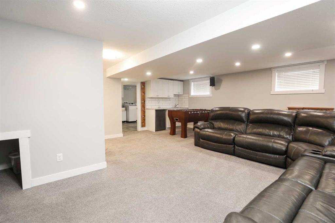
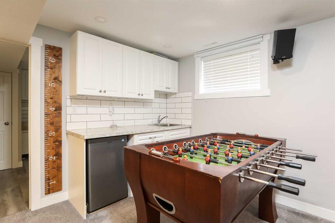
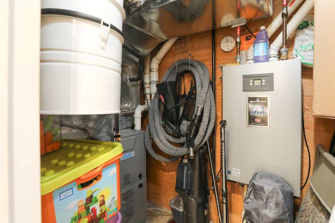
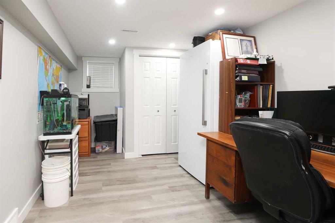
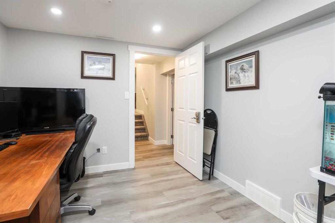
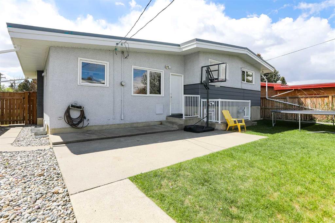
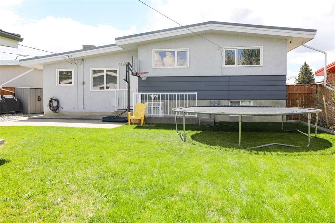
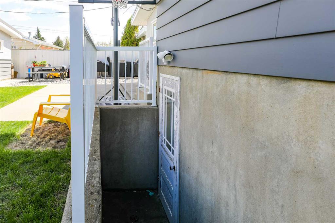
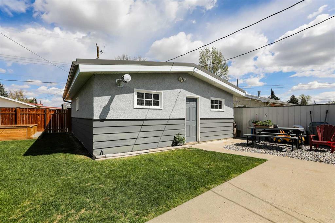
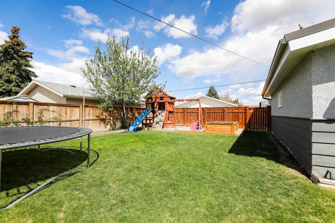
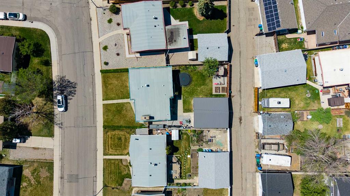
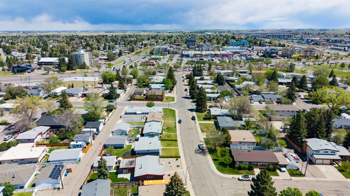
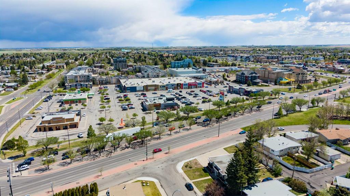
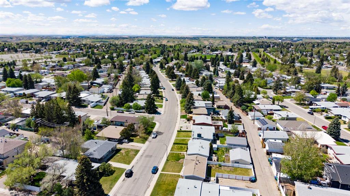
Pride of ownership shines in this rock-solid, southside home! Lovingly cared for and updated, this unique residence perfectly blends timeless character with massive value-added mechanical updates. The main level welcomes you with impressive vaulted ceilings and a cozy fireplace, leading into a spacious kitchen packed with abundant cabinetry. The upper level offers four comfortable bedrooms and two full bathrooms—a rare and highly functional layout. Heading downstairs, the lower level features a convenient separate rear entrance, offering fantastic suite potential or excellent privacy for a growing family. The true peace of mind lies in the extensive capital upgrades: a new high-efficiency furnace and upgraded subpanel (2022), hot water on demand (2021), all PVC windows, and a commercial-grade torch-on house roof (2014 with a 15-year warranty document included). Step outside into your large backyard, complete with a concrete patio, front underground sprinklers, a Nest doorbell camera, and brilliant permanent Govee holiday lighting (2024) on both the house and garage. Mechanics and hobbyists will fall in love with the massive 28’ x 24’ heated detached garage, which features a paved back lane and a brand-new roof replaced in 2025. Located in a premier southside neighborhood just steps from schools, playgrounds, parks, shopping, dining, sports facilities, and Lethbridge College, the location simply cannot be beat. Bring your cosmetic design ideas to make this solid home your own. Call your favorite Realtor today to book a viewing!

COMMUNITY  Agnes Davidson
PROPERTY TYPE  Detached
BUILDING TYPE  House
STYLE  4 Level Split
YEAR BUILT 1963
SQUARE FOOTAGE  1,300
BEDROOMS  6
BATHROOMS  3.00
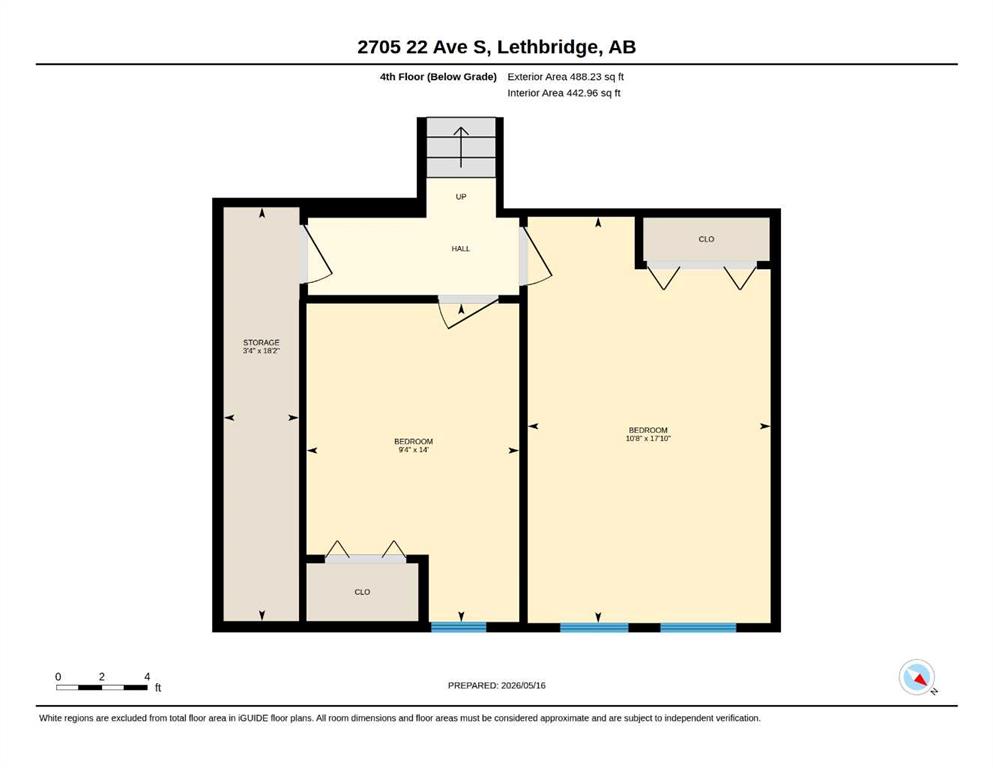
BASEMENT  Full
AMENITIES 
APPLIANCES  Bar Fridge, Dishwasher, Microwave Hood Fan, Refrigerator, Stove(s)
COOLING  Central Air
FIREPLACE  Wood Burning
FLOORING  Carpet, Laminate
HEATING  Forced Air, Natural Gas
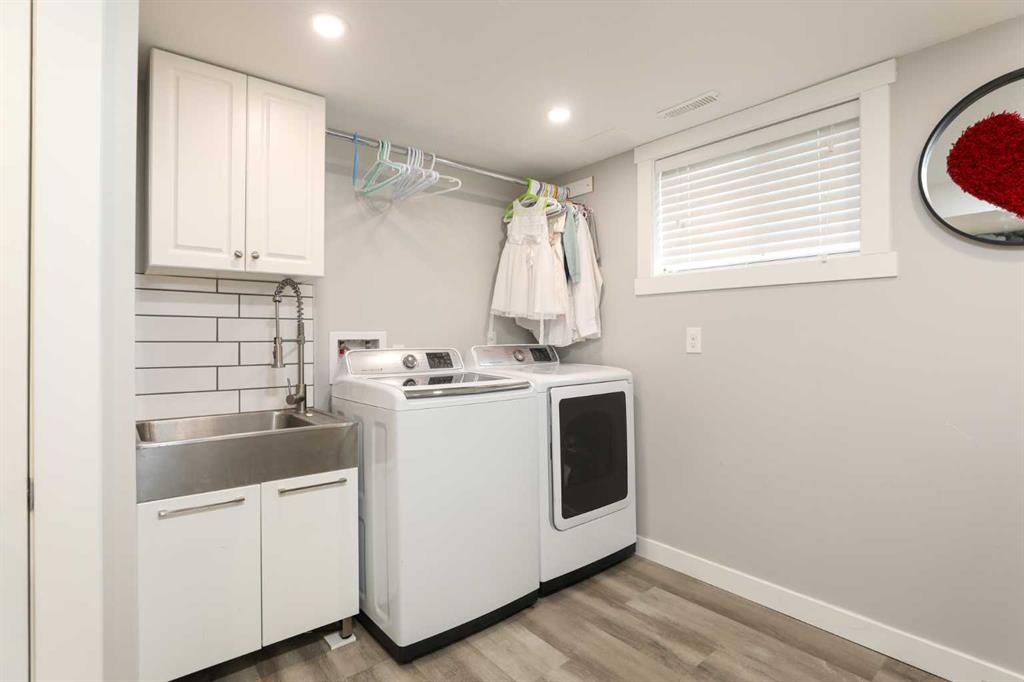
LAUNDRY  Laundry Room
LOT FEATURES  Back Lane, Back Yard, Front Yard, Landscaped
PARKING  Double Garage Detached
RESTRICTIONS  None Known
ROOF  Membrane
TITLE  Fee Simple
BROKER  Braemore Management


ROOMS DIMENSIONS (m) LEVEL
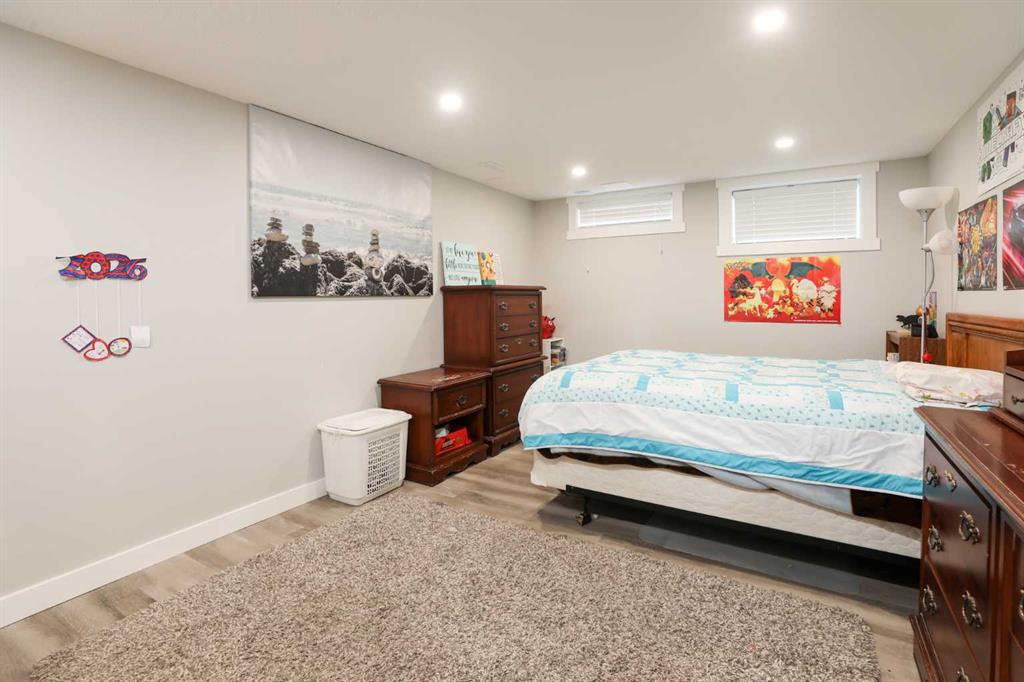
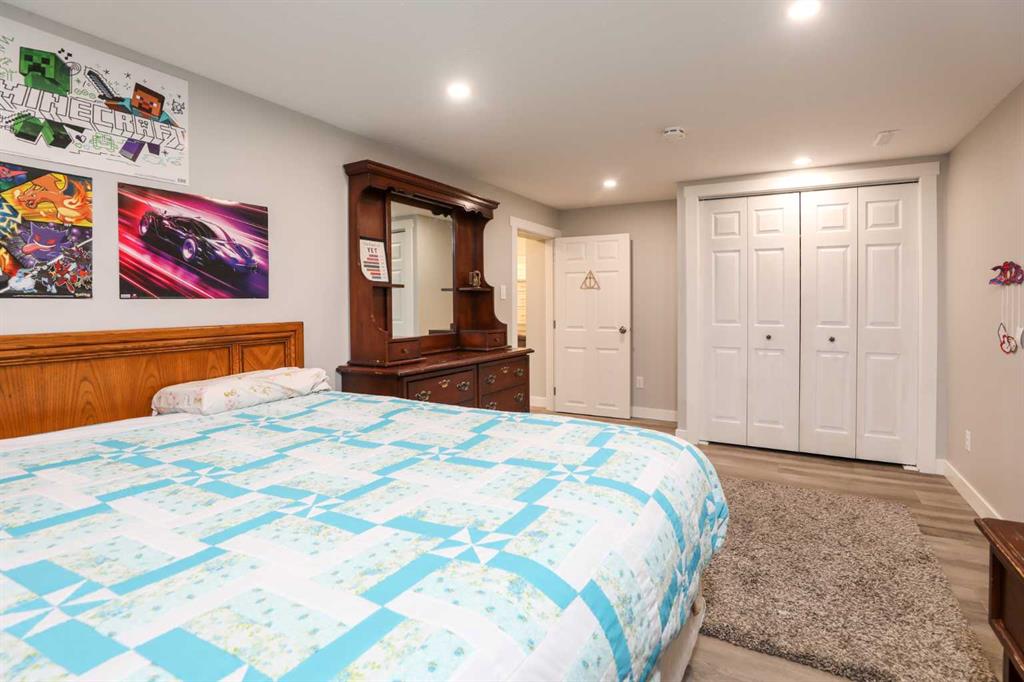
Bedroom 17`10" x 10`8" Basement
Bedroom 14`0" x 9`4" Basement
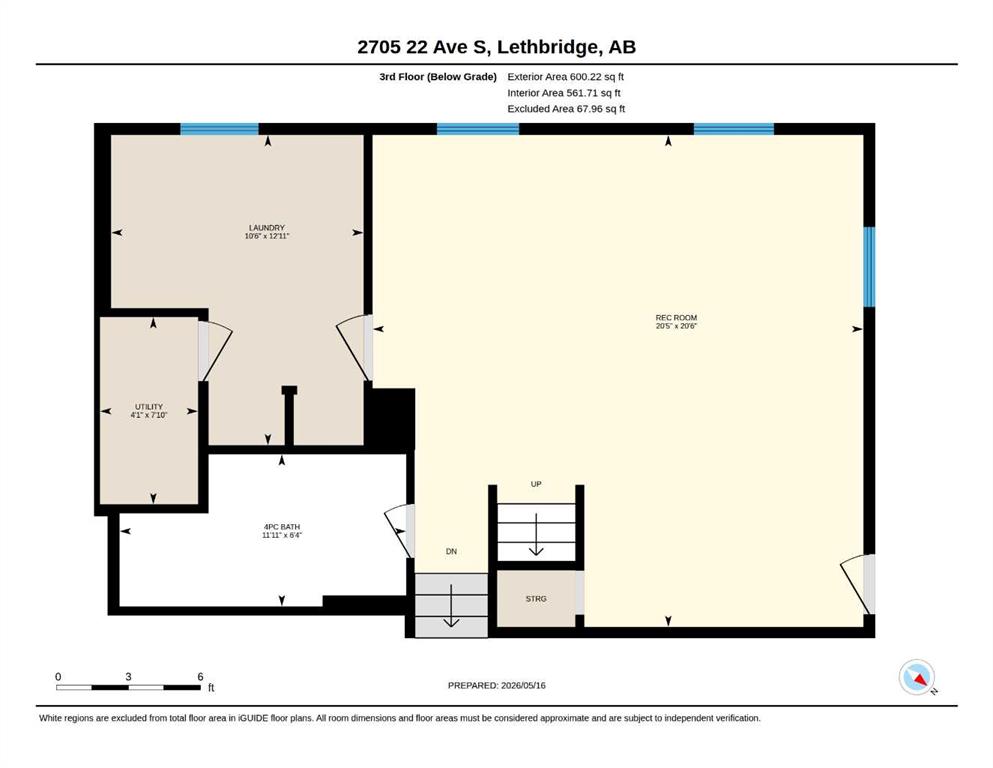
Game Room 20`6" x 20`5" Lower
Laundry 12`1" x 10`6" Lower
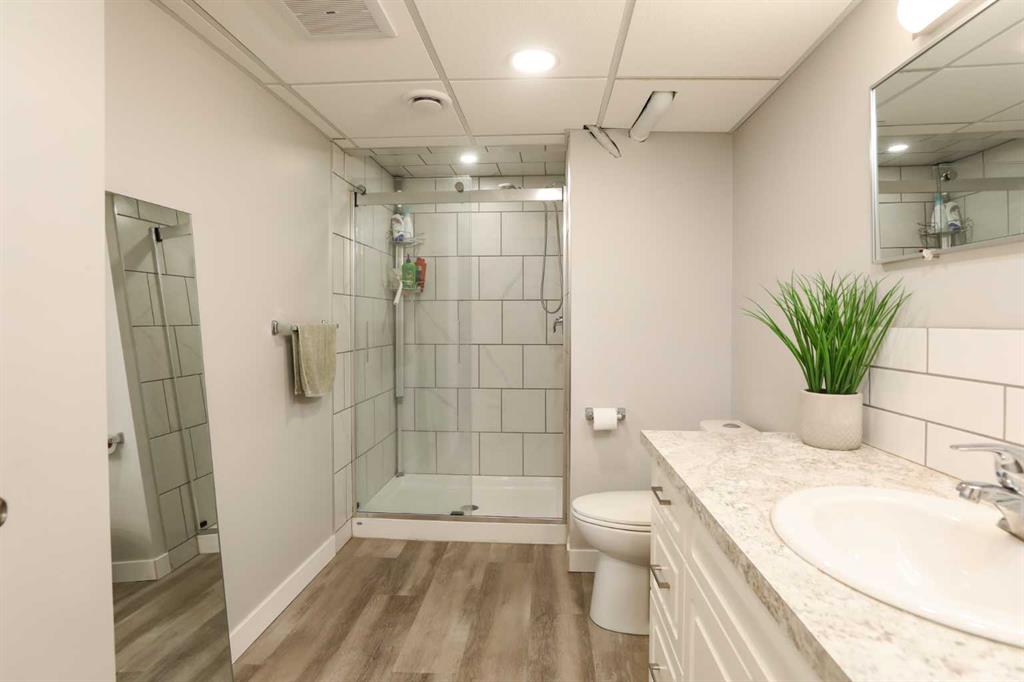
4pc Bathroom 0`0" x 0`0" Lower
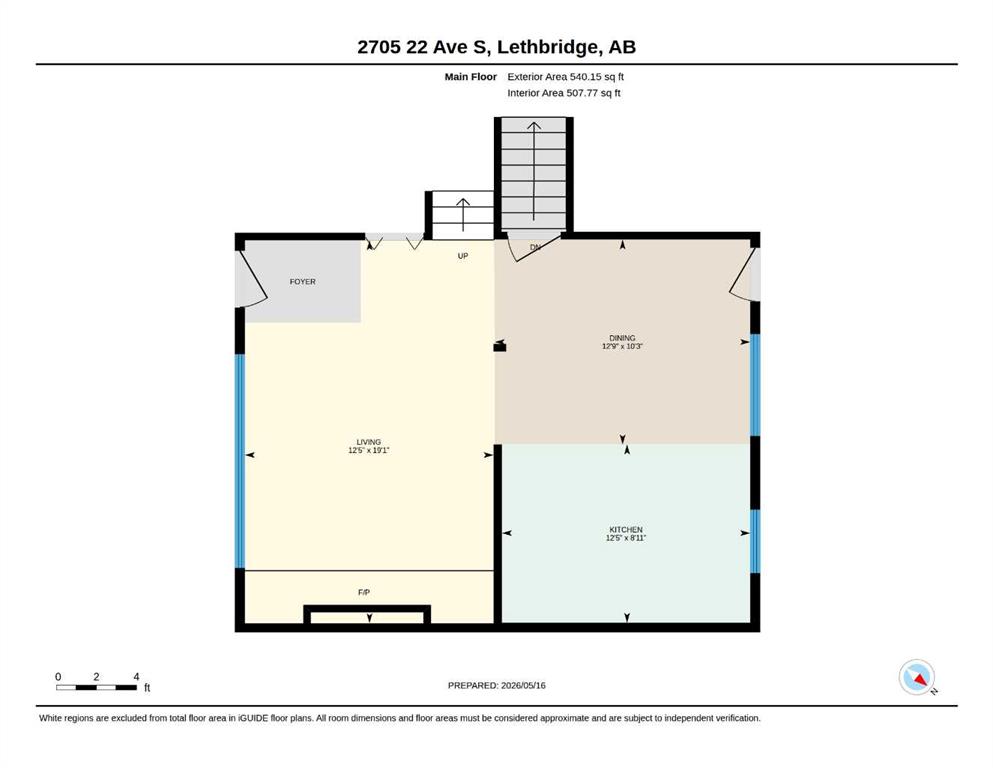
Living Room 19`1" x 12`5" Main
Kitchen 8`11" x 12`5" Main
Dining Room 10`3" x 12`9" Main
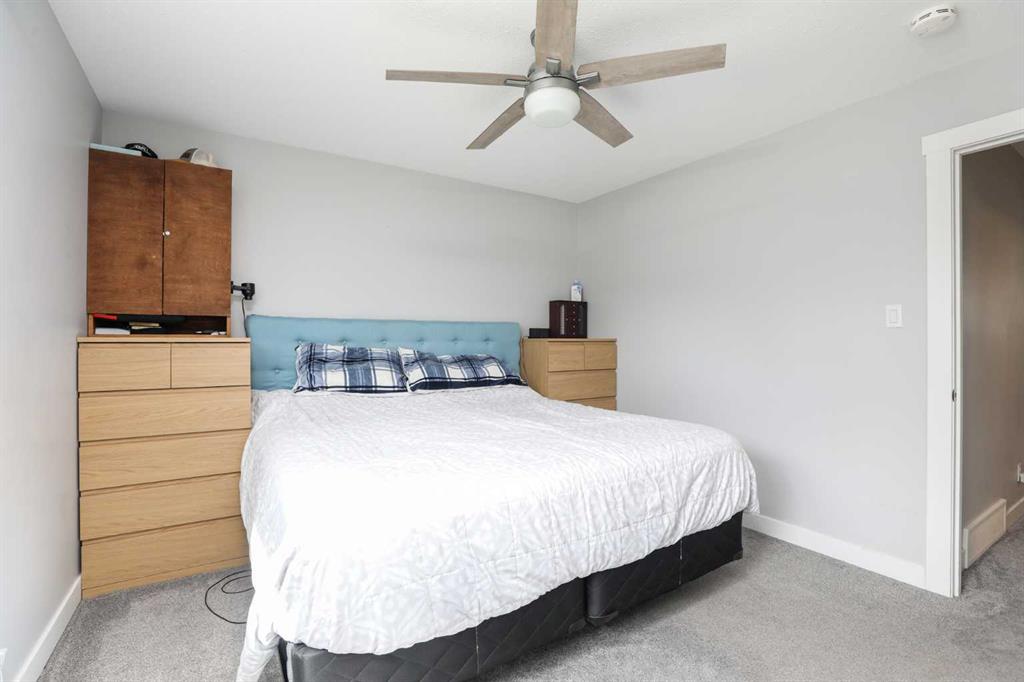
Bedroom - Primary 14`0" x 11`0" Second
3pc Ensuite bath 0`0" x 0`0" Second
5pc Bathroom 0`0" x 0`0" Second
Bedroom 8`0" x 10`0" Second
Bedroom 11`6" x 9`0" Second
Bedroom 9`11" x 12`4" Second
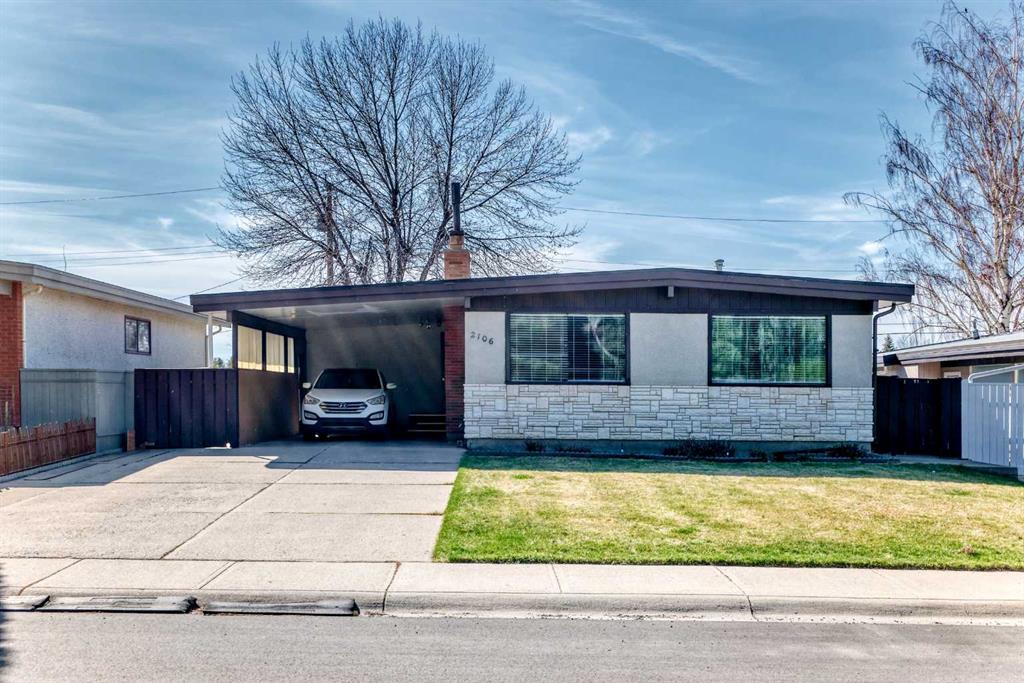
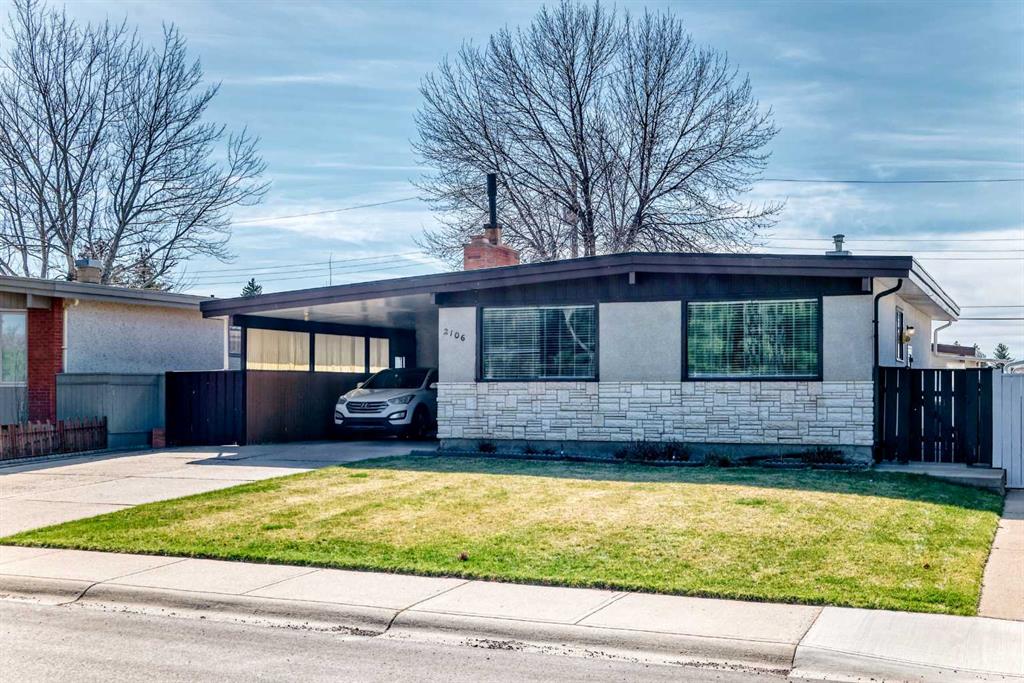
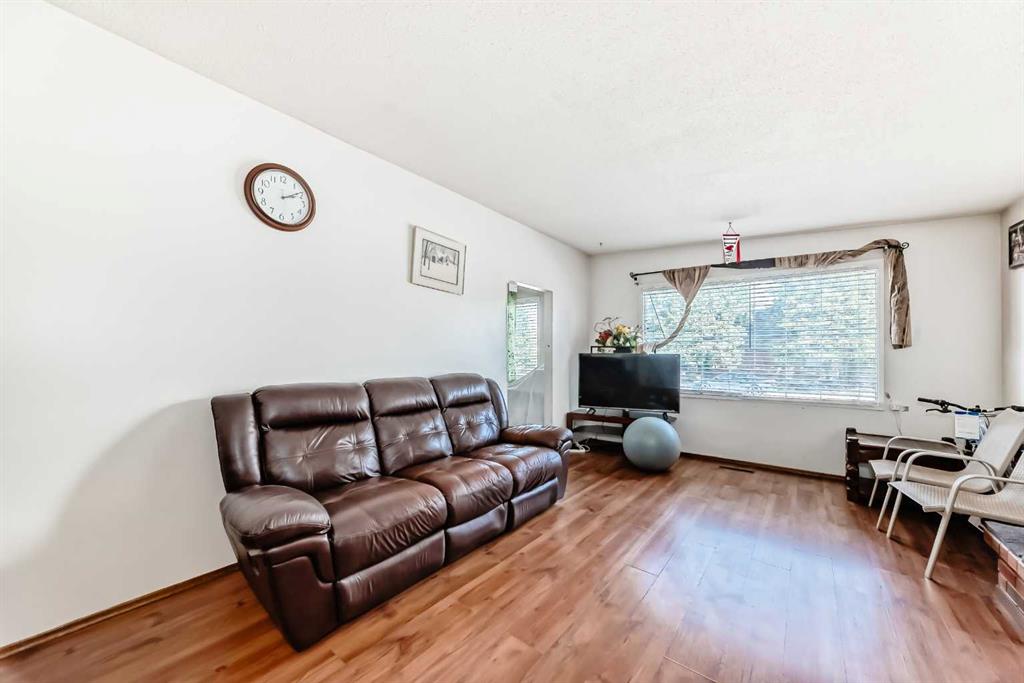
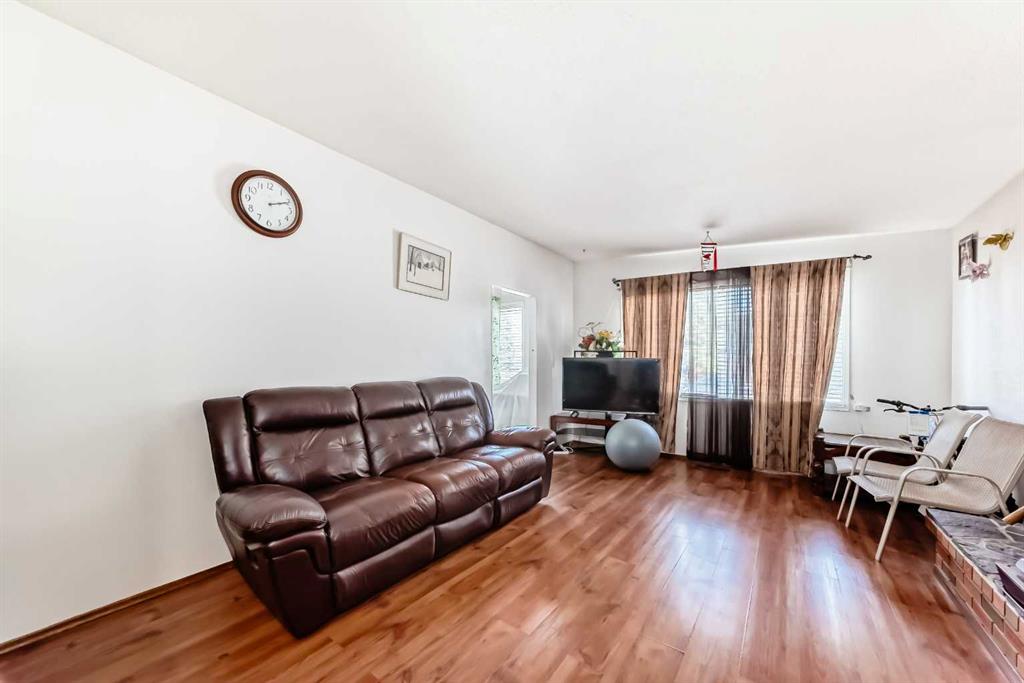
Picture for 2106 24 Street S Picture for 2106 24 Street S Picture for 2106 24 Street S Picture for 2106 24 Street S Picture for 2106 24 Street S

2106 24 Street S

Lethbridge

1238 sqft | 4 Beds | 2 + 1 Baths    
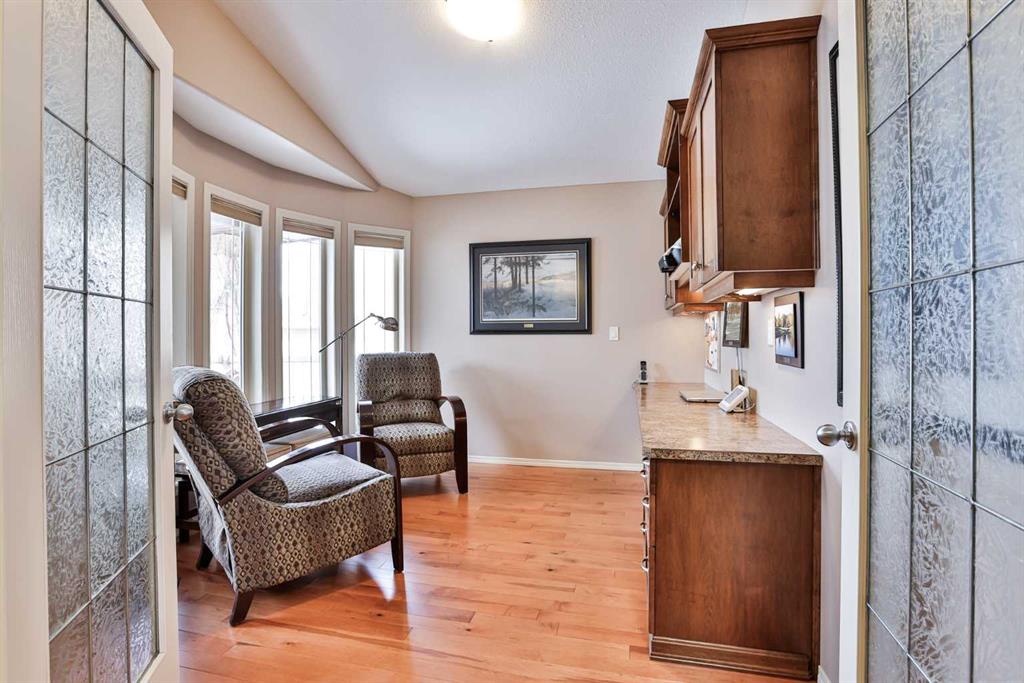
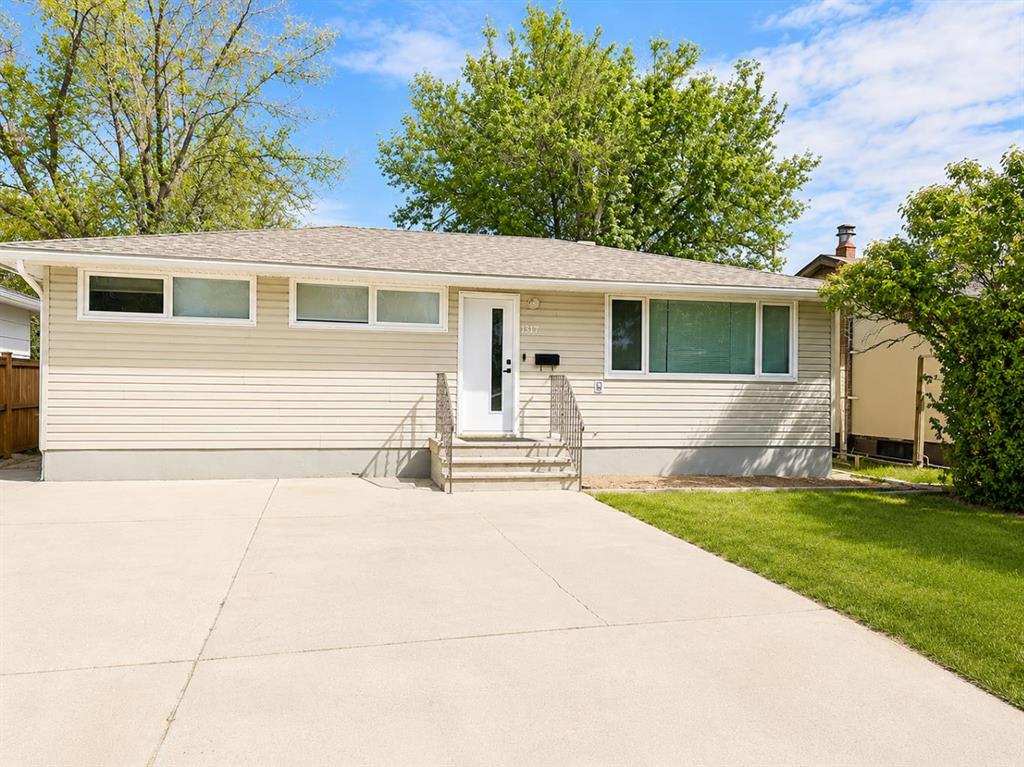
$470,000 View

Picture for 1611 24 Street S Picture for 1611 24 Street S Picture for 1611 24 Street S Picture for 1611 24 Street S Picture for 1611 24 Street S

1611 24 Street S

Lethbridge

1643 sqft | 5 Beds | 2 + 0 Baths    

$575,000 View

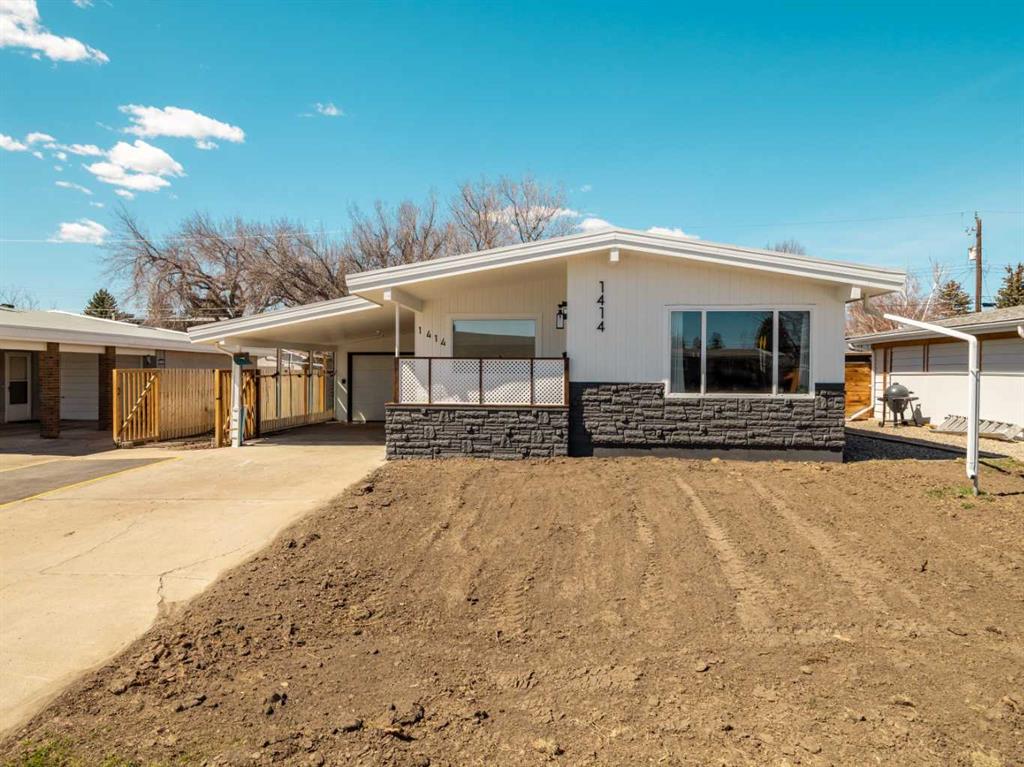
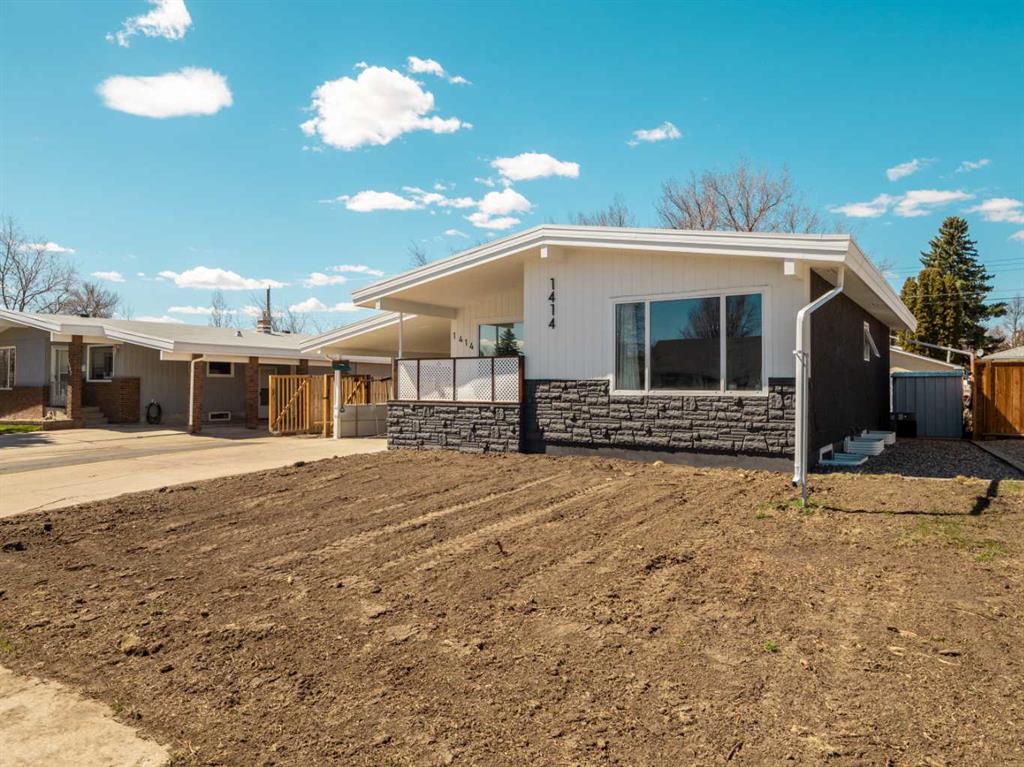
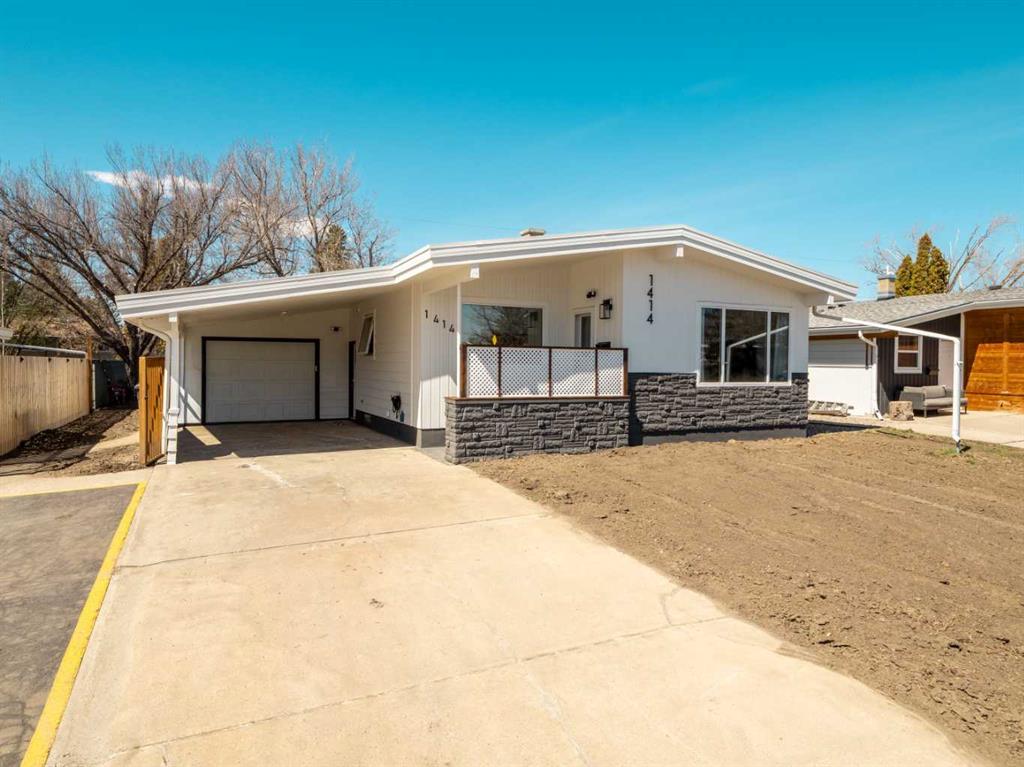
Picture for 1414 Henderson Lake Boulevard S Picture for 1414 Henderson Lake Boulevard S Picture for 1414 Henderson Lake Boulevard S Picture for 1414 Henderson Lake Boulevard S Picture for 1414 Henderson Lake Boulevard S

1414 Henderson Lake Boulevard S

Lethbridge

998 sqft | 4 Beds | 2 + 0 Baths    

$499,000 View

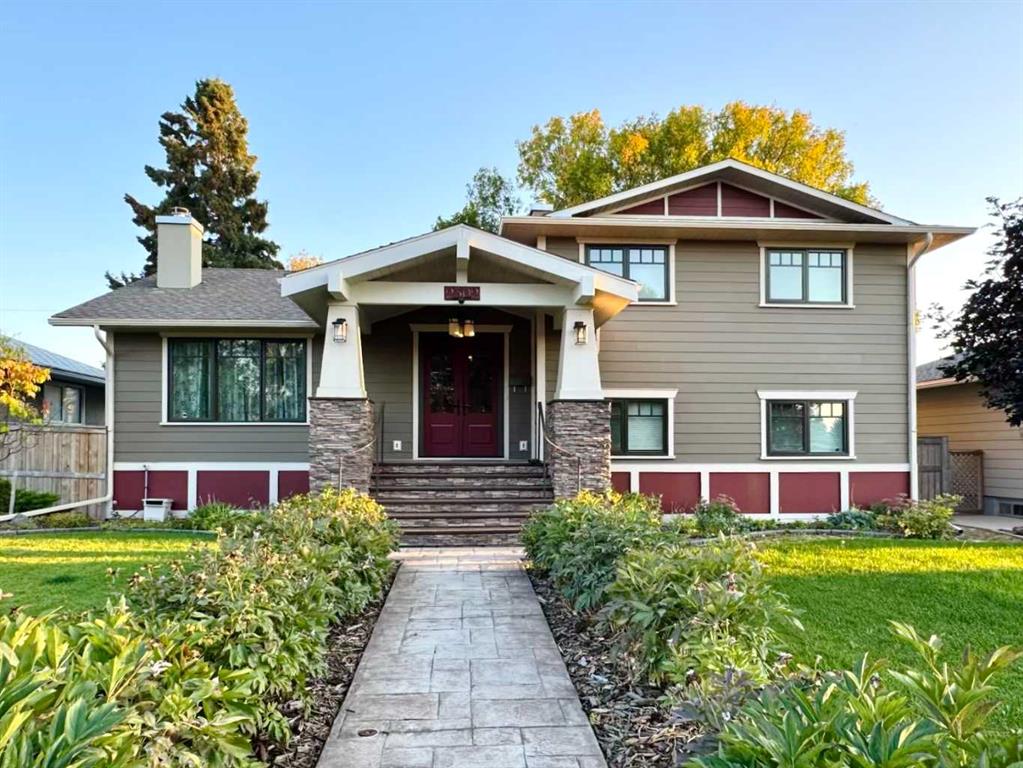
Picture for 2302 14 Avenue S Picture for 2302 14 Avenue S Picture for 2302 14 Avenue S Picture for 2302 14 Avenue S Picture for 2302 14 Avenue S

2302 14 Avenue S

Lethbridge

2033 sqft | 5 Beds | 2 + 0 Baths    

$644,800 View

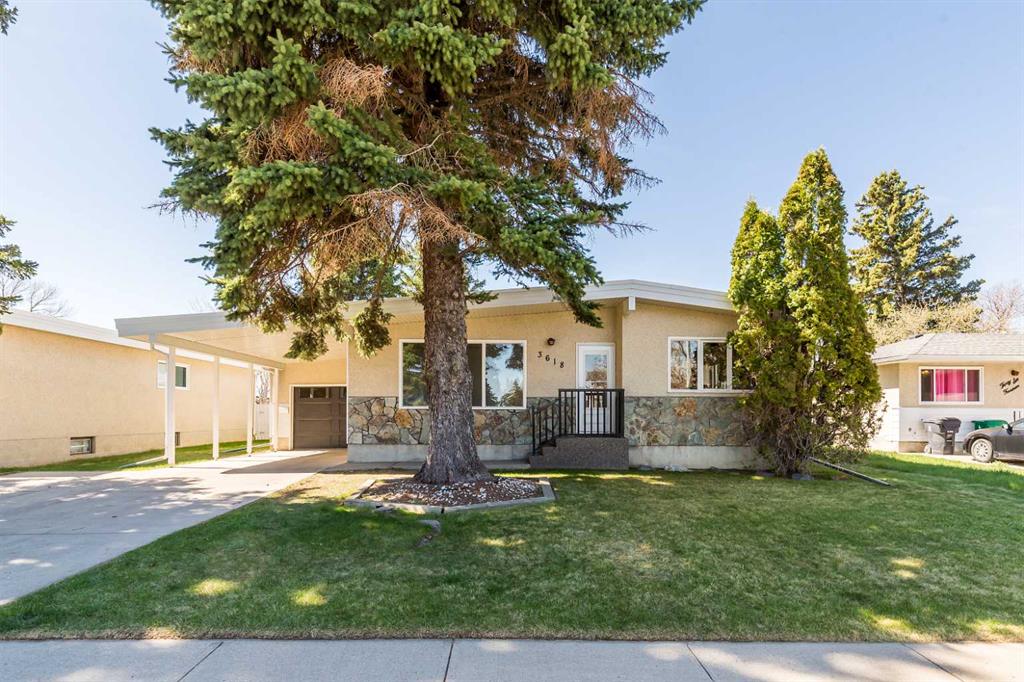
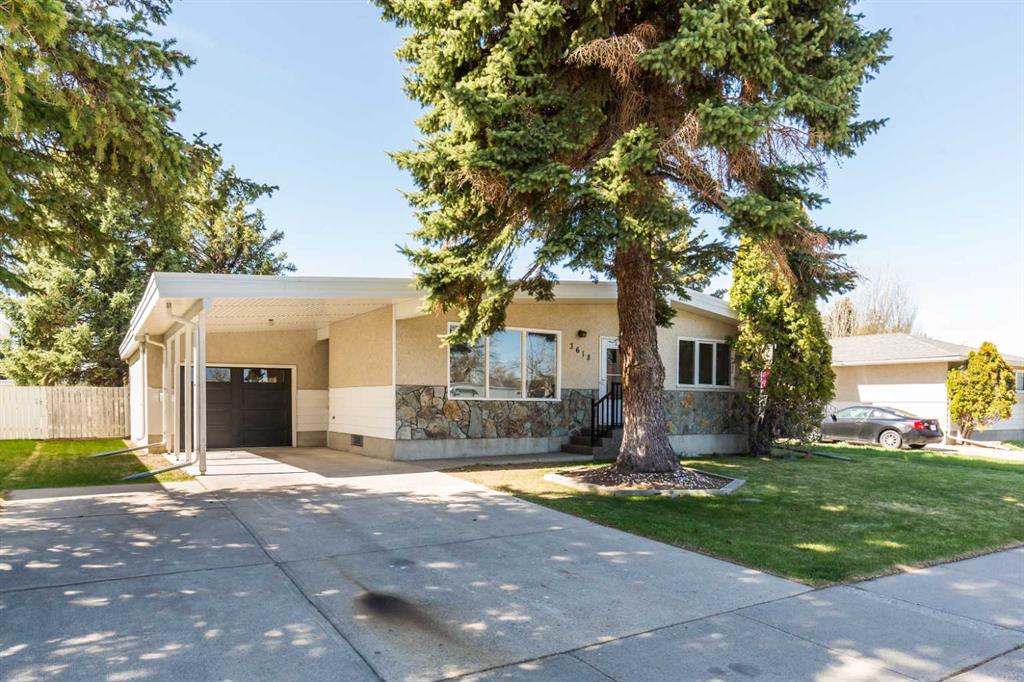
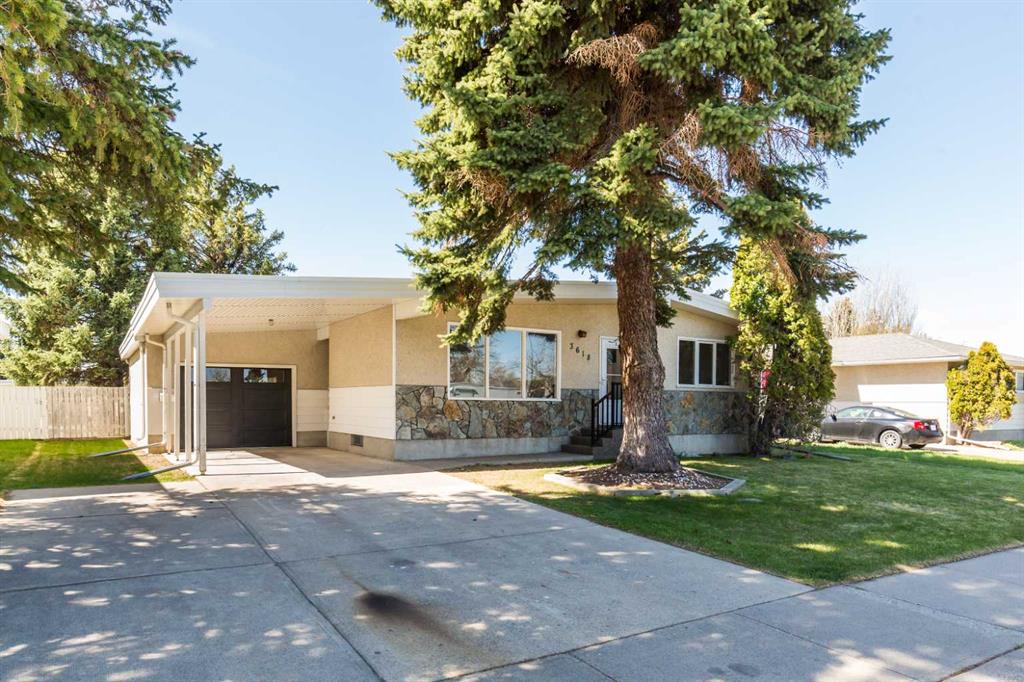
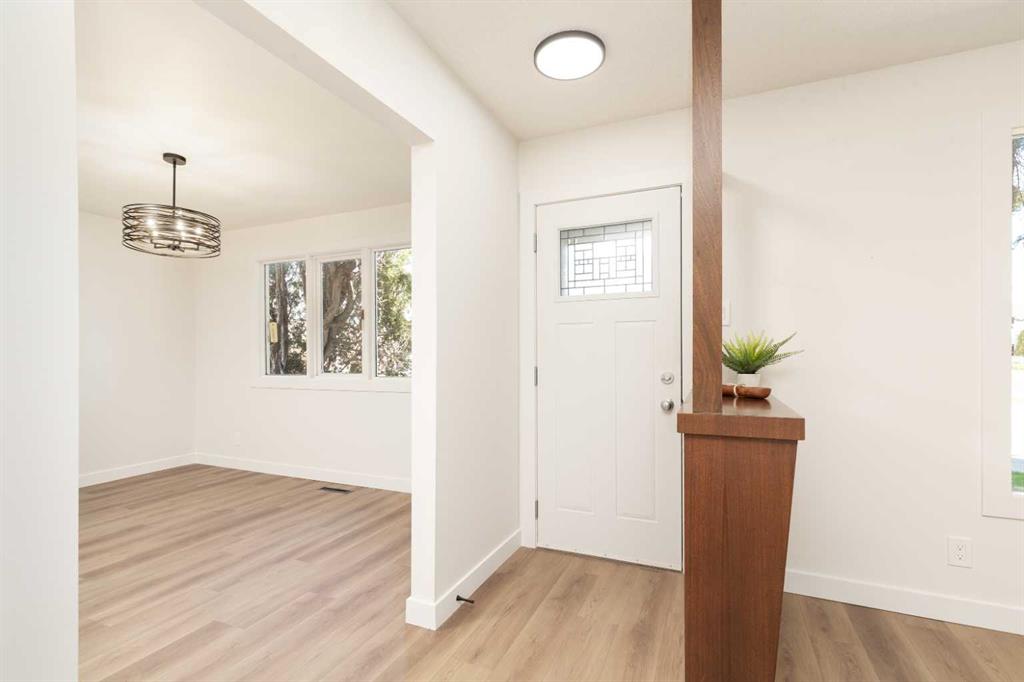
Picture for 3618 Forestry Avenue S Picture for 3618 Forestry Avenue S Picture for 3618 Forestry Avenue S Picture for 3618 Forestry Avenue S Picture for 3618 Forestry Avenue S

3618 Forestry Avenue S

Lethbridge

1195 sqft | 4 Beds | 2 + 0 Baths    

$525,000 View

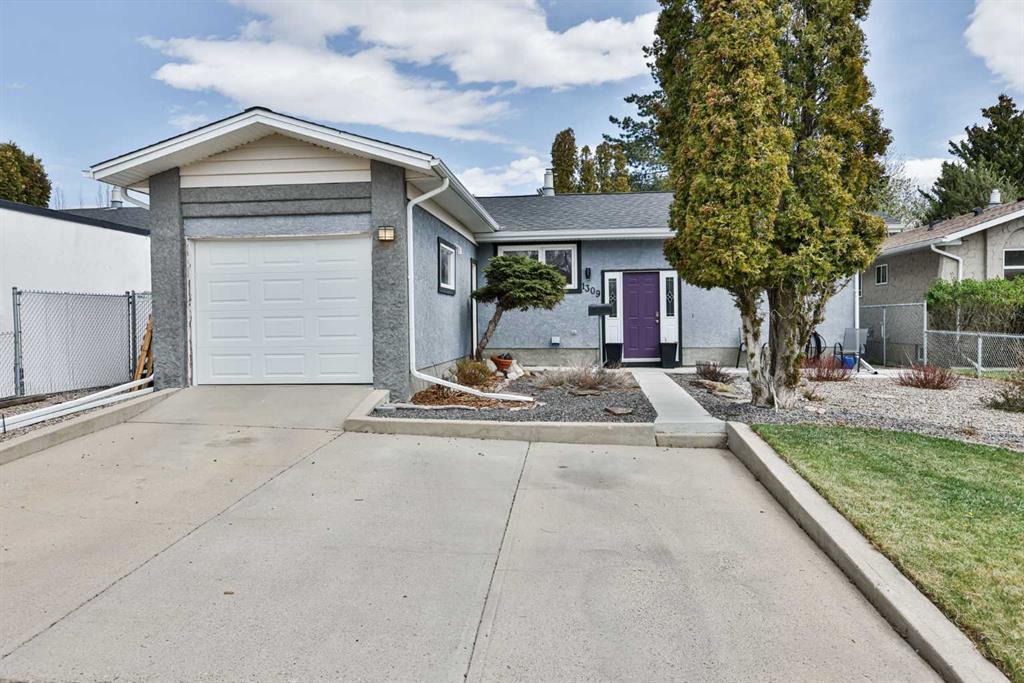
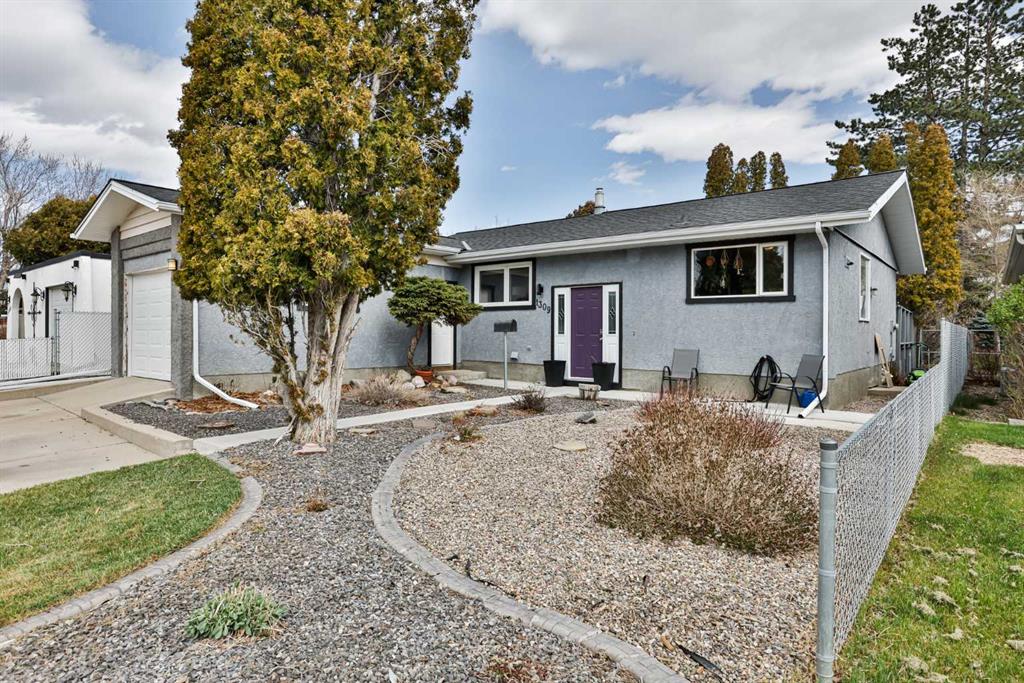
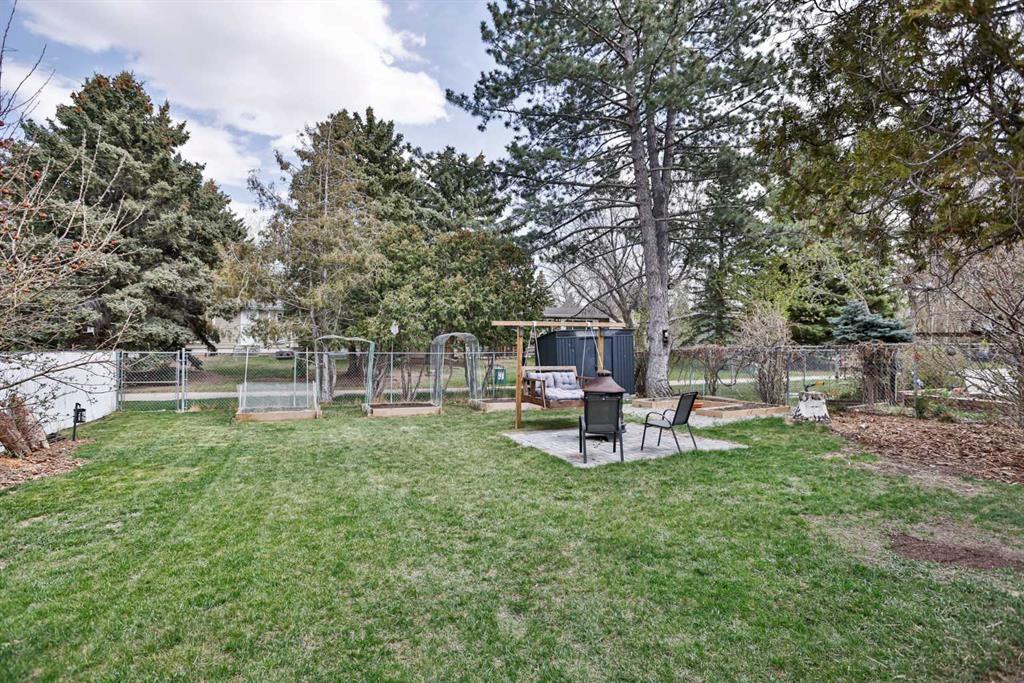
Picture for 1309 Huron Place S Picture for 1309 Huron Place S Picture for 1309 Huron Place S Picture for 1309 Huron Place S Picture for 1309 Huron Place S

1309 Huron Place S

Lethbridge

1103 sqft | 4 Beds | 2 + 0 Baths    

$455,000 View

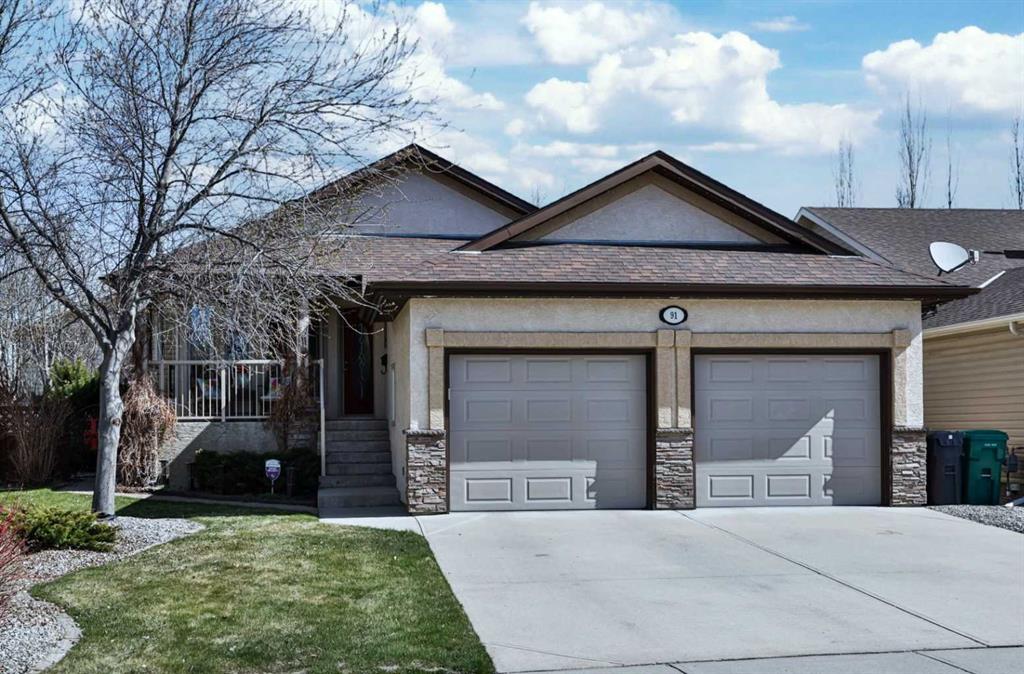
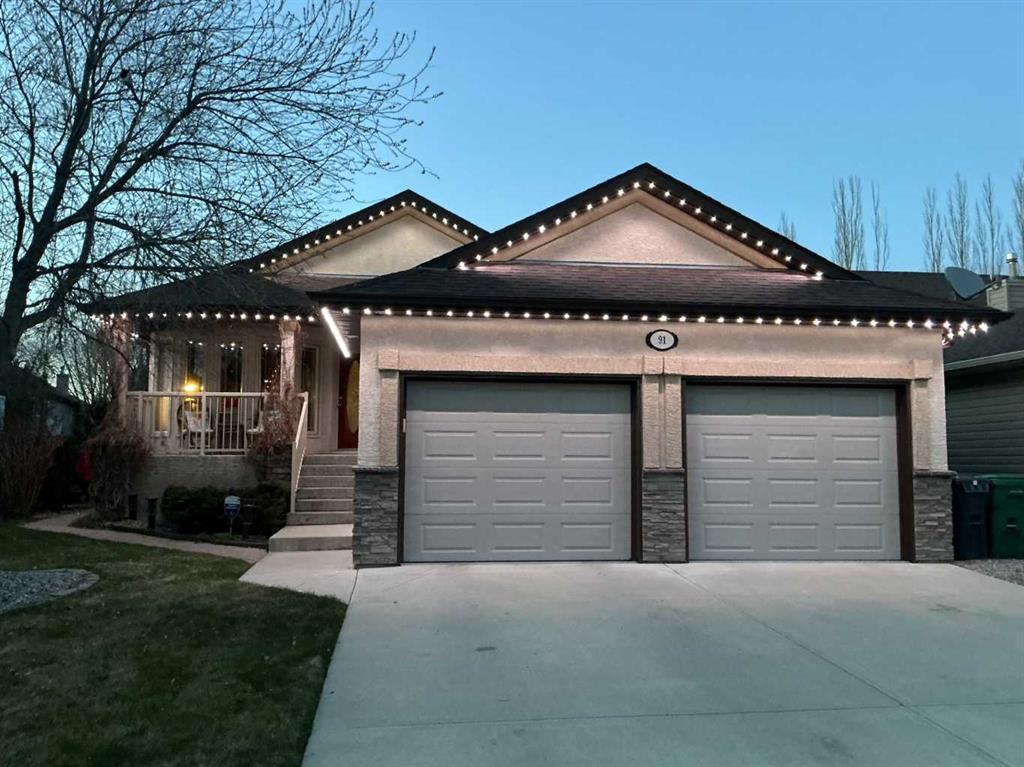
Picture for 91 Fairmont Point S Picture for 91 Fairmont Point S Picture for 91 Fairmont Point S Picture for 91 Fairmont Point S Picture for 91 Fairmont Point S

91 Fairmont Point S

Lethbridge

1293 sqft | 3 Beds | 2 + 1 Baths    

$634,900 View

Picture for 1317 17 Avenue S Picture for 1317 17 Avenue S Picture for 1317 17 Avenue S Picture for 1317 17 Avenue S Picture for 1317 17 Avenue S

1317 17 Avenue S

Lethbridge

1053 sqft | 6 Beds | 2 + 0 Baths    

$495,000 View

Picture for 4209 22 Avenue S Picture for 4209 22 Avenue S Picture for 4209 22 Avenue S Picture for 4209 22 Avenue S Picture for 4209 22 Avenue S

4209 22 Avenue S

Lethbridge

1173 sqft | 3 Beds | 2 + 1 Baths    

$532,400 View

Picture for 4328 25 Avenue S Picture for 4328 25 Avenue S Picture for 4328 25 Avenue S Picture for 4328 25 Avenue S Picture for 4328 25 Avenue S

4328 25 Avenue S

Lethbridge

1407 sqft | 3 Beds | 2 + 1 Baths    

$514,900 View

Calgary Real Estate Airdrie Real Estate Okotoks Real Estate Cochrane Real Estate Strathmore Real Estate Chestermere Real Estate Sundre Real Estate High River Real Estate Diamond Valley Real Estate Brooks Real Estate Olds Real Estate Irricana Real Estate Carstairs Real Estate Crossfield Real Estate Claresholm Real Estate Didsbury Real Estate Langdon Real Estate
South Calgary Real Estate Southeast Calgary Real Estate City Centre Calgary Real Estate East Calgary Real Estate North Calgary Real Estate Northwest Calgary Real Estate West Calgary Real Estate Northeast Calgary Real Estate Lethbridge Real Estate Red Deer Real Estate Sylvan Lake Real Estate Brooks Real Estate Edmonton Real Estate Canmore Real Estate Global Real Estate Luxury Real Estate
Home Why CIR Relocation Careers Partners Best My Nest
Realtors Home Evaluation Contact Us




Data supplied by CREB®,CARA®,CREA®,RASCA®,LDAR® or RAE MLS® System. CREB®,CARA®,CREA®,RASCA®,LDAR® or RAE is the owner of the copyright in its MLS® System. The Listing data is deemed reliable but is not guaranteed accurate by CREB®,CARA®,CREA®,RASCA®,LDAR® or RAE. Data is deemed reliable but is not guaranteed accurate by the REALTORS® Association of Edmonton.Copyright [2024] by the REALTORS® Association of Edmonton. All Rights Reserved.