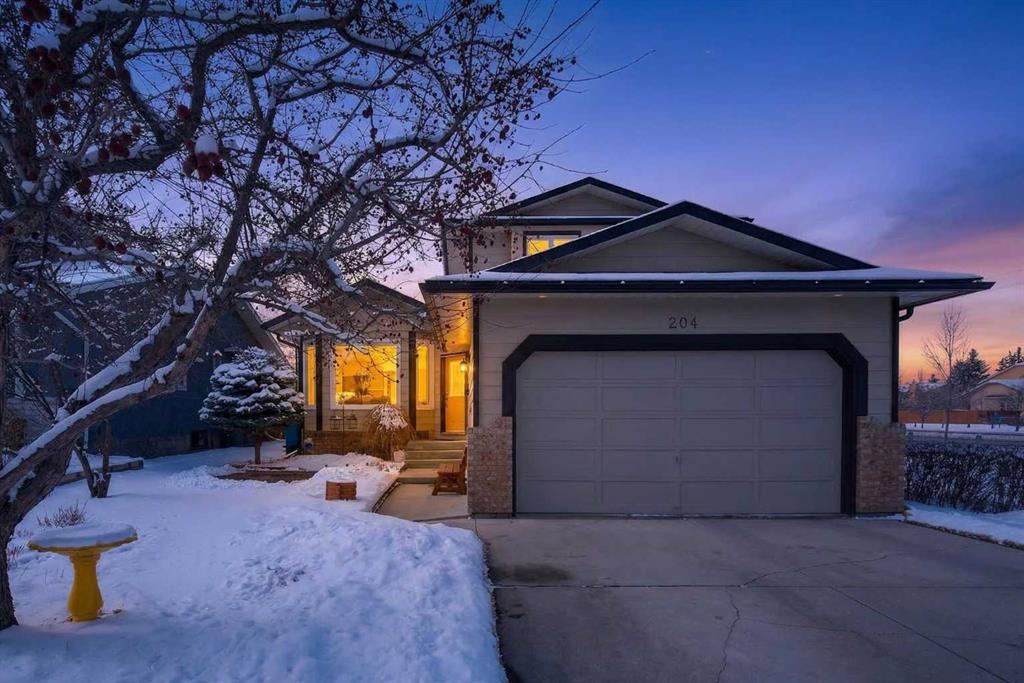
26 Sunhaven Link SE
Calgary T2X2M4
MLS® Number: A2313572
$ 760,000
5
BEDROOMS
3 + 1
BATHROOMS
1986
YEAR BUILT
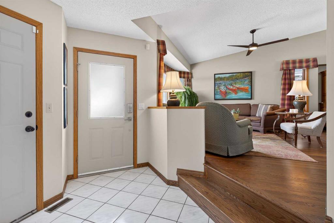
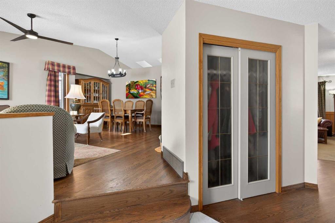
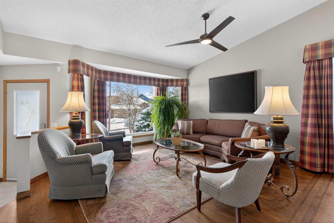
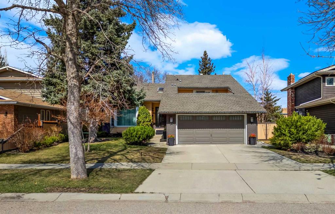
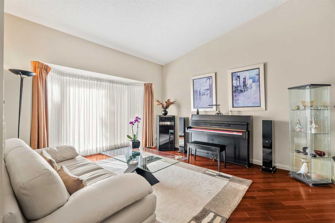
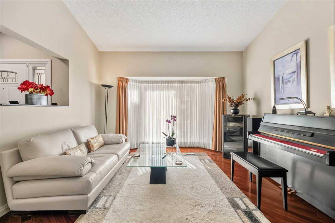
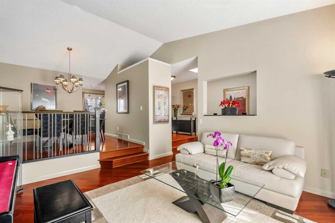
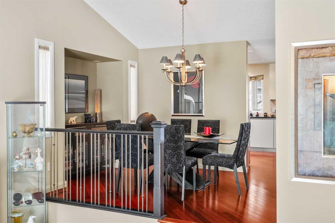
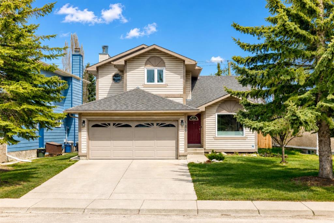
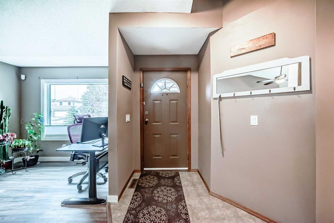
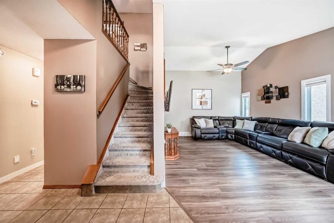
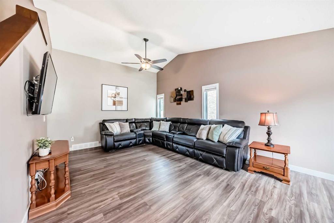
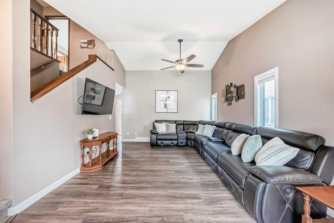
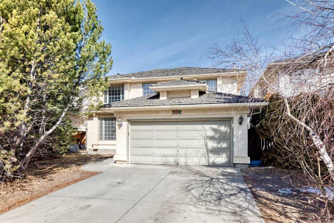
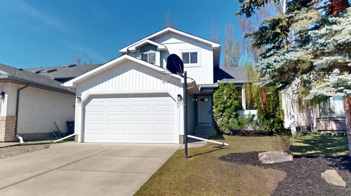
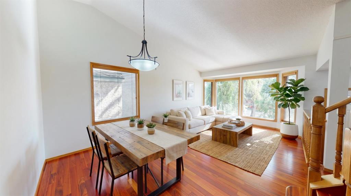
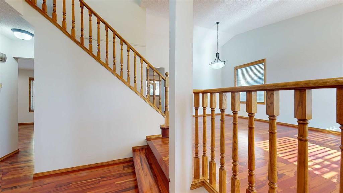
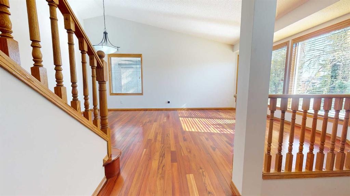
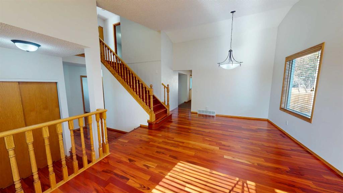
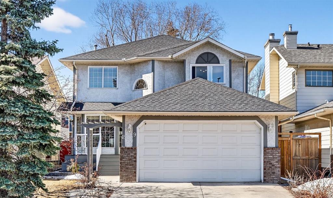
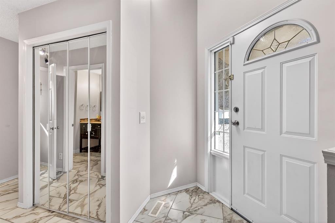
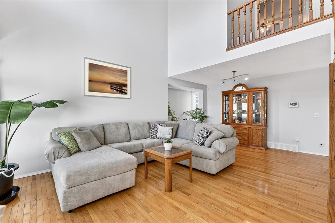
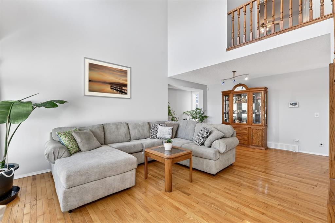
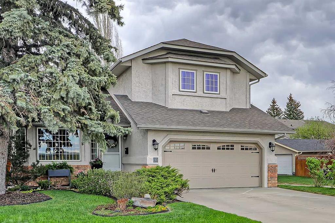
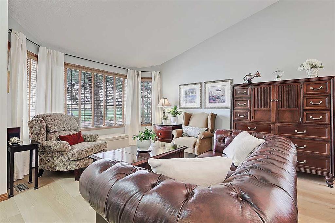
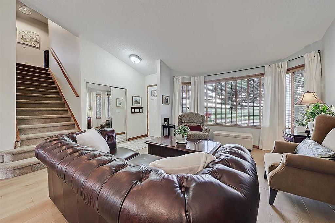
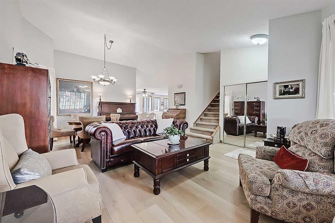
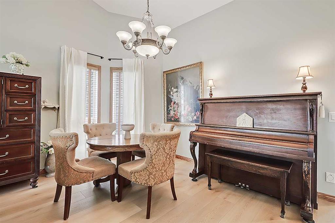
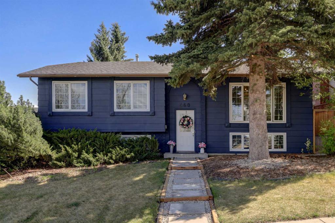
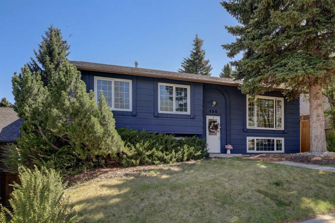
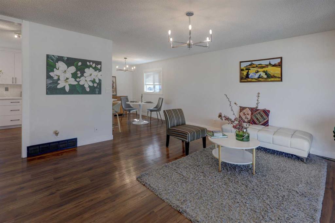
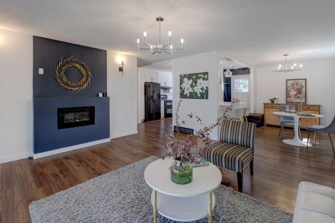
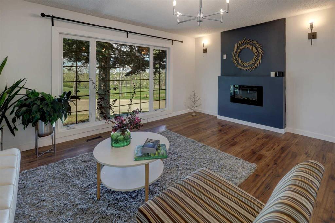
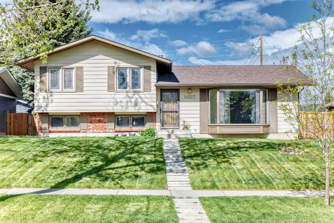
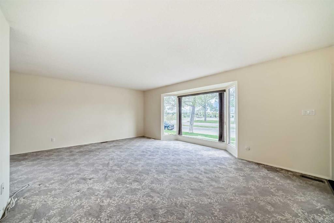
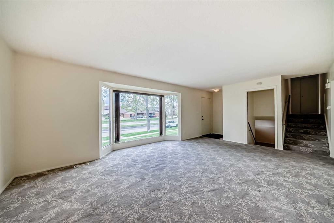
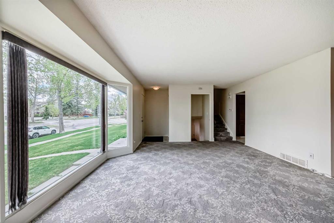
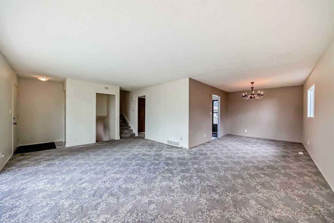
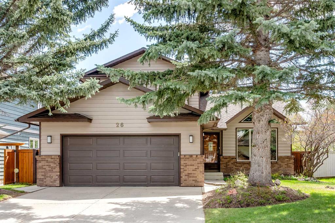
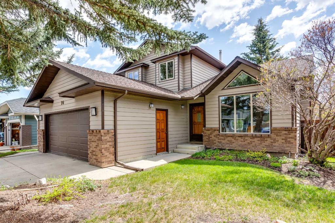
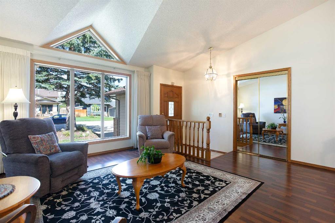
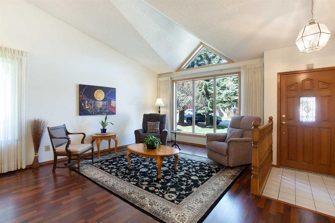
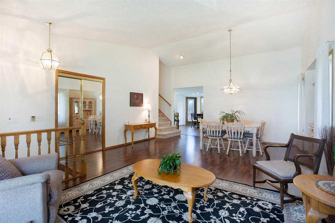
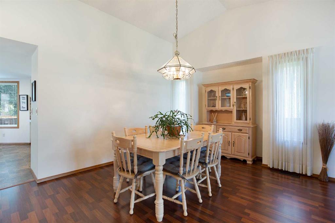
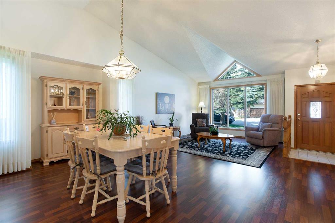
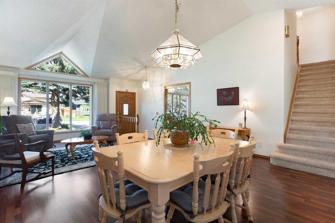
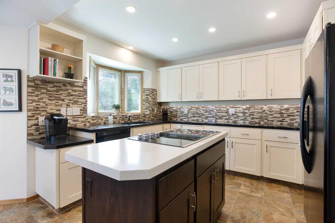
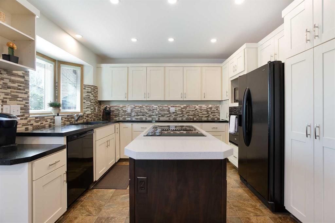
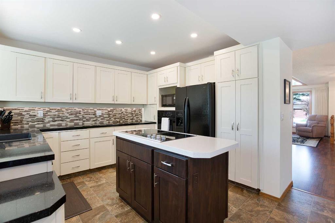
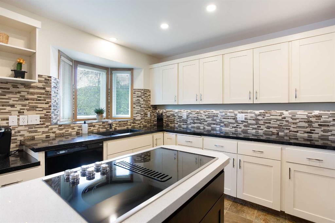
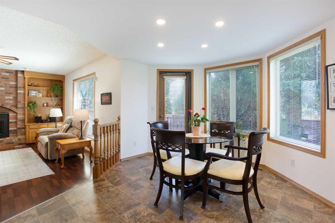
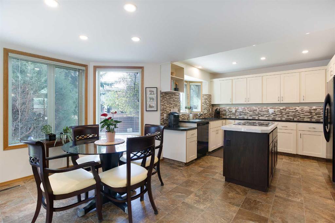
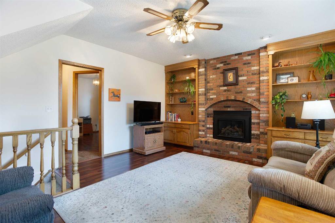
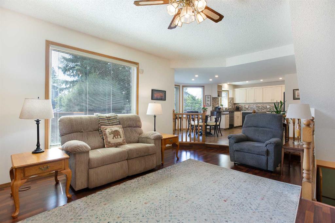
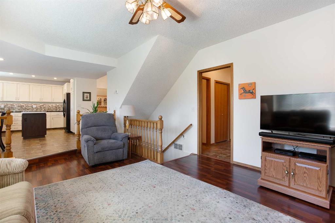
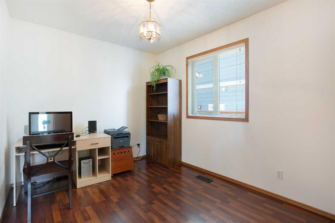
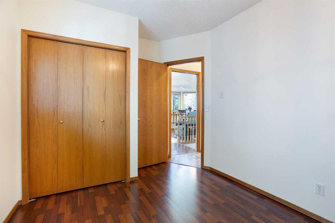
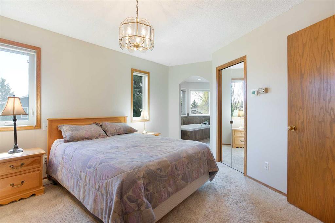
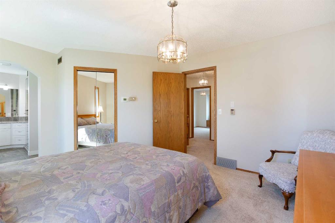
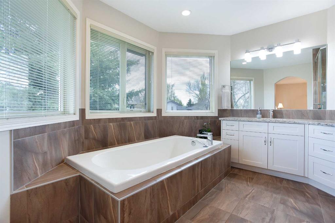
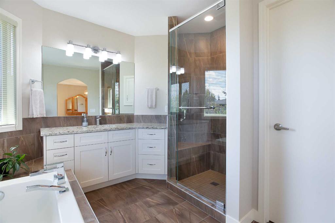
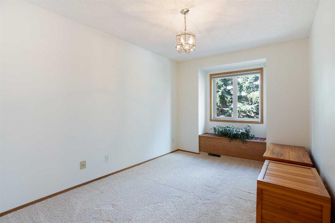
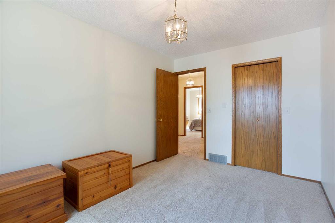
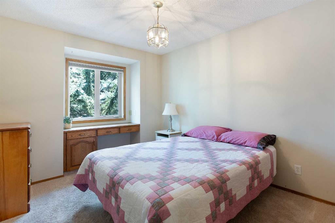
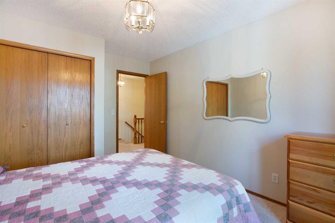
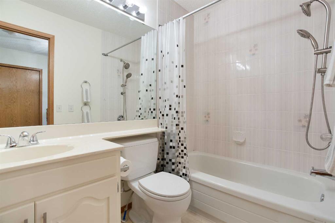
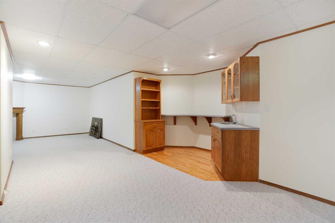
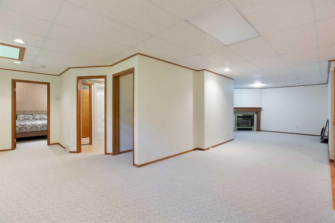
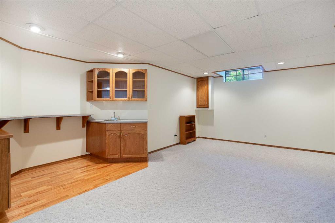
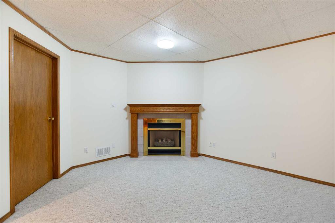
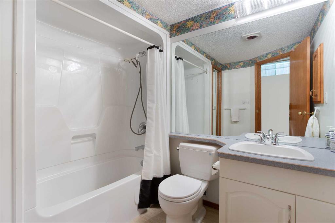
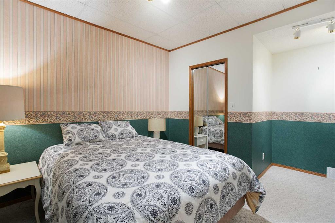
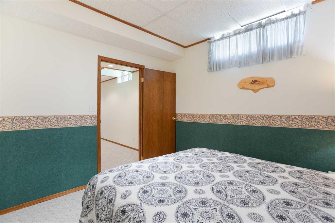
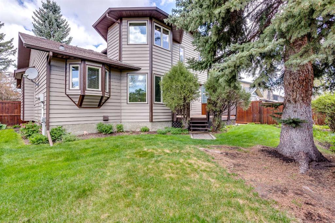
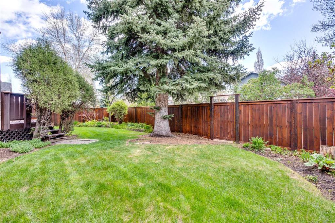
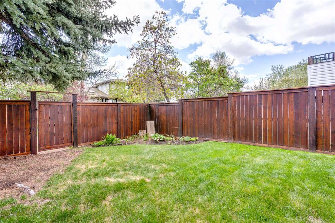
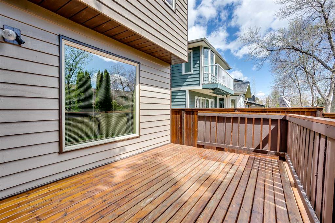
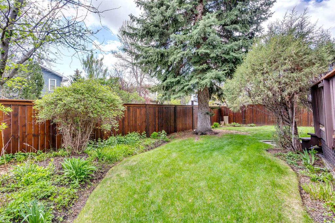
5 BEDROOM | UPDATED WINDOWS AND KITCHEN | WALK TO THE LAKE | GREAT LOCATION | Welcome to Sunhaven link, a quiet street in the heart of Sundance conveniently located between the lake and Fish Creek Park to the north. This well maintained home offers 5 bedrooms with 3 on the second level one on the main floor and a 5th basement bedroom. Offering a spacious entry open to the living room and vaulted ceiling this front living area provides a lot of natural sunlight. The updated kitchen features a built in electric range with exhaust fan, updated cabinets including pot drawers with black appliances and kitchen nook. lower living room offers a beautiful original brick fireplace with oak built in shelving. Upstairs offers 3 good sized bedrooms including a primary room with updated ensuite bathroom. The fully finished basement provides even more with a wet bar, large 4-piece bathroom and open living room area with gas fireplace! This home has had numerous updates over the years that include, exterior painted (2020), 2 x Furnaces (2013), Windows (2014), Ensuite (2015), Kitchen (2017), Poly-b Replaced (2022), fence (2019), Roof (2009). The backyard offers a well manicured yard with mature trees, poured concrete walkway on the north side of the home with beautiful professionally stained fenced built in 2019. This is a great location within the community with numerous ways to access Fish Creek Park or Lake Sundance with its many events throughout the year that residents can take advantage of. This home offers a lot of value and has had many of the big ticket items replaced over the years. This is a sought after location perfect for anyone trying to find a great home in Sundance. Book your viewing today!
| COMMUNITY | Sundance |
| PROPERTY TYPE | Detached |
| BUILDING TYPE | House |
| STYLE | 2 Storey Split |
| YEAR BUILT | 1986 |
| SQUARE FOOTAGE | 2,059 |
| BEDROOMS | 5 |
| BATHROOMS | 4.00 |
| BASEMENT | Full |
| AMENITIES | |
| APPLIANCES | Built-In Oven, Built-In Range, Dishwasher, Dryer, Microwave, Washer, Window Coverings |
| COOLING | None |
| FIREPLACE | Gas |
| FLOORING | Carpet, Laminate, Linoleum |
| HEATING | Fireplace(s), Forced Air, Natural Gas |
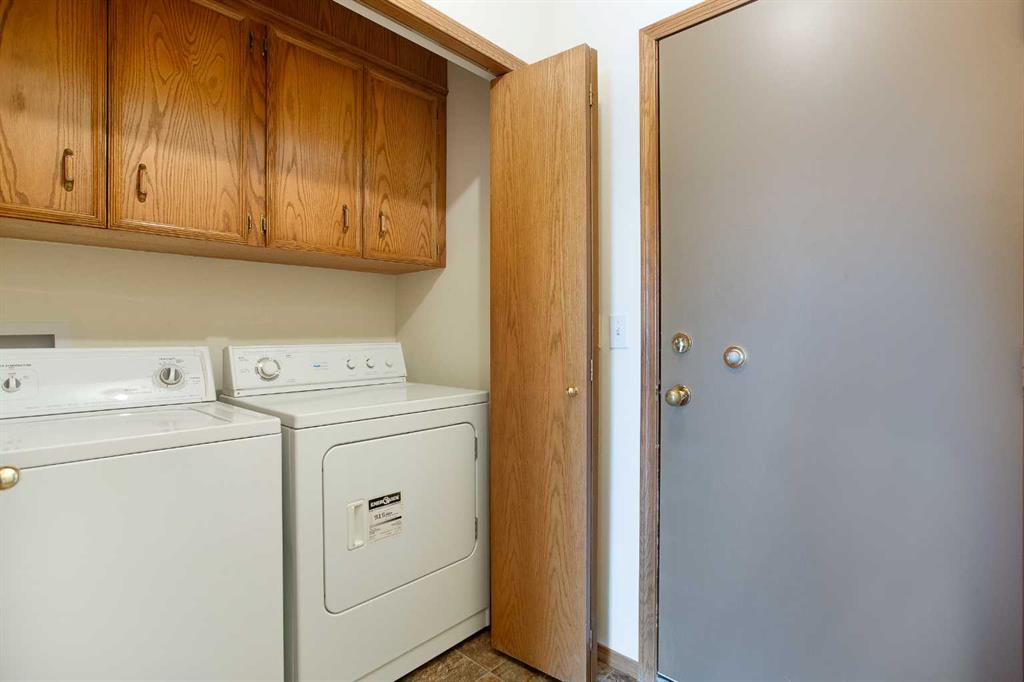
| LAUNDRY | Main Level |
| LOT FEATURES | Back Lane, Back Yard, Garden, Interior Lot |
| PARKING | Double Garage Attached |
| RESTRICTIONS | None Known |
| ROOF | Asphalt Shingle |
| TITLE | Fee Simple |
| BROKER | RE/MAX First |
| ROOMS | DIMENSIONS (m) | LEVEL |
|---|---|---|
| Game Room | 19`10" x 11`5" | Basement |
| Living Room | 15`0" x 12`11" | Basement |
| Bedroom | 14`5" x 10`10" | Basement |
| 4pc Bathroom | 7`10" x 7`9" | Basement |
| Bedroom | 11`1" x 9`2" | Main |
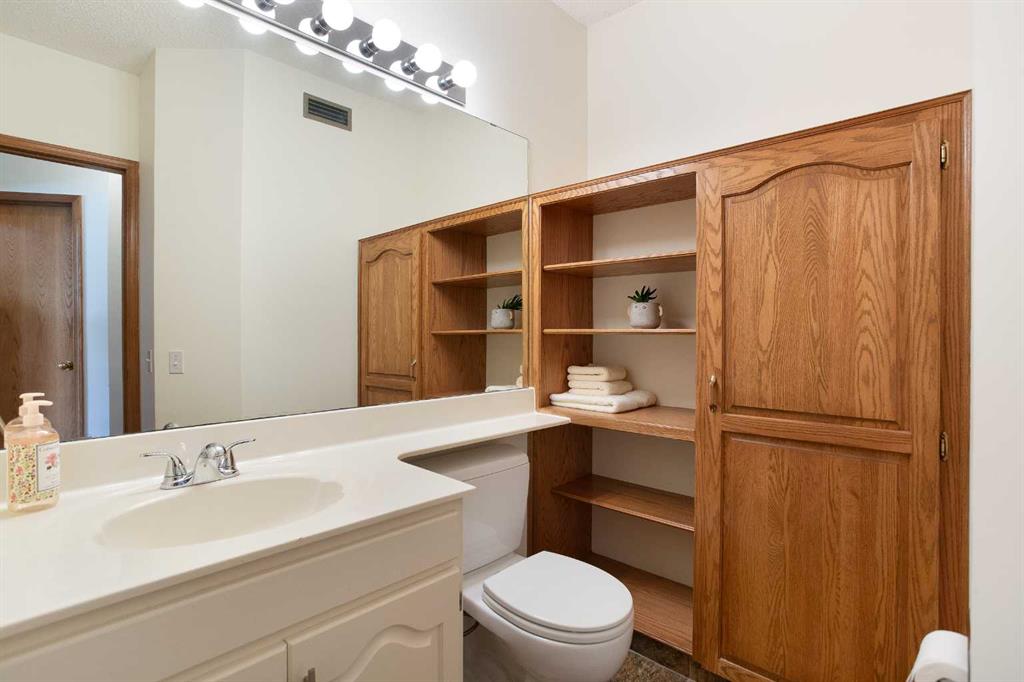
| 2pc Bathroom | 7`6" x 4`5" | Main |
| Kitchen | 11`11" x 9`9" | Main |
| Nook | 15`4" x 11`3" | Main |
| Dining Room | 12`7" x 8`1" | Main |
| Living Room | 15`7" x 11`10" | Main |
| Family Room | 14`11" x 13`11" | Main |
| Bedroom - Primary | 15`0" x 12`0" | Upper |
| Bedroom | 12`9" x 9`1" | Upper |
| Bedroom | 10`8" x 9`11" | Upper |
| 4pc Ensuite bath | 11`3" x 10`11" | Upper |
| 4pc Bathroom | 7`11" x 4`11" | Upper |