REALTOR® Login
Communities 
Calgary Communities
City Centre East   North  North East North West South  South East West 
Calgary Surrounding
Airdrie Brooks Carstairs Chestermere Claresholm Cochrane Crossfield Didsbury High River Irricana Langdon Okotoks Olds Strathmore Sundre Diamond Valley Rural Rockyview County
Edmonton Communities
City Centre North East North West South East South West West 
Edmonton Surrounding
Beaumont Devon Fort Saskatchewan Leduc Sherwood Park Spruce Grove St.Albert Stony Plain
Central Alberta
Camrose Clearwater County Red Deer Rocky Mountain House Sylvan Lake
Southern Alberta
Crowsnest Pass Lethbridge Medicine Hat
West Alberta
Canmore 
British Columbia
Kelowna Osoyoos Peachland Penticton Revelstoke Salmon Arm Sicamous West Kelowna
Home Evaluation 
Resources 
Resources
Buyer Resources Seller Resources Partners Blog Guide to Buying and Selling During COVID-19
Realtors 
Why CIR 
About Us
Best My Nest We Give Back - 1forALL Initiative Join Our Team Luxury Portfolio
Property Management 
Contact Us 
https://www.cirrealty.ca/reb/creb/92/A2314192_2.jpg https://www.cirrealty.ca/reb/creb/92/A2314192_3.jpg https://www.cirrealty.ca/reb/creb/92/A2314192_4.jpg https://www.cirrealty.ca/reb/creb/92/A2314192_5.jpg https://www.cirrealty.ca/reb/creb/92/A2314192_6.jpg https://www.cirrealty.ca/reb/creb/92/A2314192_7.jpg https://www.cirrealty.ca/reb/creb/92/A2314192_8.jpg https://www.cirrealty.ca/reb/creb/92/A2314192_9.jpg https://www.cirrealty.ca/reb/creb/92/A2314192_10.jpg https://www.cirrealty.ca/reb/creb/92/A2314192_11.jpg https://www.cirrealty.ca/reb/creb/92/A2314192_12.jpg https://www.cirrealty.ca/reb/creb/92/A2314192_13.jpg https://www.cirrealty.ca/reb/creb/92/A2314192_14.jpg https://www.cirrealty.ca/reb/creb/92/A2314192_15.jpg https://www.cirrealty.ca/reb/creb/92/A2314192_16.jpg https://www.cirrealty.ca/reb/creb/92/A2314192_17.jpg https://www.cirrealty.ca/reb/creb/92/A2314192_18.jpg https://www.cirrealty.ca/reb/creb/92/A2314192_19.jpg https://www.cirrealty.ca/reb/creb/92/A2314192_20.jpg https://www.cirrealty.ca/reb/creb/92/A2314192_21.jpg https://www.cirrealty.ca/reb/creb/92/A2314192_22.jpg https://www.cirrealty.ca/reb/creb/92/A2314192_23.jpg https://www.cirrealty.ca/reb/creb/92/A2314192_24.jpg https://www.cirrealty.ca/reb/creb/92/A2314192_25.jpg https://www.cirrealty.ca/reb/creb/92/A2314192_26.jpg https://www.cirrealty.ca/reb/creb/92/A2314192_27.jpg https://www.cirrealty.ca/reb/creb/92/A2314192_28.jpg https://www.cirrealty.ca/reb/creb/92/A2314192_29.jpg https://www.cirrealty.ca/reb/creb/92/A2314192_30.jpg

22 Rockyvalley Villas NW

Calgary T3G 5X3

MLS® Number:  A2314192

Back to Rocky Ridge    Previous    Next

  • Home \
  • Calgary \
  • Rocky Ridge \
  • 22 Rockyvalley Villas NW

$ 495,000

3

BEDROOMS

3 + 1

BATHROOMS

1,229

SQUARE FEET

2004

YEAR BUILT

https://www.cirrealty.ca/reb/creb/92/A2314192_2.jpg





Peter Virk

403-850-4265

MLS® Number
A2314192
PROPERTY TYPE
Row/Townhouse
LISTING DATE
May-29-2026

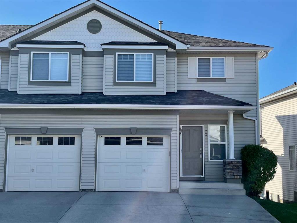
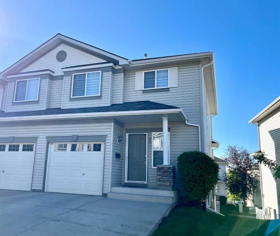
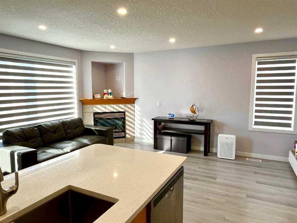
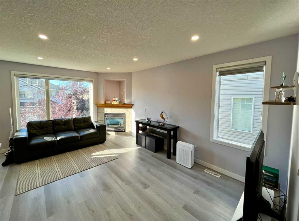
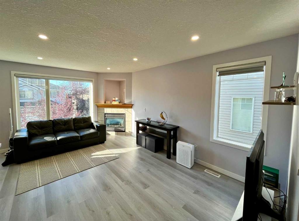
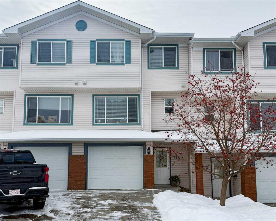
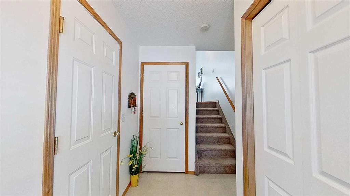
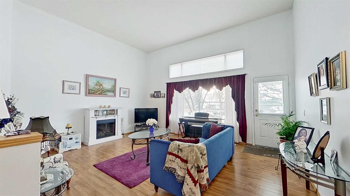
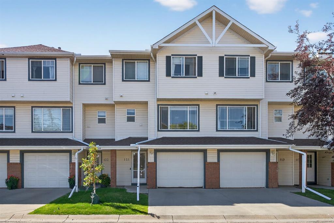
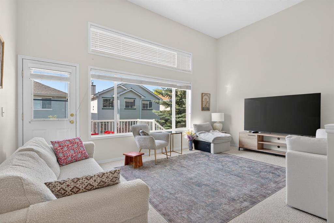
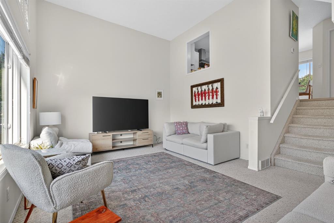
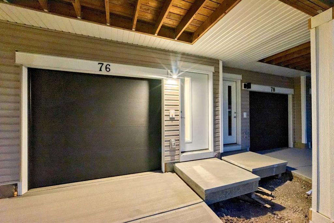
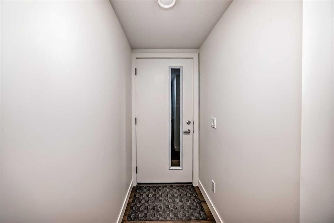
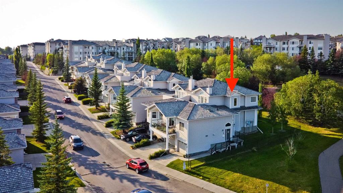
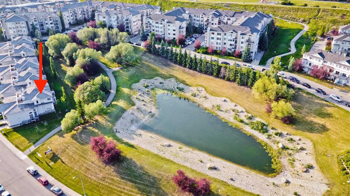
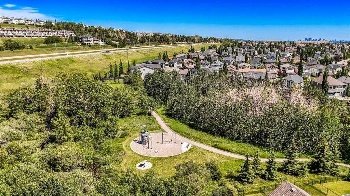
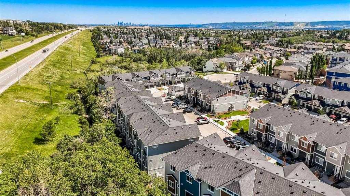
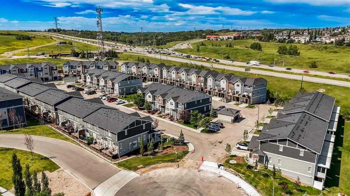
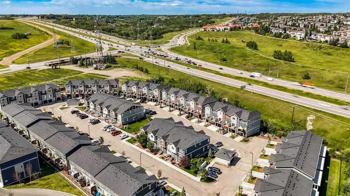
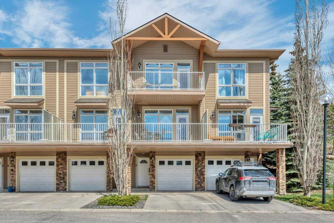
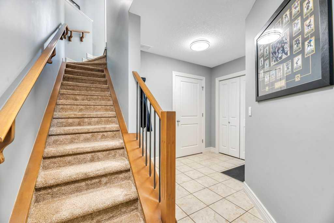
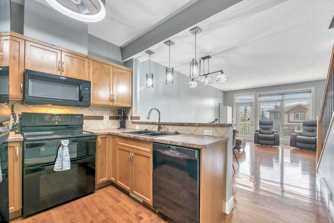
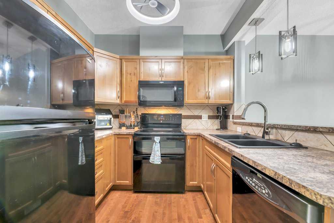
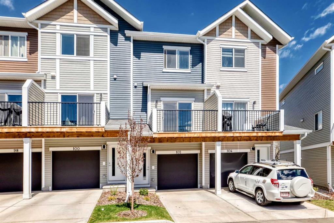
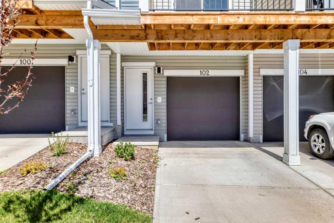
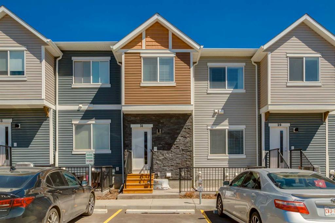
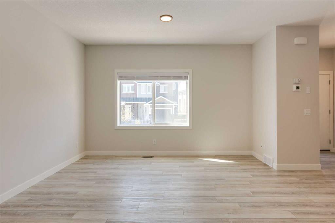
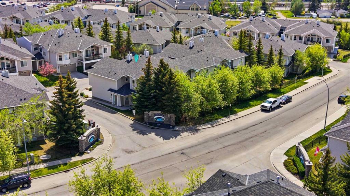
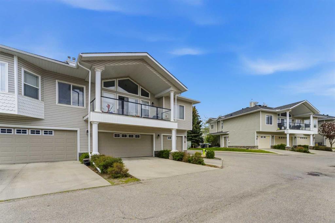
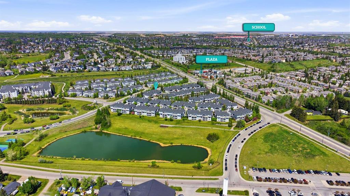
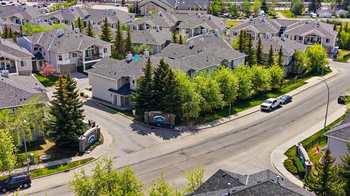
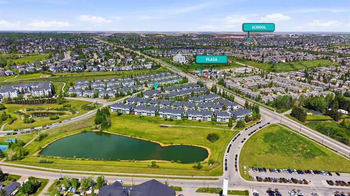
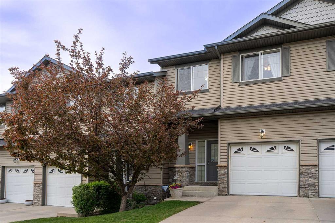
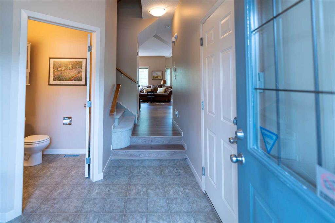
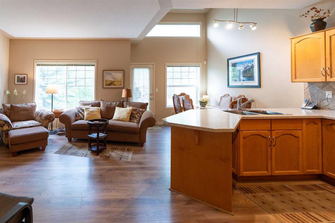
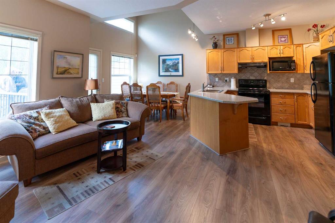
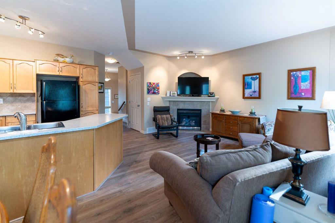
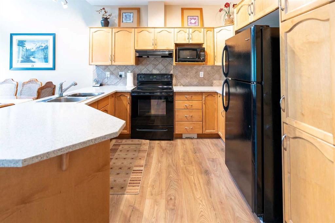
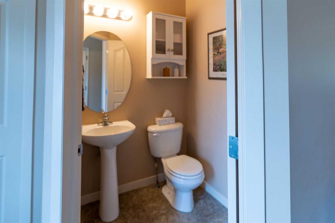
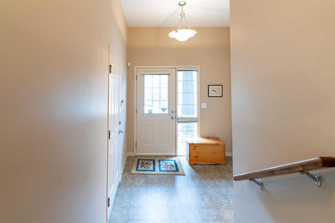
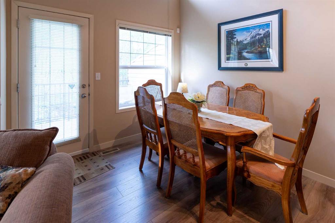
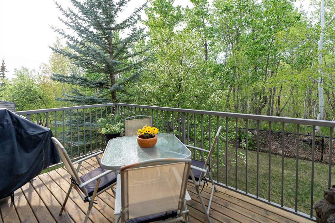
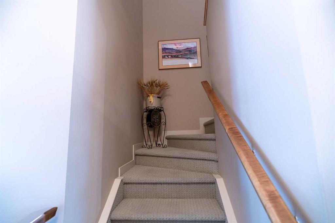
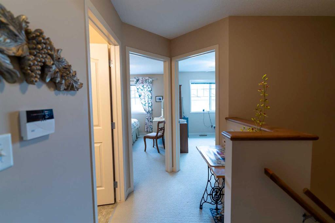
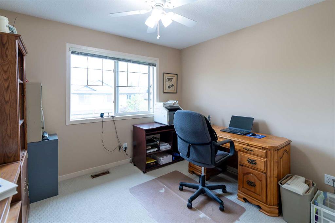
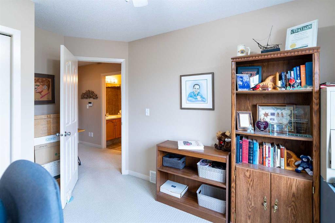
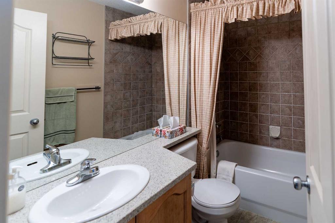
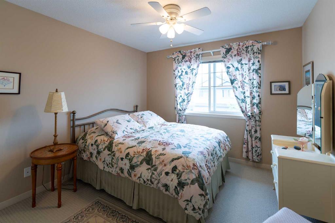
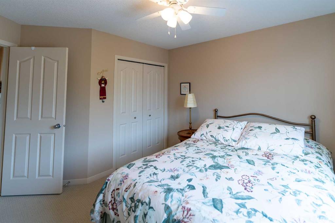
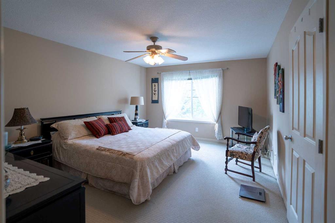
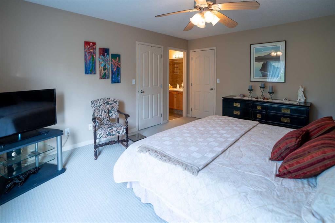
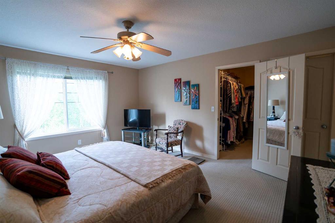
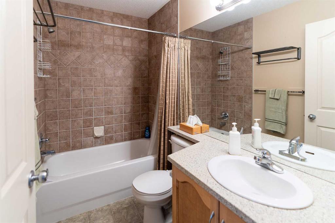
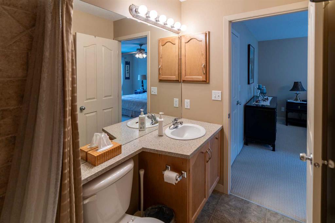
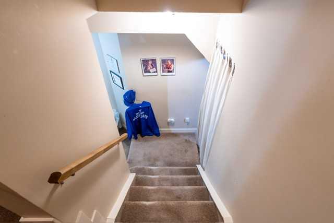
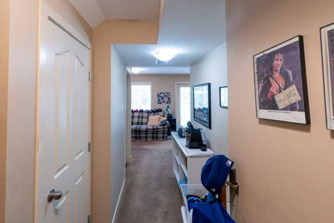
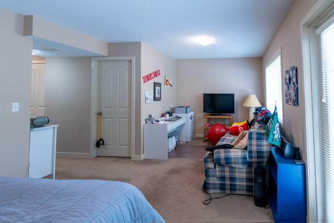
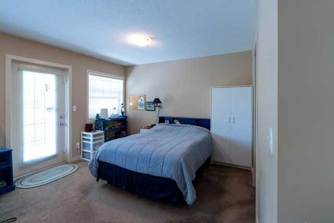
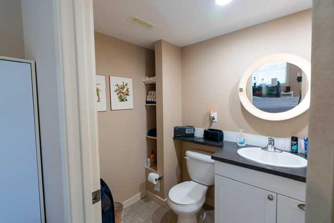
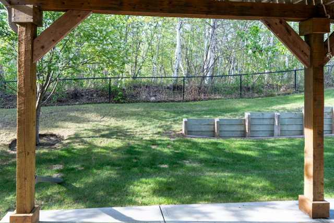
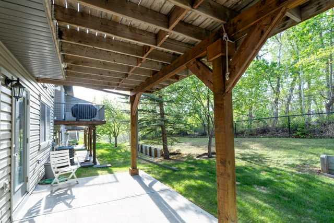
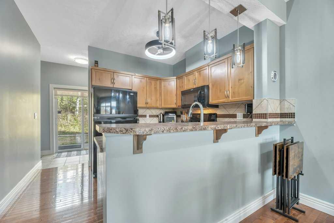
Location, Location, Location …. This is the home you have been waiting for. This open concept layout featuring 3 bedrooms and 3½ baths with a fully developed walkout basement is in the highly desirable community of Rocky Ridge. The patio and private deck overlook a private treed environmental reserve, with a natural gas line installed. The kitchen provides ample maple cabinetry, wrap-around breakfast bar, tiled back splash, upgraded counters, and a large nook overlooking the nature reserve. The main floor is very functional and is accentuated by high quality engineered wood flooring, 9-foot vaulted ceilings, corner tile gas fireplace with a TV ledge, large windows and a half bath. On the upper level you have two well appointed bedrooms with large windows and closets, and a 4-piece bathroom. The spacious primary suite has a 4 piece ensuite bathroom and walk-in closet with windows looking out to the environmental reserve. The lower level is fully developed to meet your needs as a family/recreation area with an additional 4-piece bathroom and access to the private patio. A new furnace was installed in October 2024. The home has central air conditioning, central vacuum system, alarm system, and an attached single car garage with an added parking spot on the driveway. All furniture and items in the house are available if you desire. Located across from the COOP Shopping centre, on the corner is a city bus stop, and nearby you will find walking/hiking trails, an LRT station, a YMCA, the Crowfoot Shopping Centre, and you are just a few minutes to Stoney Trail that provides quick and easy access to all the other features that the City of Calgary has to offer … access to the airport and the Mountains, minutes away. Do not miss seeing this exceptional townhouse.

COMMUNITY  Rocky Ridge
PROPERTY TYPE  Row/Townhouse
BUILDING TYPE  Other
STYLE  2 Storey
YEAR BUILT 2004
SQUARE FOOTAGE  1,229
BEDROOMS  3
BATHROOMS  4.00
BASEMENT  Full
AMENITIES 
APPLIANCES  Bar Fridge, Central Air Conditioner, Dishwasher, Electric Stove, Garage Control(s), Refrigerator, Washer/Dryer, Window Coverings
COOLING  Central Air
FIREPLACE  Gas, Living Room, Tile
FLOORING  Carpet, Ceramic Tile, Other, See Remarks
HEATING  Forced Air, Natural Gas
LAUNDRY  In Basement, In Unit
LOT FEATURES  Back Yard, Backs on to Park/Green Space, Environmental Reserve, Front Yard, Greenbelt, Lawn, Many Trees, No Neighbours Behind, Private, Treed
PARKING  Additional Parking, Single Garage Attached
RESTRICTIONS  Board Approval
ROOF  Asphalt Shingle
TITLE  Fee Simple
BROKER  CIR Realty


ROOMS DIMENSIONS (m) LEVEL
4pc Bathroom 9`5" x 4`11" Lower
Laundry 9`3" x 9`8" Lower
Family Room 20`3" x 11`7" Lower
2pc Bathroom 5`3" x 4`7" Main
Dining Room 9`1" x 9`3" Main
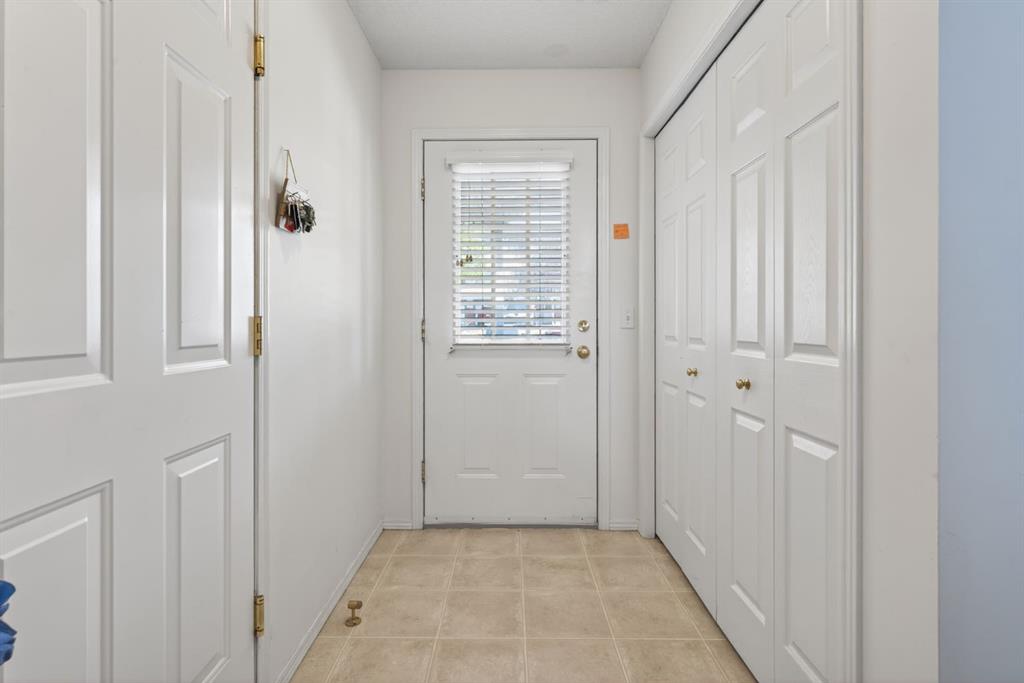
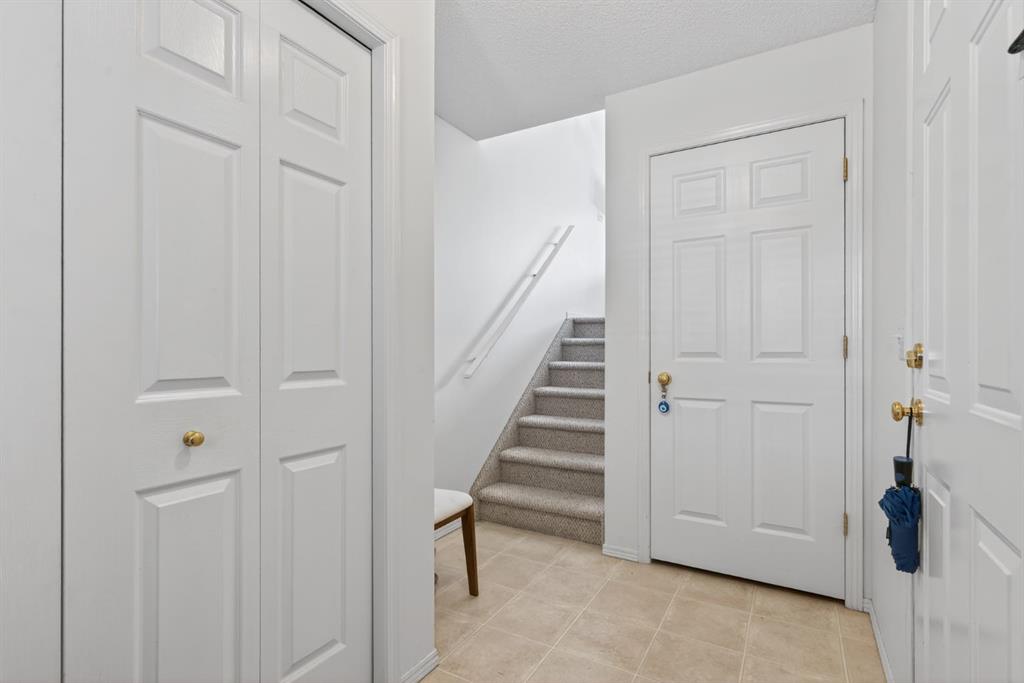
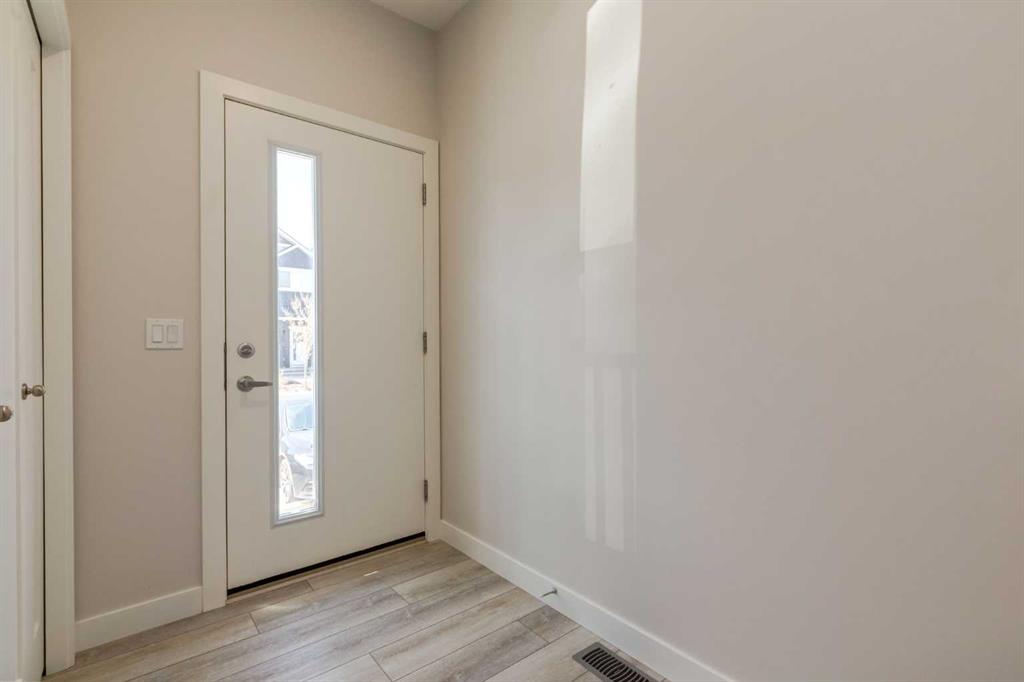
Foyer 7`11" x 9`2" Main
Kitchen 9`3" x 10`4" Main
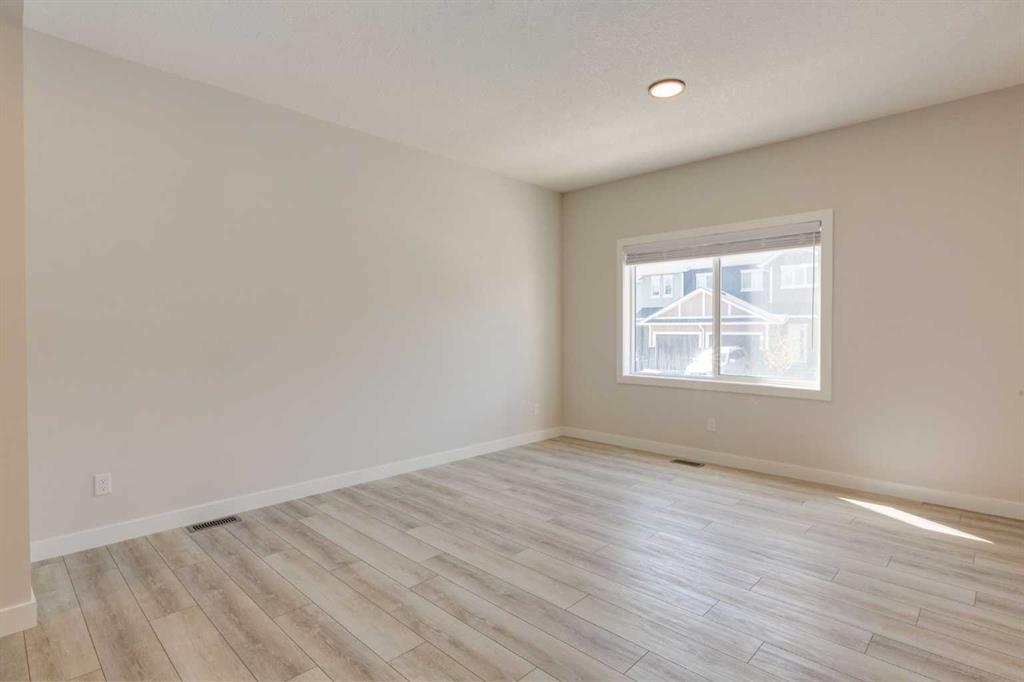
Living Room 11`10" x 15`1" Main
4pc Bathroom 7`11" x 4`11" Second
4pc Ensuite bath 7`11" x 4`9" Second
Bedroom 10`4" x 12`0" Second
Bedroom 10`5" x 13`0" Second
Bedroom - Primary 12`8" x 15`7" Second
Picture for 72 Rocky Vista Circle NW Picture for 72 Rocky Vista Circle NW Picture for 72 Rocky Vista Circle NW Picture for 72 Rocky Vista Circle NW Picture for 72 Rocky Vista Circle NW

72 Rocky Vista Circle NW

Calgary

1225 sqft | 0 Beds | 0 + 0 Baths    
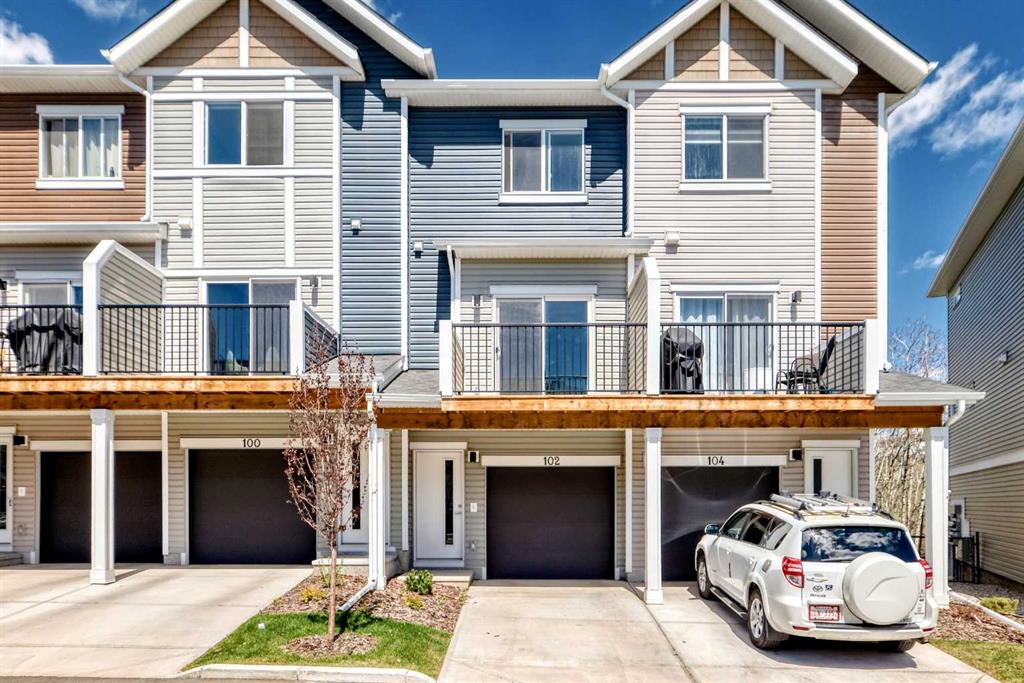
$549,900 View

Picture for 272 Rocky Ridge Court NW Picture for 272 Rocky Ridge Court NW Picture for 272 Rocky Ridge Court NW Picture for 272 Rocky Ridge Court NW Picture for 272 Rocky Ridge Court NW

272 Rocky Ridge Court NW

Calgary

1430 sqft | 3 Beds | 1 + 1 Baths    

$417,900 View

Picture for 121 Rocky Ridge Court NW Picture for 121 Rocky Ridge Court NW Picture for 121 Rocky Ridge Court NW Picture for 121 Rocky Ridge Court NW Picture for 121 Rocky Ridge Court NW

121 Rocky Ridge Court NW

Calgary

1358 sqft | 3 Beds | 1 + 1 Baths    

$400,000 View

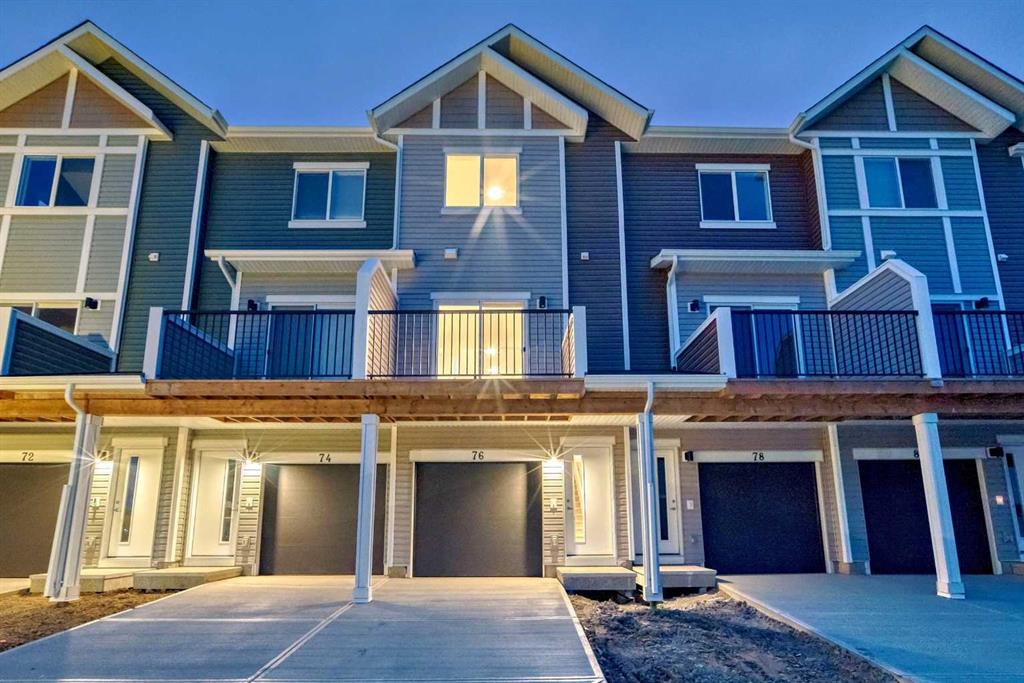
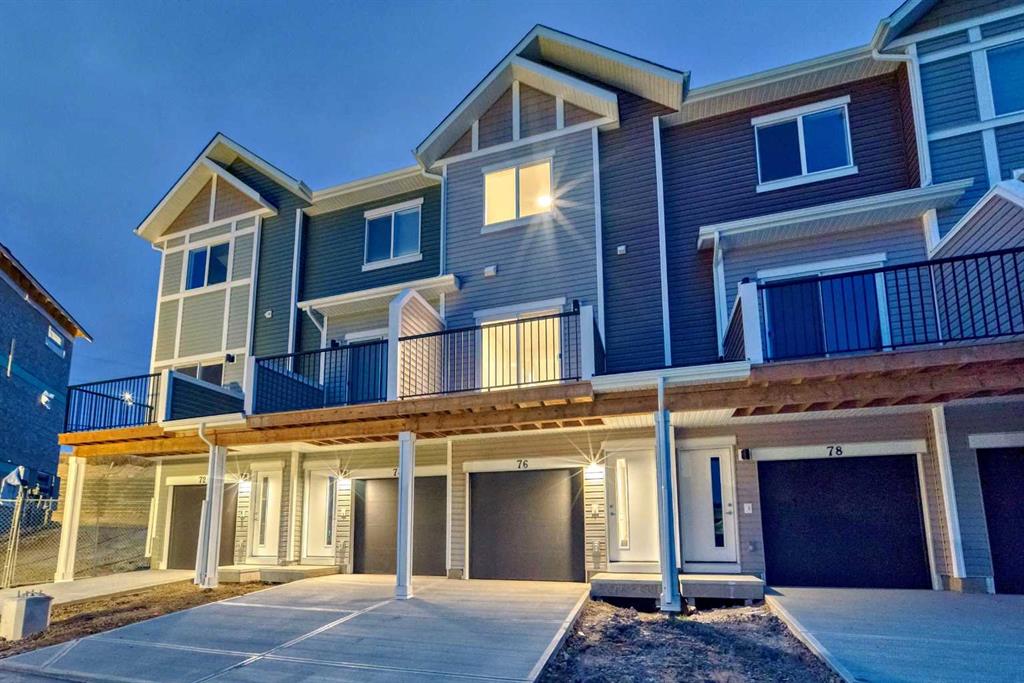
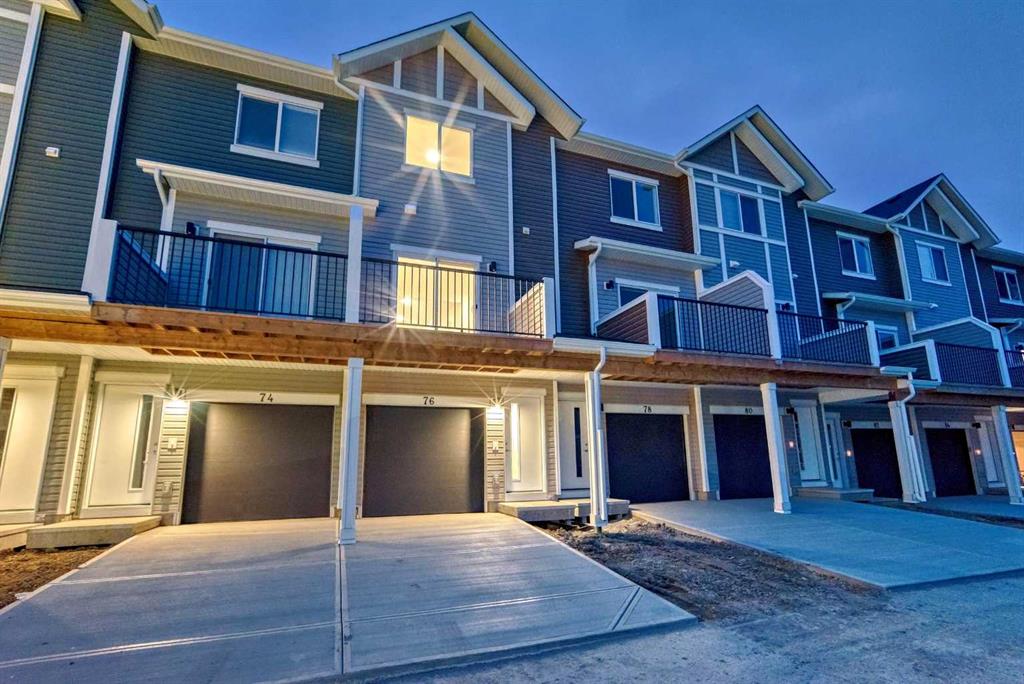
Picture for 76 Tuscany Summit Square NW Picture for 76 Tuscany Summit Square NW Picture for 76 Tuscany Summit Square NW Picture for 76 Tuscany Summit Square NW Picture for 76 Tuscany Summit Square NW

76 Tuscany Summit Square NW

Calgary

1238 sqft | 2 Beds | 2 + 1 Baths    

$449,500 View

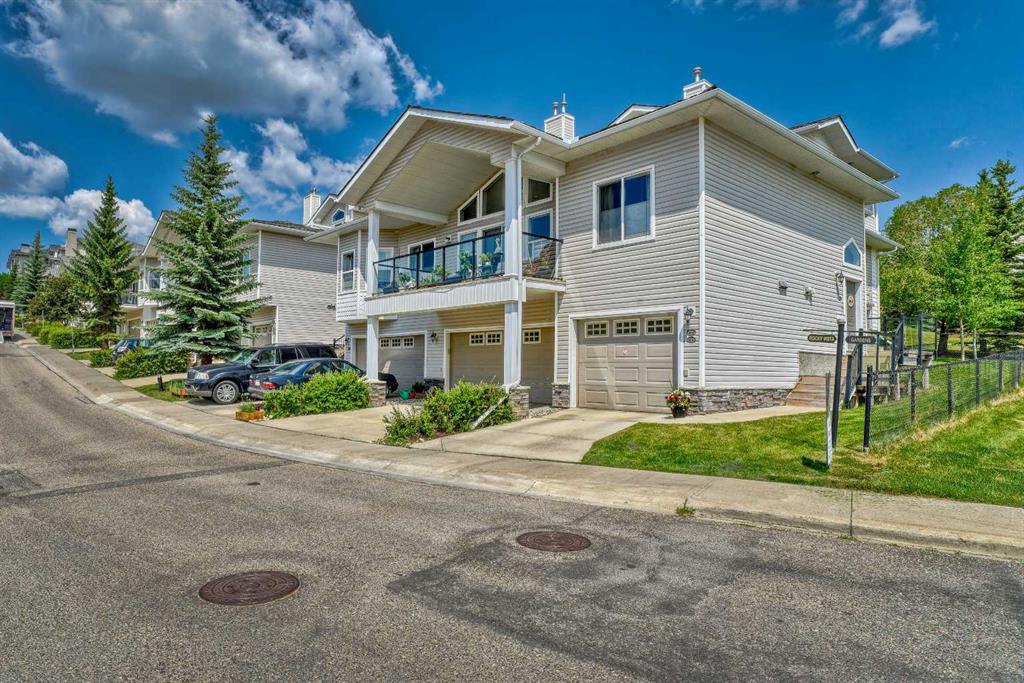
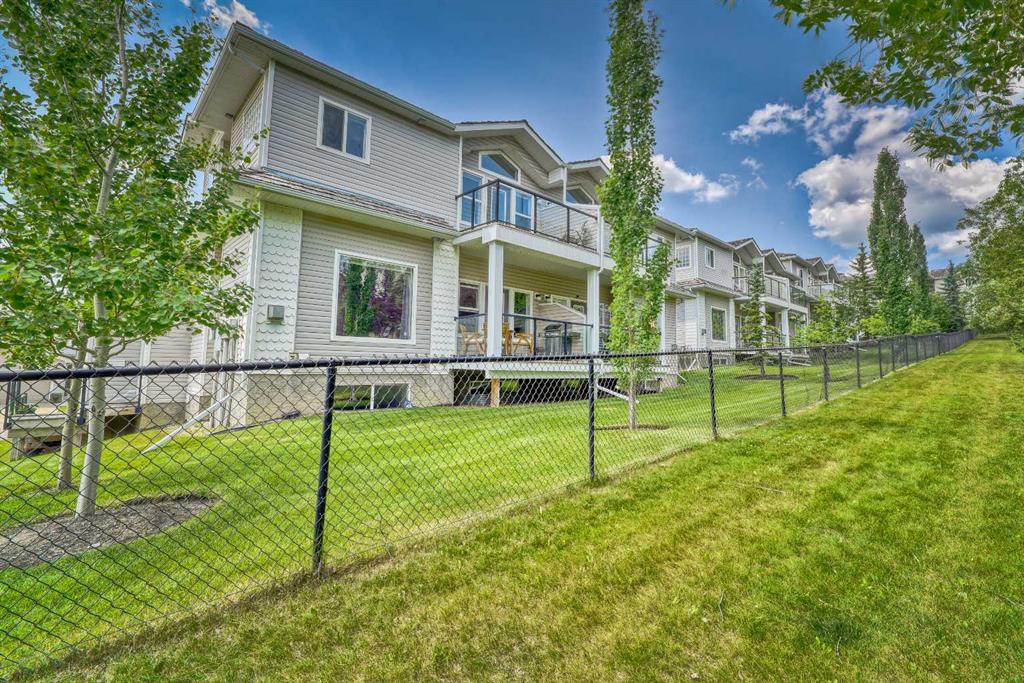
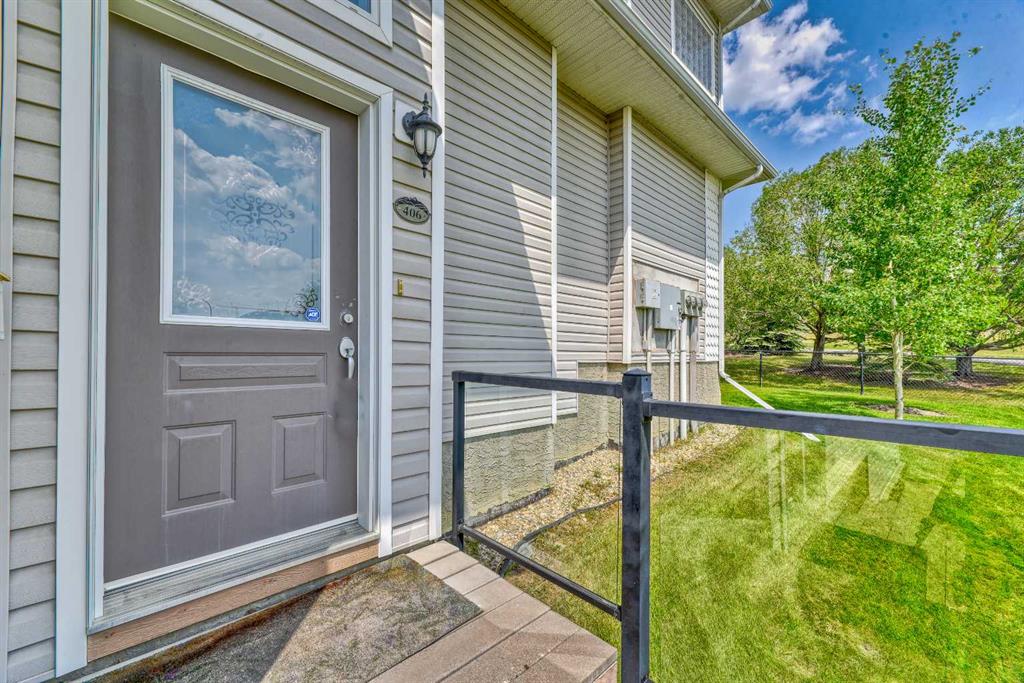
Picture for 406 Rocky Vista Gardens NW Picture for 406 Rocky Vista Gardens NW Picture for 406 Rocky Vista Gardens NW Picture for 406 Rocky Vista Gardens NW Picture for 406 Rocky Vista Gardens NW

406 Rocky Vista Gardens NW

Calgary

1514 sqft | 3 Beds | 3 + 1 Baths    

$559,900 View

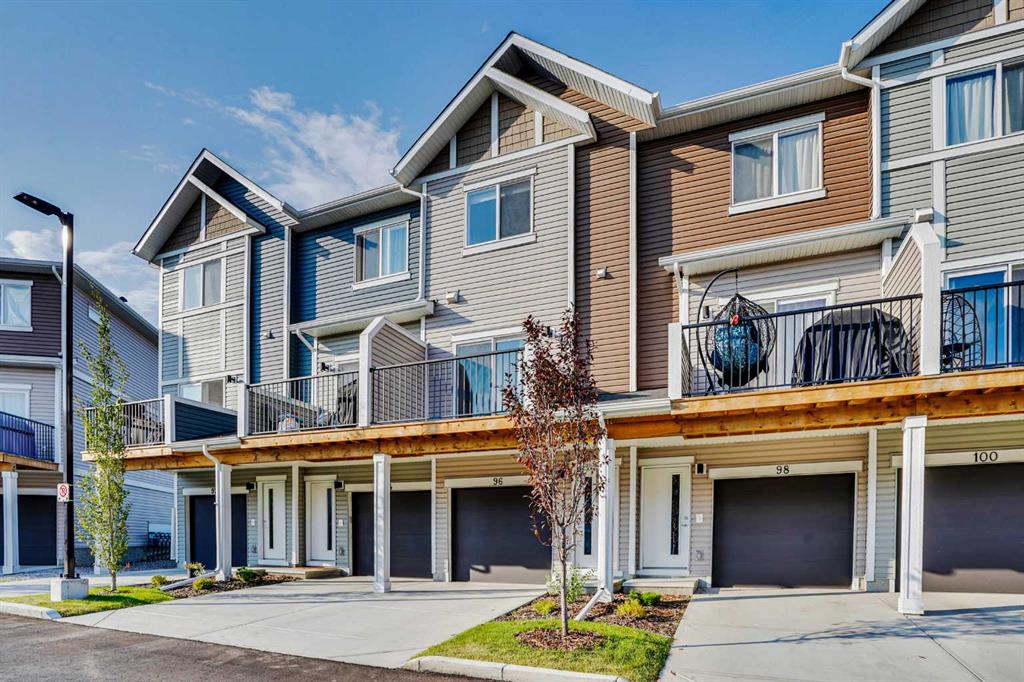
Picture for 96 Tuscany Summit Square NW Picture for 96 Tuscany Summit Square NW Picture for 96 Tuscany Summit Square NW Picture for 96 Tuscany Summit Square NW Picture for 96 Tuscany Summit Square NW

96 Tuscany Summit Square NW

Calgary

1243 sqft | 2 Beds | 2 + 1 Baths    

$449,900 View

Picture for 8, 172 Rockyledge View NW Picture for 8, 172 Rockyledge View NW Picture for 8, 172 Rockyledge View NW Picture for 8, 172 Rockyledge View NW Picture for 8, 172 Rockyledge View NW

8, 172 Rockyledge View NW

Calgary

1139 sqft | 2 Beds | 2 + 1 Baths    

$414,800 View

Picture for 102 Tuscany Summit Square NW Picture for 102 Tuscany Summit Square NW Picture for 102 Tuscany Summit Square NW Picture for 102 Tuscany Summit Square NW Picture for 102 Tuscany Summit Square NW

102 Tuscany Summit Square NW

Calgary

1272 sqft | 2 Beds | 2 + 1 Baths    

$435,000 View

Picture for 31 Tuscany Summit Square NW Picture for 31 Tuscany Summit Square NW Picture for 31 Tuscany Summit Square NW Picture for 31 Tuscany Summit Square NW Picture for 31 Tuscany Summit Square NW

31 Tuscany Summit Square NW

Calgary

1146 sqft | 2 Beds | 3 + 1 Baths    

$454,900 View

Picture for 12 Rocky Vista Terrace NW Picture for 12 Rocky Vista Terrace NW Picture for 12 Rocky Vista Terrace NW Picture for 12 Rocky Vista Terrace NW Picture for 12 Rocky Vista Terrace NW

12 Rocky Vista Terrace NW

Calgary

1630 sqft | 3 Beds | 2 + 1 Baths    

$549,900 View

Calgary Real Estate Airdrie Real Estate Okotoks Real Estate Cochrane Real Estate Strathmore Real Estate Chestermere Real Estate Sundre Real Estate High River Real Estate Diamond Valley Real Estate Brooks Real Estate Olds Real Estate Irricana Real Estate Carstairs Real Estate Crossfield Real Estate Claresholm Real Estate Didsbury Real Estate Langdon Real Estate
South Calgary Real Estate Southeast Calgary Real Estate City Centre Calgary Real Estate East Calgary Real Estate North Calgary Real Estate Northwest Calgary Real Estate West Calgary Real Estate Northeast Calgary Real Estate Lethbridge Real Estate Red Deer Real Estate Sylvan Lake Real Estate Brooks Real Estate Edmonton Real Estate Canmore Real Estate Global Real Estate Luxury Real Estate
Home Why CIR Relocation Careers Partners Best My Nest
Realtors Home Evaluation Contact Us




Data supplied by CREB®,CARA®,CREA®,RASCA®,LDAR® or RAE MLS® System. CREB®,CARA®,CREA®,RASCA®,LDAR® or RAE is the owner of the copyright in its MLS® System. The Listing data is deemed reliable but is not guaranteed accurate by CREB®,CARA®,CREA®,RASCA®,LDAR® or RAE. Data is deemed reliable but is not guaranteed accurate by the REALTORS® Association of Edmonton.Copyright [2024] by the REALTORS® Association of Edmonton. All Rights Reserved.