REALTOR® Login
Communities 
Calgary Communities
City Centre East   North  North East North West South  South East West 
Calgary Surrounding
Airdrie Brooks Carstairs Chestermere Claresholm Cochrane Crossfield Didsbury High River Irricana Langdon Okotoks Olds Strathmore Sundre Diamond Valley Rural Rockyview County
Edmonton Communities
City Centre North East North West South East South West West 
Edmonton Surrounding
Beaumont Devon Fort Saskatchewan Leduc Sherwood Park Spruce Grove St.Albert Stony Plain
Central Alberta
Camrose Clearwater County Red Deer Rocky Mountain House Sylvan Lake
Southern Alberta
Crowsnest Pass Lethbridge Medicine Hat
West Alberta
Canmore 
British Columbia
Kelowna Osoyoos Peachland Penticton Revelstoke Salmon Arm Sicamous West Kelowna
Home Evaluation 
Resources 
Resources
Buyer Resources Seller Resources Partners Blog Guide to Buying and Selling During COVID-19
Realtors 
Why CIR 
About Us
Best My Nest We Give Back - 1forALL Initiative Join Our Team Luxury Portfolio
Property Management 
Contact Us 
https://www.cirrealty.ca/reb/creb/46/A2324146_2.jpg https://www.cirrealty.ca/reb/creb/46/A2324146_3.jpg https://www.cirrealty.ca/reb/creb/46/A2324146_4.jpg https://www.cirrealty.ca/reb/creb/46/A2324146_5.jpg https://www.cirrealty.ca/reb/creb/46/A2324146_6.jpg https://www.cirrealty.ca/reb/creb/46/A2324146_7.jpg https://www.cirrealty.ca/reb/creb/46/A2324146_8.jpg https://www.cirrealty.ca/reb/creb/46/A2324146_9.jpg https://www.cirrealty.ca/reb/creb/46/A2324146_10.jpg https://www.cirrealty.ca/reb/creb/46/A2324146_11.jpg https://www.cirrealty.ca/reb/creb/46/A2324146_12.jpg https://www.cirrealty.ca/reb/creb/46/A2324146_13.jpg https://www.cirrealty.ca/reb/creb/46/A2324146_14.jpg https://www.cirrealty.ca/reb/creb/46/A2324146_15.jpg https://www.cirrealty.ca/reb/creb/46/A2324146_16.jpg https://www.cirrealty.ca/reb/creb/46/A2324146_17.jpg https://www.cirrealty.ca/reb/creb/46/A2324146_18.jpg https://www.cirrealty.ca/reb/creb/46/A2324146_19.jpg https://www.cirrealty.ca/reb/creb/46/A2324146_20.jpg https://www.cirrealty.ca/reb/creb/46/A2324146_21.jpg https://www.cirrealty.ca/reb/creb/46/A2324146_22.jpg https://www.cirrealty.ca/reb/creb/46/A2324146_23.jpg https://www.cirrealty.ca/reb/creb/46/A2324146_24.jpg https://www.cirrealty.ca/reb/creb/46/A2324146_25.jpg https://www.cirrealty.ca/reb/creb/46/A2324146_26.jpg https://www.cirrealty.ca/reb/creb/46/A2324146_27.jpg https://www.cirrealty.ca/reb/creb/46/A2324146_28.jpg https://www.cirrealty.ca/reb/creb/46/A2324146_29.jpg https://www.cirrealty.ca/reb/creb/46/A2324146_30.jpg https://www.cirrealty.ca/reb/creb/46/A2324146_31.jpg https://www.cirrealty.ca/reb/creb/46/A2324146_32.jpg https://www.cirrealty.ca/reb/creb/46/A2324146_33.jpg https://www.cirrealty.ca/reb/creb/46/A2324146_34.jpg https://www.cirrealty.ca/reb/creb/46/A2324146_35.jpg https://www.cirrealty.ca/reb/creb/46/A2324146_36.jpg https://www.cirrealty.ca/reb/creb/46/A2324146_37.jpg https://www.cirrealty.ca/reb/creb/46/A2324146_38.jpg

2144 Chilcotin Road NW

Calgary T2L 0X1

MLS® Number:  A2324146

Back to Charleswood    Previous    Next

  • Home \
  • Calgary \
  • Charleswood \
  • 2144 Chilcotin Road NW

$ 589,900

3

BEDROOMS

2 + 0

BATHROOMS

995

SQUARE FEET

1960

YEAR BUILT

https://www.cirrealty.ca/reb/creb/46/A2324146_2.jpg





MLS® Number
A2324146
PROPERTY TYPE
Semi Detached (Half Duplex)
LISTING DATE
June-27-2026

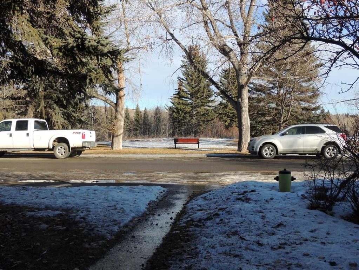
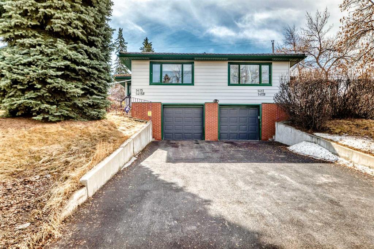
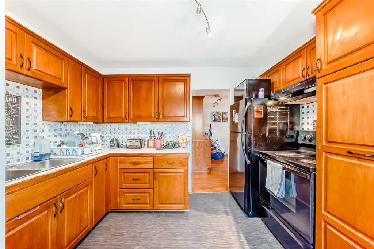

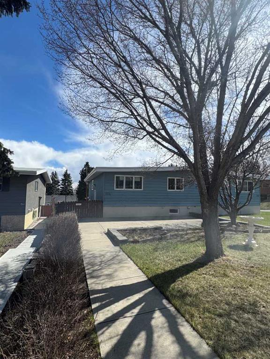
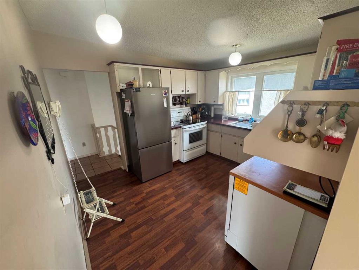
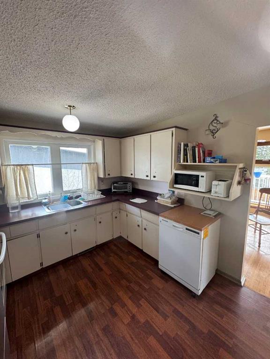
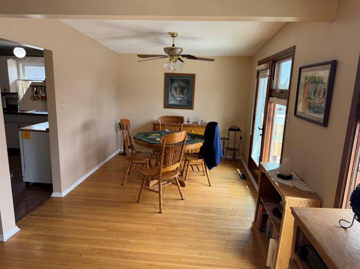
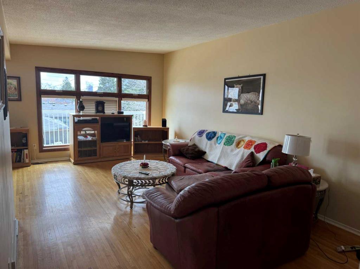
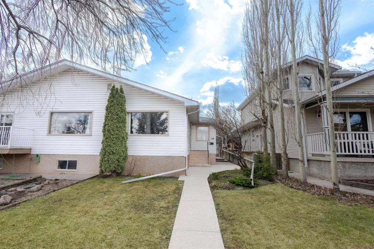
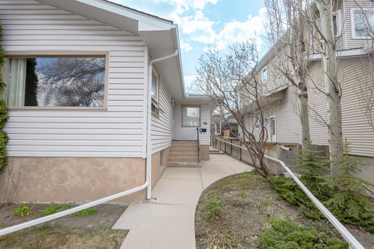
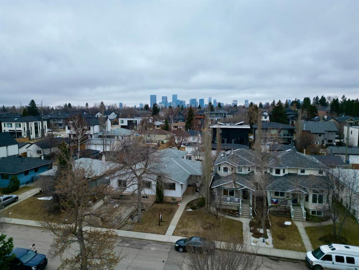
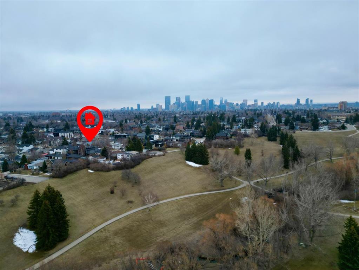
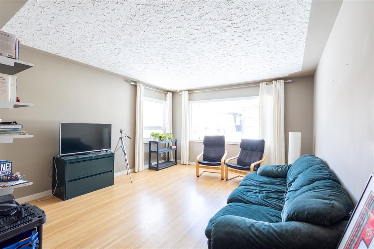
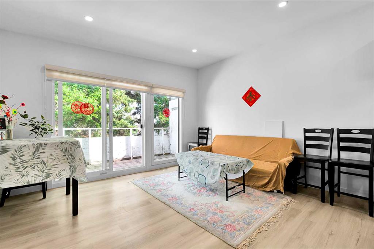
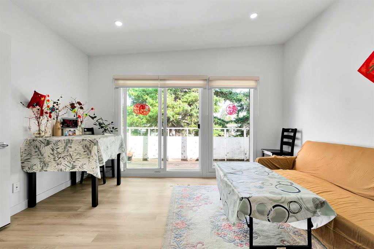
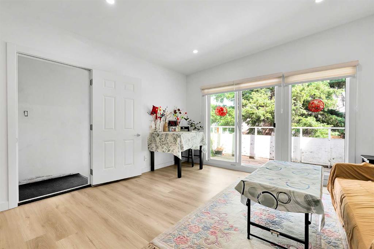
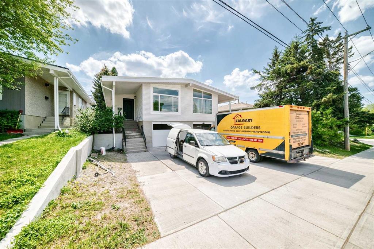
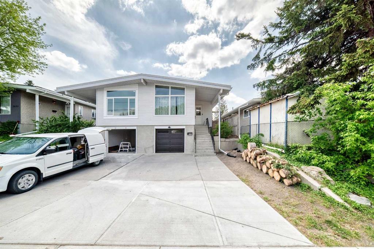
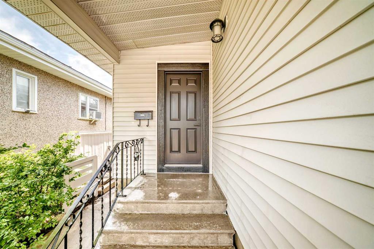
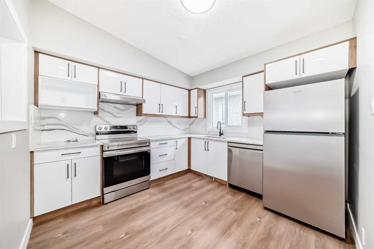
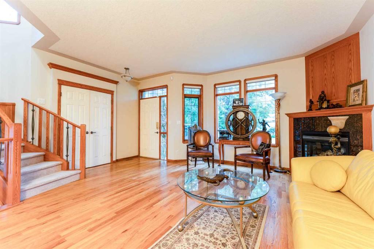
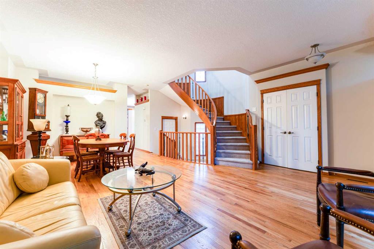
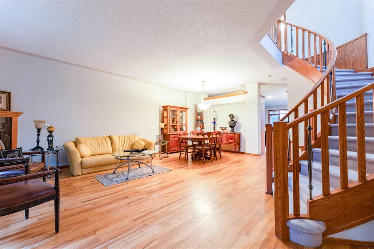
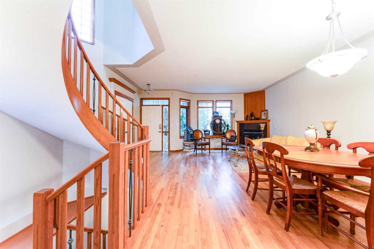
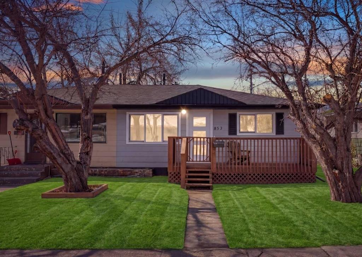
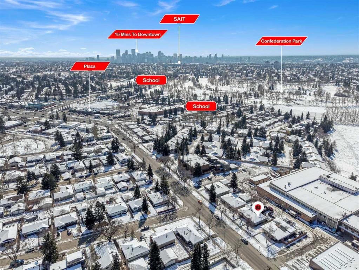
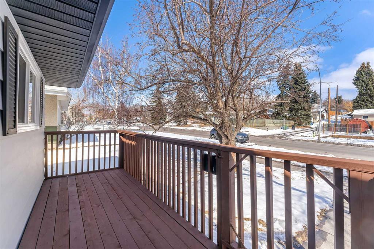
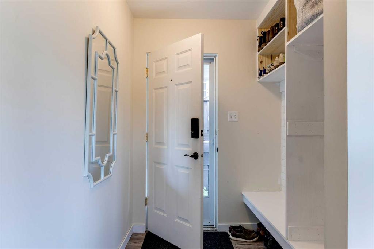
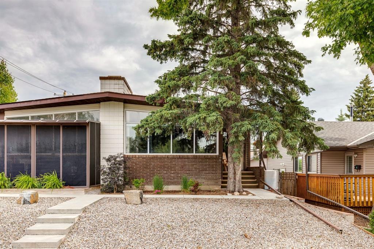
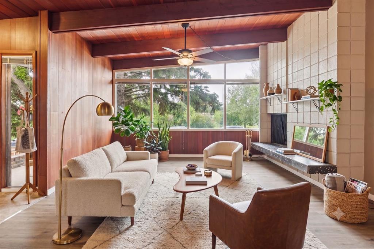
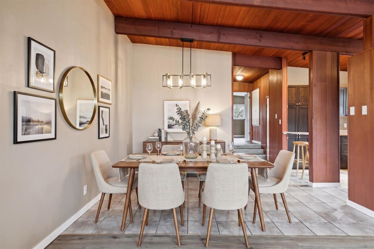
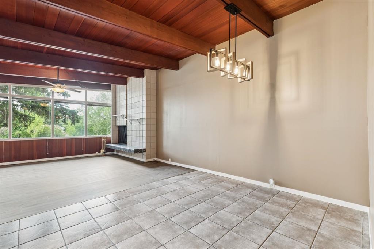
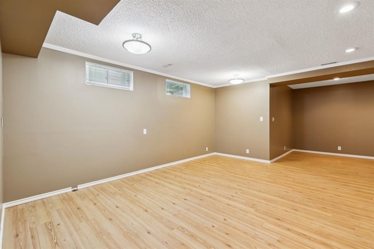
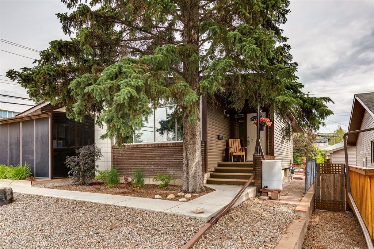
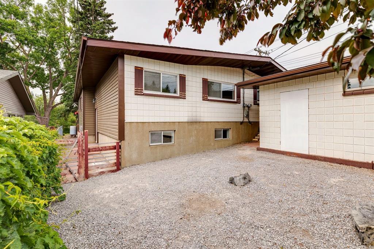
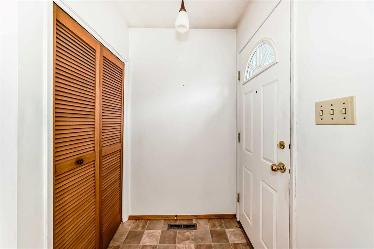
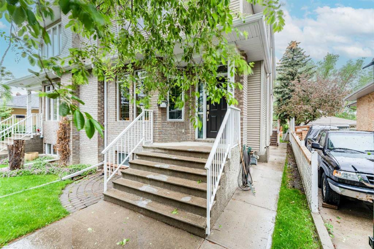
Rare opportunity! Look it up - the last time a home sold under $600,000 in the desirable low-density neighbourhood of Charleswood was in 2023! In a community where the average price over the past year was over $900,000, this semi-detached home facing a leafy green park is a smart choice, both as an investment and for your lifestyle. There is a public 7-9 school across the street, Aberhart 9-12 in walking distance and Capitol Hill K-6 nearby as well. And of course, U of C is just across Crowchild from this neighbourhood. Groceries and many other shops & restaurants in walking distance at Brentwood Mall. Access to endless pathways for dog walks & bike rides at Nose Hill Park and you can still drive downtown in just 15 minutes! This mid-century home has those vaulted ceilings and wood beams that everyone loves! The kitchen has been opened up and you can cozy up in the winter around the wood-burning fireplace in the front living room overlooking the park. Full-sized dining area for entertaining friends & family. Oversized primary suite on the main level has two closets and could easily be separated into two bedrooms if you prefer - or set up a nice office, reading nook or wardrobe/dressing area within the bedroom. Main level 5-piece bath has been updated and is in great condition with double sinks and granite counters. The lower level has the 2nd and 3rd bedrooms along with another full bath and generous rec room. With a side entry to the home, the basement offers the possibility to add a secondary suite (subject to municipal permitting and approval) but is currently a clean & functional extension of the living space in this charming home. This home has been well maintained over the years and has brand new paint, baseboards & flooring. With the rear lane, you could easily add a garage or parking pad but this location has tons of street parking with the green space out front. Landscaping is very low maintenance but plenty of space to add sod or garden boxes. Bring your vision to this mid-century gem!

COMMUNITY  Charleswood
PROPERTY TYPE  Semi Detached (Half Duplex)
BUILDING TYPE  Duplex
STYLE  Side by Side, Bungalow
YEAR BUILT 1960
SQUARE FOOTAGE  995
BEDROOMS  3
BATHROOMS  2.00
BASEMENT  Full
AMENITIES 
APPLIANCES  Dishwasher, Dryer, Electric Range, Refrigerator, Washer, Window Coverings
COOLING  None
FIREPLACE  Wood Burning
FLOORING  Ceramic Tile, Laminate, Linoleum
HEATING  Forced Air
LAUNDRY  Lower Level
LOT FEATURES  Back Lane, Low Maintenance Landscape, Views
PARKING  None
RESTRICTIONS  None Known
ROOF  Asphalt Shingle
TITLE  Fee Simple
BROKER  Century 21 Bamber Realty LTD.


ROOMS DIMENSIONS (m) LEVEL
4pc Bathroom Lower
Bedroom 10`7" x 11`9" Lower
Bedroom 8`0" x 11`7" Lower
Game Room 20`7" x 25`1" Lower
Bedroom - Primary 19`5" x 11`9" Main
5pc Bathroom Main
Dining Room 12`0" x 10`3" Main
Kitchen 9`4" x 12`5" Main
Living Room 15`3" x 15`3" Main
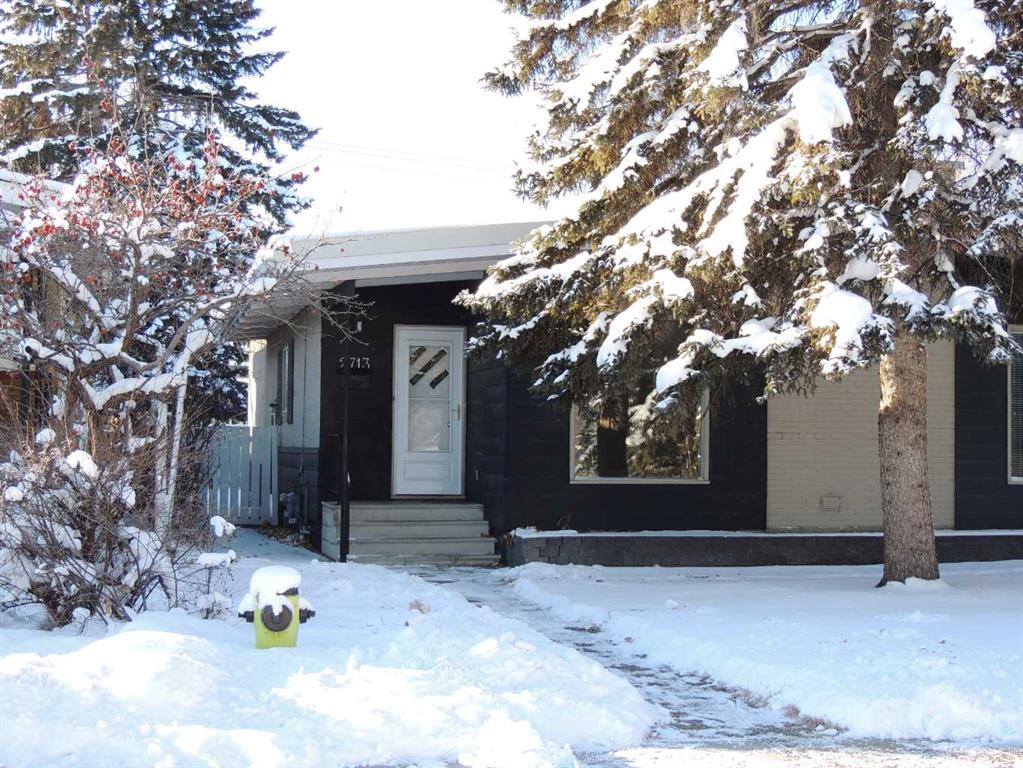
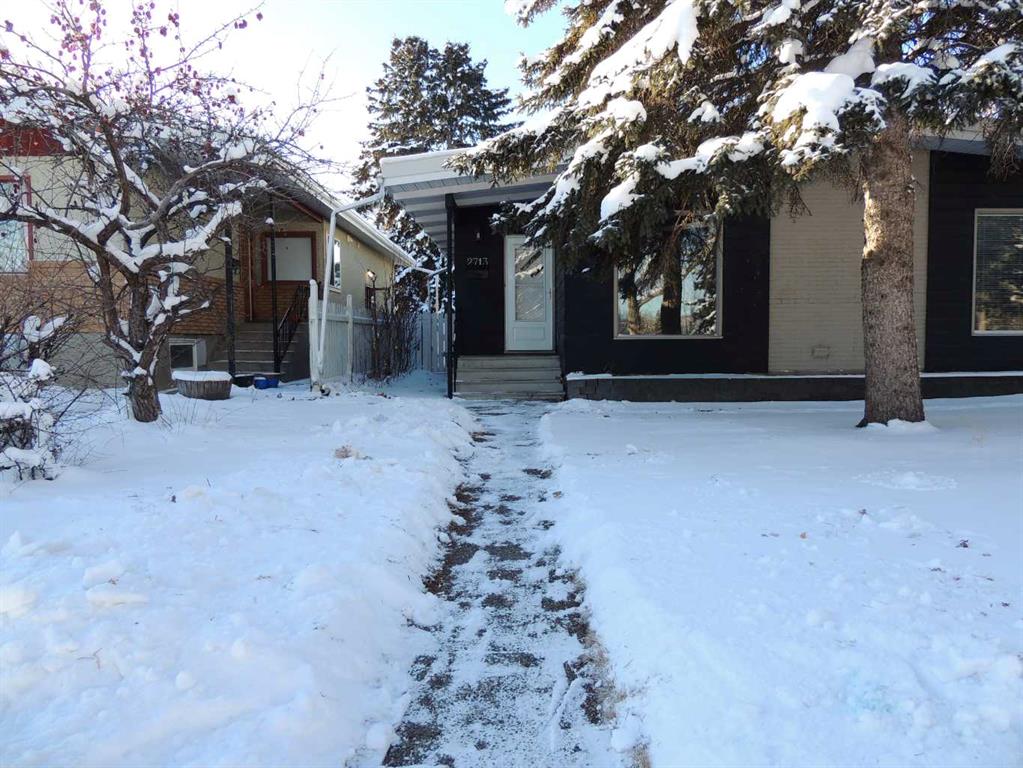
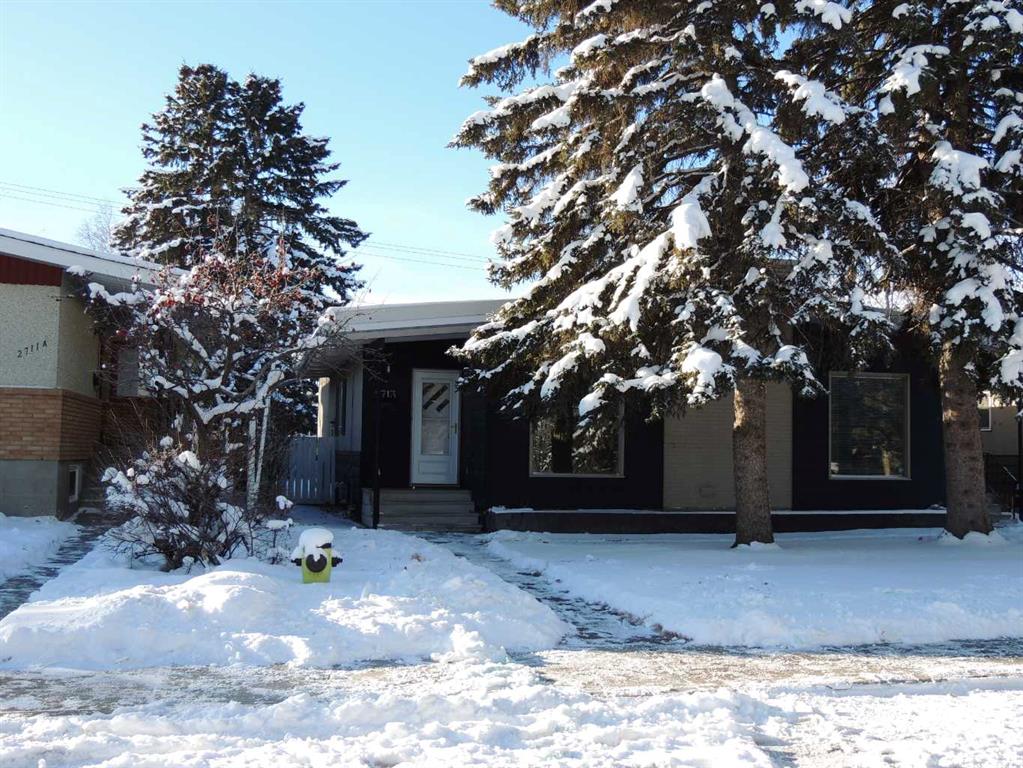

Picture for 2713 Canmore Road NW Picture for 2713 Canmore Road NW Picture for 2713 Canmore Road NW Picture for 2713 Canmore Road NW Picture for 2713 Canmore Road NW

2713 Canmore Road NW

Calgary

996 sqft | 4 Beds | 2 + 0 Baths    
$669,900 View

Picture for 1415 Rosehill Drive NW Picture for 1415 Rosehill Drive NW Picture for 1415 Rosehill Drive NW Picture for 1415 Rosehill Drive NW Picture for 1415 Rosehill Drive NW

1415 Rosehill Drive NW

Calgary

907 sqft | 3 Beds | 2 + 0 Baths    

$599,000 View

Picture for 201 Holland Street NW Picture for 201 Holland Street NW Picture for 201 Holland Street NW Picture for 201 Holland Street NW Picture for 201 Holland Street NW

201 Holland Street NW

Calgary

1025 sqft | 3 Beds | 1 + 1 Baths    

$495,000 View

Picture for 719 27 Avenue NW Picture for 719 27 Avenue NW Picture for 719 27 Avenue NW Picture for 719 27 Avenue NW Picture for 719 27 Avenue NW

719 27 Avenue NW

Calgary

903 sqft | 3 Beds | 2 + 0 Baths    

$549,900 View

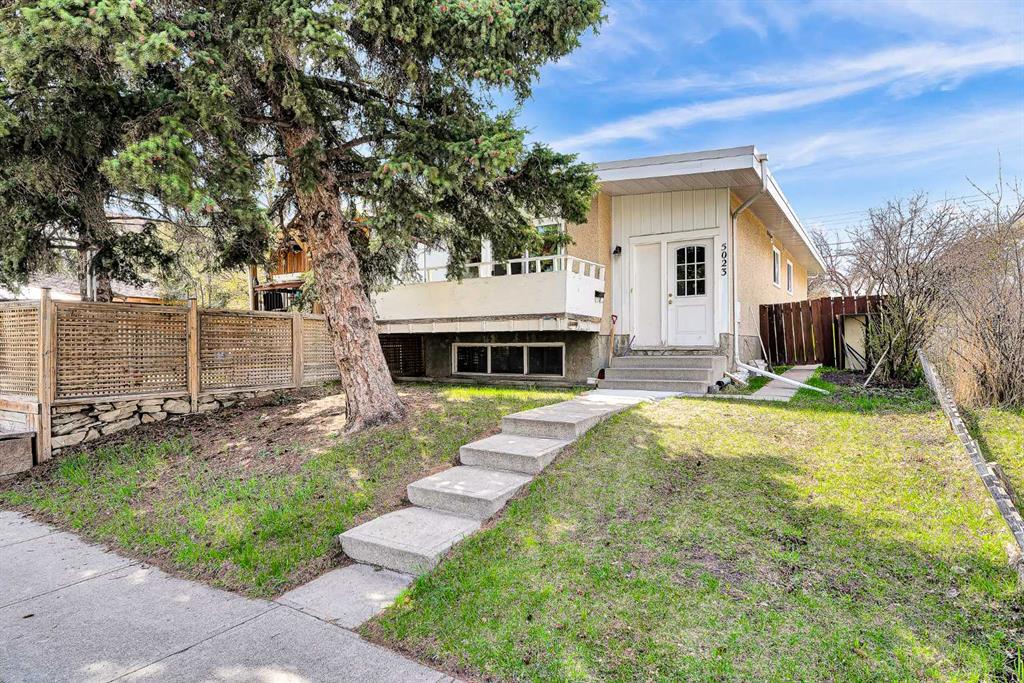
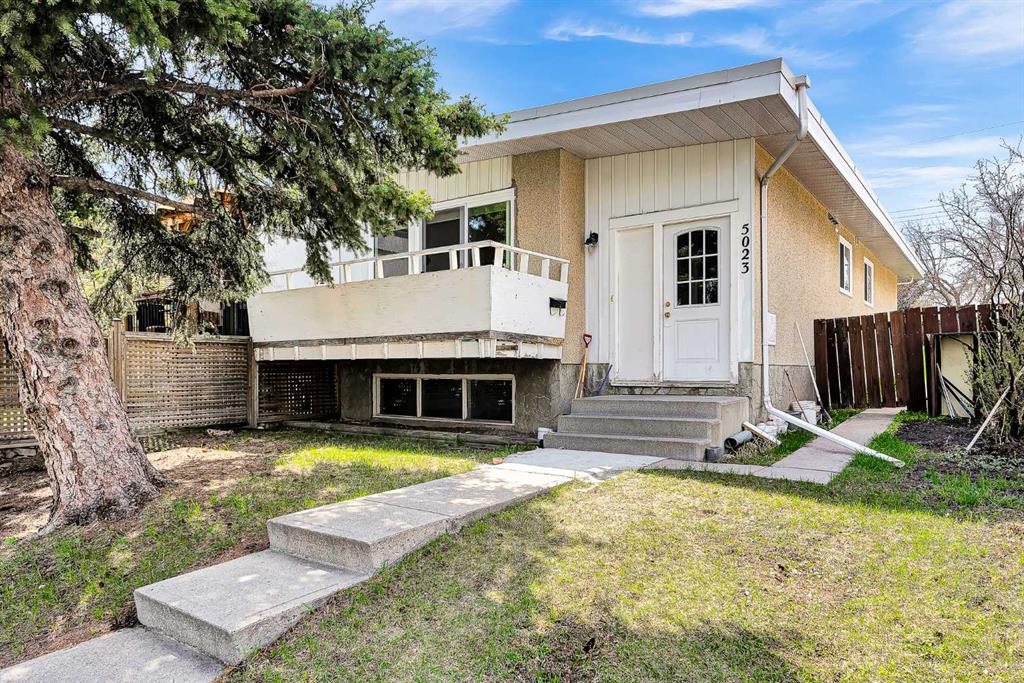
Picture for 5023 North Haven Drive NW Picture for 5023 North Haven Drive NW Picture for 5023 North Haven Drive NW Picture for 5023 North Haven Drive NW Picture for 5023 North Haven Drive NW

5023 North Haven Drive NW

Calgary

1044 sqft | 3 Beds | 2 + 0 Baths    

$529,000 View

Picture for 1635 24 Avenue NW Picture for 1635 24 Avenue NW Picture for 1635 24 Avenue NW Picture for 1635 24 Avenue NW Picture for 1635 24 Avenue NW

1635 24 Avenue NW

Calgary

1068 sqft | 5 Beds | 2 + 0 Baths    

$669,000 View

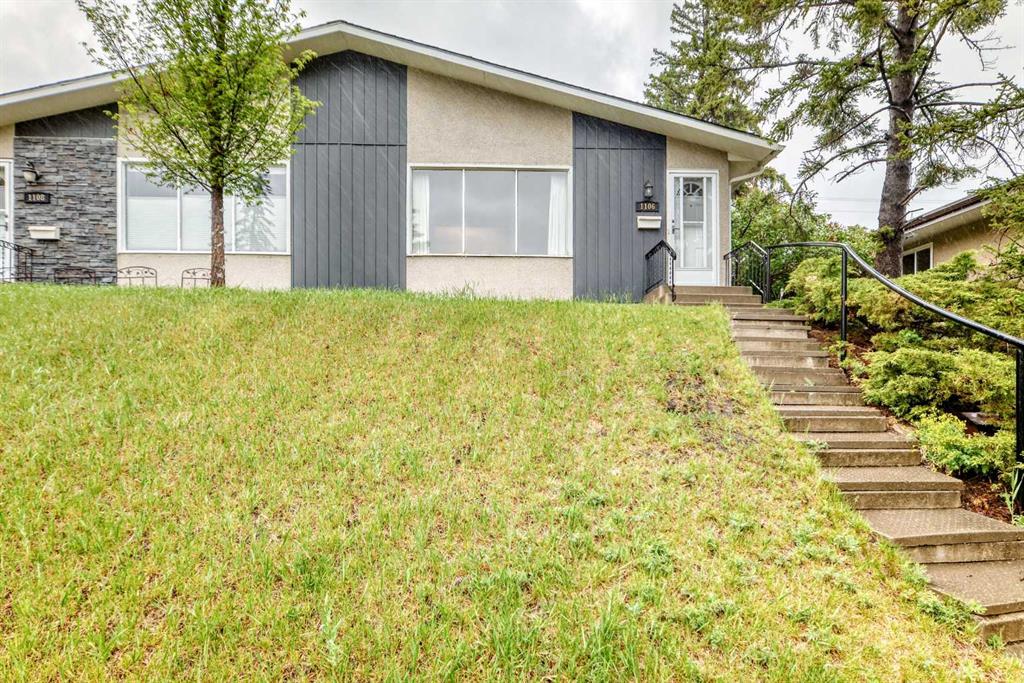
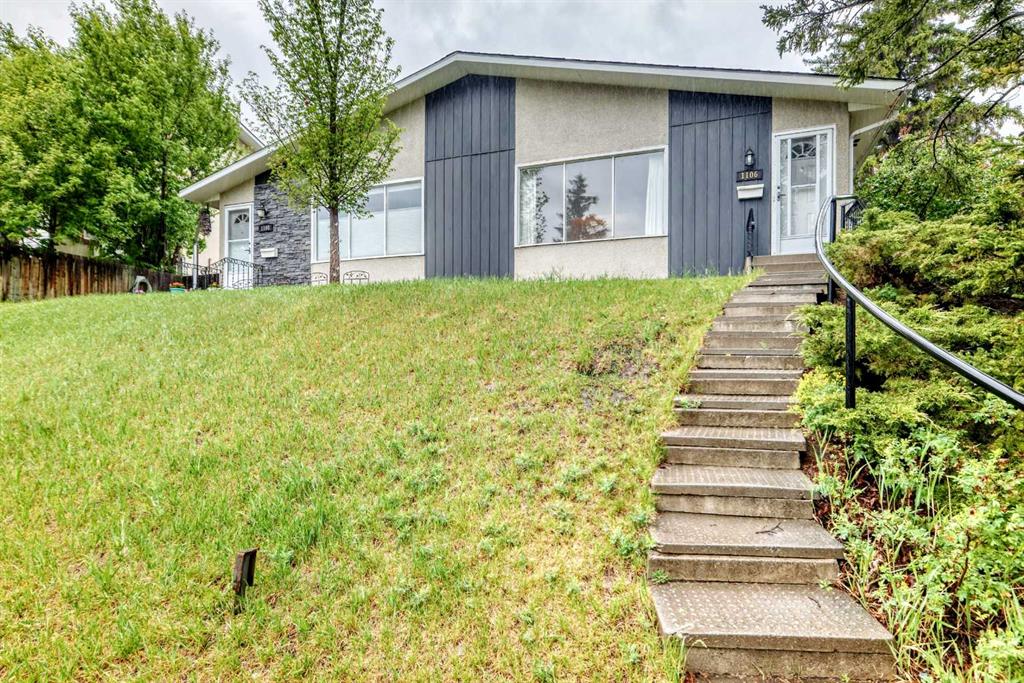
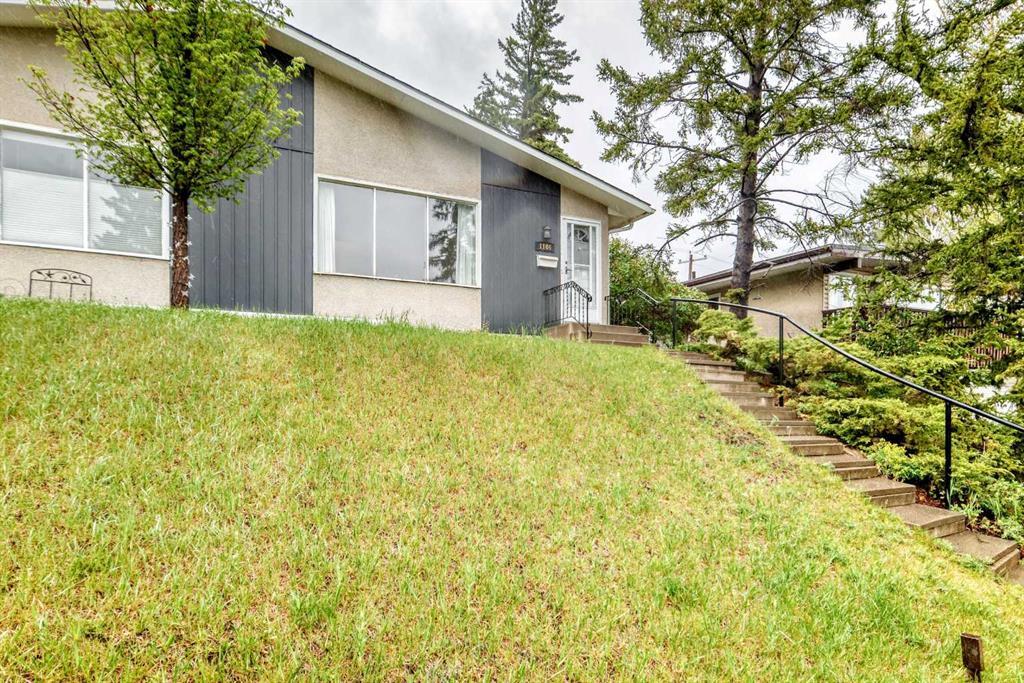
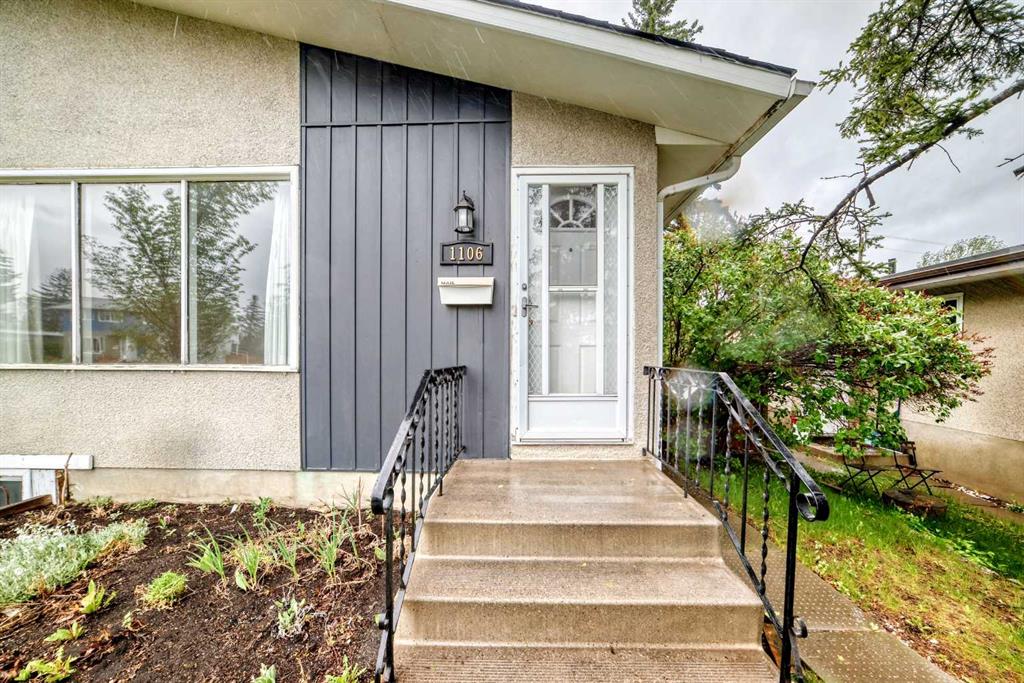
Picture for 1106 Ninga Road NW Picture for 1106 Ninga Road NW Picture for 1106 Ninga Road NW Picture for 1106 Ninga Road NW Picture for 1106 Ninga Road NW

1106 Ninga Road NW

Calgary

1027 sqft | 3 Beds | 1 + 0 Baths    

$499,000 View

Picture for 256 43 Avenue NW Picture for 256 43 Avenue NW Picture for 256 43 Avenue NW Picture for 256 43 Avenue NW Picture for 256 43 Avenue NW

256 43 Avenue NW

Calgary

1944 sqft | 3 Beds | 3 + 1 Baths    

$700,000 View

Picture for 853 Northmount Drive NW Picture for 853 Northmount Drive NW Picture for 853 Northmount Drive NW Picture for 853 Northmount Drive NW Picture for 853 Northmount Drive NW

853 Northmount Drive NW

Calgary

867 sqft | 4 Beds | 2 + 0 Baths    

$538,800 View

Picture for 1333 Rosehill Drive NW Picture for 1333 Rosehill Drive NW Picture for 1333 Rosehill Drive NW Picture for 1333 Rosehill Drive NW Picture for 1333 Rosehill Drive NW

1333 Rosehill Drive NW

Calgary

894 sqft | 3 Beds | 2 + 0 Baths    

$525,000 View

Calgary Real Estate Airdrie Real Estate Okotoks Real Estate Cochrane Real Estate Strathmore Real Estate Chestermere Real Estate Sundre Real Estate High River Real Estate Diamond Valley Real Estate Brooks Real Estate Olds Real Estate Irricana Real Estate Carstairs Real Estate Crossfield Real Estate Claresholm Real Estate Didsbury Real Estate Langdon Real Estate
South Calgary Real Estate Southeast Calgary Real Estate City Centre Calgary Real Estate East Calgary Real Estate North Calgary Real Estate Northwest Calgary Real Estate West Calgary Real Estate Northeast Calgary Real Estate Lethbridge Real Estate Red Deer Real Estate Sylvan Lake Real Estate Brooks Real Estate Edmonton Real Estate Canmore Real Estate Global Real Estate Luxury Real Estate
Home Why CIR Relocation Careers Partners Best My Nest
Realtors Home Evaluation Contact Us




Data supplied by CREB®,CARA®,CREA®,RASCA®,LDAR® or RAE MLS® System. CREB®,CARA®,CREA®,RASCA®,LDAR® or RAE is the owner of the copyright in its MLS® System. The Listing data is deemed reliable but is not guaranteed accurate by CREB®,CARA®,CREA®,RASCA®,LDAR® or RAE. Data is deemed reliable but is not guaranteed accurate by the REALTORS® Association of Edmonton.Copyright [2024] by the REALTORS® Association of Edmonton. All Rights Reserved.