202 Maligne Drive
Hinton T7V 1J5
MLS® Number: A2295720
$ 439,900
4
BEDROOMS
1 + 2
BATHROOMS
1,178
SQUARE FEET
1978
YEAR BUILT
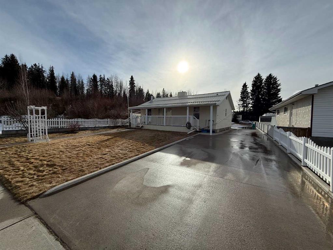
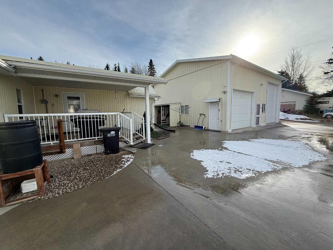
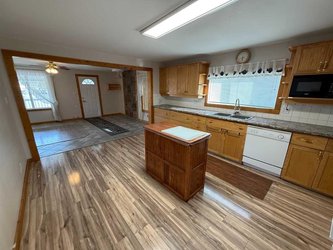
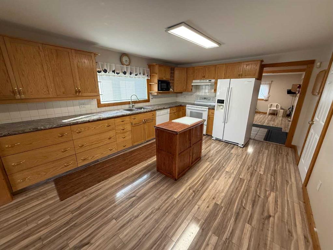
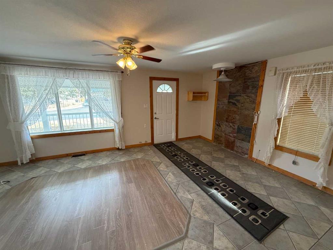
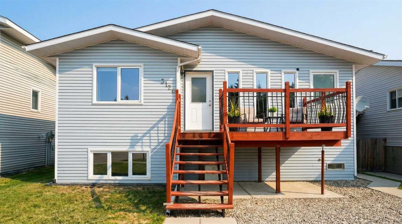
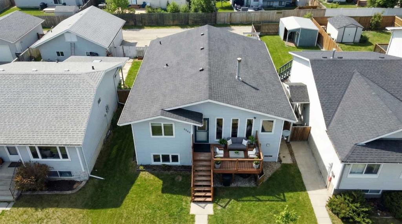
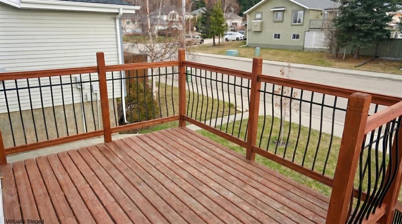
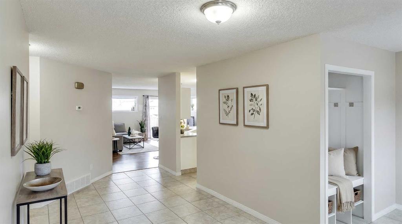
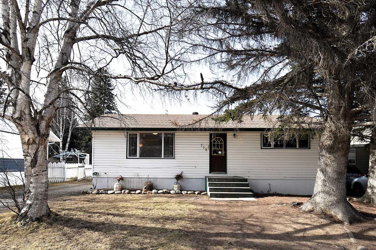
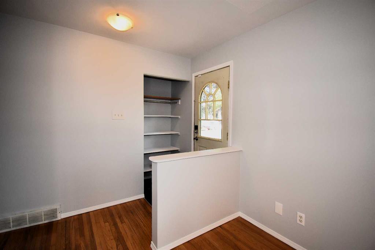
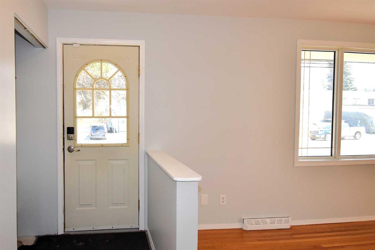
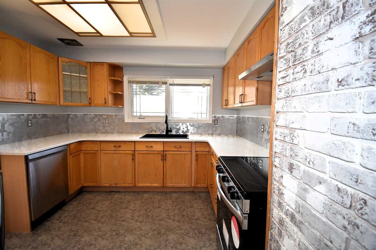
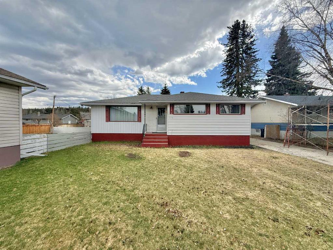
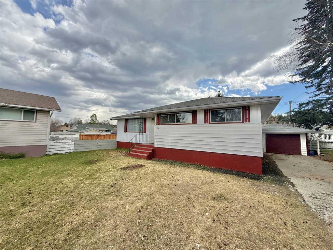
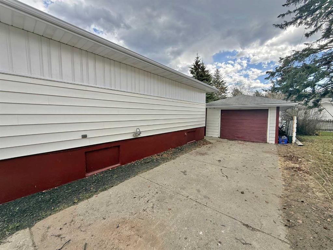
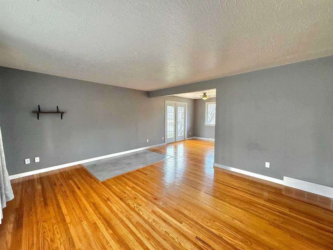
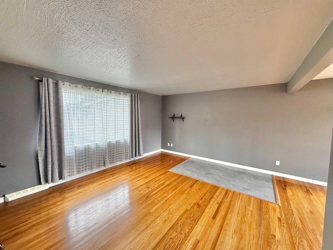
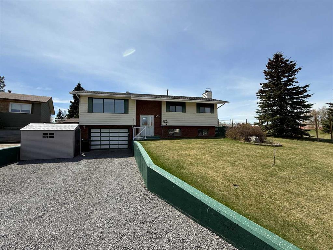
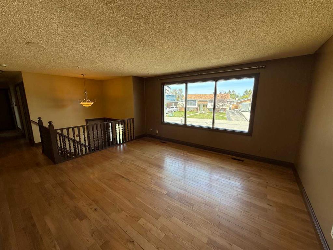
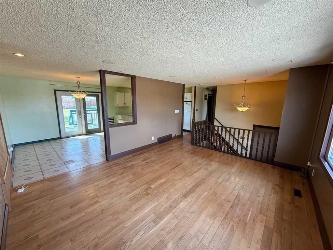
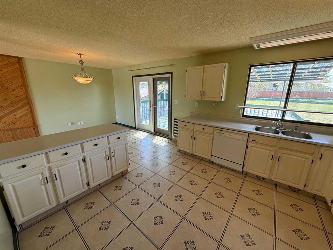
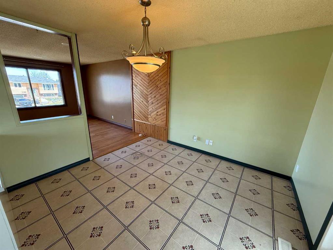
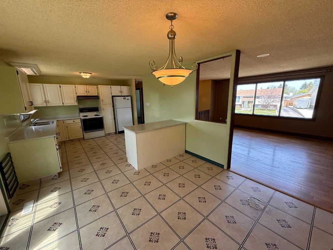
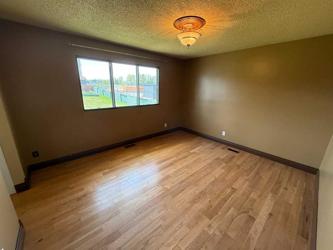
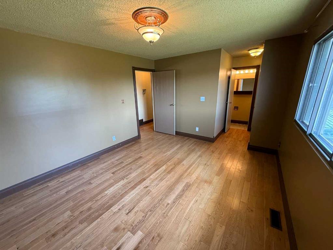
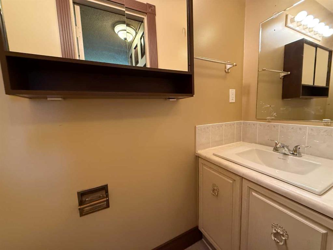
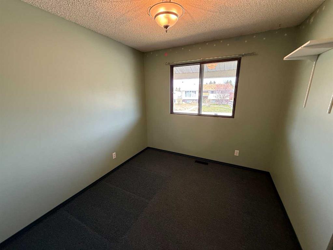
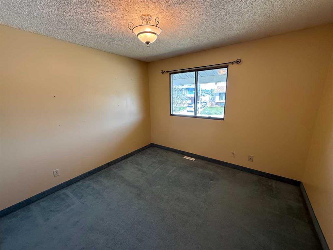
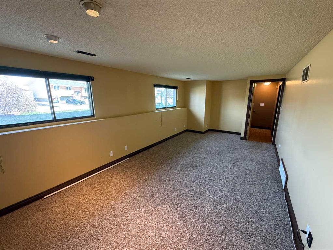
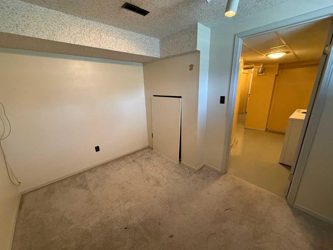
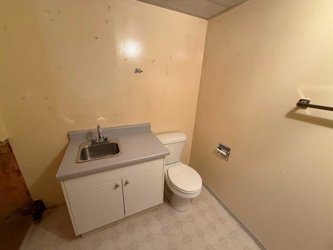
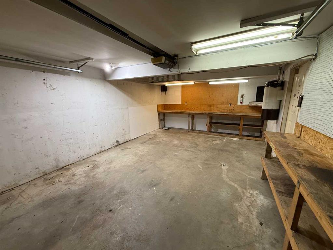
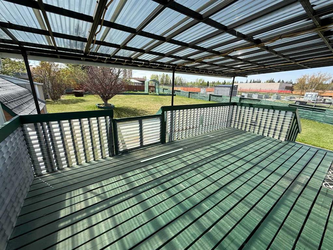
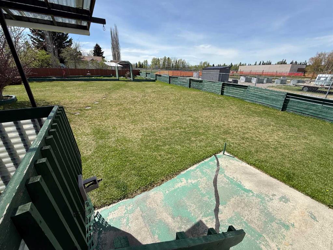
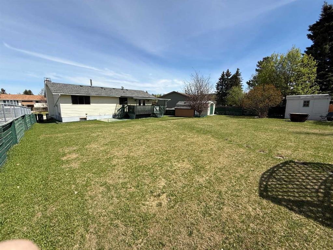
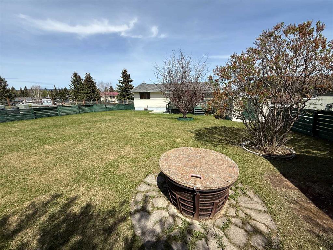
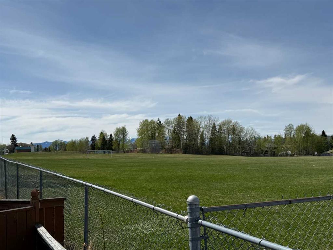
Location is a true highlight of this home, perfectly situated on a family-friendly street in Hinton’s desirable Upper Hill neighborhood. Just minutes from local amenities including the Beaver Boardwalk, disc golf course, and bike park, this property offers the ideal balance of outdoor recreation and everyday convenience. This bi-level home features 1,178 sq ft on the main floor, along with a fully developed basement. The main level offers a spacious kitchen and dining area that flows seamlessly into a bright living room, where large windows capture the morning sun. You’ll also find three bedrooms on this level, including the primary bedroom complete with a 2-piece ensuite, as well as a full main bathroom. Downstairs, the basement provides a generous family room, a fourth bedroom, and a 2-piece bathroom that is already prepped for the addition of a shower. The lower level also offers access to the attached single-car garage, adding both convenience and functionality. Outside, the property truly shines with a massive backyard featuring multiple garden sheds, a designated garden area, and a fire pit—perfect for enjoying the outdoors. Adding to the appeal, the home is located next to a community garden and sports field, offering extra space and a great neighborhood feel. Shingles were replaced in 2018, providing added peace of mind. This is a fantastic opportunity to own a well-located family home with plenty of space both inside and out.
| COMMUNITY | Hillcrest |
| PROPERTY TYPE | Detached |
| BUILDING TYPE | House |
| STYLE | Bi-Level |
| YEAR BUILT | 1978 |
| SQUARE FOOTAGE | 1,178 |
| BEDROOMS | 4 |
| BATHROOMS | 3.00 |
| BASEMENT | Full |
| AMENITIES | |
| APPLIANCES | Dishwasher, Dryer, Range, Refrigerator, Washer |
| COOLING | None |
| FIREPLACE | N/A |
| FLOORING | Carpet, Hardwood |
| HEATING | Forced Air |
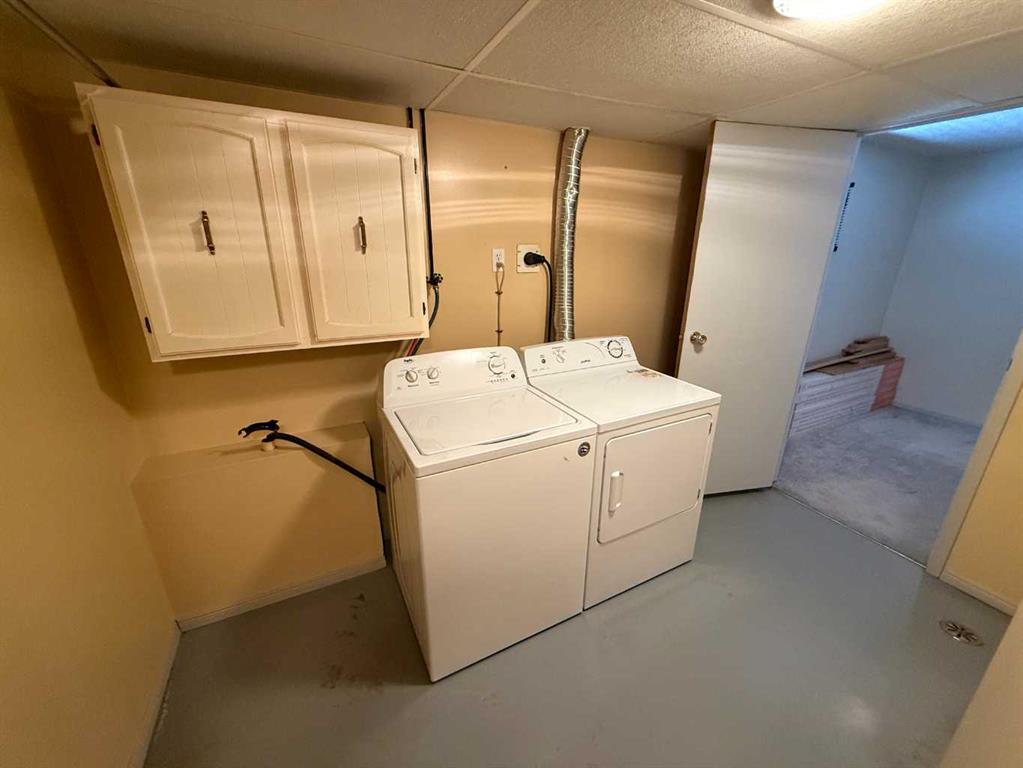
| LAUNDRY | In Basement |
| LOT FEATURES | Back Yard |
| PARKING | Single Garage Attached |
| RESTRICTIONS | None Known |
| ROOF | Asphalt Shingle |
| TITLE | Fee Simple |
| BROKER | RE/MAX 2000 REALTY |
| ROOMS | DIMENSIONS (m) | LEVEL |
|---|---|---|
| Bedroom | 8`6" x 11`0" | Basement |
| Family Room | 19`6" x 12`0" | Basement |
| 2pc Bathroom | Basement | |
| Laundry | 10`7" x 11`0" | Basement |
| Living Room | 15`3" x 13`6" | Main |
| Dining Room | 13`0" x 11`6" | Main |
| Kitchen | 10`6" x 11`6" | Main |
| Bedroom - Primary | 13`3" x 11`5" | Main |
| Bedroom | 11`0" x 10`0" | Main |
| Bedroom | 9`0" x 10`0" | Main |
| 4pc Bathroom | Main | |
| 2pc Ensuite bath | Main |