REALTOR® Login
Communities 
Calgary Communities
City Centre East   North  North East North West South  South East West 
Calgary Surrounding
Airdrie Brooks Carstairs Chestermere Claresholm Cochrane Crossfield Didsbury High River Irricana Langdon Okotoks Olds Strathmore Sundre Diamond Valley Rural Rockyview County
Edmonton Communities
City Centre North East North West South East South West West 
Edmonton Surrounding
Beaumont Devon Fort Saskatchewan Leduc Sherwood Park Spruce Grove St.Albert Stony Plain
Central Alberta
Camrose Clearwater County Red Deer Rocky Mountain House Sylvan Lake
Southern Alberta
Crowsnest Pass Lethbridge Medicine Hat
West Alberta
Canmore 
British Columbia
Kelowna Osoyoos Peachland Penticton Revelstoke Salmon Arm Sicamous West Kelowna
Home Evaluation 
Resources 
Resources
Buyer Resources Seller Resources Partners Blog Guide to Buying and Selling During COVID-19
Realtors 
Why CIR 
About Us
Best My Nest We Give Back - 1forALL Initiative Join Our Team Luxury Portfolio
Property Management 
Contact Us 
https://www.cirrealty.ca/reb/awra/2/A2286142_2.jpg https://www.cirrealty.ca/reb/awra/2/A2286142_3.jpg https://www.cirrealty.ca/reb/awra/2/A2286142_4.jpg https://www.cirrealty.ca/reb/awra/2/A2286142_5.jpg https://www.cirrealty.ca/reb/awra/2/A2286142_6.jpg https://www.cirrealty.ca/reb/awra/2/A2286142_7.jpg https://www.cirrealty.ca/reb/awra/2/A2286142_8.jpg https://www.cirrealty.ca/reb/awra/2/A2286142_9.jpg https://www.cirrealty.ca/reb/awra/2/A2286142_10.jpg https://www.cirrealty.ca/reb/awra/2/A2286142_11.jpg https://www.cirrealty.ca/reb/awra/2/A2286142_12.jpg https://www.cirrealty.ca/reb/awra/2/A2286142_13.jpg https://www.cirrealty.ca/reb/awra/2/A2286142_14.jpg https://www.cirrealty.ca/reb/awra/2/A2286142_15.jpg https://www.cirrealty.ca/reb/awra/2/A2286142_16.jpg https://www.cirrealty.ca/reb/awra/2/A2286142_17.jpg https://www.cirrealty.ca/reb/awra/2/A2286142_18.jpg https://www.cirrealty.ca/reb/awra/2/A2286142_19.jpg https://www.cirrealty.ca/reb/awra/2/A2286142_20.jpg https://www.cirrealty.ca/reb/awra/2/A2286142_21.jpg https://www.cirrealty.ca/reb/awra/2/A2286142_22.jpg https://www.cirrealty.ca/reb/awra/2/A2286142_23.jpg https://www.cirrealty.ca/reb/awra/2/A2286142_24.jpg https://www.cirrealty.ca/reb/awra/2/A2286142_25.jpg https://www.cirrealty.ca/reb/awra/2/A2286142_26.jpg

152 Sherwood Drive

Hinton T7V 1P6

MLS® Number:  A2286142

Back to Mountain View    Previous    Next

  • Home \
  • Hinton \
  • Mountain View \
  • 152 Sherwood Drive

$ 415,000

3

BEDROOMS

3 + 0

BATHROOMS

1,217

SQUARE FEET

1958

YEAR BUILT

https://www.cirrealty.ca/reb/awra/2/A2286142_2.jpg





MLS® Number
A2286142
PROPERTY TYPE
Detached
LISTING DATE
February-13-2026

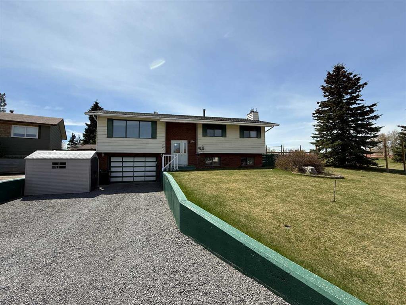
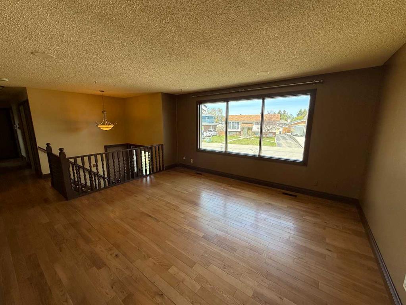
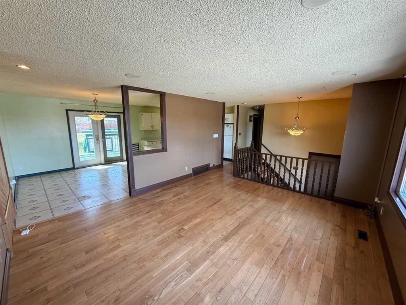
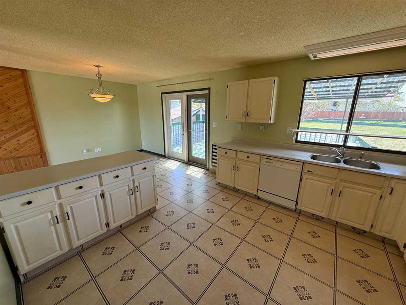
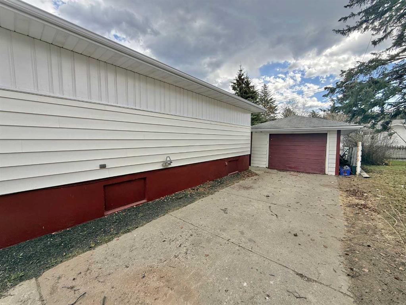
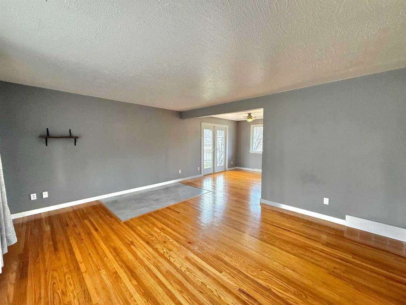
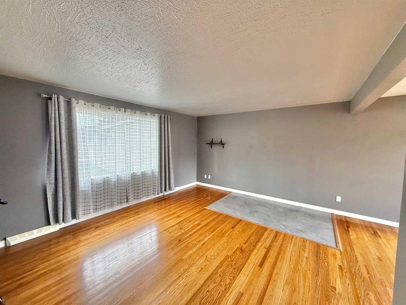
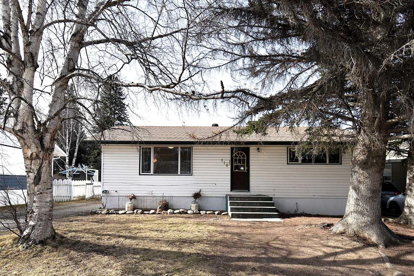
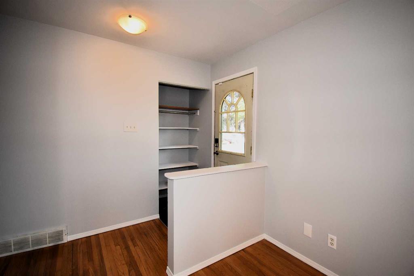
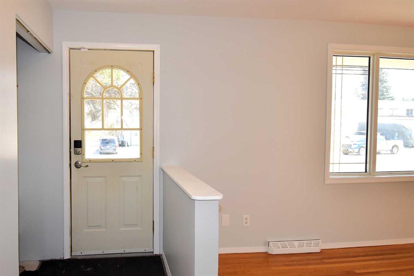
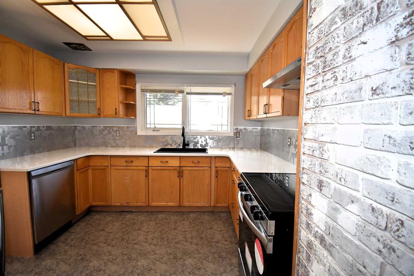
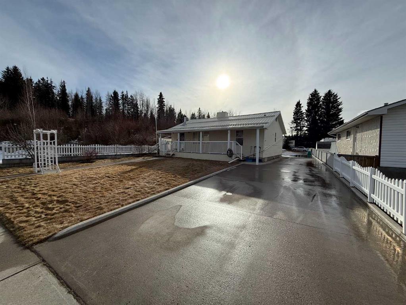
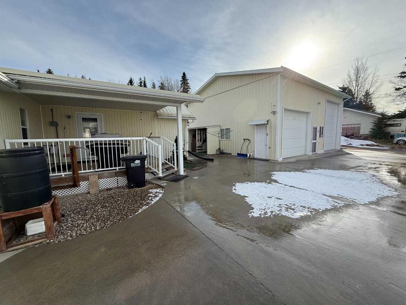
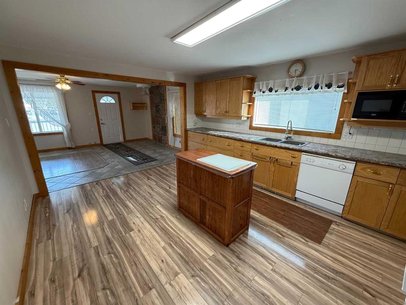
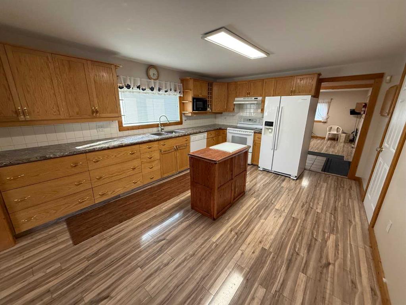
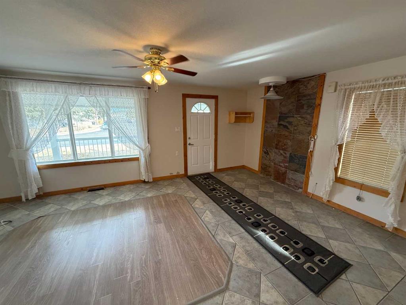
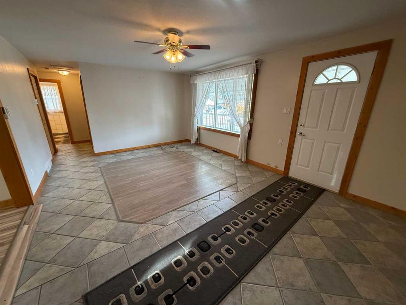
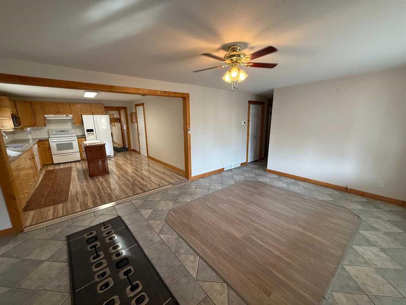
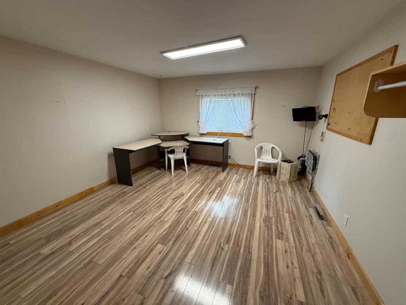
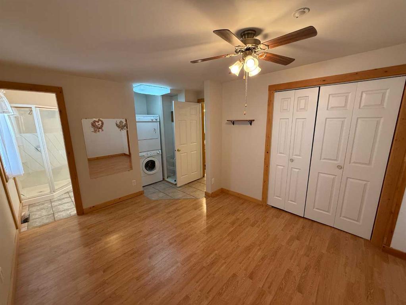
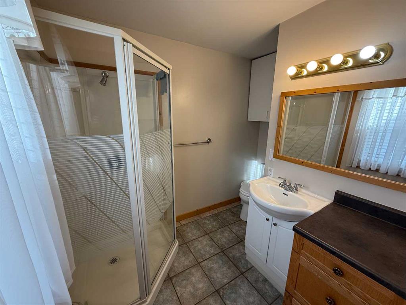
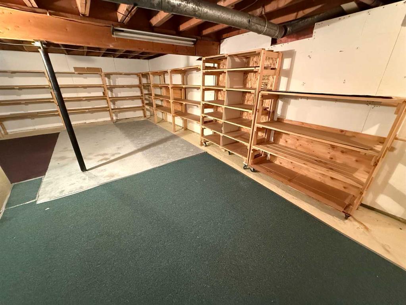
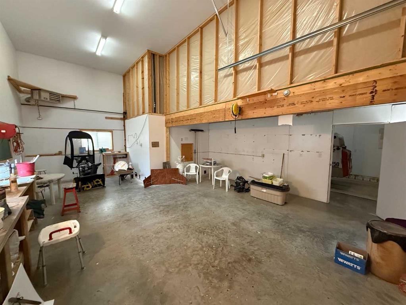
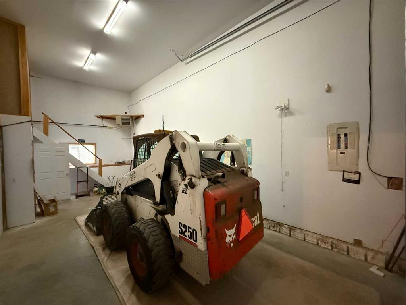
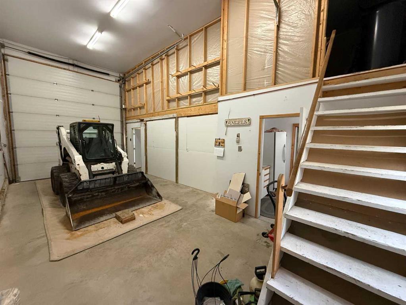
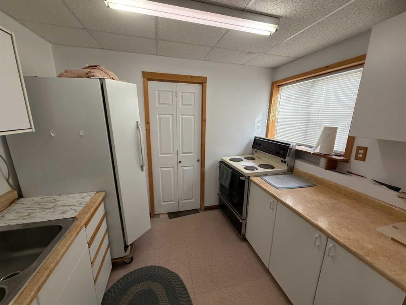
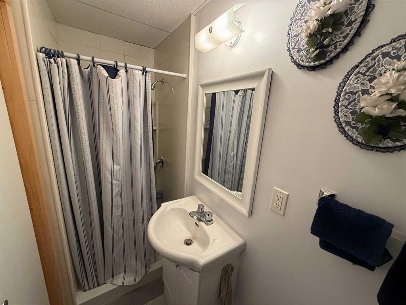
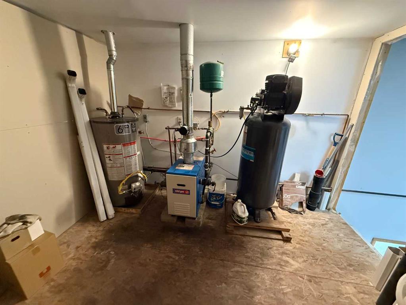
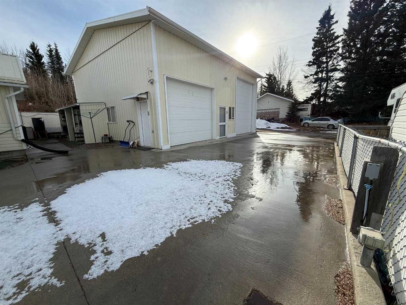
This beautifully maintained 3-bedroom, 2-bath bungalow is ideally situated on a corner lot with no neighbours to the south, offering exceptional privacy and extra space. Lovingly cared for by the current owner, every detail of this property reflects pride of ownership. With a rare combination of features, this home stands out in the Hinton real estate market. Step inside to a bright and functional main floor featuring a warm, inviting kitchen with abundant wood cabinetry and a convenient pantry for added storage. The thoughtful layout offers both comfort and practicality, including two spacious bedrooms on the main level. The primary bedroom is complete with a 3-piece ensuite, and main floor laundry adds everyday convenience. At the rear of the home, a versatile second living area provides the perfect space for a home office, cozy family room, or quiet retreat. Downstairs, you’ll find a third bedroom along with an impressive amount of storage space. The outdoor space is just as impressive. The south-facing garden area is ideal for growing and enjoying your own produce, while a tucked-away raspberry patch behind the shop adds charm and character. Mature apple and plum trees enhance the front yard. The fully paved rear yard, combined with back alley access, creates a functional pull-through layout. A dedicated rear pad is set up for full-time RV living with complete hookups and both 30-amp and 50-amp service. Durable metal roofing on both the home and shop provides long-term value and peace of mind. The true showpiece of this property is the massive 32’ x 36’ heated shop. Featuring 16-foot ceilings and two overhead doors (12’ x 14’ and 12’ x 10’), this impressive space is built for serious work and flexibility. Equipped with in-floor heating, a kitchen area, and a 3-piece bathroom, the shop offers excellent potential for conversion into living quarters (subject to municipal approval). Additional features include two backup furnaces, a 40-gallon hot water tank, an upright compressor, a 200-amp 240-volt panel, and a spacious mezzanine providing excellent additional storage. This is a rare opportunity to own a property that seamlessly combines comfortable living, exceptional workspace, and outstanding versatility.

COMMUNITY  Mountain View
PROPERTY TYPE  Detached
BUILDING TYPE  House
STYLE  Bungalow
YEAR BUILT 1958
SQUARE FOOTAGE  1,217
BEDROOMS  3
BATHROOMS  3.00
BASEMENT  Partial
AMENITIES 
APPLIANCES  Dishwasher, Dryer, Range, Refrigerator, Washer, Window Coverings
COOLING  None
FIREPLACE  N/A
FLOORING  Ceramic Tile, Laminate, Linoleum
HEATING  Forced Air, Natural Gas
LAUNDRY  Main Level
LOT FEATURES  Back Lane, Front Yard, Lawn, Level, Paved
PARKING  Double Garage Detached, RV Access/Parking
RESTRICTIONS  None Known
ROOF  Metal
TITLE  Fee Simple
BROKER  RE/MAX 2000 REALTY


ROOMS DIMENSIONS (m) LEVEL
Bedroom 11`7" x 12`7" Basement
Living Room 12`9" x 19`0" Main
Kitchen With Eating Area 12`5" x 15`7" Main
Family Room 12`3" x 13`8" Main
Bedroom 14`3" x 9`4" Main
Bedroom - Primary 10`6" x 14`6" Main
4pc Bathroom Main
3pc Ensuite bath Main
3pc Bathroom Suite
Kitchen 9`6" x 7`3" Suite
Picture for 202 Maligne Drive Picture for 202 Maligne Drive Picture for 202 Maligne Drive Picture for 202 Maligne Drive Picture for 202 Maligne Drive

202 Maligne Drive

Hinton

1178 sqft | 4 Beds | 1 + 2 Baths    

$439,900 View

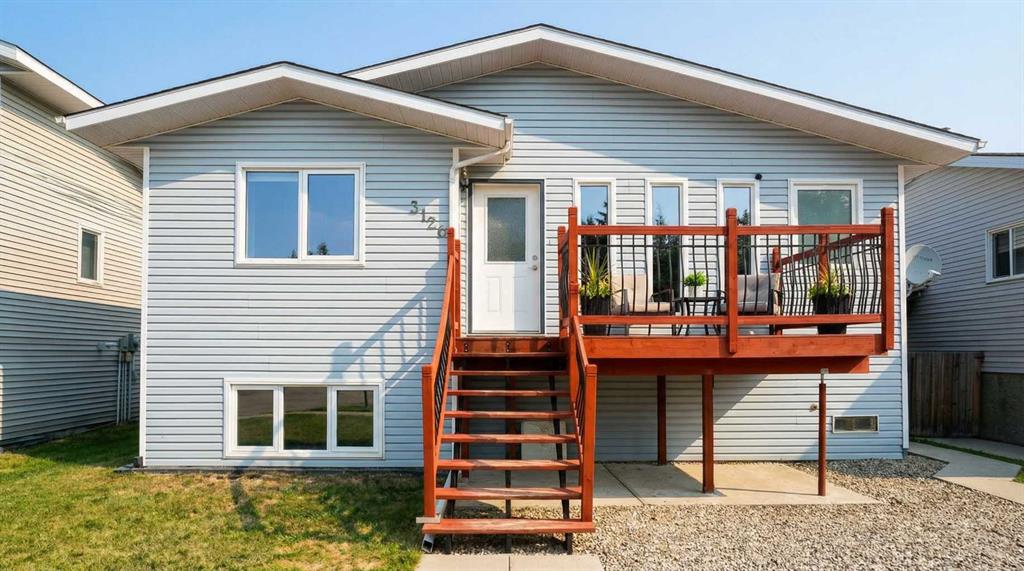
Picture for 3126 Bradwell Street Picture for 3126 Bradwell Street Picture for 3126 Bradwell Street Picture for 3126 Bradwell Street Picture for 3126 Bradwell Street

3126 Bradwell Street

Hinton

1365 sqft | 4 Beds | 3 + 0 Baths    

$459,990 View

Picture for 114 Willow Drive Picture for 114 Willow Drive Picture for 114 Willow Drive Picture for 114 Willow Drive Picture for 114 Willow Drive

114 Willow Drive

Hinton

1197 sqft | 5 Beds | 2 + 0 Baths    

$399,900 View

Picture for 119 LODGEPOLE Drive Picture for 119 LODGEPOLE Drive Picture for 119 LODGEPOLE Drive Picture for 119 LODGEPOLE Drive Picture for 119 LODGEPOLE Drive

119 LODGEPOLE Drive

Hinton

960 sqft | 4 Beds | 2 + 0 Baths    

$367,500 View

Calgary Real Estate Airdrie Real Estate Okotoks Real Estate Cochrane Real Estate Strathmore Real Estate Chestermere Real Estate Sundre Real Estate High River Real Estate Diamond Valley Real Estate Brooks Real Estate Olds Real Estate Irricana Real Estate Carstairs Real Estate Crossfield Real Estate Claresholm Real Estate Didsbury Real Estate Langdon Real Estate
South Calgary Real Estate Southeast Calgary Real Estate City Centre Calgary Real Estate East Calgary Real Estate North Calgary Real Estate Northwest Calgary Real Estate West Calgary Real Estate Northeast Calgary Real Estate Lethbridge Real Estate Red Deer Real Estate Sylvan Lake Real Estate Brooks Real Estate Edmonton Real Estate Canmore Real Estate Global Real Estate Luxury Real Estate
Home Why CIR Relocation Careers Partners Best My Nest
Realtors Home Evaluation Contact Us




Data supplied by CREB®,CARA®,CREA®,RASCA®,LDAR® or RAE MLS® System. CREB®,CARA®,CREA®,RASCA®,LDAR® or RAE is the owner of the copyright in its MLS® System. The Listing data is deemed reliable but is not guaranteed accurate by CREB®,CARA®,CREA®,RASCA®,LDAR® or RAE. Data is deemed reliable but is not guaranteed accurate by the REALTORS® Association of Edmonton.Copyright [2024] by the REALTORS® Association of Edmonton. All Rights Reserved.