

1816 28 Avenue SW
Calgary T2T 1J8
MLS® Number: A2286723
$ 999,999
5
BEDROOMS
2 + 0
BATHROOMS
1,165
SQUARE FEET
1954
YEAR BUILT
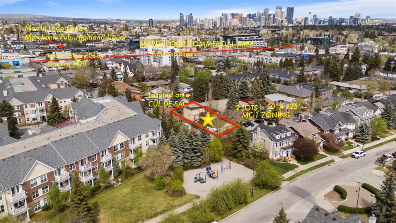
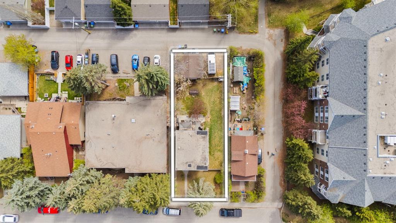
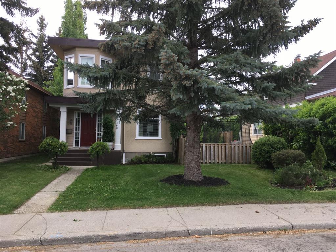
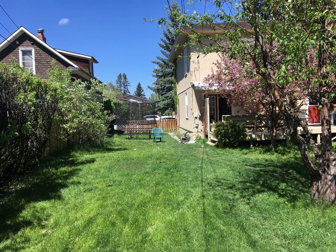
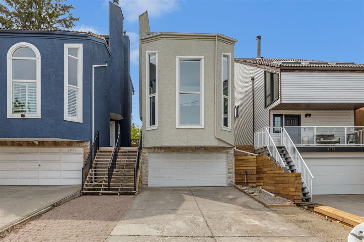
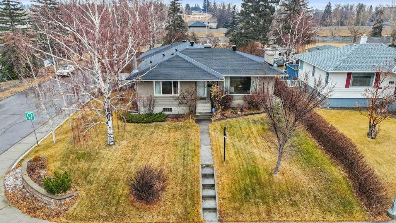
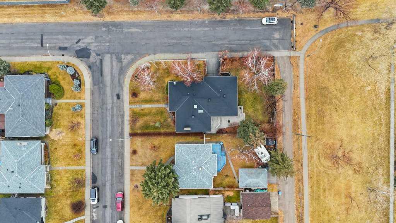
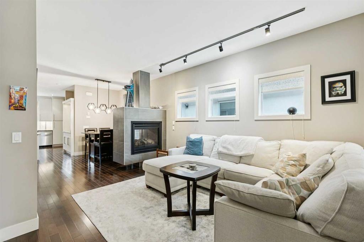
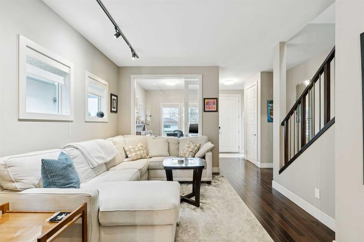
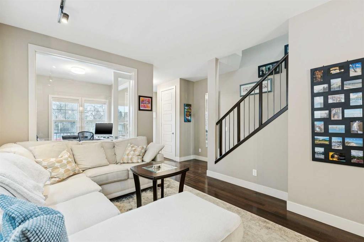
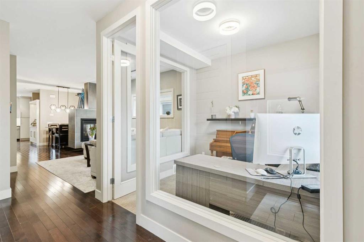
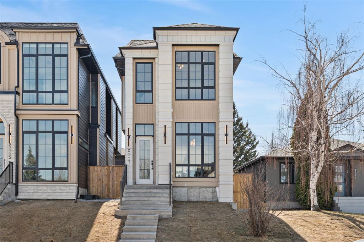
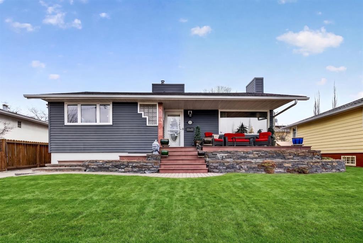
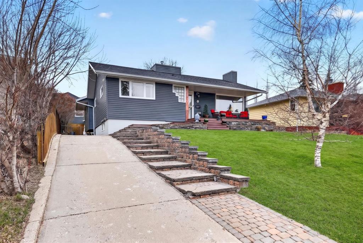
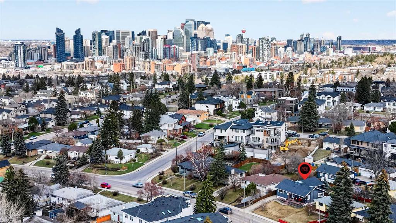
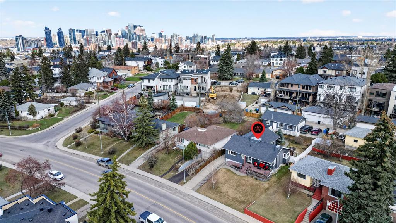
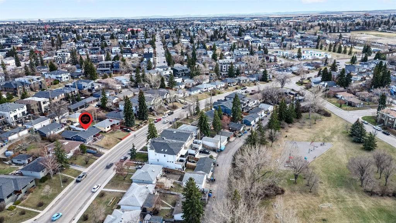
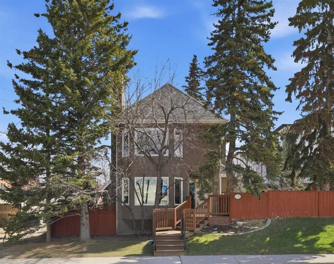
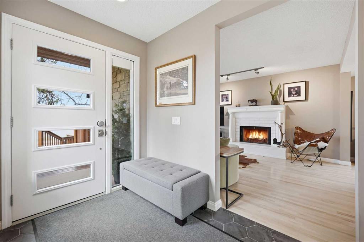
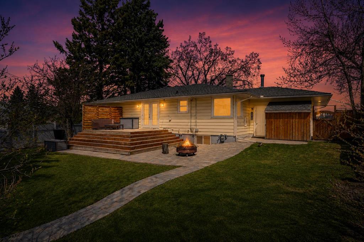
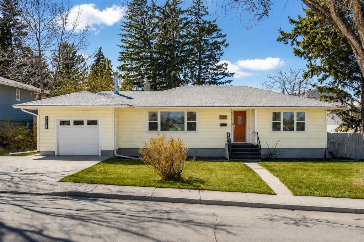
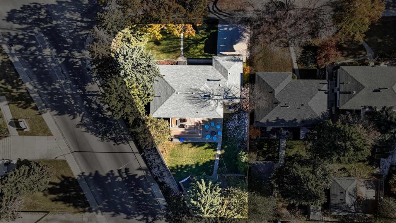
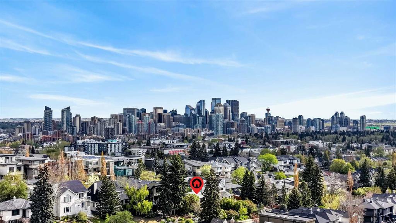
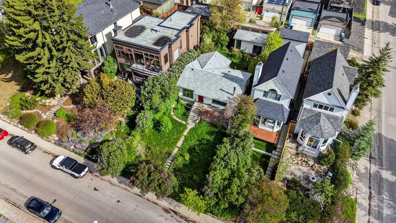
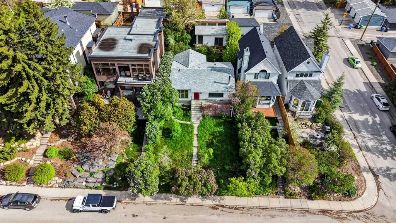
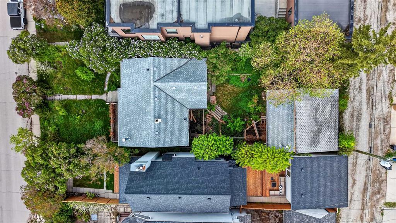
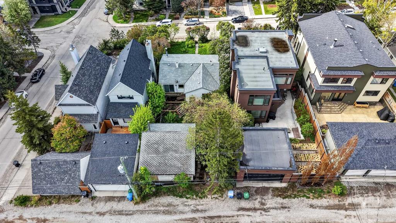
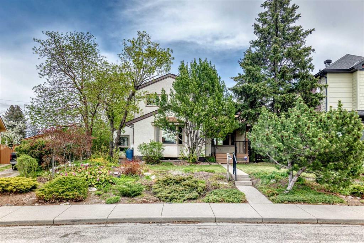
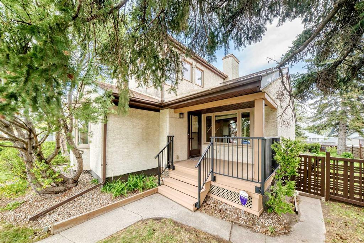
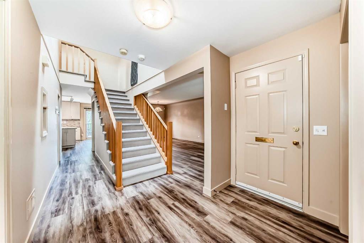
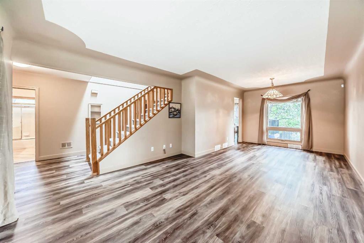
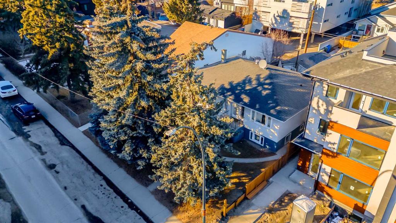
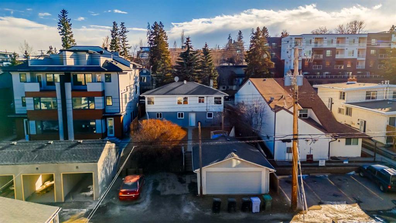
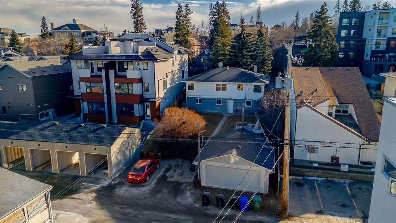
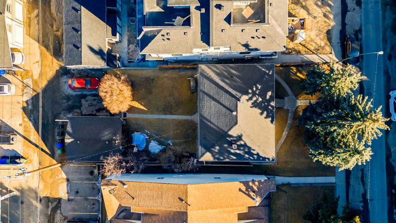
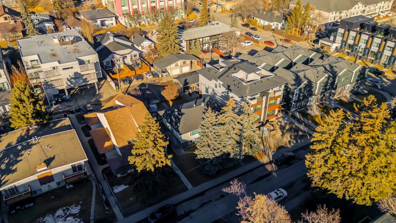
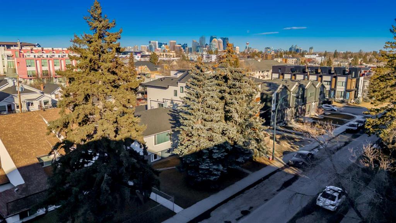
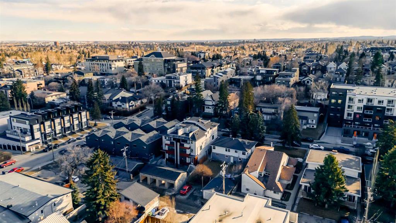

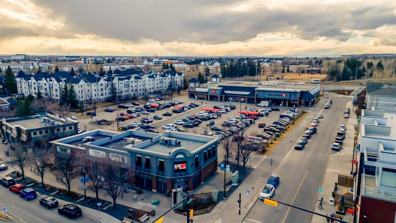
Exceptional teardown and redevelopment opportunity in the heart of Marda Loop. This MC-1 zoned 50 x 125 ft lot is being offered primarily for land value, providing outstanding potential for builders and developers in one of Calgary’s most active inner-city redevelopment areas. The existing structure includes a two-level duplex with a legal walkout suite and a two-car garage, offering short-term holding income while development plans are finalized. However, the highest and best use of this property is as a complete redevelopment site. Strong flexibility for future build options including up to 8-unit multi-family development (4 primary + 4 secondary suites), luxury infill duplexes, or a multi-unit townhouse-style project, depending on design and density strategy. The site supports efficient parking solutions and modern urban design concepts, making it well-suited for maximizing buildable value. Surrounded by ongoing redevelopment and new infill construction, this is a prime opportunity for investors seeking a high-yield project in a rapidly evolving inner-city corridor. Ideal for builders looking to capitalize on strong demand for modern, higher-density housing in Marda Loop.
| COMMUNITY | South Calgary |
| PROPERTY TYPE | Detached |
| BUILDING TYPE | House |
| STYLE | Bungalow |
| YEAR BUILT | 1954 |
| SQUARE FOOTAGE | 1,165 |
| BEDROOMS | 5 |
| BATHROOMS | 2.00 |
| BASEMENT | Full |
| AMENITIES | |
| APPLIANCES | Electric Range, Washer/Dryer |
| COOLING | None |
| FIREPLACE | N/A |
| FLOORING | Carpet, Hardwood, Tile |
| HEATING | Forced Air |
| LAUNDRY | In Basement |
| LOT FEATURES | Back Lane, Back Yard, City Lot, Lawn, Low Maintenance Landscape, See Remarks |
| PARKING | Double Garage Detached, Parking Pad |
| RESTRICTIONS | None Known |
| ROOF | Asphalt Shingle |
| TITLE | Fee Simple |
| BROKER | Coldwell Banker Mountain Central |
| ROOMS | DIMENSIONS (m) | LEVEL |
|---|---|---|
| Living Room | 11`11" x 11`11" | Lower |
| Dining Room | 11`11" x 11`10" | Lower |
| Kitchen | 12`0" x 11`0" | Lower |
| Laundry | 12`7" x 12`7" | Lower |
| Bedroom | 10`1" x 7`2" | Lower |
| Bedroom | 11`10" x 9`2" | Lower |
| 4pc Bathroom | 7`2" x 5`0" | Lower |
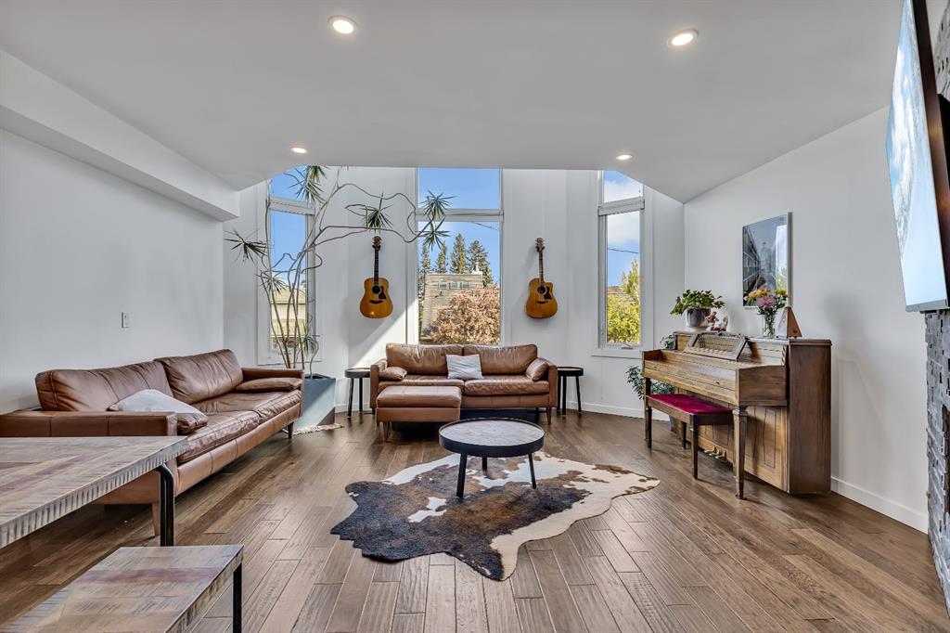
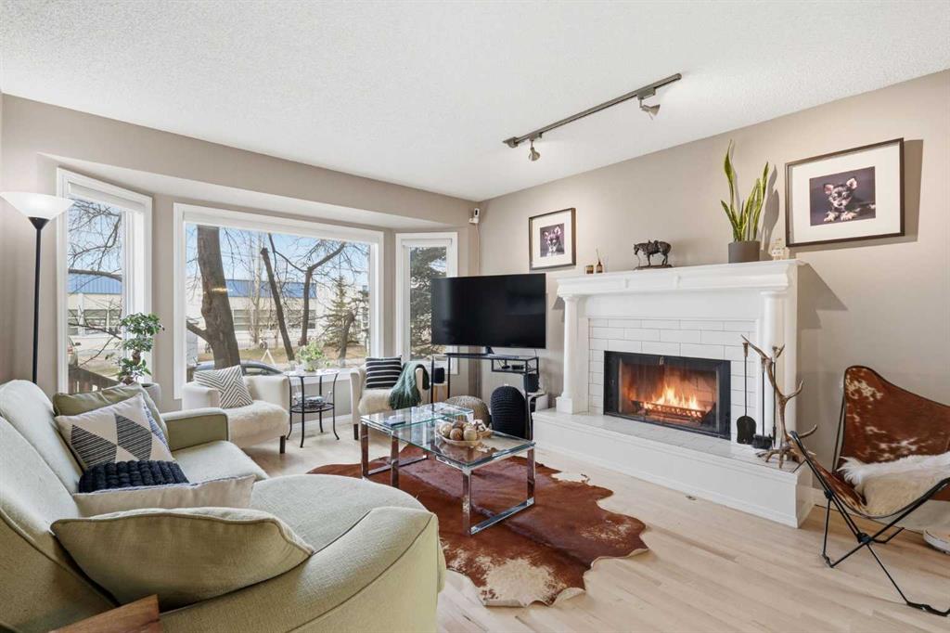
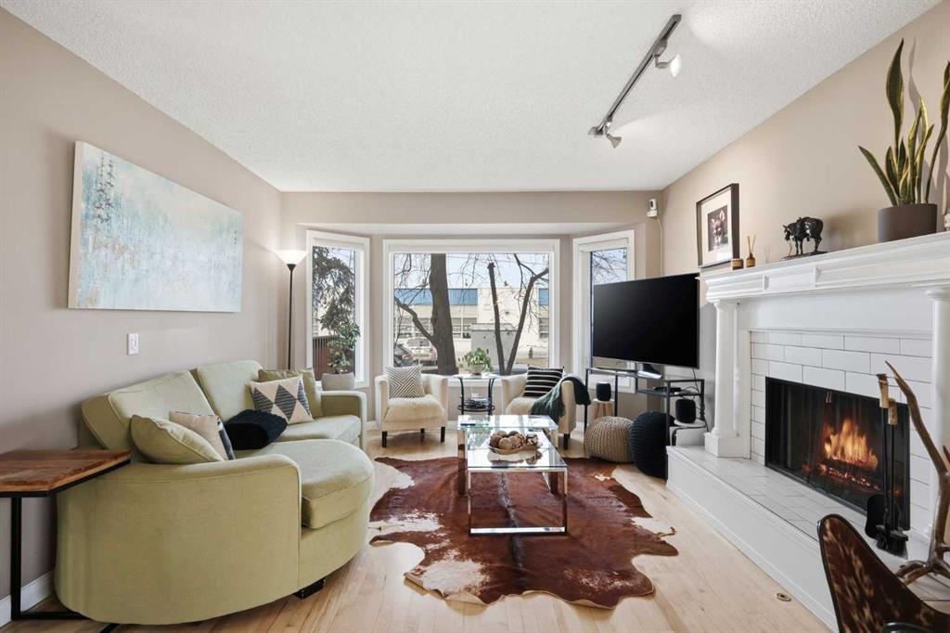
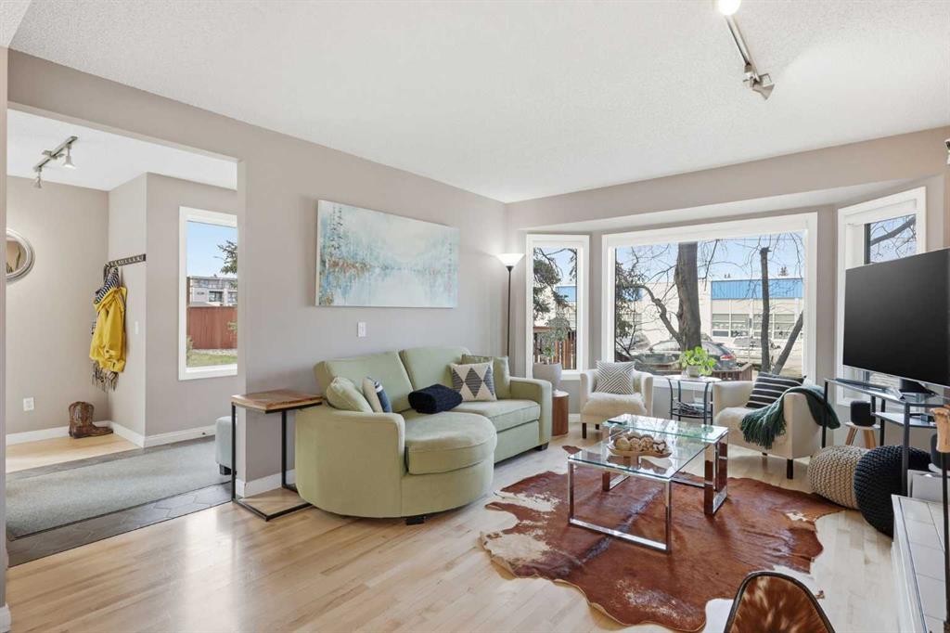
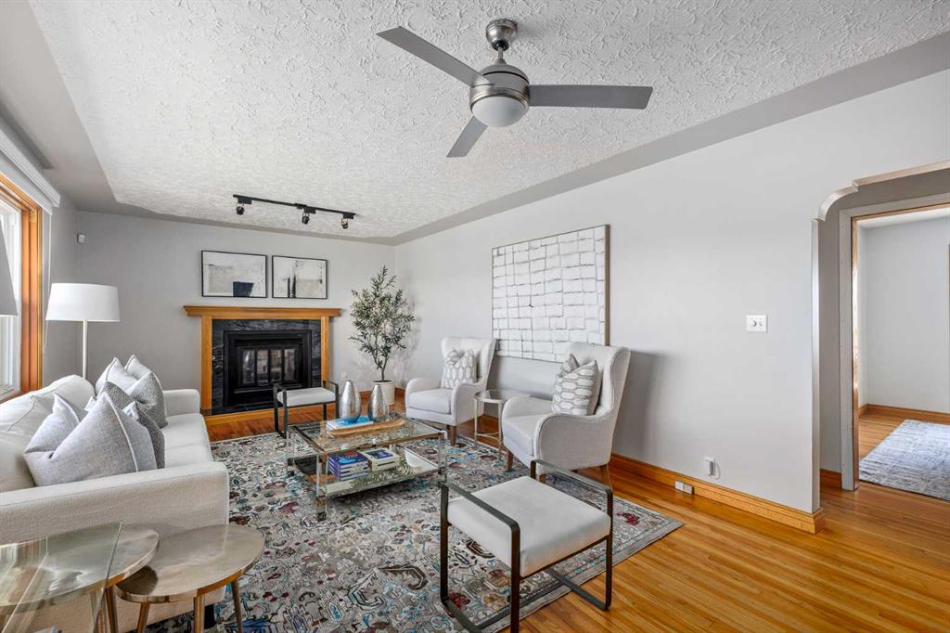
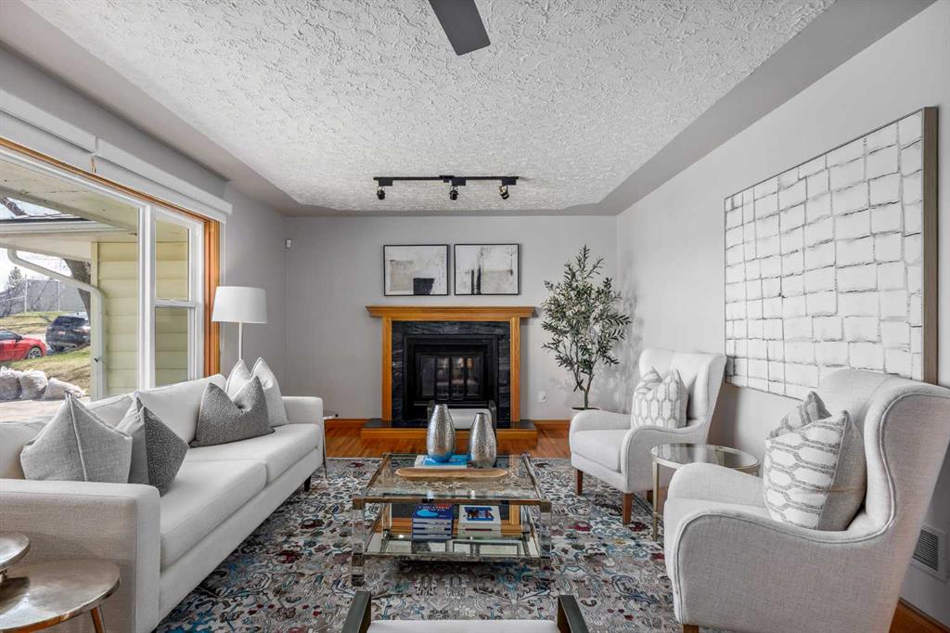
| Living Room | 21`1" x 12`5" | Main |
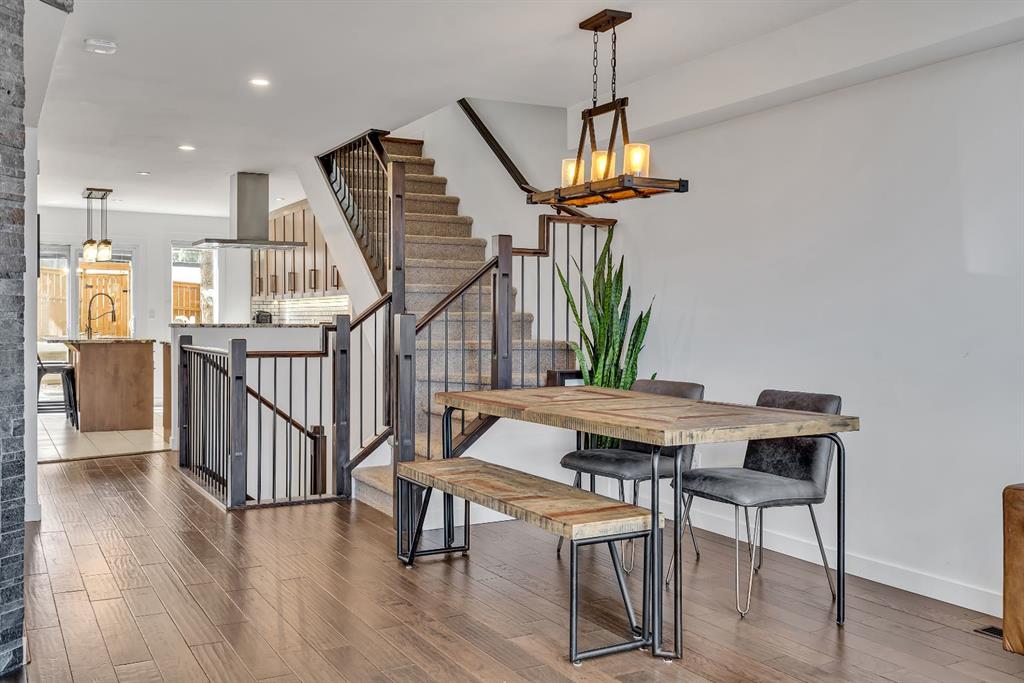
| Kitchen With Eating Area | 14`11" x 13`1" | Main |
| Bedroom | 12`0" x 10`9" | Main |
| Bedroom | 11`8" x 10`6" | Main |
| Bedroom | 12`8" x 9`8" | Main |
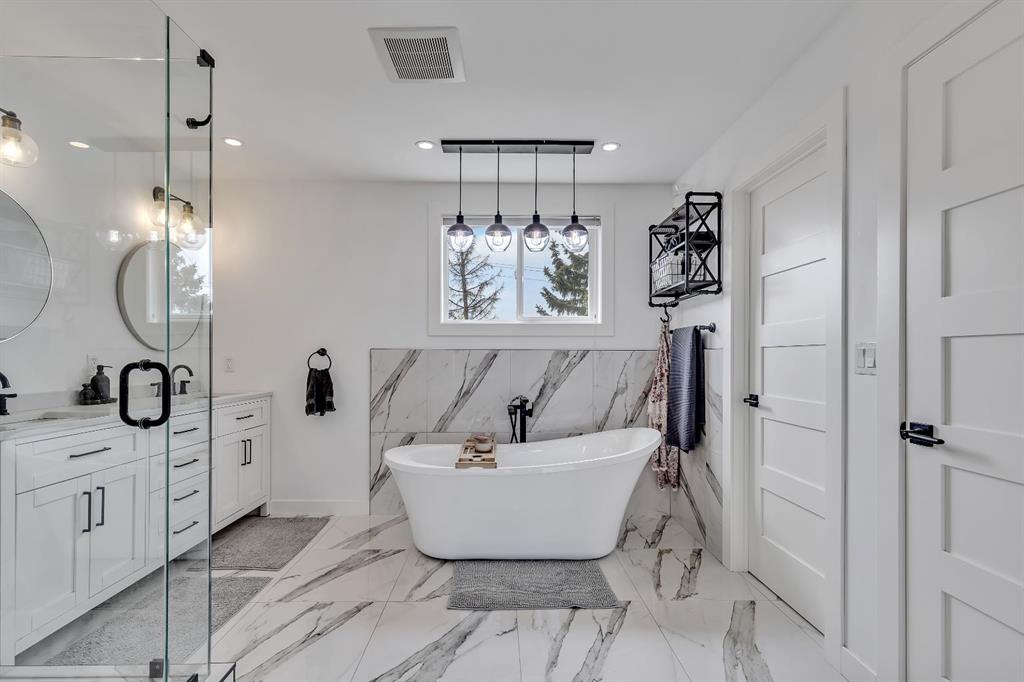
| 4pc Bathroom | Upper |