



1808, 55 Spruce Place SW
Calgary T3C 3X5
MLS® Number: A2314992
$ 289,900
1
BEDROOMS
1 + 0
BATHROOMS
610
SQUARE FEET
2006
YEAR BUILT
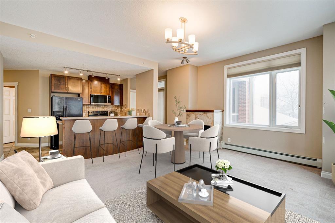
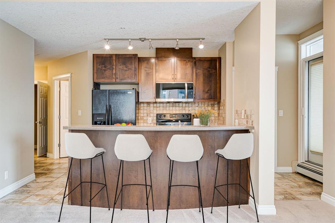
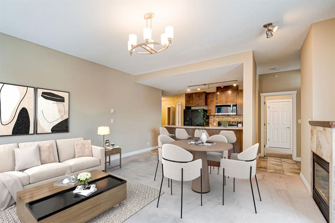
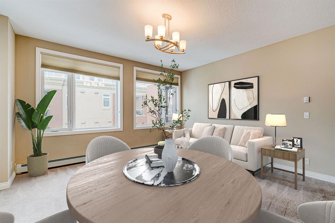
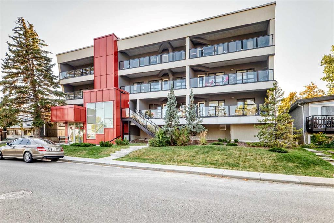
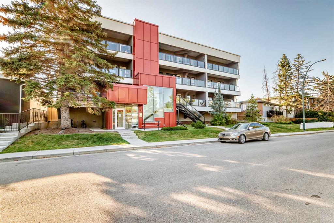
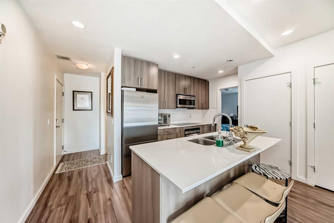
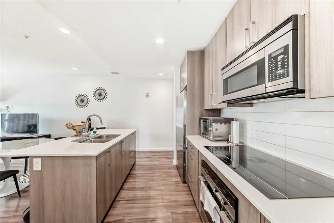
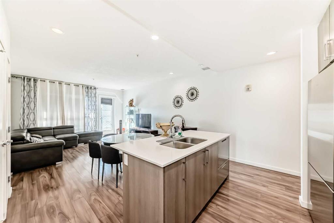
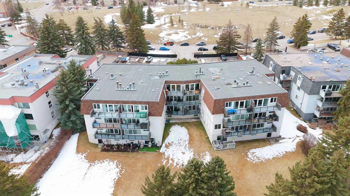
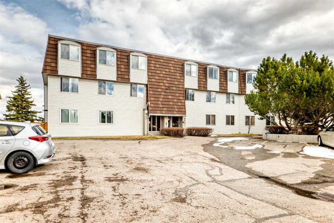
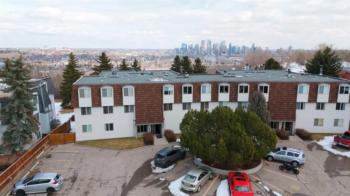
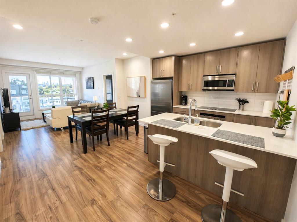
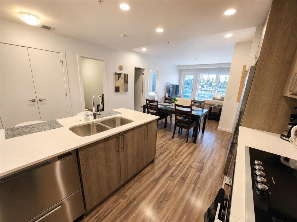
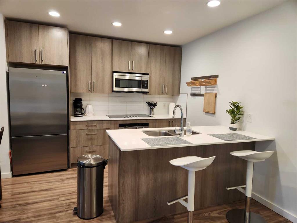
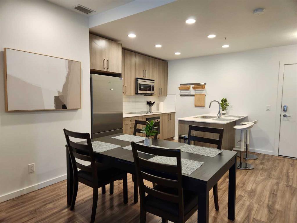
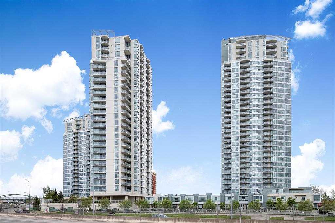
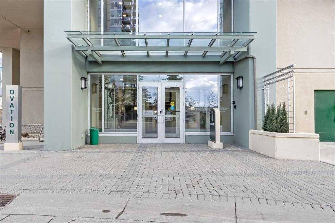
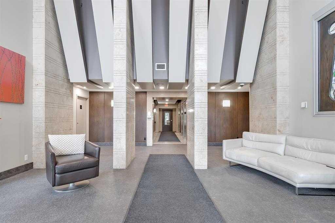
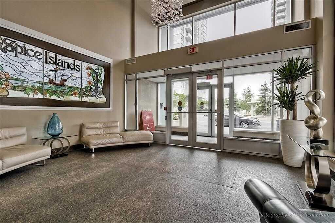
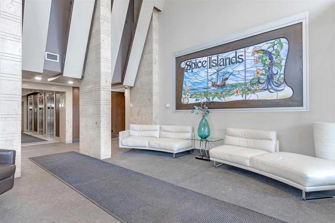
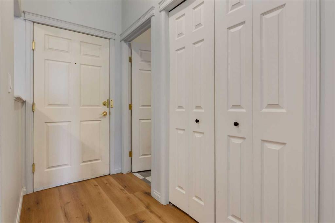
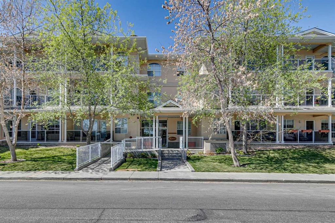
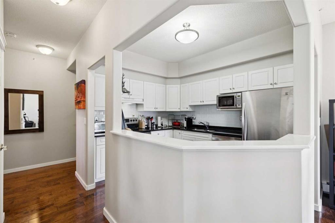
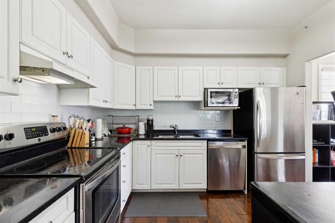
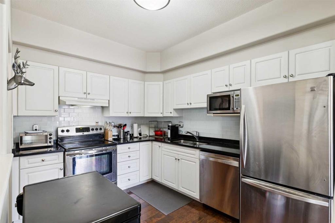
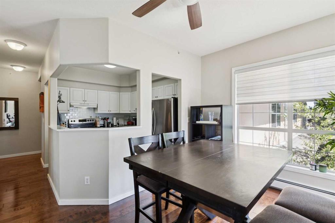
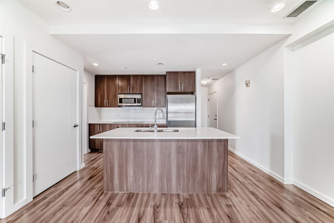
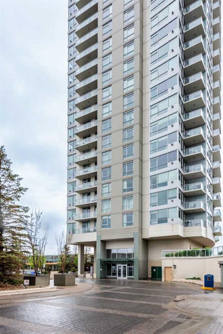
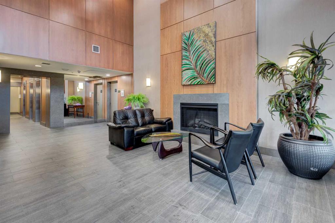
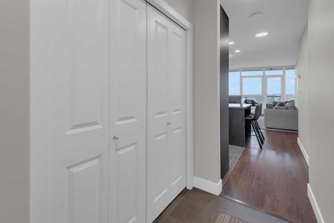
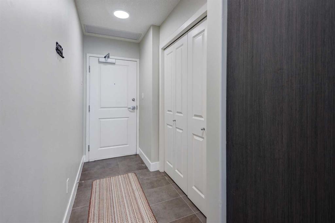
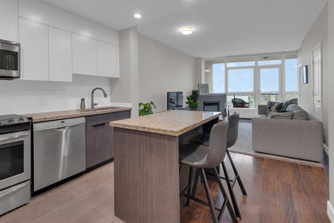
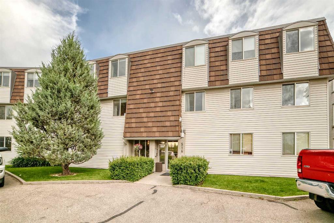
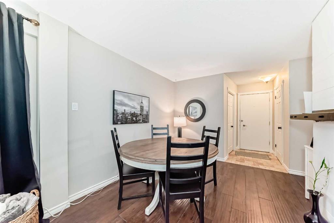
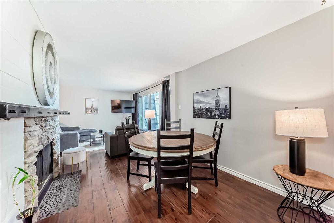
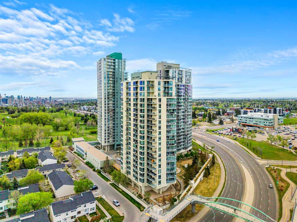
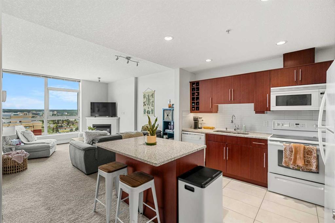
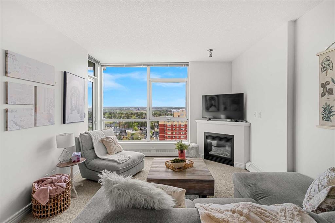
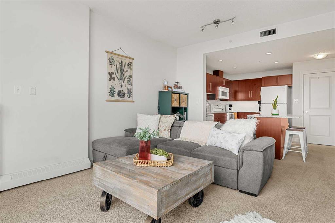
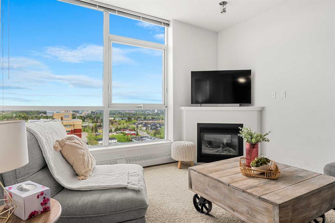
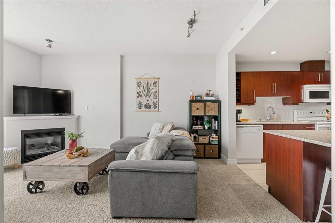
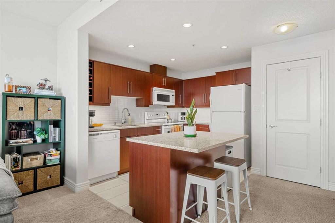
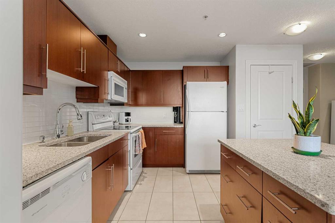
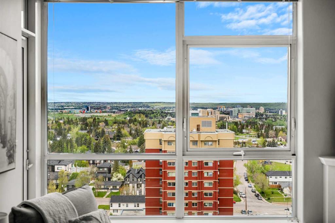
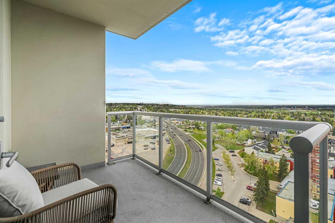
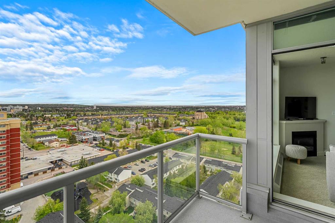
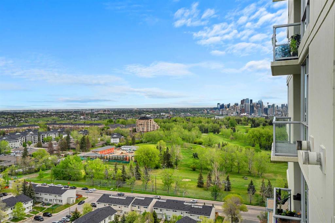
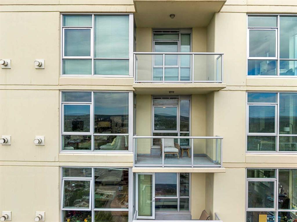
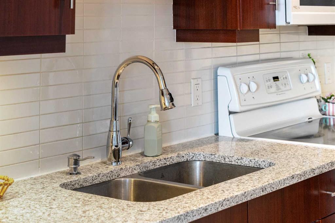
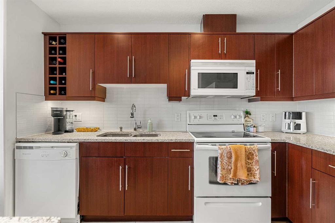
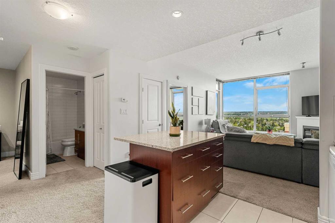
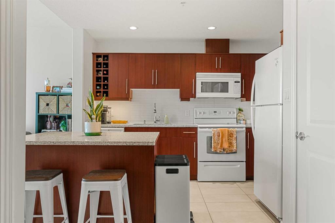
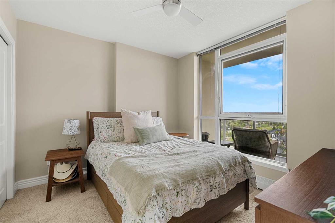
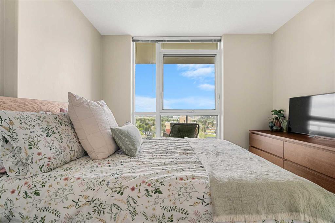
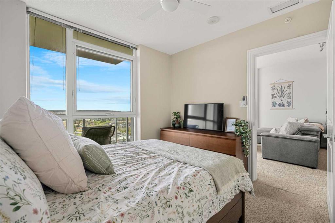
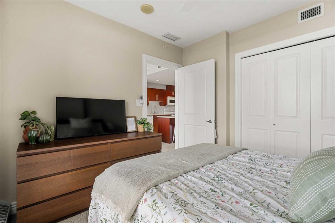
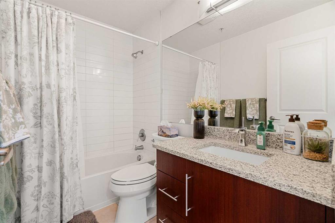
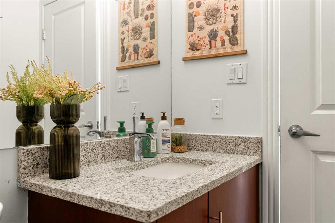
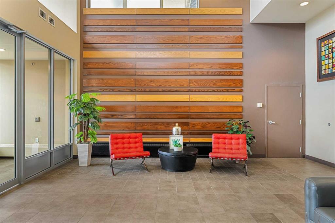
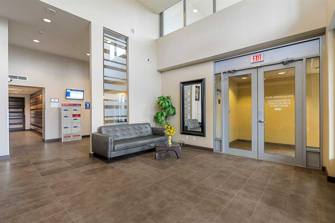
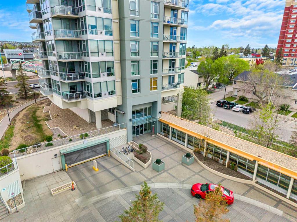
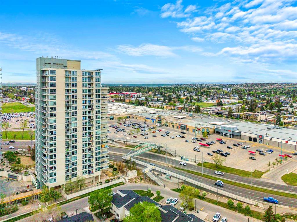
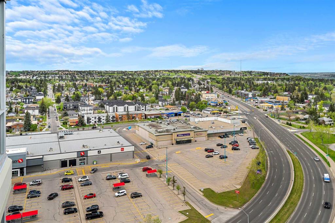
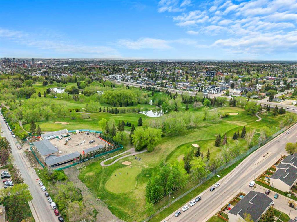
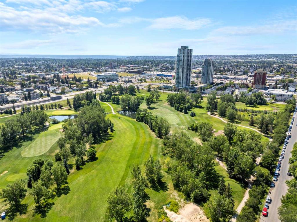
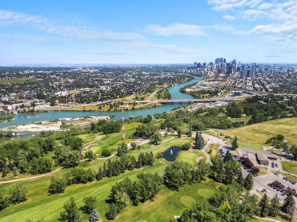
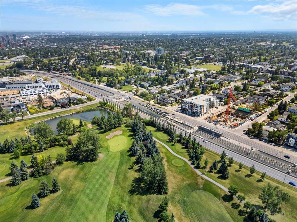
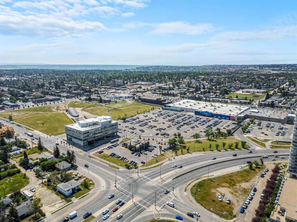
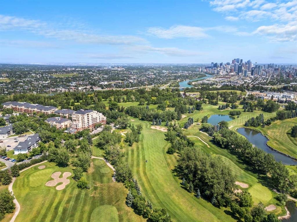
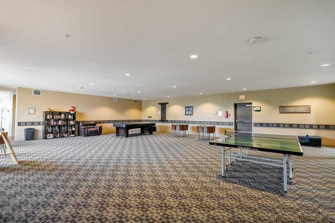
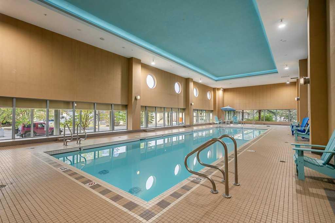
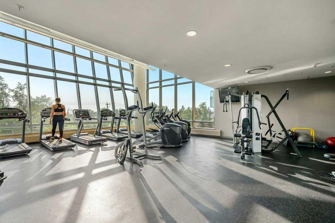
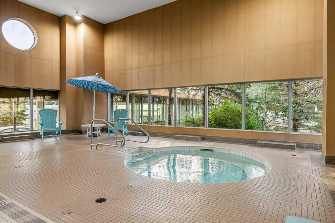
Welcome to this bright 1 bedroom + den condo in the desirable community of Spruce Cliff. On the 18th floor, this well-maintained unit offers stunning northwest views of the city through large windows that fill the space with natural light. The open-concept layout is both functional and welcoming, featuring granite countertops in the kitchen and the spacious 4p bathroom. Enjoy the convenience of inner-city living with Shaganappi Point Golf Course, the public library, Westbrook Mall, and the C-Train Station just steps away. There is titled underground parking stall and a good sized storage. Centrally located, this home provides quick and easy access to downtown Calgary. This secure concrete building is exceptionally well managed and offers outstanding amenities including on-site security personnel, security cameras, a swimming pool, hot tub, fitness center and recreation room. Everything you need for comfortable and worry free living. Take the opportunity to view this affordable inner-city condo offering incredible value, convenience, and spectacular views.
| COMMUNITY | Spruce Cliff |
| PROPERTY TYPE | Apartment |
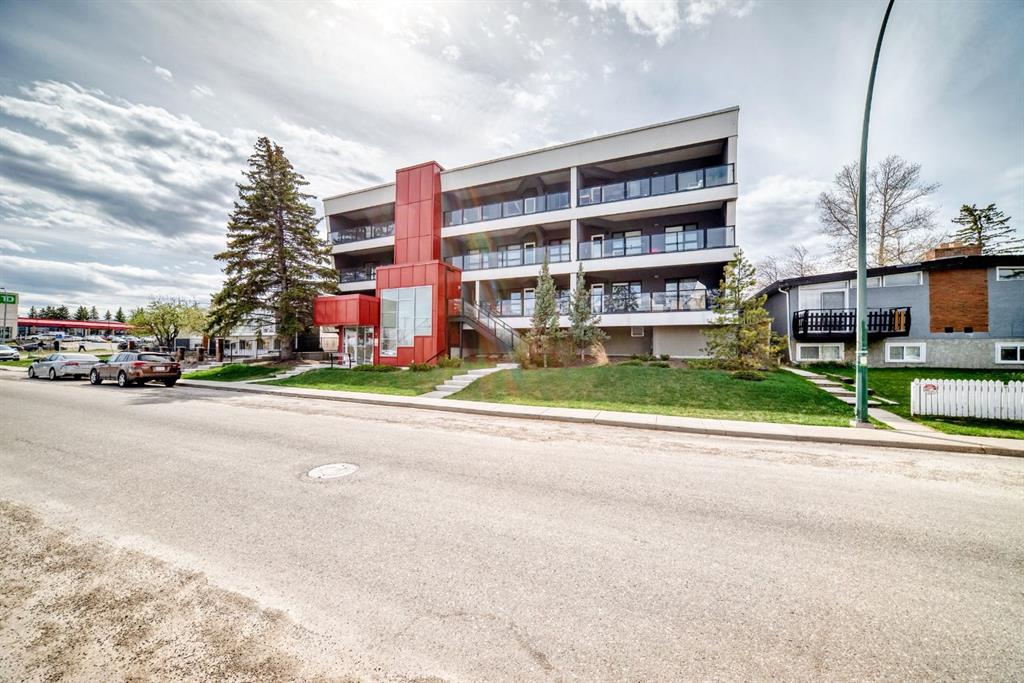
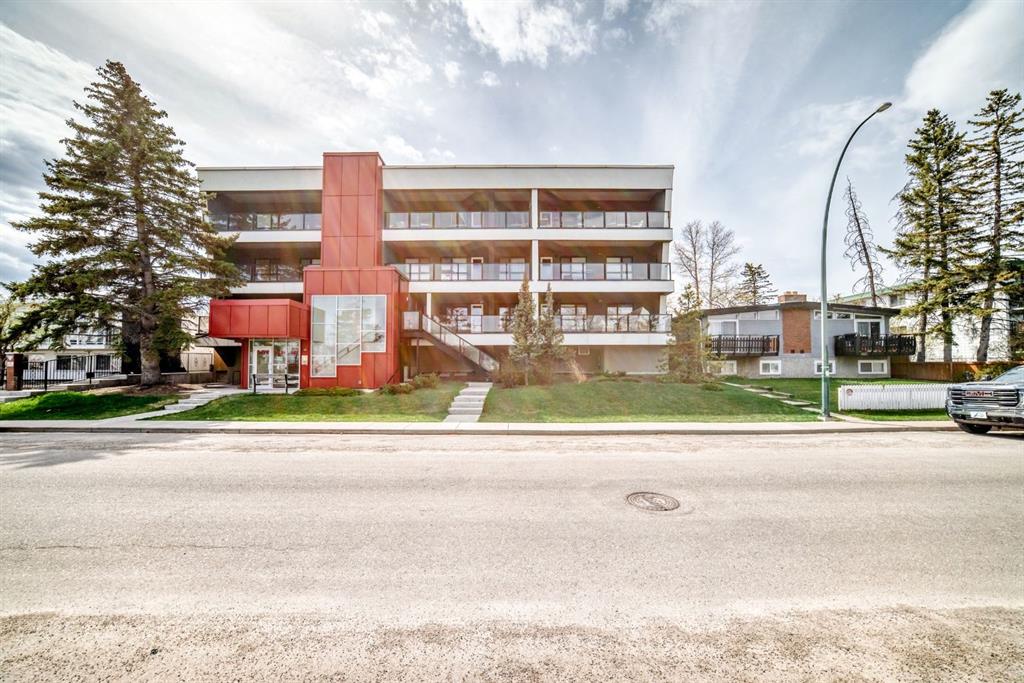
| BUILDING TYPE | High Rise (5+ stories) |
| STYLE | Single Level Unit |
| YEAR BUILT | 2006 |
| SQUARE FOOTAGE | 610 |
| BEDROOMS | 1 |
| BATHROOMS | 1.00 |
| BASEMENT | |
| AMENITIES | |
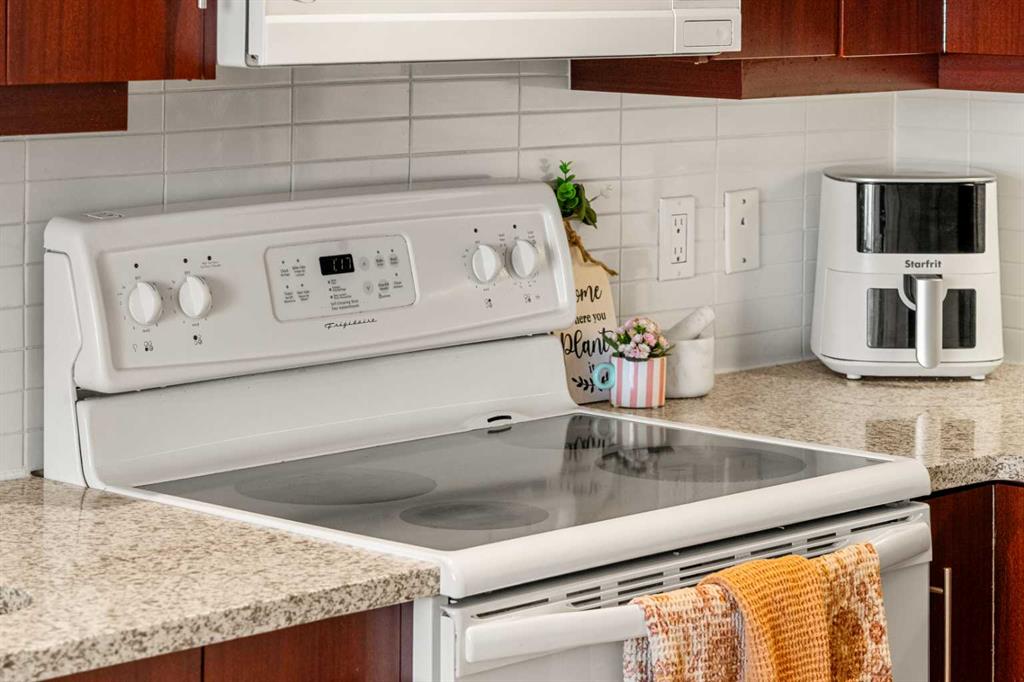
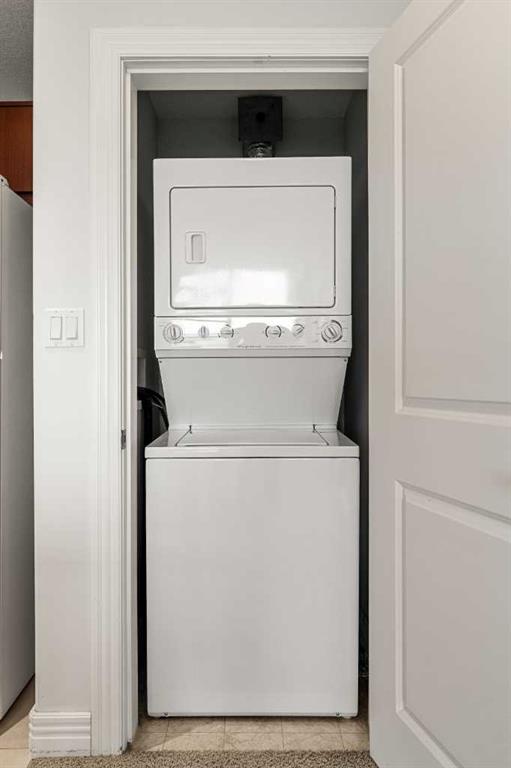
| APPLIANCES | Central Air Conditioner, Dishwasher, Electric Stove, Microwave Hood Fan, Range Hood, Refrigerator, Washer/Dryer Stacked |
| COOLING | Central Air |
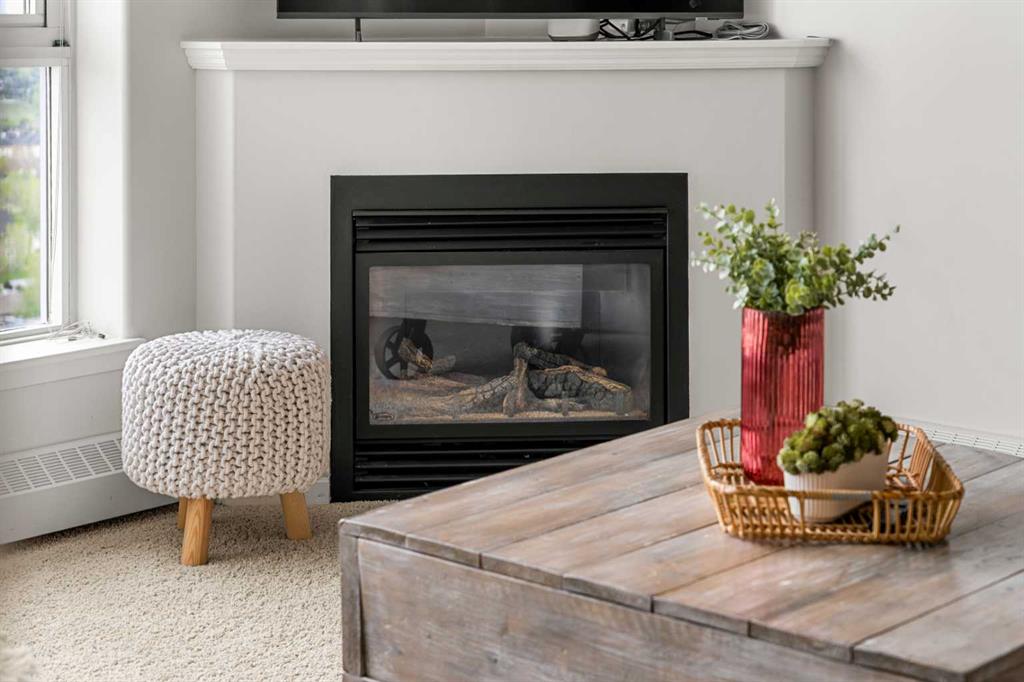
| FIREPLACE | Gas |
| FLOORING | Carpet, Tile |
| HEATING | Baseboard |
| LAUNDRY | In Unit |
| LOT FEATURES | |
| PARKING | Heated Garage, Underground |
| RESTRICTIONS | Easement Registered On Title |
| ROOF | |
| TITLE | Fee Simple |
| BROKER | MaxWell Capital Realty |
| ROOMS | DIMENSIONS (m) | LEVEL |
|---|---|---|
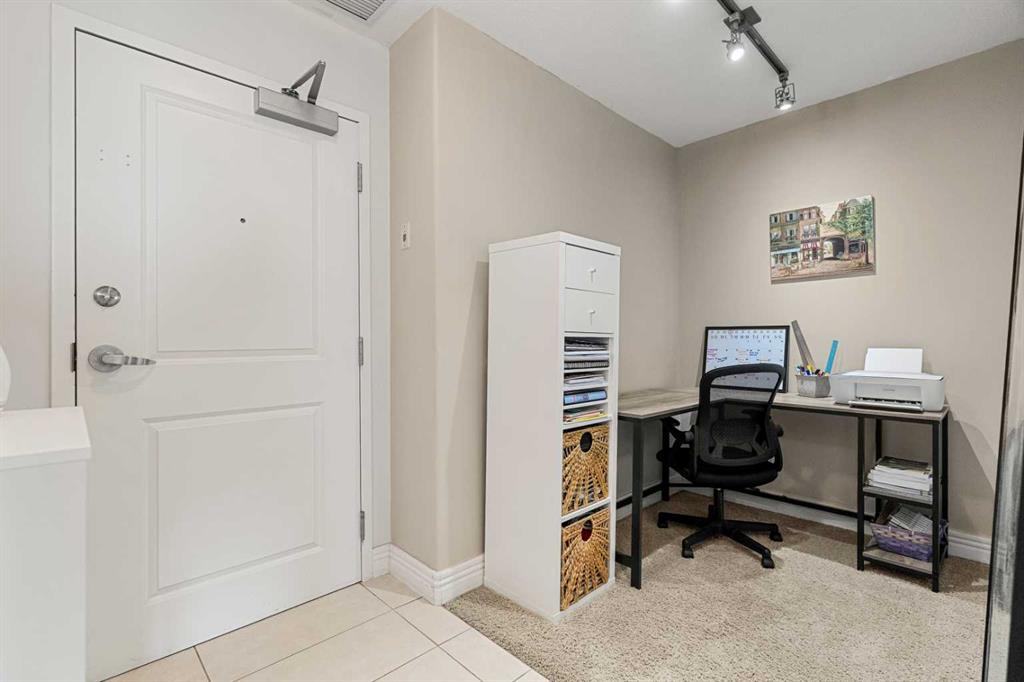
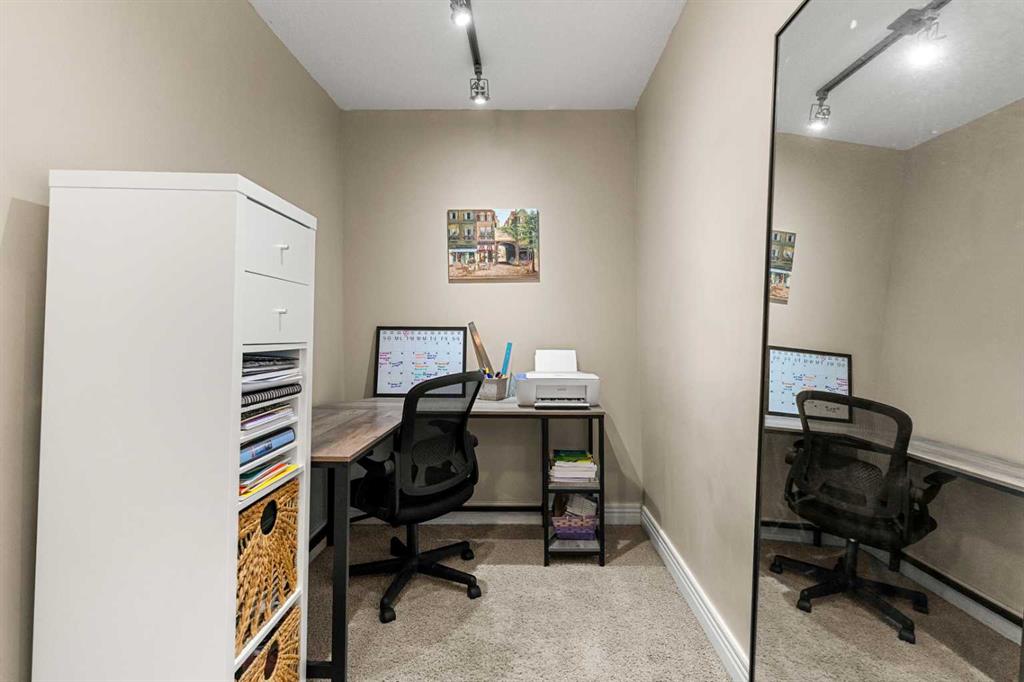
| Office | 5`7" x 6`9" | Main |
| 4pc Bathroom | 5`1" x 8`0" | Main |
| Bedroom - Primary | 9`9" x 10`9" | Main |
| Kitchen | 11`6" x 8`2" | Main |
| Living Room | 16`4" x 13`1" | Main |