REALTOR® Login
Communities 
Calgary Communities
City Centre East   North  North East North West South  South East West 
Calgary Surrounding
Airdrie Brooks Carstairs Chestermere Claresholm Cochrane Crossfield Didsbury High River Irricana Langdon Okotoks Olds Strathmore Sundre Diamond Valley Rural Rockyview County
Edmonton Communities
City Centre North East North West South East South West West 
Edmonton Surrounding
Beaumont Devon Fort Saskatchewan Leduc Sherwood Park Spruce Grove St.Albert Stony Plain
Central Alberta
Camrose Clearwater County Red Deer Rocky Mountain House Sylvan Lake
Southern Alberta
Crowsnest Pass Lethbridge Medicine Hat
West Alberta
Canmore 
British Columbia
Kelowna Osoyoos Peachland Penticton Revelstoke Salmon Arm Sicamous West Kelowna
Home Evaluation 
Resources 
Resources
Buyer Resources Seller Resources Partners Blog Guide to Buying and Selling During COVID-19
Realtors 
Why CIR 
About Us
Best My Nest We Give Back - 1forALL Initiative Join Our Team Luxury Portfolio
Property Management 
Contact Us 
https://www.cirrealty.ca/reb/creb/56/A2307356_2.jpg https://www.cirrealty.ca/reb/creb/56/A2307356_3.jpg https://www.cirrealty.ca/reb/creb/56/A2307356_4.jpg https://www.cirrealty.ca/reb/creb/56/A2307356_5.jpg https://www.cirrealty.ca/reb/creb/56/A2307356_6.jpg https://www.cirrealty.ca/reb/creb/56/A2307356_7.jpg https://www.cirrealty.ca/reb/creb/56/A2307356_8.jpg https://www.cirrealty.ca/reb/creb/56/A2307356_9.jpg https://www.cirrealty.ca/reb/creb/56/A2307356_10.jpg https://www.cirrealty.ca/reb/creb/56/A2307356_11.jpg https://www.cirrealty.ca/reb/creb/56/A2307356_12.jpg https://www.cirrealty.ca/reb/creb/56/A2307356_13.jpg https://www.cirrealty.ca/reb/creb/56/A2307356_14.jpg https://www.cirrealty.ca/reb/creb/56/A2307356_15.jpg https://www.cirrealty.ca/reb/creb/56/A2307356_16.jpg https://www.cirrealty.ca/reb/creb/56/A2307356_17.jpg https://www.cirrealty.ca/reb/creb/56/A2307356_18.jpg https://www.cirrealty.ca/reb/creb/56/A2307356_19.jpg https://www.cirrealty.ca/reb/creb/56/A2307356_20.jpg https://www.cirrealty.ca/reb/creb/56/A2307356_21.jpg https://www.cirrealty.ca/reb/creb/56/A2307356_22.jpg https://www.cirrealty.ca/reb/creb/56/A2307356_23.jpg https://www.cirrealty.ca/reb/creb/56/A2307356_24.jpg https://www.cirrealty.ca/reb/creb/56/A2307356_25.jpg https://www.cirrealty.ca/reb/creb/56/A2307356_26.jpg https://www.cirrealty.ca/reb/creb/56/A2307356_27.jpg https://www.cirrealty.ca/reb/creb/56/A2307356_28.jpg https://www.cirrealty.ca/reb/creb/56/A2307356_29.jpg https://www.cirrealty.ca/reb/creb/56/A2307356_30.jpg https://www.cirrealty.ca/reb/creb/56/A2307356_31.jpg https://www.cirrealty.ca/reb/creb/56/A2307356_32.jpg https://www.cirrealty.ca/reb/creb/56/A2307356_33.jpg https://www.cirrealty.ca/reb/creb/56/A2307356_34.jpg https://www.cirrealty.ca/reb/creb/56/A2307356_35.jpg https://www.cirrealty.ca/reb/creb/56/A2307356_36.jpg https://www.cirrealty.ca/reb/creb/56/A2307356_37.jpg https://www.cirrealty.ca/reb/creb/56/A2307356_38.jpg https://www.cirrealty.ca/reb/creb/56/A2307356_39.jpg https://www.cirrealty.ca/reb/creb/56/A2307356_40.jpg https://www.cirrealty.ca/reb/creb/56/A2307356_41.jpg https://www.cirrealty.ca/reb/creb/56/A2307356_42.jpg https://www.cirrealty.ca/reb/creb/56/A2307356_43.jpg https://www.cirrealty.ca/reb/creb/56/A2307356_44.jpg https://www.cirrealty.ca/reb/creb/56/A2307356_45.jpg https://www.cirrealty.ca/reb/creb/56/A2307356_46.jpg https://www.cirrealty.ca/reb/creb/56/A2307356_47.jpg https://www.cirrealty.ca/reb/creb/56/A2307356_48.jpg https://www.cirrealty.ca/reb/creb/56/A2307356_49.jpg https://www.cirrealty.ca/reb/creb/56/A2307356_50.jpg

175 Havenhurst Crescent SW

Calgary T2V 3C7

MLS® Number:  A2307356

Back to Haysboro    Previous    Next

  • Home \
  • Calgary \
  • Haysboro \
  • 175 Havenhurst Crescent SW

$ 829,900

3

BEDROOMS

3 + 0

BATHROOMS

1,013

SQUARE FEET

1958

YEAR BUILT

https://www.cirrealty.ca/reb/creb/56/A2307356_2.jpg





MLS® Number
A2307356
PROPERTY TYPE
Detached
LISTING DATE
May-21-2026

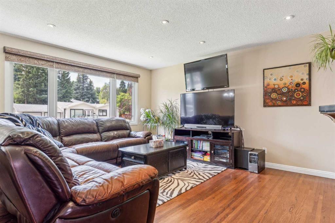
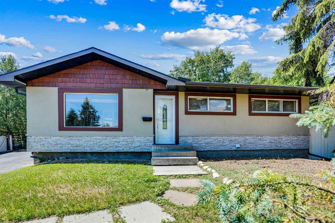
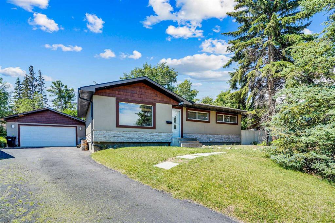
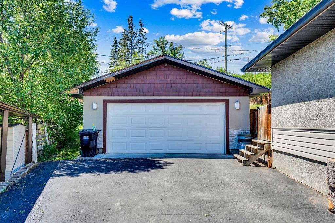
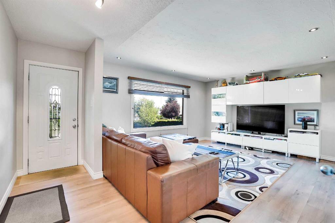
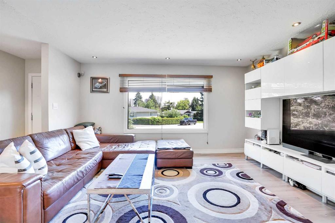

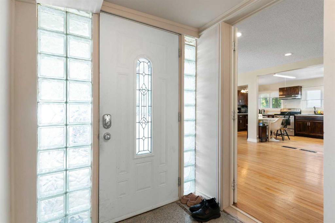
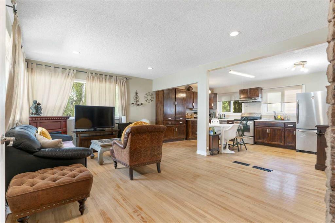
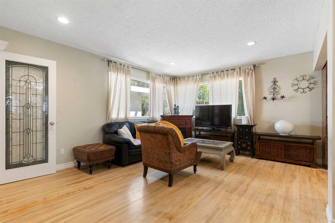
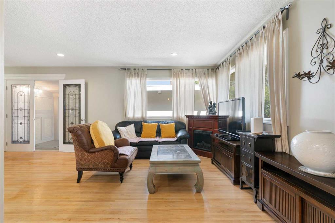
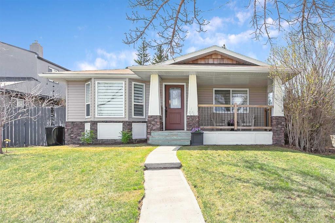
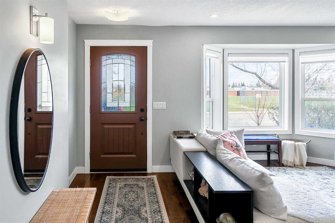
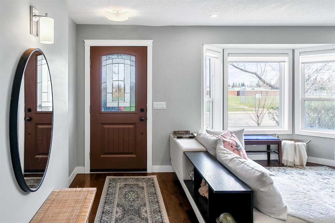
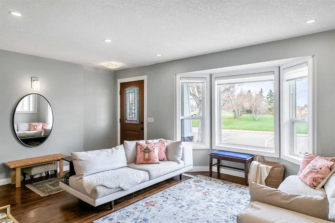
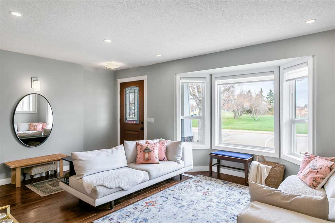
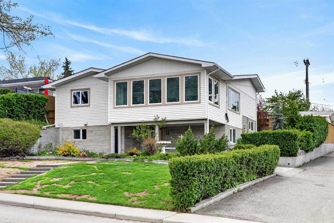
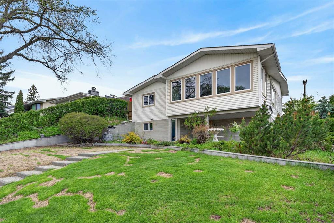
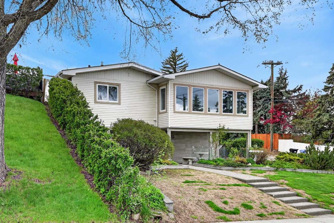
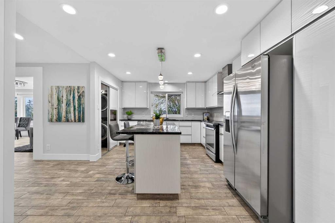
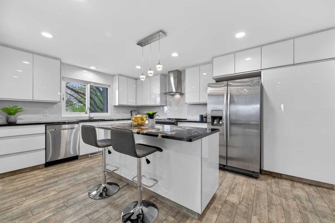
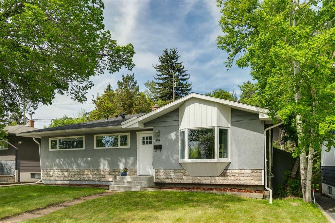
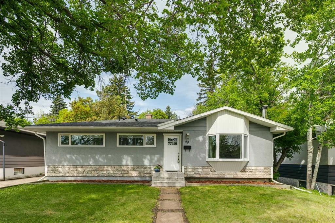
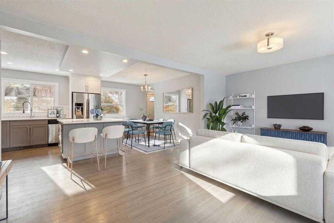
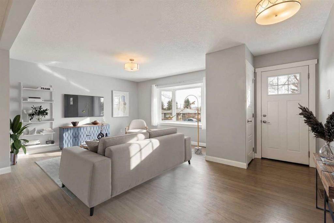
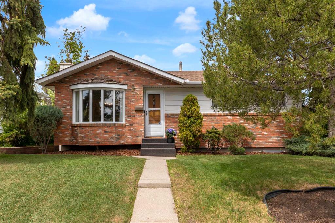
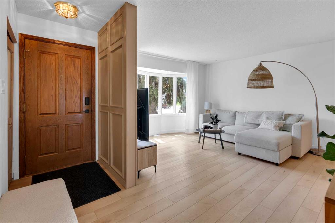
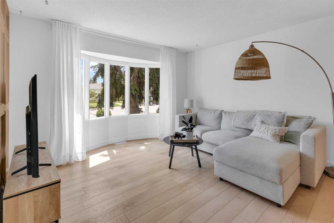
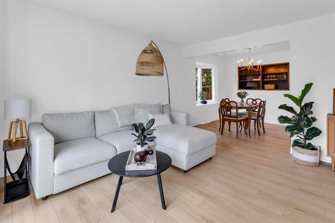
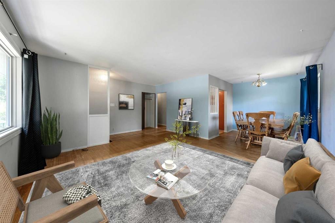
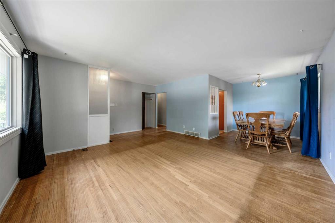
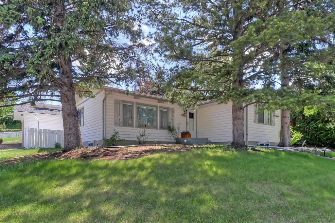
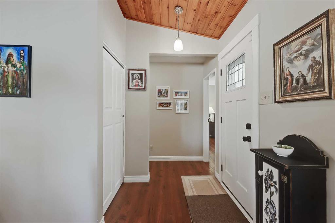
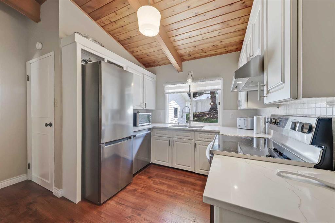
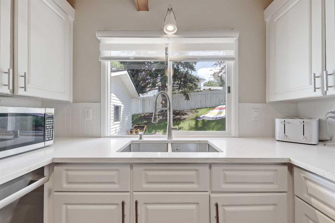
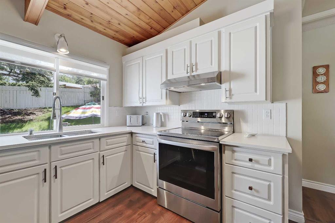
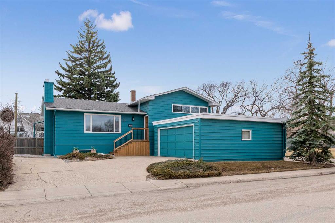
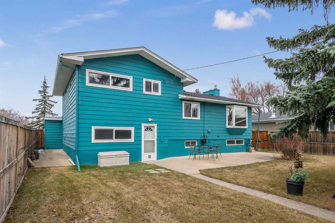
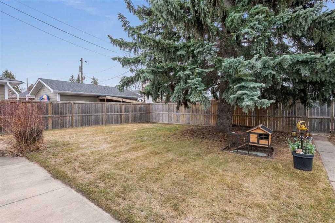
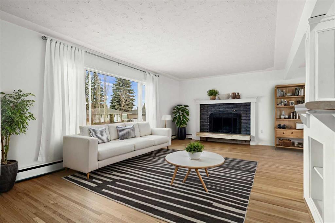
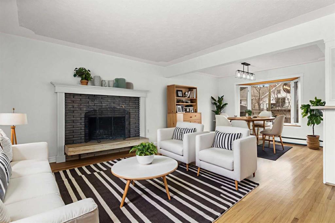
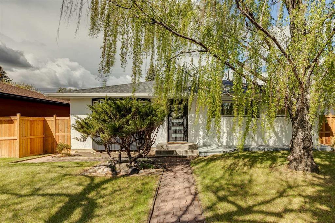
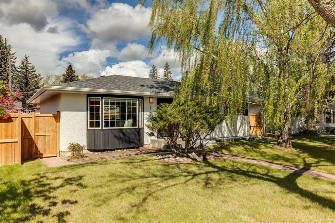
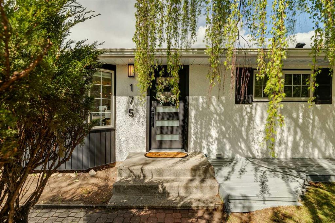
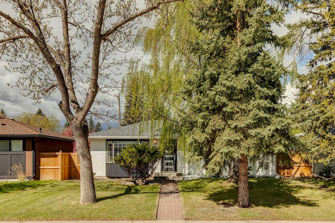
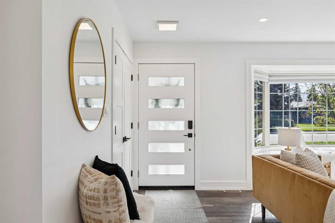
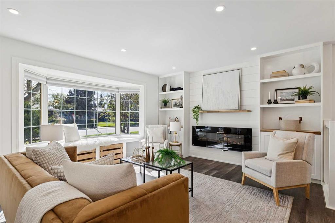
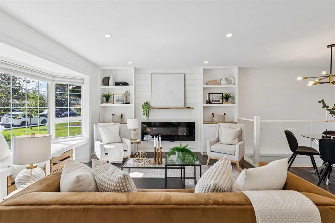
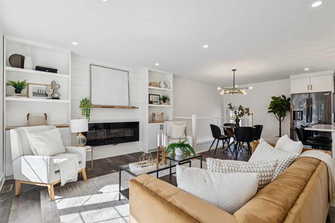
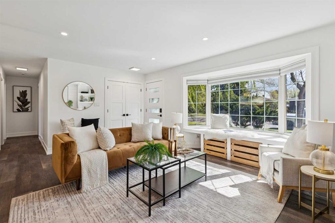
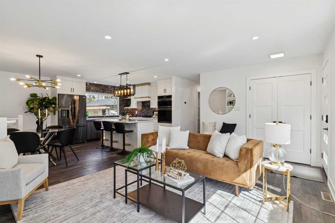
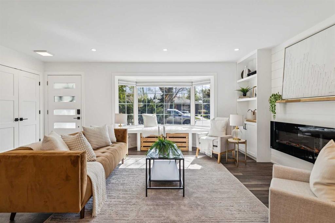
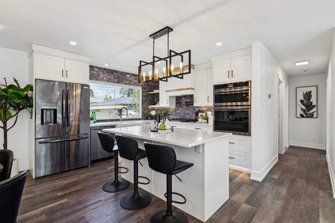
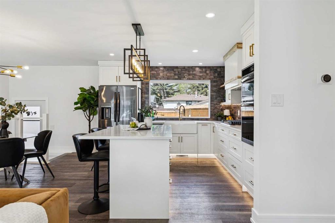
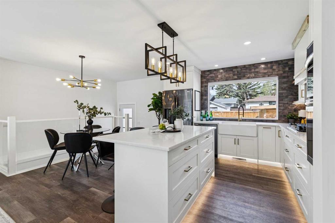
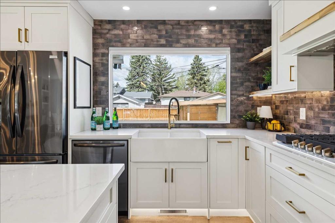
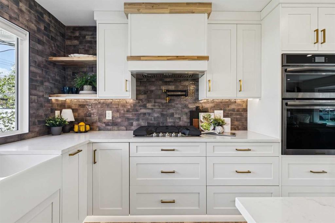
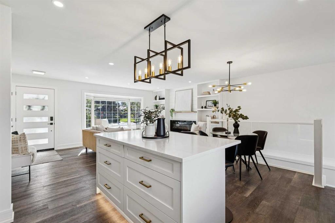
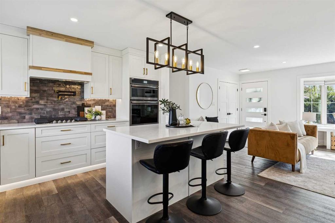
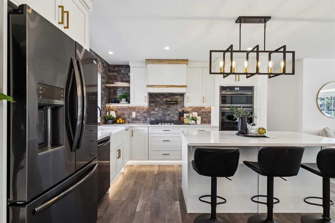
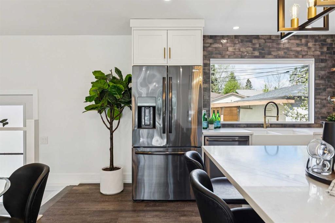
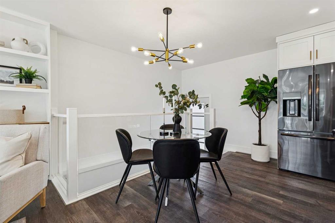
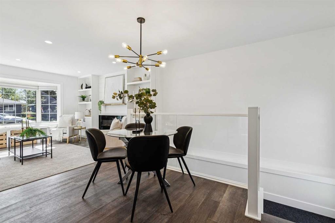
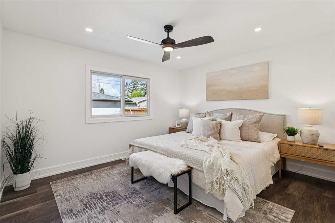
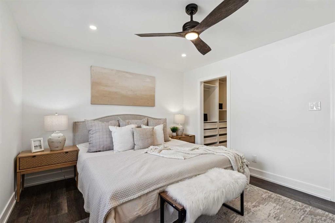
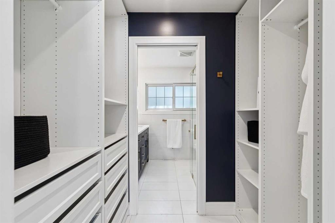
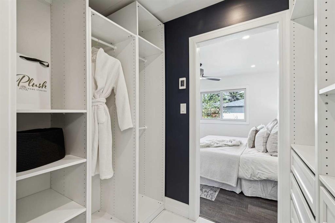
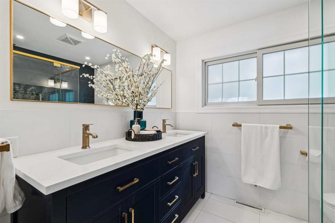
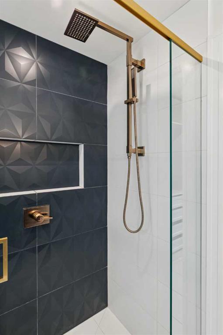
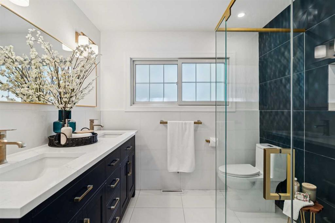
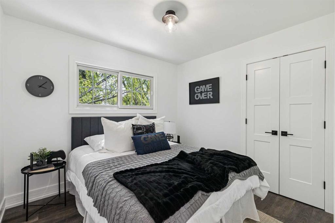
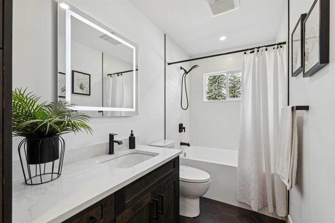
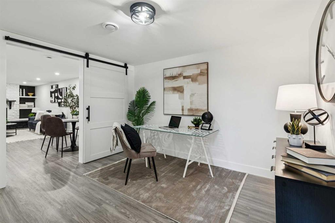
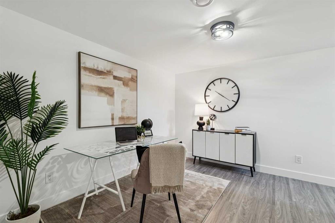
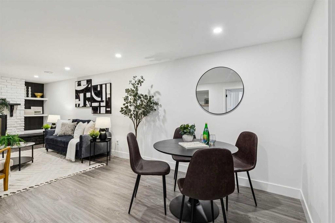
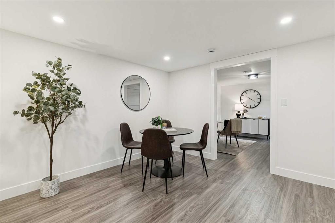
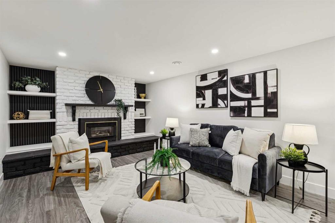
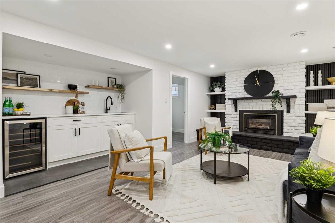
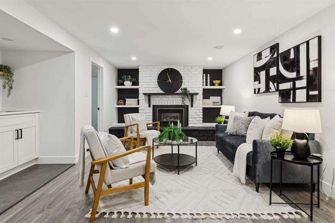
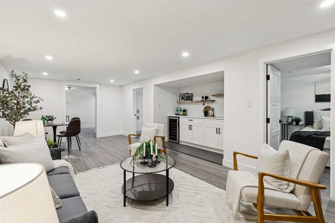
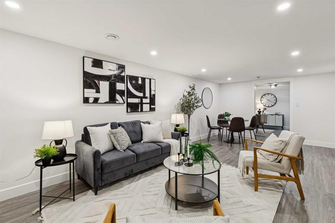
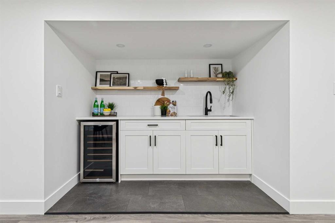
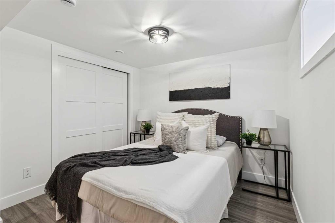
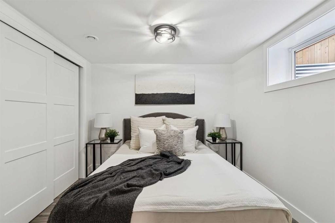
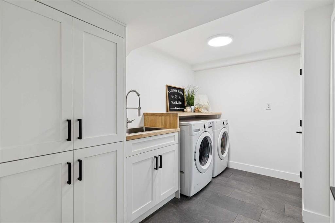
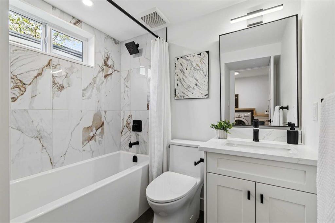
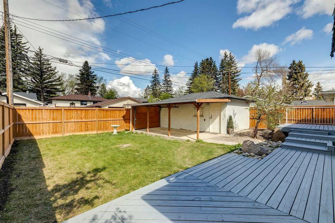
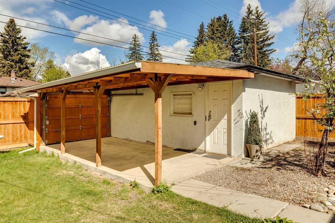
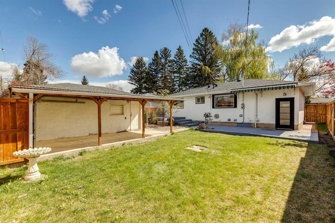
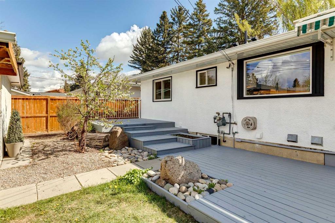
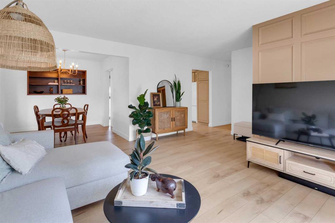
*** Open House - Sunday May 24 from 12-2PM *** Welcome to this professionally renovated character bungalow, on a beautifully matured and treelined street, in the desirable neighbourhood of Haysboro! Enter into the open concept main floor, which flows seemlessly through the living, kitchen and dining areas. If the bay window reading nook and fireplace don’t catch your eye, the black stainless steel appliances and black and gold kitchen fixtures definitely will. This chef’s kitchen is complete with a pot filler above the gas cooktop, and a double wall oven for those who love to cook and bake, whether you’re entertaining or not. Drawers throughout the base cabinets, along with waste and blind corner pullouts, make lower access convenient and effortless. At the end of the hall, you’ll find the large primary suite, with recessed lighting and a ceiling fan. Step onto the heated tile in the walkthrough closet which continues right into your 4 piece ensuite, including a custom curbless shower for easy access. And yes, the shower floor is heated as well. Also on the main floor you’ll find a second bedroom, and a large guest bathroom complete with an oversized 36” bathtub and built-in linen storage. Entering the basement, you’ll find a dedicated office area, which get's plenty of natural light in the afternoons from the open staircase. Through the extra-wide barn door, perfect for privacy and sound dampening on movie nights, you’ll find the massive rec room with a beautifully modern brick hearth and gas fireplace. The wet bar includes a mini fridge and double sink, in case you need to fill one side with ice when everyone is over for the big game. Heated floors run through the large laundry room, with a dedicated sink and more built in linen storage, right into a 3 piece bathroom. Another bedroom is down here as well, perfect for guests, teenagers, or perhaps a gym area. The basement renovation, electrical panel and roof are brand new, while the main floor renovation was completed in September 2024, along with the water heater. In the backyard, you’ll find a sprawling two tiered patio, with a built-in planter, perfect for your own little herb garden or flower bed. The oversized and insulated single garage is loaded with built in shelving and a work bench, but still leaves plenty of room to park your vehicle. There's also a covered parking pad, which has its own manual overhead door, and would be perfect for a hobby car, or whatever exterior toys you might bring along to your new house. The retractable awning over the back door seating area has proven it’s worth a time or two, but still provides some well needed shade on those hot summer afternoons in your West facing backyard. Haysboro is a well established neighbourhood with an abundance of green space, parks, schools, shopping and transit options, and still less than a 15 minute drive from the city center. Don’t miss your chance to check out this beautiful and well maintained home before it’s too late!

COMMUNITY  Haysboro
PROPERTY TYPE  Detached
BUILDING TYPE  House
STYLE  Bungalow
YEAR BUILT 1958
SQUARE FOOTAGE  1,013
BEDROOMS  3
BATHROOMS  3.00
BASEMENT  Full
AMENITIES 
APPLIANCES  Bar Fridge, Convection Oven, Dishwasher, Double Oven, Dryer, Gas Cooktop, Gas Water Heater, Humidifier, Microwave, Range Hood, Refrigerator, Washer
COOLING  None
FIREPLACE  Basement, Brick Facing, Electric, Gas, Insert, Living Room, Raised Hearth
FLOORING  Tile, Vinyl Plank
HEATING  Central, High Efficiency, In Floor, Fireplace(s), Forced Air, Humidity Control
LAUNDRY  In Basement
LOT FEATURES  Back Lane, Front Yard, Garden, Landscaped, Lawn, Private, Rectangular Lot
PARKING  Carport, Covered, Enclosed, Insulated, Off Street, Oversized, Secured, Single Garage Detached
RESTRICTIONS  None Known
ROOF  Asphalt Shingle
TITLE  Fee Simple
BROKER  Real Broker


ROOMS DIMENSIONS (m) LEVEL
Family Room 26`0" x 11`4" Basement
Office 11`4" x 10`10" Basement
Bedroom 11`1" x 9`7" Basement
3pc Bathroom 7`0" x 5`0" Basement
Laundry 11`0" x 7`0" Basement
Furnace/Utility Room 11`9" x 7`9" Basement
Kitchen 10`0" x 11`10" Main
Dining Room 8`0" x 6`6" Main
Living Room 18`3" x 14`3" Main
Bedroom - Primary 13`0" x 11`5" Main
Bedroom 9`10" x 9`0" Main
4pc Ensuite bath 8`0" x 7`0" Main
3pc Bathroom 11`5" x 5`0" Main
Walk-In Closet 8`0" x 5`0" Main
Picture for 95 Hillgrove Crescent SW Picture for 95 Hillgrove Crescent SW Picture for 95 Hillgrove Crescent SW Picture for 95 Hillgrove Crescent SW Picture for 95 Hillgrove Crescent SW

95 Hillgrove Crescent SW

Calgary

1207 sqft | 4 Beds | 3 + 0 Baths    
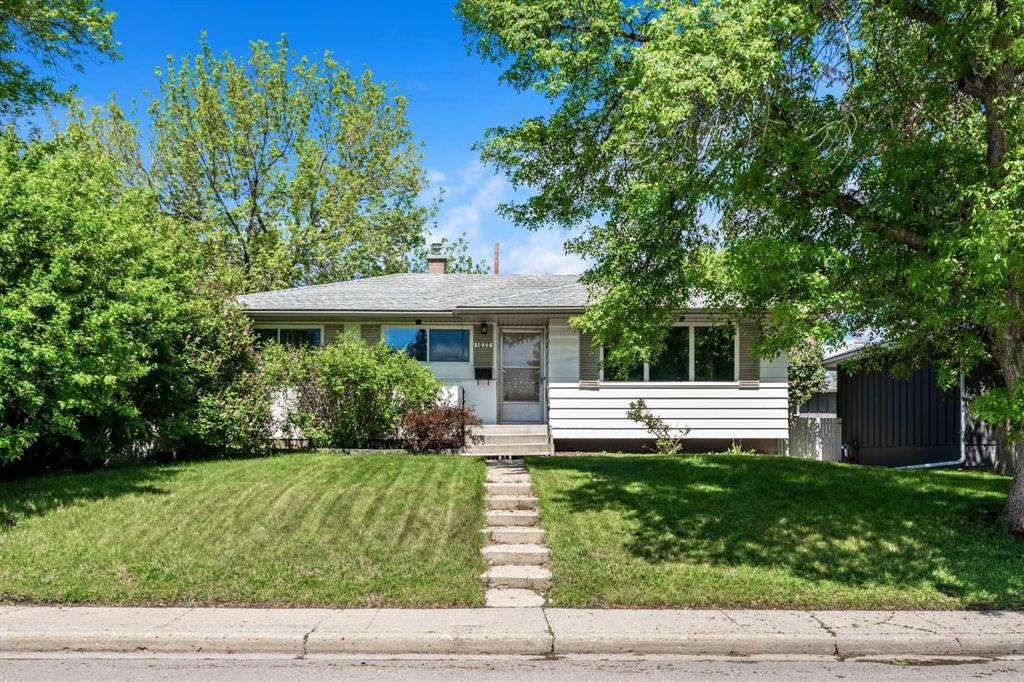
$869,900 View

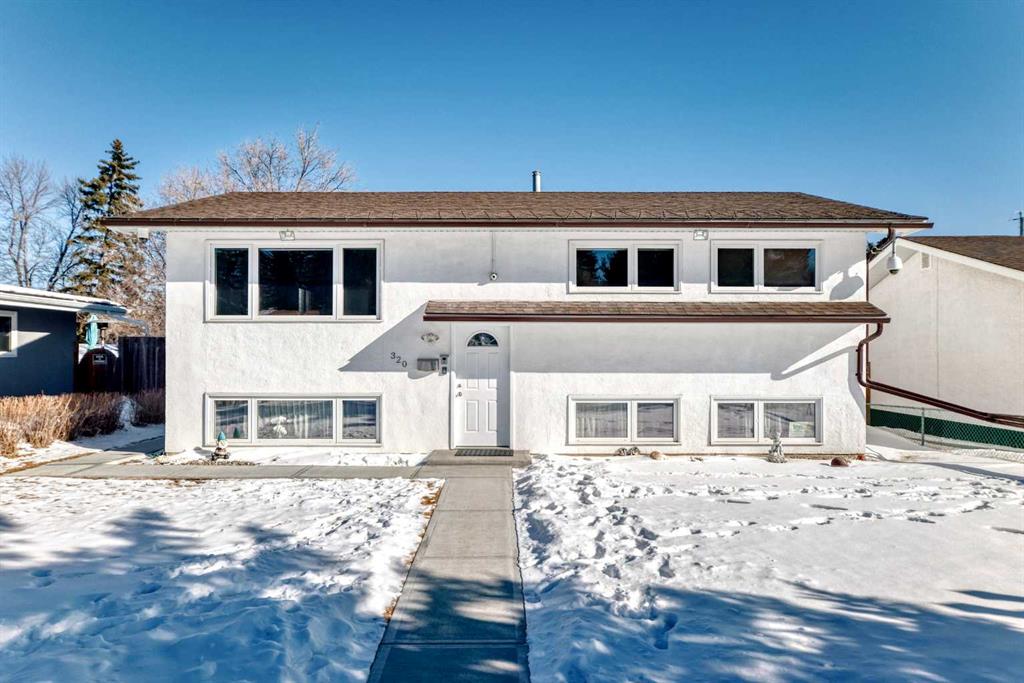
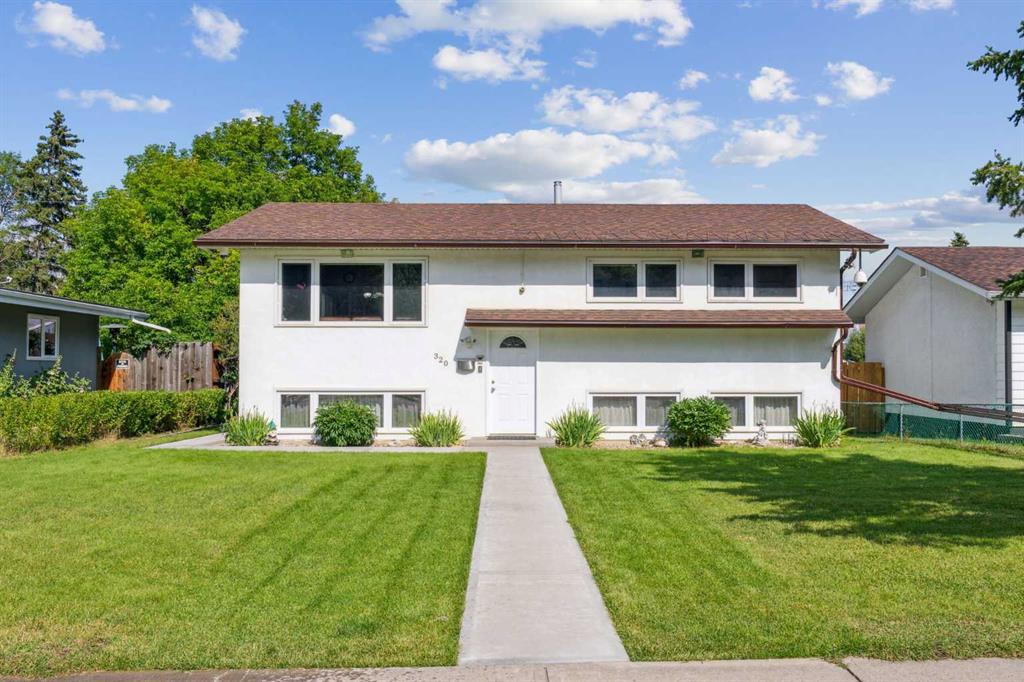
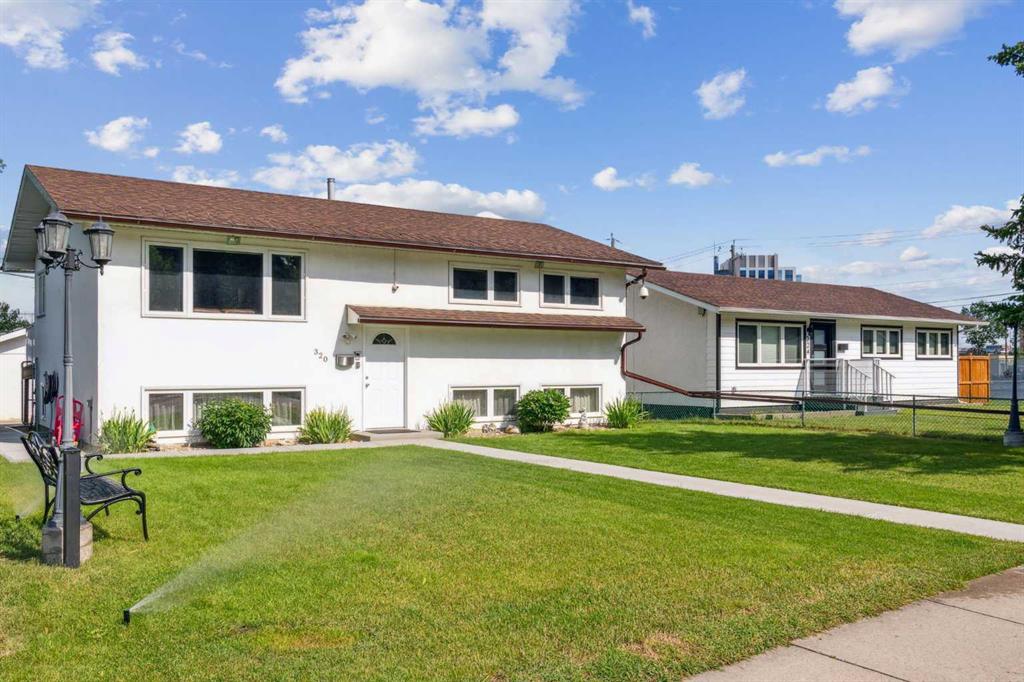

Picture for 320 Haddon Road SW Picture for 320 Haddon Road SW Picture for 320 Haddon Road SW Picture for 320 Haddon Road SW Picture for 320 Haddon Road SW

320 Haddon Road SW

Calgary

1030 sqft | 4 Beds | 2 + 0 Baths    

$679,800 View

Picture for 40 Henefer Road SW Picture for 40 Henefer Road SW Picture for 40 Henefer Road SW Picture for 40 Henefer Road SW Picture for 40 Henefer Road SW

40 Henefer Road SW

Calgary

1055 sqft | 4 Beds | 3 + 0 Baths    

$695,000 View

Picture for 87 Hillgrove Drive SW Picture for 87 Hillgrove Drive SW Picture for 87 Hillgrove Drive SW Picture for 87 Hillgrove Drive SW Picture for 87 Hillgrove Drive SW

87 Hillgrove Drive SW

Calgary

1185 sqft | 4 Beds | 2 + 1 Baths    

$691,000 View

Picture for 52 Harrow Crescent SW Picture for 52 Harrow Crescent SW Picture for 52 Harrow Crescent SW Picture for 52 Harrow Crescent SW Picture for 52 Harrow Crescent SW

52 Harrow Crescent SW

Calgary

1081 sqft | 4 Beds | 2 + 0 Baths    

$674,900 View

Picture for 11 Selkirk Drive SW Picture for 11 Selkirk Drive SW Picture for 11 Selkirk Drive SW Picture for 11 Selkirk Drive SW Picture for 11 Selkirk Drive SW

11 Selkirk Drive SW

Calgary

1971 sqft | 4 Beds | 2 + 0 Baths    

$838,800 View

Picture for 67 Hooke Road SW Picture for 67 Hooke Road SW Picture for 67 Hooke Road SW Picture for 67 Hooke Road SW Picture for 67 Hooke Road SW

67 Hooke Road SW

Calgary

1510 sqft | 4 Beds | 2 + 0 Baths    

$715,000 View

Picture for 1303 105 Avenue SW Picture for 1303 105 Avenue SW Picture for 1303 105 Avenue SW Picture for 1303 105 Avenue SW Picture for 1303 105 Avenue SW

1303 105 Avenue SW

Calgary

2358 sqft | 3 Beds | 2 + 1 Baths    

$889,000 View

Picture for 739 Sabrina Road SW Picture for 739 Sabrina Road SW Picture for 739 Sabrina Road SW Picture for 739 Sabrina Road SW Picture for 739 Sabrina Road SW

739 Sabrina Road SW

Calgary

1182 sqft | 4 Beds | 3 + 0 Baths    

$789,000 View

Picture for 908 Stonehaven Road SW Picture for 908 Stonehaven Road SW Picture for 908 Stonehaven Road SW Picture for 908 Stonehaven Road SW Picture for 908 Stonehaven Road SW

908 Stonehaven Road SW

Calgary

1154 sqft | 5 Beds | 3 + 0 Baths    

$790,000 View

Calgary Real Estate Airdrie Real Estate Okotoks Real Estate Cochrane Real Estate Strathmore Real Estate Chestermere Real Estate Sundre Real Estate High River Real Estate Diamond Valley Real Estate Brooks Real Estate Olds Real Estate Irricana Real Estate Carstairs Real Estate Crossfield Real Estate Claresholm Real Estate Didsbury Real Estate Langdon Real Estate
South Calgary Real Estate Southeast Calgary Real Estate City Centre Calgary Real Estate East Calgary Real Estate North Calgary Real Estate Northwest Calgary Real Estate West Calgary Real Estate Northeast Calgary Real Estate Lethbridge Real Estate Red Deer Real Estate Sylvan Lake Real Estate Brooks Real Estate Edmonton Real Estate Canmore Real Estate Global Real Estate Luxury Real Estate
Home Why CIR Relocation Careers Partners Best My Nest
Realtors Home Evaluation Contact Us




Data supplied by CREB®,CARA®,CREA®,RASCA®,LDAR® or RAE MLS® System. CREB®,CARA®,CREA®,RASCA®,LDAR® or RAE is the owner of the copyright in its MLS® System. The Listing data is deemed reliable but is not guaranteed accurate by CREB®,CARA®,CREA®,RASCA®,LDAR® or RAE. Data is deemed reliable but is not guaranteed accurate by the REALTORS® Association of Edmonton.Copyright [2024] by the REALTORS® Association of Edmonton. All Rights Reserved.