REALTOR® Login
Communities 
Calgary Communities
City Centre East   North  North East North West South  South East West 
Calgary Surrounding
Airdrie Brooks Carstairs Chestermere Claresholm Cochrane Crossfield Didsbury High River Irricana Langdon Okotoks Olds Strathmore Sundre Diamond Valley Rural Rockyview County
Edmonton Communities
City Centre North East North West South East South West West 
Edmonton Surrounding
Beaumont Devon Fort Saskatchewan Leduc Sherwood Park Spruce Grove St.Albert Stony Plain
Central Alberta
Camrose Clearwater County Red Deer Rocky Mountain House Sylvan Lake
Southern Alberta
Crowsnest Pass Lethbridge Medicine Hat
West Alberta
Canmore 
British Columbia
Kelowna Osoyoos Peachland Penticton Revelstoke Salmon Arm Sicamous West Kelowna
Home Evaluation 
Resources 
Resources
Buyer Resources Seller Resources Partners Blog Guide to Buying and Selling During COVID-19
Realtors 
Why CIR 
About Us
Best My Nest We Give Back - 1forALL Initiative Join Our Team Luxury Portfolio
Property Management 
Contact Us 
https://www.cirrealty.ca/reb/creb/55/A2312755_2.jpg https://www.cirrealty.ca/reb/creb/55/A2312755_3.jpg https://www.cirrealty.ca/reb/creb/55/A2312755_4.jpg https://www.cirrealty.ca/reb/creb/55/A2312755_5.jpg https://www.cirrealty.ca/reb/creb/55/A2312755_6.jpg https://www.cirrealty.ca/reb/creb/55/A2312755_7.jpg https://www.cirrealty.ca/reb/creb/55/A2312755_8.jpg https://www.cirrealty.ca/reb/creb/55/A2312755_9.jpg https://www.cirrealty.ca/reb/creb/55/A2312755_10.jpg https://www.cirrealty.ca/reb/creb/55/A2312755_11.jpg https://www.cirrealty.ca/reb/creb/55/A2312755_12.jpg https://www.cirrealty.ca/reb/creb/55/A2312755_13.jpg https://www.cirrealty.ca/reb/creb/55/A2312755_14.jpg https://www.cirrealty.ca/reb/creb/55/A2312755_15.jpg https://www.cirrealty.ca/reb/creb/55/A2312755_16.jpg https://www.cirrealty.ca/reb/creb/55/A2312755_17.jpg https://www.cirrealty.ca/reb/creb/55/A2312755_18.jpg https://www.cirrealty.ca/reb/creb/55/A2312755_19.jpg https://www.cirrealty.ca/reb/creb/55/A2312755_20.jpg https://www.cirrealty.ca/reb/creb/55/A2312755_21.jpg https://www.cirrealty.ca/reb/creb/55/A2312755_22.jpg https://www.cirrealty.ca/reb/creb/55/A2312755_23.jpg https://www.cirrealty.ca/reb/creb/55/A2312755_24.jpg https://www.cirrealty.ca/reb/creb/55/A2312755_25.jpg https://www.cirrealty.ca/reb/creb/55/A2312755_26.jpg https://www.cirrealty.ca/reb/creb/55/A2312755_27.jpg https://www.cirrealty.ca/reb/creb/55/A2312755_28.jpg https://www.cirrealty.ca/reb/creb/55/A2312755_29.jpg https://www.cirrealty.ca/reb/creb/55/A2312755_30.jpg https://www.cirrealty.ca/reb/creb/55/A2312755_31.jpg https://www.cirrealty.ca/reb/creb/55/A2312755_32.jpg https://www.cirrealty.ca/reb/creb/55/A2312755_33.jpg https://www.cirrealty.ca/reb/creb/55/A2312755_34.jpg https://www.cirrealty.ca/reb/creb/55/A2312755_35.jpg https://www.cirrealty.ca/reb/creb/55/A2312755_36.jpg https://www.cirrealty.ca/reb/creb/55/A2312755_37.jpg https://www.cirrealty.ca/reb/creb/55/A2312755_38.jpg https://www.cirrealty.ca/reb/creb/55/A2312755_39.jpg https://www.cirrealty.ca/reb/creb/55/A2312755_40.jpg https://www.cirrealty.ca/reb/creb/55/A2312755_41.jpg https://www.cirrealty.ca/reb/creb/55/A2312755_42.jpg

1636 Broadview Road NW

Calgary T2N 3H1

MLS® Number:  A2312755

Back to Hillhurst    Previous    Next

  • Home \
  • Calgary \
  • Hillhurst \
  • 1636 Broadview Road NW

$ 860,000

4

BEDROOMS

2 + 1

BATHROOMS

1912

YEAR BUILT

https://www.cirrealty.ca/reb/creb/55/A2312755_2.jpg





MLS® Number
A2312755
PROPERTY TYPE
Detached
LISTING DATE
May-20-2026

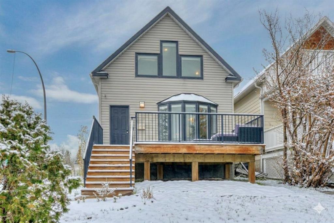
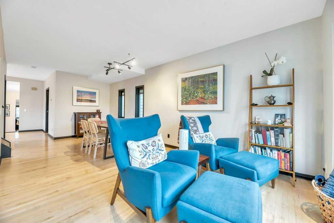
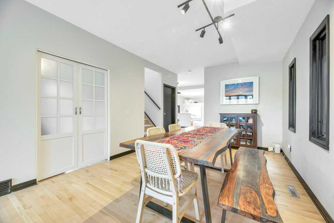
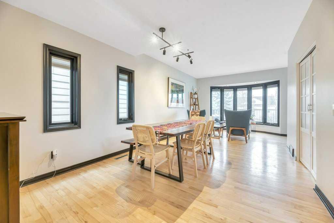
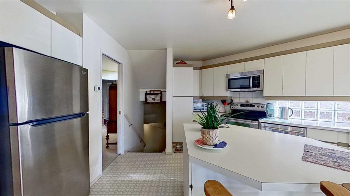
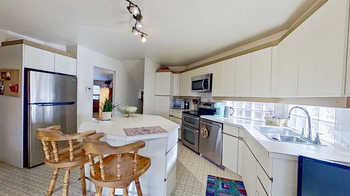
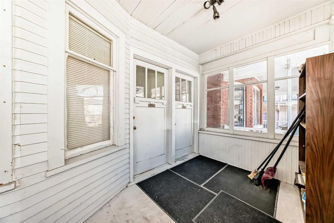
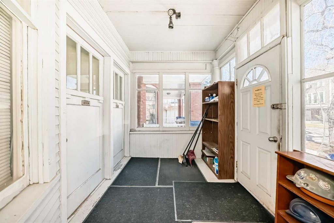
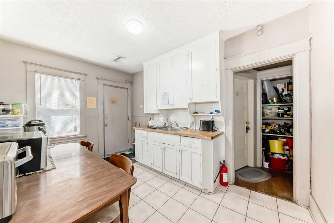
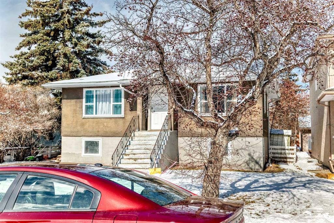
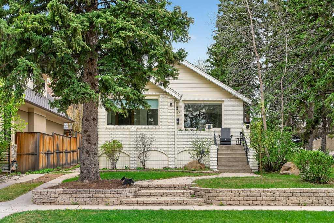
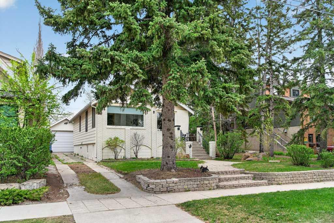
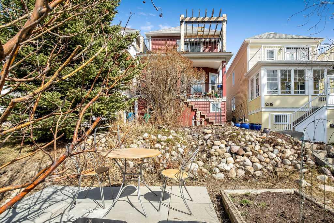
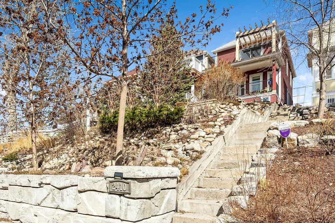
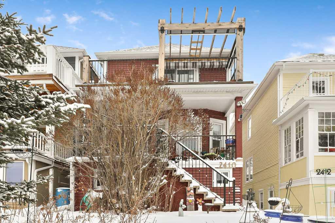
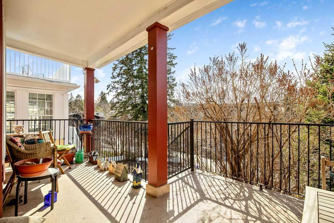
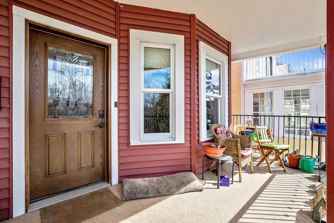
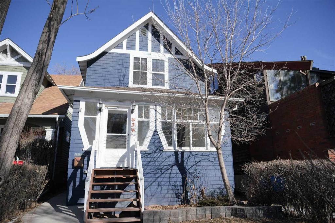
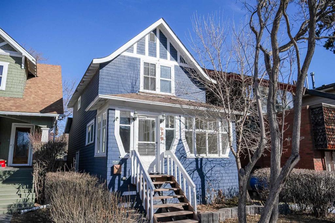
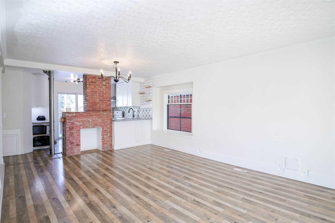
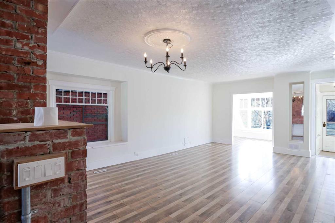
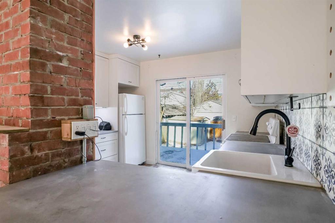
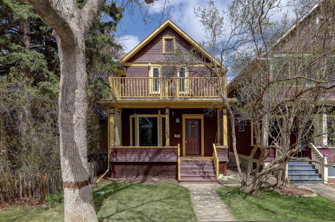
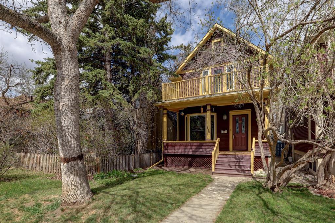
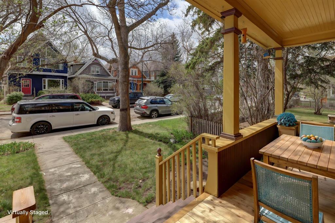
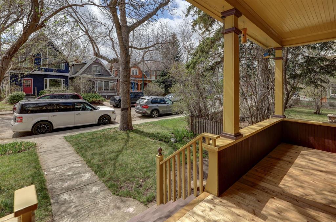
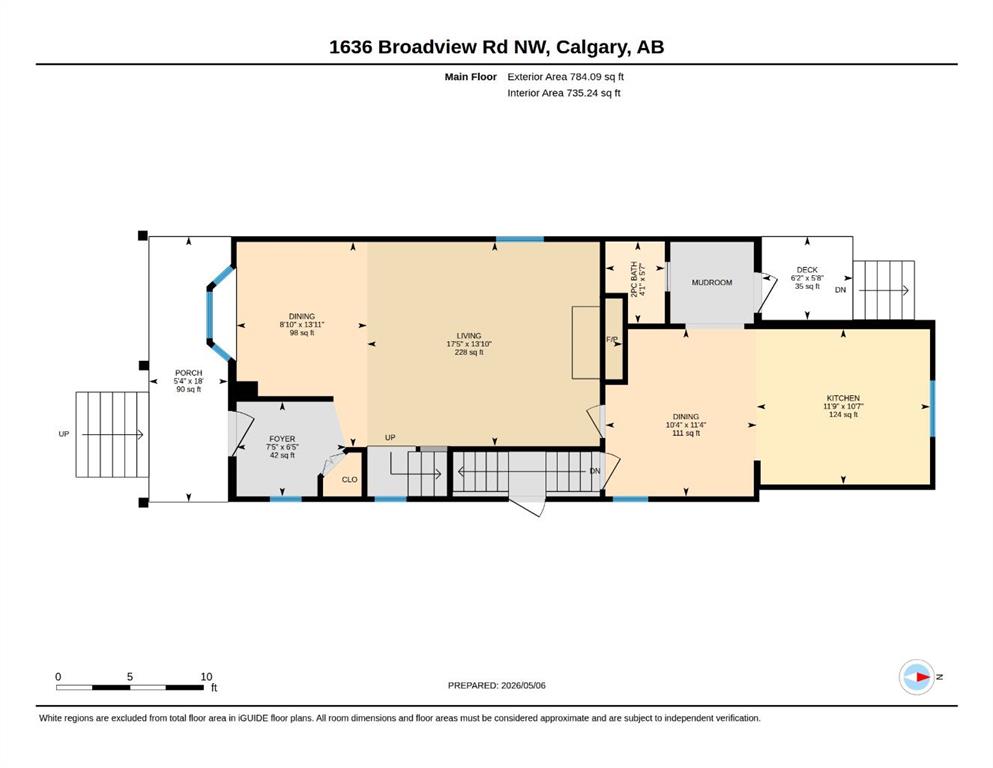
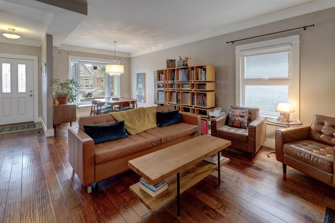
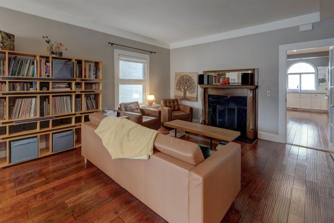
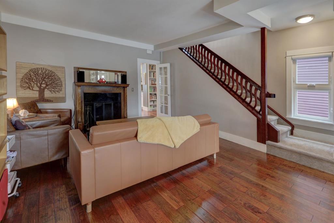
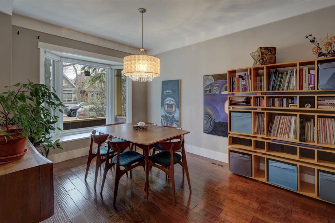
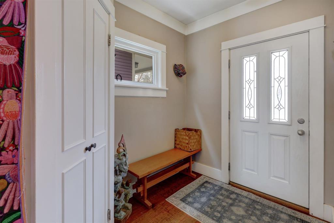
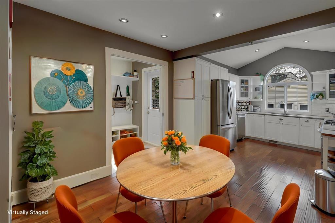
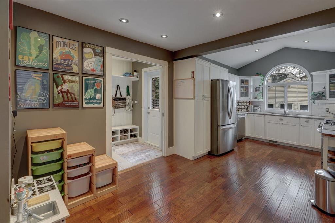
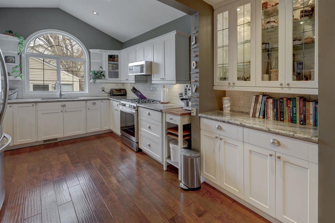
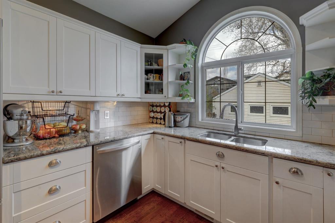
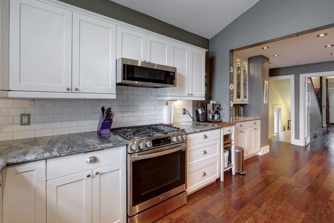
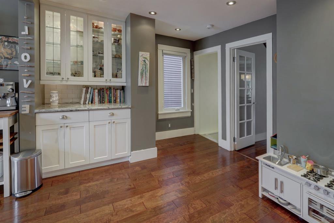
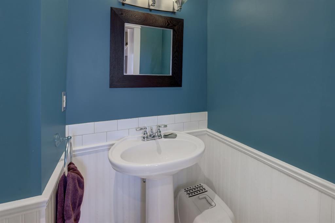
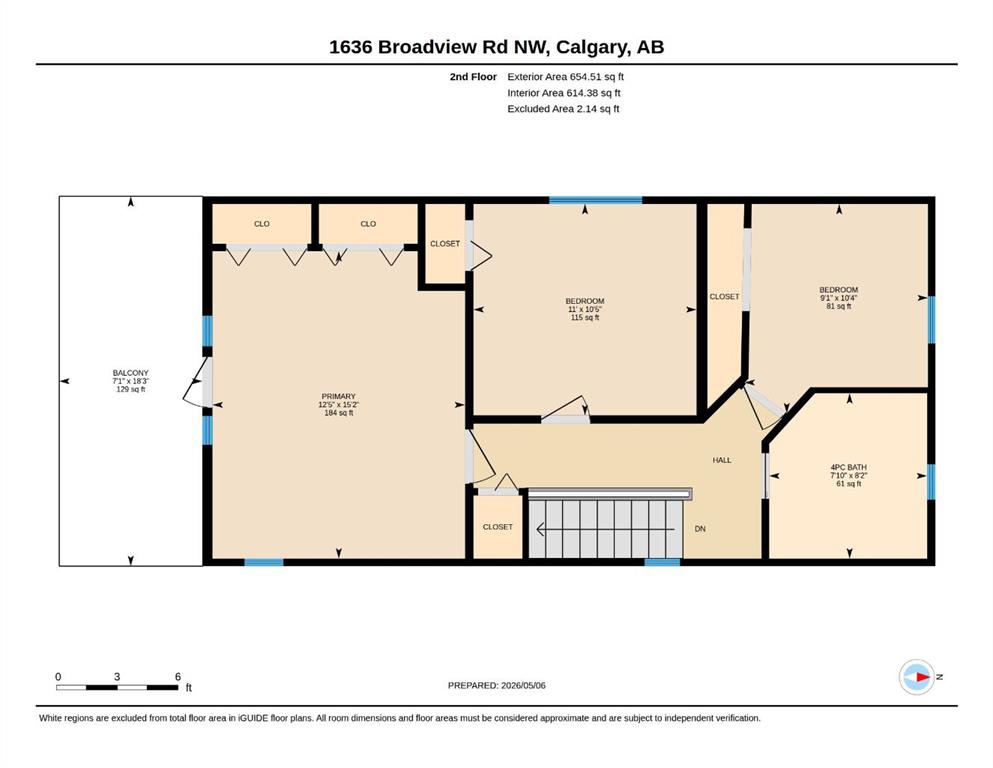
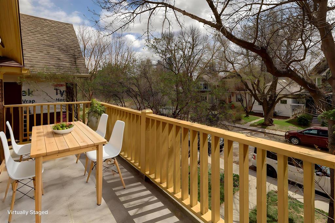
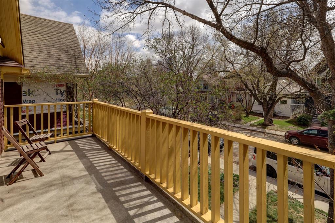
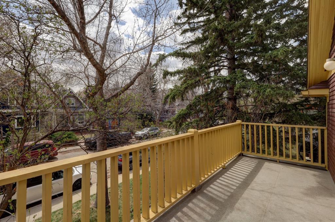
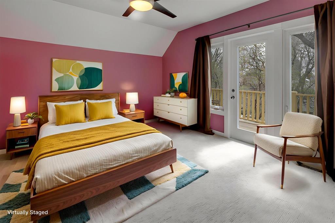
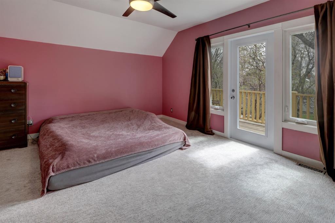
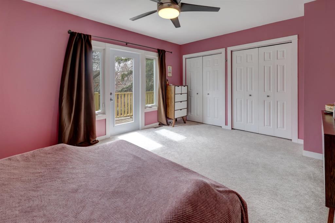
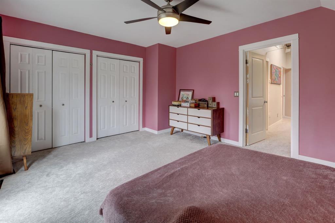
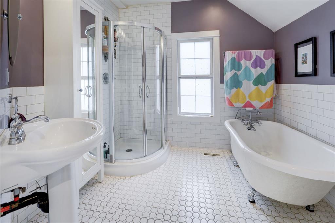
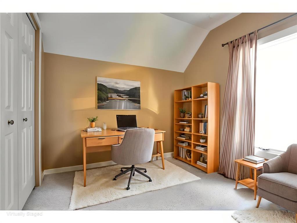
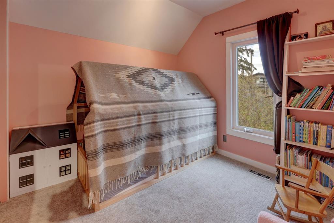
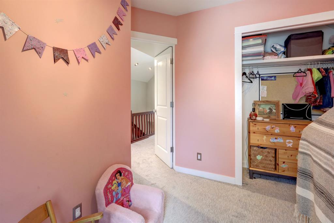
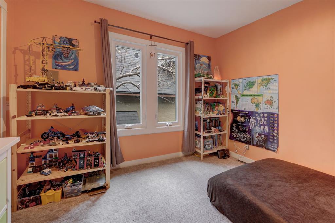
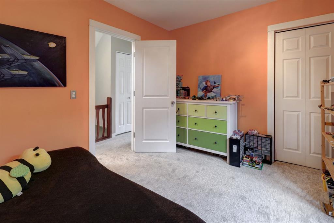
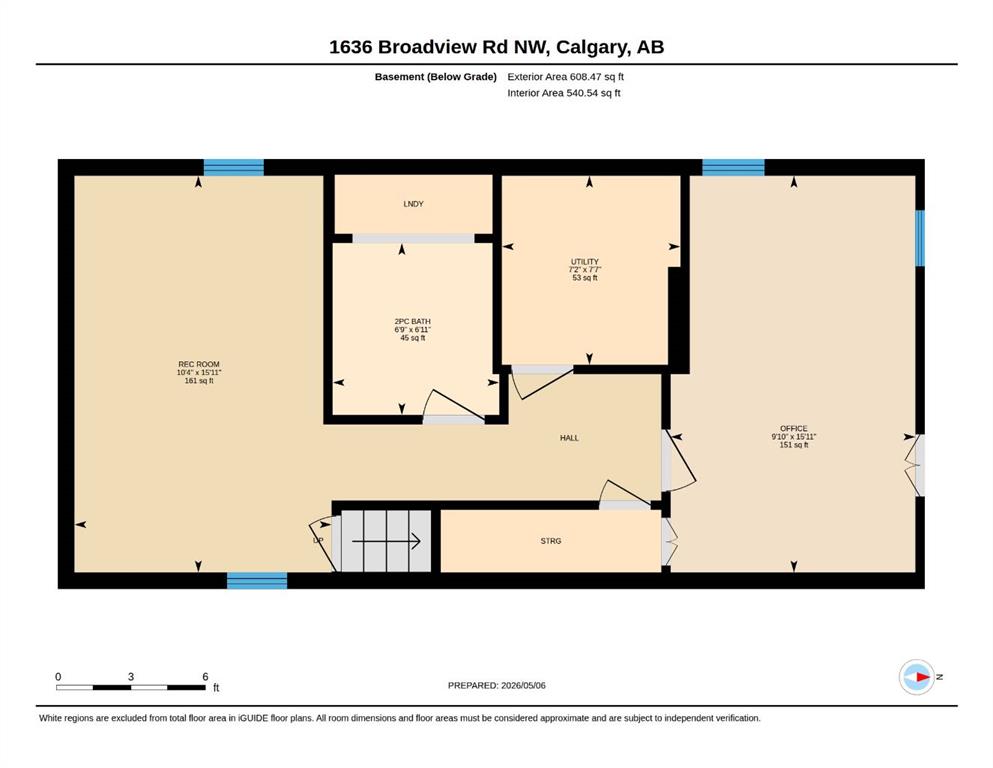
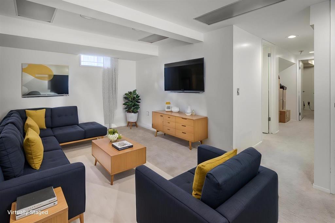
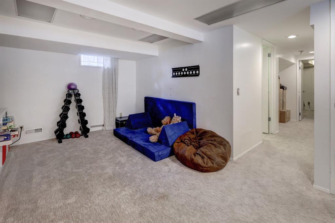
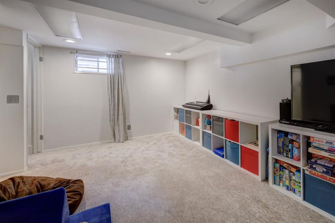
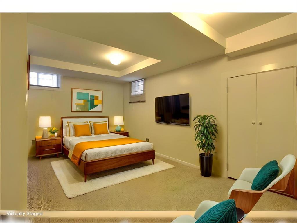
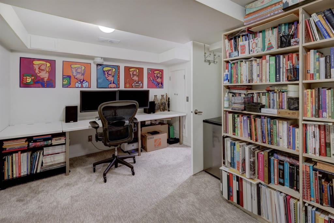
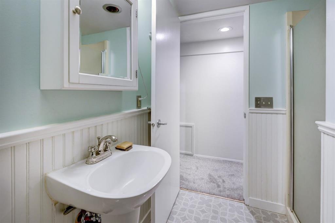
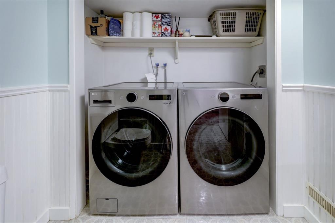
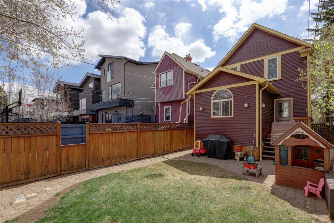
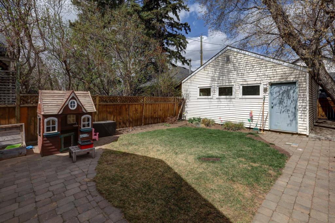
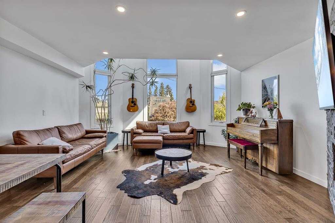
~Charming Victorian-Era Home in Sought-After Hillhurst~ Nestled on Broadview Road—one of Hillhurst’s most coveted streets—this timeless two-storey Victorian home offers 4 bedrooms, 2.5 bathrooms, and an exceptional blend of historic charm and modern functionality. Thoughtfully updated over the years while preserving its original architectural character, this is a truly rare opportunity for families, professionals, and lovers of classic design alike. From the moment you arrive, the home’s inviting full-width front porch, upper balcony, and mature trees create unforgettable curb appeal. Step inside and be transported by the remarkable craftsmanship and period details throughout, including the ornate hand-carved staircase, cast iron floor grates, elegant fireplace mantel, and charming bay window. The spacious main floor is designed for both everyday living and entertaining, featuring a stunning front dining room and welcoming living area centered around a cozy wood-burning fireplace. The gourmet kitchen offers ample cabinetry and generous counter space for meal prep and storage, while the adjoining alcove provides flexible space for a breakfast nook, play area, home office, or additional storage. At the rear entry, you’ll find a spacious mudroom complete with a hidden pocket door and convenient 2-piece powder room. Upstairs, the exquisite hand-carved staircase leads to an expansive primary retreat featuring dual closets and doors opening onto a full-width private balcony. Two additional bedrooms and a beautifully appointed 4-piece bathroom with a classic clawfoot tub complete the upper level. The fully developed lower level offers excellent additional living space with a large family room, generous fourth bedroom, 3-piece bathroom, laundry area, and abundant storage. A separate side entrance at the top of the basement stairs adds flexibility and future potential. Outside, the fully fenced backyard provides plenty of room for year-round enjoyment, while the oversized double garage comfortably accommodates two large vehicles plus extra storage for seasonal items and gear. Perfectly balancing old-world elegance with modern-day convenience, this exceptional Hillhurst home is one you won’t want to miss. ~Welcome Home~

COMMUNITY  Hillhurst
PROPERTY TYPE  Detached
BUILDING TYPE  House
STYLE  2 Storey
YEAR BUILT 1912
SQUARE FOOTAGE  1,438
BEDROOMS  4
BATHROOMS  3.00
BASEMENT  Full
AMENITIES 
APPLIANCES  Central Air Conditioner, Dishwasher, Dryer, Garage Control(s), Gas Stove, Microwave Hood Fan, Refrigerator, Washer, Window Coverings
COOLING  Central Air
FIREPLACE  Wood Burning
FLOORING  Carpet, Ceramic Tile, Hardwood
HEATING  Forced Air, Natural Gas
LAUNDRY  Laundry Room
LOT FEATURES  Back Lane, Back Yard, City Lot, Cul-De-Sac, Flag Lot, Landscaped, Street Lighting
PARKING  Double Garage Detached, Oversized
RESTRICTIONS  None Known
ROOF  Asphalt
TITLE  Fee Simple
BROKER  REMAX Innovations


ROOMS DIMENSIONS (m) LEVEL
3pc Bathroom 6`11" x 6`9" Basement
Bedroom 15`11" x 9`10" Basement
Game Room 15`11" x 0`4" Basement
2pc Bathroom 5`7" x 4`1" Main
Dining Room 11`4" x 10`4" Main
Dining Room 13`11" x 8`10" Main
Kitchen 10`7" x 11`9" Main
Living Room 13`10" x 17`5" Main
Covered Porch 18`0" x 5`4" Main
4pc Bathroom 8`2" x 7`10" Upper
Bedroom - Primary 15`2" x 12`5" Upper
Bedroom 10`4" x 9`1" Upper
Bedroom 10`5" x 11`0" Upper
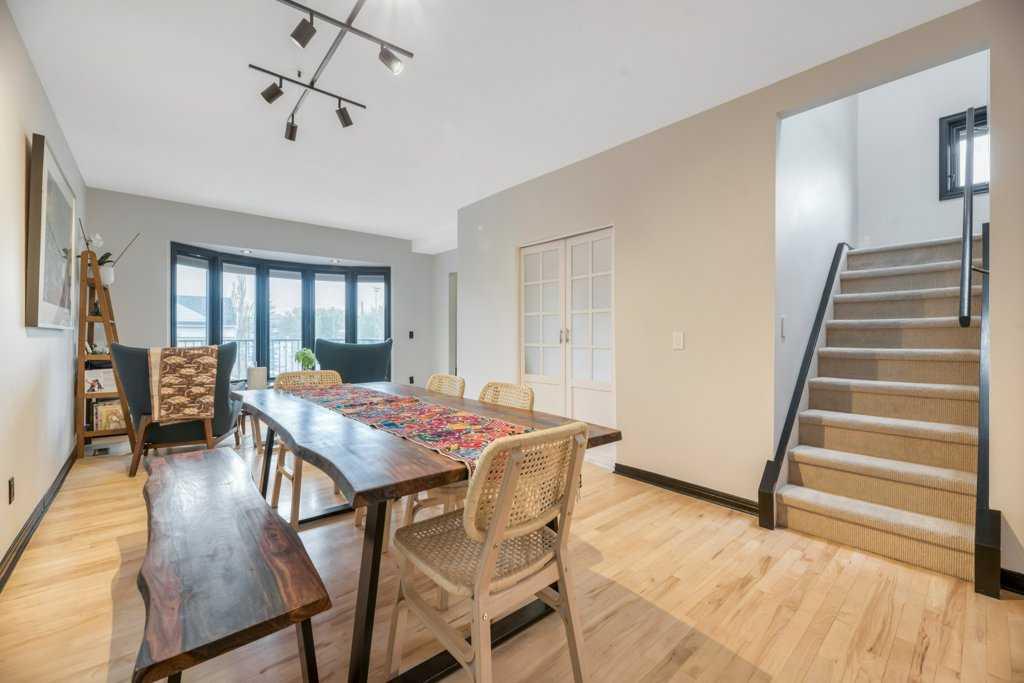
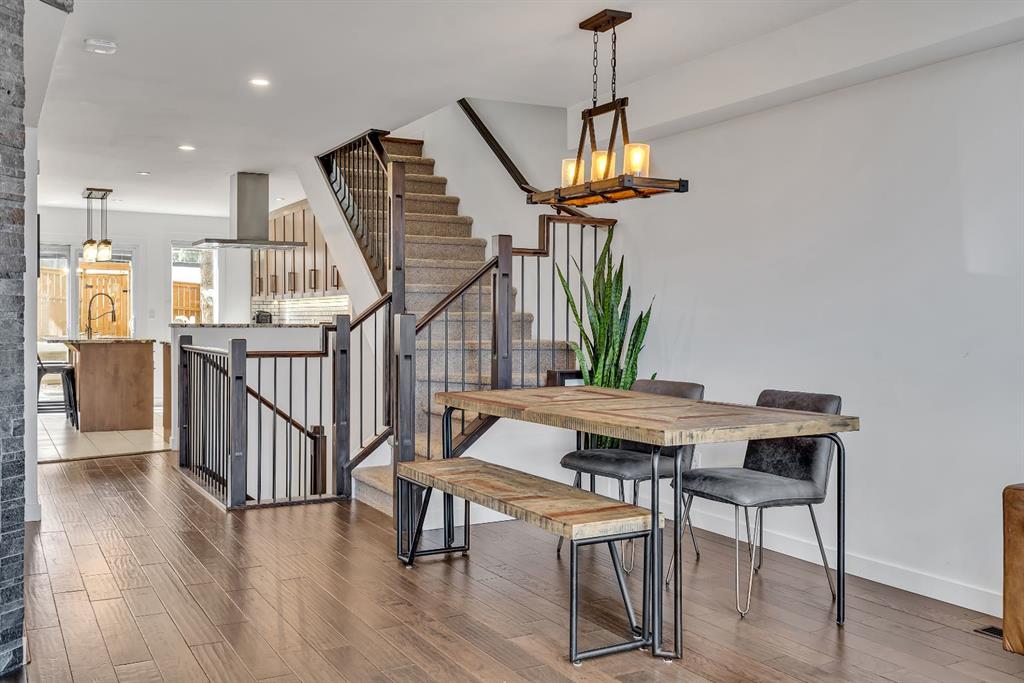
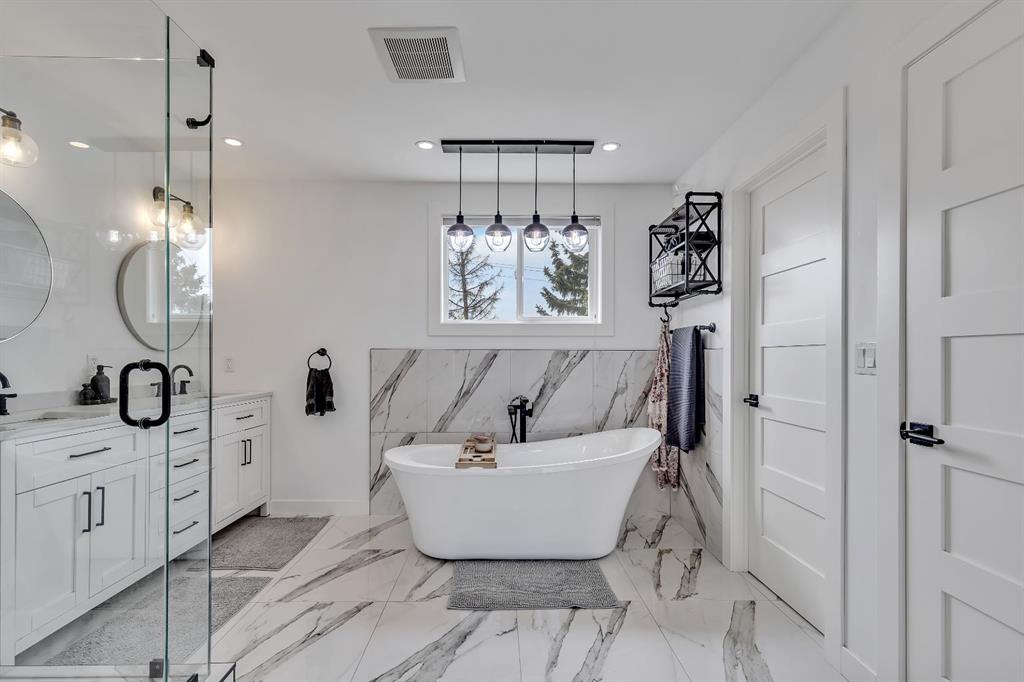
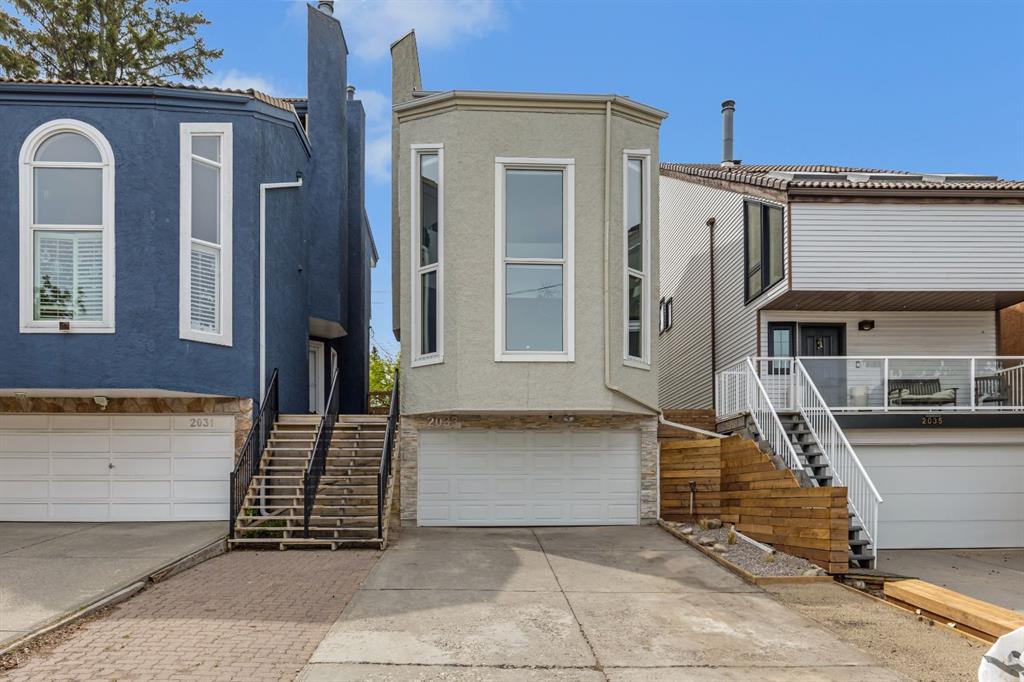
Picture for 1940 Broadview Road NW Picture for 1940 Broadview Road NW Picture for 1940 Broadview Road NW Picture for 1940 Broadview Road NW Picture for 1940 Broadview Road NW

1940 Broadview Road NW

Calgary

1690 sqft | 4 Beds | 2 + 1 Baths    
$829,900 View

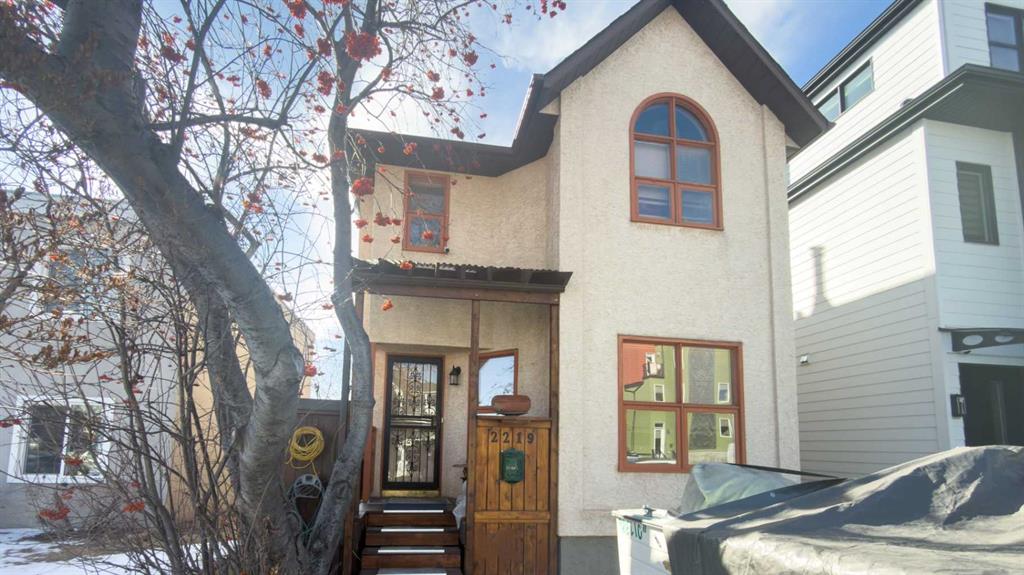
Picture for 2219 Westmount Road NW Picture for 2219 Westmount Road NW Picture for 2219 Westmount Road NW Picture for 2219 Westmount Road NW Picture for 2219 Westmount Road NW

2219 Westmount Road NW

Calgary

1567 sqft | 3 Beds | 1 + 2 Baths    

$760,000 View

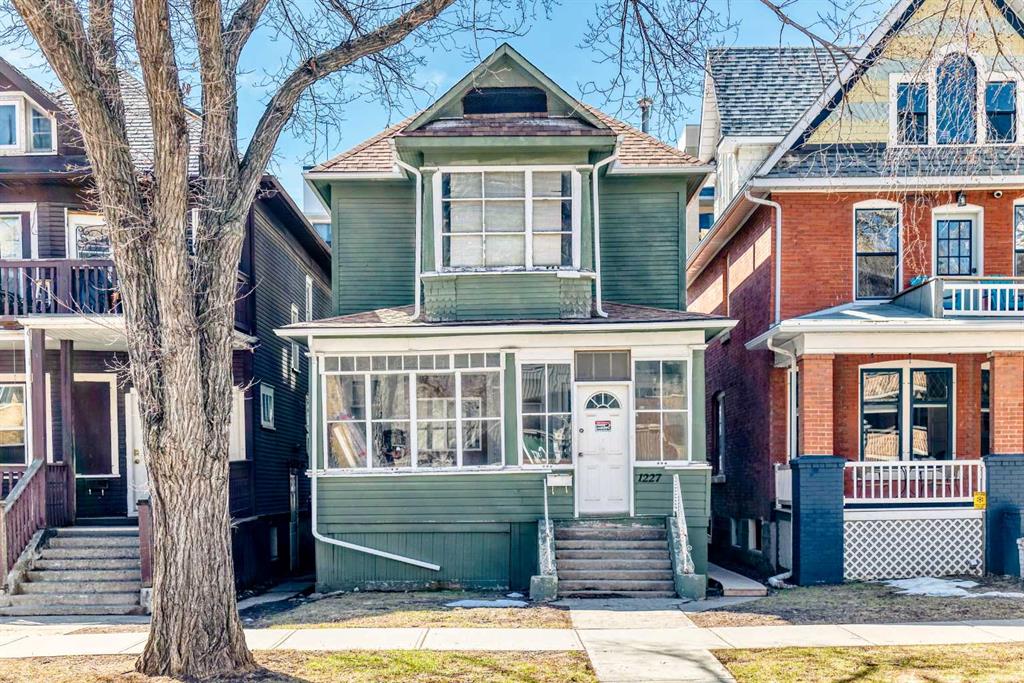
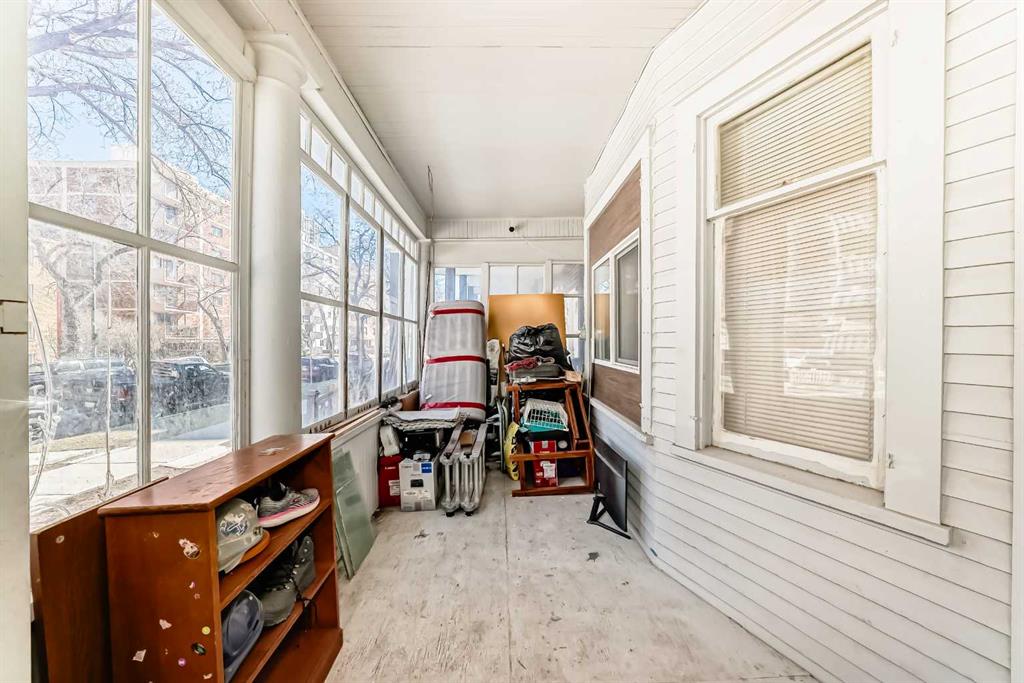
Picture for 1227 13 Avenue SW Picture for 1227 13 Avenue SW Picture for 1227 13 Avenue SW Picture for 1227 13 Avenue SW Picture for 1227 13 Avenue SW

1227 13 Avenue SW

Calgary

1620 sqft | 10 Beds | 3 + 0 Baths    

$819,000 View

Picture for 2428 3 Avenue NW Picture for 2428 3 Avenue NW Picture for 2428 3 Avenue NW Picture for 2428 3 Avenue NW Picture for 2428 3 Avenue NW

2428 3 Avenue NW

Calgary

851 sqft | 4 Beds | 2 + 0 Baths    

$925,000 View

Picture for 924 7A Street NW Picture for 924 7A Street NW Picture for 924 7A Street NW Picture for 924 7A Street NW Picture for 924 7A Street NW

924 7A Street NW

Calgary

975 sqft | 2 Beds | 2 + 0 Baths    

$924,700 View

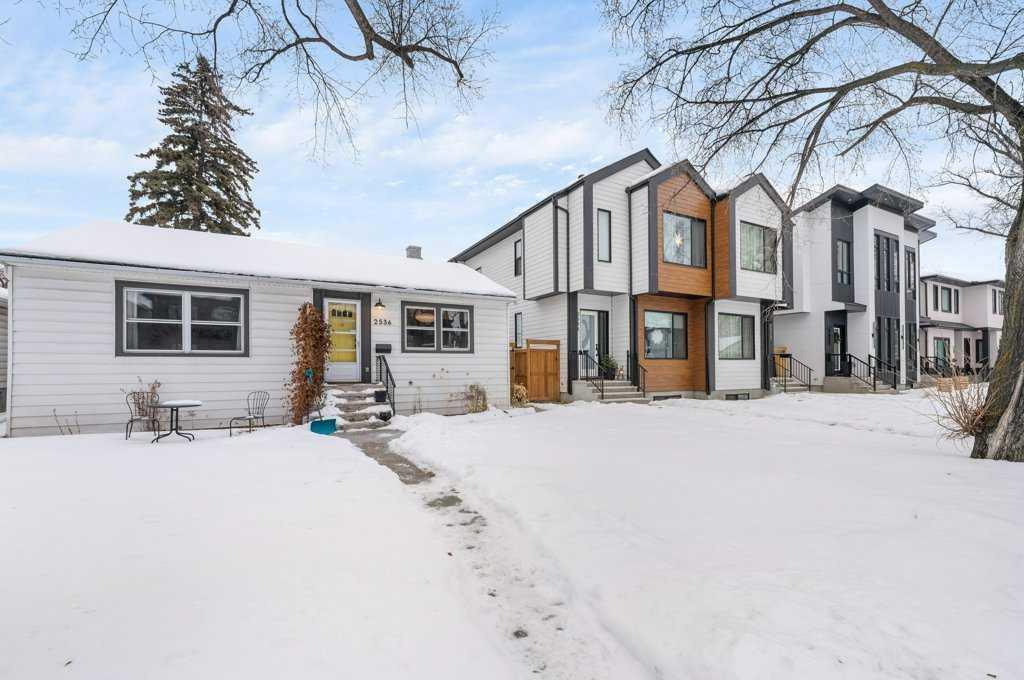
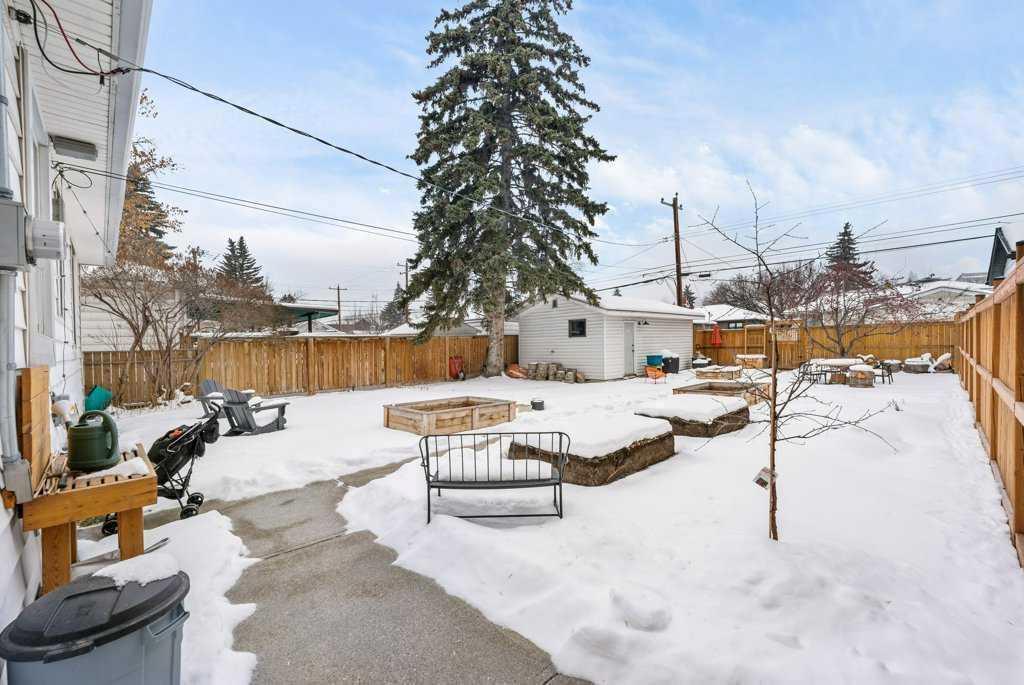
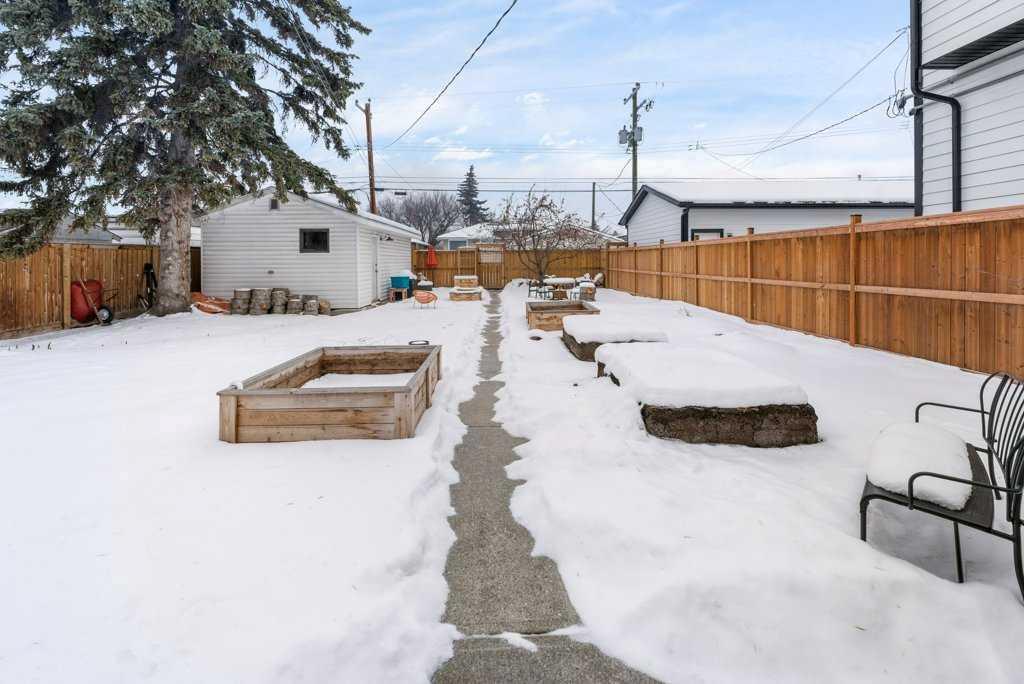
Picture for 2536 4 Avenue NW Picture for 2536 4 Avenue NW Picture for 2536 4 Avenue NW Picture for 2536 4 Avenue NW Picture for 2536 4 Avenue NW

2536 4 Avenue NW

Calgary

839 sqft | 3 Beds | 2 + 0 Baths    

$849,000 View

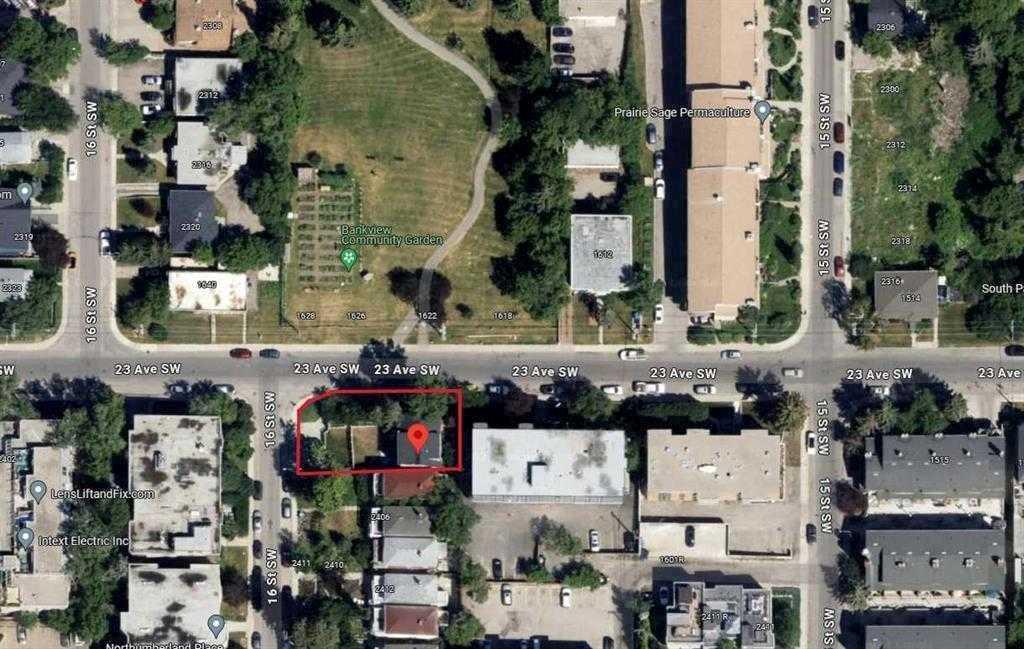
Picture for 1625 23 Avenue SW Picture for 1625 23 Avenue SW Picture for 1625 23 Avenue SW Picture for 1625 23 Avenue SW Picture for 1625 23 Avenue SW

1625 23 Avenue SW

Calgary

1685 sqft | 6 Beds | 3 + 0 Baths    

$799,800 View

Picture for 2033 21 Avenue SW Picture for 2033 21 Avenue SW Picture for 2033 21 Avenue SW Picture for 2033 21 Avenue SW Picture for 2033 21 Avenue SW

2033 21 Avenue SW

Calgary

1917 sqft | 3 Beds | 3 + 1 Baths    

$865,000 View

Picture for 2410 16 Street SW Picture for 2410 16 Street SW Picture for 2410 16 Street SW Picture for 2410 16 Street SW Picture for 2410 16 Street SW

2410 16 Street SW

Calgary

1438 sqft | 2 Beds | 2 + 0 Baths    

$700,000 View

Picture for 434 Memorial Drive NW Picture for 434 Memorial Drive NW Picture for 434 Memorial Drive NW Picture for 434 Memorial Drive NW Picture for 434 Memorial Drive NW

434 Memorial Drive NW

Calgary

1221 sqft | 2 Beds | 2 + 0 Baths    

$849,999 View

Calgary Real Estate Airdrie Real Estate Okotoks Real Estate Cochrane Real Estate Strathmore Real Estate Chestermere Real Estate Sundre Real Estate High River Real Estate Diamond Valley Real Estate Brooks Real Estate Olds Real Estate Irricana Real Estate Carstairs Real Estate Crossfield Real Estate Claresholm Real Estate Didsbury Real Estate Langdon Real Estate
South Calgary Real Estate Southeast Calgary Real Estate City Centre Calgary Real Estate East Calgary Real Estate North Calgary Real Estate Northwest Calgary Real Estate West Calgary Real Estate Northeast Calgary Real Estate Lethbridge Real Estate Red Deer Real Estate Sylvan Lake Real Estate Brooks Real Estate Edmonton Real Estate Canmore Real Estate Global Real Estate Luxury Real Estate
Home Why CIR Relocation Careers Partners Best My Nest
Realtors Home Evaluation Contact Us




Data supplied by CREB®,CARA®,CREA®,RASCA®,LDAR® or RAE MLS® System. CREB®,CARA®,CREA®,RASCA®,LDAR® or RAE is the owner of the copyright in its MLS® System. The Listing data is deemed reliable but is not guaranteed accurate by CREB®,CARA®,CREA®,RASCA®,LDAR® or RAE. Data is deemed reliable but is not guaranteed accurate by the REALTORS® Association of Edmonton.Copyright [2024] by the REALTORS® Association of Edmonton. All Rights Reserved.