REALTOR® Login
Communities 
Calgary Communities
City Centre East   North  North East North West South  South East West 
Calgary Surrounding
Airdrie Brooks Carstairs Chestermere Claresholm Cochrane Crossfield Didsbury High River Irricana Langdon Okotoks Olds Strathmore Sundre Diamond Valley Rural Rockyview County
Edmonton Communities
City Centre North East North West South East South West West 
Edmonton Surrounding
Beaumont Devon Fort Saskatchewan Leduc Sherwood Park Spruce Grove St.Albert Stony Plain
Central Alberta
Camrose Clearwater County Red Deer Rocky Mountain House Sylvan Lake
Southern Alberta
Crowsnest Pass Lethbridge Medicine Hat
West Alberta
Canmore 
British Columbia
Kelowna Osoyoos Peachland Penticton Revelstoke Salmon Arm Sicamous West Kelowna
Home Evaluation 
Resources 
Resources
Buyer Resources Seller Resources Partners Blog Guide to Buying and Selling During COVID-19
Realtors 
Why CIR 
About Us
Best My Nest We Give Back - 1forALL Initiative Join Our Team Luxury Portfolio
Property Management 
Contact Us 
https://www.cirrealty.ca/reb/ldar/4/A2309294_2.jpg https://www.cirrealty.ca/reb/ldar/4/A2309294_3.jpg https://www.cirrealty.ca/reb/ldar/4/A2309294_4.jpg https://www.cirrealty.ca/reb/ldar/4/A2309294_5.jpg https://www.cirrealty.ca/reb/ldar/4/A2309294_6.jpg https://www.cirrealty.ca/reb/ldar/4/A2309294_7.jpg https://www.cirrealty.ca/reb/ldar/4/A2309294_8.jpg https://www.cirrealty.ca/reb/ldar/4/A2309294_9.jpg https://www.cirrealty.ca/reb/ldar/4/A2309294_10.jpg https://www.cirrealty.ca/reb/ldar/4/A2309294_11.jpg https://www.cirrealty.ca/reb/ldar/4/A2309294_12.jpg https://www.cirrealty.ca/reb/ldar/4/A2309294_13.jpg https://www.cirrealty.ca/reb/ldar/4/A2309294_14.jpg https://www.cirrealty.ca/reb/ldar/4/A2309294_15.jpg https://www.cirrealty.ca/reb/ldar/4/A2309294_16.jpg https://www.cirrealty.ca/reb/ldar/4/A2309294_17.jpg https://www.cirrealty.ca/reb/ldar/4/A2309294_18.jpg https://www.cirrealty.ca/reb/ldar/4/A2309294_19.jpg https://www.cirrealty.ca/reb/ldar/4/A2309294_20.jpg https://www.cirrealty.ca/reb/ldar/4/A2309294_21.jpg https://www.cirrealty.ca/reb/ldar/4/A2309294_22.jpg https://www.cirrealty.ca/reb/ldar/4/A2309294_23.jpg https://www.cirrealty.ca/reb/ldar/4/A2309294_24.jpg https://www.cirrealty.ca/reb/ldar/4/A2309294_25.jpg

1241 8 Avenue S

Lethbridge T1J 1R2

MLS® Number:  A2309294

Back to London Road    Previous    Next

  • Home \
  • Lethbridge \
  • London Road \
  • 1241 8 Avenue S

$ 374,500

2

BEDROOMS

1 + 0

BATHROOMS

1928

YEAR BUILT

https://www.cirrealty.ca/reb/ldar/4/A2309294_2.jpg





MLS® Number
A2309294
PROPERTY TYPE
Detached
LISTING DATE
May-09-2026

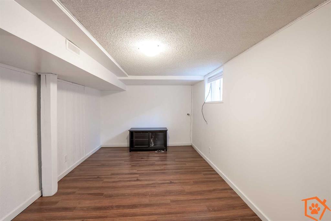
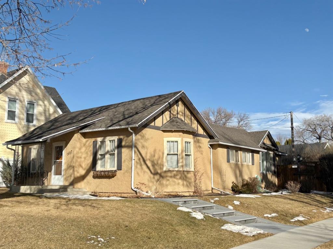
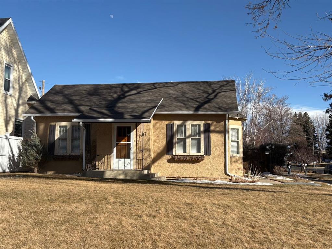
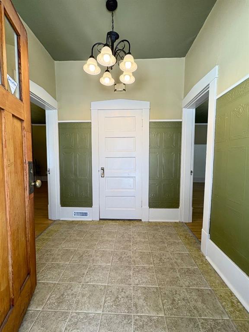
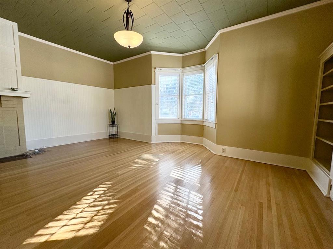
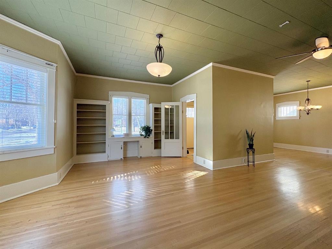
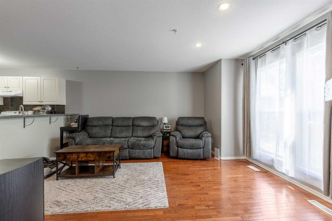
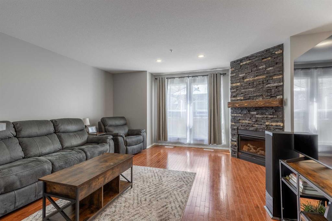
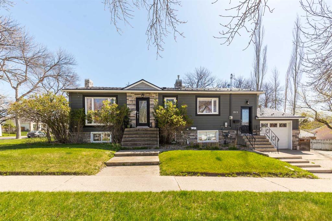
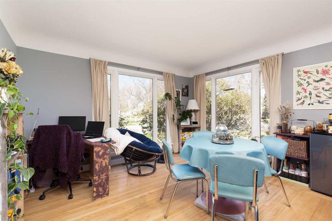
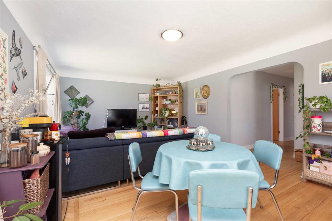
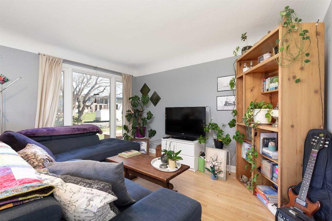
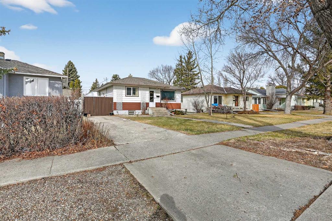
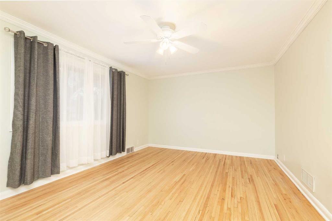
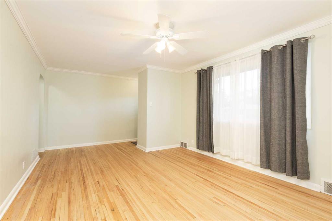
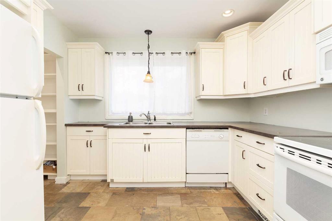
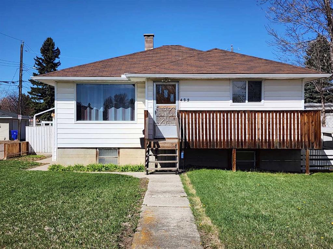
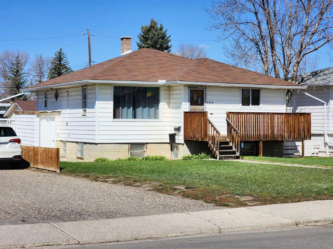
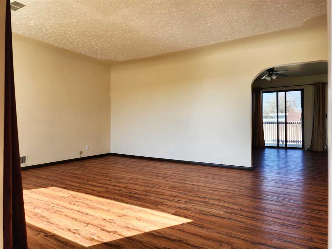
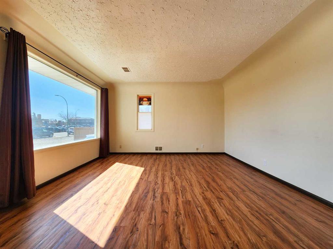
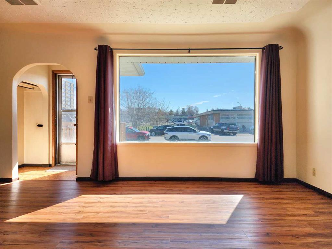
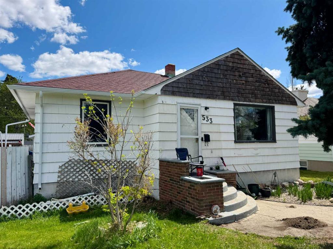
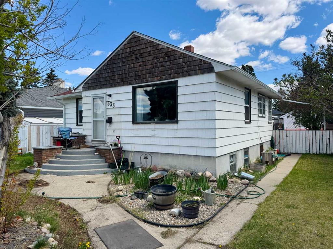
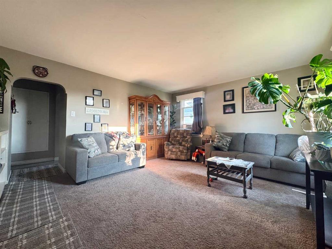
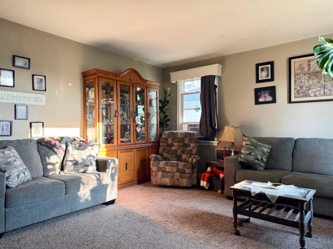
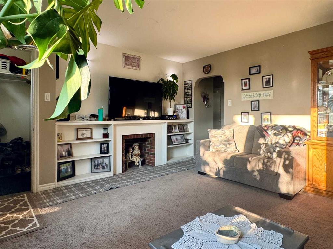
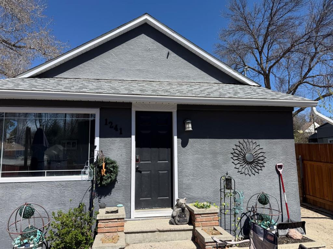
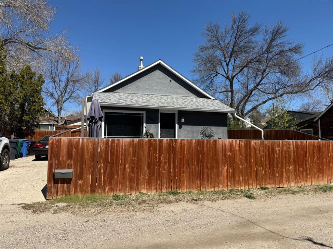
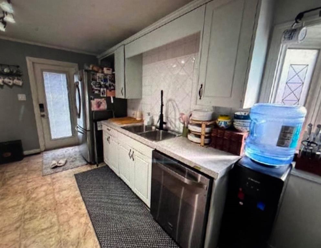
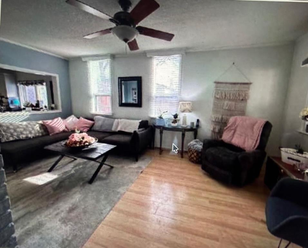
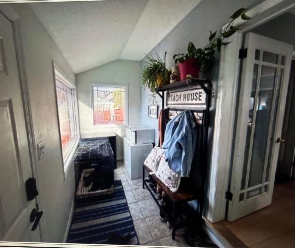
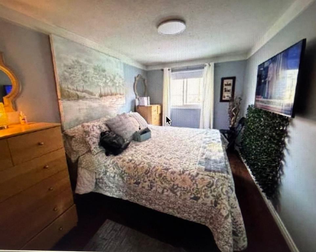
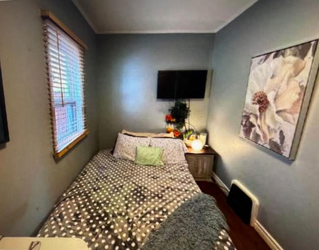
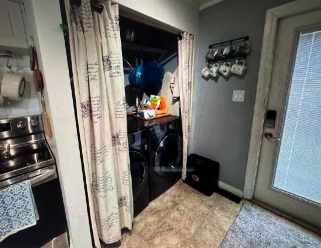
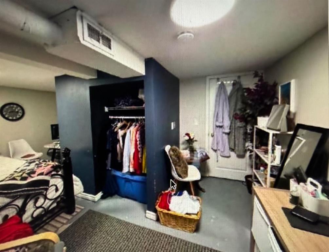
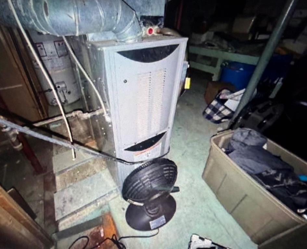
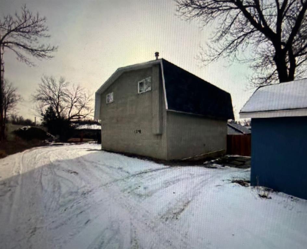
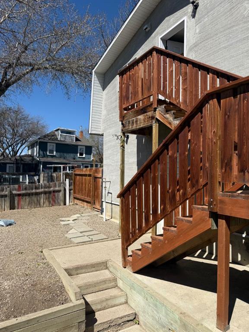
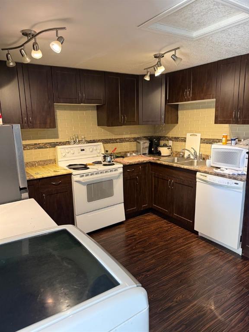
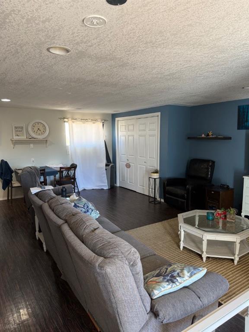
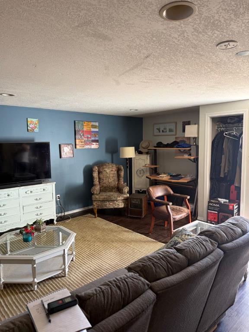
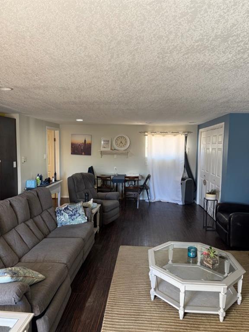
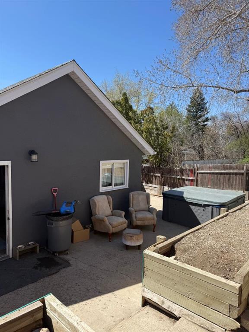
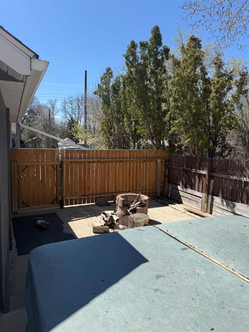
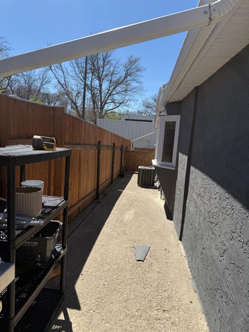
Incredible Opportunity in the Desirable London Road Area! Looking for a unique property with income potential? This charming home offers the perfect combination of character, comfort, and functionality — ideal for first-time buyers, investors, or anyone needing extra space. - Features Include: • Character home originally built in the 1920s with extensive upgrades completed in 2004 • Central air conditioning • New hot water tank • Roof replaced within the last 5 years • Spacious living room perfect for relaxing or entertaining • Convenient main-floor laundry • Functional kitchen and dining area ideal for hosting family and friends • Partial basement with potential for a third bedroom - Dream Shop / Garage Space: The impressive 728 sq. ft. heated shop features: - In-floor heating - Water & sewer hookups - Plenty of room for vehicles, toys, storage, or a workspace - BONUS – Furnished Carriage House! The beautiful one-bedroom carriage house makes an ideal: • Guest suite • Revenue-generating rental opportunity Enjoy relaxing on the front or backyard patio areas while taking advantage of everything this one-of-a-kind property has to offer. - Don’t miss your chance to own this versatile property in one of the city’s most sought-after neighborhoods! Please Note: Garage contains an illegal suite.

COMMUNITY  London Road
PROPERTY TYPE  Detached
BUILDING TYPE  House
STYLE  Bungalow
YEAR BUILT 1928
SQUARE FOOTAGE  920
BEDROOMS  2
BATHROOMS  1.00
BASEMENT  Partial
AMENITIES 
APPLIANCES  Central Air Conditioner, Dishwasher, Electric Range, Microwave, Refrigerator, Washer/Dryer, Window Coverings
COOLING  Central Air
FIREPLACE  N/A
FLOORING  Carpet, Laminate, Linoleum
HEATING  Forced Air, Natural Gas
LAUNDRY  In Kitchen
LOT FEATURES  Back Yard, Interior Lot, Low Maintenance Landscape, Private, See Remarks
PARKING  Double Garage Detached, Off Street, Stall
RESTRICTIONS  None Known
ROOF  Asphalt Shingle
TITLE  Fee Simple
BROKER  CUSTOM REAL ESTATE SOLUTIONS LTD


ROOMS DIMENSIONS (m) LEVEL
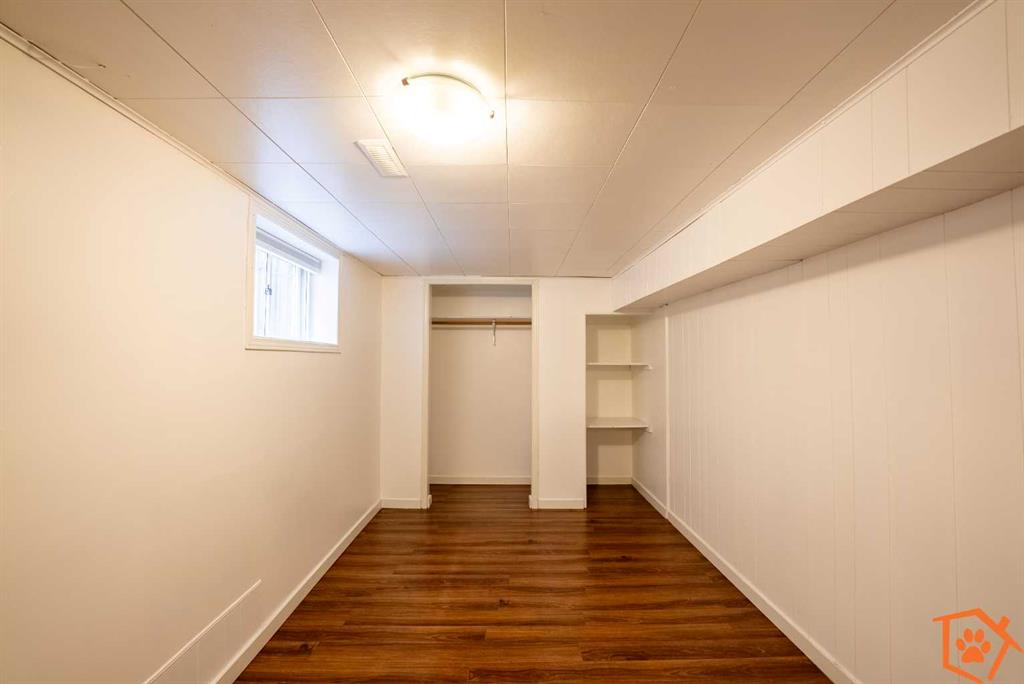
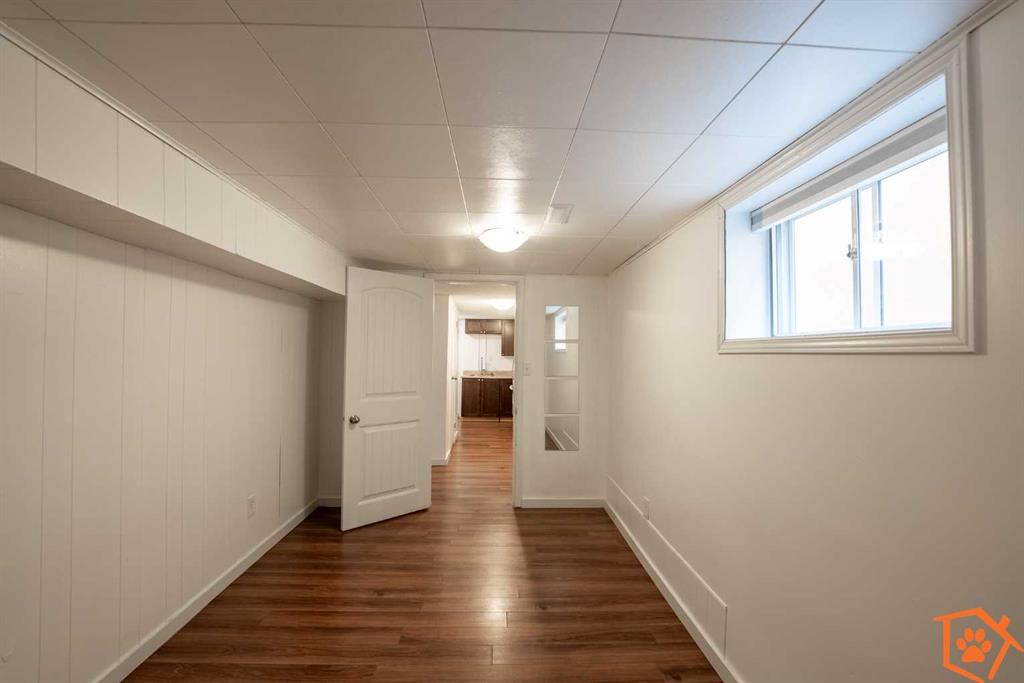
Bedroom 16`4" x 11`3" Lower
Kitchen With Eating Area 19`9" x 10`10" Main
Living Room 19`1" x 11`7" Main
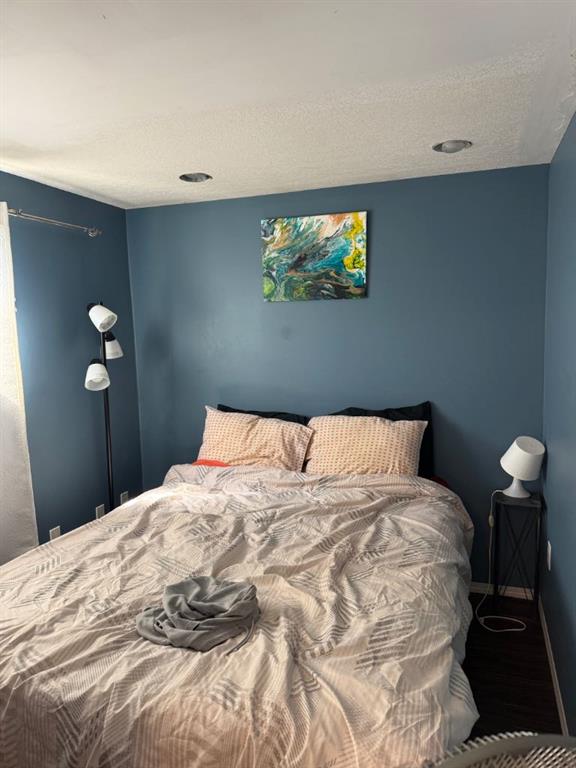
Bedroom - Primary 13`3" x 8`7" Main
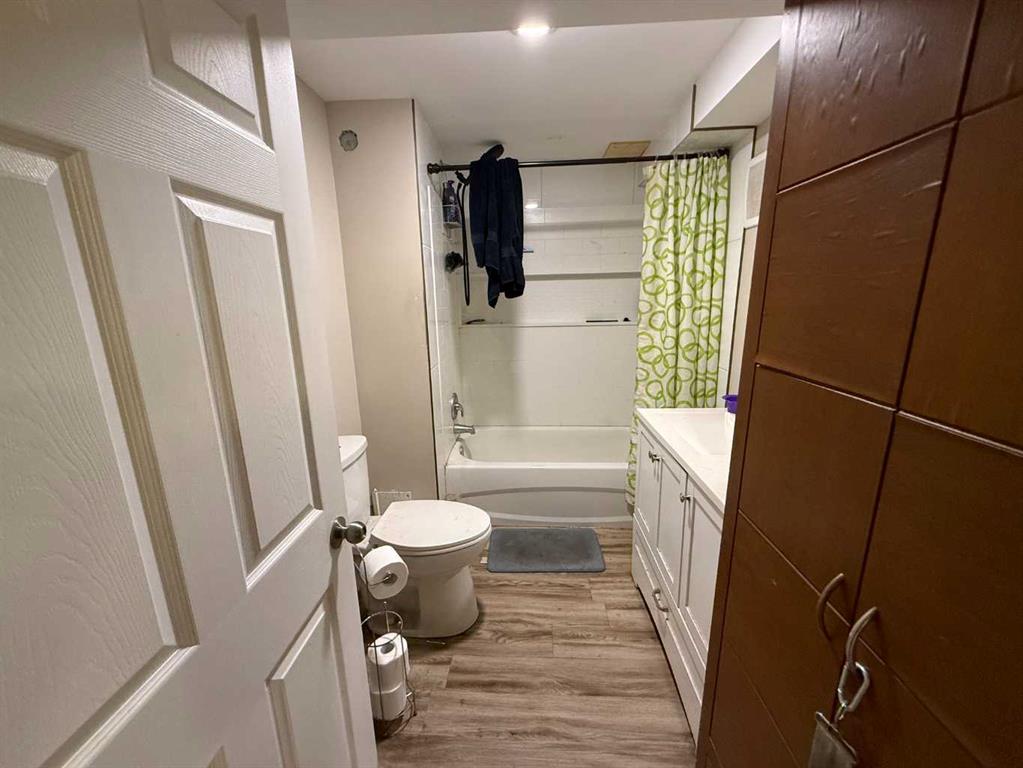
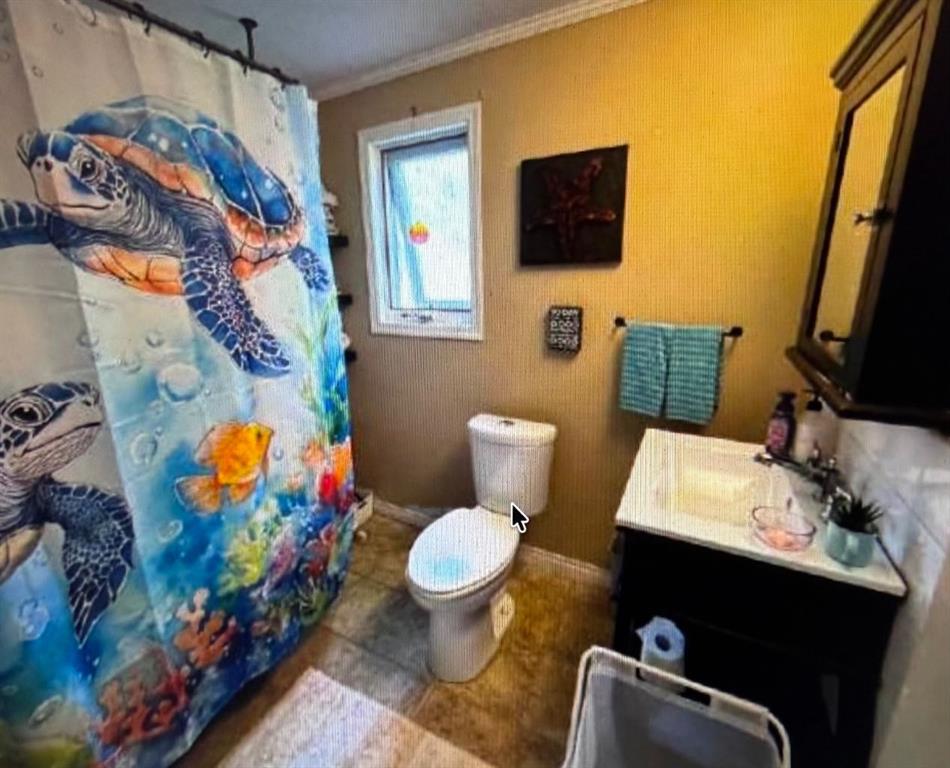
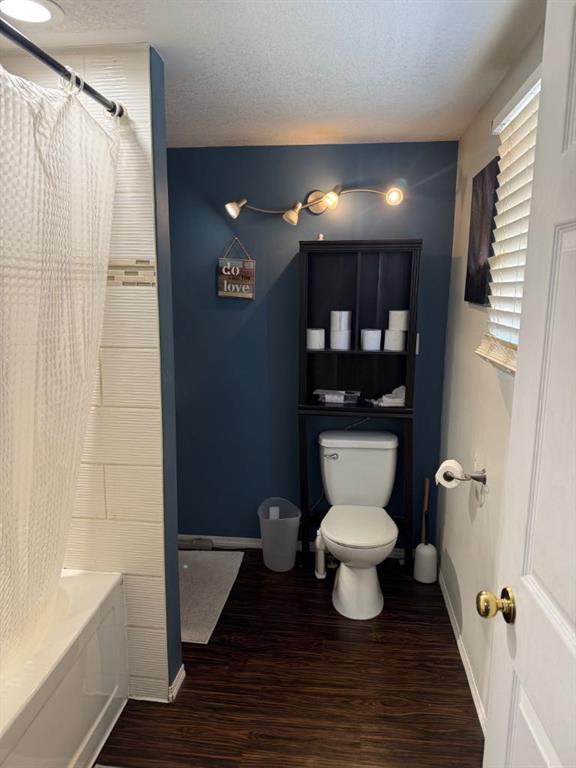
3pc Bathroom 7`6" x 8`6" Main
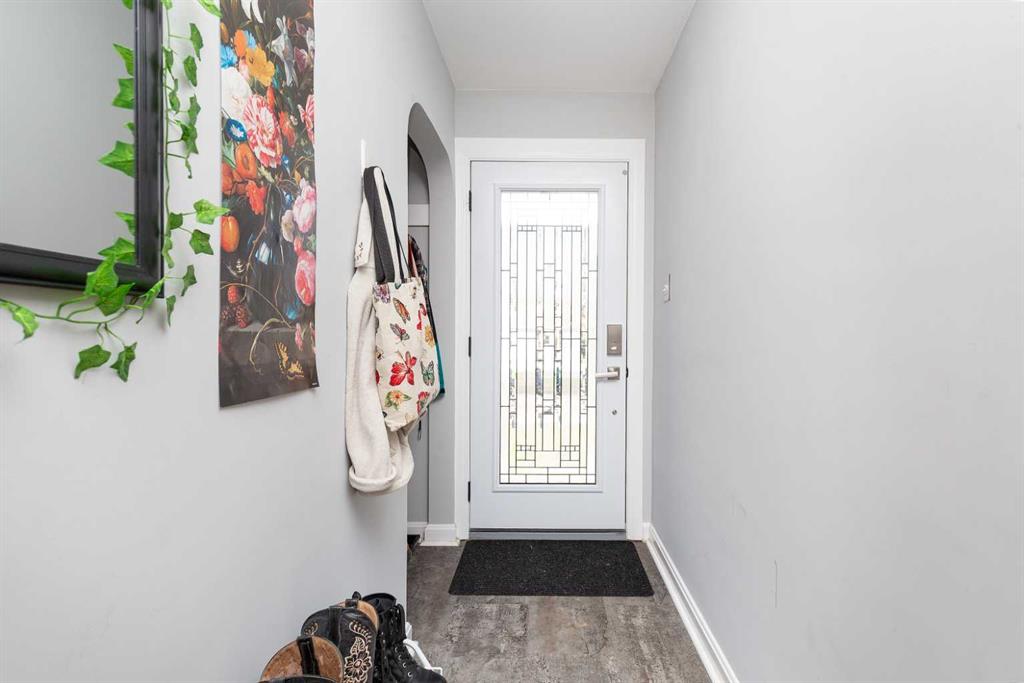
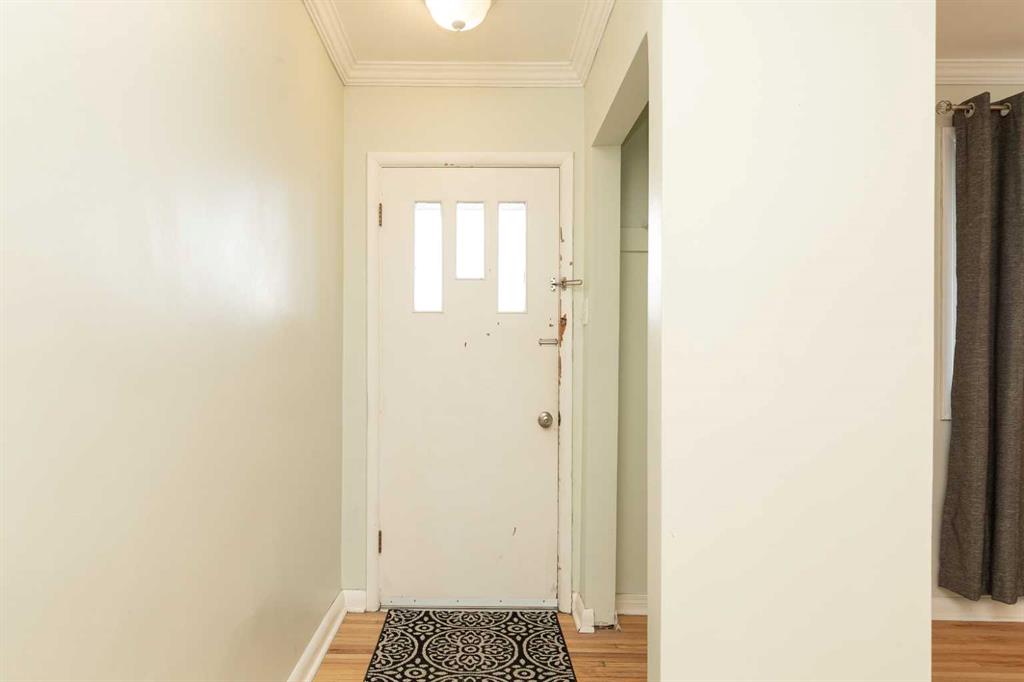
Entrance 5`5" x 19`3" Main
Rental unit 27`0" x 15`3" Second
Rental unit 10`11" x 9`1" Second
Rental unit 7`11" x 9`3" Second
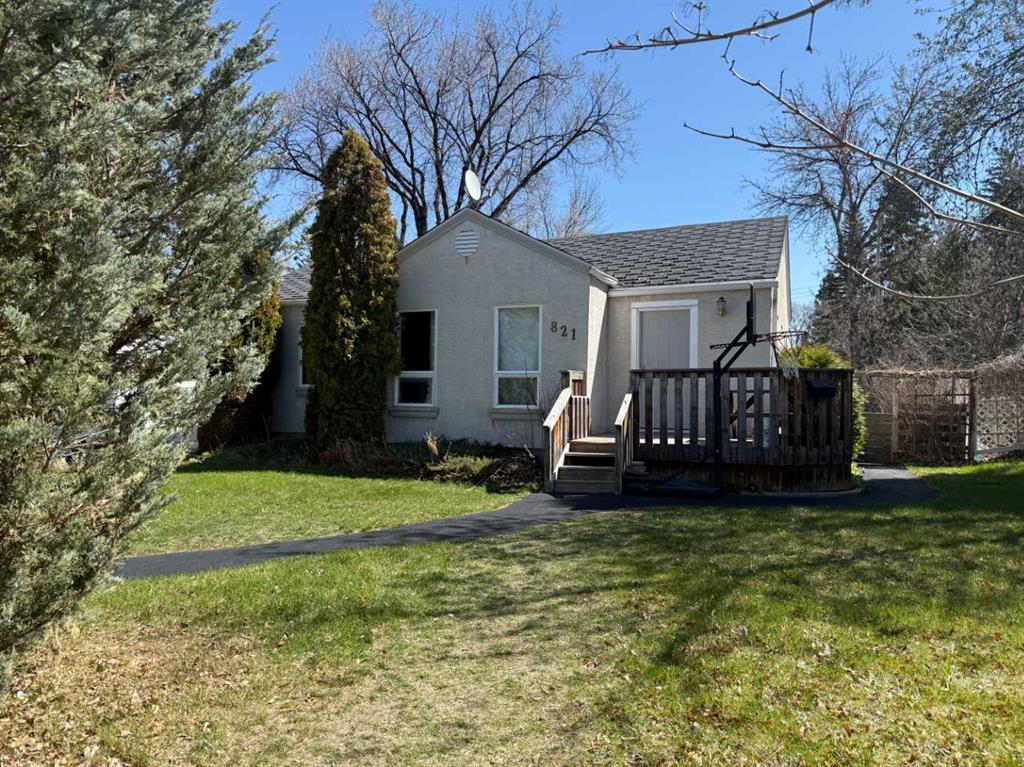
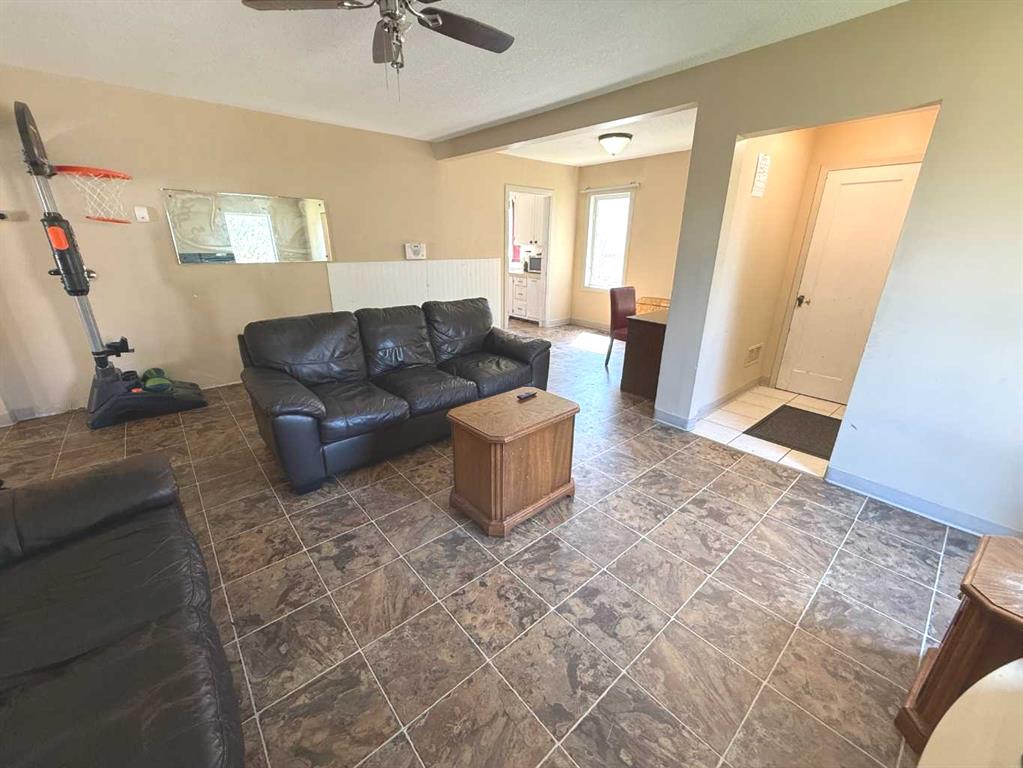
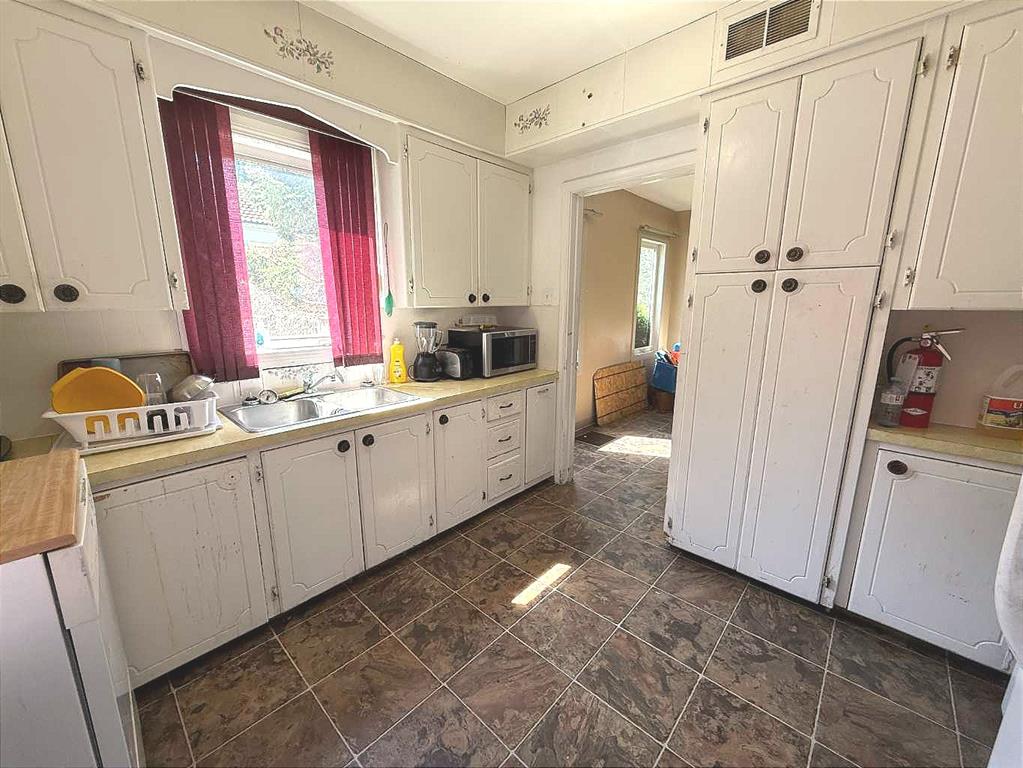
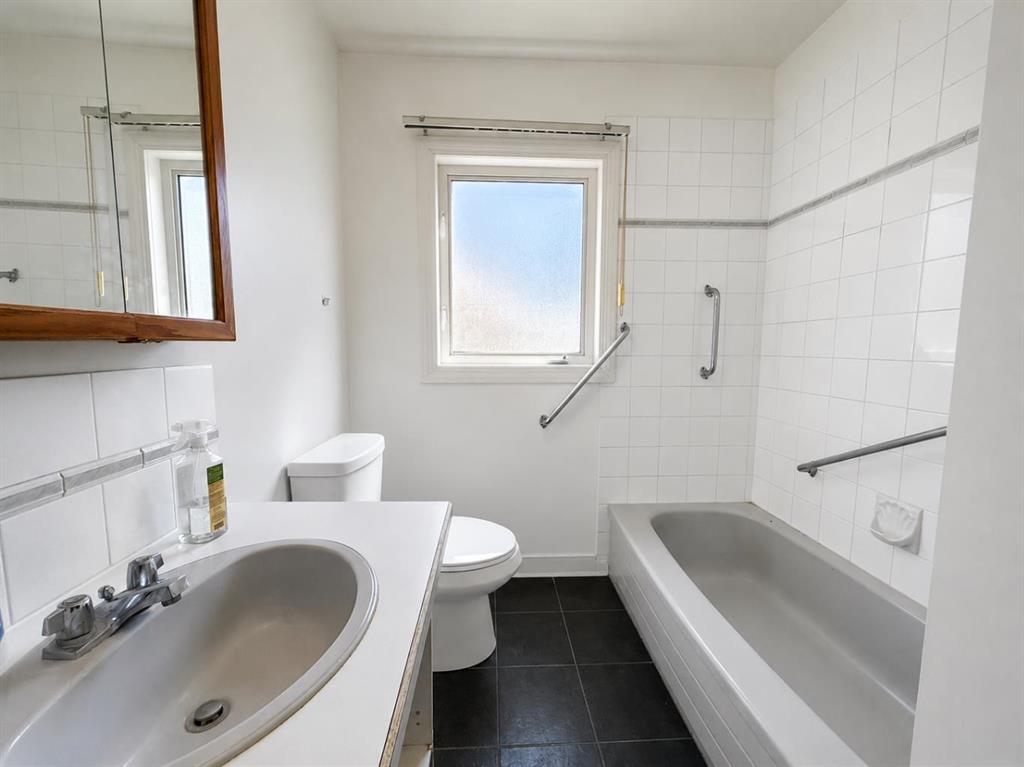
Picture for 821 14 Street S Picture for 821 14 Street S Picture for 821 14 Street S Picture for 821 14 Street S Picture for 821 14 Street S

821 14 Street S

Lethbridge

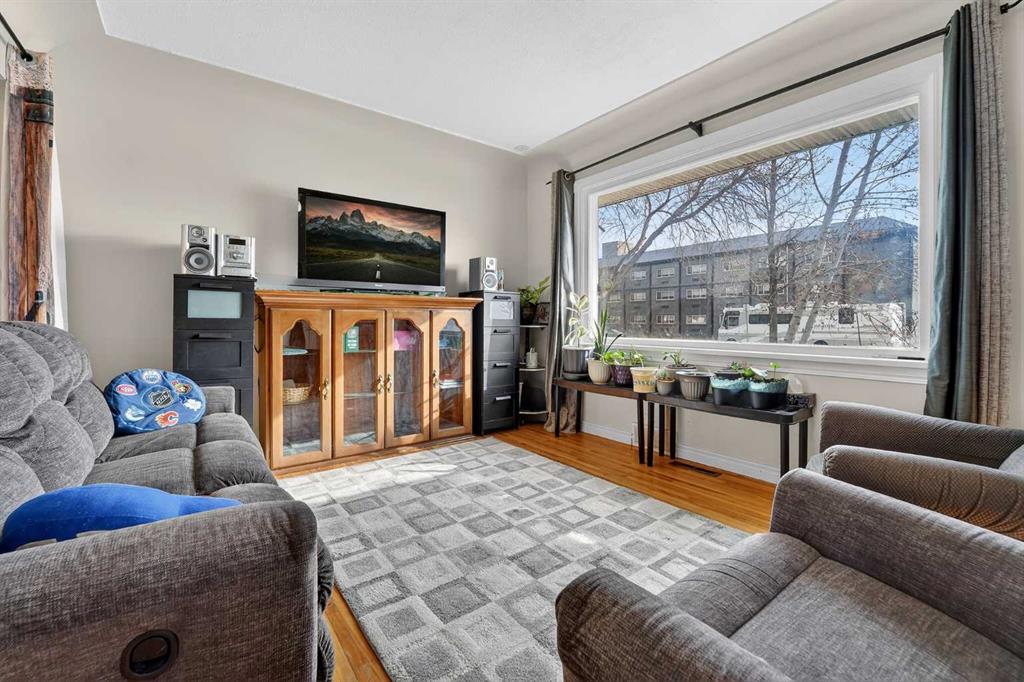
1034 sqft | 3 Beds | 2 + 0 Baths    
$379,900 View

Picture for 615 14 Street S Picture for 615 14 Street S Picture for 615 14 Street S Picture for 615 14 Street S Picture for 615 14 Street S

615 14 Street S

Lethbridge

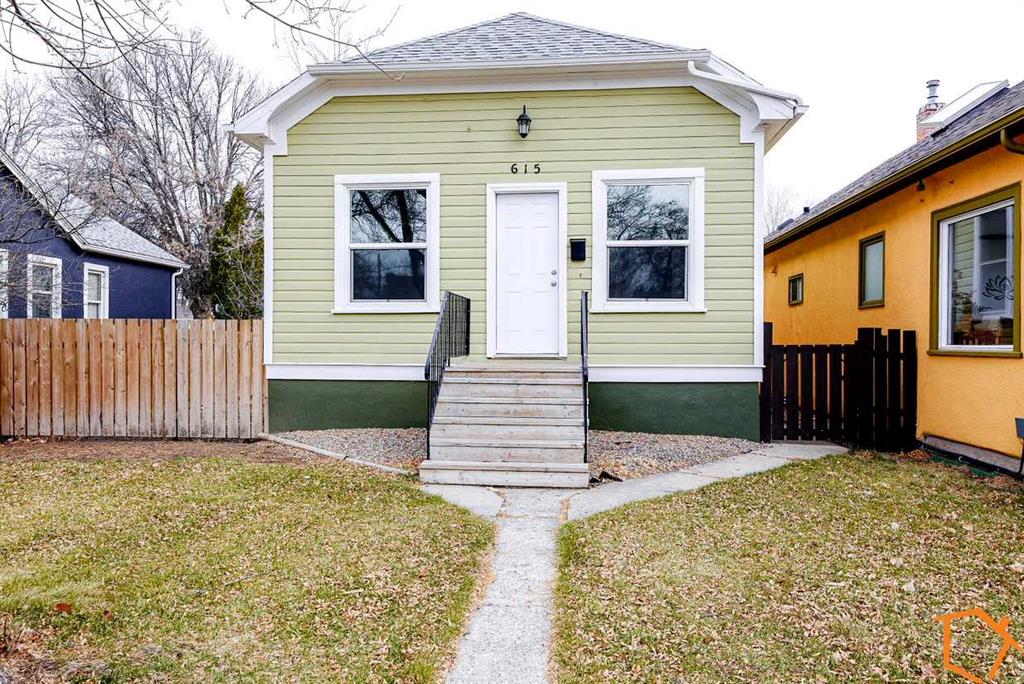
801 sqft | 3 Beds | 2 + 0 Baths    

$340,000 View

Picture for 712 9 Avenue S Picture for 712 9 Avenue S Picture for 712 9 Avenue S Picture for 712 9 Avenue S Picture for 712 9 Avenue S

712 9 Avenue S

Lethbridge

1497 sqft | 6 Beds | 3 + 0 Baths    

$414,900 View

Picture for 1407 4 Avenue S Picture for 1407 4 Avenue S Picture for 1407 4 Avenue S Picture for 1407 4 Avenue S Picture for 1407 4 Avenue S

1407 4 Avenue S

Lethbridge

1684 sqft | 3 Beds | 2 + 0 Baths    

$433,000 View

Picture for 5, 635 6 Street S Picture for 5, 635 6 Street S Picture for 5, 635 6 Street S Picture for 5, 635 6 Street S Picture for 5, 635 6 Street S

5, 635 6 Street S

Lethbridge

1342 sqft | 3 Beds | 2 + 1 Baths    

$345,000 View

Picture for 1902 7 Avenue S Picture for 1902 7 Avenue S Picture for 1902 7 Avenue S Picture for 1902 7 Avenue S Picture for 1902 7 Avenue S

1902 7 Avenue S

Lethbridge

973 sqft | 4 Beds | 2 + 0 Baths    

$429,900 View

Picture for 536 21 Street S Picture for 536 21 Street S Picture for 536 21 Street S Picture for 536 21 Street S Picture for 536 21 Street S

536 21 Street S

Lethbridge

871 sqft | 3 Beds | 2 + 0 Baths    

$389,490 View

Picture for 1414 13 Avenue S Picture for 1414 13 Avenue S Picture for 1414 13 Avenue S Picture for 1414 13 Avenue S Picture for 1414 13 Avenue S

1414 13 Avenue S

Lethbridge

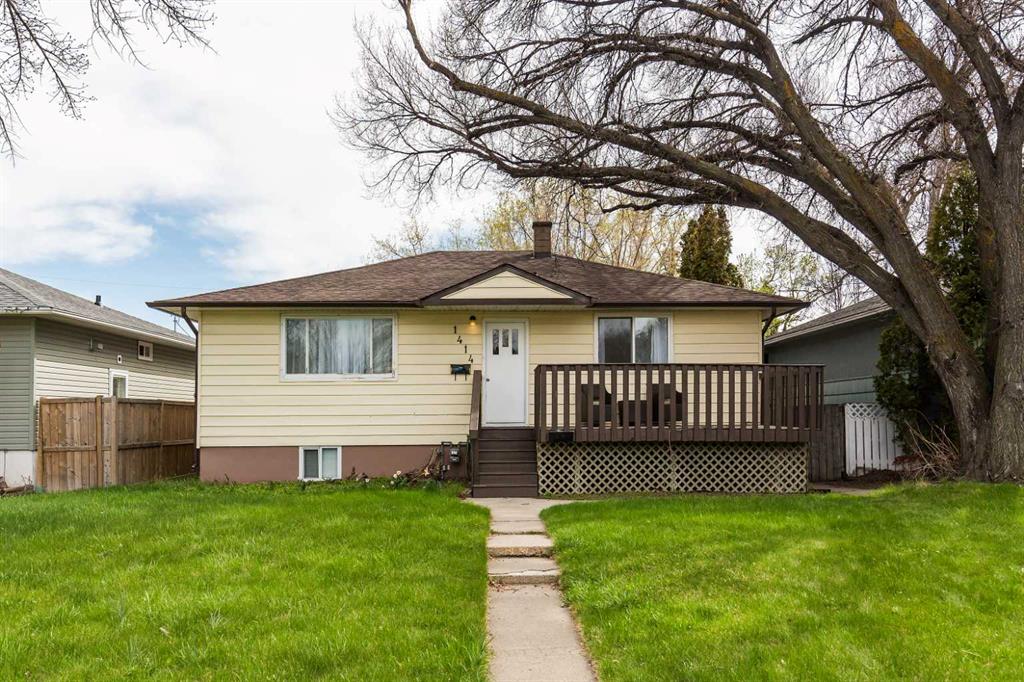
1024 sqft | 4 Beds | 2 + 0 Baths    

$409,900 View

Picture for 422 21 Street S Picture for 422 21 Street S Picture for 422 21 Street S Picture for 422 21 Street S Picture for 422 21 Street S

422 21 Street S

Lethbridge

931 sqft | 3 Beds | 2 + 0 Baths    

$385,000 View

Picture for 533 23 Street S Picture for 533 23 Street S Picture for 533 23 Street S Picture for 533 23 Street S Picture for 533 23 Street S

533 23 Street S

Lethbridge

935 sqft | 3 Beds | 2 + 0 Baths    

$374,000 View

Calgary Real Estate Airdrie Real Estate Okotoks Real Estate Cochrane Real Estate Strathmore Real Estate Chestermere Real Estate Sundre Real Estate High River Real Estate Diamond Valley Real Estate Brooks Real Estate Olds Real Estate Irricana Real Estate Carstairs Real Estate Crossfield Real Estate Claresholm Real Estate Didsbury Real Estate Langdon Real Estate
South Calgary Real Estate Southeast Calgary Real Estate City Centre Calgary Real Estate East Calgary Real Estate North Calgary Real Estate Northwest Calgary Real Estate West Calgary Real Estate Northeast Calgary Real Estate Lethbridge Real Estate Red Deer Real Estate Sylvan Lake Real Estate Brooks Real Estate Edmonton Real Estate Canmore Real Estate Global Real Estate Luxury Real Estate
Home Why CIR Relocation Careers Partners Best My Nest
Realtors Home Evaluation Contact Us




Data supplied by CREB®,CARA®,CREA®,RASCA®,LDAR® or RAE MLS® System. CREB®,CARA®,CREA®,RASCA®,LDAR® or RAE is the owner of the copyright in its MLS® System. The Listing data is deemed reliable but is not guaranteed accurate by CREB®,CARA®,CREA®,RASCA®,LDAR® or RAE. Data is deemed reliable but is not guaranteed accurate by the REALTORS® Association of Edmonton.Copyright [2024] by the REALTORS® Association of Edmonton. All Rights Reserved.