REALTOR® Login
Communities 
Calgary Communities
City Centre East   North  North East North West South  South East West 
Calgary Surrounding
Airdrie Brooks Carstairs Chestermere Claresholm Cochrane Crossfield Didsbury High River Irricana Langdon Okotoks Olds Strathmore Sundre Diamond Valley Rural Rockyview County
Edmonton Communities
City Centre North East North West South East South West West 
Edmonton Surrounding
Beaumont Devon Fort Saskatchewan Leduc Sherwood Park Spruce Grove St.Albert Stony Plain
Central Alberta
Camrose Clearwater County Red Deer Rocky Mountain House Sylvan Lake
Southern Alberta
Crowsnest Pass Lethbridge Medicine Hat
West Alberta
Canmore 
British Columbia
Kelowna Osoyoos Peachland Penticton Revelstoke Salmon Arm Sicamous West Kelowna
Home Evaluation 
Resources 
Resources
Buyer Resources Seller Resources Partners Blog Guide to Buying and Selling During COVID-19
Realtors 
Why CIR 
About Us
Best My Nest We Give Back - 1forALL Initiative Join Our Team Luxury Portfolio
Property Management 
Contact Us 
https://www.cirrealty.ca/reb/creb/94/A2309594_2.jpg https://www.cirrealty.ca/reb/creb/94/A2309594_3.jpg https://www.cirrealty.ca/reb/creb/94/A2309594_4.jpg https://www.cirrealty.ca/reb/creb/94/A2309594_5.jpg https://www.cirrealty.ca/reb/creb/94/A2309594_6.jpg https://www.cirrealty.ca/reb/creb/94/A2309594_7.jpg https://www.cirrealty.ca/reb/creb/94/A2309594_8.jpg https://www.cirrealty.ca/reb/creb/94/A2309594_9.jpg https://www.cirrealty.ca/reb/creb/94/A2309594_10.jpg https://www.cirrealty.ca/reb/creb/94/A2309594_11.jpg https://www.cirrealty.ca/reb/creb/94/A2309594_12.jpg https://www.cirrealty.ca/reb/creb/94/A2309594_13.jpg https://www.cirrealty.ca/reb/creb/94/A2309594_14.jpg https://www.cirrealty.ca/reb/creb/94/A2309594_15.jpg https://www.cirrealty.ca/reb/creb/94/A2309594_16.jpg https://www.cirrealty.ca/reb/creb/94/A2309594_17.jpg https://www.cirrealty.ca/reb/creb/94/A2309594_18.jpg https://www.cirrealty.ca/reb/creb/94/A2309594_19.jpg https://www.cirrealty.ca/reb/creb/94/A2309594_20.jpg https://www.cirrealty.ca/reb/creb/94/A2309594_21.jpg https://www.cirrealty.ca/reb/creb/94/A2309594_22.jpg https://www.cirrealty.ca/reb/creb/94/A2309594_23.jpg https://www.cirrealty.ca/reb/creb/94/A2309594_24.jpg https://www.cirrealty.ca/reb/creb/94/A2309594_25.jpg https://www.cirrealty.ca/reb/creb/94/A2309594_26.jpg https://www.cirrealty.ca/reb/creb/94/A2309594_27.jpg https://www.cirrealty.ca/reb/creb/94/A2309594_28.jpg https://www.cirrealty.ca/reb/creb/94/A2309594_29.jpg https://www.cirrealty.ca/reb/creb/94/A2309594_30.jpg https://www.cirrealty.ca/reb/creb/94/A2309594_31.jpg https://www.cirrealty.ca/reb/creb/94/A2309594_32.jpg https://www.cirrealty.ca/reb/creb/94/A2309594_33.jpg https://www.cirrealty.ca/reb/creb/94/A2309594_34.jpg https://www.cirrealty.ca/reb/creb/94/A2309594_35.jpg https://www.cirrealty.ca/reb/creb/94/A2309594_36.jpg https://www.cirrealty.ca/reb/creb/94/A2309594_37.jpg https://www.cirrealty.ca/reb/creb/94/A2309594_38.jpg https://www.cirrealty.ca/reb/creb/94/A2309594_39.jpg https://www.cirrealty.ca/reb/creb/94/A2309594_40.jpg https://www.cirrealty.ca/reb/creb/94/A2309594_41.jpg https://www.cirrealty.ca/reb/creb/94/A2309594_42.jpg https://www.cirrealty.ca/reb/creb/94/A2309594_43.jpg https://www.cirrealty.ca/reb/creb/94/A2309594_44.jpg https://www.cirrealty.ca/reb/creb/94/A2309594_45.jpg https://www.cirrealty.ca/reb/creb/94/A2309594_46.jpg https://www.cirrealty.ca/reb/creb/94/A2309594_47.jpg https://www.cirrealty.ca/reb/creb/94/A2309594_48.jpg https://www.cirrealty.ca/reb/creb/94/A2309594_49.jpg

124 Maitland Drive NE

Calgary T2A 5A5

MLS® Number:  A2309594

Back to Marlborough Park    Previous    Next

  • Home \
  • Calgary \
  • Marlborough Park \
  • 124 Maitland Drive NE

$ 509,900

3

BEDROOMS

2 + 0

BATHROOMS

1,000

SQUARE FEET

1975

YEAR BUILT

https://www.cirrealty.ca/reb/creb/94/A2309594_2.jpg





MLS® Number
A2309594
PROPERTY TYPE
Detached
LISTING DATE
May-13-2026

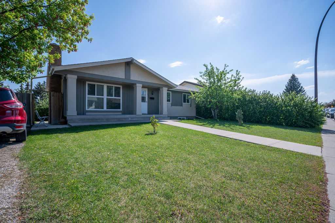
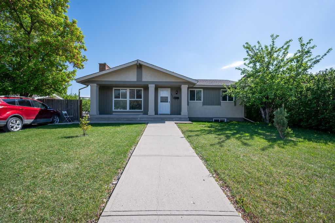
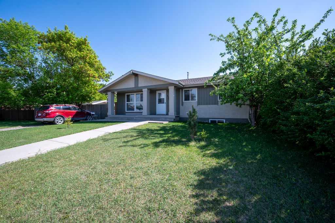
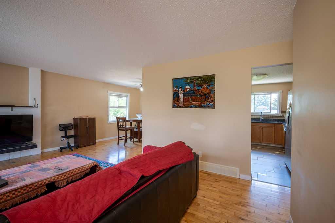
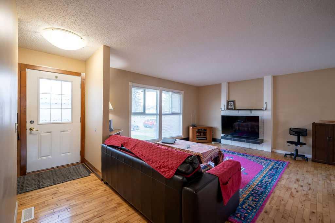
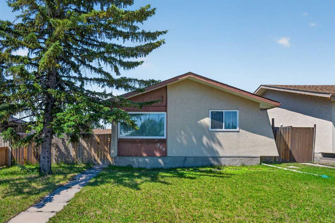
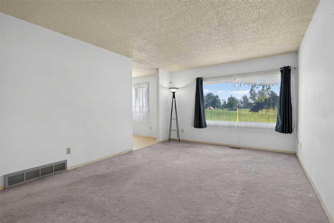
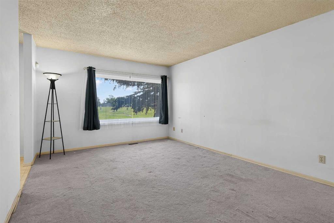
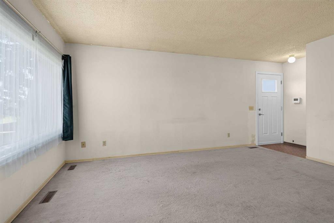
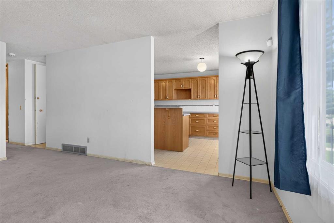
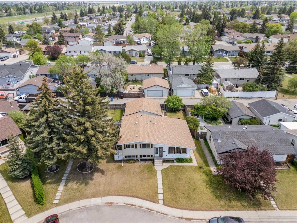
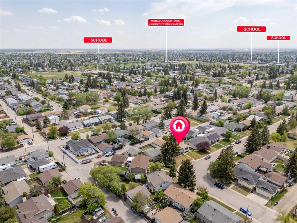
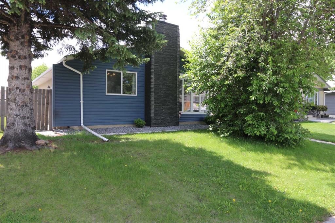
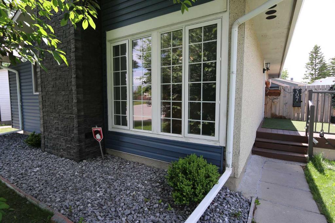
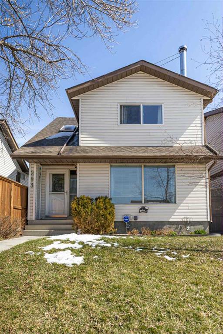
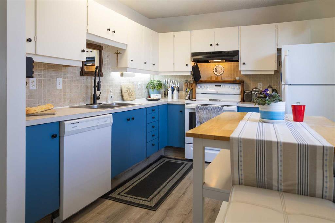
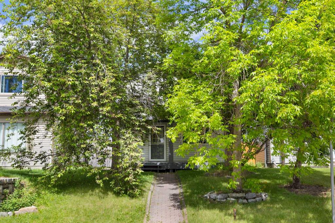
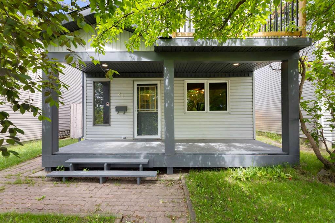
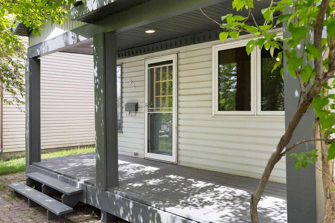
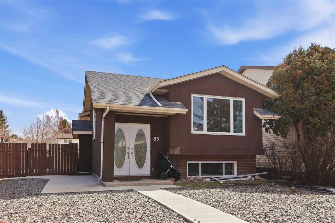
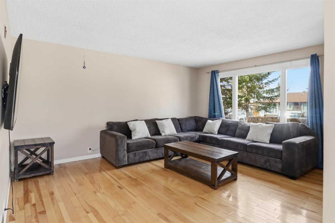
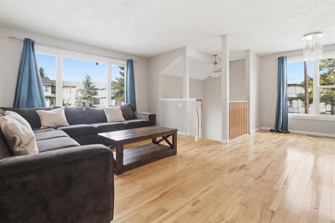
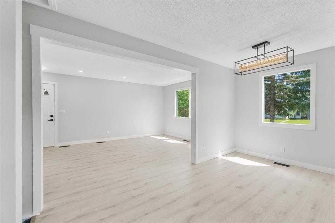
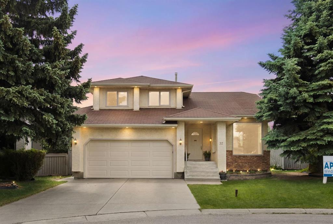
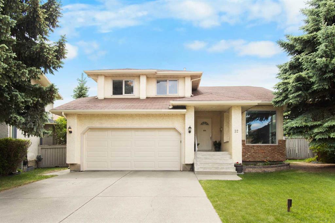
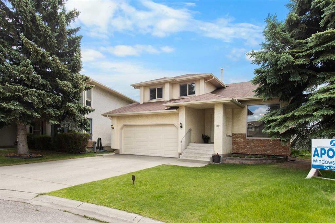
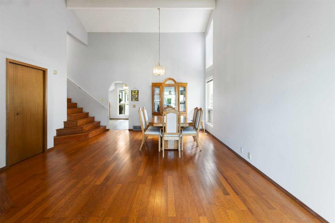
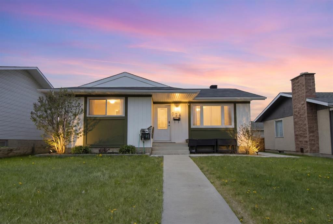
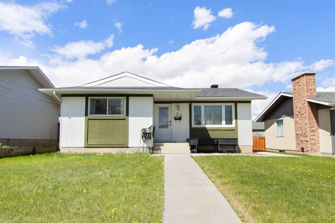
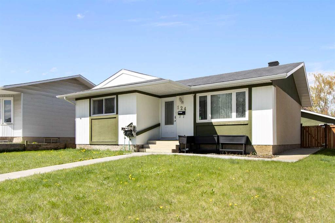
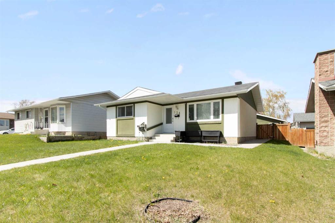
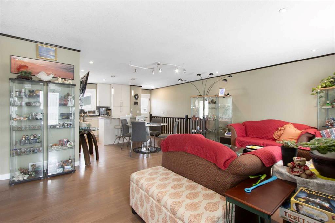
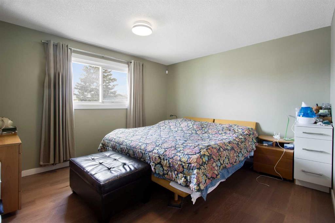
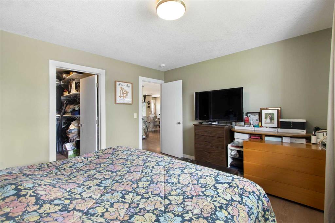
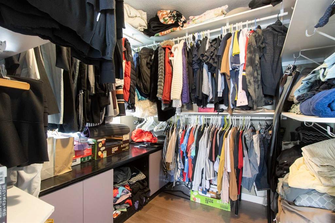
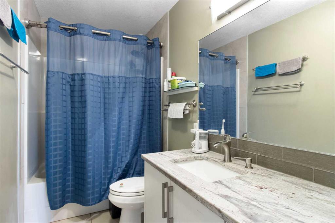
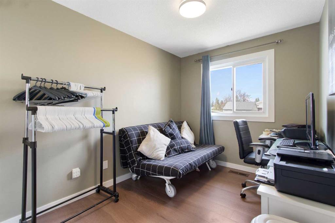
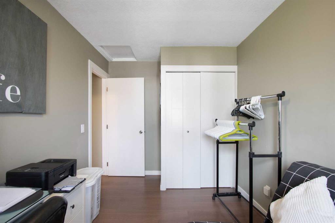
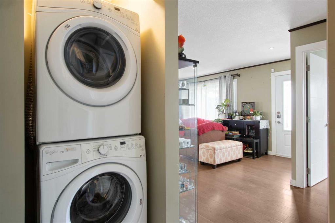
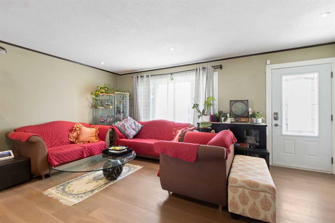
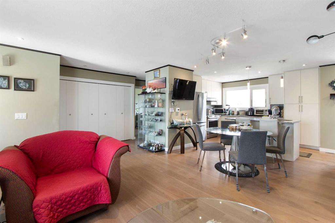
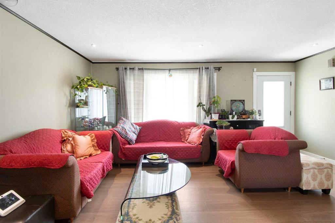
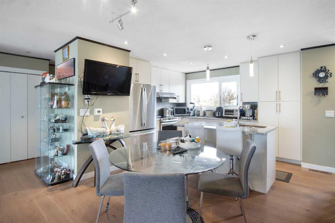
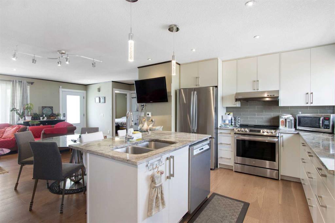
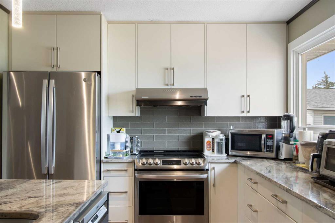
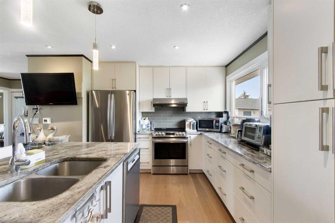
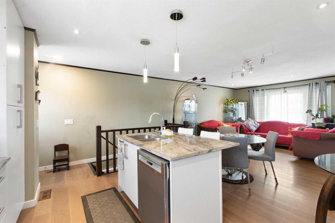
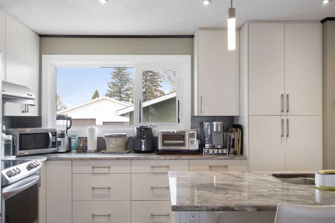
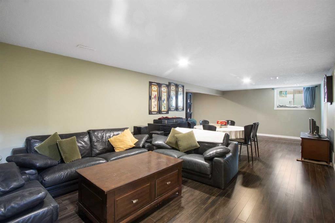
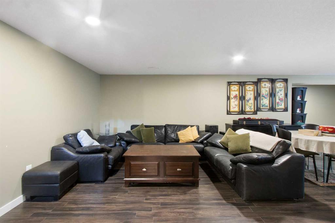
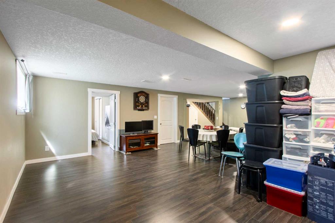
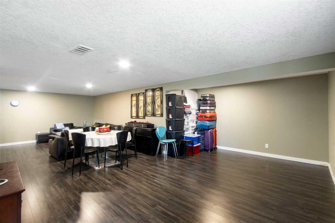
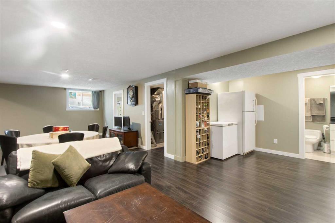
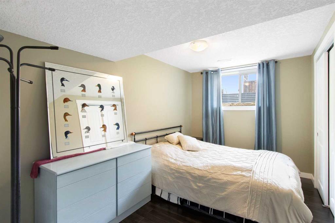
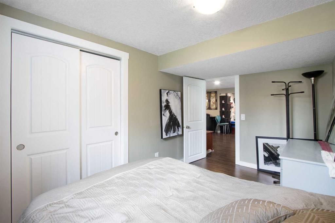
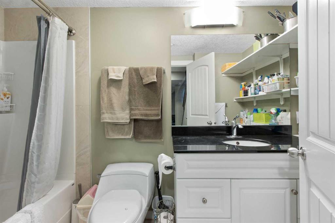
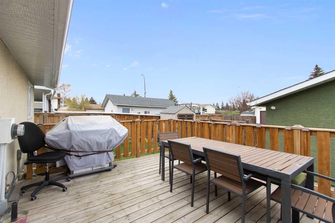
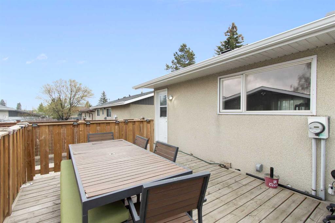
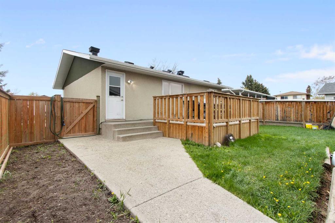
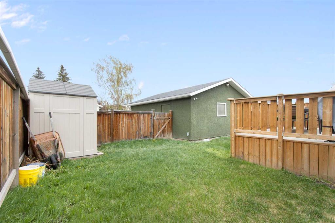
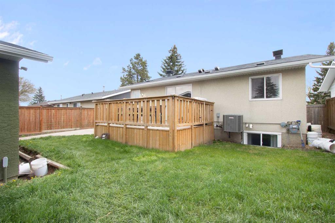
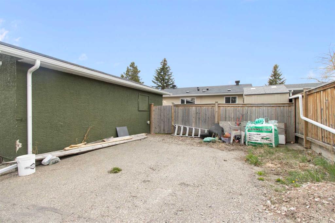
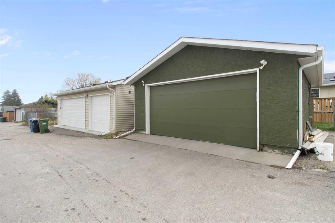
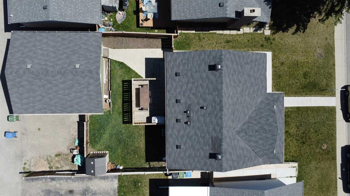
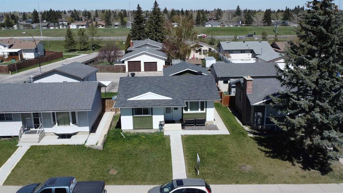
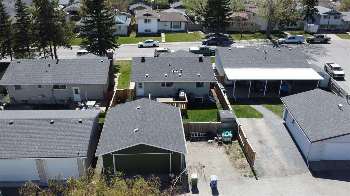
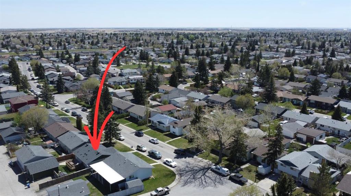
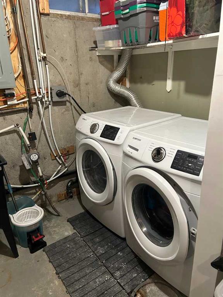
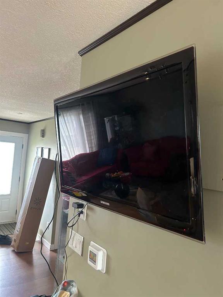
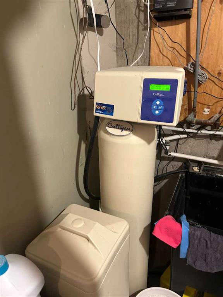
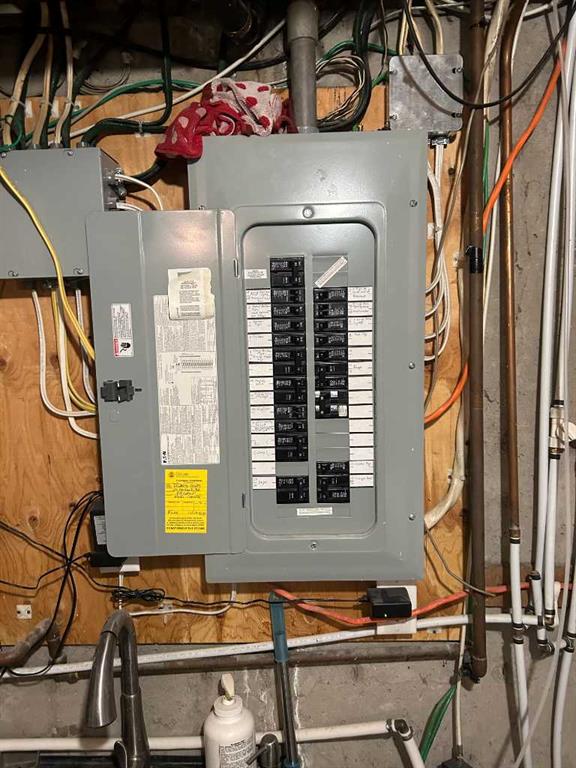
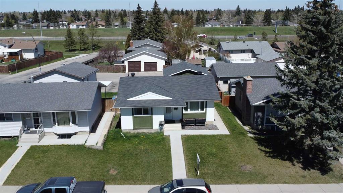
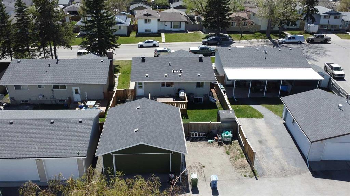
>>>At $509,900, this home offers exceptional value for buyers looking for a move-in ready property without the cost and hassle of major renovations. Set on a quiet street, this extensively updated bungalow combines modern finishes, thoughtful storage, and important mechanical upgrades that are often overlooked when comparing homes. The main floor has been opened up to create a bright, functional living space featuring engineered hardwood flooring and a beautifully renovated kitchen with marble countertops, quality stainless steel appliances including a Bosch dishwasher, convection oven, three-door refrigerator with ice and water, and an impressive amount of cabinet space. The primary bedroom features a rare walk-in closet with built-in organizers—a feature seldom found in homes of this era—while additional storage closets on the main floor provide even more practical everyday space. A second spacious bedroom and updated 4-piece bathroom complete the upper level. The lower level offers outstanding flexibility with a separate entrance, new egress windows, its own laundry area, and an updated 4-piece bathroom. Whether you're looking for additional living space, room for family members, or future suite potential (subject to City approval and permitting), the groundwork has already been completed. Beyond the cosmetic updates, many of the major components have been addressed over time, including a high-efficiency furnace, humidifier, Culligan water softener, hot water tank, central air conditioning, and updated electrical panel. Outside, you'll find an oversized 21' x 23' double garage, two additional off-street parking stalls accessible from the paved back lane, plus an updated deck and fencing. Located in a quieter section of Marlborough Park, this home is within walking distance to schools, parks, shopping, restaurants, and the community association, with convenient access to major routes throughout the city. For buyers seeking a well-maintained, extensively updated home with excellent storage, parking, and future flexibility, this property represents outstanding value in today's market. Call for your viewing today!

COMMUNITY  Marlborough Park
PROPERTY TYPE  Detached
BUILDING TYPE  House
STYLE  Bungalow
YEAR BUILT 1975
SQUARE FOOTAGE  1,000
BEDROOMS  3
BATHROOMS  2.00
BASEMENT  Full
AMENITIES 
APPLIANCES  Central Air Conditioner, Dishwasher, Dryer, Electric Range, Garage Control(s), Microwave Hood Fan, Refrigerator, See Remarks, Washer, Washer/Dryer, Window Coverings
COOLING  Central Air
FIREPLACE  N/A
FLOORING  Hardwood, Laminate, Tile
HEATING  Forced Air, Natural Gas
LAUNDRY  Lower Level, Main Level, Multiple Locations, See Remarks
LOT FEATURES  Back Lane, Back Yard, Front Yard, Landscaped, Lawn, Level, Paved, Rectangular Lot
PARKING  Additional Parking, Double Garage Detached, Garage Door Opener, Garage Faces Rear, Insulated, Oversized, Rear Drive, Stall
RESTRICTIONS  None Known
ROOF  Asphalt Shingle
TITLE  Fee Simple
BROKER  RE/MAX Complete Realty


ROOMS DIMENSIONS (m) LEVEL
4pc Bathroom 10`5" x 5`0" Basement
Bedroom 7`10" x 12`10" Basement
Game Room 30`2" x 26`6" Basement
Furnace/Utility Room 10`11" x 13`1" Basement
4pc Bathroom 10`5" x 5`0" Main
Bedroom 7`10" x 12`11" Main
Bedroom - Primary 13`3" x 11`7" Main
Kitchen 14`1" x 13`2" Main
Living Room 21`0" x 14`3" Main
Walk-In Closet 7`10" x 7`10" Main
Picture for 139 Maitland Road NE Picture for 139 Maitland Road NE Picture for 139 Maitland Road NE Picture for 139 Maitland Road NE Picture for 139 Maitland Road NE

139 Maitland Road NE

Calgary

1139 sqft | 5 Beds | 3 + 0 Baths    

$599,900 View

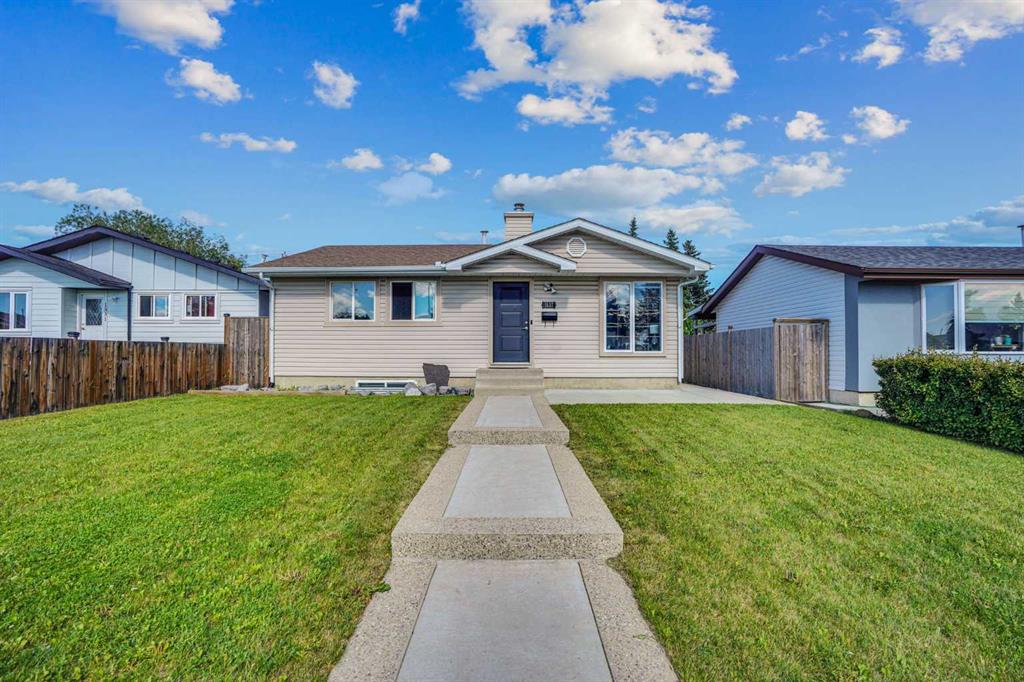
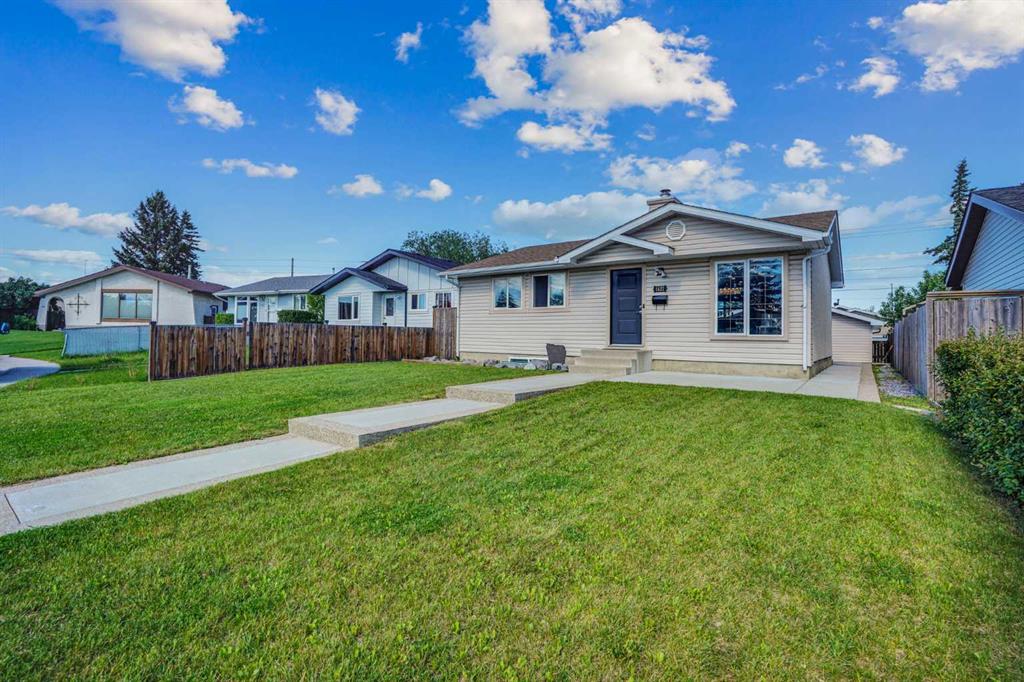
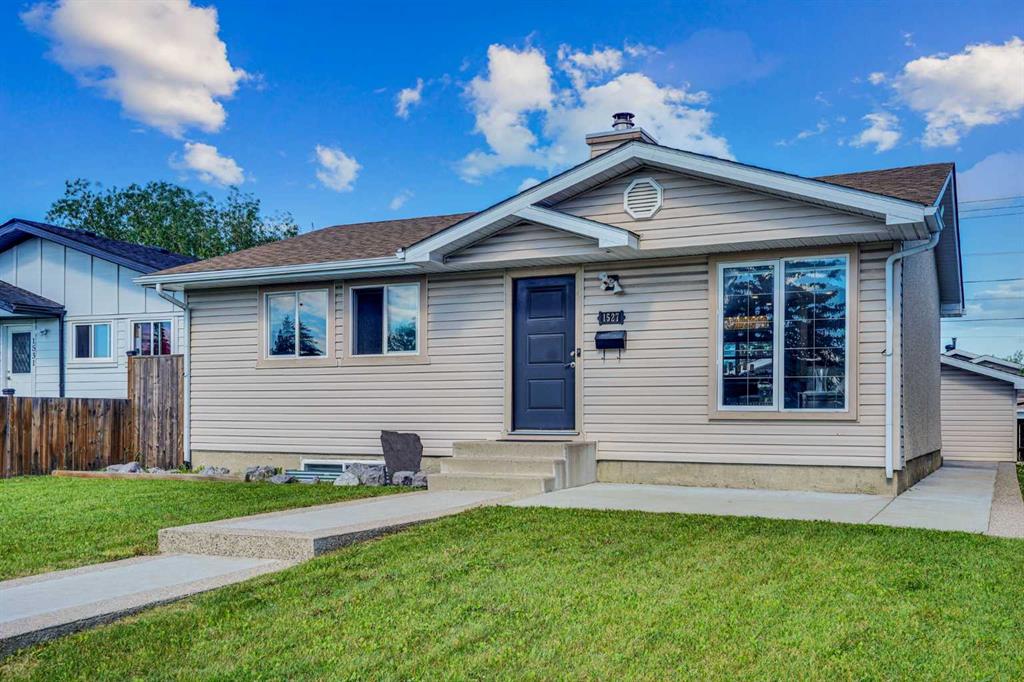
Picture for 1527 Maitland Drive NE Picture for 1527 Maitland Drive NE Picture for 1527 Maitland Drive NE Picture for 1527 Maitland Drive NE Picture for 1527 Maitland Drive NE

1527 Maitland Drive NE

Calgary

893 sqft | 3 Beds | 2 + 1 Baths    

$549,900 View

Picture for 359 Maitland Crescent NE Picture for 359 Maitland Crescent NE Picture for 359 Maitland Crescent NE Picture for 359 Maitland Crescent NE Picture for 359 Maitland Crescent NE

359 Maitland Crescent NE

Calgary

965 sqft | 3 Beds | 1 + 0 Baths    

$449,900 View

Picture for 452 Manora Way NE Picture for 452 Manora Way NE Picture for 452 Manora Way NE Picture for 452 Manora Way NE Picture for 452 Manora Way NE

452 Manora Way NE

Calgary

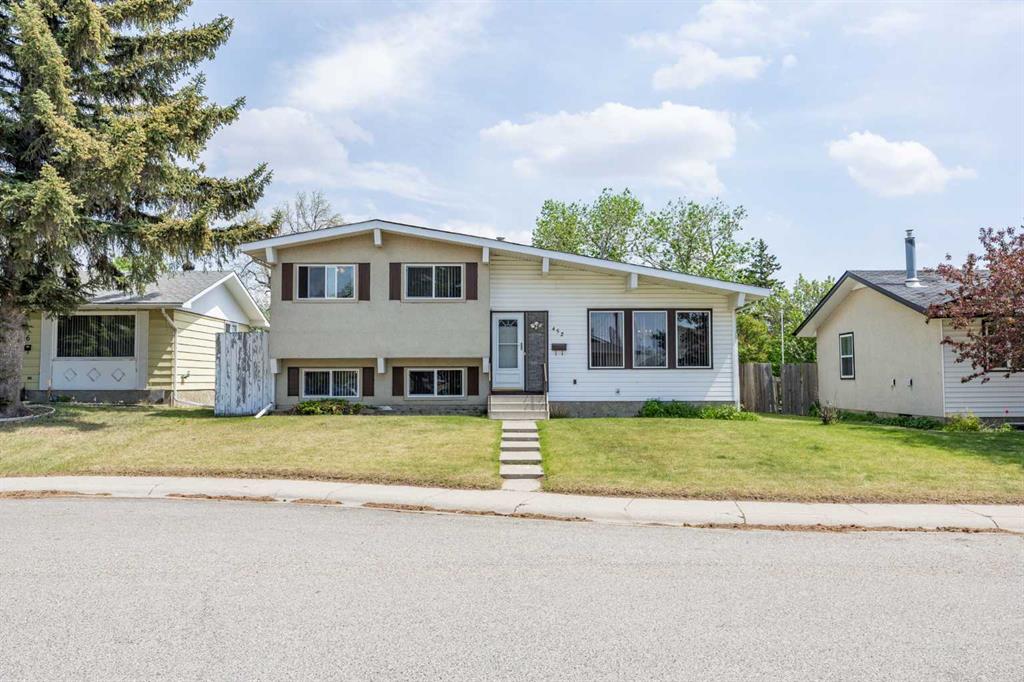
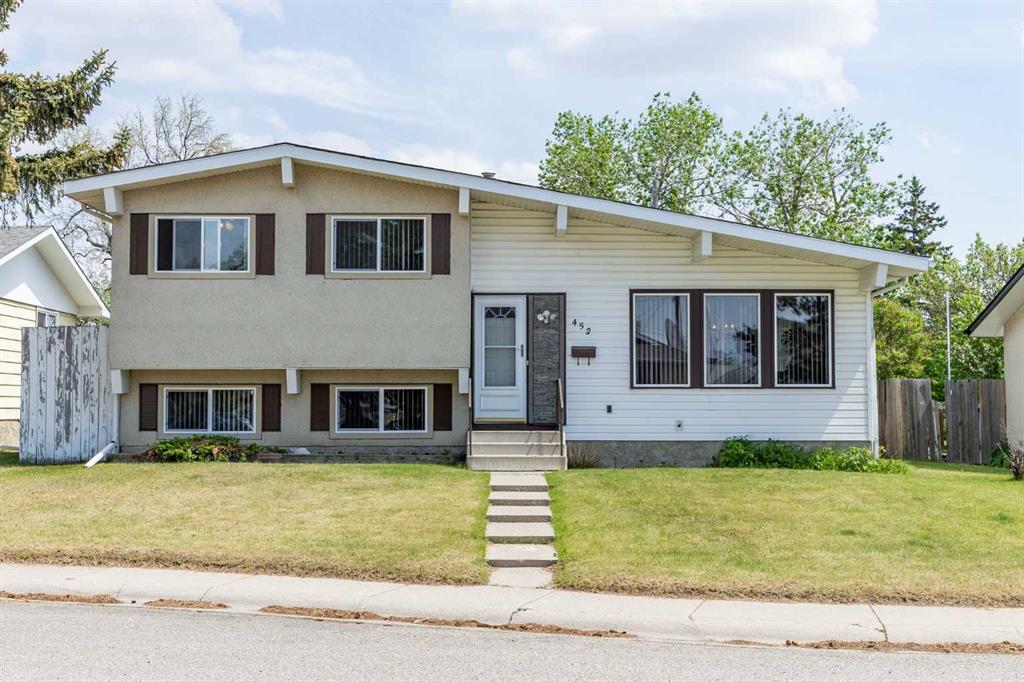
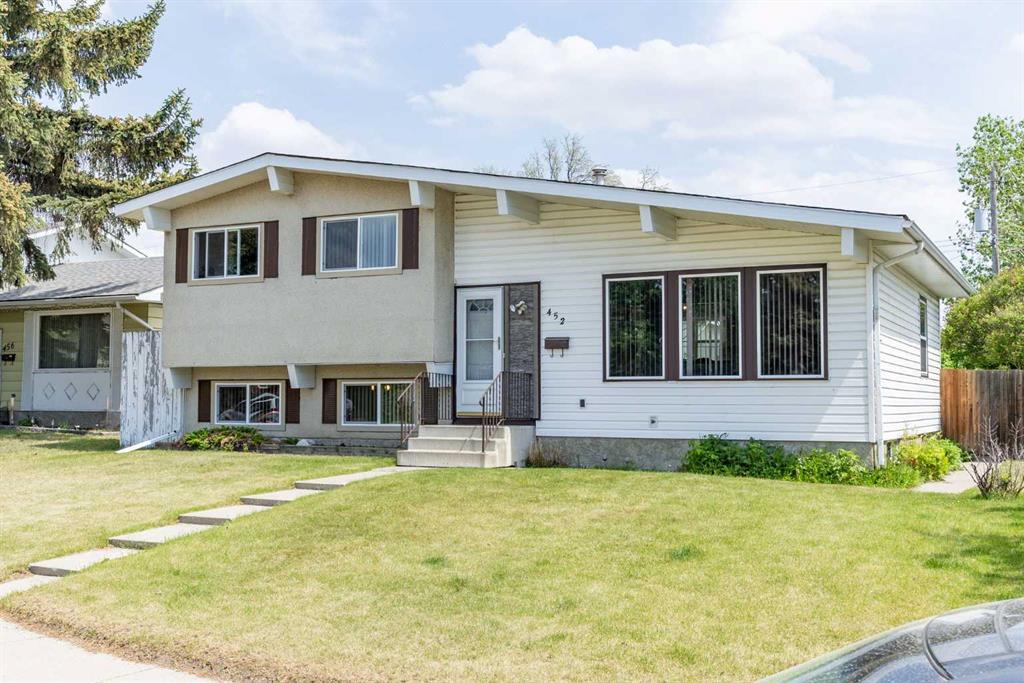
1197 sqft | 5 Beds | 3 + 0 Baths    

$549,900 View

Picture for 707 Malvern Drive NE Picture for 707 Malvern Drive NE Picture for 707 Malvern Drive NE Picture for 707 Malvern Drive NE Picture for 707 Malvern Drive NE

707 Malvern Drive NE

Calgary

965 sqft | 4 Beds | 2 + 0 Baths    

$559,000 View

Picture for 283 Abinger Crescent NE Picture for 283 Abinger Crescent NE Picture for 283 Abinger Crescent NE Picture for 283 Abinger Crescent NE Picture for 283 Abinger Crescent NE

283 Abinger Crescent NE

Calgary

1227 sqft | 4 Beds | 1 + 2 Baths    

$475,000 View

Picture for 84 Abingdon Crescent NE Picture for 84 Abingdon Crescent NE Picture for 84 Abingdon Crescent NE Picture for 84 Abingdon Crescent NE Picture for 84 Abingdon Crescent NE

84 Abingdon Crescent NE

Calgary

1222 sqft | 3 Beds | 1 + 1 Baths    

$445,000 View

Picture for 85 Abergale Close NE Picture for 85 Abergale Close NE Picture for 85 Abergale Close NE Picture for 85 Abergale Close NE Picture for 85 Abergale Close NE

85 Abergale Close NE

Calgary

957 sqft | 4 Beds | 2 + 0 Baths    

$529,999 View

Picture for 6420 26 Avenue NE Picture for 6420 26 Avenue NE Picture for 6420 26 Avenue NE Picture for 6420 26 Avenue NE Picture for 6420 26 Avenue NE

6420 26 Avenue NE

Calgary

846 sqft | 3 Beds | 2 + 0 Baths    

$489,900 View

Picture for 32 Del Rio Place NE Picture for 32 Del Rio Place NE Picture for 32 Del Rio Place NE Picture for 32 Del Rio Place NE Picture for 32 Del Rio Place NE

32 Del Rio Place NE

Calgary

1643 sqft | 4 Beds | 3 + 1 Baths    

$599,900 View

Calgary Real Estate Airdrie Real Estate Okotoks Real Estate Cochrane Real Estate Strathmore Real Estate Chestermere Real Estate Sundre Real Estate High River Real Estate Diamond Valley Real Estate Brooks Real Estate Olds Real Estate Irricana Real Estate Carstairs Real Estate Crossfield Real Estate Claresholm Real Estate Didsbury Real Estate Langdon Real Estate
South Calgary Real Estate Southeast Calgary Real Estate City Centre Calgary Real Estate East Calgary Real Estate North Calgary Real Estate Northwest Calgary Real Estate West Calgary Real Estate Northeast Calgary Real Estate Lethbridge Real Estate Red Deer Real Estate Sylvan Lake Real Estate Brooks Real Estate Edmonton Real Estate Canmore Real Estate Global Real Estate Luxury Real Estate
Home Why CIR Relocation Careers Partners Best My Nest
Realtors Home Evaluation Contact Us




Data supplied by CREB®,CARA®,CREA®,RASCA®,LDAR® or RAE MLS® System. CREB®,CARA®,CREA®,RASCA®,LDAR® or RAE is the owner of the copyright in its MLS® System. The Listing data is deemed reliable but is not guaranteed accurate by CREB®,CARA®,CREA®,RASCA®,LDAR® or RAE. Data is deemed reliable but is not guaranteed accurate by the REALTORS® Association of Edmonton.Copyright [2024] by the REALTORS® Association of Edmonton. All Rights Reserved.