
116 Pineson Place NE
Calgary T1Y2R1
MLS® Number: A2316268
$ 399,000
3
BEDROOMS
1 + 1
BATHROOMS
1,006
SQUARE FEET
1975
YEAR BUILT
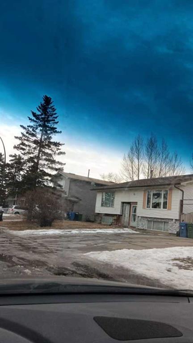
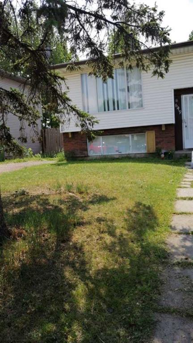
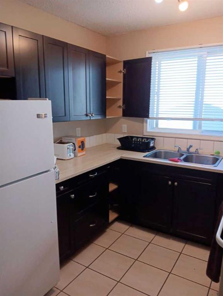
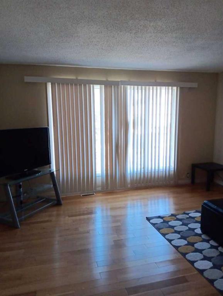
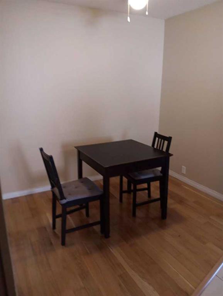
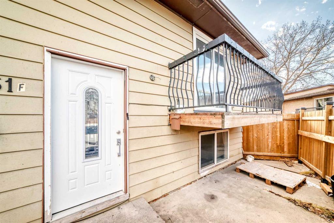
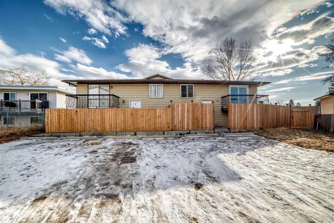
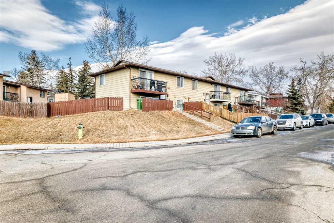
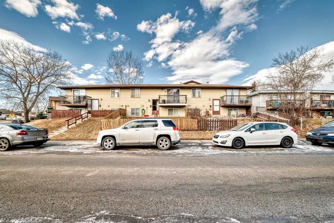
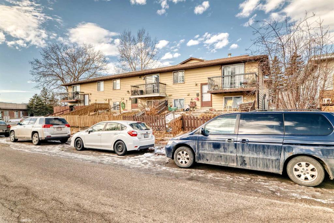
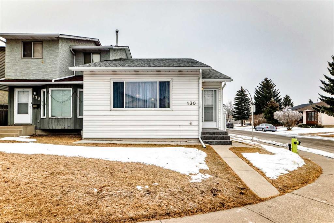
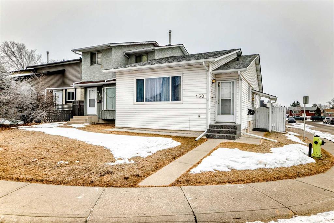
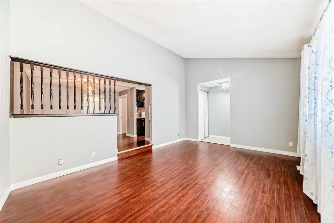
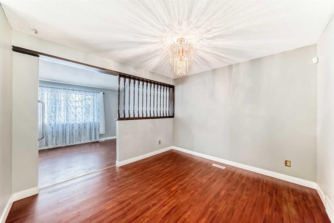
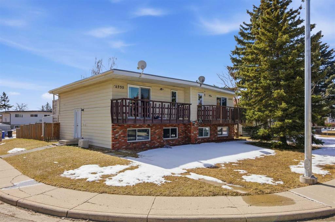
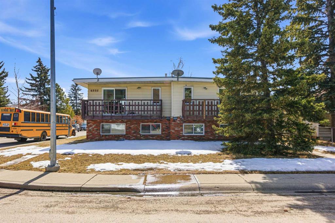
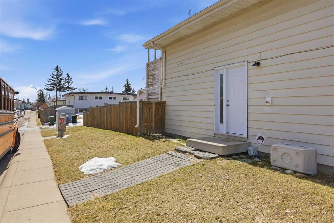
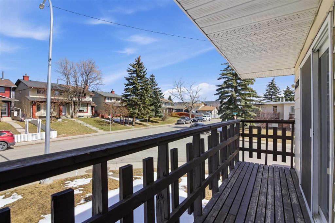
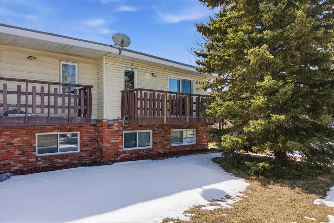
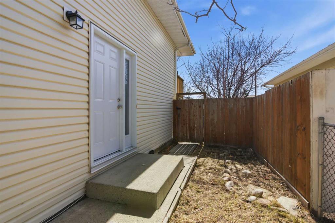
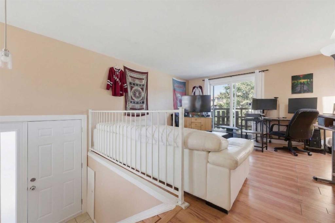
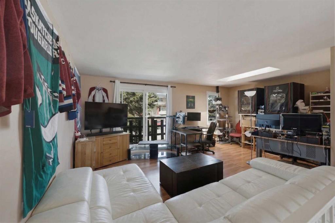
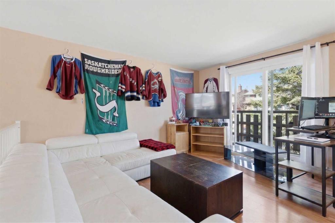
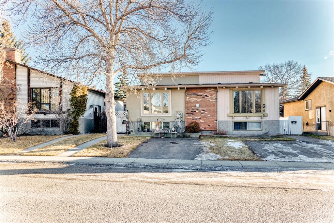
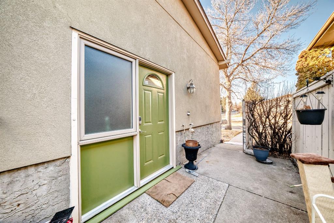
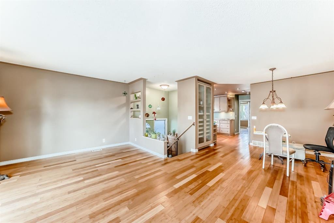
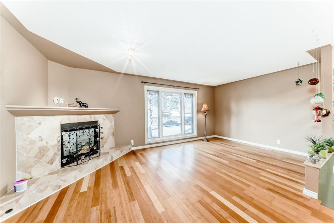
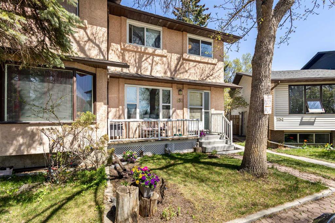
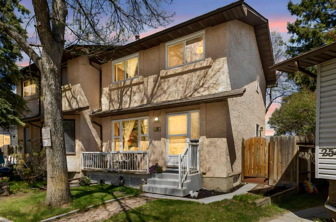
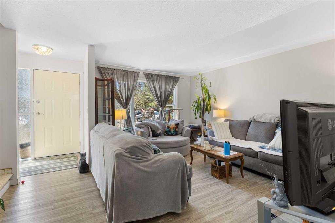
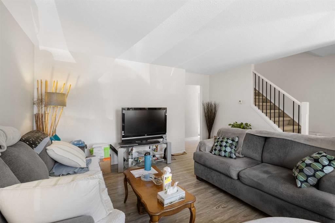
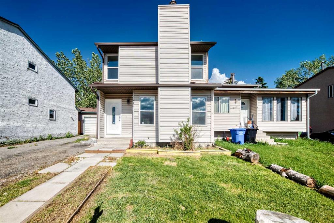
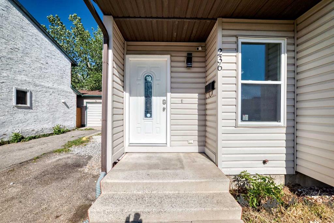
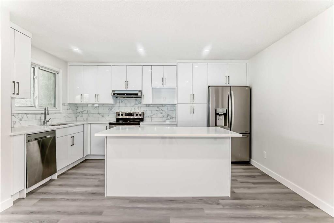
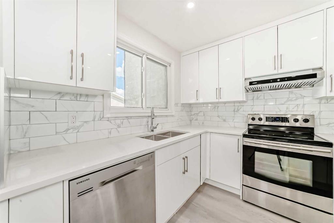
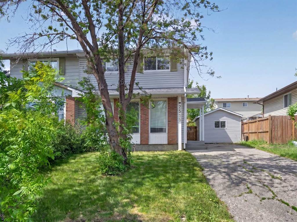
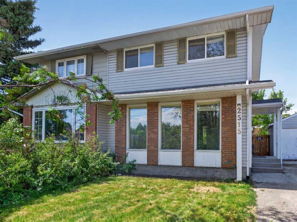
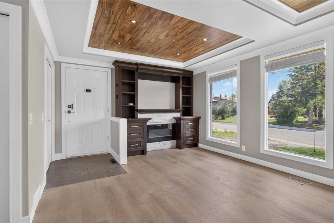
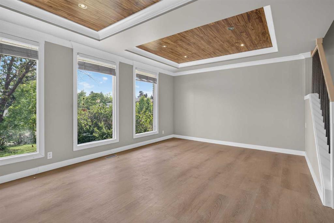
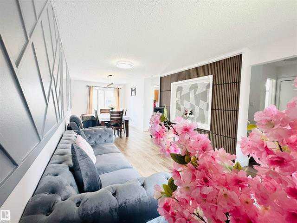
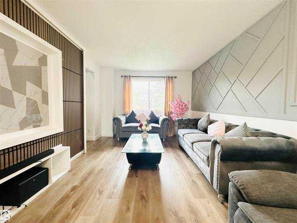
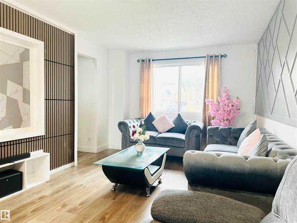
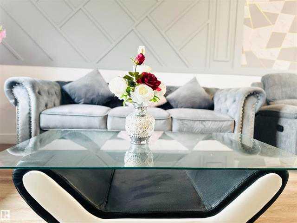
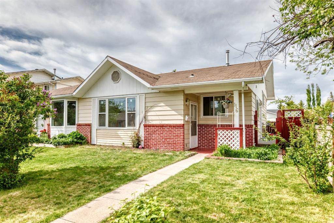
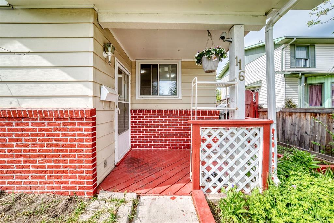
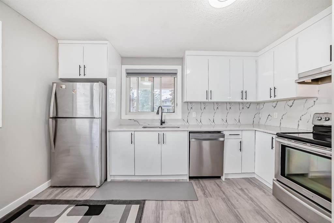
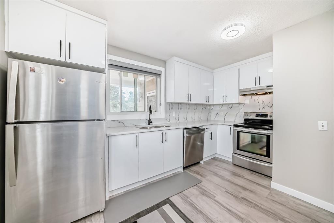
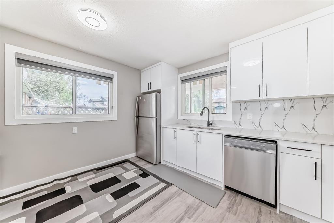
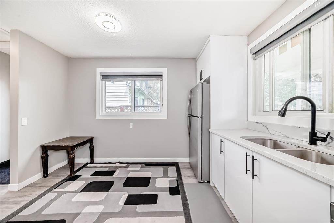
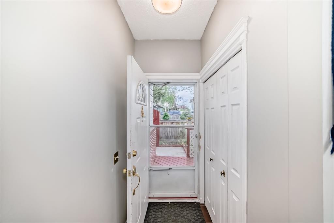
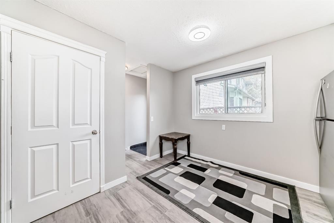
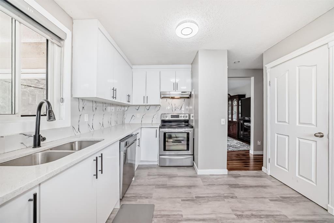
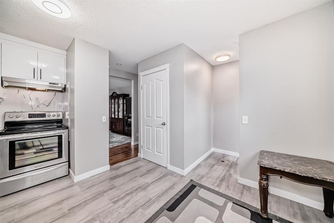
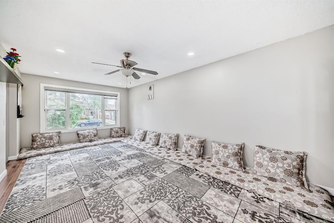
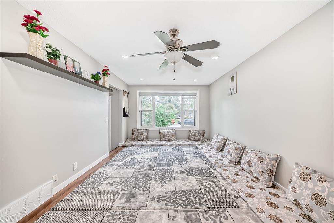
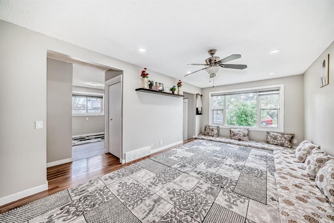
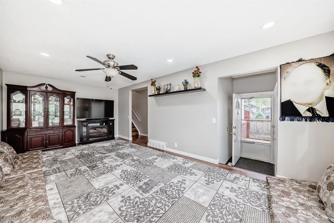
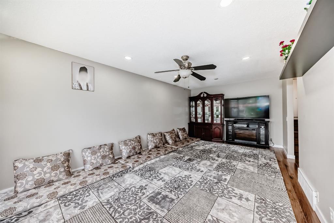
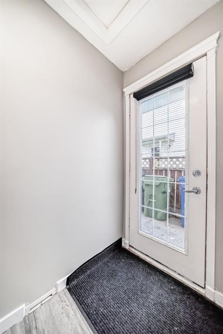
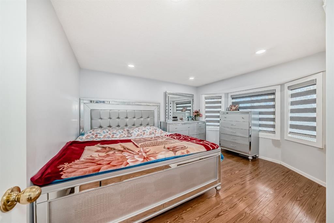
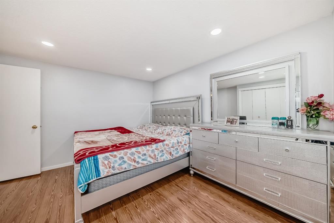
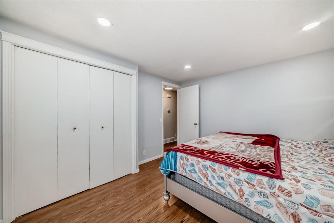
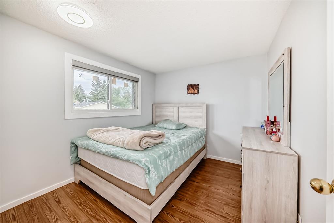
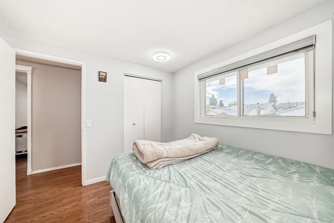
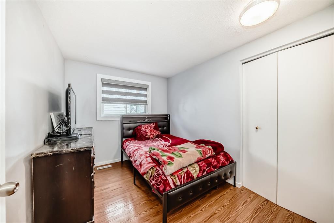
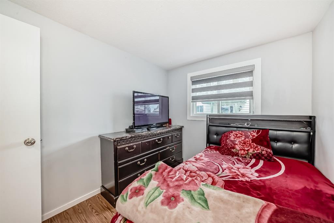
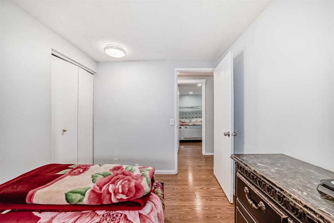
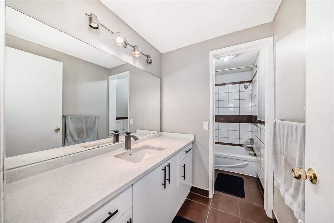
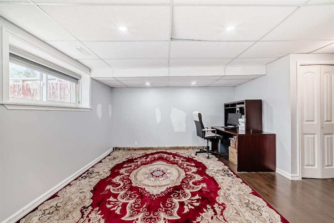
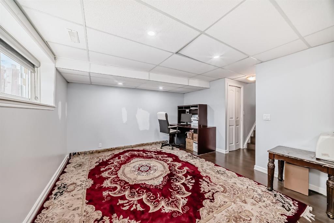
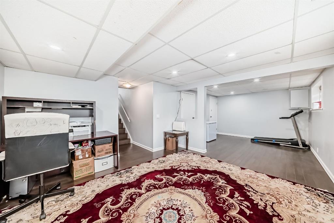
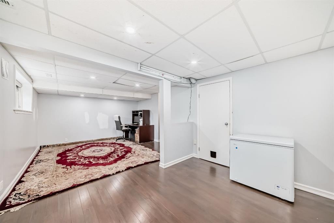
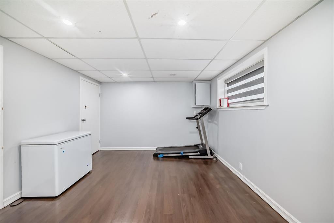
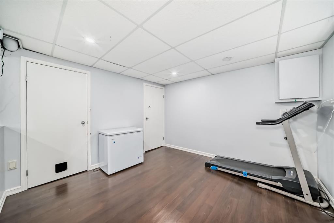
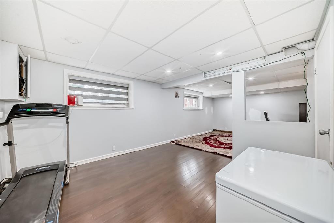
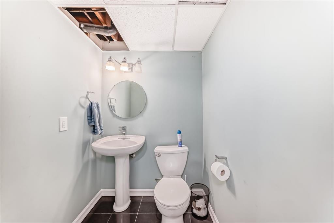
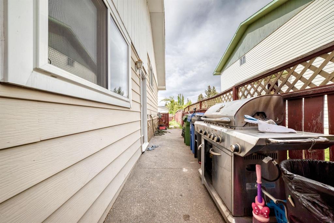
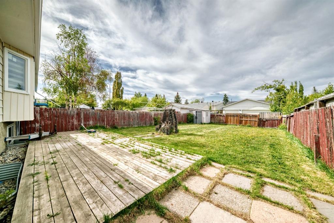
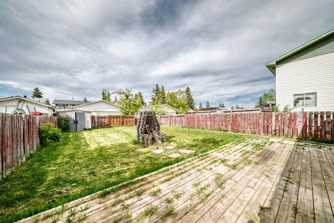
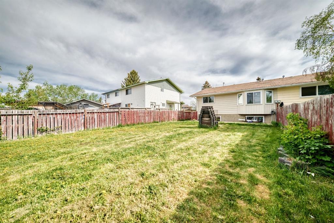
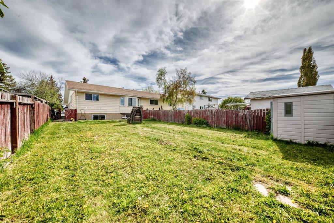
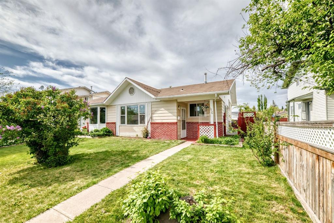
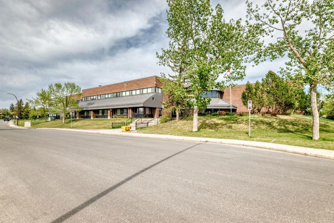
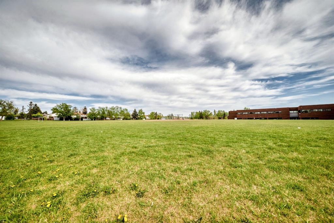
Welcome home to this beautifully renovated 3-level split duplex, set on an impressive lot in a highly convenient location just steps from a primary school, junior high, high school, and leisure centre. The main floor offers a large living room and a stunning new kitchen complete with stainless steel appliances and granite countertops. Upstairs, you’ll find a spacious primary bedroom with a bay window, two additional bedrooms, and a full bathroom. The lower level provides excellent flexibility with a large family room and a half bathroom, making it ideal for guests or extra living space. Recent updates include a new kitchen, granite countertops, a furnace replaced in 2020, windows approximately 6 years old, a roof replaced just before 2019, zebra blinds, light fixtures, and newer paint. Outside, enjoy an impressive backyard along with a front porch and rear porch, perfect for relaxing or entertaining. Welcome home!
| COMMUNITY | Pineridge |
| PROPERTY TYPE | Semi Detached (Half Duplex) |
| BUILDING TYPE | Duplex |
| STYLE | 3 Level Split, Side by Side |
| YEAR BUILT | 1975 |
| SQUARE FOOTAGE | 1,006 |
| BEDROOMS | 3 |
| BATHROOMS | 2.00 |
| BASEMENT | Full |
| AMENITIES | |
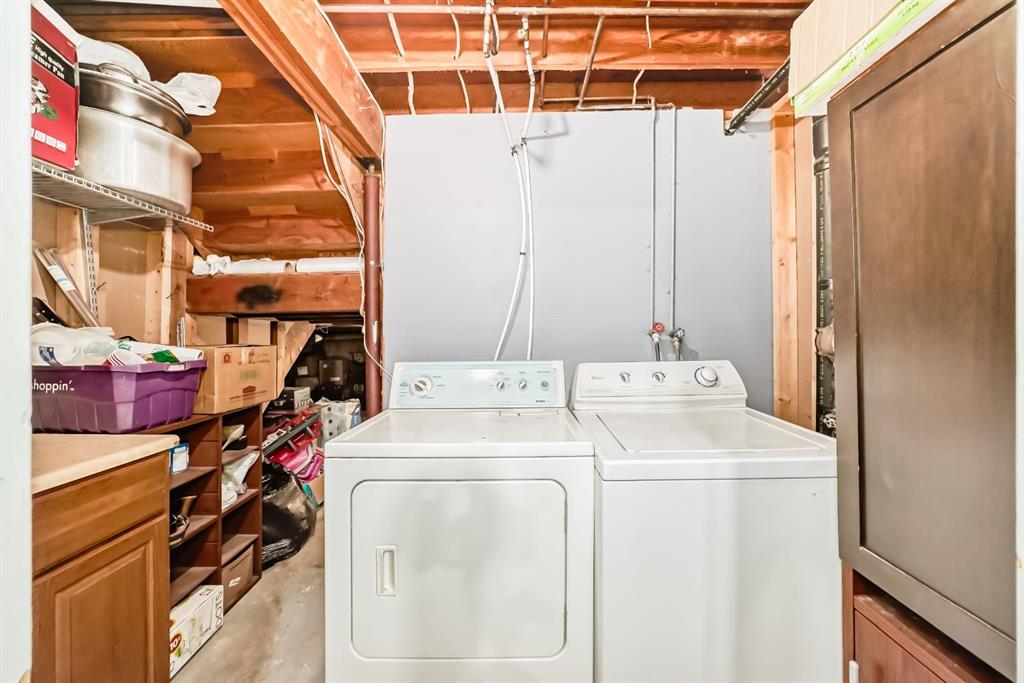
| APPLIANCES | Dishwasher, Dryer, Electric Range, Range Hood, Washer |
| COOLING | None |
| FIREPLACE | N/A |
| FLOORING | Ceramic Tile, Laminate, Linoleum, Vinyl Plank |
| HEATING | Central, Natural Gas |
| LAUNDRY | In Basement |
| LOT FEATURES | Back Lane, Back Yard, Cleared, Cul-De-Sac, Few Trees, Front Yard, Level, Rectangular Lot |
| PARKING | Off Street |
| RESTRICTIONS | See Remarks |
| ROOF | Asphalt Shingle |
| TITLE | Fee Simple |
| BROKER | URBAN-REALTY.ca |
| ROOMS | DIMENSIONS (m) | LEVEL |
|---|---|---|
| Family Room | 24`5" x 12`8" | Basement |
| 2pc Bathroom | 4`10" x 4`10" | Basement |
| Kitchen With Eating Area | 13`4" x 11`9" | Main |
| Living Room | 21`7" x 11`4" | Main |
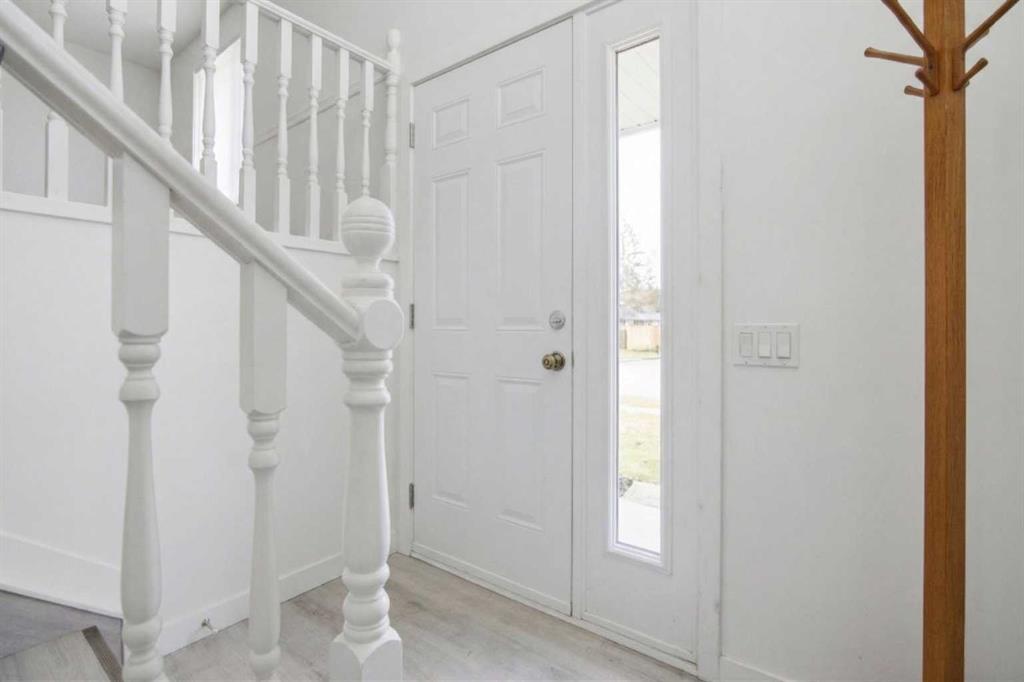
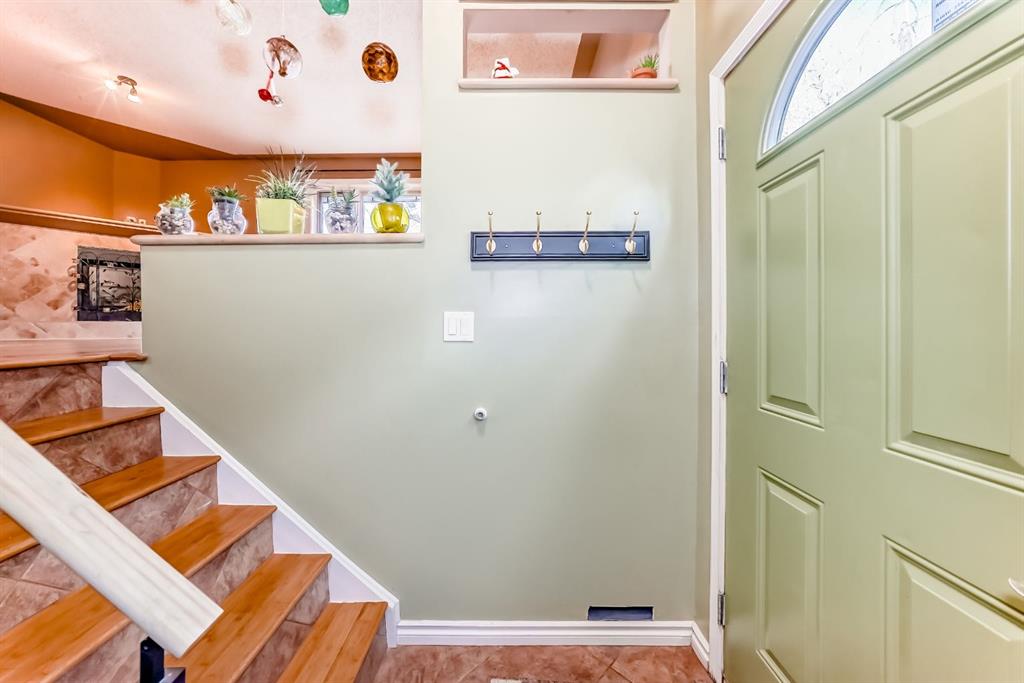
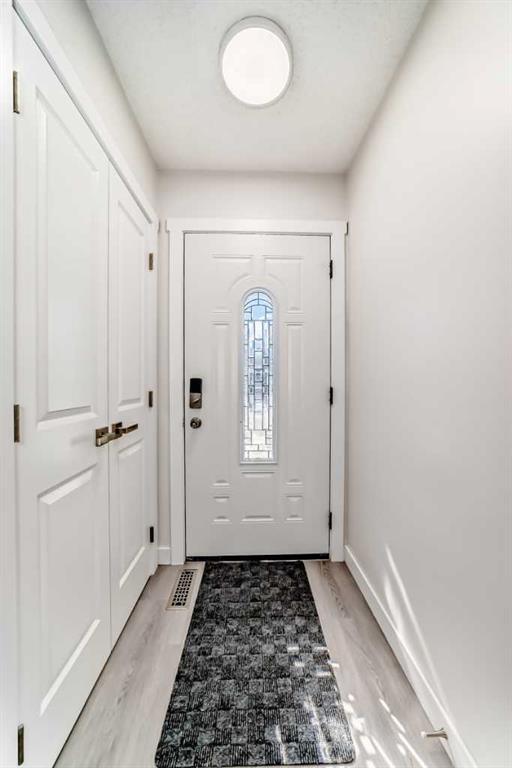
| Entrance | 5`8" x 3`8" | Main |
| 4pc Bathroom | 11`6" x 4`11" | Upper |
| Bedroom | 10`0" x 8`0" | Upper |
| Bedroom | 10`0" x 9`0" | Upper |
| Bedroom - Primary | 13`10" x 11`5" | Upper |