REALTOR® Login
Communities 
Calgary Communities
City Centre East   North  North East North West South  South East West 
Calgary Surrounding
Airdrie Brooks Carstairs Chestermere Claresholm Cochrane Crossfield Didsbury High River Irricana Langdon Okotoks Olds Strathmore Sundre Diamond Valley Rural Rockyview County
Edmonton Communities
City Centre North East North West South East South West West 
Edmonton Surrounding
Beaumont Devon Fort Saskatchewan Leduc Sherwood Park Spruce Grove St.Albert Stony Plain
Central Alberta
Camrose Clearwater County Red Deer Rocky Mountain House Sylvan Lake
Southern Alberta
Crowsnest Pass Lethbridge Medicine Hat
West Alberta
Canmore 
British Columbia
Kelowna Osoyoos Peachland Penticton Revelstoke Salmon Arm Sicamous West Kelowna
Home Evaluation 
Resources 
Resources
Buyer Resources Seller Resources Partners Blog Guide to Buying and Selling During COVID-19
Realtors 
Why CIR 
About Us
Best My Nest We Give Back - 1forALL Initiative Join Our Team Luxury Portfolio
Property Management 
Contact Us 
https://www.cirrealty.ca/reb/creb/03/A2326503_2.jpg https://www.cirrealty.ca/reb/creb/03/A2326503_3.jpg https://www.cirrealty.ca/reb/creb/03/A2326503_4.jpg https://www.cirrealty.ca/reb/creb/03/A2326503_5.jpg https://www.cirrealty.ca/reb/creb/03/A2326503_6.jpg https://www.cirrealty.ca/reb/creb/03/A2326503_7.jpg https://www.cirrealty.ca/reb/creb/03/A2326503_8.jpg https://www.cirrealty.ca/reb/creb/03/A2326503_9.jpg https://www.cirrealty.ca/reb/creb/03/A2326503_10.jpg https://www.cirrealty.ca/reb/creb/03/A2326503_11.jpg https://www.cirrealty.ca/reb/creb/03/A2326503_12.jpg https://www.cirrealty.ca/reb/creb/03/A2326503_13.jpg https://www.cirrealty.ca/reb/creb/03/A2326503_14.jpg https://www.cirrealty.ca/reb/creb/03/A2326503_15.jpg https://www.cirrealty.ca/reb/creb/03/A2326503_16.jpg https://www.cirrealty.ca/reb/creb/03/A2326503_17.jpg https://www.cirrealty.ca/reb/creb/03/A2326503_18.jpg https://www.cirrealty.ca/reb/creb/03/A2326503_19.jpg https://www.cirrealty.ca/reb/creb/03/A2326503_20.jpg https://www.cirrealty.ca/reb/creb/03/A2326503_21.jpg https://www.cirrealty.ca/reb/creb/03/A2326503_22.jpg https://www.cirrealty.ca/reb/creb/03/A2326503_23.jpg https://www.cirrealty.ca/reb/creb/03/A2326503_24.jpg https://www.cirrealty.ca/reb/creb/03/A2326503_25.jpg https://www.cirrealty.ca/reb/creb/03/A2326503_26.jpg https://www.cirrealty.ca/reb/creb/03/A2326503_27.jpg https://www.cirrealty.ca/reb/creb/03/A2326503_28.jpg https://www.cirrealty.ca/reb/creb/03/A2326503_29.jpg https://www.cirrealty.ca/reb/creb/03/A2326503_30.jpg https://www.cirrealty.ca/reb/creb/03/A2326503_31.jpg https://www.cirrealty.ca/reb/creb/03/A2326503_32.jpg https://www.cirrealty.ca/reb/creb/03/A2326503_33.jpg https://www.cirrealty.ca/reb/creb/03/A2326503_34.jpg https://www.cirrealty.ca/reb/creb/03/A2326503_35.jpg https://www.cirrealty.ca/reb/creb/03/A2326503_36.jpg https://www.cirrealty.ca/reb/creb/03/A2326503_37.jpg https://www.cirrealty.ca/reb/creb/03/A2326503_38.jpg https://www.cirrealty.ca/reb/creb/03/A2326503_39.jpg https://www.cirrealty.ca/reb/creb/03/A2326503_40.jpg https://www.cirrealty.ca/reb/creb/03/A2326503_41.jpg https://www.cirrealty.ca/reb/creb/03/A2326503_42.jpg https://www.cirrealty.ca/reb/creb/03/A2326503_43.jpg https://www.cirrealty.ca/reb/creb/03/A2326503_44.jpg https://www.cirrealty.ca/reb/creb/03/A2326503_45.jpg https://www.cirrealty.ca/reb/creb/03/A2326503_46.jpg https://www.cirrealty.ca/reb/creb/03/A2326503_47.jpg https://www.cirrealty.ca/reb/creb/03/A2326503_48.jpg https://www.cirrealty.ca/reb/creb/03/A2326503_49.jpg https://www.cirrealty.ca/reb/creb/03/A2326503_50.jpg

111 Redstone Crescent NE

Calgary T3N 1M4

MLS® Number:  A2326503

Back to Redstone    Previous    Next

  • Home \
  • Calgary \
  • Redstone \
  • 111 Redstone Crescent NE

$ 388,000

4

BEDROOMS

3 + 1

BATHROOMS

1,284

SQUARE FEET

2017

YEAR BUILT

https://www.cirrealty.ca/reb/creb/03/A2326503_2.jpg





Aldrich Pasion

587-436-1235

MLS® Number
A2326503
PROPERTY TYPE
Row/Townhouse
LISTING DATE
July-03-2026

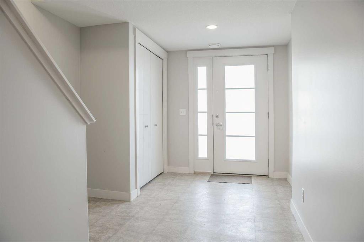
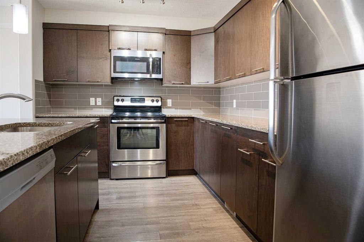
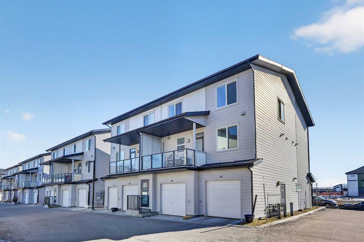
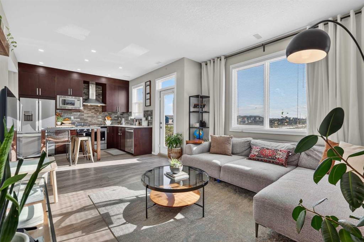
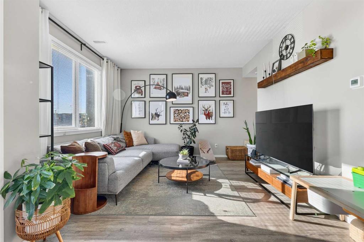
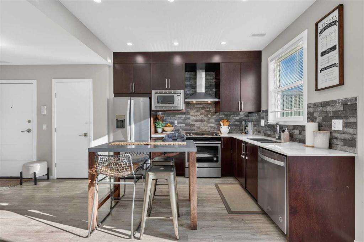
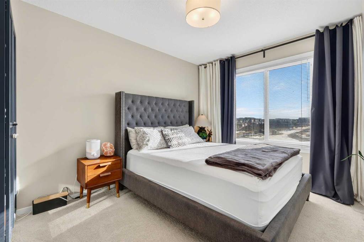

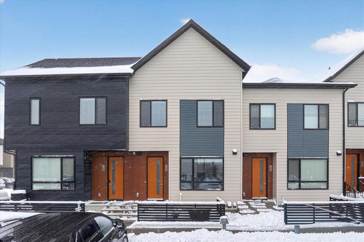
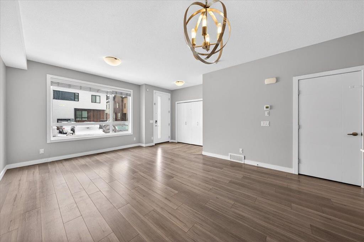
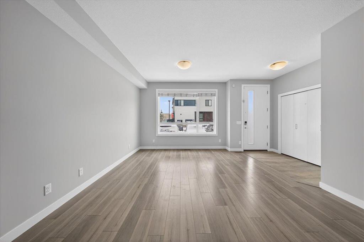
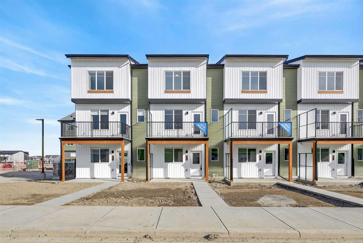
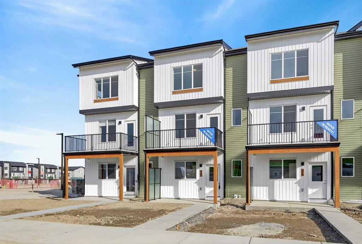
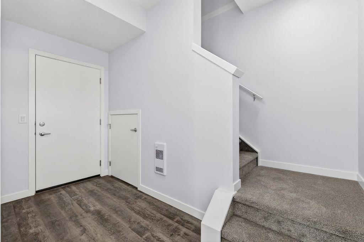
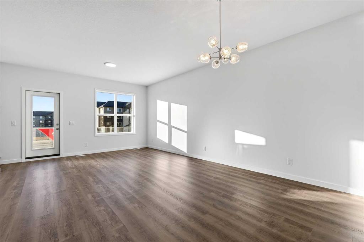
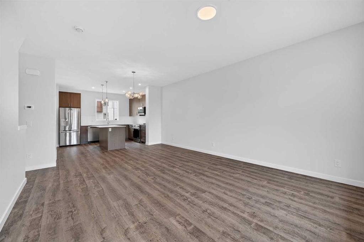
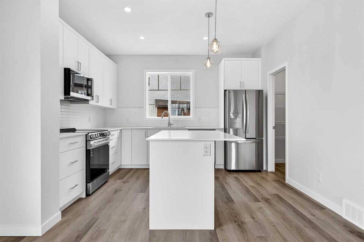
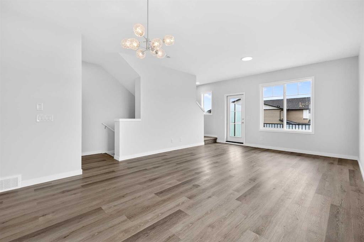
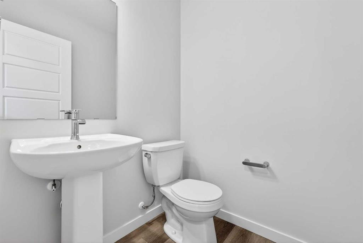
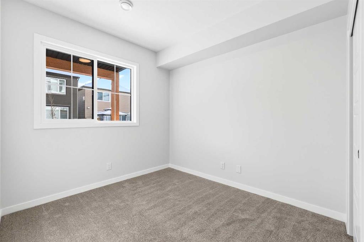
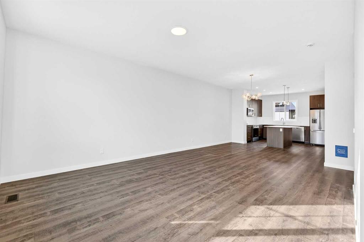
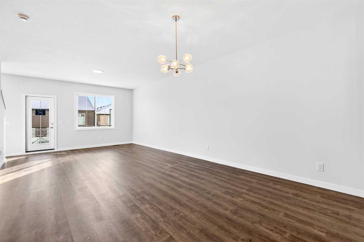
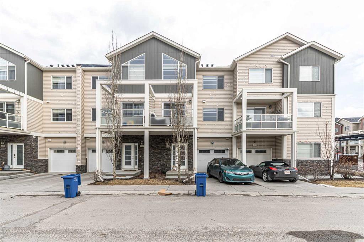
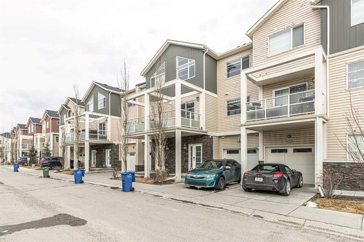
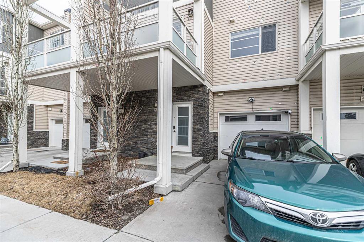
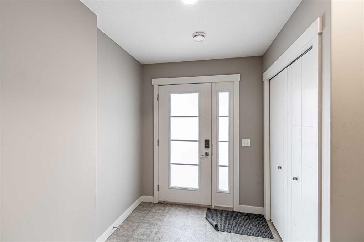
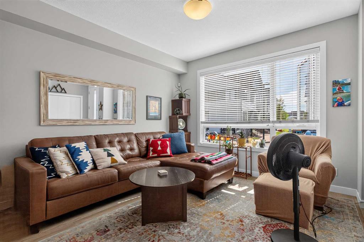
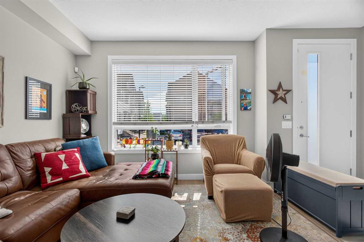
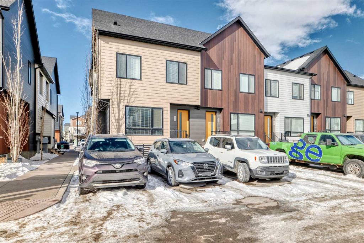
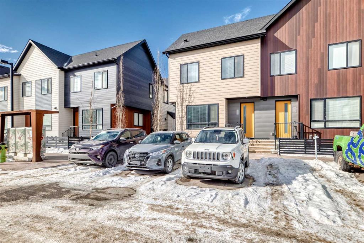
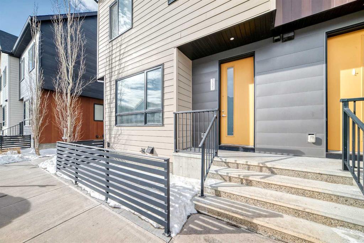
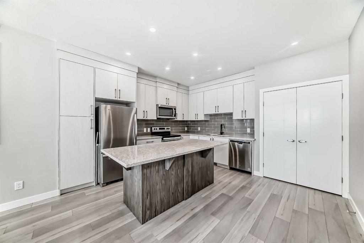
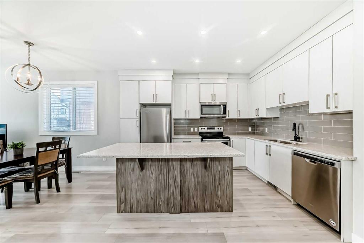
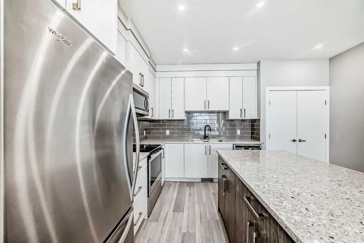
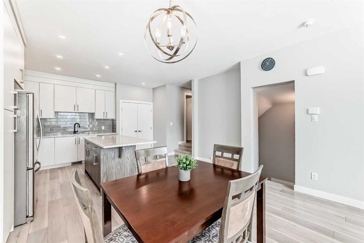
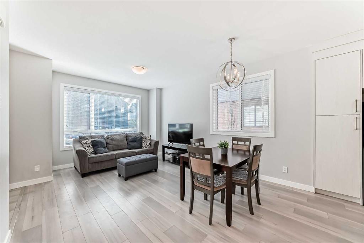
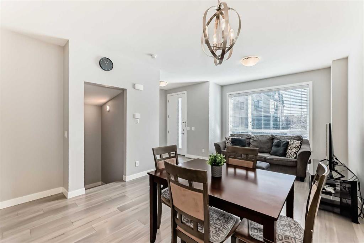
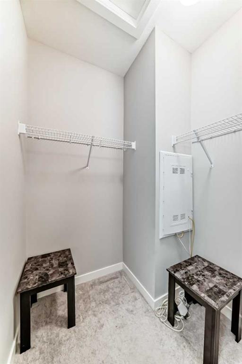
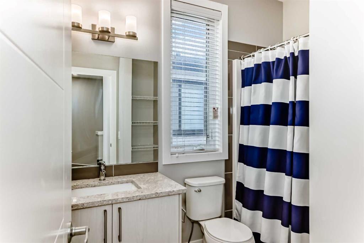
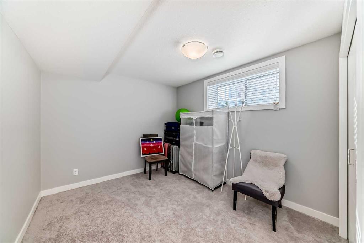
Welcome to this BEAUTIFULLY MAINTAINED END-UNIT TOWNHOME in the highly sought-after community of Redstone, where modern living meets exceptional convenience. Offering over 1,750 SQ. FT. OF PROFESSIONALLY DEVELOPED LIVING SPACE, this move-in-ready home features 4 BEDROOMS, 3.5 BATHROOMS, and an abundance of natural light thanks to its desirable end-unit location. Step inside to an inviting open-concept main floor designed for both everyday living and effortless entertaining. The flexible layout allows you to arrange the spacious living and dining areas to suit your lifestyle, while the contemporary kitchen serves as the heart of the home. Beautifully appointed with QUARTZ COUNTERTOPS, sleek stainless steel appliances, a large center island, and an abundance of cabinetry, this kitchen offers the perfect blend of style and functionality. The bright white interior palette enhances the home's airy feel, creating a warm and welcoming atmosphere throughout. A convenient 2-PIECE POWDER ROOM completes the main level. Upstairs, retreat to the spacious PRIMARY SUITE, featuring a walk-in closet and a private 4-PIECE ENSUITE. Two additional generously sized bedrooms and another full 4-PIECE BATHROOM provide plenty of room for family members, guests, or a dedicated home office. The PROFESSIONALLY BUILDER-FINISHED BASEMENT adds exceptional versatility, offering a large recreation or family room, a FOURTH BEDROOM, an additional 4-PIECE BATHROOM, and ample storage space. Whether you need extra room for a growing family, multi-generational living, a home gym, or a work-from-home setup, this thoughtfully finished lower level adapts to your needs. Adding even more value, the home features a NEWLY REPLACED ROOF (NOVEMBER 2025), providing added peace of mind for years to come. Located in one of Northeast Calgary's most desirable communities, you'll enjoy being just minutes from restaurants, grocery stores, shopping, schools, playgrounds, and everyday amenities. Redstone also offers over 3.5 KM OF SCENIC WALKING PATHS, beautifully connecting the community's parks and green spaces while encouraging an active outdoor lifestyle. With convenient access to public transit, Stoney Trail, Deerfoot Trail, and Calgary International Airport, commuting anywhere in the city is quick and effortless. Combining modern finishes, a functional floor plan, low-maintenance living, and an unbeatable location, this exceptional home is perfect for first-time buyers, growing families, or investors alike. DON'T MISS YOUR OPPORTUNITY TO OWN THIS BEAUTIFUL END-UNIT TOWNHOME IN REDSTONE—BOOK YOUR PRIVATE SHOWING TODAY!

COMMUNITY  Redstone
PROPERTY TYPE  Row/Townhouse
BUILDING TYPE  Other
STYLE  2 Storey
YEAR BUILT 2017
SQUARE FOOTAGE  1,284
BEDROOMS  4
BATHROOMS  4.00
BASEMENT  Full
AMENITIES 
APPLIANCES  Dishwasher, Microwave, Refrigerator, Stove(s), Washer/Dryer
COOLING  None
FIREPLACE  N/A
FLOORING  Carpet, Vinyl Plank
HEATING  Forced Air, Natural Gas
LAUNDRY  In Basement, Laundry Room
LOT FEATURES  Level, Rectangular Lot, See Remarks
PARKING  Assigned, Stall
RESTRICTIONS  None Known
ROOF  Asphalt Shingle
TITLE  Fee Simple
BROKER  CIR Realty


ROOMS DIMENSIONS (m) LEVEL
4pc Bathroom 9`3" x 5`0" Basement
Family Room 15`5" x 11`1" Basement
Bedroom 9`8" x 10`11" Basement
Laundry 7`6" x 11`8" Basement
Living Room 12`4" x 11`0" Main
Dining Room 12`4" x 6`2" Main
Kitchen 15`6" x 13`3" Main
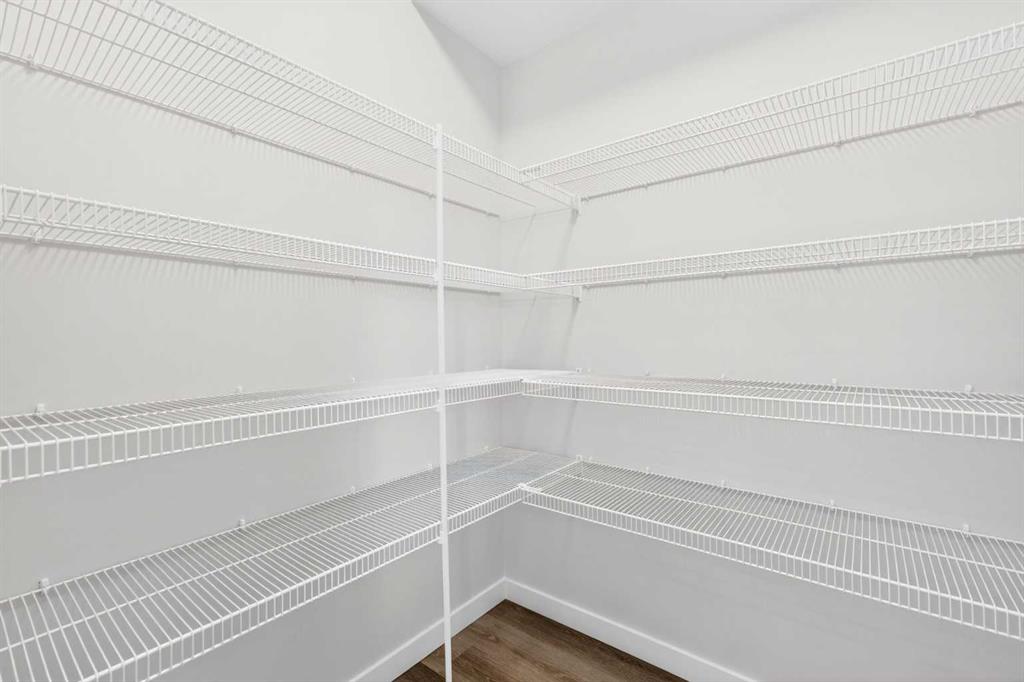
Pantry 4`6" x 1`7" Main
2pc Bathroom 5`6" x 5`0" Main
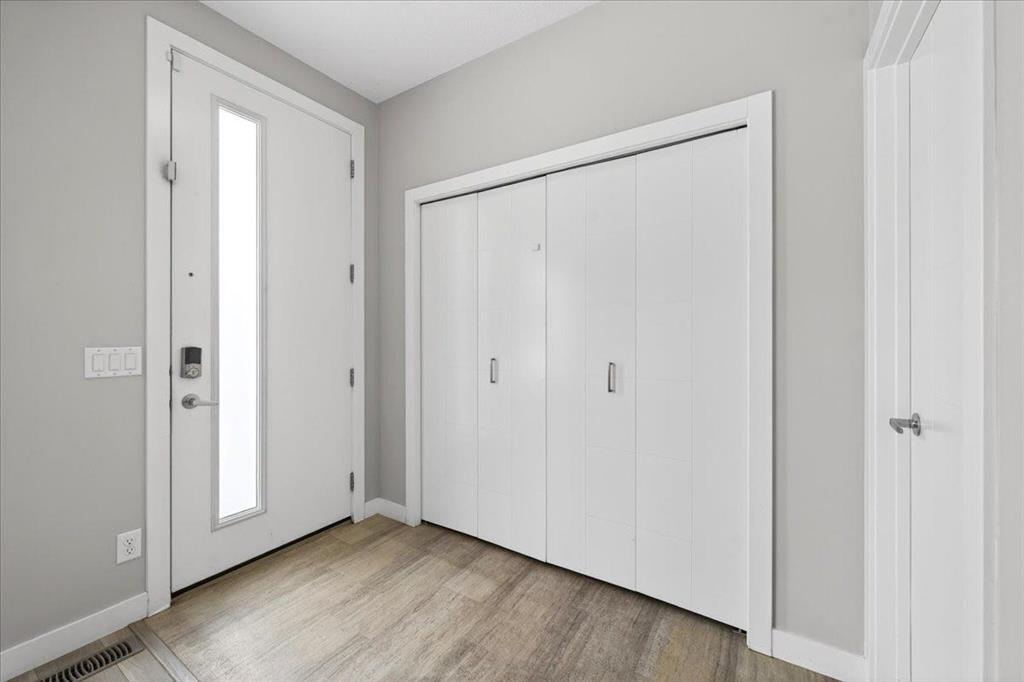
Entrance 5`9" x 6`1" Main
Bedroom 9`10" x 9`0" Upper
4pc Bathroom 6`3" x 8`6" Upper
Bedroom - Primary 14`8" x 10`1" Upper
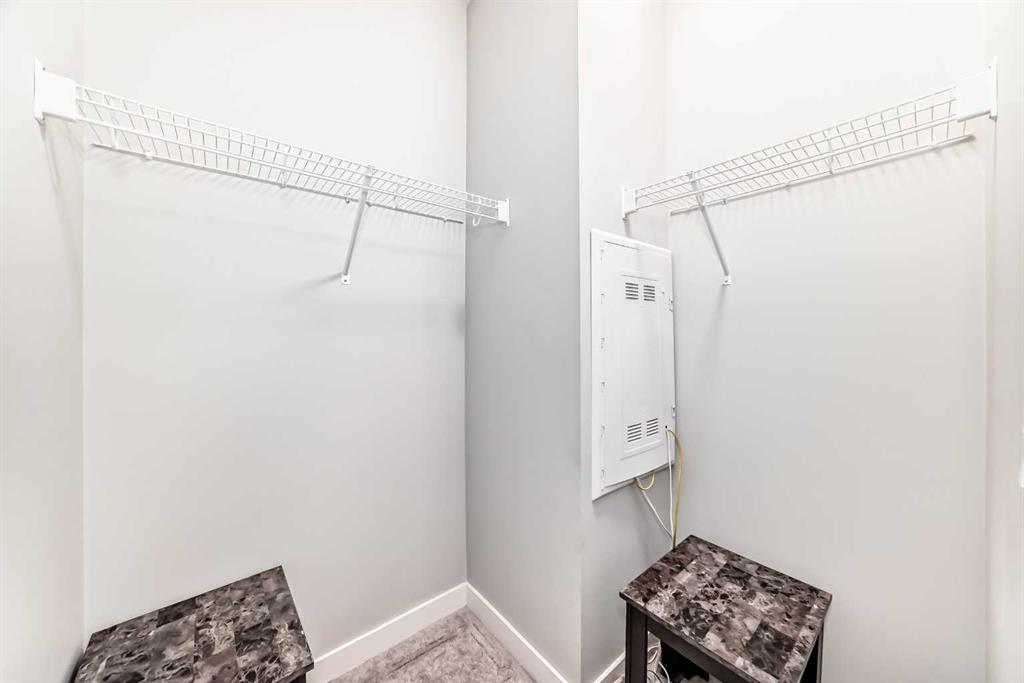
Walk-In Closet 5`6" x 4`10" Upper
4pc Ensuite bath 5`0" x 8`6" Upper
Bedroom 9`11" x 9`0" Upper
Picture for 206 Redstone View NE Picture for 206 Redstone View NE Picture for 206 Redstone View NE Picture for 206 Redstone View NE Picture for 206 Redstone View NE

206 Redstone View NE

Calgary

1408 sqft | 2 Beds | 2 + 1 Baths    

$355,000 View

Picture for 203, 445 Redstone Walk NE Picture for 203, 445 Redstone Walk NE Picture for 203, 445 Redstone Walk NE Picture for 203, 445 Redstone Walk NE Picture for 203, 445 Redstone Walk NE

203, 445 Redstone Walk NE

Calgary

1020 sqft | 2 Beds | 2 + 1 Baths    

$319,000 View

Picture for 123 Redstone Crescent NE Picture for 123 Redstone Crescent NE Picture for 123 Redstone Crescent NE Picture for 123 Redstone Crescent NE Picture for 123 Redstone Crescent NE

123 Redstone Crescent NE

Calgary

1285 sqft | 2 Beds | 2 + 1 Baths    

$354,900 View

Picture for 32 Red Embers Plaza NE Picture for 32 Red Embers Plaza NE Picture for 32 Red Embers Plaza NE Picture for 32 Red Embers Plaza NE Picture for 32 Red Embers Plaza NE

32 Red Embers Plaza NE

Calgary

1587 sqft | 3 Beds | 2 + 1 Baths    

$416,136 View

Picture for 34 Red Embers Plaza NE Picture for 34 Red Embers Plaza NE Picture for 34 Red Embers Plaza NE Picture for 34 Red Embers Plaza NE Picture for 34 Red Embers Plaza NE

34 Red Embers Plaza NE

Calgary

1584 sqft | 3 Beds | 2 + 1 Baths    

$416,136 View

Picture for 203, 28 Red Embers Plaza NE Picture for 203, 28 Red Embers Plaza NE Picture for 203, 28 Red Embers Plaza NE Picture for 203, 28 Red Embers Plaza NE Picture for 203, 28 Red Embers Plaza NE

203, 28 Red Embers Plaza NE

Calgary

1575 sqft | 3 Beds | 2 + 1 Baths    

$416,136 View

Picture for 104, 28 Red Embers Plaza NE Picture for 104, 28 Red Embers Plaza NE Picture for 104, 28 Red Embers Plaza NE Picture for 104, 28 Red Embers Plaza NE Picture for 104, 28 Red Embers Plaza NE

104, 28 Red Embers Plaza NE

Calgary

1811 sqft | 4 Beds | 2 + 1 Baths    

$438,396 View

Picture for 105, 28 Red Embers Plaza NE Picture for 105, 28 Red Embers Plaza NE Picture for 105, 28 Red Embers Plaza NE Picture for 105, 28 Red Embers Plaza NE Picture for 105, 28 Red Embers Plaza NE

105, 28 Red Embers Plaza NE

Calgary

1810 sqft | 4 Beds | 2 + 1 Baths    

$438,396 View

Picture for 535 Redstone View NE Picture for 535 Redstone View NE Picture for 535 Redstone View NE Picture for 535 Redstone View NE Picture for 535 Redstone View NE

535 Redstone View NE

Calgary

1421 sqft | 2 Beds | 2 + 1 Baths    

$375,000 View

Picture for 107 Redstone Crescent NE Picture for 107 Redstone Crescent NE Picture for 107 Redstone Crescent NE Picture for 107 Redstone Crescent NE Picture for 107 Redstone Crescent NE

107 Redstone Crescent NE

Calgary

1288 sqft | 3 Beds | 3 + 1 Baths    

$410,000 View

Calgary Real Estate Airdrie Real Estate Okotoks Real Estate Cochrane Real Estate Strathmore Real Estate Chestermere Real Estate Sundre Real Estate High River Real Estate Diamond Valley Real Estate Brooks Real Estate Olds Real Estate Irricana Real Estate Carstairs Real Estate Crossfield Real Estate Claresholm Real Estate Didsbury Real Estate Langdon Real Estate
South Calgary Real Estate Southeast Calgary Real Estate City Centre Calgary Real Estate East Calgary Real Estate North Calgary Real Estate Northwest Calgary Real Estate West Calgary Real Estate Northeast Calgary Real Estate Lethbridge Real Estate Red Deer Real Estate Sylvan Lake Real Estate Brooks Real Estate Edmonton Real Estate Canmore Real Estate Global Real Estate Luxury Real Estate
Home Why CIR Relocation Careers Partners Best My Nest
Realtors Home Evaluation Contact Us




Data supplied by CREB®,CARA®,CREA®,RASCA®,LDAR® or RAE MLS® System. CREB®,CARA®,CREA®,RASCA®,LDAR® or RAE is the owner of the copyright in its MLS® System. The Listing data is deemed reliable but is not guaranteed accurate by CREB®,CARA®,CREA®,RASCA®,LDAR® or RAE. Data is deemed reliable but is not guaranteed accurate by the REALTORS® Association of Edmonton.Copyright [2024] by the REALTORS® Association of Edmonton. All Rights Reserved.