REALTOR® Login
Communities 
Calgary Communities
City Centre East   North  North East North West South  South East West 
Calgary Surrounding
Airdrie Brooks Carstairs Chestermere Claresholm Cochrane Crossfield Didsbury High River Irricana Langdon Okotoks Olds Strathmore Sundre Diamond Valley Rural Rockyview County
Edmonton Communities
City Centre North East North West South East South West West 
Edmonton Surrounding
Beaumont Devon Fort Saskatchewan Leduc Sherwood Park Spruce Grove St.Albert Stony Plain
Central Alberta
Camrose Clearwater County Red Deer Rocky Mountain House Sylvan Lake
Southern Alberta
Crowsnest Pass Lethbridge Medicine Hat
West Alberta
Canmore 
British Columbia
Kelowna Osoyoos Peachland Penticton Revelstoke Salmon Arm Sicamous West Kelowna
Home Evaluation 
Resources 
Resources
Buyer Resources Seller Resources Partners Blog Guide to Buying and Selling During COVID-19
Realtors 
Why CIR 
About Us
Best My Nest We Give Back - 1forALL Initiative Join Our Team Luxury Portfolio
Property Management 
Contact Us 
https://www.cirrealty.ca/reb/creb/31/A2326231_2.jpg https://www.cirrealty.ca/reb/creb/31/A2326231_3.jpg https://www.cirrealty.ca/reb/creb/31/A2326231_4.jpg https://www.cirrealty.ca/reb/creb/31/A2326231_5.jpg https://www.cirrealty.ca/reb/creb/31/A2326231_6.jpg https://www.cirrealty.ca/reb/creb/31/A2326231_7.jpg https://www.cirrealty.ca/reb/creb/31/A2326231_8.jpg https://www.cirrealty.ca/reb/creb/31/A2326231_9.jpg https://www.cirrealty.ca/reb/creb/31/A2326231_10.jpg https://www.cirrealty.ca/reb/creb/31/A2326231_11.jpg https://www.cirrealty.ca/reb/creb/31/A2326231_12.jpg https://www.cirrealty.ca/reb/creb/31/A2326231_13.jpg https://www.cirrealty.ca/reb/creb/31/A2326231_14.jpg https://www.cirrealty.ca/reb/creb/31/A2326231_15.jpg https://www.cirrealty.ca/reb/creb/31/A2326231_16.jpg https://www.cirrealty.ca/reb/creb/31/A2326231_17.jpg https://www.cirrealty.ca/reb/creb/31/A2326231_18.jpg https://www.cirrealty.ca/reb/creb/31/A2326231_19.jpg https://www.cirrealty.ca/reb/creb/31/A2326231_20.jpg https://www.cirrealty.ca/reb/creb/31/A2326231_21.jpg https://www.cirrealty.ca/reb/creb/31/A2326231_22.jpg https://www.cirrealty.ca/reb/creb/31/A2326231_23.jpg https://www.cirrealty.ca/reb/creb/31/A2326231_24.jpg https://www.cirrealty.ca/reb/creb/31/A2326231_25.jpg https://www.cirrealty.ca/reb/creb/31/A2326231_26.jpg https://www.cirrealty.ca/reb/creb/31/A2326231_27.jpg https://www.cirrealty.ca/reb/creb/31/A2326231_28.jpg https://www.cirrealty.ca/reb/creb/31/A2326231_29.jpg https://www.cirrealty.ca/reb/creb/31/A2326231_30.jpg https://www.cirrealty.ca/reb/creb/31/A2326231_31.jpg https://www.cirrealty.ca/reb/creb/31/A2326231_32.jpg https://www.cirrealty.ca/reb/creb/31/A2326231_33.jpg https://www.cirrealty.ca/reb/creb/31/A2326231_34.jpg https://www.cirrealty.ca/reb/creb/31/A2326231_35.jpg

107 Redstone Crescent NE

Calgary T3N 1M4

MLS® Number:  A2326231

Back to Redstone    Previous    Next

  • Home \
  • Calgary \
  • Redstone \
  • 107 Redstone Crescent NE

$ 410,000

3

BEDROOMS

3 + 1

BATHROOMS

1,288

SQUARE FEET

2017

YEAR BUILT

https://www.cirrealty.ca/reb/creb/31/A2326231_2.jpg





MLS® Number
A2326231
PROPERTY TYPE
Row/Townhouse
LISTING DATE
July-02-2026

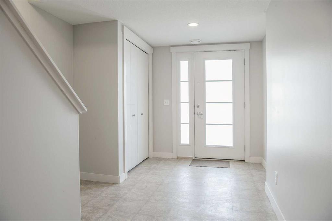
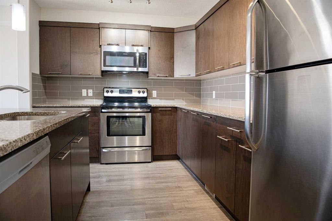

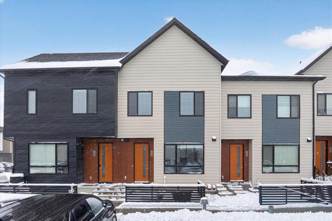
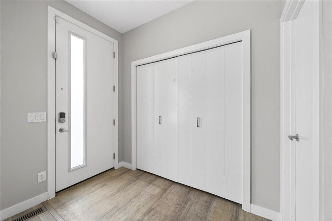
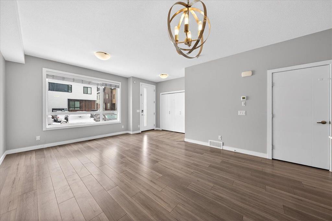
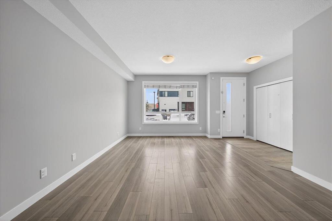
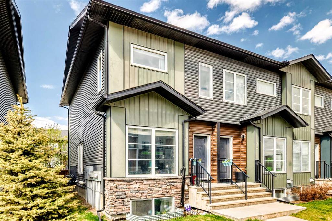
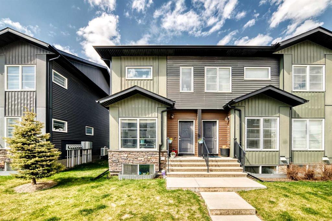
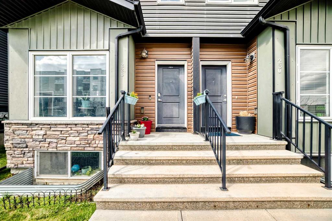
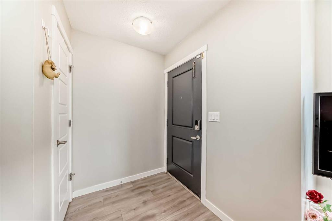
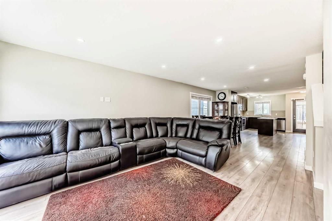
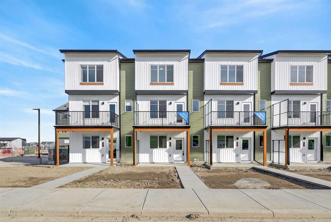
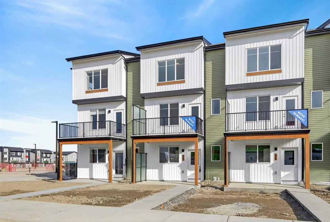
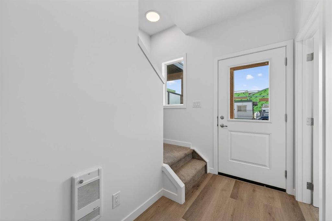
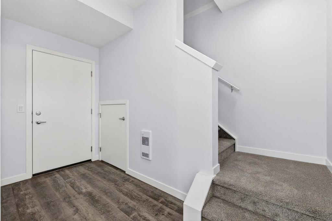
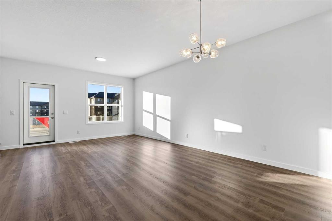
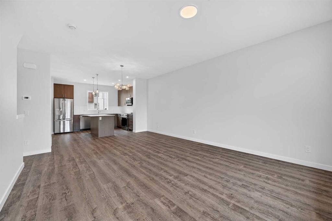
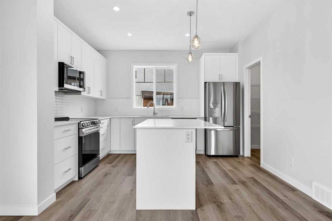
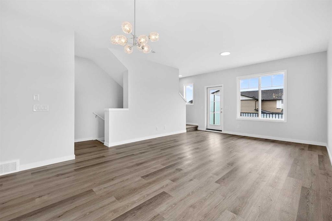
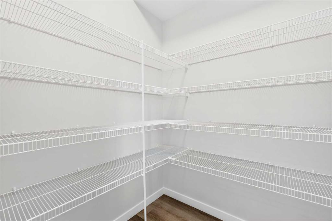
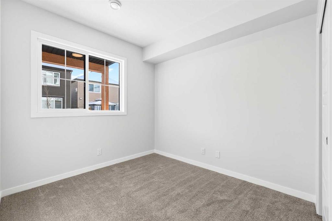
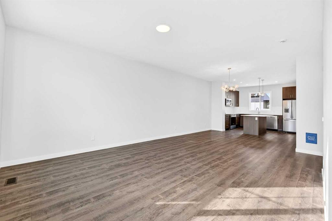
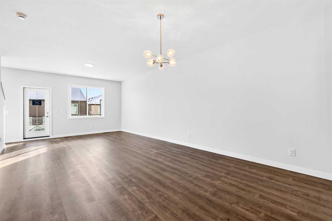
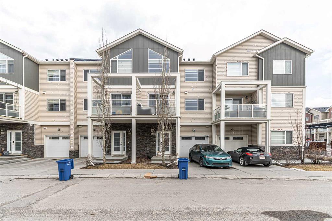
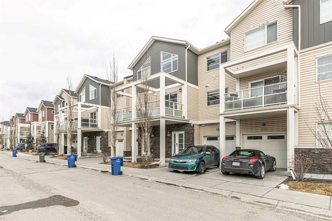
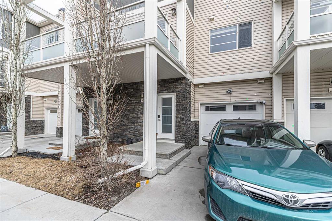
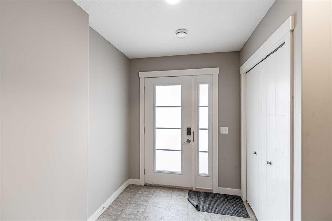
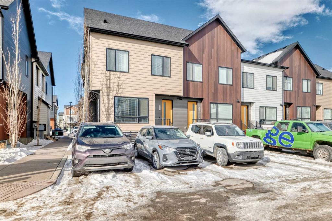
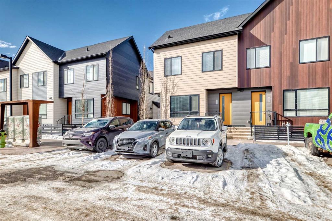
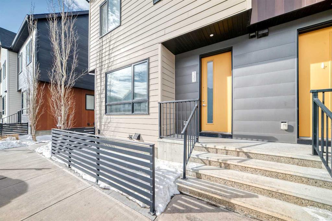
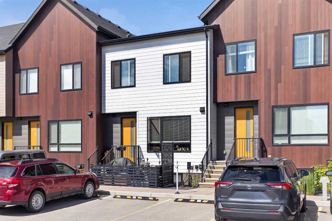
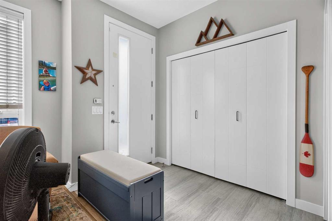
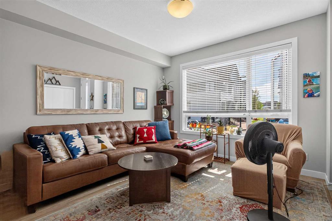
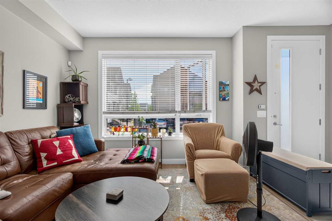
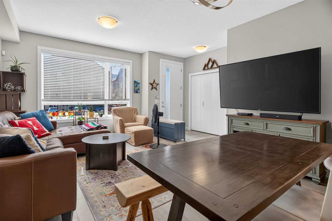
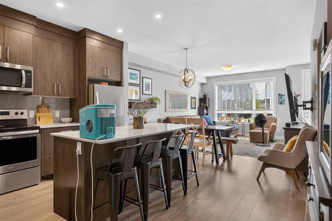
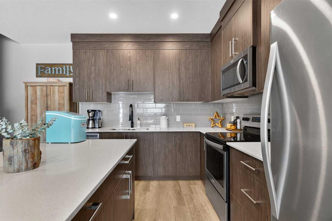
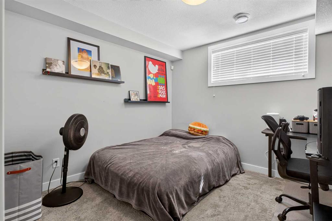
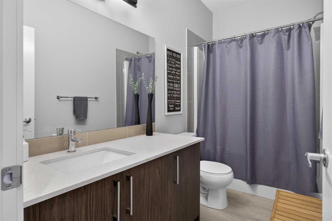
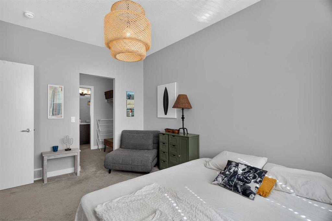
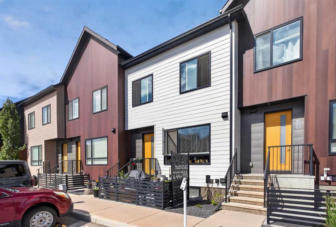
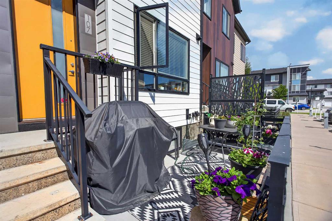
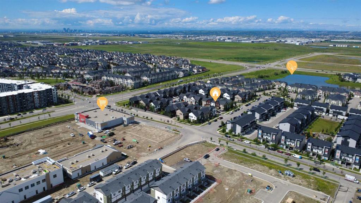
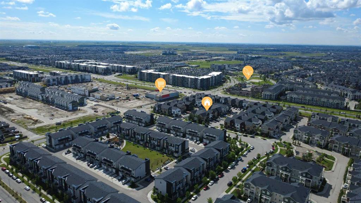
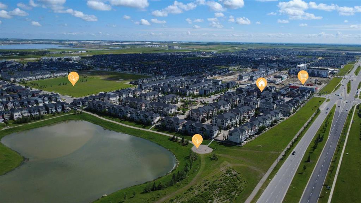
Welcome to 107 Redstone Crescent NE, a rare opportunity to own a home that has been lovingly maintained by its original owners and offered to market for the very first time. Located in one of Calgary’s most sought-after northeast communities, Redstone is known for its exceptional convenience, strong sense of community, and easy access to everyday amenities, major roadways, and public transit. This beautifully maintained home offers a bright, functional layout designed for both comfortable daily living and easy entertaining. The open-concept main floor is filled with natural light and provides seamless flow between the living, dining, and kitchen spaces, creating a welcoming atmosphere for families, guests, and busy modern lifestyles. The kitchen serves as the heart of the home, featuring stylish finishes, ample cabinetry, generous counter space, and a central island perfect for meal preparation, casual dining, and gathering with friends and family. Up the extra wide staircase to the upper level, the spacious primary bedroom offers a peaceful retreat, complete with a walk-in closet and private ensuite bathroom. Additional bedrooms provide flexibility for growing families, guests, a home office, or multi-purpose living, while the upper-level layout is thoughtfully designed for both comfort and practicality. The fully developed basement level was completed with permits by the builder and expands the living space even further, offering 9 ft ceilings and excellent versatility for a recreation room, family room, gym, office, or guest accommodation. Whether you need extra room to relax, work, or entertain, this home delivers the space, storage, and functionality today’s buyers are looking for. Complimented by lots of visitor parking, a life breath HVAC system, and Molok containers, you are sure to find extraordinary comfort in this home. Set in the vibrant and family-friendly community of Redstone, residents enjoy close proximity to restaurants, shopping, playgrounds, schools, and scenic walking paths, all while benefiting from quick access to Stoney Trail, Deerfoot Trail, and the airport. Combining pride of ownership, space, comfort, and an unbeatable location, this move-in ready home presents an exceptional opportunity in a growing and well-connected neighborhood. Book your private showing today.

COMMUNITY  Redstone
PROPERTY TYPE  Row/Townhouse
BUILDING TYPE  Other
STYLE  2 Storey, Side by Side
YEAR BUILT 2017
SQUARE FOOTAGE  1,288
BEDROOMS  3
BATHROOMS  4.00
BASEMENT  Full
AMENITIES 
APPLIANCES  Dishwasher, Dryer, Microwave, Refrigerator, Washer
COOLING  None
FIREPLACE  N/A
FLOORING  Carpet, Vinyl Plank
HEATING  Forced Air, Natural Gas
LAUNDRY  In Basement
LOT FEATURES  Level, Rectangular Lot
PARKING  Assigned, Stall
RESTRICTIONS  None Known, Pet Restrictions or Board approval Required
ROOF  Asphalt Shingle
TITLE  Fee Simple
BROKER  eXp Realty


ROOMS DIMENSIONS (m) LEVEL
4pc Bathroom 9`2" x 5`0" Basement
Bedroom 10`9" x 12`7" Basement
Game Room 15`0" x 17`2" Basement
Furnace/Utility Room 7`10" x 16`6" Basement
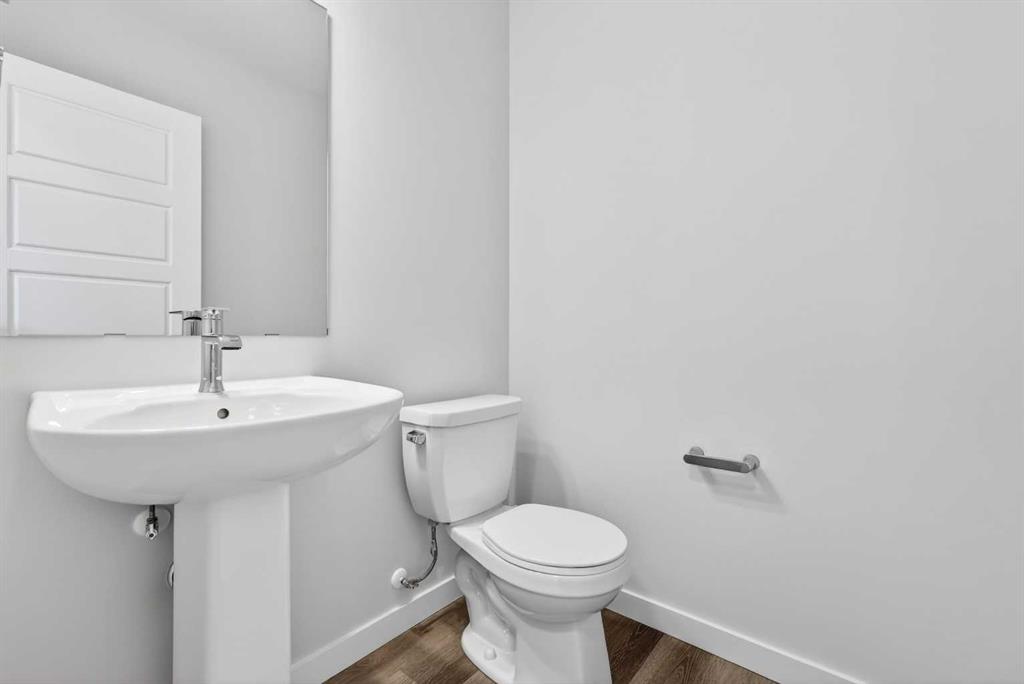
2pc Bathroom 5`2" x 6`9" Main
Dining Room 13`8" x 9`0" Main
Kitchen 14`11" x 12`3" Main
Living Room 13`6" x 9`6" Main
4pc Bathroom 10`2" x 5`0" Second
4pc Ensuite bath 10`2" x 5`0" Second
Bedroom 8`10" x 10`0" Second
Bedroom - Primary 10`3" x 13`8" Second
Walk-In Closet 7`11" x 5`11" Second
Picture for 206 Redstone View NE Picture for 206 Redstone View NE Picture for 206 Redstone View NE Picture for 206 Redstone View NE Picture for 206 Redstone View NE

206 Redstone View NE

Calgary

1408 sqft | 2 Beds | 2 + 1 Baths    

$355,000 View

Picture for 123 Redstone Crescent NE Picture for 123 Redstone Crescent NE Picture for 123 Redstone Crescent NE Picture for 123 Redstone Crescent NE Picture for 123 Redstone Crescent NE

123 Redstone Crescent NE

Calgary

1285 sqft | 2 Beds | 2 + 1 Baths    

$354,900 View

Picture for 228 Red Embers Way NE Picture for 228 Red Embers Way NE Picture for 228 Red Embers Way NE Picture for 228 Red Embers Way NE Picture for 228 Red Embers Way NE

228 Red Embers Way NE

Calgary

1275 sqft | 4 Beds | 3 + 1 Baths    

$409,900 View

Picture for 32 Red Embers Plaza NE Picture for 32 Red Embers Plaza NE Picture for 32 Red Embers Plaza NE Picture for 32 Red Embers Plaza NE Picture for 32 Red Embers Plaza NE

32 Red Embers Plaza NE

Calgary

1587 sqft | 3 Beds | 2 + 1 Baths    

$416,136 View

Picture for 34 Red Embers Plaza NE Picture for 34 Red Embers Plaza NE Picture for 34 Red Embers Plaza NE Picture for 34 Red Embers Plaza NE Picture for 34 Red Embers Plaza NE

34 Red Embers Plaza NE

Calgary

1584 sqft | 3 Beds | 2 + 1 Baths    

$416,136 View

Picture for 203, 28 Red Embers Plaza NE Picture for 203, 28 Red Embers Plaza NE Picture for 203, 28 Red Embers Plaza NE Picture for 203, 28 Red Embers Plaza NE Picture for 203, 28 Red Embers Plaza NE

203, 28 Red Embers Plaza NE

Calgary

1575 sqft | 3 Beds | 2 + 1 Baths    

$416,136 View

Picture for 104, 28 Red Embers Plaza NE Picture for 104, 28 Red Embers Plaza NE Picture for 104, 28 Red Embers Plaza NE Picture for 104, 28 Red Embers Plaza NE Picture for 104, 28 Red Embers Plaza NE

104, 28 Red Embers Plaza NE

Calgary

1811 sqft | 4 Beds | 2 + 1 Baths    

$438,396 View

Picture for 105, 28 Red Embers Plaza NE Picture for 105, 28 Red Embers Plaza NE Picture for 105, 28 Red Embers Plaza NE Picture for 105, 28 Red Embers Plaza NE Picture for 105, 28 Red Embers Plaza NE

105, 28 Red Embers Plaza NE

Calgary

1810 sqft | 4 Beds | 2 + 1 Baths    

$438,396 View

Picture for 535 Redstone View NE Picture for 535 Redstone View NE Picture for 535 Redstone View NE Picture for 535 Redstone View NE Picture for 535 Redstone View NE

535 Redstone View NE

Calgary

1421 sqft | 2 Beds | 2 + 1 Baths    

$375,000 View

Picture for 111 Redstone Crescent NE Picture for 111 Redstone Crescent NE Picture for 111 Redstone Crescent NE Picture for 111 Redstone Crescent NE Picture for 111 Redstone Crescent NE

111 Redstone Crescent NE

Calgary

1284 sqft | 4 Beds | 3 + 1 Baths    

$388,000 View

Calgary Real Estate Airdrie Real Estate Okotoks Real Estate Cochrane Real Estate Strathmore Real Estate Chestermere Real Estate Sundre Real Estate High River Real Estate Diamond Valley Real Estate Brooks Real Estate Olds Real Estate Irricana Real Estate Carstairs Real Estate Crossfield Real Estate Claresholm Real Estate Didsbury Real Estate Langdon Real Estate
South Calgary Real Estate Southeast Calgary Real Estate City Centre Calgary Real Estate East Calgary Real Estate North Calgary Real Estate Northwest Calgary Real Estate West Calgary Real Estate Northeast Calgary Real Estate Lethbridge Real Estate Red Deer Real Estate Sylvan Lake Real Estate Brooks Real Estate Edmonton Real Estate Canmore Real Estate Global Real Estate Luxury Real Estate
Home Why CIR Relocation Careers Partners Best My Nest
Realtors Home Evaluation Contact Us




Data supplied by CREB®,CARA®,CREA®,RASCA®,LDAR® or RAE MLS® System. CREB®,CARA®,CREA®,RASCA®,LDAR® or RAE is the owner of the copyright in its MLS® System. The Listing data is deemed reliable but is not guaranteed accurate by CREB®,CARA®,CREA®,RASCA®,LDAR® or RAE. Data is deemed reliable but is not guaranteed accurate by the REALTORS® Association of Edmonton.Copyright [2024] by the REALTORS® Association of Edmonton. All Rights Reserved.