









109 Couleesprings Way S
Lethbridge T1K 4T3
MLS® Number: A2325714
$ 489,900
4
BEDROOMS
2 + 2
BATHROOMS
1,568
SQUARE FEET
2007
YEAR BUILT
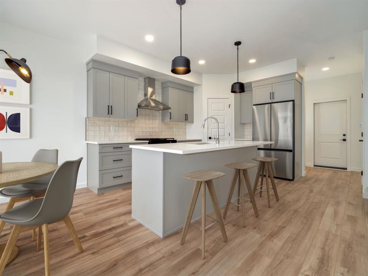
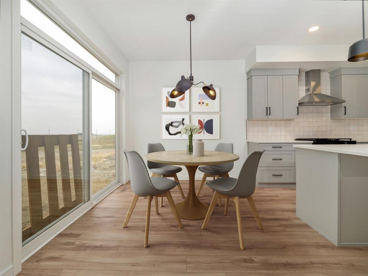
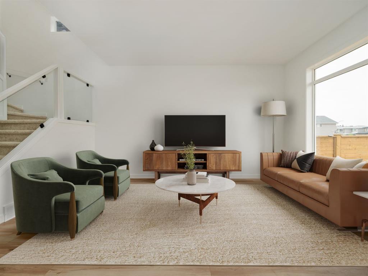
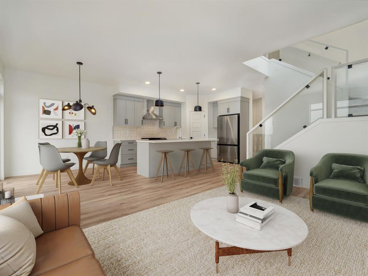
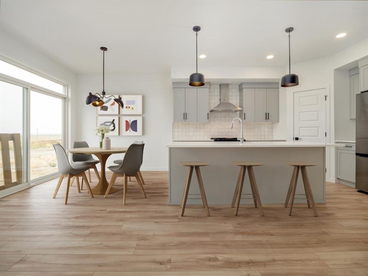
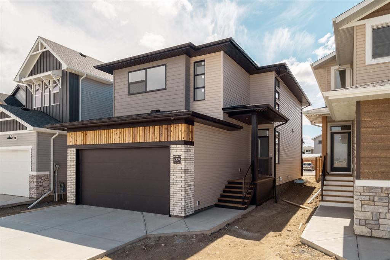
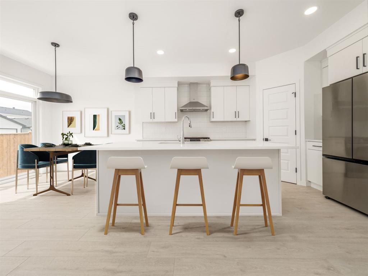
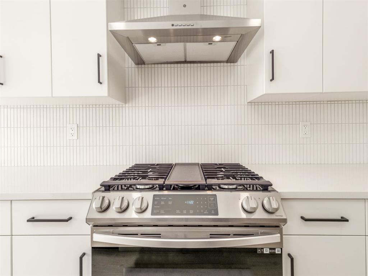
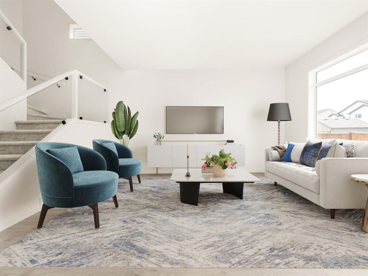
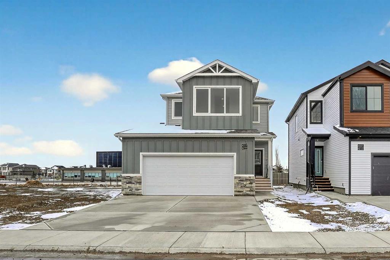
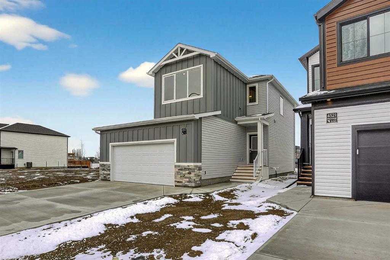
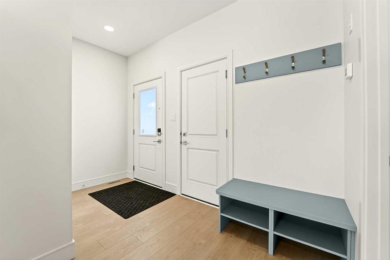
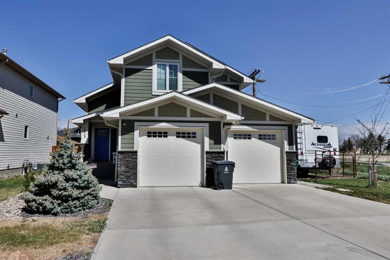
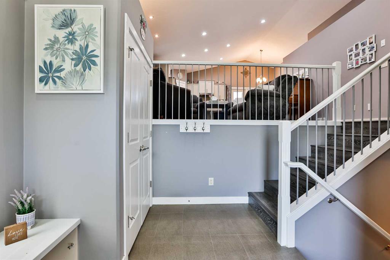
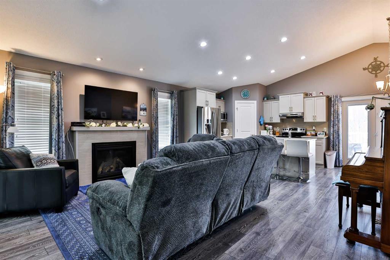
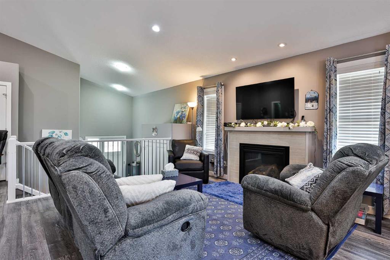
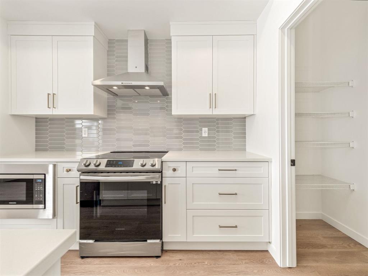
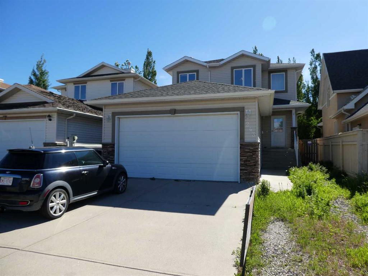
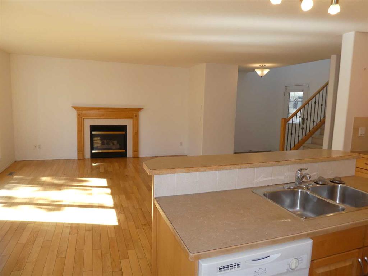
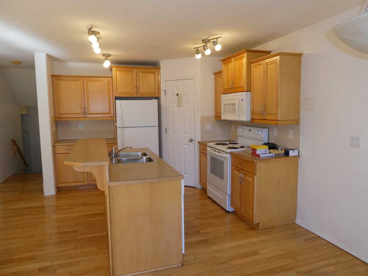
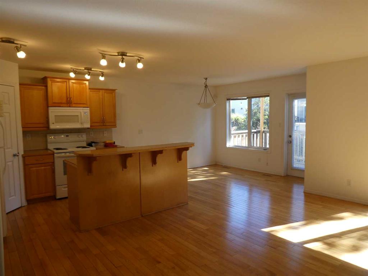
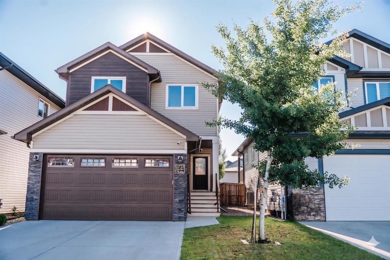
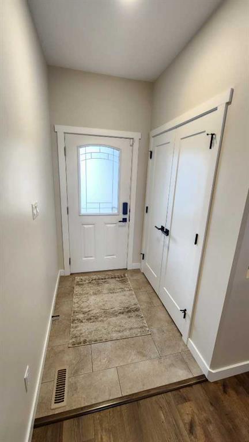
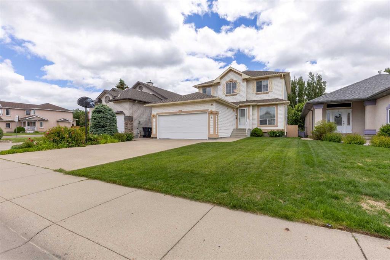
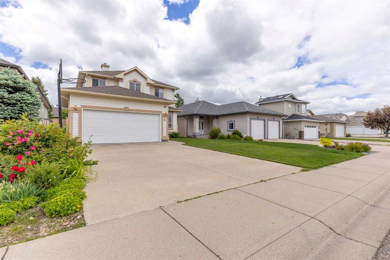
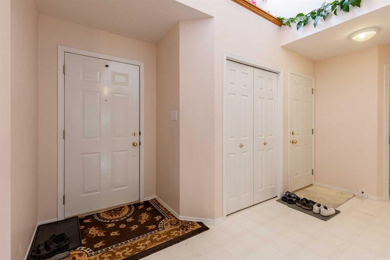
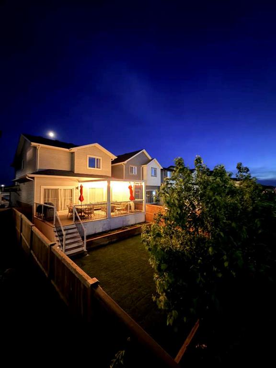
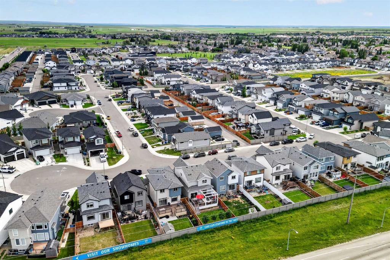
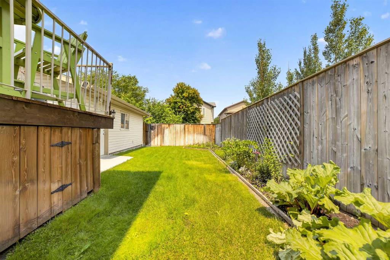
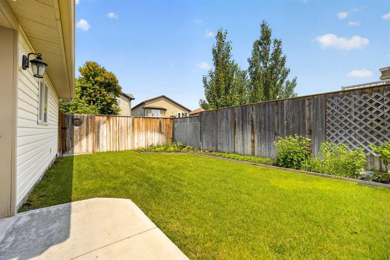
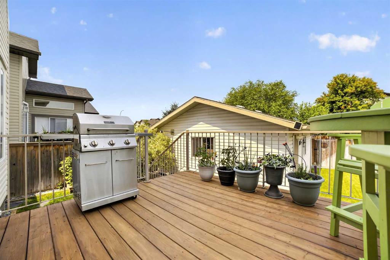
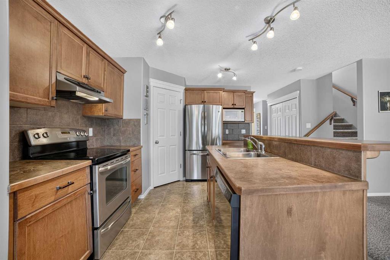
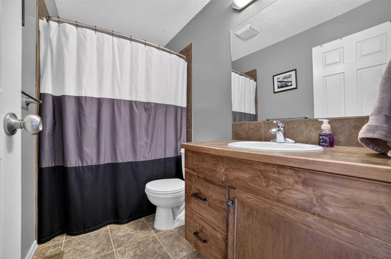
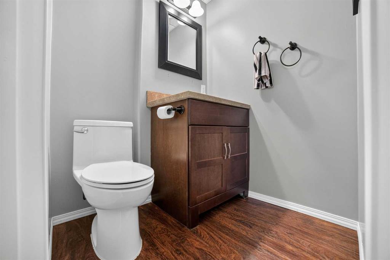
Welcome to 109 Couleesprings Way! This beautifully maintained two-storey home is in exceptional condition and offers the perfect blend of style, comfort, and functionality. Featuring 4 bedrooms, 2 full bathrooms, and 2 half bathrooms, this home is ideal for growing families. The spacious main floor boasts a bright open-concept layout with a chef-inspired kitchen, generous dining area, and inviting living room—perfect for everyday living and entertaining. A dedicated main floor office provides the ideal space for working from home or studying. Upstairs, you'll find three generously sized bedrooms, including a spacious primary retreat with en-suite, along with a well-appointed full bathroom to serve the secondary bedrooms. Located in a highly desirable neighbourhood close to schools, shopping, parks, and other amenities, this home has been meticulously cared for and is truly move-in ready. Completing the package is a double detached garage, offering plenty of room for vehicles, storage, and hobbies. Don't miss your opportunity to own this fantastic home in one of the area's most sought-after communities!
| COMMUNITY | Southgate |
| PROPERTY TYPE | Detached |
| BUILDING TYPE | House |
| STYLE | 2 Storey |
| YEAR BUILT | 2007 |
| SQUARE FOOTAGE | 1,568 |
| BEDROOMS | 4 |
| BATHROOMS | 4.00 |
| BASEMENT | Full |
| AMENITIES | |
| APPLIANCES | Central Air Conditioner, Dishwasher, Garage Control(s), Refrigerator, Stove(s), Washer/Dryer, Window Coverings |
| COOLING | Central Air |
| FIREPLACE | N/A |
| FLOORING | Carpet, Linoleum |
| HEATING | Forced Air, Natural Gas |
| LAUNDRY | In Basement |
| LOT FEATURES | Back Lane, Back Yard, Front Yard, Rectangular Lot |
| PARKING | Alley Access, Double Garage Detached, Garage Door Opener, Garage Faces Rear |
| RESTRICTIONS | None Known |
| ROOF | Asphalt Shingle |
| TITLE | Fee Simple |
| BROKER | Century 21 Foothills South Real Estate |
| ROOMS | DIMENSIONS (m) | LEVEL |
|---|---|---|
| 2pc Bathroom | 0`0" x 0`0" | Basement |
| Family Room | 15`4" x 11`2" | Basement |
| Bedroom | 18`5" x 12`1" | Basement |
| Dining Room | 8`0" x 12`4" | Main |
| 2pc Bathroom | 0`0" x 0`0" | Main |
| Office | 8`11" x 12`4" | Main |
| Living Room | 12`1" x 18`8" | Main |
| 4pc Bathroom | 0`0" x 0`0" | Upper |
| Bedroom | 9`0" x 12`4" | Upper |
| 4pc Ensuite bath | 0`0" x 0`0" | Upper |
| Bedroom | 9`0" x 11`4" | Upper |
| Bedroom - Primary | 10`8" x 13`5" | Upper |