REALTOR® Login
Communities 
Calgary Communities
City Centre East   North  North East North West South  South East West 
Calgary Surrounding
Airdrie Brooks Carstairs Chestermere Claresholm Cochrane Crossfield Didsbury High River Irricana Langdon Okotoks Olds Strathmore Sundre Diamond Valley Rural Rockyview County
Edmonton Communities
City Centre North East North West South East South West West 
Edmonton Surrounding
Beaumont Devon Fort Saskatchewan Leduc Sherwood Park Spruce Grove St.Albert Stony Plain
Central Alberta
Camrose Clearwater County Red Deer Rocky Mountain House Sylvan Lake
Southern Alberta
Crowsnest Pass Lethbridge Medicine Hat
West Alberta
Canmore 
British Columbia
Kelowna Osoyoos Peachland Penticton Revelstoke Salmon Arm Sicamous West Kelowna
Home Evaluation 
Resources 
Resources
Buyer Resources Seller Resources Partners Blog Guide to Buying and Selling During COVID-19
Realtors 
Why CIR 
About Us
Best My Nest We Give Back - 1forALL Initiative Join Our Team Luxury Portfolio
Property Management 
Contact Us 
https://www.cirrealty.ca/reb/creb/56/A2314556_2.jpg https://www.cirrealty.ca/reb/creb/56/A2314556_3.jpg https://www.cirrealty.ca/reb/creb/56/A2314556_4.jpg https://www.cirrealty.ca/reb/creb/56/A2314556_5.jpg https://www.cirrealty.ca/reb/creb/56/A2314556_6.jpg https://www.cirrealty.ca/reb/creb/56/A2314556_7.jpg https://www.cirrealty.ca/reb/creb/56/A2314556_8.jpg https://www.cirrealty.ca/reb/creb/56/A2314556_9.jpg https://www.cirrealty.ca/reb/creb/56/A2314556_10.jpg https://www.cirrealty.ca/reb/creb/56/A2314556_11.jpg https://www.cirrealty.ca/reb/creb/56/A2314556_12.jpg https://www.cirrealty.ca/reb/creb/56/A2314556_13.jpg https://www.cirrealty.ca/reb/creb/56/A2314556_14.jpg https://www.cirrealty.ca/reb/creb/56/A2314556_15.jpg https://www.cirrealty.ca/reb/creb/56/A2314556_16.jpg https://www.cirrealty.ca/reb/creb/56/A2314556_17.jpg https://www.cirrealty.ca/reb/creb/56/A2314556_18.jpg https://www.cirrealty.ca/reb/creb/56/A2314556_19.jpg https://www.cirrealty.ca/reb/creb/56/A2314556_20.jpg https://www.cirrealty.ca/reb/creb/56/A2314556_21.jpg https://www.cirrealty.ca/reb/creb/56/A2314556_22.jpg https://www.cirrealty.ca/reb/creb/56/A2314556_23.jpg https://www.cirrealty.ca/reb/creb/56/A2314556_24.jpg https://www.cirrealty.ca/reb/creb/56/A2314556_25.jpg https://www.cirrealty.ca/reb/creb/56/A2314556_26.jpg https://www.cirrealty.ca/reb/creb/56/A2314556_27.jpg https://www.cirrealty.ca/reb/creb/56/A2314556_28.jpg https://www.cirrealty.ca/reb/creb/56/A2314556_29.jpg https://www.cirrealty.ca/reb/creb/56/A2314556_30.jpg https://www.cirrealty.ca/reb/creb/56/A2314556_31.jpg https://www.cirrealty.ca/reb/creb/56/A2314556_32.jpg https://www.cirrealty.ca/reb/creb/56/A2314556_33.jpg https://www.cirrealty.ca/reb/creb/56/A2314556_34.jpg https://www.cirrealty.ca/reb/creb/56/A2314556_35.jpg https://www.cirrealty.ca/reb/creb/56/A2314556_36.jpg https://www.cirrealty.ca/reb/creb/56/A2314556_37.jpg https://www.cirrealty.ca/reb/creb/56/A2314556_38.jpg https://www.cirrealty.ca/reb/creb/56/A2314556_39.jpg https://www.cirrealty.ca/reb/creb/56/A2314556_40.jpg https://www.cirrealty.ca/reb/creb/56/A2314556_41.jpg https://www.cirrealty.ca/reb/creb/56/A2314556_42.jpg https://www.cirrealty.ca/reb/creb/56/A2314556_43.jpg https://www.cirrealty.ca/reb/creb/56/A2314556_44.jpg https://www.cirrealty.ca/reb/creb/56/A2314556_45.jpg https://www.cirrealty.ca/reb/creb/56/A2314556_46.jpg https://www.cirrealty.ca/reb/creb/56/A2314556_47.jpg https://www.cirrealty.ca/reb/creb/56/A2314556_48.jpg https://www.cirrealty.ca/reb/creb/56/A2314556_49.jpg https://www.cirrealty.ca/reb/creb/56/A2314556_50.jpg

10651 Shillington Crescent SW

Calgary T2W 0N8

MLS® Number:  A2314556

Back to Southwood    Previous    Next

  • Home \
  • Calgary \
  • Southwood \
  • 10651 Shillington Crescent SW

$ 710,000

4

BEDROOMS

2 + 0

BATHROOMS

1,028

SQUARE FEET

1966

YEAR BUILT

https://www.cirrealty.ca/reb/creb/56/A2314556_2.jpg





MLS® Number
A2314556
PROPERTY TYPE
Detached
LISTING DATE
May-26-2026

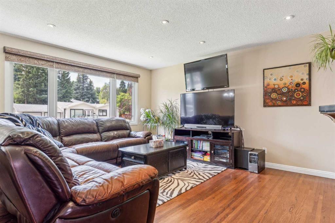
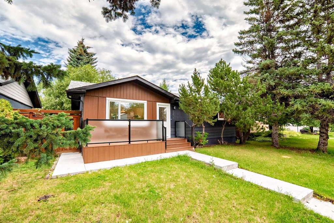
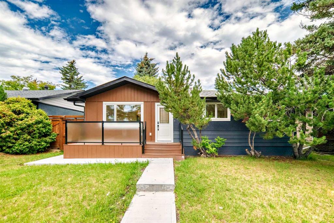
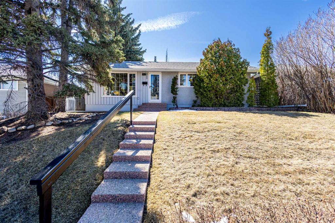
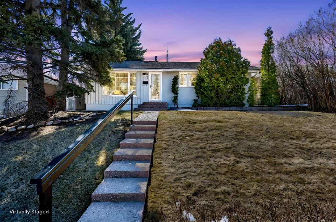
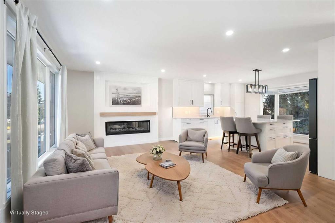
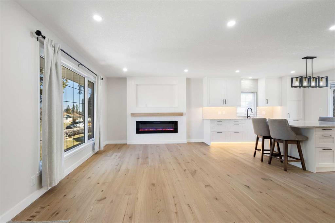
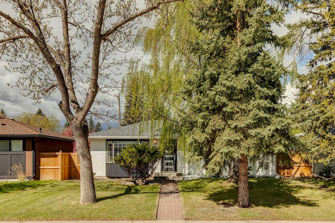
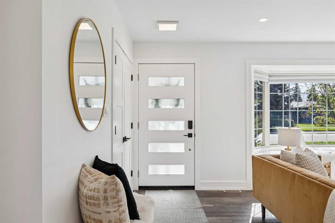
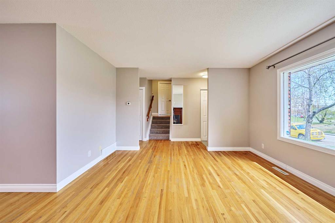
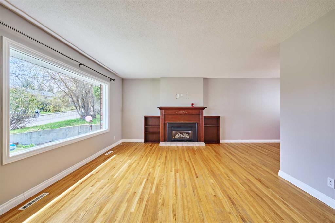
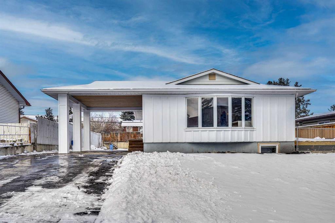
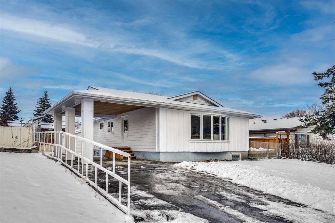
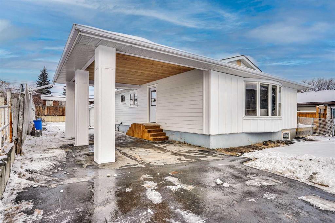
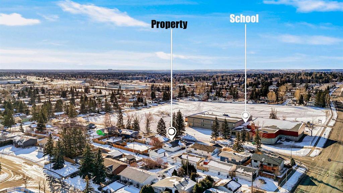
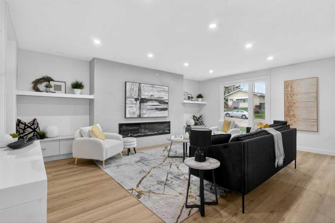
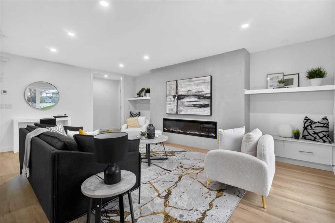
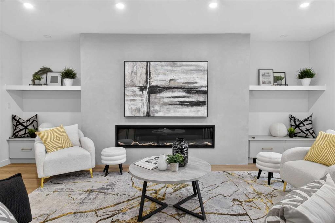
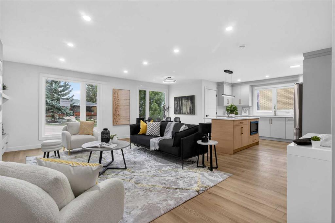
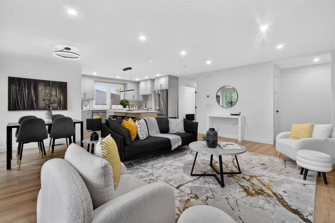
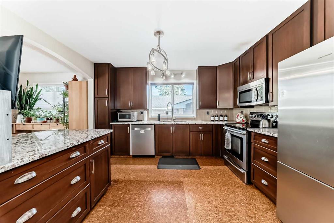
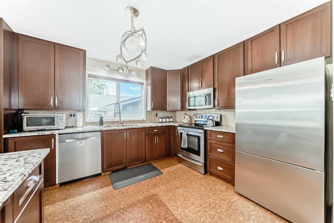
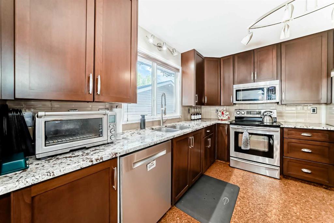
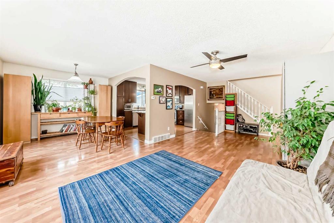
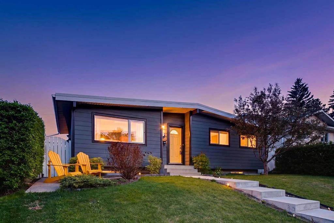
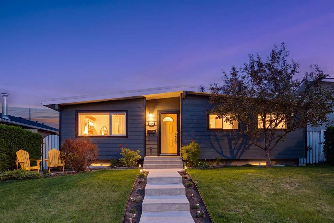
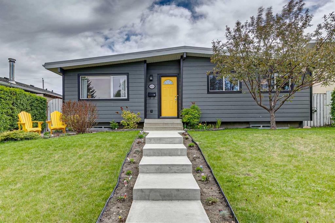
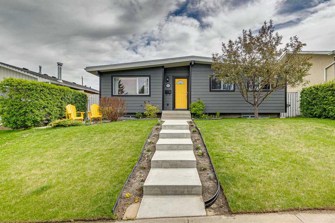
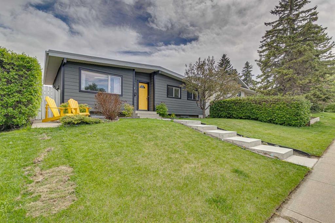
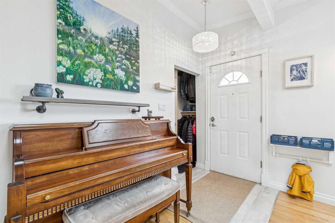
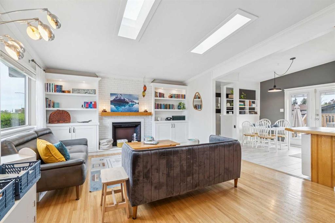
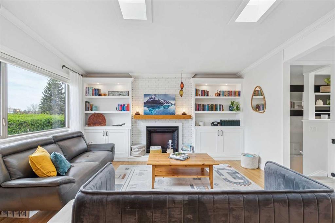
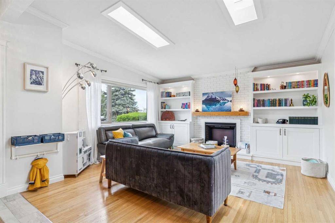
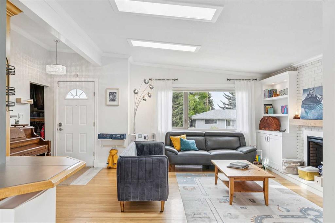
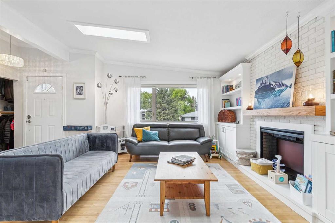
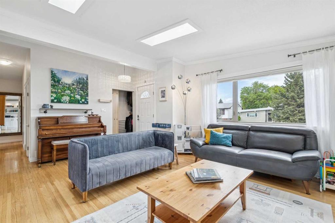
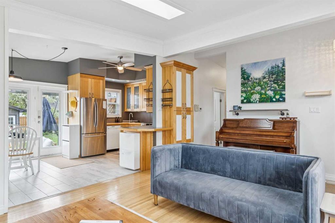
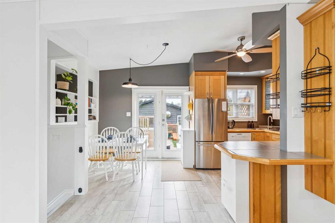
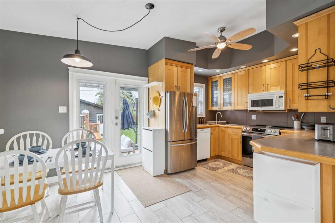
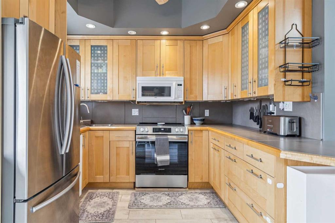
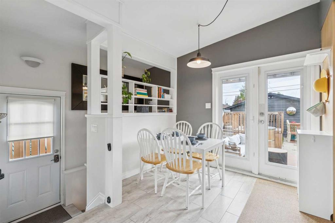
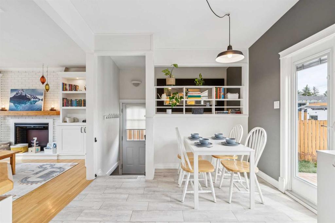
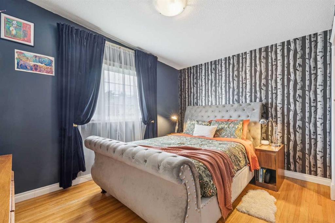
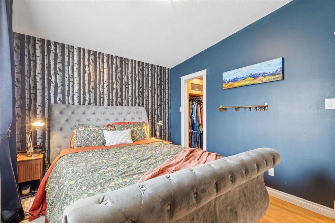
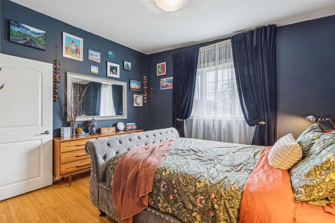
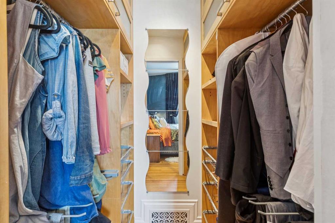
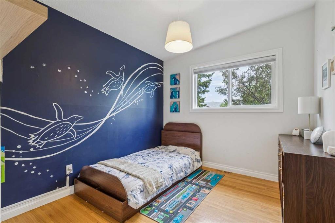
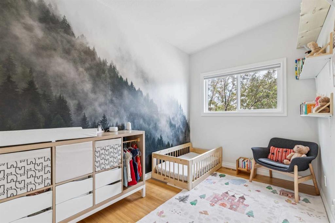
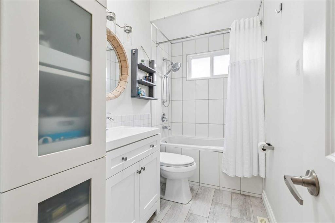
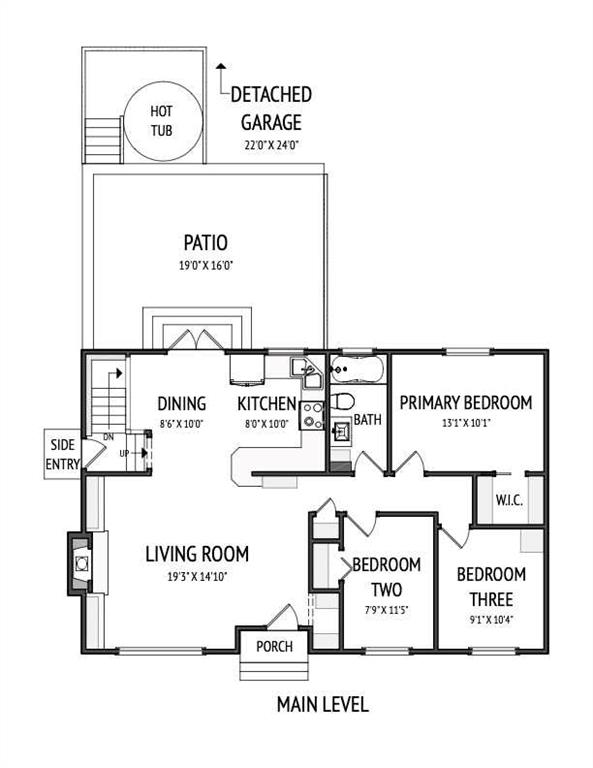
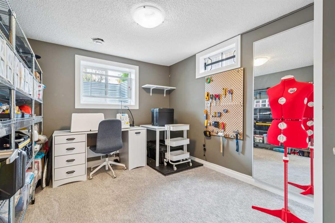
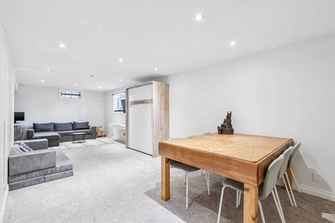
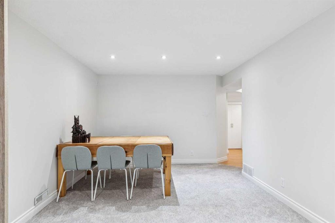
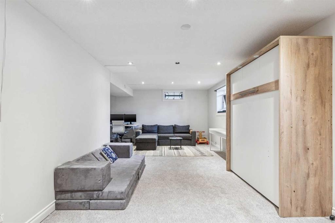
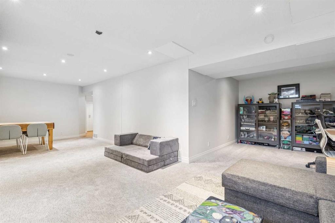
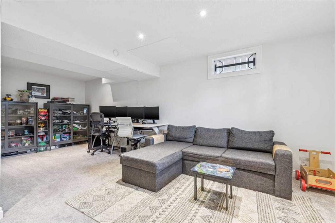
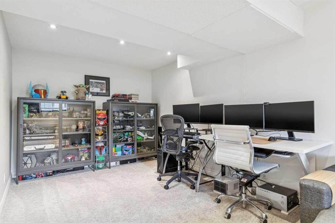
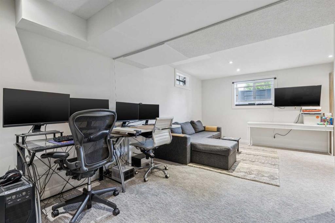
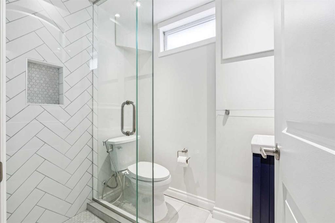
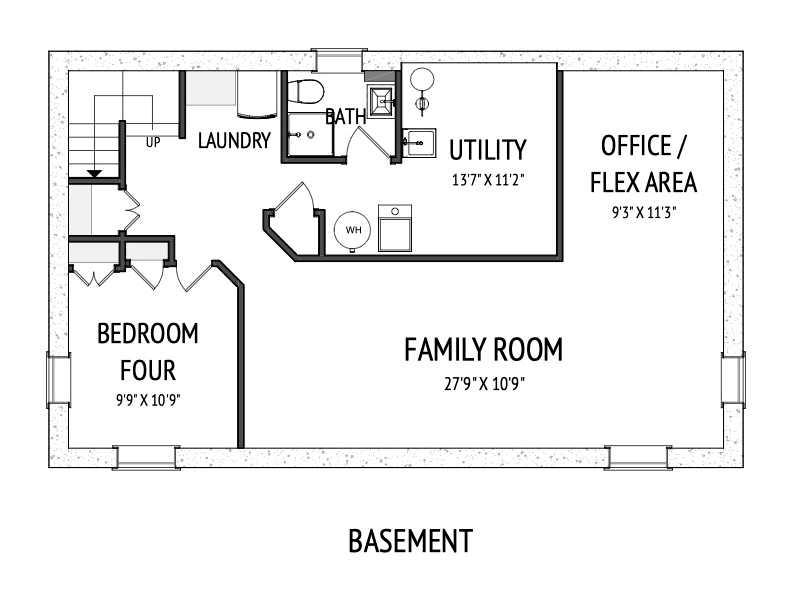
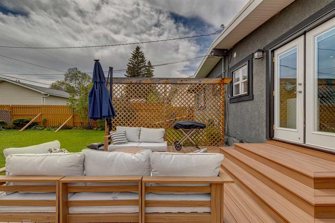
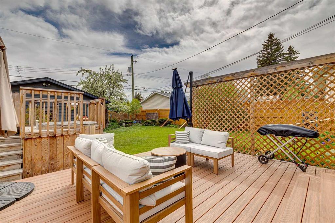
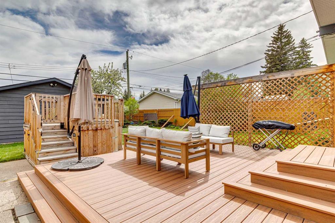
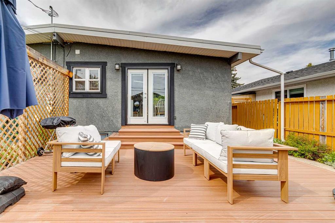
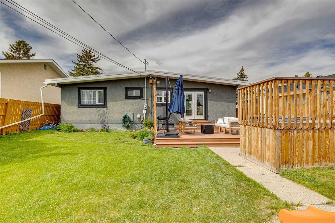
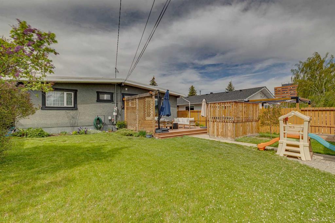
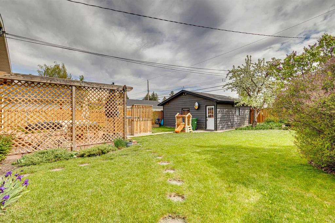
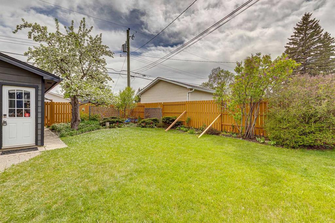
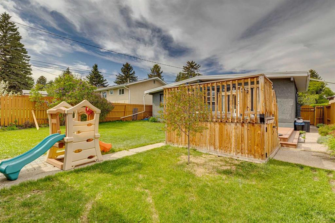
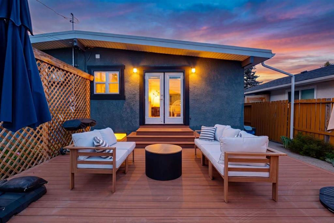
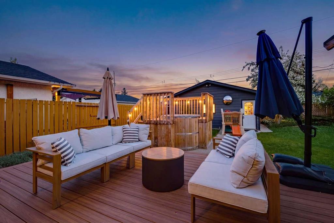
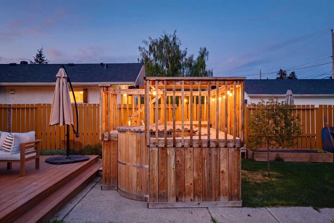
Welcome to 10651 Shillington Crescent SW, a beautifully updated home in the established community of Southwood that blends warmth, character, and major value-added upgrades throughout. As you step inside, you’re welcomed into a bright, airy living room featuring vaulted ceilings with skylights and a striking white brick electric fireplace surrounded by custom built-ins. The open-concept main floor is designed for both everyday living and entertaining, with the living and dining areas flowing seamlessly into the kitchen, complete with maple cabinetry, a Miele dishwasher, Bosch microwave hood fan, and excellent prep and storage space. The upper level features three above-grade bedrooms, all with vaulted ceilings, including a spacious primary bedroom with a walk-in closet, along with an updated four-piece bathroom featuring a soaker tub, skylight, and newer vanity and sink. Downstairs, the fully developed basement includes a large recreation room, a versatile flex space perfect for a playroom or office, a fourth bedroom with a new egress window (2023), and a three-piece bathroom. This spacious lower level is ideal for guests, older children, or working from home. The convenient side entrance provides added flexibility and functional access to the basement level. Not only does this home showcase extensive mechanical and cosmetic upgrades throughout, but it also features a stunning backyard retreat complete with a low-maintenance composite deck (2021), cedar tub (2024), flowering trees, and mature landscaping, creating an incredible outdoor space to relax or entertain year-round. The oversized double garage with newer eaves, gutters, and roof (2025), it offers space for both a workbench and ample storage. Not only is this turn key bungalow cosmetically updated, it also has extensive mechanical upgrades to keep your mind at ease, which include, new hot water tank (2023), 6KW Capacity Solar Panels (2024), new electrical panel (2023), new cement steps (2025), new electric stove (2026), and a new water softener and dechlorinator (2023). This home is ready for you to move in and enjoy the tasteful and thoughtful upgrades throughout. quiet crescent in the community of Southwood, this home is close to schools, shopping, parks, playgrounds, and everyday amenities, while providing quick and convenient access to Stoney Trail, Crowchild Trail, and Glenmore Trail and the Southland LRT station for an easy commute anywhere in the city. With extensive upgrades, a functional family-friendly layout, incredible outdoor living space, and a prime Southwood location close to every convenience, 10651 Shillington Crescent SW delivers the perfect blend of comfort, character, and everyday living.

COMMUNITY  Southwood
PROPERTY TYPE  Detached
BUILDING TYPE  House
STYLE  Bungalow
YEAR BUILT 1966
SQUARE FOOTAGE  1,028
BEDROOMS  4
BATHROOMS  2.00
BASEMENT  Full
AMENITIES 
APPLIANCES  Dishwasher, Dryer, Electric Stove, Microwave Hood Fan, Refrigerator, Washer
COOLING  Central Air
FIREPLACE  Electric
FLOORING  Carpet, Ceramic Tile, Hardwood
HEATING  Forced Air, Natural Gas
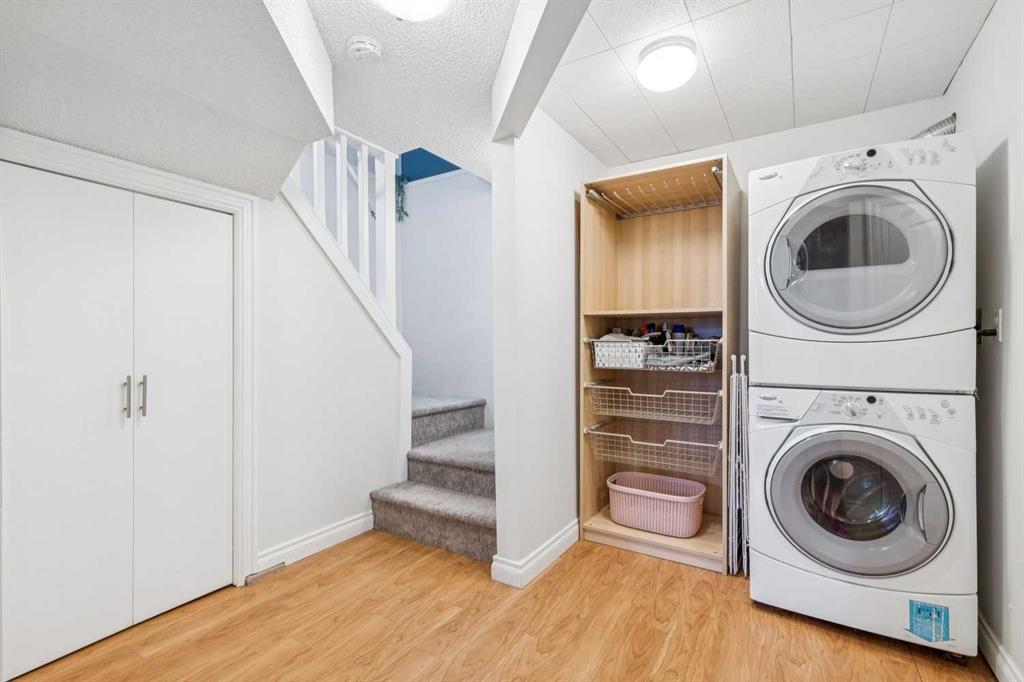
LAUNDRY  In Basement
LOT FEATURES  Back Lane, Back Yard, Front Yard, Fruit Trees/Shrub(s), Garden, Lawn
PARKING  Double Garage Detached, Insulated, Oversized
RESTRICTIONS  None Known
ROOF  Asphalt Shingle
TITLE  Fee Simple
BROKER  RE/MAX House of Real Estate


ROOMS DIMENSIONS (m) LEVEL
Family Room 27`9" x 10`9" Basement
Office 9`3" x 11`3" Basement
Laundry 5`6" x 8`0" Basement
Furnace/Utility Room 13`7" x 11`2" Basement
Bedroom 9`9" x 10`9" Basement
3pc Bathroom 5`2" x 6`2" Basement
Walk-In Closet 5`9" x 4`2" Main
4pc Bathroom 5`0" x 10`1" Main
Kitchen 8`0" x 10`0" Main
Dining Room 8`6" x 10`0" Main
Living Room 19`3" x 14`10" Main
Bedroom - Primary 13`1" x 10`1" Main
Bedroom 7`9" x 11`5" Main
Bedroom 9`1" x 10`4" Main
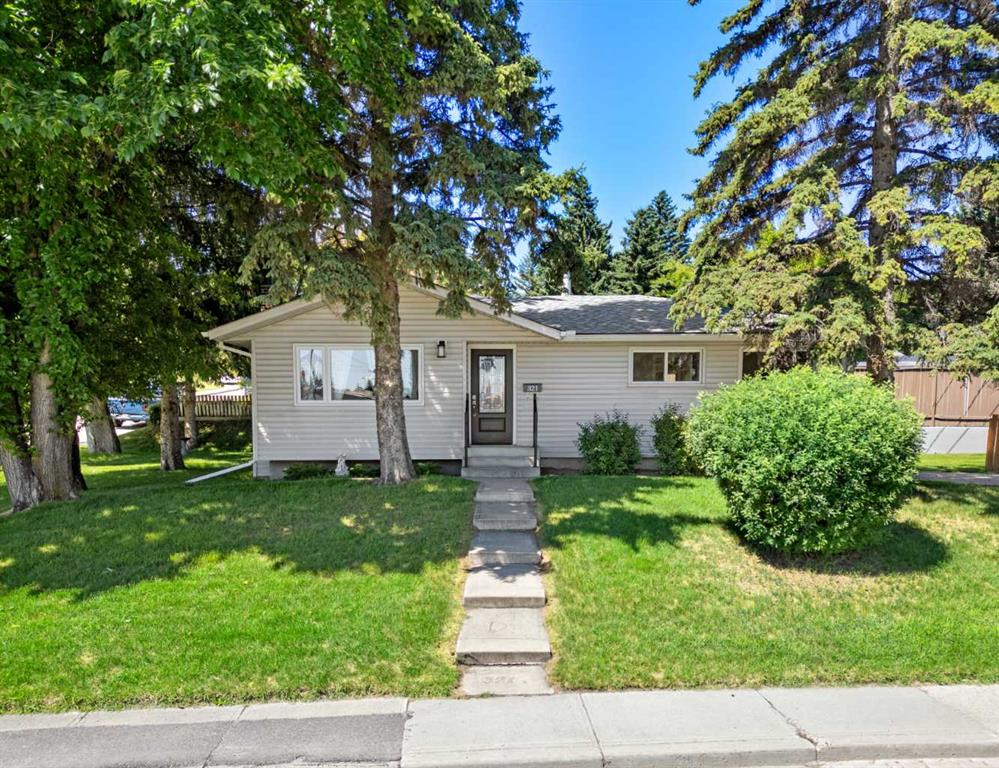
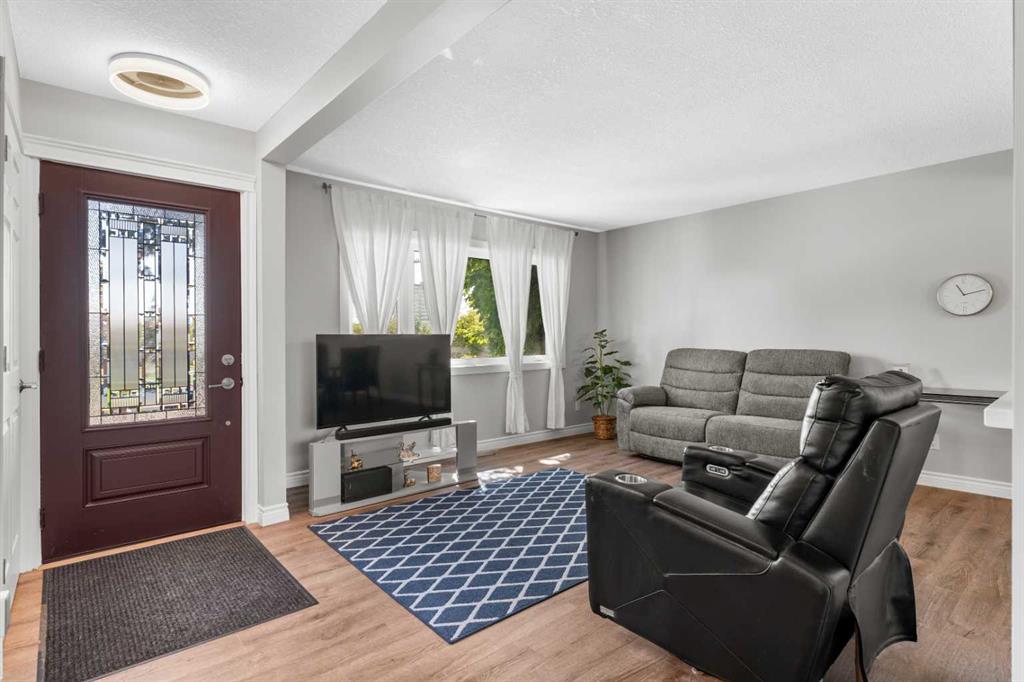
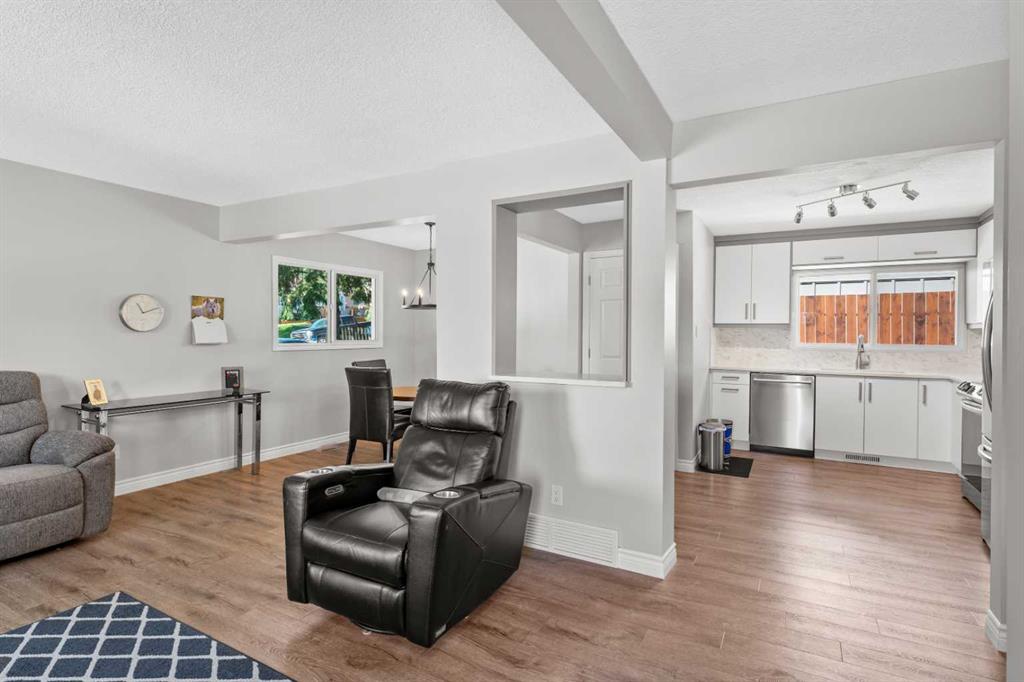

Picture for 321 Haddon Road SW Picture for 321 Haddon Road SW Picture for 321 Haddon Road SW Picture for 321 Haddon Road SW Picture for 321 Haddon Road SW

321 Haddon Road SW

Calgary

1041 sqft | 3 Beds | 1 + 0 Baths    
$600,000 View

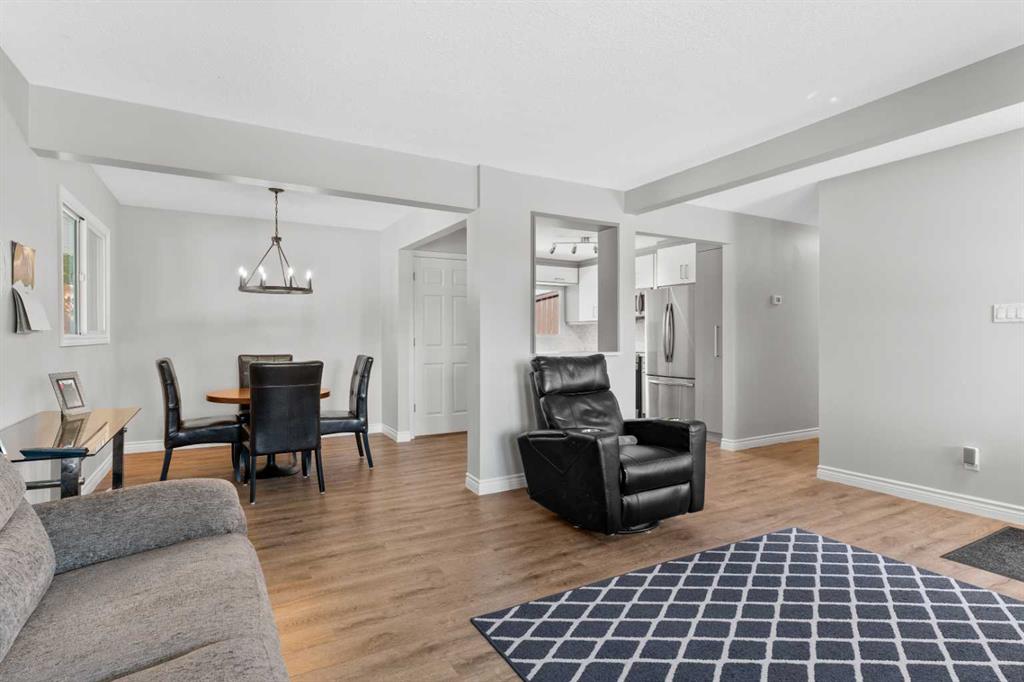
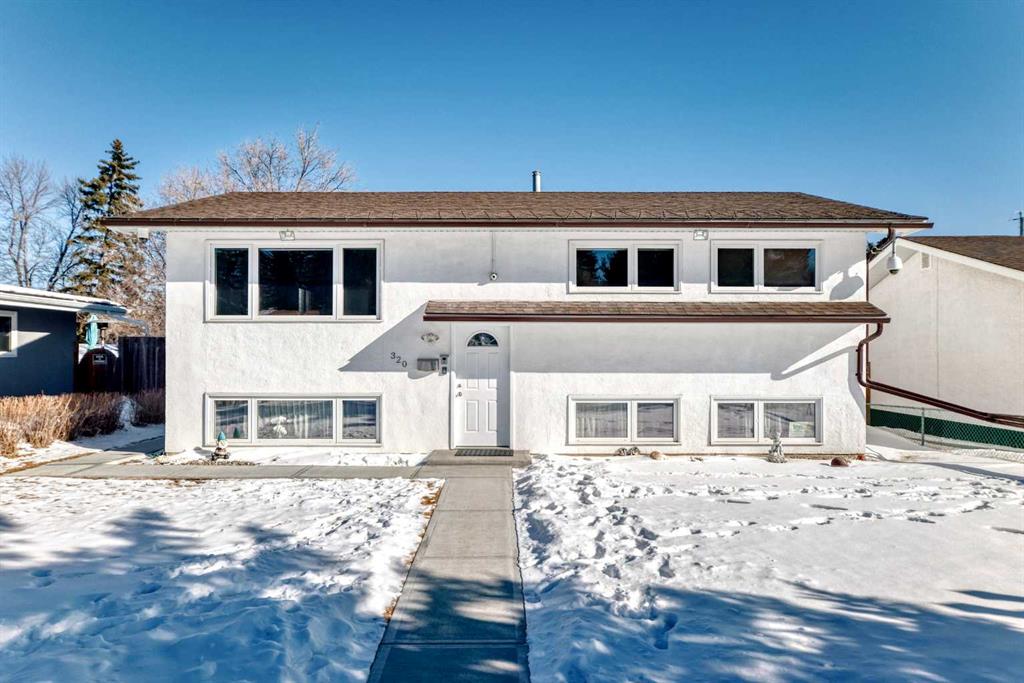
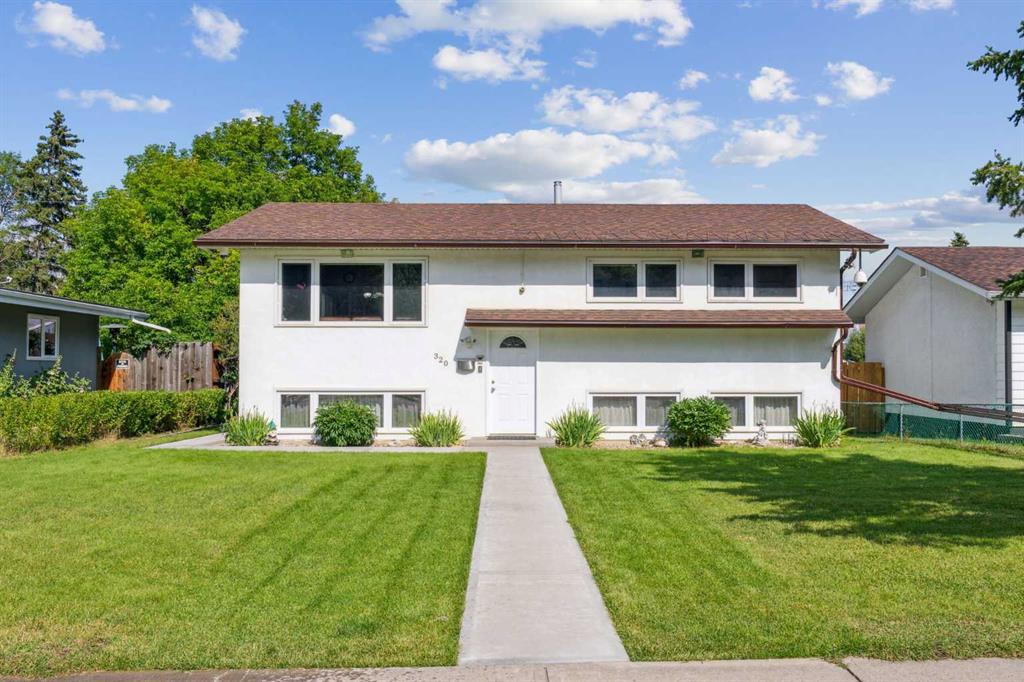
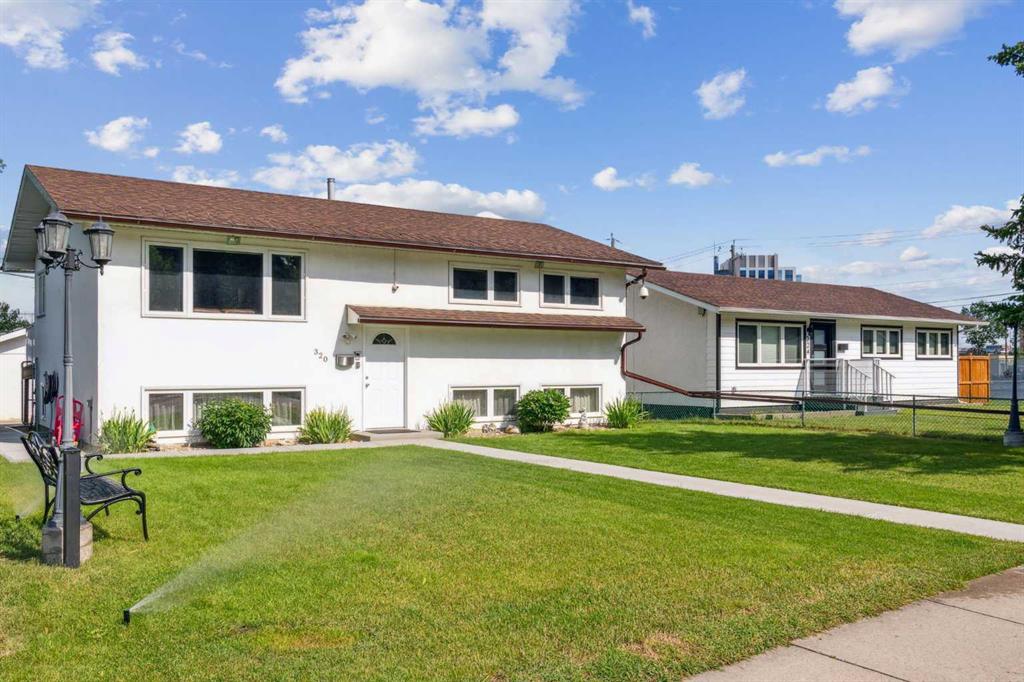
Picture for 320 Haddon Road SW Picture for 320 Haddon Road SW Picture for 320 Haddon Road SW Picture for 320 Haddon Road SW Picture for 320 Haddon Road SW

320 Haddon Road SW

Calgary


1030 sqft | 4 Beds | 2 + 0 Baths    

$679,800 View

Picture for 264 99 Avenue SE Picture for 264 99 Avenue SE Picture for 264 99 Avenue SE Picture for 264 99 Avenue SE Picture for 264 99 Avenue SE

264 99 Avenue SE

Calgary

915 sqft | 6 Beds | 3 + 0 Baths    

$720,000 View

Picture for 10311 Wapiti Drive SE Picture for 10311 Wapiti Drive SE Picture for 10311 Wapiti Drive SE Picture for 10311 Wapiti Drive SE Picture for 10311 Wapiti Drive SE

10311 Wapiti Drive SE

Calgary

1262 sqft | 4 Beds | 3 + 0 Baths    

$799,900 View

Picture for 811 Seattle Drive SW Picture for 811 Seattle Drive SW Picture for 811 Seattle Drive SW Picture for 811 Seattle Drive SW Picture for 811 Seattle Drive SW

811 Seattle Drive SW

Calgary

956 sqft | 2 Beds | 2 + 0 Baths    

$649,649 View

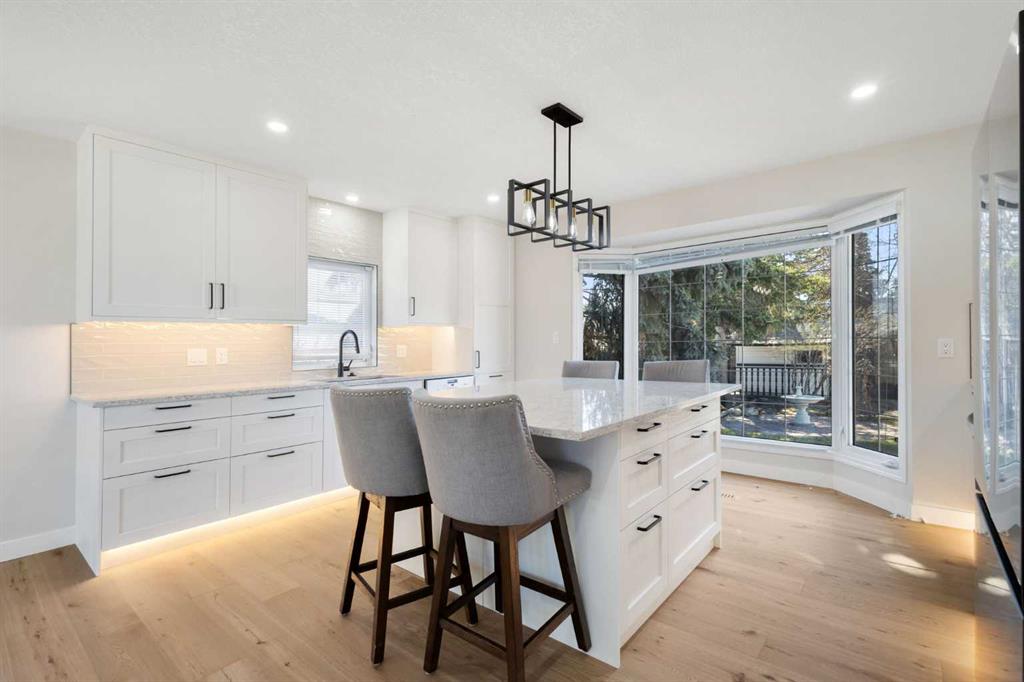
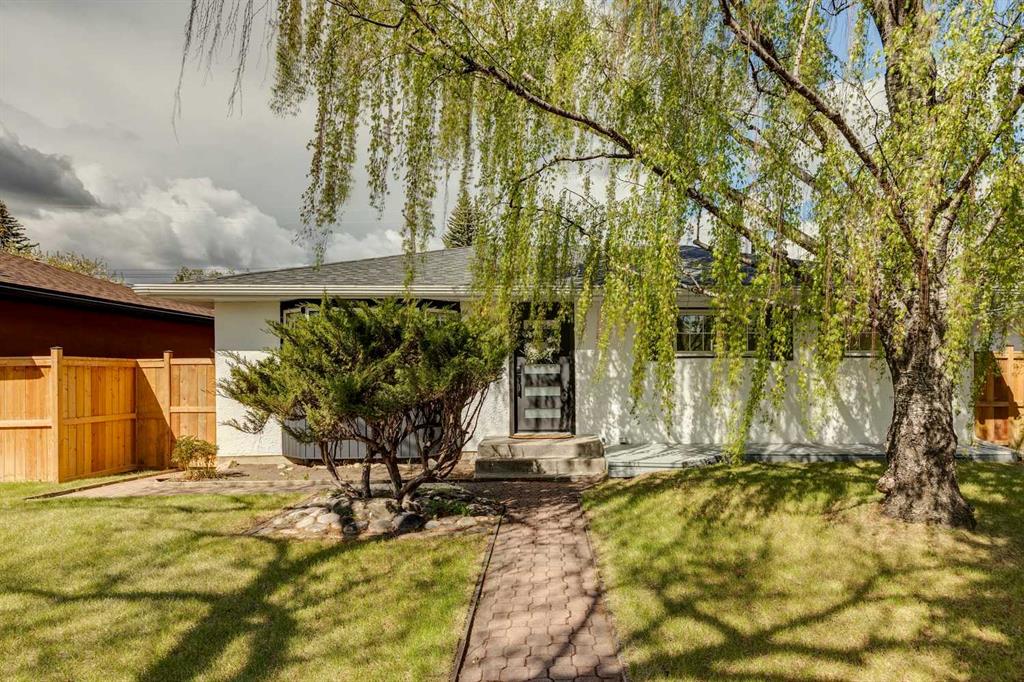
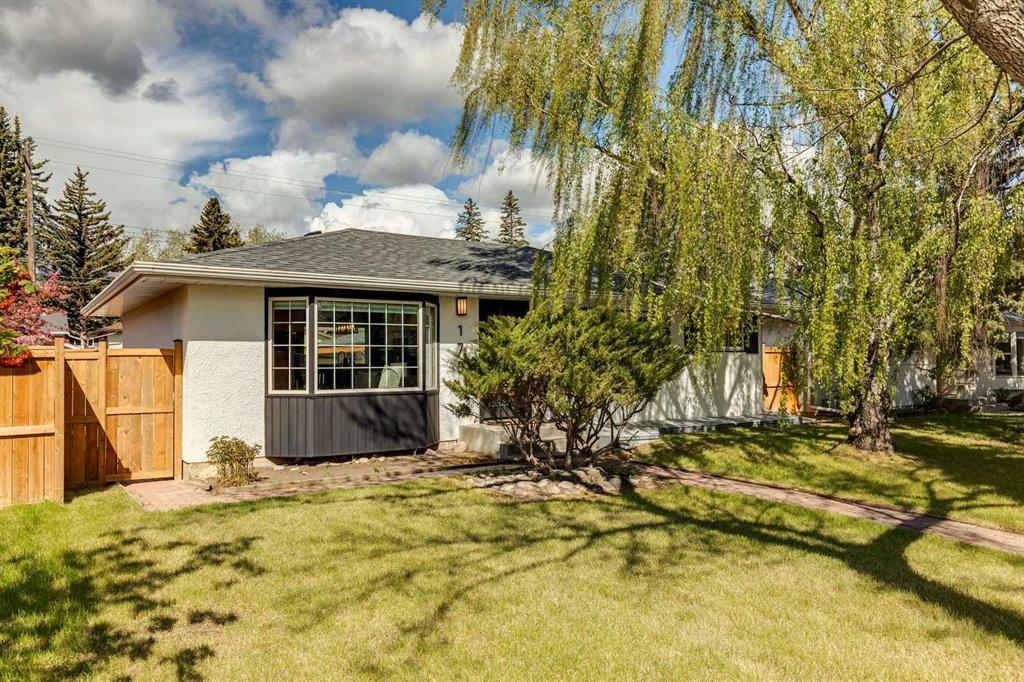
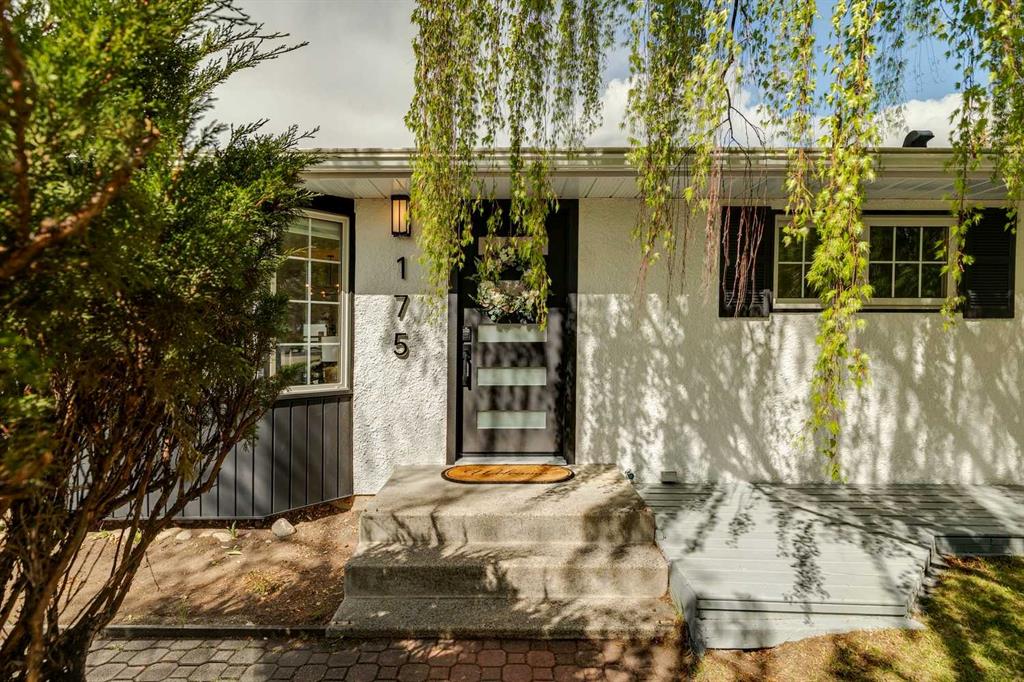
Picture for 175 Havenhurst Crescent SW Picture for 175 Havenhurst Crescent SW Picture for 175 Havenhurst Crescent SW Picture for 175 Havenhurst Crescent SW Picture for 175 Havenhurst Crescent SW

175 Havenhurst Crescent SW

Calgary

1013 sqft | 3 Beds | 3 + 0 Baths    

$819,900 View

Picture for 612 101 Avenue SW Picture for 612 101 Avenue SW Picture for 612 101 Avenue SW Picture for 612 101 Avenue SW Picture for 612 101 Avenue SW

612 101 Avenue SW

Calgary

1081 sqft | 3 Beds | 2 + 0 Baths    

$639,000 View

Picture for 908 Stonehaven Road SW Picture for 908 Stonehaven Road SW Picture for 908 Stonehaven Road SW Picture for 908 Stonehaven Road SW Picture for 908 Stonehaven Road SW

908 Stonehaven Road SW

Calgary

1154 sqft | 5 Beds | 3 + 0 Baths    

$790,000 View

Picture for 739 Sabrina Road SW Picture for 739 Sabrina Road SW Picture for 739 Sabrina Road SW Picture for 739 Sabrina Road SW Picture for 739 Sabrina Road SW

739 Sabrina Road SW

Calgary

1182 sqft | 4 Beds | 3 + 0 Baths    

$789,000 View

Picture for 1319 104 Avenue SW Picture for 1319 104 Avenue SW Picture for 1319 104 Avenue SW Picture for 1319 104 Avenue SW Picture for 1319 104 Avenue SW

1319 104 Avenue SW

Calgary

1546 sqft | 4 Beds | 2 + 0 Baths    

$630,000 View

Calgary Real Estate Airdrie Real Estate Okotoks Real Estate Cochrane Real Estate Strathmore Real Estate Chestermere Real Estate Sundre Real Estate High River Real Estate Diamond Valley Real Estate Brooks Real Estate Olds Real Estate Irricana Real Estate Carstairs Real Estate Crossfield Real Estate Claresholm Real Estate Didsbury Real Estate Langdon Real Estate
South Calgary Real Estate Southeast Calgary Real Estate City Centre Calgary Real Estate East Calgary Real Estate North Calgary Real Estate Northwest Calgary Real Estate West Calgary Real Estate Northeast Calgary Real Estate Lethbridge Real Estate Red Deer Real Estate Sylvan Lake Real Estate Brooks Real Estate Edmonton Real Estate Canmore Real Estate Global Real Estate Luxury Real Estate
Home Why CIR Relocation Careers Partners Best My Nest
Realtors Home Evaluation Contact Us




Data supplied by CREB®,CARA®,CREA®,RASCA®,LDAR® or RAE MLS® System. CREB®,CARA®,CREA®,RASCA®,LDAR® or RAE is the owner of the copyright in its MLS® System. The Listing data is deemed reliable but is not guaranteed accurate by CREB®,CARA®,CREA®,RASCA®,LDAR® or RAE. Data is deemed reliable but is not guaranteed accurate by the REALTORS® Association of Edmonton.Copyright [2024] by the REALTORS® Association of Edmonton. All Rights Reserved.